MONTGOMERY COUNTY community

MONTGOMERY COUNTY Real Estate

Explore properties and local insights in MONTGOMERY COUNTY.

About MONTGOMERY COUNTY

About MONTGOMERY COUNTY

Discover Montgomery County, MD Real Estate

Welcome to Montgomery County, Maryland — The Gold Standard for Modern Living!

Consistently ranked as one of the most affluent and highly educated counties in the nation, Montgomery County (often called "MoCo") is the crown jewel of the Washington, D.C. metropolitan area. From the cosmopolitan skyline of Bethesda to the equestrian estates of Potomac and the quiet forests of Damascus, Montgomery County offers a diverse, world-class lifestyle that attracts global leaders, innovators, and families alike.

Why Choose Montgomery County, MD for Your Next Home?

Montgomery County is where luxury meets opportunity. It is a premier economic powerhouse, home to major federal agencies (NIH, NOAA, FDA) and a thriving biotech corridor. With a commitment to environmental sustainability, cultural diversity, and public infrastructure, MoCo provides an exceptional environment that balances high-energy urban centers with serene suburban sanctuaries. 

Top Features of Montgomery County Real Estate

  • High-End Urban Living: Luxury high-rise condos and sleek penthouses in Bethesda, Chevy Chase, and Pike & Rose.
  • Prestigious Estates: Magnificent custom-built mansions and equestrian properties in Potomac and Poolesville. 
  • Charming Suburban Neighborhoods: Tree-lined streets and classic colonial architecture in Rockville, Silver Spring, and Kensington.
  • Modern Planned Communities: Vibrant, walkable developments like Clarksburg and King Farm designed for connection and convenience. 

Benefits of Living in Montgomery County

1. A World-Class Education SystemThe Montgomery County Public School (MCPS) system is a national leader in academic excellence. Known for its rigorous IB programs, high graduation rates, and extensive resources, MCPS consistently produces some of the highest-performing students in the country. The county is also home to Johns Hopkins University’s Montgomery County Campus and Montgomery College. 

2. A Finalist for the National Gold Medal in ParksIn 2026, the Montgomery Parks system was named a finalist for the prestigious National Gold Medal Award. With over 400 parks and 37,000 acres of parkland, you are never far from nature. 

  • Brookside Gardens: 50 acres of award-winning display gardens. 
  • Billy Goat Trail: Breathtaking hiking along the Potomac River at Great Falls.
  • Little Seneca Lake: Ideal for kayaking and fishing in Black Hill Regional Park. 

3. Unparalleled Culinary & Arts SceneMoCo is a cultural melting pot, offering a dining and arts scene that rivals major cities: 

  • The Music Center at Strathmore: A world-class venue for jazz, classical, and pop performances.
  • Bethesda Row & Pike & Rose: Premier destinations for luxury shopping and Michelin-recommended dining.
  • The AFI Silver Theatre: A historic landmark in Silver Spring for independent and classic cinema. 

4. The "Biotech Corridor" Economy
Strategically located along I-270, the county is a global hub for life sciences and cybersecurity. Residents enjoy access to high-paying jobs in tech and healthcare, contributing to one of the most stable and resilient real estate markets in the Mid-Atlantic.

5. Seamless Transit & Connectivity
Whether you work in D.C. or commute regionally, MoCo keeps you moving:

  • The Red Line (Metro): Direct access to the heart of Washington, D.C., from Silver Spring, Bethesda, and Rockville.
  • MARC Train: Convenient commuter rail service for those traveling from the northern reaches of the county. 
  • Purple Line (Coming Soon): A new light rail system that will further connect Bethesda to New Carrollton.

Explore Available Properties

Montgomery County, MD real estate offers a spectrum of luxury and style:

  • Historic Victorian homes in the heart of Kensington.
  • Expansive acreage and farmettes in the Agricultural Reserve.
  • Modern townhouses with rooftop decks in transit-oriented hubs.
  • Stately colonials on quiet cul-de-sacs in the county’s most sought-after school districts.

Invest in Montgomery County, MD Real Estate Today

With steady property appreciation and a reputation for being one of the "Best Places to Live in Maryland" (Rockville, Bethesda, and Germantown all made the top 10 list for 2026!), Montgomery County is a blue-chip investment for your family and your portfolio. 

Ready to find your place in Maryland’s most prestigious county? Contact a local expert on the Charis Realty Group team for personalized guidance and the latest market insights! 

MONTGOMERY COUNTY community

2,545

# of Listings

3

Avg # of Bedrooms

$317

Avg. $ / Sq.Ft.

$851,116

Med. List Price

16

Open Houses Today

439

Open Houses · Next 7 Days

Community totals. Selected price ranges apply to the listings below.

Homes for Sale in MONTGOMERY COUNTY

439 Properties Found. Page 6 of 30.

New on site 2 days ago
Open house
Move in now - 4-level finished end home Clarke floorplan located on courtyard.   Walking distance of Shady Grove Metro, the retail at King Farm, and Mattie Stepanek Park and all its amenities.   The HOA fee includes access to the Barn - a Community Center with Fitness Room, an  outdoor Pool Area, Fire Pits and seating as well as a playground and 1.25 acres of walking trails!
#MDMC2261076

ROCKVILLE

2521 FARMSTEAD DRIVE CLARKE 210

4 Beds

3 Baths

2,290 Sq.Ft.

$849,602

MLS#: MDMC2261076

Open house
Welcome to this spacious and beautifully updated 4-bedroom, 2.5-bath end-unit condo townhome in the desirable Mill Creek Towne community! Thoughtfully enhanced with numerous improvements, including a new roof, a beautifully renovated kitchen in 2025, brand-new appliances, and all-new interior doors and trim, this home offers the perfect blend of style, comfort, and functionality.

The main level features attractive LVP flooring and a stunning, updated semi-custom kitchen showcasing crisp white cabinetry, hand-selected granite countertops, a stylish tile backsplash, and a brand-new stainless steel appliance package. A cozy sitting area just off the kitchen provides the perfect spot for morning coffee or casual gatherings and flows effortlessly into the dining area and spacious family room. Sliding glass doors open to a private rear patio enclosed by a wooden privacy fence, creating an inviting outdoor retreat for relaxing or entertaining. A convenient powder room completes the main level.

Upstairs, beautiful hardwood flooring extends throughout the bedroom level, featuring four generously sized bedrooms and two full bathrooms with attractive tile finishes. The primary bedroom offers a walk-in closet and direct access to a full bathroom, also conveniently accessible from the hallway.

The partially finished basement provides additional flexible living space, ideal for a recreation room, home office, fitness area, or comfortable second lounge, along with a generous storage area and washer and dryer.

Additional highlights include assigned parking and a convenient location near Mill Creek Towne Park, scenic walking trails, shopping, dining, Shady Grove Metro, I-270, and MD-200/ICC.

With its extensive updates, spacious layout, and desirable end-unit location, this move-in-ready home is an exceptional opportunity in the heart of Derwood!
#MDMC2258582

ROCKVILLE

7109 MILL RUN DRIVE 17-1

4 Beds

2 Baths

2,051 Sq.Ft.

$449,000

MLS#: MDMC2258582

Open house
Welcome to 10717 Bentley Ln, a beautifully maintained 4-bedroom, 2.5-bath home that blends comfortable living, thoughtful updates, and exceptional outdoor spaces in a convenient Kensington setting. Inside, the main level offers inviting living and dining areas, a well-appointed kitchen with a brand-new stainless-steel refrigerator (2026), and seamless access to the backyard through sliding French doors installed in 2024. Upstairs, a large carpeted landing creates a versatile bonus space that can serve as a reading nook, play area, home office, or simply a comfortable place to unwind, while four bedrooms provide plenty of room for everyday living and guests. The home’s dual-zone HVAC system adds year-round comfort, with both the furnace and heat pump replaced in 2025. Outside, enjoy a large driveway, an oversized one-car garage with additional storage, and a truly special backyard designed for both relaxation and gardening. Terraced vegetable and flower gardens bring color and personality to the landscape, while artificial turf provides a low-maintenance, year-round outdoor area perfect for play, entertaining, or simply enjoying the fresh air without the upkeep of traditional grass. The location makes everyday convenience easy, with shopping and dining nearby and access to the walkable Kensington community. Enjoy local recreation at Ken-Gar Palisades Park, Capitol View-Homewood Park, and Newport Mill Park, or explore the shops and eclectic finds along Kensington Antique Row. For commuters, the Kensington Station offers MARC Brunswick Line service, while nearby Wheaton provides access to the Metro Red Line. Kensington Shopping Center and the greater Wheaton shopping and dining area provide convenient options for everyday errands, restaurants, and entertainment. With generous living space, meaningful recent improvements, a one-of-a-kind backyard, and a location close to parks, transportation, shopping, and community amenities, this Kensington home offers the kind of flexibility and convenience that is easy to love.
#MDMC2253960

KENSINGTON

10717 BENTLEY LANE

4 Beds

2 Baths

2,588 Sq.Ft.

$818,000

MLS#: MDMC2253960

Open house
This charming, beautifully laid out 2 bedroom, 1 bath condo in Potomac’s Inverness Knolls community proves that one-level living doesn’t mean compromising on style. Tucked into a quiet garden-style building, this ground-level unit greets you with gleaming hardwood floors, recessed lighting, and a smart open floor plan that sets the tone the moment you walk in. The combined dining and living space flows effortlessly into a family room off the kitchen, giving you room to host, relax, or simply spread out. Two well-proportioned bedrooms and a full bath round out the layout, and in-unit laundry with a stacked washer and dryer keeps daily life simple. There’s the patio, facing a serene primeval forest. The sellers have invested over $10K to make it truly special, the entire yard has been repaved for comfort and ease, and the space along the fence has been reworked for planting flowers. It’s your own private, wooded retreat for morning coffee, evening wine, or simply soaking up the quiet. Add in one assigned parking space, a pet-friendly building, and a location within walking distance of Cabin John Shopping Center, Starbucks, and Giant, plus easy access to I-270 and I-495, and you’ve got low-maintenance living that still puts you close to everything. Zoned for Beverly Farms Elementary, Herbert Hoover Middle, and Winston Churchill High School. This one won’t sit long. Schedule your private showing today and come discover what it truly means to Love Being Home.
#MDMC2254400

POTOMAC

7851 CODDLE HARBOR LANE

2 Beds

1 Baths

754 Sq.Ft.

$425,000

MLS#: MDMC2254400

Open house
Welcome to 6426 Hollins Drive, a meticulously maintained and beautifully updated home on a serene cul-de-sac in the sought-after Wyngate neighborhood of Bethesda, for under $1MM!  Encompassing approximately 2,400+ square feet of stylish living space across four finished levels, this residence features four bedrooms, two full baths, a half bath and a proven floor plan with exceptional flow.  The longtime owners have made significant, high quality improvements over the years, including a new roof (2024), a whole-house generator (2025), a flagstone walkway and patio, a renovated kitchen, replacement windows and sliding glass doors, a primary bath and walk-in closet, and a sunroom with skylights.  This is a great home for entertaining, working from home or enjoying family time.  As you arrive to the front door (no stairs from the street!), you are welcomed into the large, inviting entry foyer which flows beautifully into a formal dining room with floor-to-ceiling windows providing views of the street and natural light.  Just a few feet away, off the kitchen and dining room, is a charming three-season sunroom with access to the front and back yards, an exposed natural brick wall (very on-trend!) and plenty of windows.  What a great spot to enjoy your morning coffee while watching the many species of birds visiting your yard.  The renovated kitchen sits at the heart of the home with furniture quality cabinets containing pull-out shelves, granite countertops, recessed lighting, and center island with storage and electric outlets.   Tons of counter space easily allows for meal preparation for everyday living and large-scale parties.  The gracious family room is anchored by a gorgeous fireplace on one end and custom bookshelves, display cases and storage on the other side.  A sliding glass door drenches the room in sunlight while providing easy access to the flagstone patio overlooking the verdant fenced backyard.  A powder room is conveniently tucked away on this main level.  Up a short flight of stairs is a very large living room with vaulted ceilings, great light, and a sliding glass door to the lush backyard.  Upstairs, you will find three well-sized bedrooms, a full hallway bathroom with a tub/shower, and a serene primary bedroom suite complete with a large walk-in closet and a spa-like bathroom.  The lower level offers abundant storage, a laundry area, and a bonus room that can be used as an office, gym, or flex space.  The Wyngate neighborhood has tons of community spirit!  The fun includes an epic Fourth of July parade, Movie Nights, and Ayrlawn Park with a playground, fields and tennis courts.  Highly rated Wyngate Elementary and North Bethesda Middle are also in the neighborhood.  Metro is easily accessible via the RideOn 30 or 47 bus routes and less than 10 minutes away.  Great value for an inside the beltway move-in ready home!
#MDMC2251236

BETHESDA

6426 HOLLINS DRIVE

4 Beds

2 Baths

2,461 Sq.Ft.

$999,000

MLS#: MDMC2251236

Open house
WELCOME TO 9910 LORAIN AVE! This beautifully updated home is filled with natural light and ideally located in the desirable Four Corners neighborhood. Recent renovations include a newly constructed two-story addition, thoughtfully designed to complement and preserve the charm of the original 1947 cottage.

The main level features two bedrooms and a full bathroom with a walk-in shower, offering a versatile space ideal for an au pair suite, multi-generational living, or private accommodations for short- or long-term guests. This area flows seamlessly into the stunning open-concept kitchen, dining, and family room.

The impressive kitchen is designed for both everyday living and entertaining, featuring quartz countertops extending up the backsplash, an oversized 8-foot island, and custom wood cabinetry with soft-close drawers. Thoughtful details include a coffee bar, built-in trash cabinets, and a dedicated spice cabinet. Overlooking the dining and family rooms, this kitchen is truly the heart of the home.

A large sliding glass door leads to the backyard, creating an easy connection to a serene outdoor space ready for your personal vision. A convenient private powder room completes the main level.

Upstairs, enjoy the convenience of second-floor laundry. Bedrooms three and four share a beautifully updated bathroom featuring an extra-wide, deep soaking tub. The spacious primary suite offers a private retreat with a walk-in closet and its own ensuite bathroom.

With its thoughtful addition, modern updates, flexible living spaces, and preserved cottage character, this home offers the perfect blend of classic charm and contemporary living.

Conveniently located with quick access to I-495, Route 29, and Washington, D.C. Shopping is a breeze with Costco, Trader Joe’s, and Whole Foods just a short drive away. Enjoy the many parks and green spaces nearby while being close to everything Four Corners and the surrounding area have to offer.

Come see all that 9910 Lorain Ave has to offer!  Recently appraised for $750,000.  Driveway is complete (not shown in photos). 
*Some photos have been digitally enhanced or virtually staged*
#MDMC2253398

SILVER SPRING

9910 LORAIN AVENUE

5 Beds

3 Baths

2,566 Sq.Ft.

$699,000

MLS#: MDMC2253398

Open house
An extraordinary expression of refined luxury, 9331 E. Parkhill Drive has been masterfully transformed through a comprehensive renovation that redefines modern living. Inspired by contemporary European design, this exceptional residence offers over 4,452 square feet of thoughtfully curated living space, where premium materials, impeccable craftsmanship, and timeless architecture come together to create a home that is as visually striking as it is effortlessly livable.

From the moment you arrive, the home's commanding presence makes a lasting impression. A sophisticated modern exterior is enhanced by designer architectural lighting, oversized contemporary house numbers, and clean lines that perfectly complement its European-inspired design. An oversized front entry door welcomes you inside, where soaring ceilings, expansive black-framed windows, and dramatic open-riser steel staircases immediately showcase the home's architectural beauty. Throughout the residence, custom acoustic wood paneling introduces warmth, texture, and enhanced sound absorption, while sleek matte black finishes create a cohesive and sophisticated aesthetic.

Designed with both everyday living and grand entertaining in mind, the open-concept main level seamlessly connects each living space. At its heart is a spectacular chef's kitchen featuring minimalist European-style cabinetry with soft-close, push-to-open functionality and no visible hardware for clean, uninterrupted lines. Stunning Cambria quartz countertops with waterfall edges pair effortlessly with premium stainless steel appliances, while imported Italian and Spanish porcelain tile adds elegance and durability throughout. The adjoining living area is anchored by a breathtaking floor-to-ceiling porcelain fireplace, complemented by designer lighting and walls of glass that flood the home with natural light while framing picturesque backyard views.

Every bathroom continues the home's refined European aesthetic, offering spa-inspired finishes that include floating vanities, vessel sinks, oversized designer mirrors, imported porcelain tile, and sophisticated matte black fixtures, creating luxurious spaces designed for relaxation.
The seamless indoor-outdoor connection continues as expansive sliding glass doors lead to a brand-new composite deck overlooking an exceptional private backyard retreat. The in-ground pool has been completely renovated with all-new equipment, systems, and finishes, creating a resort-style setting that's perfect for entertaining, relaxing, or simply enjoying the peaceful, tree-lined surroundings.

Ideally located in the highly sought-after Parkview community of Bethesda, this remarkable residence is just minutes from Downtown Bethesda, Bethesda Row, NIH, Walter Reed National Military Medical Center, Strathmore Music Center, Rock Creek Park, premier shopping, acclaimed dining, and Metro access, providing unmatched convenience to everything the Washington metropolitan area has to offer.

This is a rare opportunity to own a completely reimagined residence where over 4,452 square feet of European-inspired luxury, exceptional craftsmanship, and sophisticated modern design come together to create one of Bethesda's most distinctive homes.
#MDMC2247028

BETHESDA

9331 E PARKHILL DRIVE

7 Beds

5 Baths

4,452 Sq.Ft.

$1,849,900

MLS#: MDMC2247028

Open house
Home before the holidays! Welcome to the highly desired Seneca Hill community of Germantown, where this spacious townhome offers an ideal blend of comfort, flexibility, and convenience. Featuring four (4) bedrooms, three (3) full bathrooms, and one half bath, this home showcases recently installed floors and an open-concept main living area with soaring ceilings, bump out for additional square footage, and an inviting layout designed for everyday living and entertaining. The kitchen is filled with tons of storage and countertop space as well as a NEW refrigerator and NEW gas stove. Enjoy outdoor relaxation or dining on the deck made from composite material for easy maintenance. Appreciate the convenience of a front-load garage and upper-level laundry. The primary suite is thoughtfully positioned at the rear of the home and overlooks peaceful trees, creating a private retreat. The lower level adds exceptional versatility with a separate bedroom, full bathroom, two walk-in closets and rear entrance ideal for guests, multigenerational living, a home office, or additional private living space. The Seneca Hill community is an active community with outdoor movie nights in the courtyard during the summer months for all to enjoy. It is located only minutes to Costco and the Kentlands for shopping, less than one mile away from grocery, three miles to Hwy I-270 and ICC/MD 200 for the commuter, and one mile to Seneca Creek State Park for adventure. Schedule a tour today. Don't miss out on this opportunity to call this your new home!
#MDMC2254406

GERMANTOWN

12751 LONGFORD GLEN DRIVE

4 Beds

3 Baths

2,126 Sq.Ft.

$555,000

MLS#: MDMC2254406

Open house
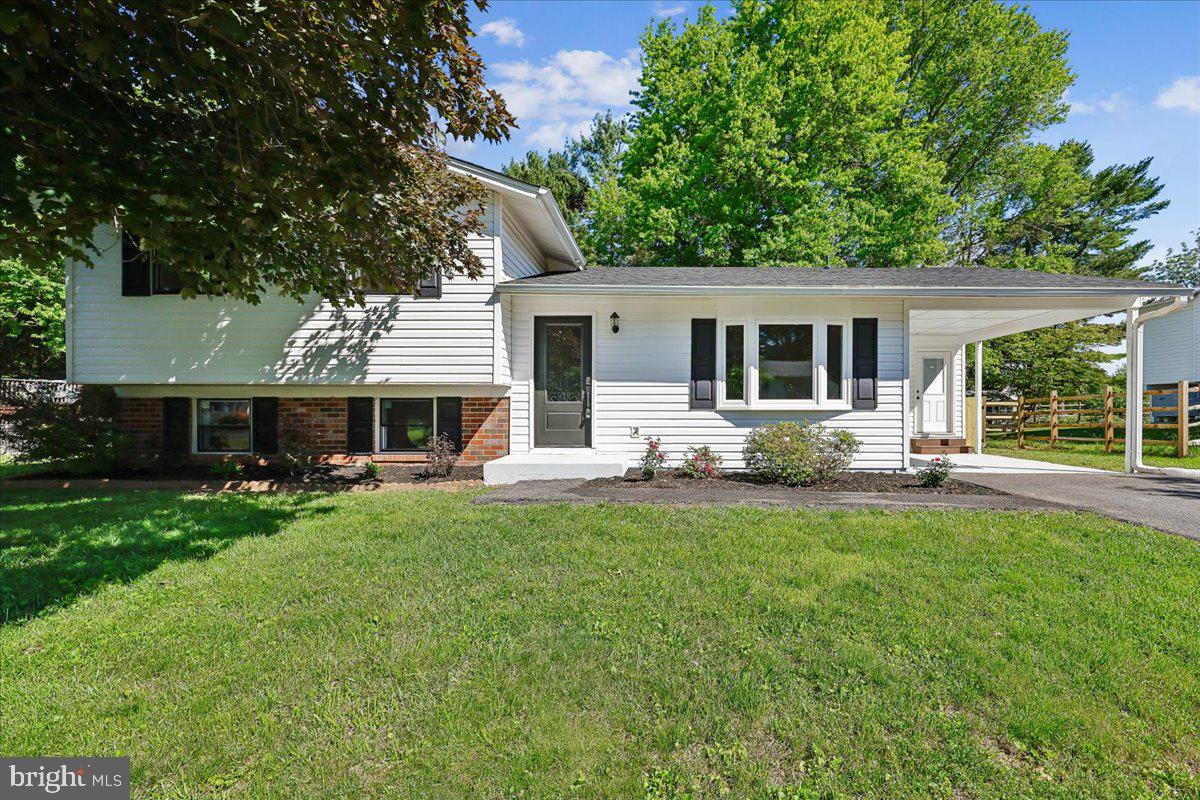
NEW Price improvement has been made. Welcome to this beautifully renovated single-family split-level house at 24321 Log House Rd, Gaithersburg, MD, 20882. From the moment you drive by, you will notice the fresh curb appeal, with brand-new siding throughout the house, a newly replaced roof, and windows. 
Step inside through the main entrance, and you’ll be greeted by an open-concept floor plan filled with abundant natural light. A stunning new engineered-wood floor flows throughout the main and upper levels, creating warmth and elegance. 
The brand-new kitchen features sleek stainless-steel appliances and an access door to the carport, making it easy to unload your groceries. Just off the kitchen area, new sliding doors open to the large backyard and spacious deck, for outdoor living and entertaining.
The newly updated hallway bathroom boasts a double-sink vanity and a striking, large leaded-glass mirror.
The expansive master bedroom features a private full bathroom with an additional double-sink vanity and a large walk-in closet.
The bright and cozy family room is highlighted by a wood-burning fireplace, perfect for relaxing. This third-level floor features an additional brand-new full bathroom, making the home ideal for families or guests.
The fully finished basement provides versatile space for an exercise room, home theater, or extra entertainment area. This meticulously updated home is move-in ready. Come see it for yourself—seeing is believing!
#MDMC2230376

GAITHERSBURG

24321 LOG HOUSE ROAD

3 Beds

3 Baths

2,200 Sq.Ft.

$649,900

MLS#: MDMC2230376

Open house
Welcome to this stunning four-level townhome offering over 2,100 square feet of refined living space, enhanced by an east-facing orientation that fills the home with natural light.

The entry level features a spacious foyer, a full bedroom currently used as a home office, a full bathroom, and a conveniently located laundry room.

The main living level impresses with 9-foot ceilings, high-end 9-inch-wide luxury vinyl plank (LVP) flooring, and more than 17 recessed LED lights, creating a bright and inviting atmosphere. At the heart of the home is a modern chef’s kitchen featuring ample cabinetry, granite countertops, an espresso ceramic backsplash installed in 2025, and a large center island perfect for meal preparation, casual dining, and entertaining. Adjacent to the kitchen, a cozy breakfast area with a gas fireplace offers the perfect setting for everyday gatherings. Step outside onto the private deck, freshly stained in summer 2025, ideal for grilling, outdoor dining, or simply unwinding.

Each of the four bedrooms features its own en-suite bathroom, providing exceptional comfort and privacy for residents and guests alike. The primary suite offers two walk-in closets and a spa-inspired bathroom complete with dual vanities, a soaking tub, and a separate shower. A second generously sized bedroom with its own en-suite bathroom is conveniently located on the same level.

The loft level features a private bedroom suite with a sitting area and full bathroom, making it an ideal guest retreat, secondary living space, or private lounge.

Recent improvements include high-end 9-inch-wide LVP flooring throughout the home, with new carpet on both stair levels, fresh interior paint completed in 2025, updated railings painted in 2025, custom recessed lighting, and the newly installed espresso ceramic backsplash. Dual-zone HVAC provides year-round comfort and efficiency, while the two-car, rear-entry garage offers convenient parking and additional storage.

Ideally situated just minutes from I-270, MD-355, Montgomery College, Holy Cross Hospital, and Clarksburg Premium Outlets, this home offers convenient access to shopping, dining, and major commuter routes. Nearby parks, tot lots, and the Maryland SoccerPlex further enhance the appeal of this exceptional property.
#MDMC2257984

GERMANTOWN

20337 NOTTING HILL WAY

4 Beds

4 Baths

1,736 Sq.Ft.

$520,000

MLS#: MDMC2257984

Open house
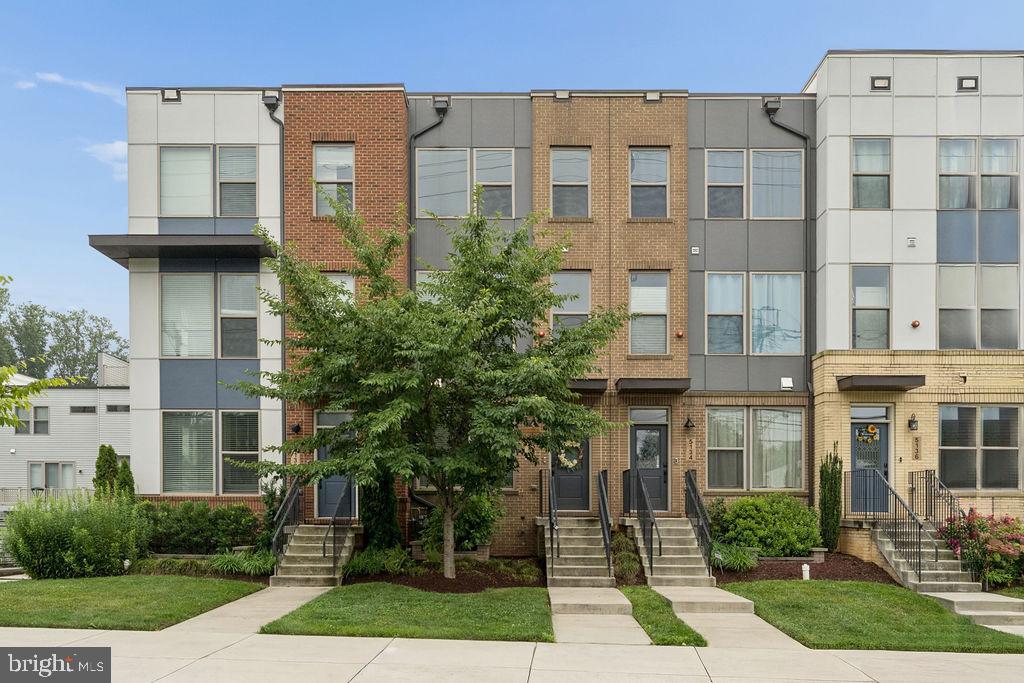
Welcome to this beautiful contemporary 3-level townhome offering the perfect mix of modern style, comfort, and everyday convenience. This 2,400 SQFT light-filled home features 3 bedrooms, 3 full baths and 2 half baths, a versatile loft, and a private rooftop terrace perfect for relaxing or entertaining. The open-concept main level features a gourmet kitchen with a large island, stainless steel appliances, abundant cabinetry, and an easy flow into the spacious living and dining areas. Thicker, sound-insulating front windows help create a more comfortable interior, while the unobstructed front view brings in abundant natural light. Upstairs, the home offers a beautiful primary suite and generously sized secondary bedrooms. The lower level adds a flexible space ideal for a home office or fitness area. At the rear, the adjoining green area provides a partially unobstructed view and an added sense of openness. Additional highlights include a rear-entry garage, modern finishes throughout, and plenty of storage. Conveniently located just 1.2 miles from both Twinbrook and North Bethesda Metro stations, with quick access to Pike & Rose, Downtown Bethesda, Rockville Pike, shopping, dining, parks, and major commuter routes. Experience stylish, low-maintenance living in one of Rockville’s most convenient locations.
#MDMC2242188

ROCKVILLE

5132 RANDOLPH ROAD

3 Beds

3 Baths

1,760 Sq.Ft.

$700,000

MLS#: MDMC2242188

Open house
Beautifully updated Cape Cod in a quiet, well‑established Silver Spring neighborhood offering modern finishes, 4 bedrooms, 3 baths, and a fully finished basement. This home is far more spacious inside than it appears from the outside, opening into bright, generous living areas, thoughtful updates, and a layout that truly expands once you step through the door. The charming exterior leads into a modern kitchen, a cozy living room, a sun‑filled bonus space, and a surprisingly large interior footprint that lives comfortably and flexibly for today’s lifestyle. Although updated throughout, the owner thoughtfully preserved several of the home’s original characteristics to maintain its natural charm and timeless feel. Enjoy a large, fenced backyard, detached garage, and fresh upgrades including new stainless‑steel appliances and renovated baths. Prime location near Forest Glen Metro (Red Line), major bus routes, I‑495, Georgia Ave, and Downtown Silver Spring. Minutes to Trader Joe’s, Whole Foods, Ellsworth Place, Westfield Wheaton, and endless restaurants, parks, and entertainment. Easy access to Walter Reed, Joint Base Andrews, and major D.C. commuter routes. Close to Sligo Creek Park, trails, playgrounds, and community amenities. 

Open House scheduled for 10/24 from 12–2 PM. Move‑in ready, updated, quiet, and perfectly connected — a standout home in one of Silver Spring’s most convenient neighborhoods.
#MDMC2259484

SILVER SPRING

812 FOREST GLEN ROAD

4 Beds

3 Baths

2,288 Sq.Ft.

$627,900

MLS#: MDMC2259484

Open house
Welcome to this charming, light-filled 3-bedroom, 1.5-bath rambler ideally located in the heart of Kensington’s desirable Homewood neighborhood. Situated on a spacious corner lot, this inviting home offers multiple outdoor living and entertaining spaces, a convenient concrete driveway for off-street parking, and a new roof for added peace of mind.
Inside, you’ll find beautiful hardwood floors, and an updated kitchen featuring stainless steel appliances, ample cabinetry. The home also offers a separate dining room and a bright, sunny living room highlighted by a bay window and sliding glass doors leading to the large side deck. Three comfortable bedrooms, a full bath, a convenient half bath, and a laundry/utility/mudroom with direct access to the rear yard complete the interior.
Enjoy exceptional outdoor living with a side deck off the living room, a bi-level rear deck off the kitchen, a welcoming front porch, and a detached storage shed perfect for bikes, tools, and outdoor equipment.
Just steps from Capitol View-Homewood Park with its playground and dog park, close proximity from the Wheaton Metro, and a short walk to the MARC Train. Enjoy easy access to Kensington’s Antique Row and the many restaurants, shops, and local favorites along Connecticut Avenue. A wonderful combination of location, convenience, indoor comfort, and outdoor space.
#MDMC2257594

KENSINGTON

10401 MEREDITH AVENUE

3 Beds

1 Baths

1,168 Sq.Ft.

$575,000

MLS#: MDMC2257594

New on site 1 day ago
Open house
Welcome to this charming home offering approximately 2,240 square feet of living space with plenty of room to make it your own. The kitchen features white cabinetry, stone-look countertops, a tile backsplash, and stainless steel appliances. Outside, you’ll find a fenced backyard with mature trees and a raised deck, ideal for relaxing or entertaining. Conveniently located near shopping, dining, schools, parks, major roadways, and public transportation, this home combines comfortable living, inviting outdoor space, and everyday convenience—making it a wonderful place to call home.
#MDMC2259050

SILVER SPRING

11515 OREBAUGH AVENUE

4 Beds

2 Baths

2,240 Sq.Ft.

$550,000

MLS#: MDMC2259050

Open house
Nestled in the prestigious Goshen Estates, this exquisite colonial residence offers a harmonious blend of luxury and comfort, perfect for those seeking an elevated lifestyle. Set on a sprawling 2.9-acre lot, this home is enveloped by lush trees and a serene creek, providing a picturesque backdrop that enhances its charm. Step inside to discover a meticulously designed interior that exudes warmth and sophistication. The spacious layout features four generously sized bedrooms and three and a half bathrooms, ensuring ample space for relaxation and privacy. Elegant crown moldings and wainscoting adorn the walls, while rich wood floors and luxury vinyl plank flooring create a seamless flow throughout the home. The gourmet kitchen is a culinary enthusiast's dream, boasting upgraded countertops, a central island, and a cozy table space, perfect for casual dining. Equipped with high-end appliances, including a double wall oven and ENERGY STAR-rated dishwasher, this kitchen is as functional as it is beautiful. The inviting living areas are enhanced by four fireplaces, each with unique mantels, creating cozy spots for gatherings or quiet evenings. The formal dining room sets the stage for memorable dinner parties, while the expansive lower-level family room offers a versatile space for entertainment or relaxation. The primary suite is a true retreat, featuring a luxurious bathroom with a free-standing tub and stall shower, complemented by a spacious walk-in closet. Outside, the property shines with meticulously maintained landscaping, a circular asphalt driveway, and an oversized side-entry garage. Enjoy outdoor living on the expansive deck and patio, ideal for entertaining or simply soaking in the scenic vistas. The play area and flood lights add to the outdoor charm, making it a perfect space for gatherings under the stars. This home is not just a residence; it's a lifestyle. With its prime suburban location, you'll enjoy the tranquility of nature while being just moments away from local amenities. The thoughtful renovations completed in 2026, elevate this property even further, ensuring it remains a standout in the community. Experience the perfect blend of luxury, comfort, and nature in this exceptional home, where every detail has been crafted for an exclusive living experience.
#MDMC2259936

GAITHERSBURG

8205 BONDAGE DRIVE

4 Beds

3 Baths

3,860 Sq.Ft.

$1,025,000

MLS#: MDMC2259936

1 ... 4 5 6 7 8 ... 30

properties found. properties found. Page of .

Send a message

Message successfully sent.

Your message

What is 3 + 4 ?

Reason for contacting?

I agree to receive email communication and understand I can unsubscribe at any time.

I agree to be contacted by Charis Realty Group - Christine Issler, Broker via call, email, and text for real estate services. To opt out, you can reply 'stop' at any time or reply 'help' for assistance. You can also click the unsubscribe link in the emails. Message and data rates may apply. Message frequency may vary. Privacy Policy

Sign Out

Virtual Assistant

Would you like to take the next step with this property? We can help you schedule a showing or virtual tour, or send you more details.

Yes, I would like more information.

Thank You for Your Reply, One of Our Agents will contact you as soon as possible

No, maybe later.

Thank you, you can always contact me via email, phone number or through the contact form.

Realhub AI

Lucy - Your AI-Powered Realtor

Update Your Temporary Password

Personalize your search

Enter your email and we'll notify you immediately when new listings match what you're looking for.

or enter email address

Already have an account ? Login here

Continue your home search

I agree to receive communications and understand I can unsubscribe at any time.

I agree to be contacted by Charis Realty Group - Christine Issler, Broker via call, email, and text for real estate services. To opt out, you can reply 'stop' at any time or reply 'help' for assistance. You can also click the unsubscribe link in the emails. Message and data rates may apply. Message frequency may vary. Privacy Policy

Already have an account ? Login here

We use cookies

We use cookies primarily for analytics to enhance your experience. By accepting, you agree to our use of these cookies. You can manage your preferences or learn more about our cookies policy.