Properties

Browse or get in touch to schedule a walkthrough.

  • Nearby me
Price range

Popular Features

Community Features

Association

Property Features

Waterfront

View

Exterior Features

Interior Features

Style

564908 properties match your criteria

Updated 1 minute ago

E-Alert name
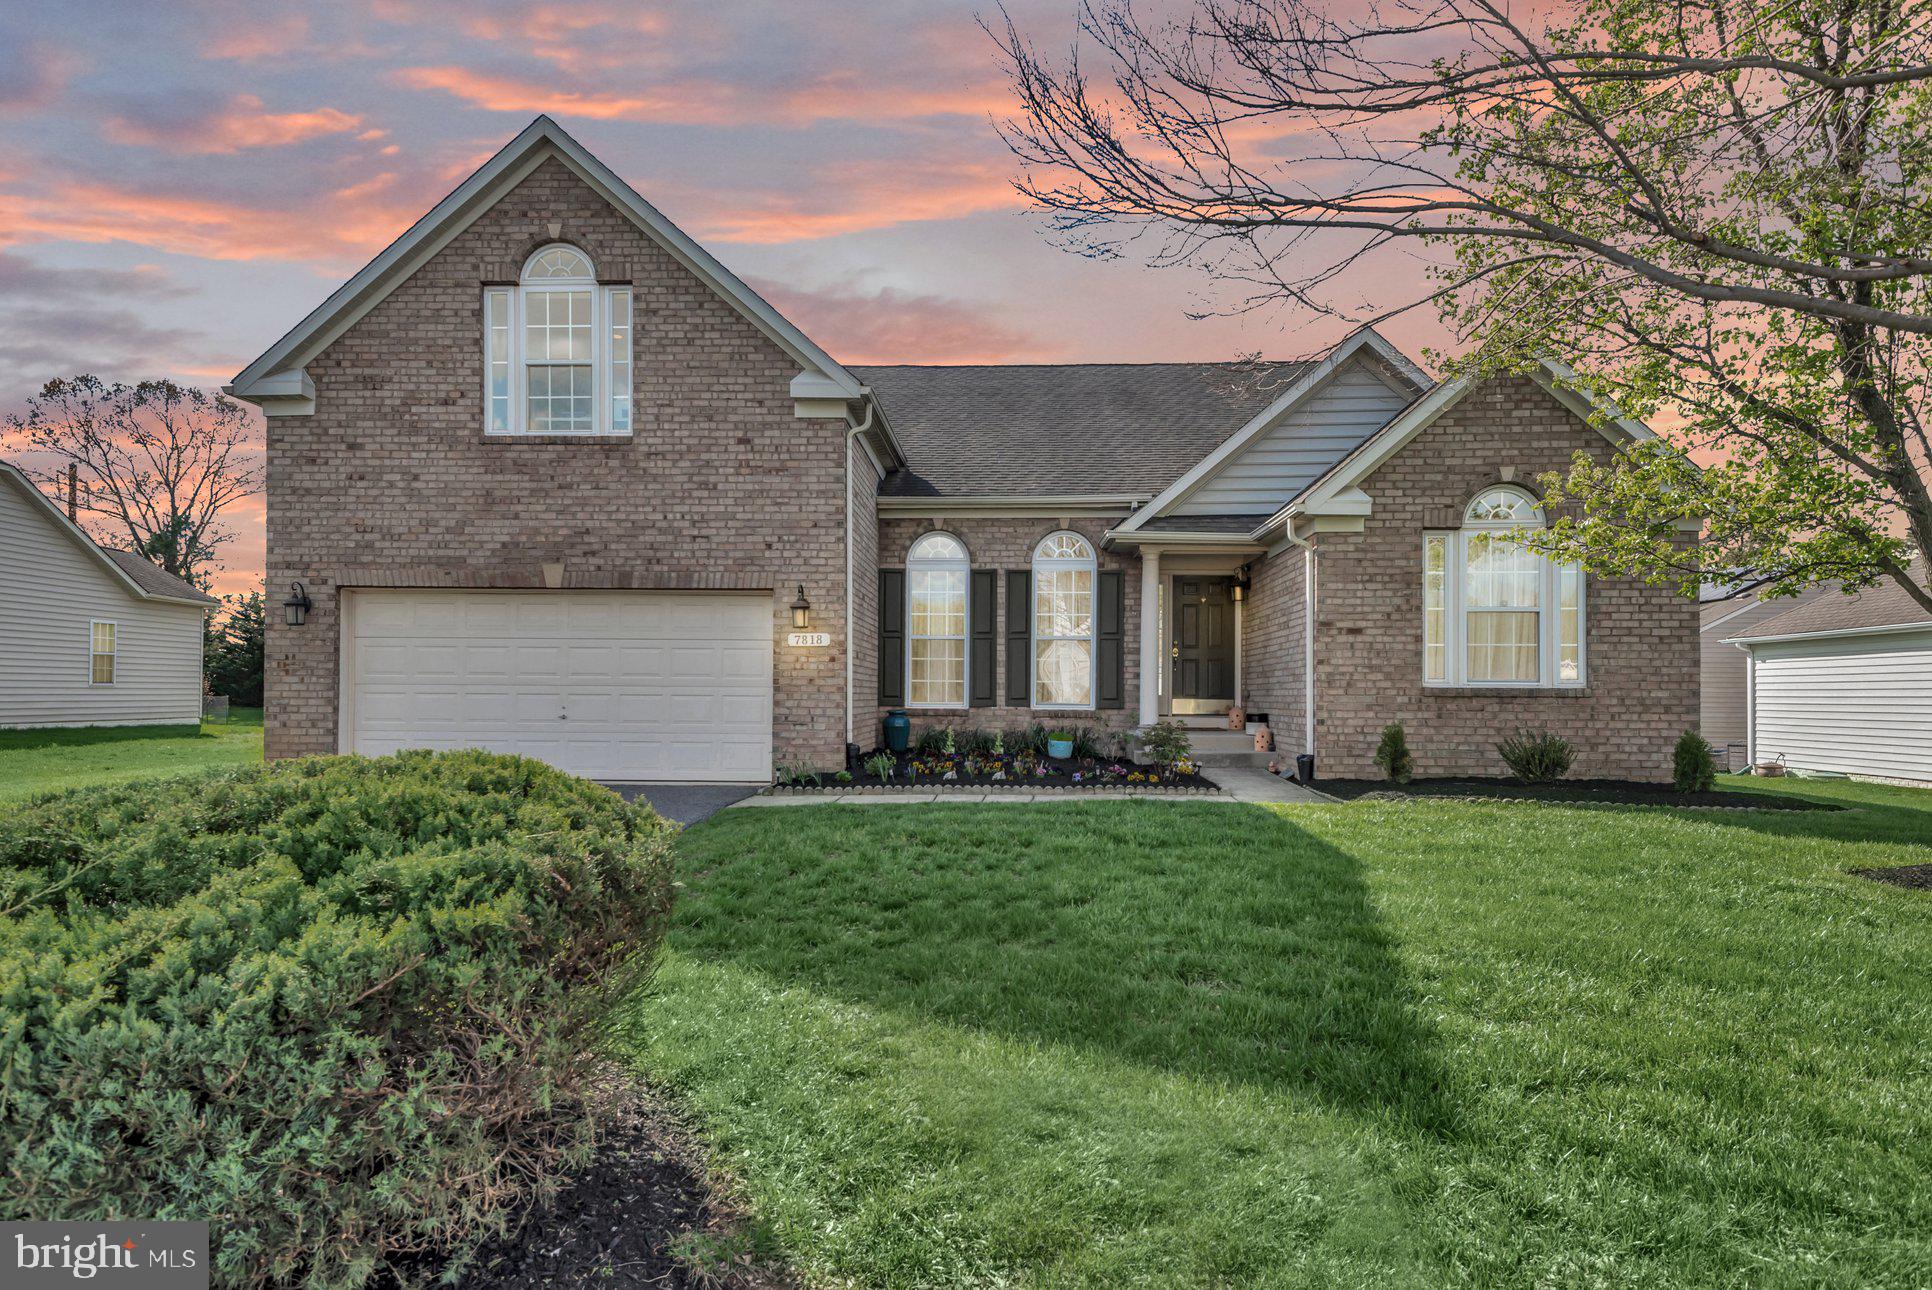
Welcome to your dream home in Severn, Maryland 55+ community! This stunning 5-bedroom, 3-bath gem offers an open-concept layout perfect for modern living. The main level is light-filled and spacious, ideal for entertaining or relaxing. A large and luxurious primary bedroom is conveniently located on the first floor, offering a spa-like bath and generous walk-in closet. Upstairs features a large loft—perfect as a second living area, office, or play space, but the real showstopper is the enormous finished basement with two additional bedrooms. Whether you want to host the big game, create the ultimate home retreat, set up a guest suite, or build a hobby haven, this space can do it all.

Located in a 55+ community and positioned for ultimate convenience, you’re just minutes from Baltimore, D.C., and Annapolis. Just minutes from BWI-making it a breeze to catch a flight, grab an Uber or pick up visiting family and friends. Easy access to major commuting routes and the MARC train makes getting around very convenient..

Don’t miss this rare find—space, style, and location all wrapped into one! Assumable 2.75% VA Loan.
#MDAA2111440

SEVERN

7818 TRUITT LANE

5 Beds

3 Baths

3,954 Sq.Ft.

$685,000

MLS#: MDAA2111440
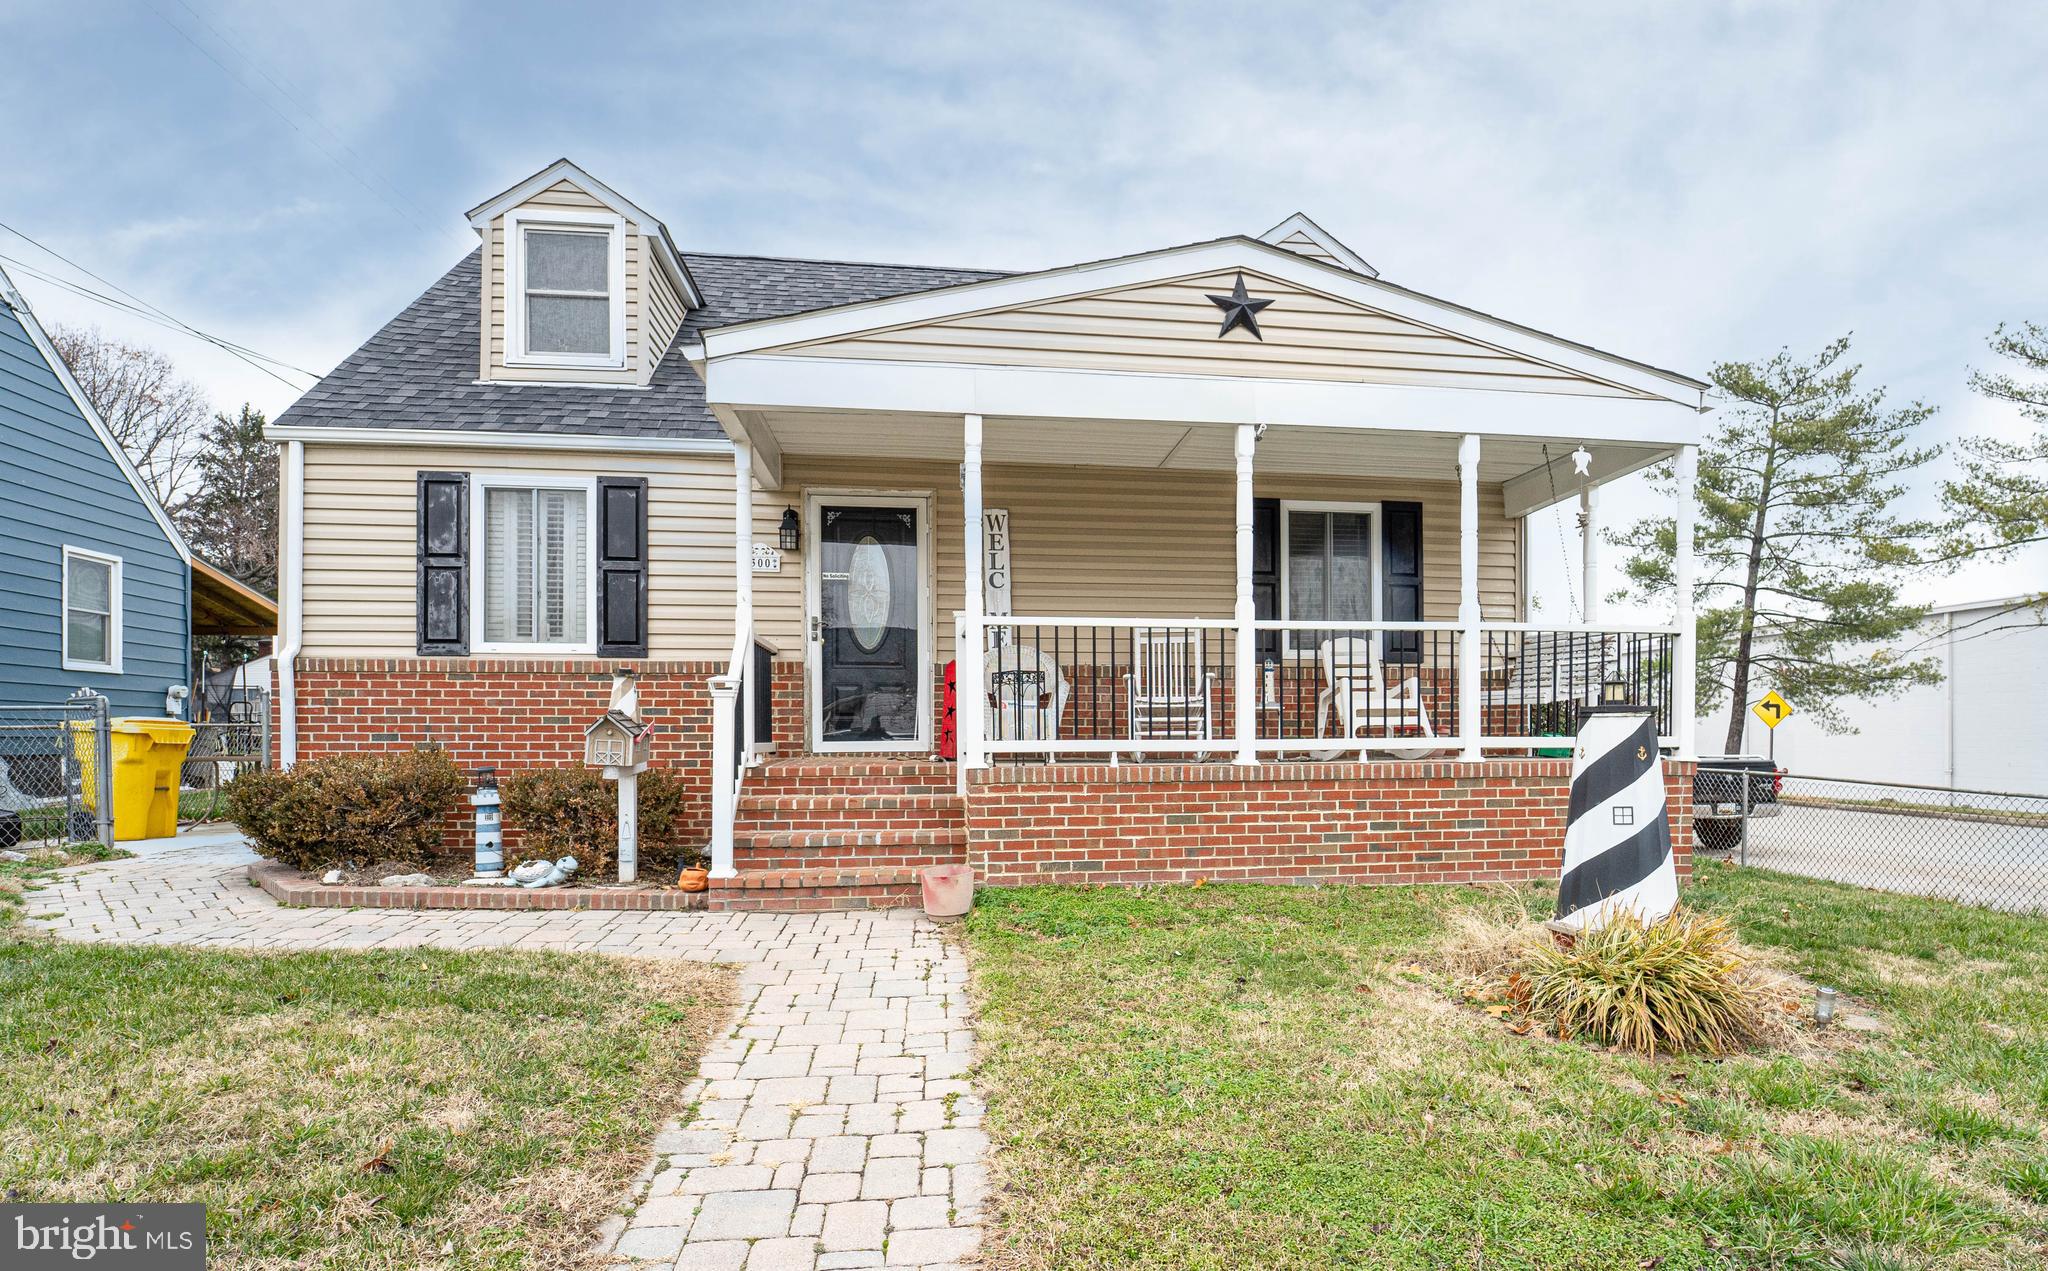
Welcome Home! Charming spacious cape cod with front porch and one car garage! Oversized living room and Kitchen.Main level features large full bath/laundry space and two bedrooms. Lower level with lots of storage area and possible home office or extra bedroom. Additional space for family room with full bath. Huge Fenced yard great for entertaining and screened in porch. Lots of possibilities in this home. Seller offering one year home warranty included!
#MDAA2100966

GLEN BURNIE

300 MILTON AVENUE

4 Beds

2 Baths

1,260 Sq.Ft.

$380,000

MLS#: MDAA2100966
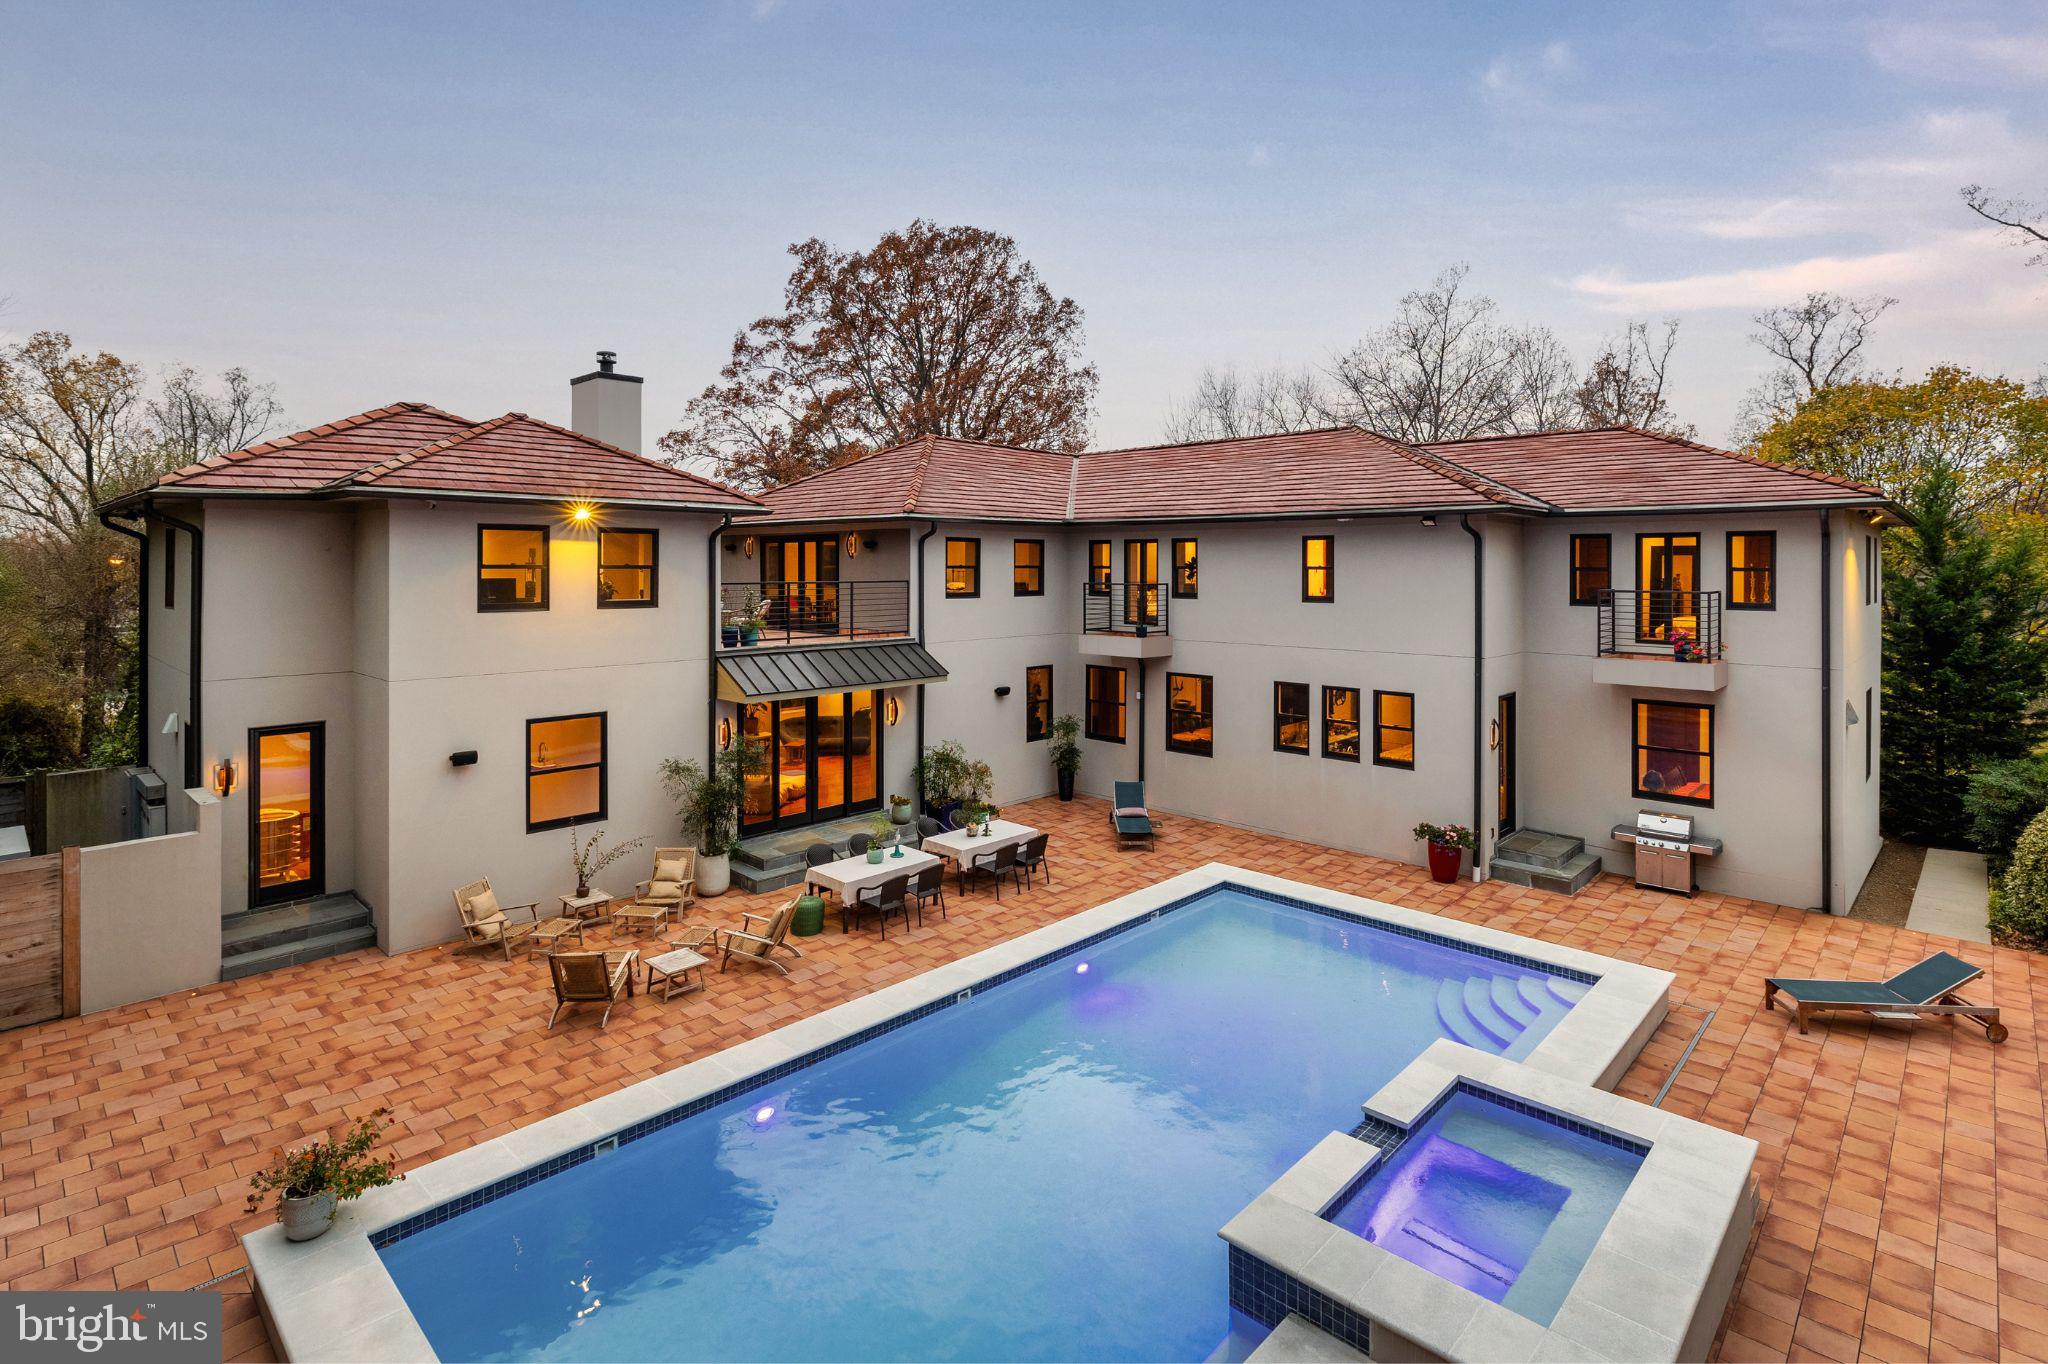
Tucked at the end of a tree-lined cul-de-sac, 7605 Arnet Lane makes a commanding impression—three above-grade stories wrapped in smooth stucco and crowned with red clay Ludowici tiles, blending timeless elegance with total privacy.

A stately portico frames a 10-foot Sapele mahogany door with horizontal paneling—an architectural motif echoed throughout the home’s custom interior doors and garage fronts. High-set glass brings in natural light while preserving privacy. A multi-point locking system and video intercom ensure security. Inside, an 18-foot foyer with a sweeping illuminated staircase and paneled walls sets a dramatic tone.

The main level features a guest suite with Marvin windows, walk-in closet, and Porcelanosa bath with heated floors. A fitness center, pantry, utility room, and full bath add functional luxury—plus a pre-built elevator shaft. Behind a barn door, a professional home cinema—concrete-reinforced and climate-controlled—offers comfort and storm protection.

Upstairs, a heated pool, cascading spa, and expansive Porcelanosa hardscaping define a serene courtyard sanctuary. Every room on this level and above overlooks the water feature and meadow-inspired landscaping through oversized Marvin windows.

Nine-foot ceilings, tray detailing, and paneled shelving elevate the living and dining rooms. In the living room, a Haiku fan stirs the air, while barn doors open to a family room with a Wittus wood stove. Oversized glass doors provide seamless access to the terrace.

A speakeasy-style wet bar—complete with Sub-Zero beverage and wine refrigerators, icemaker, and illuminated shelves—serves both indoor gatherings and poolside soirées. A nearby study with terrace access provides a tranquil work-from-home setting. A spiral staircase with steel railings (mirrored outside) leads to the third-floor loft.

The Ferguson-designed kitchen features sleek cabinetry, granite counters, and elite appliances from Bosch, Wolf, and Sub-Zero—including the Pro 48 refrigerator. A prep sink on the island complements the main sink with a touchless faucet. The layout flows effortlessly to dining and the pool—ideal for entertaining.

Another bedroom suite on this floor offers a tray ceiling, custom closet, and Porcelanosa bath with heated floors.

The grand, book-lined staircase ascends to the primary suite, occupying its own wing. A sitting room opens to the bedroom beneath vaulted ceilings and a Haiku fan. French doors lead to a private terrace with a gas fireplace and heated Porcelanosa tile, overlooking the pool.

The spa-like primary bath features heated Porcelanosa flooring, a floating double vanity, Victoria + Albert soaking tub, and dual walk-in dressing rooms. Two additional bedrooms offer Juliet balconies, vaulted ceilings, Haiku fans, ensuite Porcelanosa baths, and custom closets. A laundry room completes the floor.

A heated driveway and retaining wall lead to a three-car garage with handcrafted doors. Inside, a climate-controlled, fire-suppressed showroom with polished concrete floors transforms car storage into a curated experience.

This home is a true technological showcase. A Nice automation system manages 16 audio zones, Lutron lighting, security, and surveillance—controlled via in-wall iPads and mobile devices. Additional infrastructure includes a 16-zone geothermal HVAC system, ERV for fresh air, humidifier, Generac generator, QuietRock soundproofing, and three 200-amp panels. Deep-set Marvin windows and Lutron blinds enhance comfort and privacy. All systems—including pool, security, and lighting—are fully smart-enabled.

Just minutes from River Road, the Beltway, top schools, country clubs, and DC’s cultural offerings—7605 Arnet Lane is not just a home, but a statement of modern luxury redefined.
#MDMC2175344

BETHESDA

7605 ARNET LANE

5 Beds

6 Baths

8,150 Sq.Ft.

$4,995,000

MLS#: MDMC2175344
OFFER DEADLINE - MONDAY MAY 12th at 6 pm

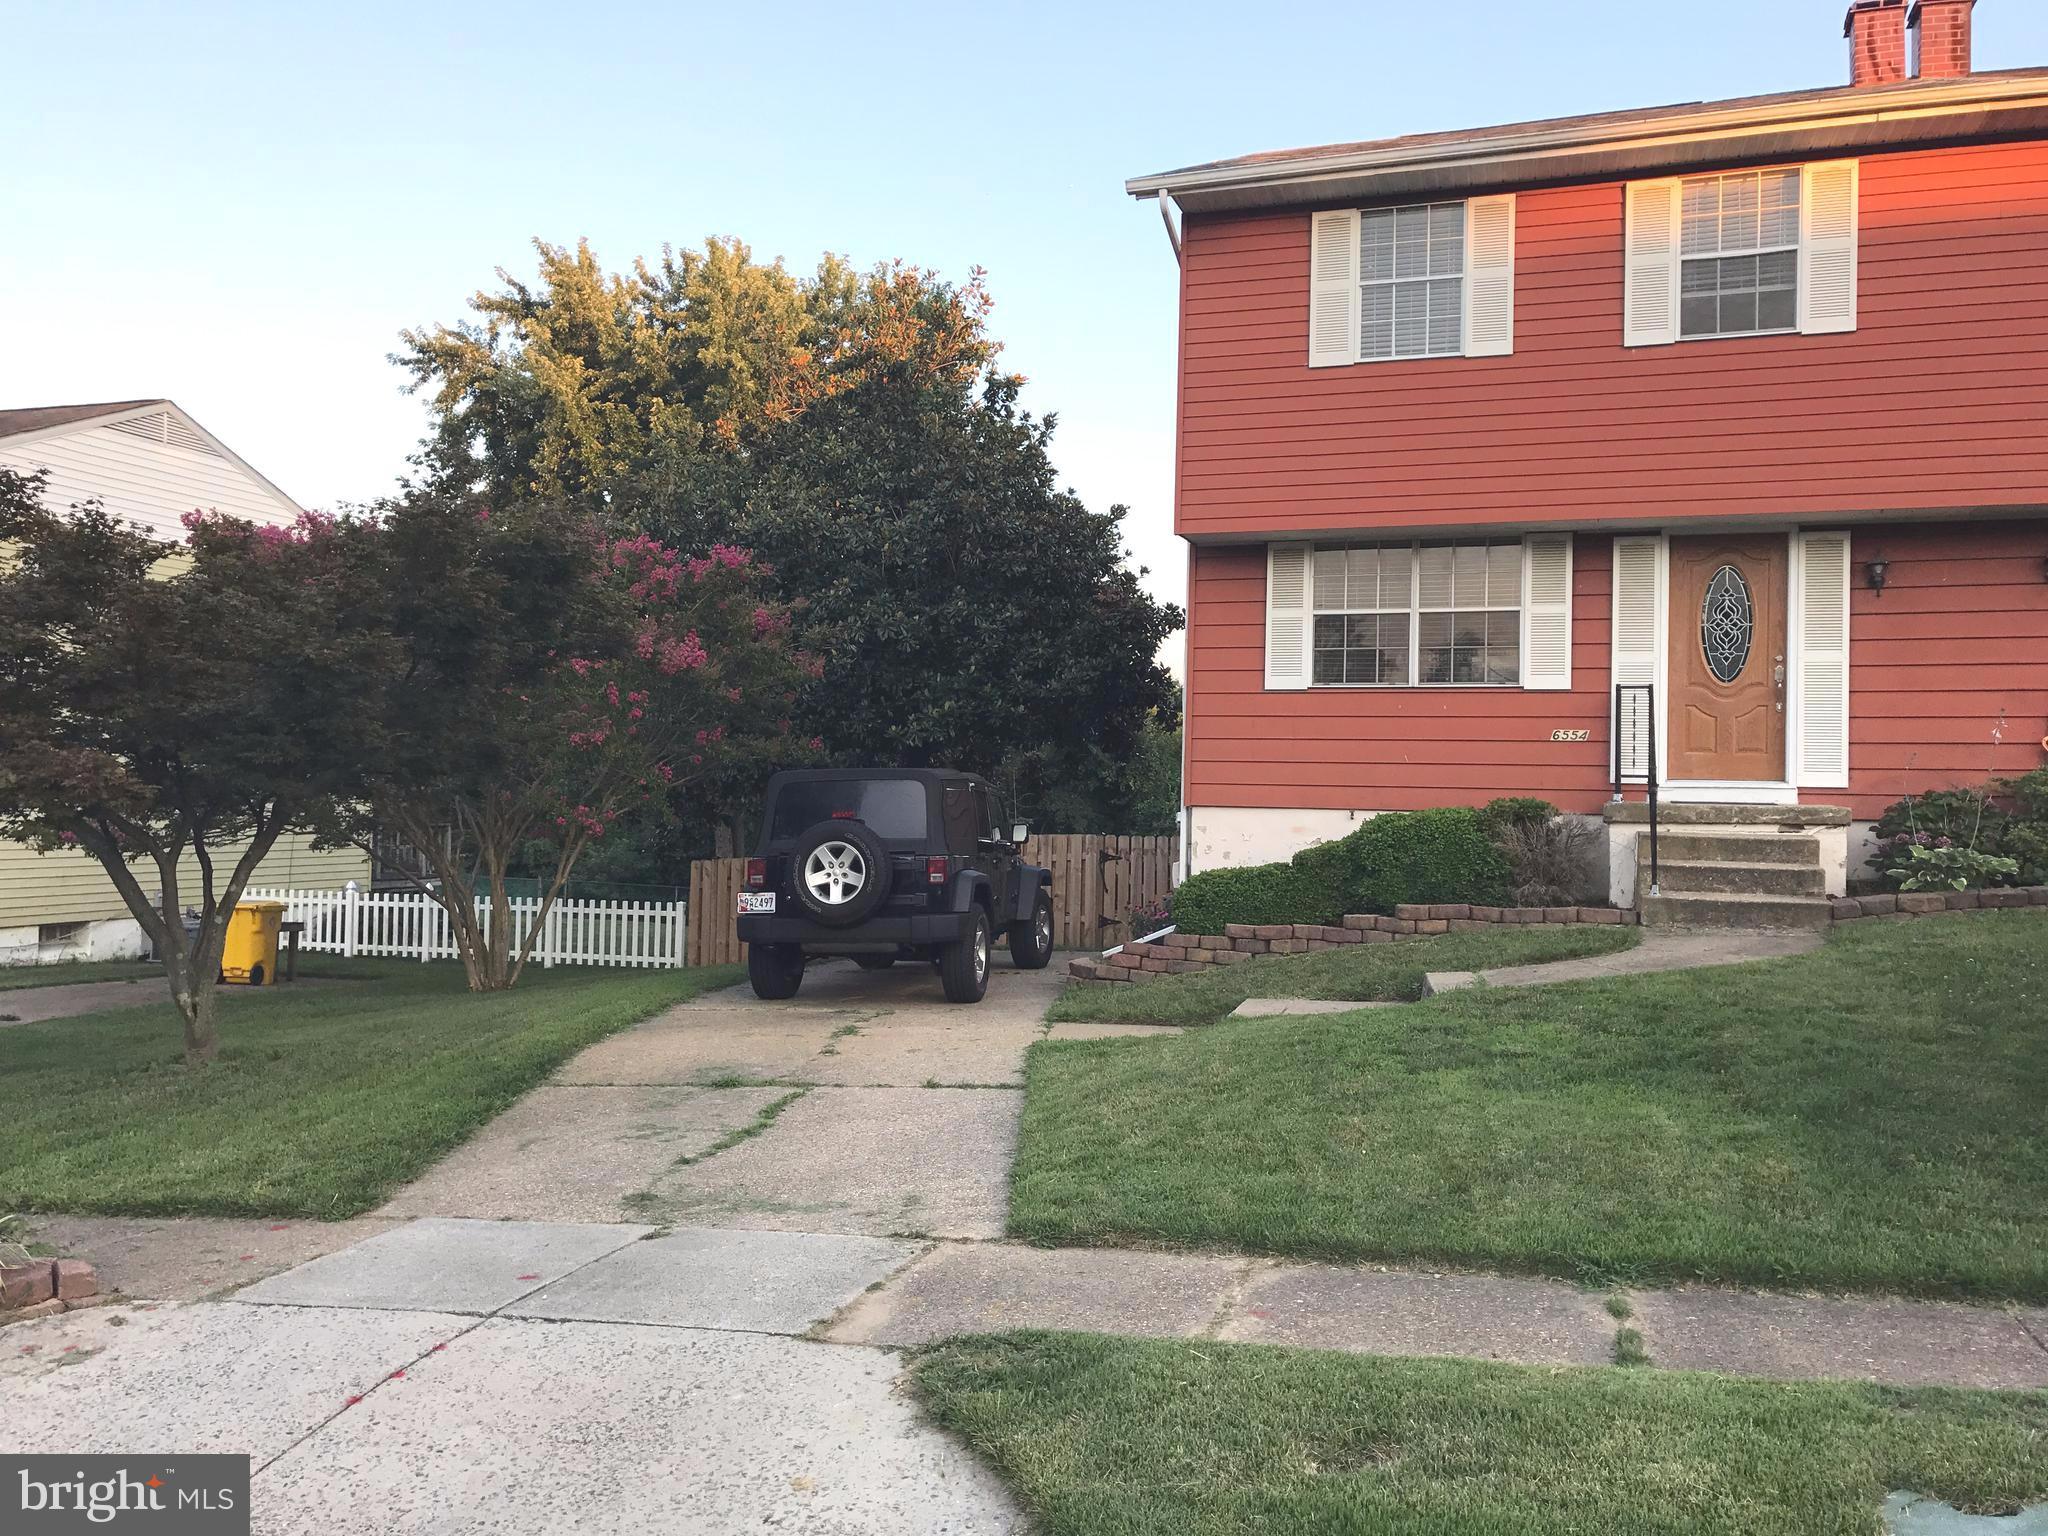
NORTH COUNTY SCHOOL DISTRICT -   Large Duplex offers single family home style living.  Large yard, Large Deck off of Family Room, Large Patio of LL Family Room, backs to Open Space!  Vacant and ready for a quick settlement.. Off Street Parking in Driveway and located near end of Dead End.   PICTURES WITH FURNISHINGS WERE FROM PREVIOUS STAGING.  PROPERTY BEING SOLD AS IS.
#MDAA2114704

GLEN BURNIE

6554 PAMPANO DRIVE

3 Beds

1 Baths

1,440 Sq.Ft.

$299,900

MLS#: MDAA2114704
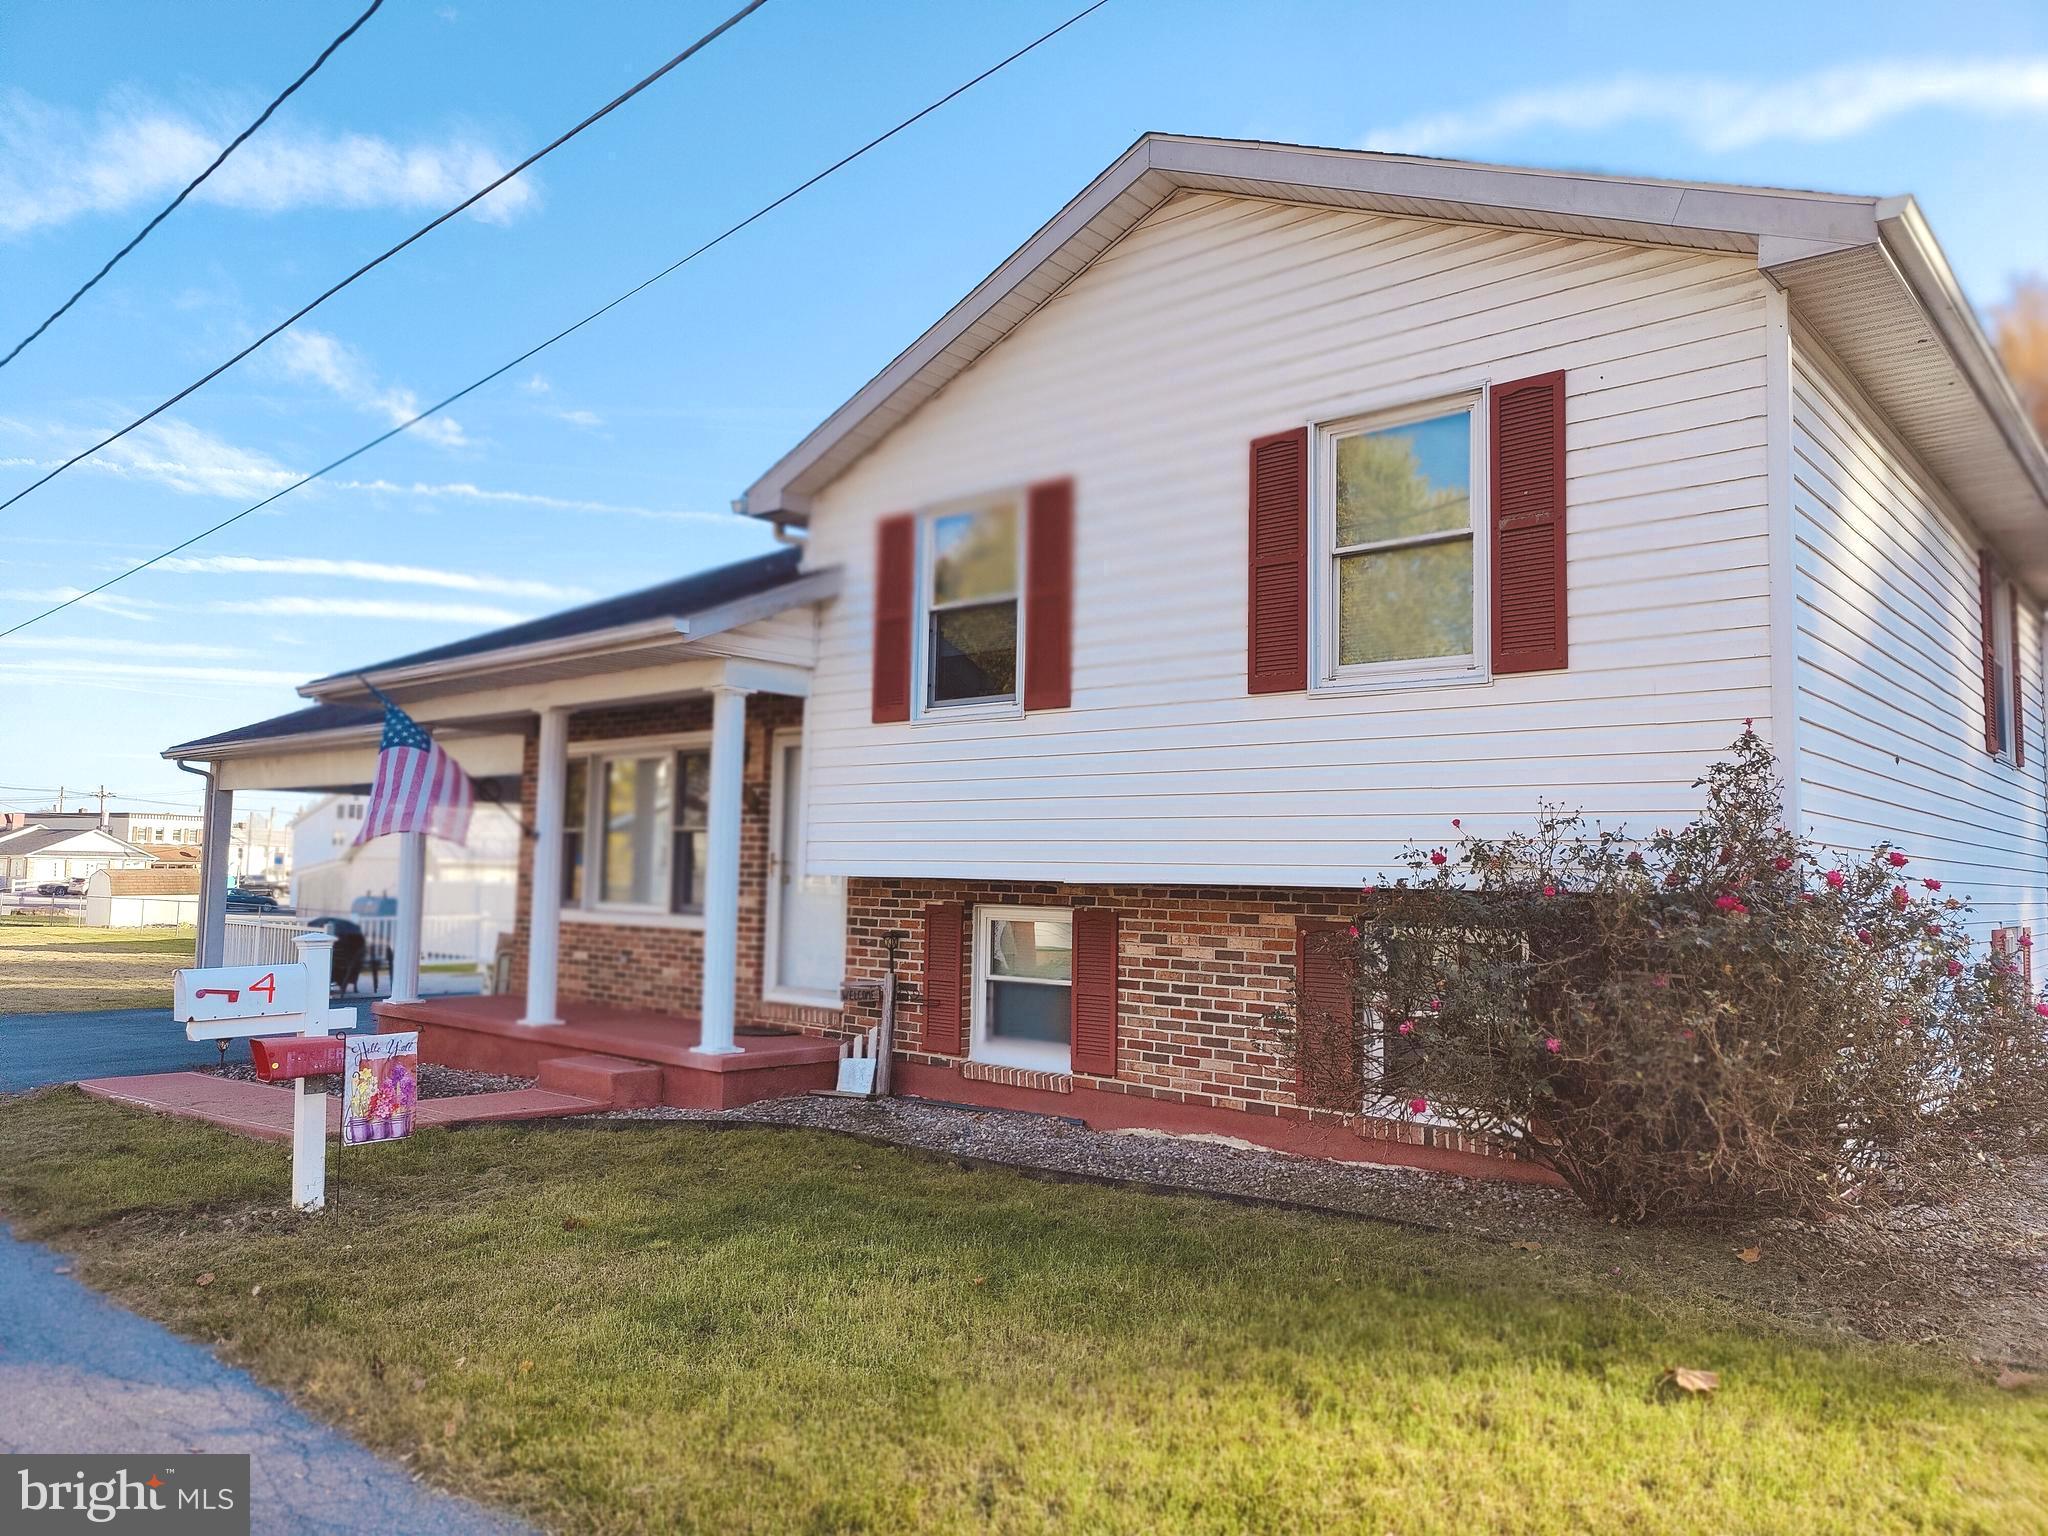
Major Price Change!  Back on market, buyer backed out for personal reasons.  Great value in this tri level home.  This  home is located In town without all the traffic!  Nice 3 Bd 2 Ba. Split level nearly 1500 sq ft of living area with an attached 2-car carport and inviting patio for entertaining!  Newer flooring on main and lower levels. Kitchen has an abundance of cabinet storage! Covered front porch and plenty of parking!   Almost 1/3-acre level yard, great for yard games and outdoor parties. Lots of natural light throughout the home.  Plenty of storage space. Large shed on property for extra storage.  Some updates.  Electric baseboard heat and Heat pump.  Close to Hwy 15 and park. Utilities are on, but working refrig is turned off.  Come and take a look!
#MDFR2056052

THURMONT

4 S ALTAMONT AVENUE

3 Beds

2 Baths

1,496 Sq.Ft.

$329,900

MLS#: MDFR2056052
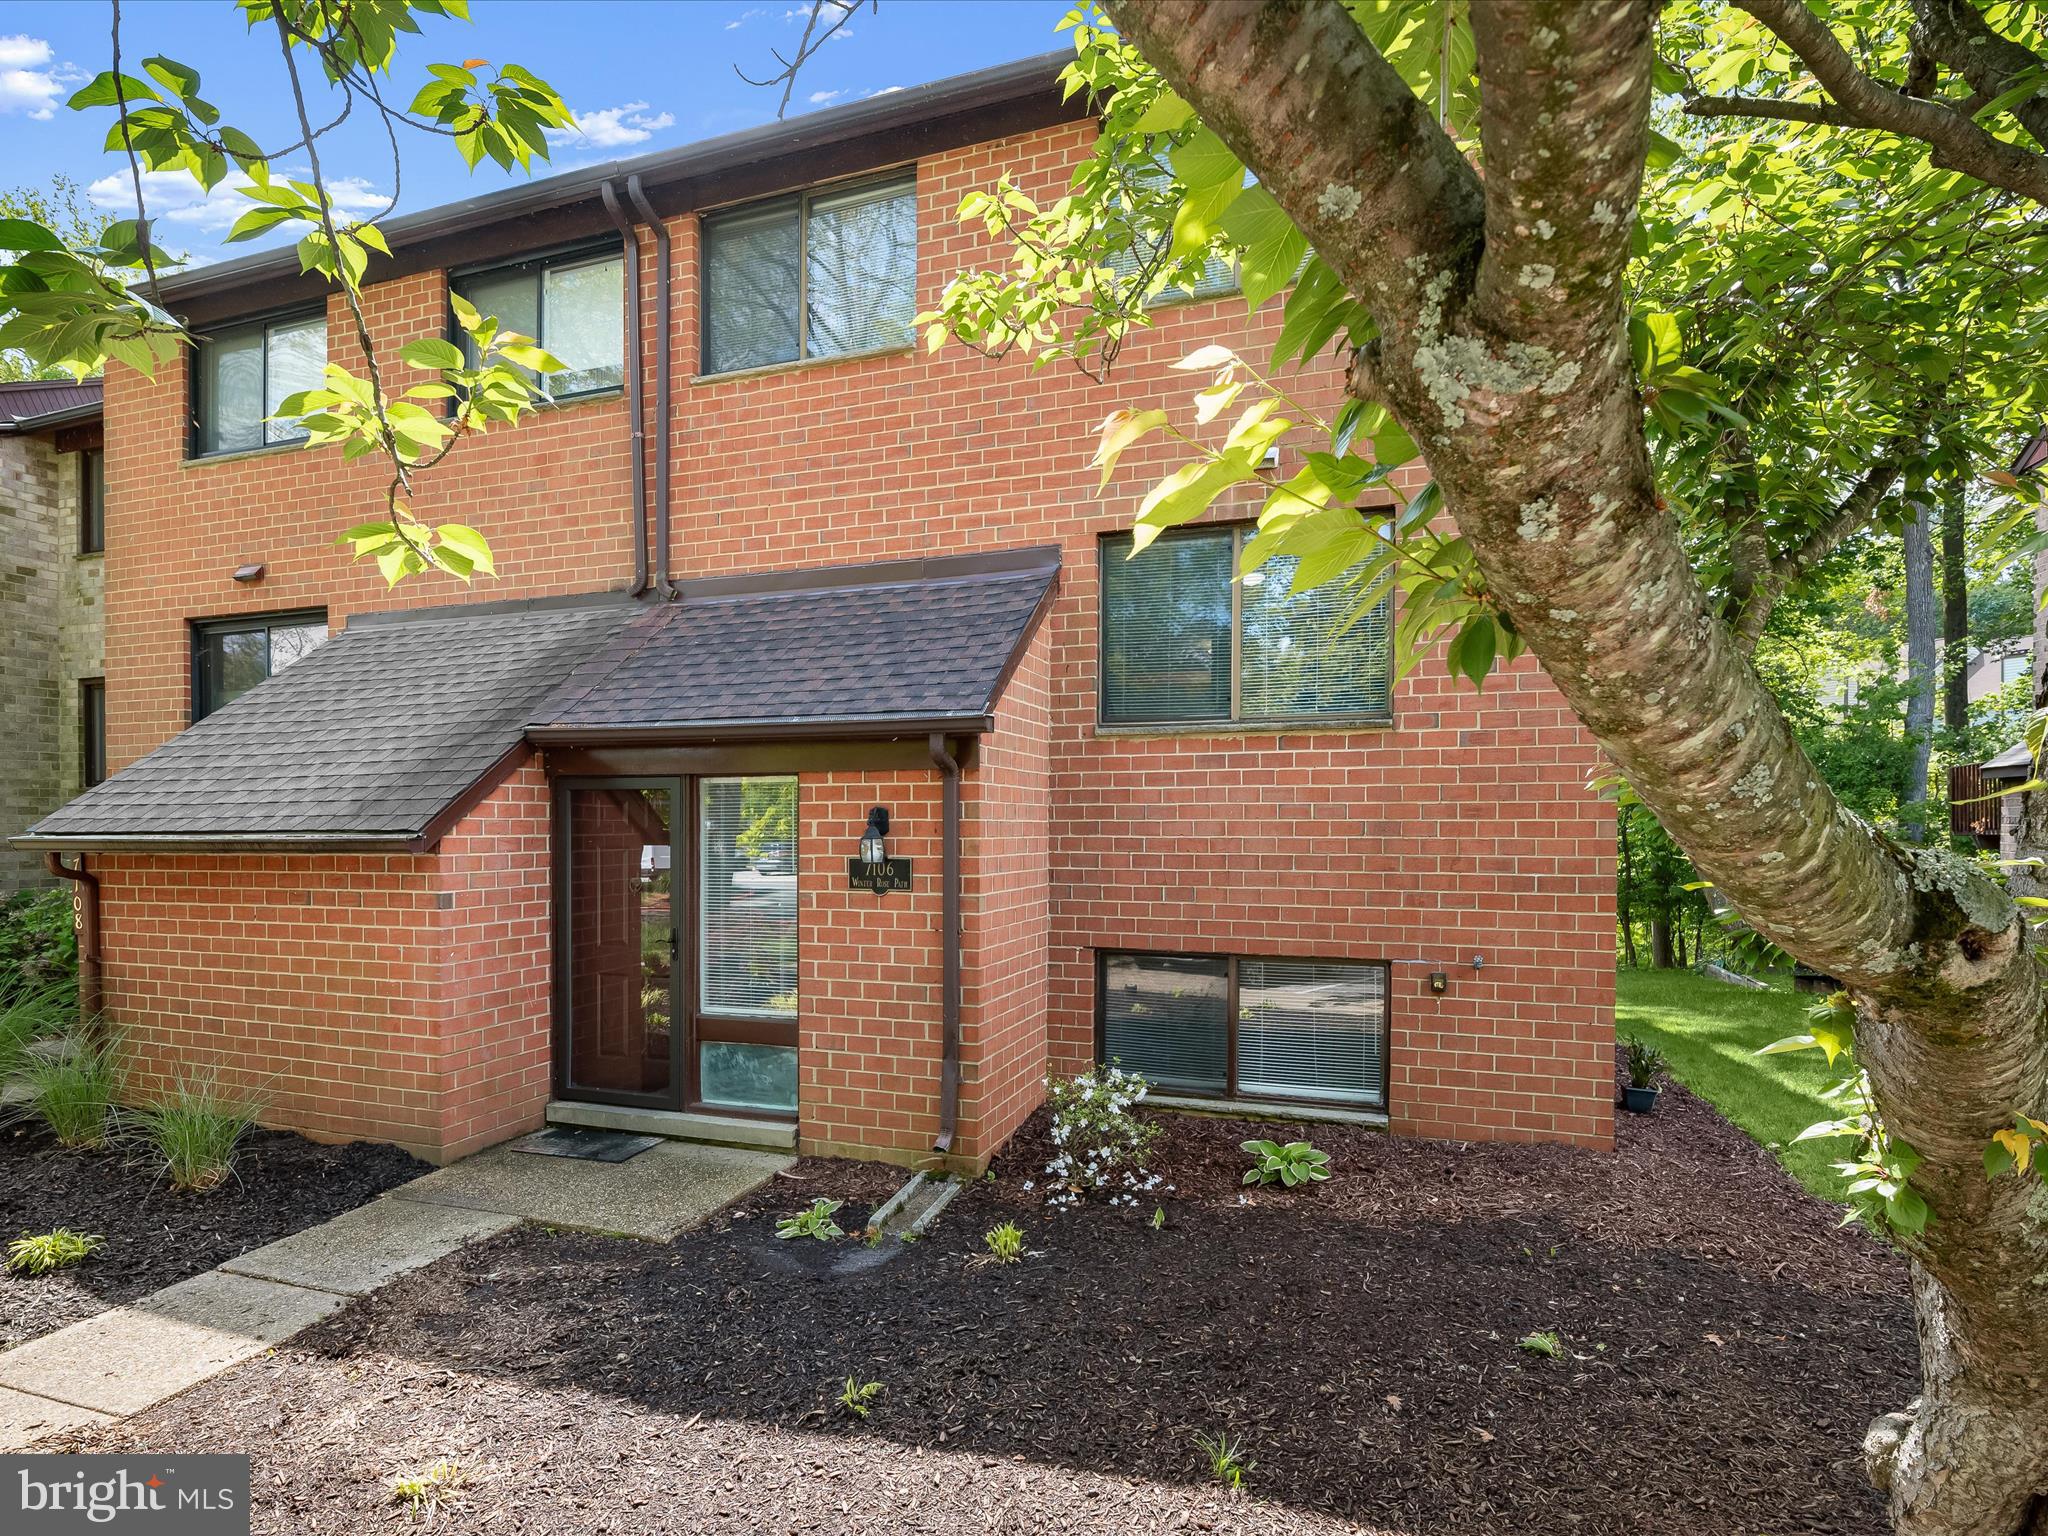
The seller has set an offer deadline for highest & best offers by Sunday, May 10th at 5pm. This spacious end-of-row townhome impresses with modern updates throughout, including a brand-new roof, upgraded flooring, fresh paint,  and beautifully renovated bathrooms.  Step inside to a bright and airy open floor plan featuring cherry hardwood flooring, recessed and statement lighting, and generous living and dining spaces offering deck access, perfect for entertaining. The eat-in kitchen is a chef’s delight, offering granite countertops, stainless steel appliances, and a cozy breakfast nook.    Upstairs, cherry hardwood floors continue through all three bedrooms. The spacious primary suite includes 2 closets and a stylish en suite bath adorned with marble-look tile.  The fully finished lower level expands the living space with a fourth bedroom, a full bath, and a walkout family room showcasing a rustic stone-surround wood-burning fireplace and direct access to the backyard patio.  Enjoy outdoor living with an expansive deck and a custom stone patio within the privacy-fenced backyard, ideal for relaxing or hosting guests.  Ideally located in the heart of vibrant Columbia, with easy access to major commuter routes and just minutes from shopping, dining, and endless entertainment options.
#MDHW2052814

COLUMBIA

7106 WINTER ROSE PATH

4 Beds

3 Baths

1,760 Sq.Ft.

$435,000

MLS#: MDHW2052814
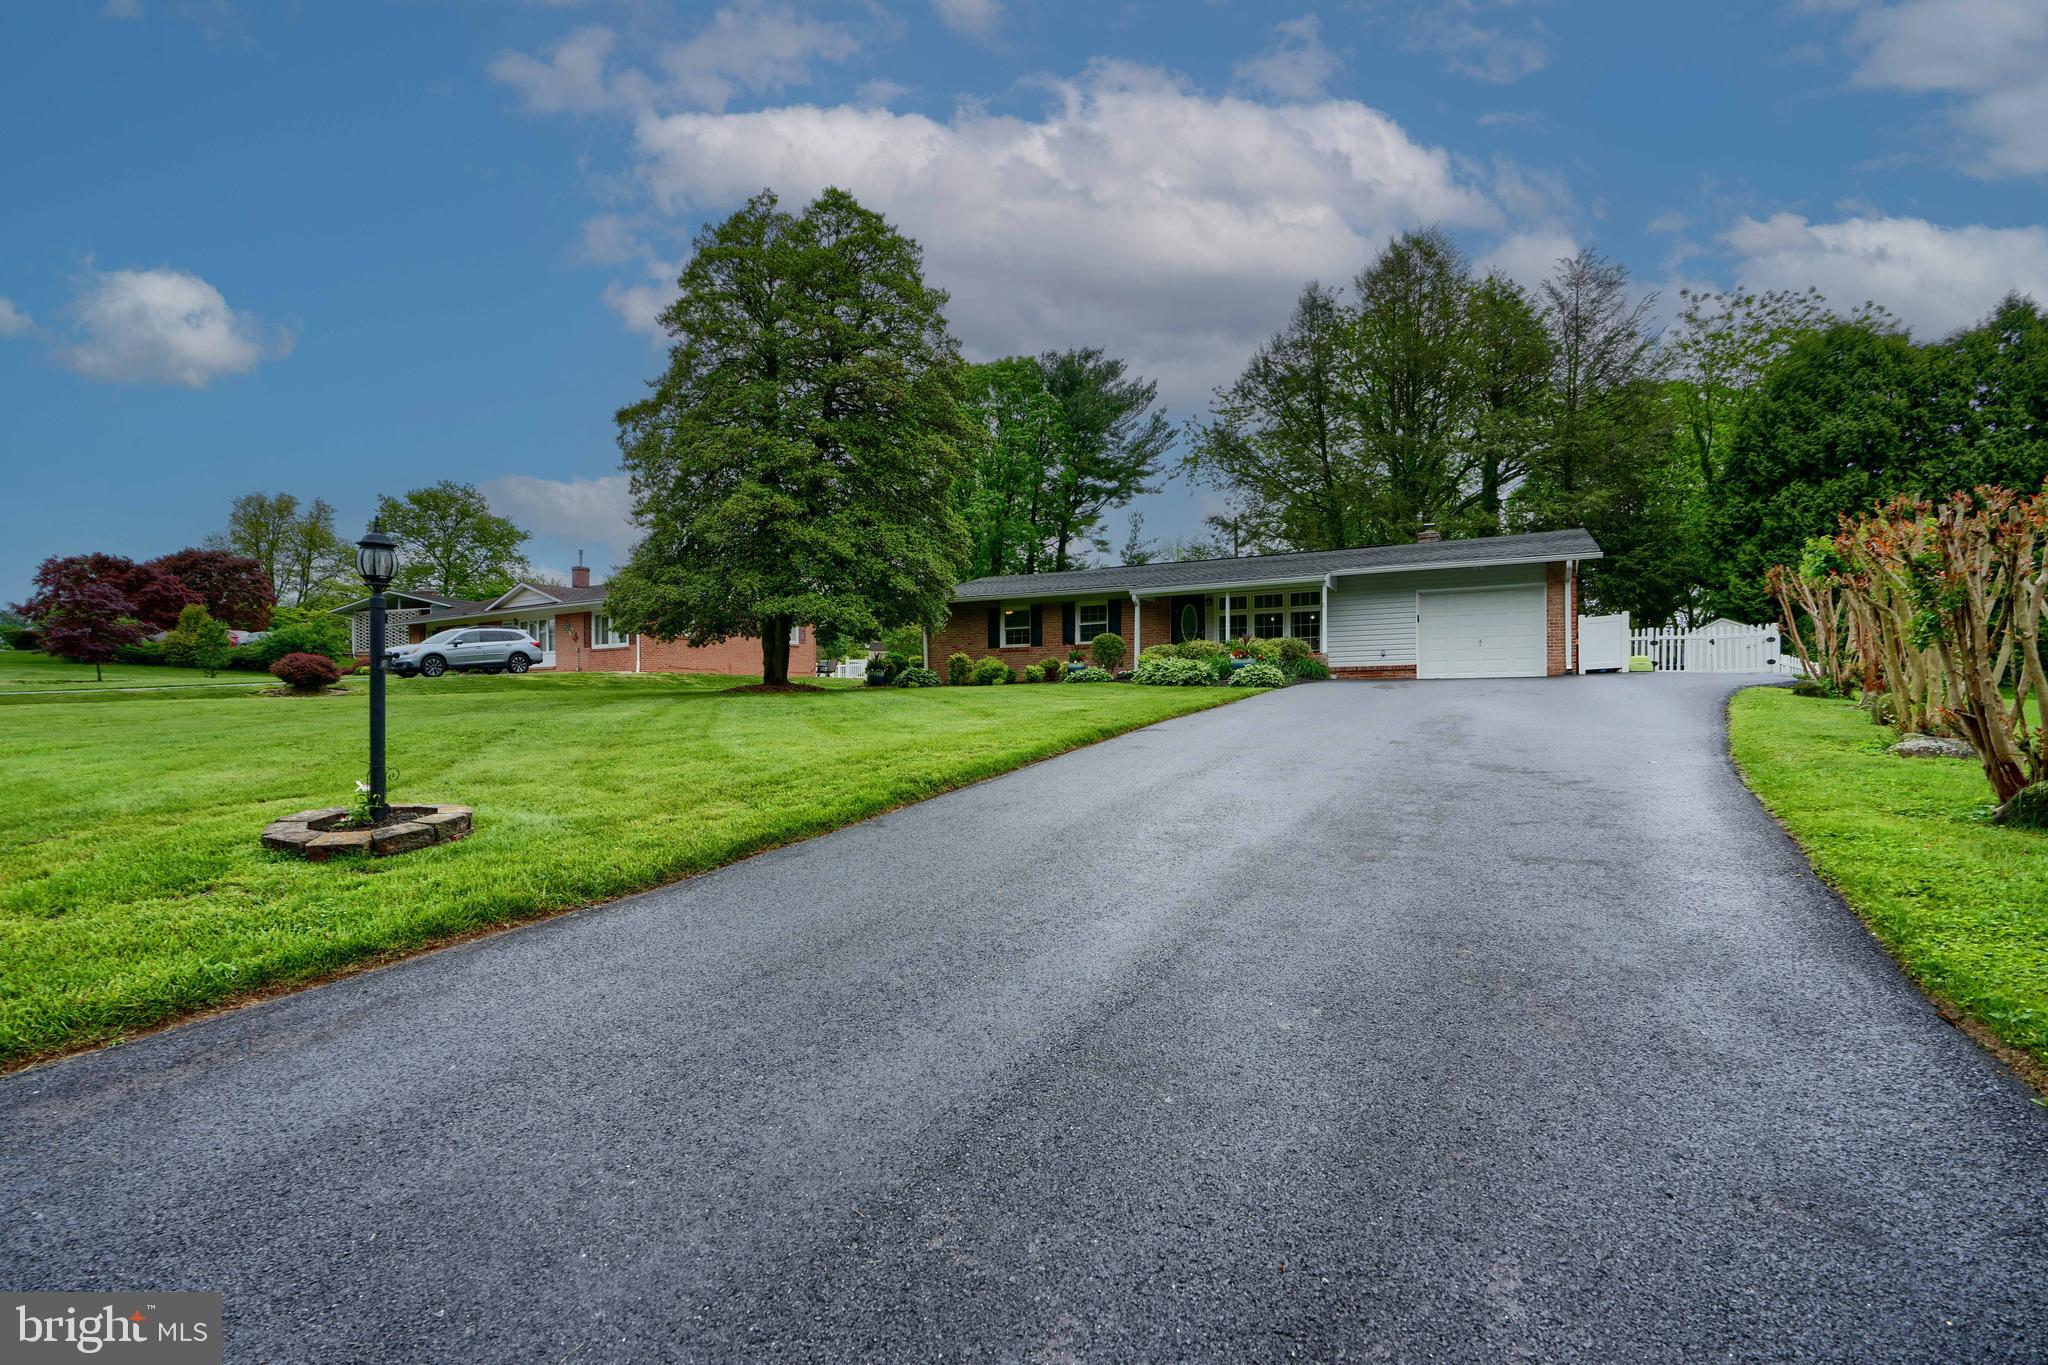
Multiple Offers were received while in Coming Soon Status site unseen. Seller decided to make listing active to allow offers to see the home before contract acceptance. Step inside this one-of-a-kind, fully remodeled rancher in the heart of Bel Air! Renovated from top to bottom in 2019, this home offers a rare blend of modern features and single-level living that’s hard to find in this community. Boasting 4 spacious bedrooms and 2 full baths on the main level, including a luxurious primary suite with a walk-in shower and massaging jets, this home is as functional as it is stylish. The open-concept layout is perfect for entertaining, highlighted by a massive kitchen island that seats up to 8, surrounded by beautiful two-tone 42" cabinetry. Throughout the home, you’ll find wide plank LVP flooring and tile—no carpet anywhere. A main-level laundry area adds ultimate convenience—no stairs needed for everyday living. At the rear, a sunroom addition leads to a large patio complete with a hot tub, offering the perfect space for outdoor relaxation. The finished lower level expands your living space with a generous recreation room, a wet bar, a possible 5th bedroom, another full bathroom, and a utility room featuring a second laundry area & storage. The double-wide walk-up exit in the rec room brings in plenty of natural light and provides easy outdoor access. Outside, enjoy a fully fenced yard, a shed for additional storage, and a unique front-access storage shed with a garage door—ideal for bikes, tools, or outdoor gear. If your clients are searching for a modern, move-in-ready rancher in Bel Air at an affordable price—this is the one. Don’t miss your opportunity—schedule your private showing today!
#MDHR2042578

BEL AIR

109 W BELCREST ROAD

4 Beds

3 Baths

2,200 Sq.Ft.

$525,000

MLS#: MDHR2042578
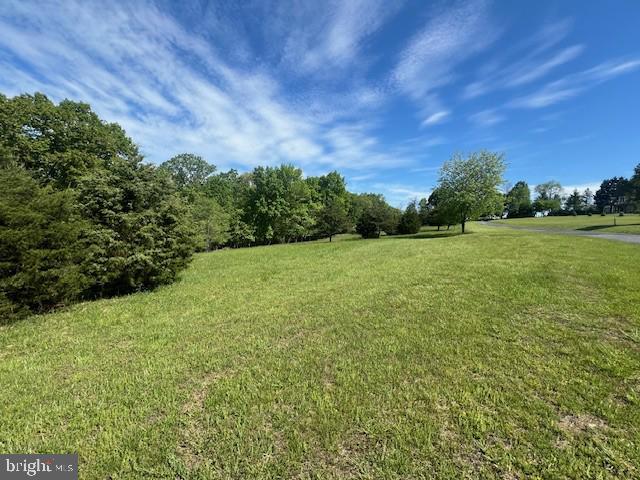
Whether you are looking for a great building site, an established community with very low yearly road fee(2025-$100), or just a pretty setting ..lot #3 has it all! 
Top Meadow boasts underground utilities and paved roads. Approx 5 miles to downtown Berkeley Springs where you will find shopping, dining, summer concerts in the park and lots of events year round!
Cacapon State Park is only 10 mins away and offers great golfing, lake for fishing, nice beach area, new mountain bike trails, hiking and a brand new lodge!!!
Land inventory is limited so, this one will not last long!
#WVMO2006044

BERKELEY SPRINGS

TOP MEADOW LN

None Beds

None Baths

4.43 acres

$79,000

MLS#: WVMO2006044
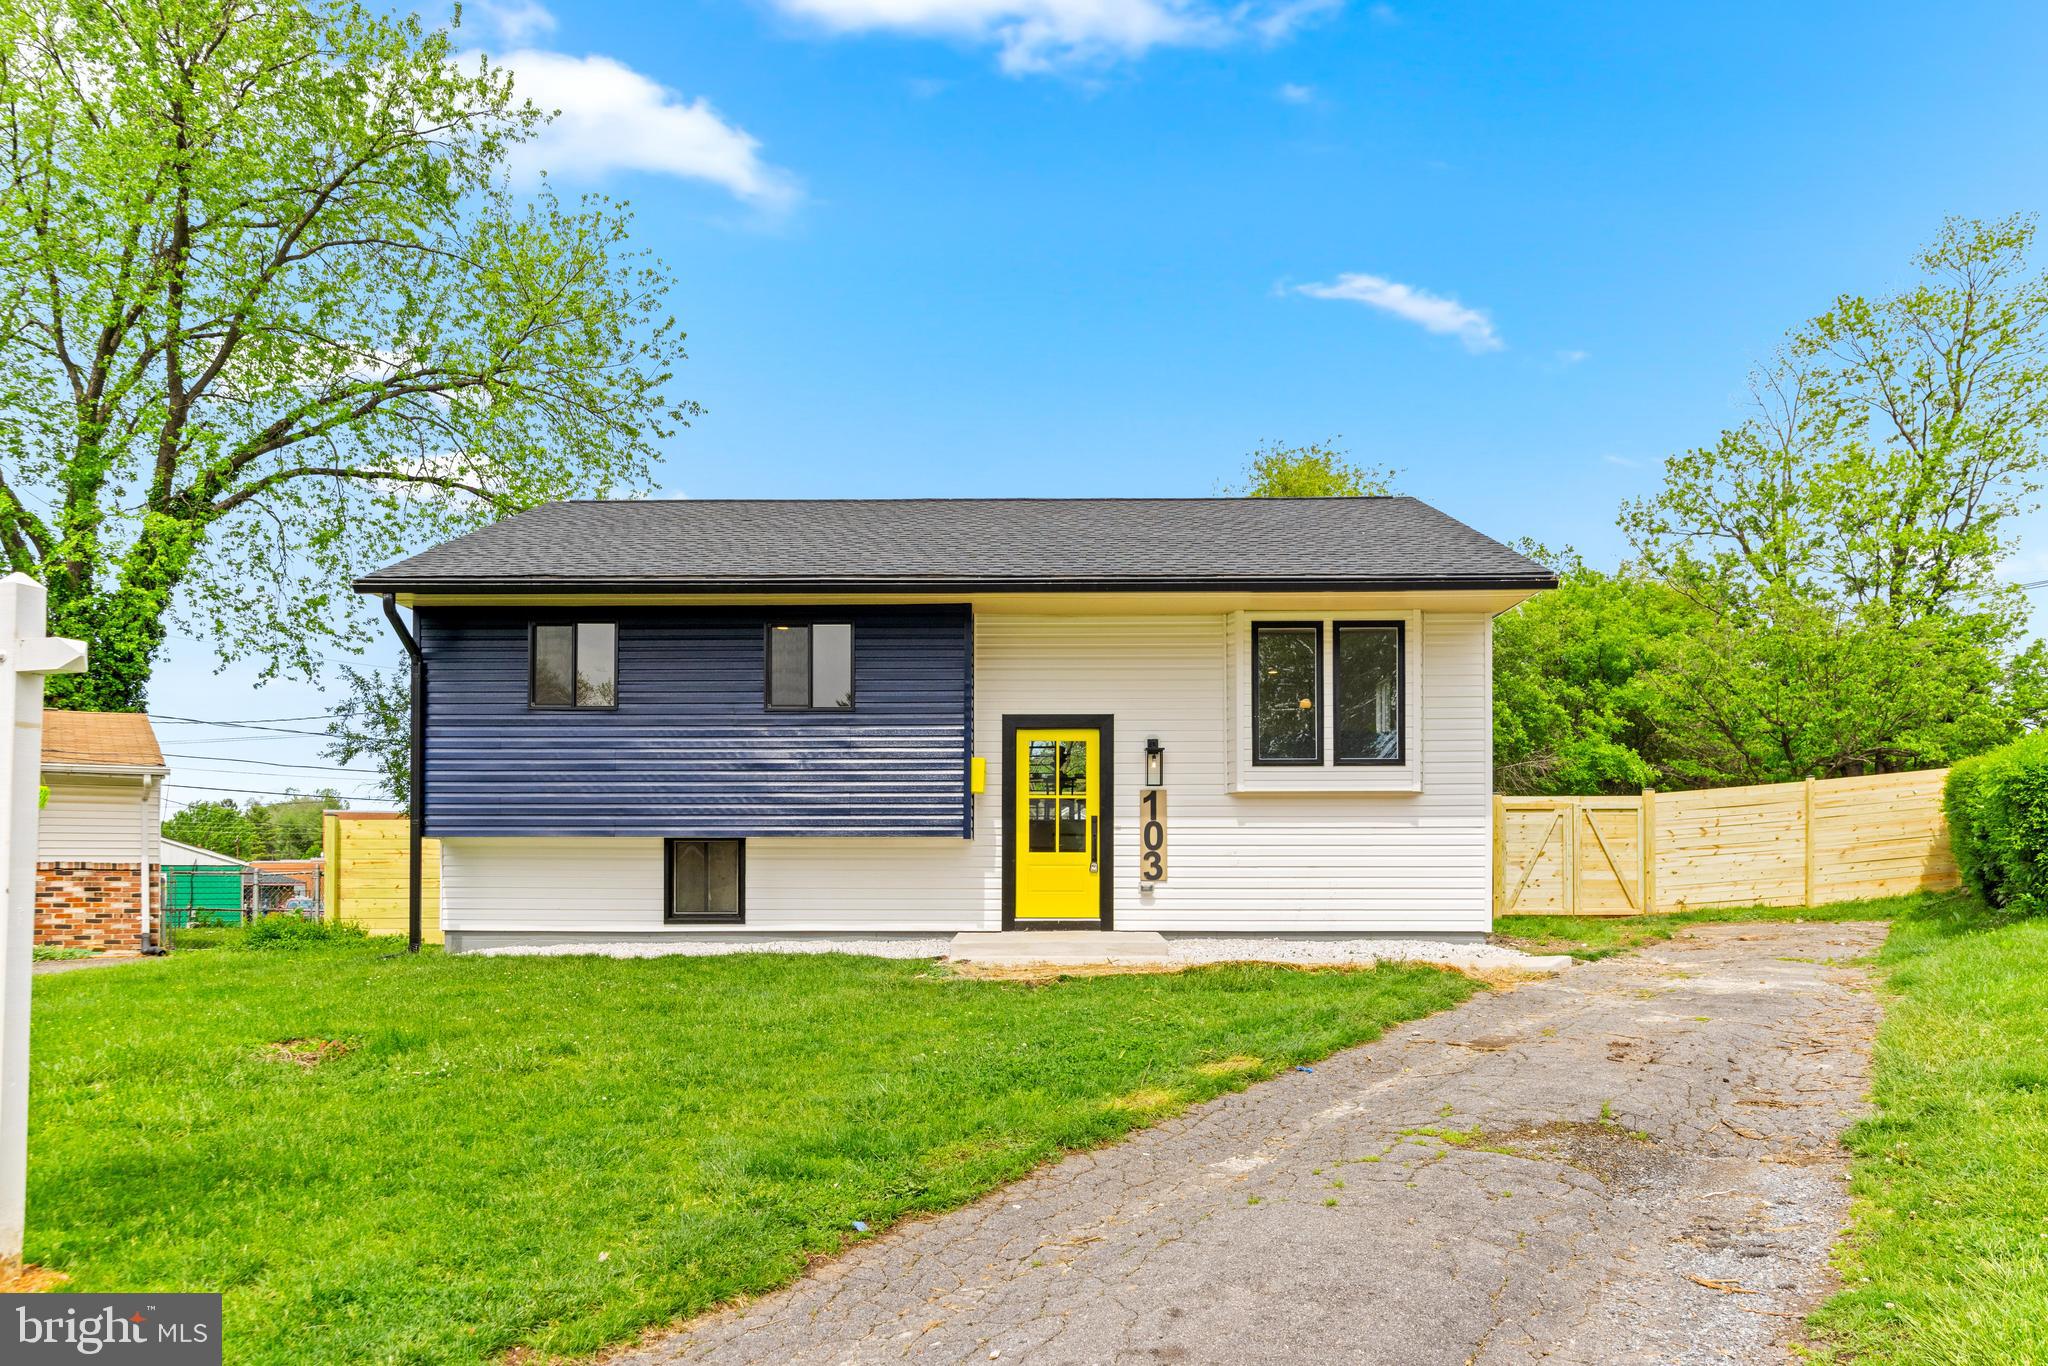
Fully renovated with over 1900 sq feet of living space, this single family home is near all that downtown Frederick has to offer! The beautiful open floor plan has been lovingly restored throughout with all of the latest design trends in mind. Convenience meets aesthetic in this reimagined home. Everything has been re-worked, re-thought, re-touched and ready for the new owners to enjoy the thoughtful design in a sought-after location at an undeniable price point. Brand new roof and stainless steel appliances! A fenced-in backyard perfect for entertaining this summer or for your furry friends. Welcome Home!
#MDFR2063466

FREDERICK

103 EVERGREEN COURT

4 Beds

3 Baths

1,882 Sq.Ft.

$435,000

MLS#: MDFR2063466
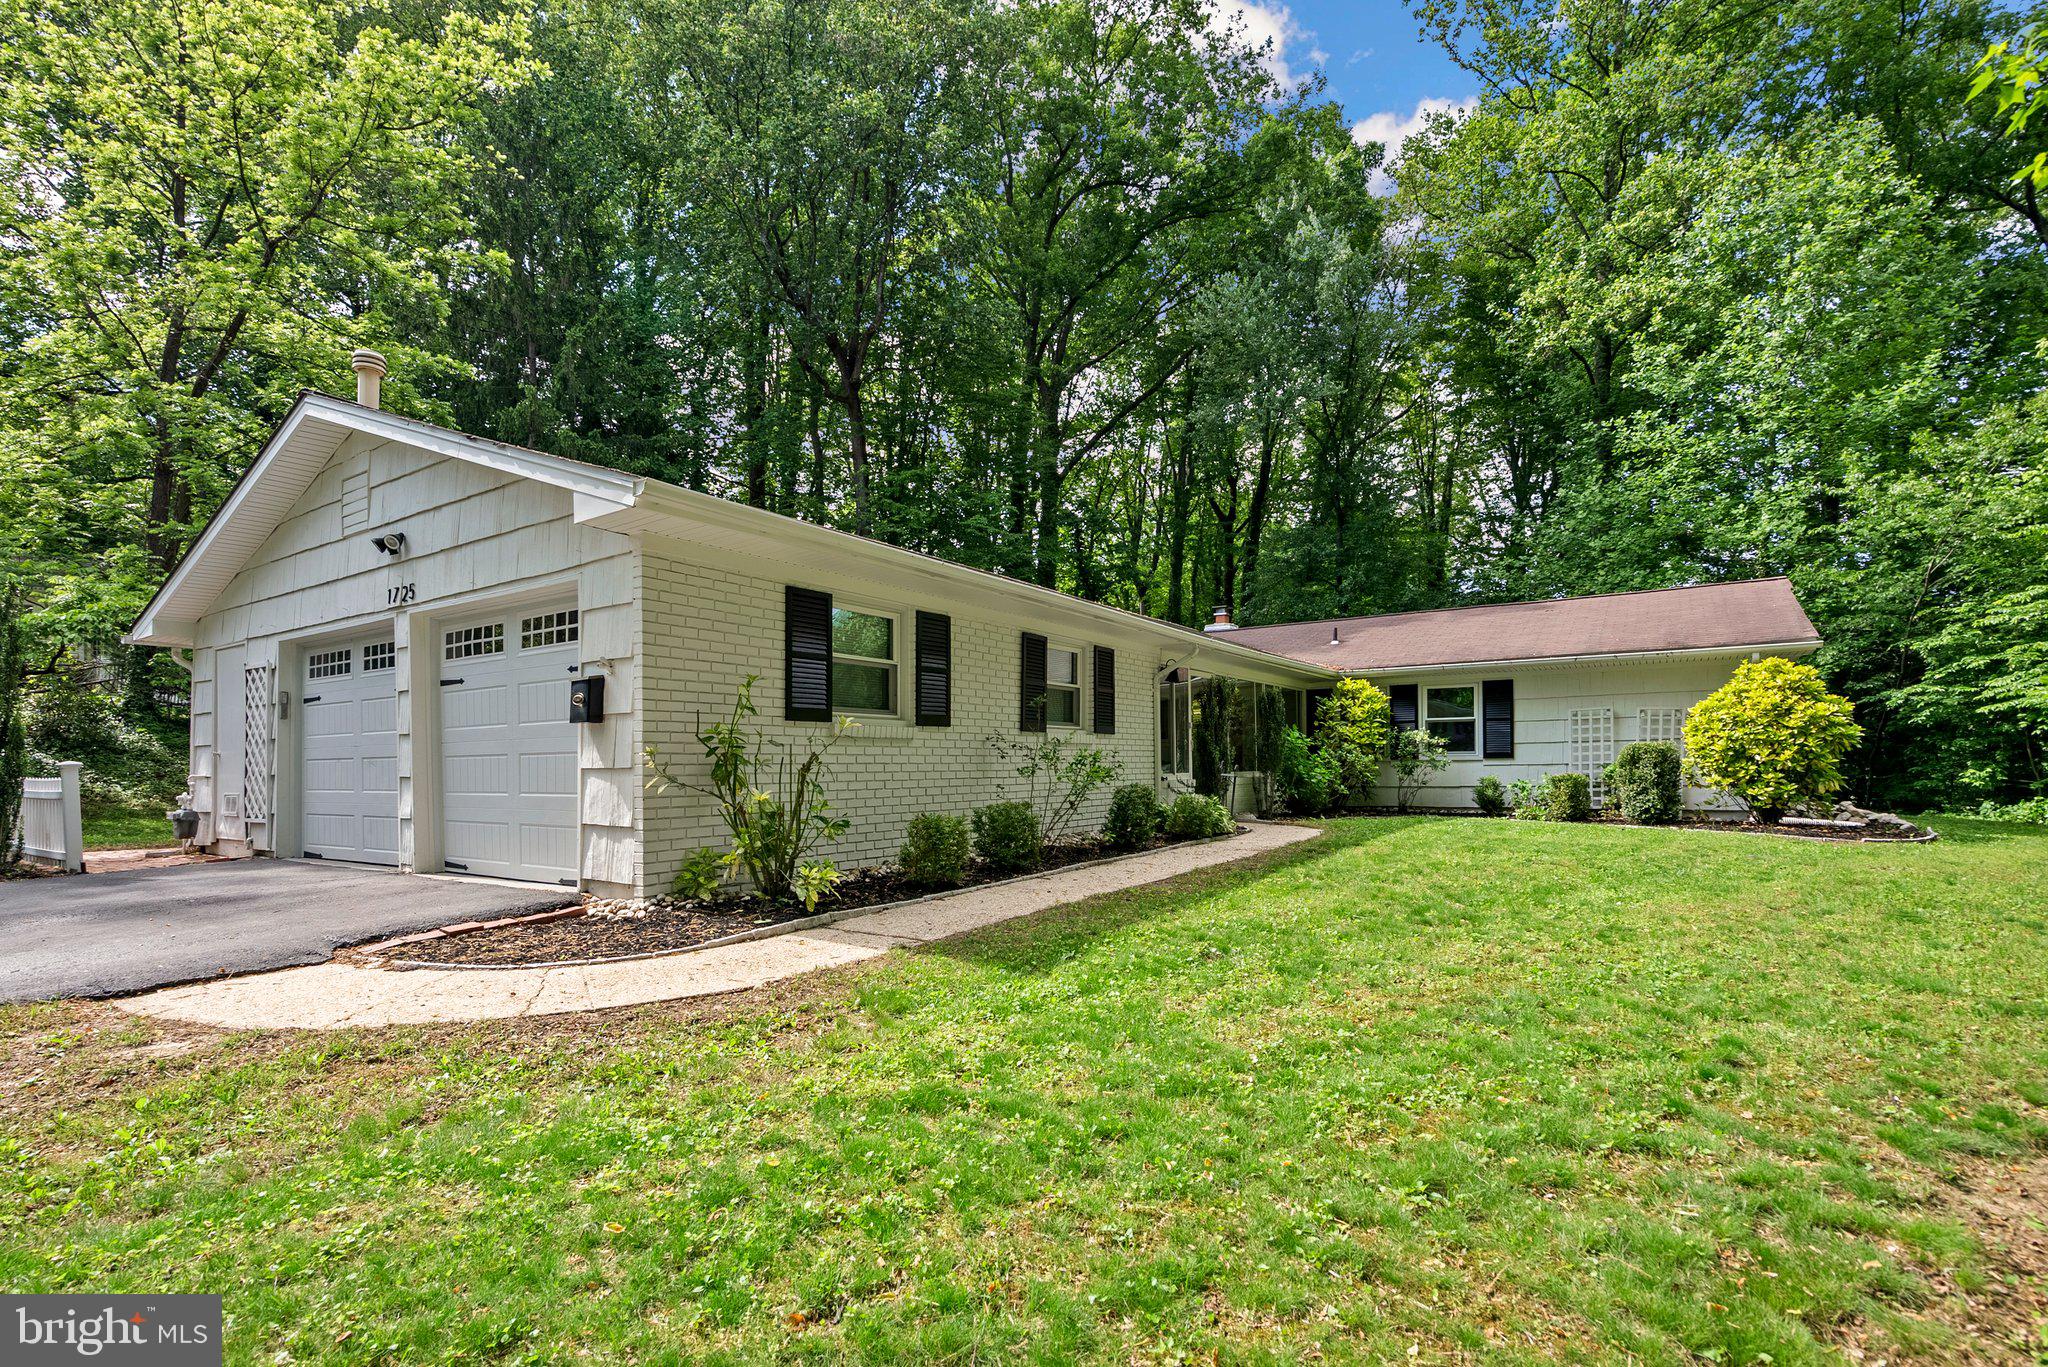
Welcome to 1725 Stratton Road — a one-of-a-kind home nestled in the heart of Crofton Park, offering exceptional privacy, space, and character. Set on a rare .77-acre wooded and fenced lot, this property backs directly to the 13th green of the Crofton Golf Course, creating a serene backdrop that’s hard to match. Inside, this beautifully maintained home features two spacious living areas, each with a brick hearth wood-burning fireplace, and a layout that blends warmth and function. Maintenance-free flooring runs throughout, creating a clean and classic look. A bright breakfast room with built-in cabinetry offers the perfect space to gather, while the updated kitchen features newer appliances (2023 & 2025), making it ready for everyday living and entertaining alike. Just off the kitchen, you'll find a private patio ideal for outdoor dining and entertaining, allowing you to fully enjoy the peaceful setting and lush surroundings. Additional recent updates include new windows (2021), a new water heater (2024), two new chimney liners and additional chimney improvements (2018), driveway upgrades and sealant (2020), and Duct Armor for the ductwork (2018) — all adding value and peace of mind. Located in the highly desirable Crofton Triangle and within the Crofton High School district, this home offers unbeatable convenience with easy access to shopping, dining, parks, and commuter routes to DC, Annapolis, and Baltimore. Don’t miss your chance to own this rare gem backing to the golf course in one of Crofton’s most established neighborhoods!
#MDAA2113804

CROFTON

1725 STRATTON ROAD

3 Beds

2 Baths

1,900 Sq.Ft.

$649,000

MLS#: MDAA2113804
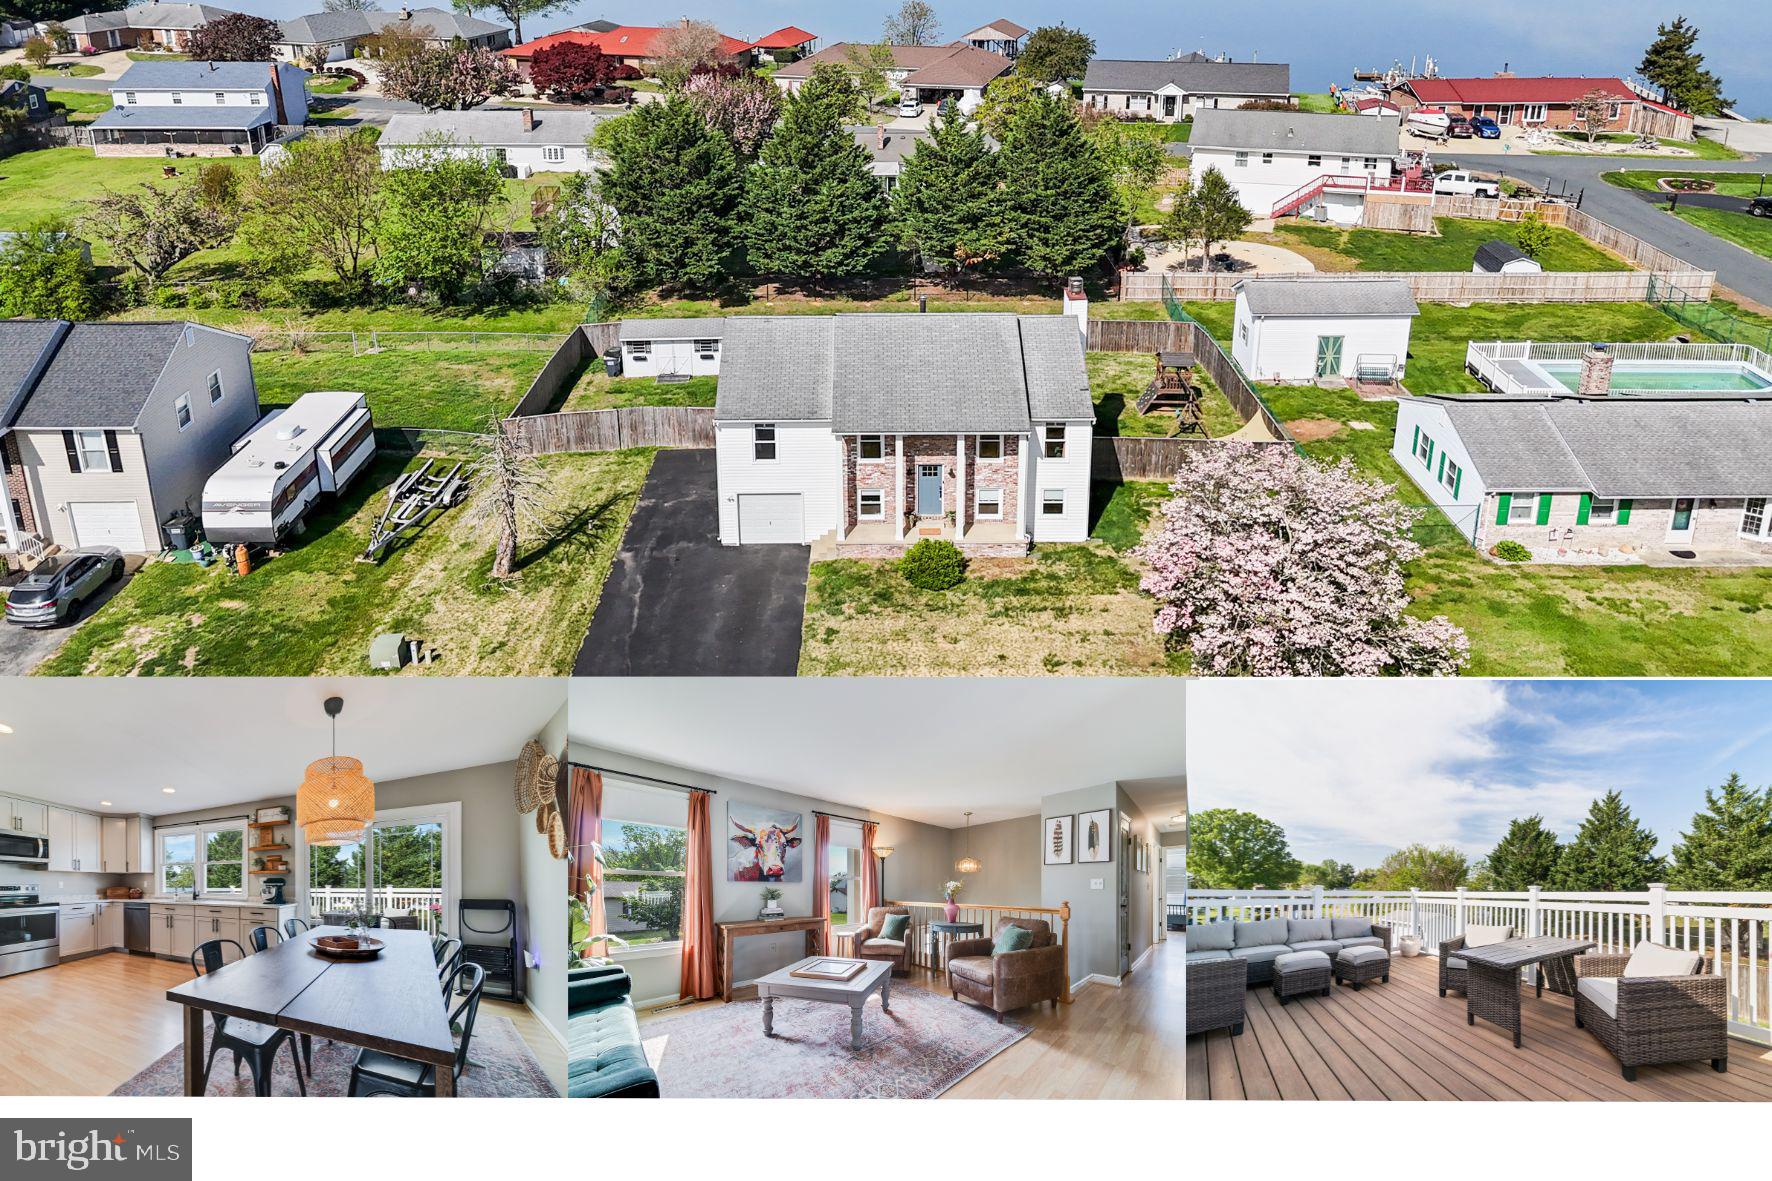
*Multiple offers have been received. Deadline is set for Monday, April 28th by 5PM. Sellers will make a decision by Tuesday morning of April 29th.* Let’s talk about your next address: Sunset Lane — where the name alone feels like a sigh of relief at the end of a long day!! Here, it’s not just a pretty address — it’s a front-row seat to the sun setting over the Patuxent River, right in your backyard…get it? Sunset Lane.  From the moment you step onto the front stoop, you’re greeted by a beautiful new front door that opens into a bright, inviting home filled with warmth and natural light. The living room flows seamlessly into a spacious dining area and a newly updated kitchen that will make any home chef swoon. We're talking gorgeous granite countertops, gleaming stainless steel appliances, an abundance of counter space, a wine fridge with overhead glass storage, and perfectly placed windows that let the sunlight pour in. Step out onto the oversized Trex deck, complete with tall vinyl railings for peace of mind, and soak in panoramic views of the river and your fully fenced backyard — the ideal backdrop for cozy dinners and sunset wine nights. On the other side of the home, you'll find three generously sized bedrooms and two full baths, including a dreamy owner’s suite large enough for a king-sized bed and a sitting area. The en-suite bath features a butcher block vanity, sleek vessel sink, and a stunning glass-enclosed shower with a rain shower head that feels like a spa retreat. Downstairs, the fully finished basement offers even more living space — perfect for a second family room, guest suite, or home office — complete with an additional bedroom and full bath. The laundry room is oversized, practical, and offers bonus storage space as well. Tucked in a beautiful walkable & water-access community, a short drive to Hallowing Point Park, this home is more than just a place to live — it’s the next chapter in your story. HVAC replaced in 2024!
#MDCA2020688

PRINCE FREDERICK

309 SUNSET LANE

4 Beds

3 Baths

2,464 Sq.Ft.

$440,000

MLS#: MDCA2020688
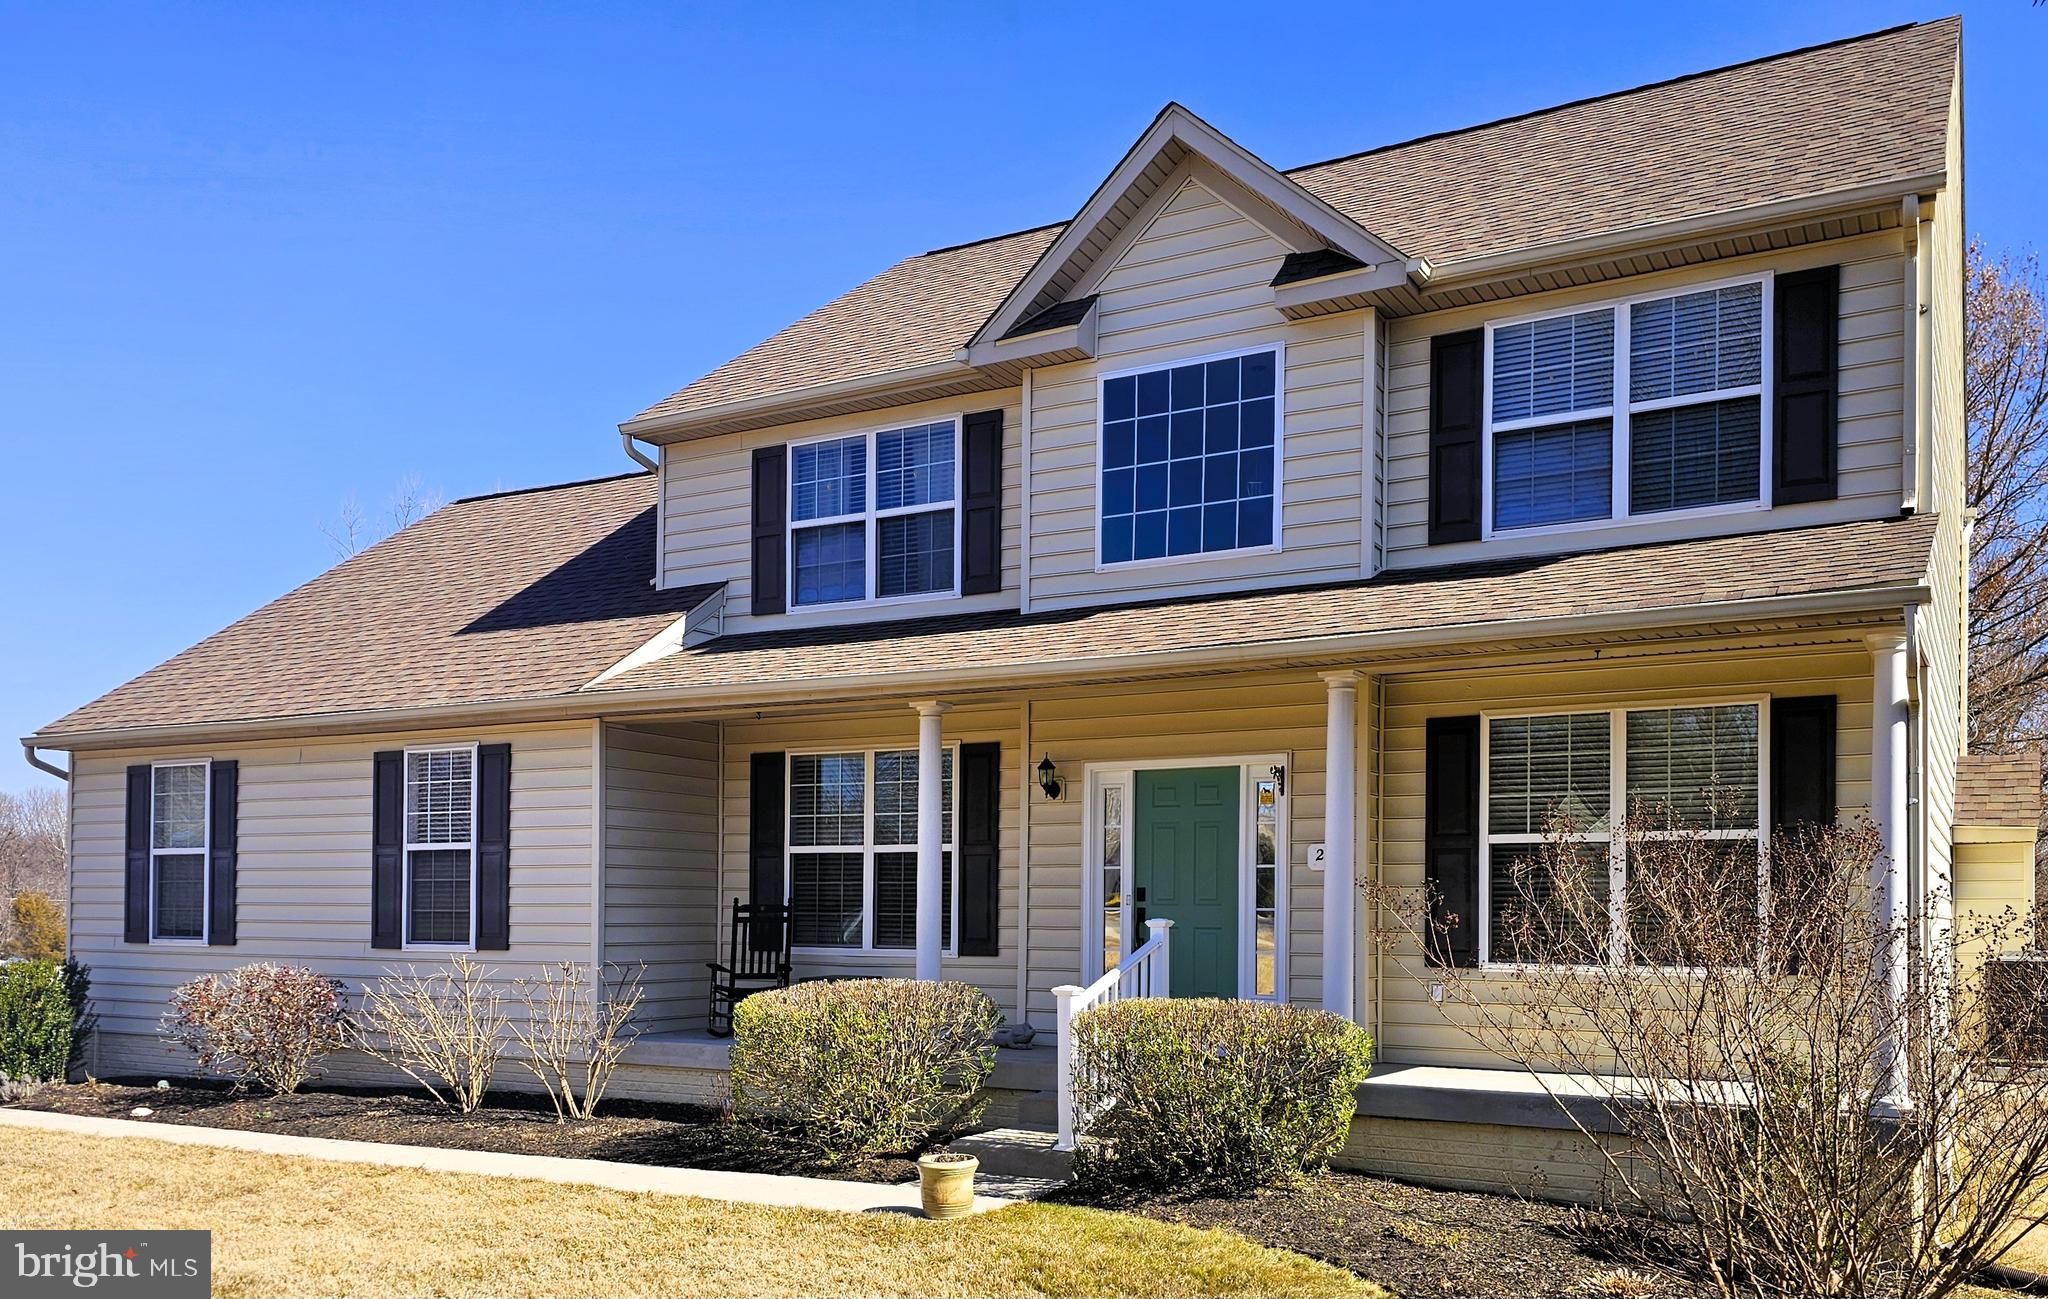
Fantastic property with so many appealing features!  Literally turnkey.  Move right in.   Its proximity to Fair Hill, MD and the Delaware line makes it a great location, and the open layout with updated kitchen is perfect for gatherings.  There are no small bedrooms here.   All 4 are above average in size.  There is an additional bonus room on the main floor that could easily become a main floor bedroom or office along with the Living, Dining & Family rooms.    Very versatile. The loft area overlooking the foyer is a pleasant characteristic of the main entrance and the master suite with dual closets and the soaking tub is a dream. The large, private yard with composite deck, vinyl fence and firepit backing to woods adds even more charm.  The roof, HVAC and water heater have all been replaced over the last couple of years.    No HOA.  Full unfinished basement is ready for your imagination with a full bath rough in and welled exit.  This is a beauty and is only available due to relocation.  Very easy commute to I-95, Rt 213 & Rt 40.   This property is a prime example of living in a private country setting while being within a close proximity to the necessities in life.  This is a one street small subdivision with no thru way traffic.
#MDCC2016126

ELKTON

26 SUNBURST DRIVE

4 Beds

2 Baths

2,622 Sq.Ft.

$499,900

MLS#: MDCC2016126
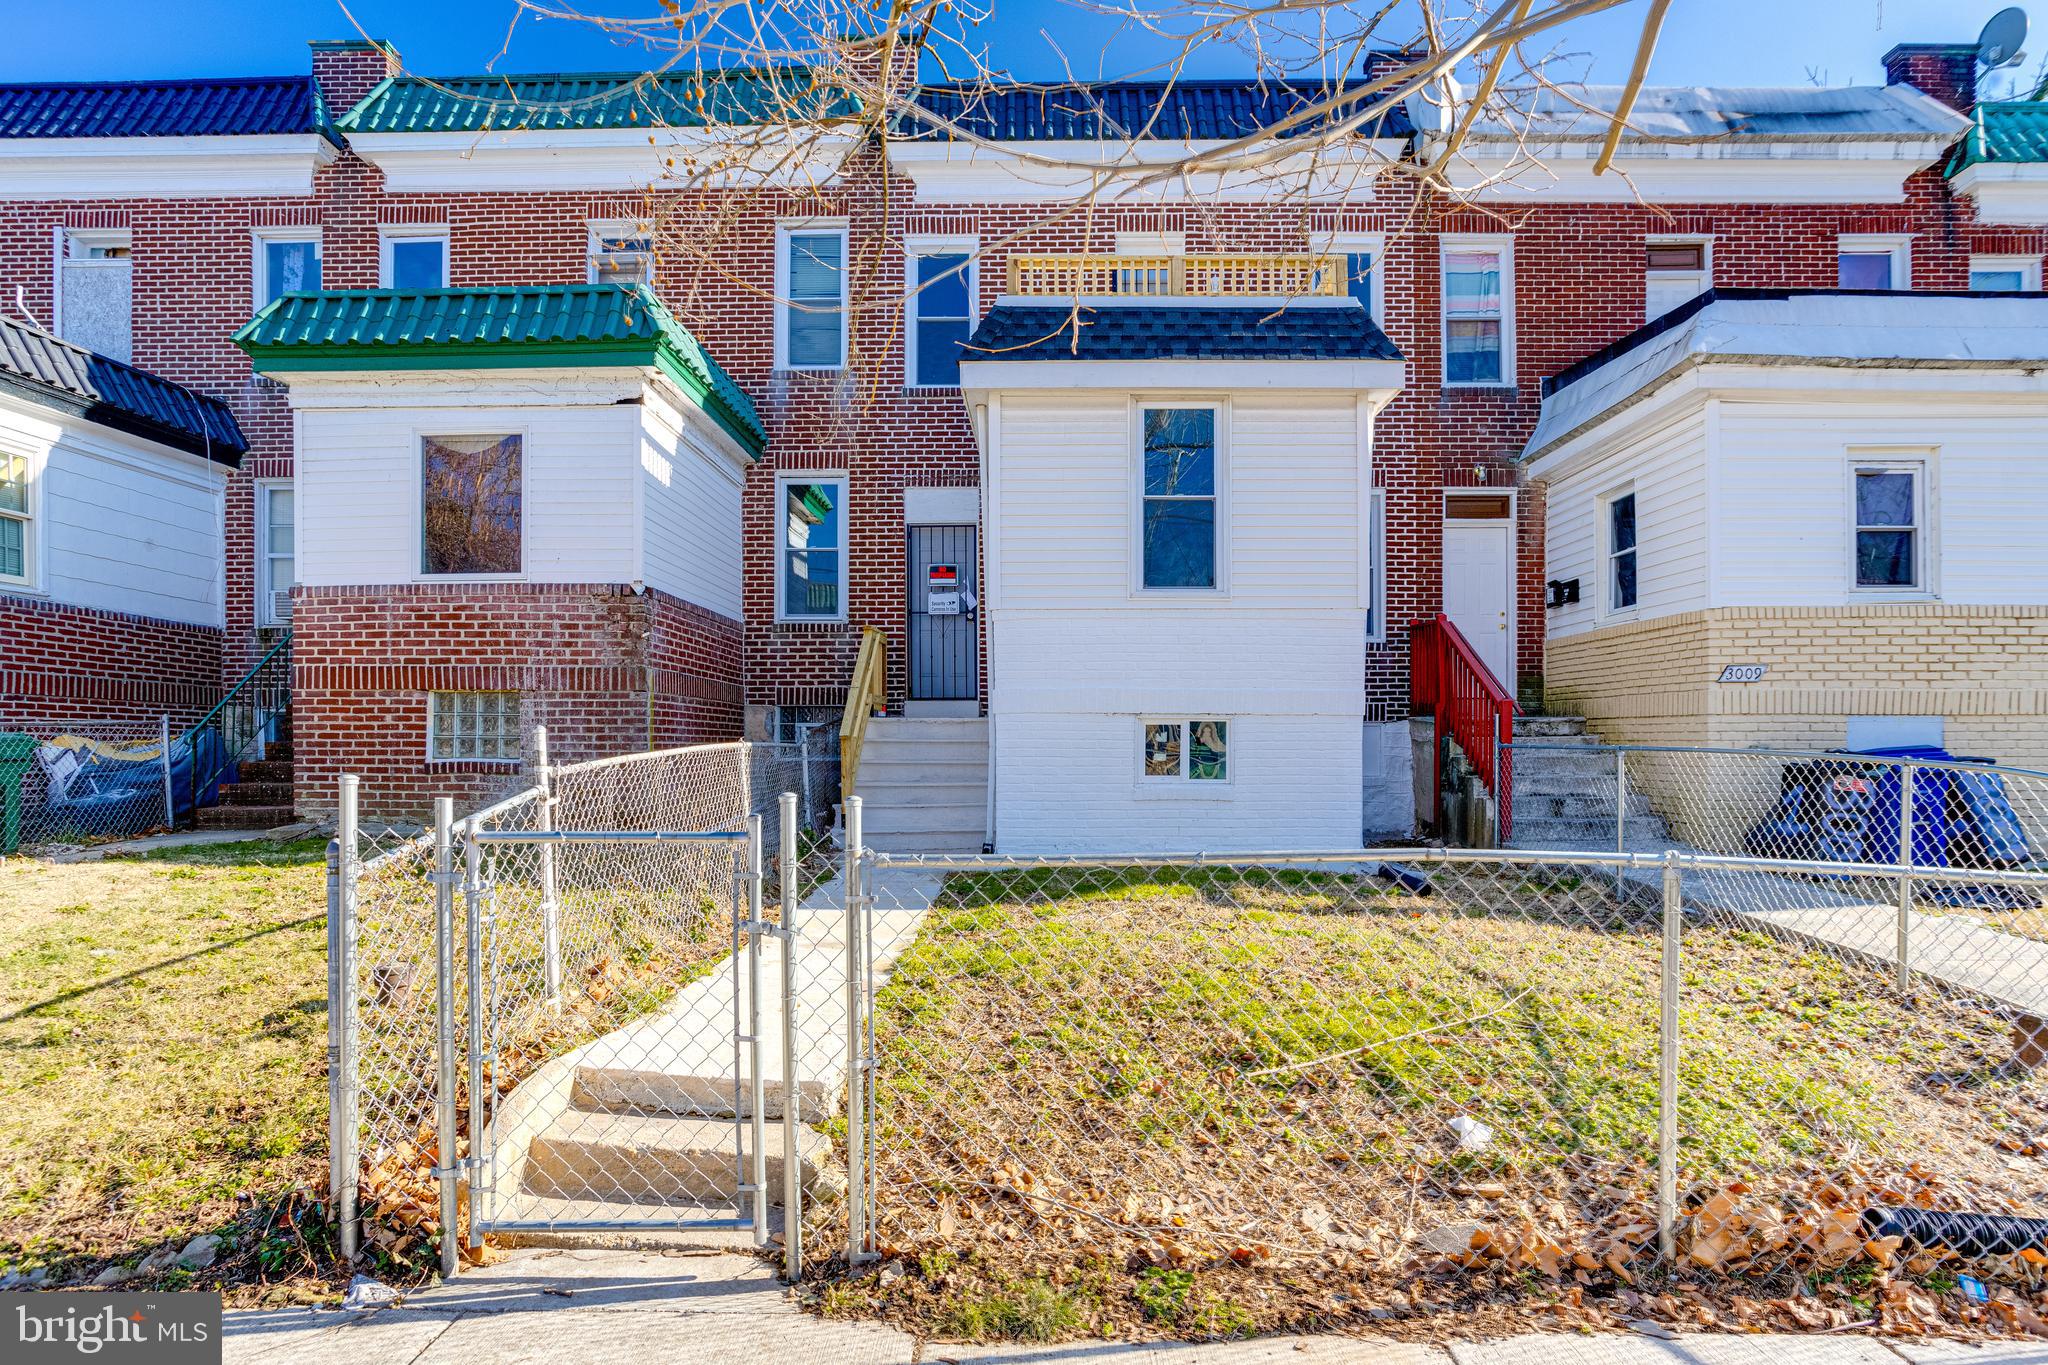
BACK TO ACTIVE BUYER DIDNT PERFORM!
 Fully Renovated 2-Unit Property – Move-In Ready! 
This beautifully renovated home features brand-new electrical, plumbing, and HVAC systems, ensuring modern comfort and efficiency. Legally zoned as a two-unit property, it’s a perfect opportunity for a first-time homebuyer looking to offset their mortgage with rental income or a seasoned investor looking to expand their portfolio.

All permits have been pulled, inspections passed, and the Use & Occupancy Certificate is in hand—making this a truly turnkey investment!

Features:

✔ Recessed lighting throughout
✔ Luxury vinyl plank flooring for a sleek, durable finish
✔ Separate utilities – 2 gas furnaces, 2 AC condensers, and 2 hot water heaters
✔ Spacious basement with plenty of storage and potential for additional value
✔ New front porch roof – a great spot to relax on a sunny day

Conveniently located near shopping, dining, and major transit, this property offers cash flow potential and long-term value. Don’t miss out on this incredible opportunity!
#MDBA2149050

BALTIMORE

3007 OAKLEY AVENUE

4 Beds

2 Baths

1,700 Sq.Ft.

$228,000

MLS#: MDBA2149050
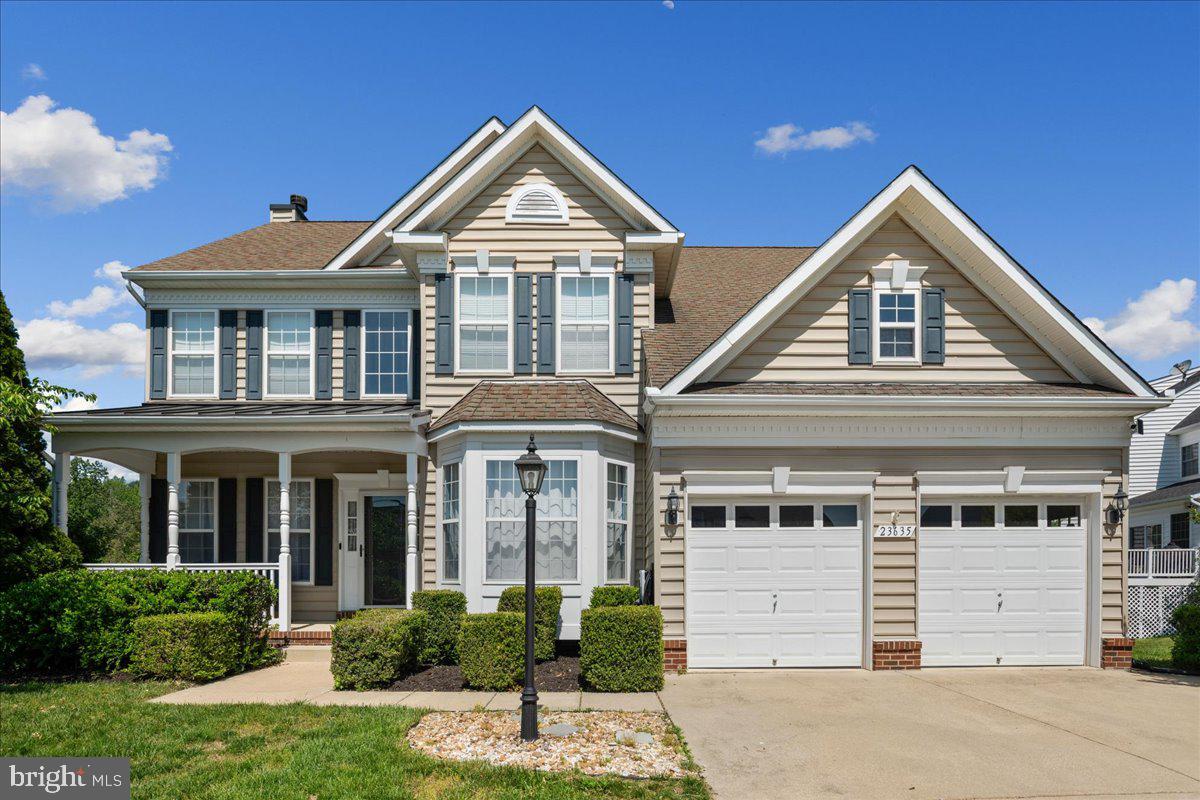
Welcome Home to Comfort, Charm, and Space
This stunning Colonial is nestled in a peaceful, sought-after community — the perfect retreat with 6 bedrooms and 4 full baths. Just minutes from downtown Leonardtown, you’ll have easy access to charming shops, popular restaurants, and scenic waterfront views at the Wharf.
From the moment you enter, you’ll feel right at home. The warm and inviting family room off of kitchen features a cozy fireplace, while French doors open to a large, private deck — ideal for relaxing evenings or lively gatherings. The fully fenced backyard offers a tranquil setting with space for gardening, grilling, or simply enjoying the outdoors.
Upstairs, the owner’s suite is your personal sanctuary, boasting dual walk-in closets and a spa-inspired bathroom. The finished, walk-out basement expands your living space with a guest room, an additional family room, an exercise area, and a shaded patio perfect for entertaining or enjoying a quiet morning coffee.
This home offers the perfect blend of privacy, comfort, and convenience. 
Your dream home awaits — welcome home!
#MDSM2023696

LEONARDTOWN

23635 ABRAHAM DRIVE

6 Beds

4 Baths

3,272 Sq.Ft.

$560,000

MLS#: MDSM2023696
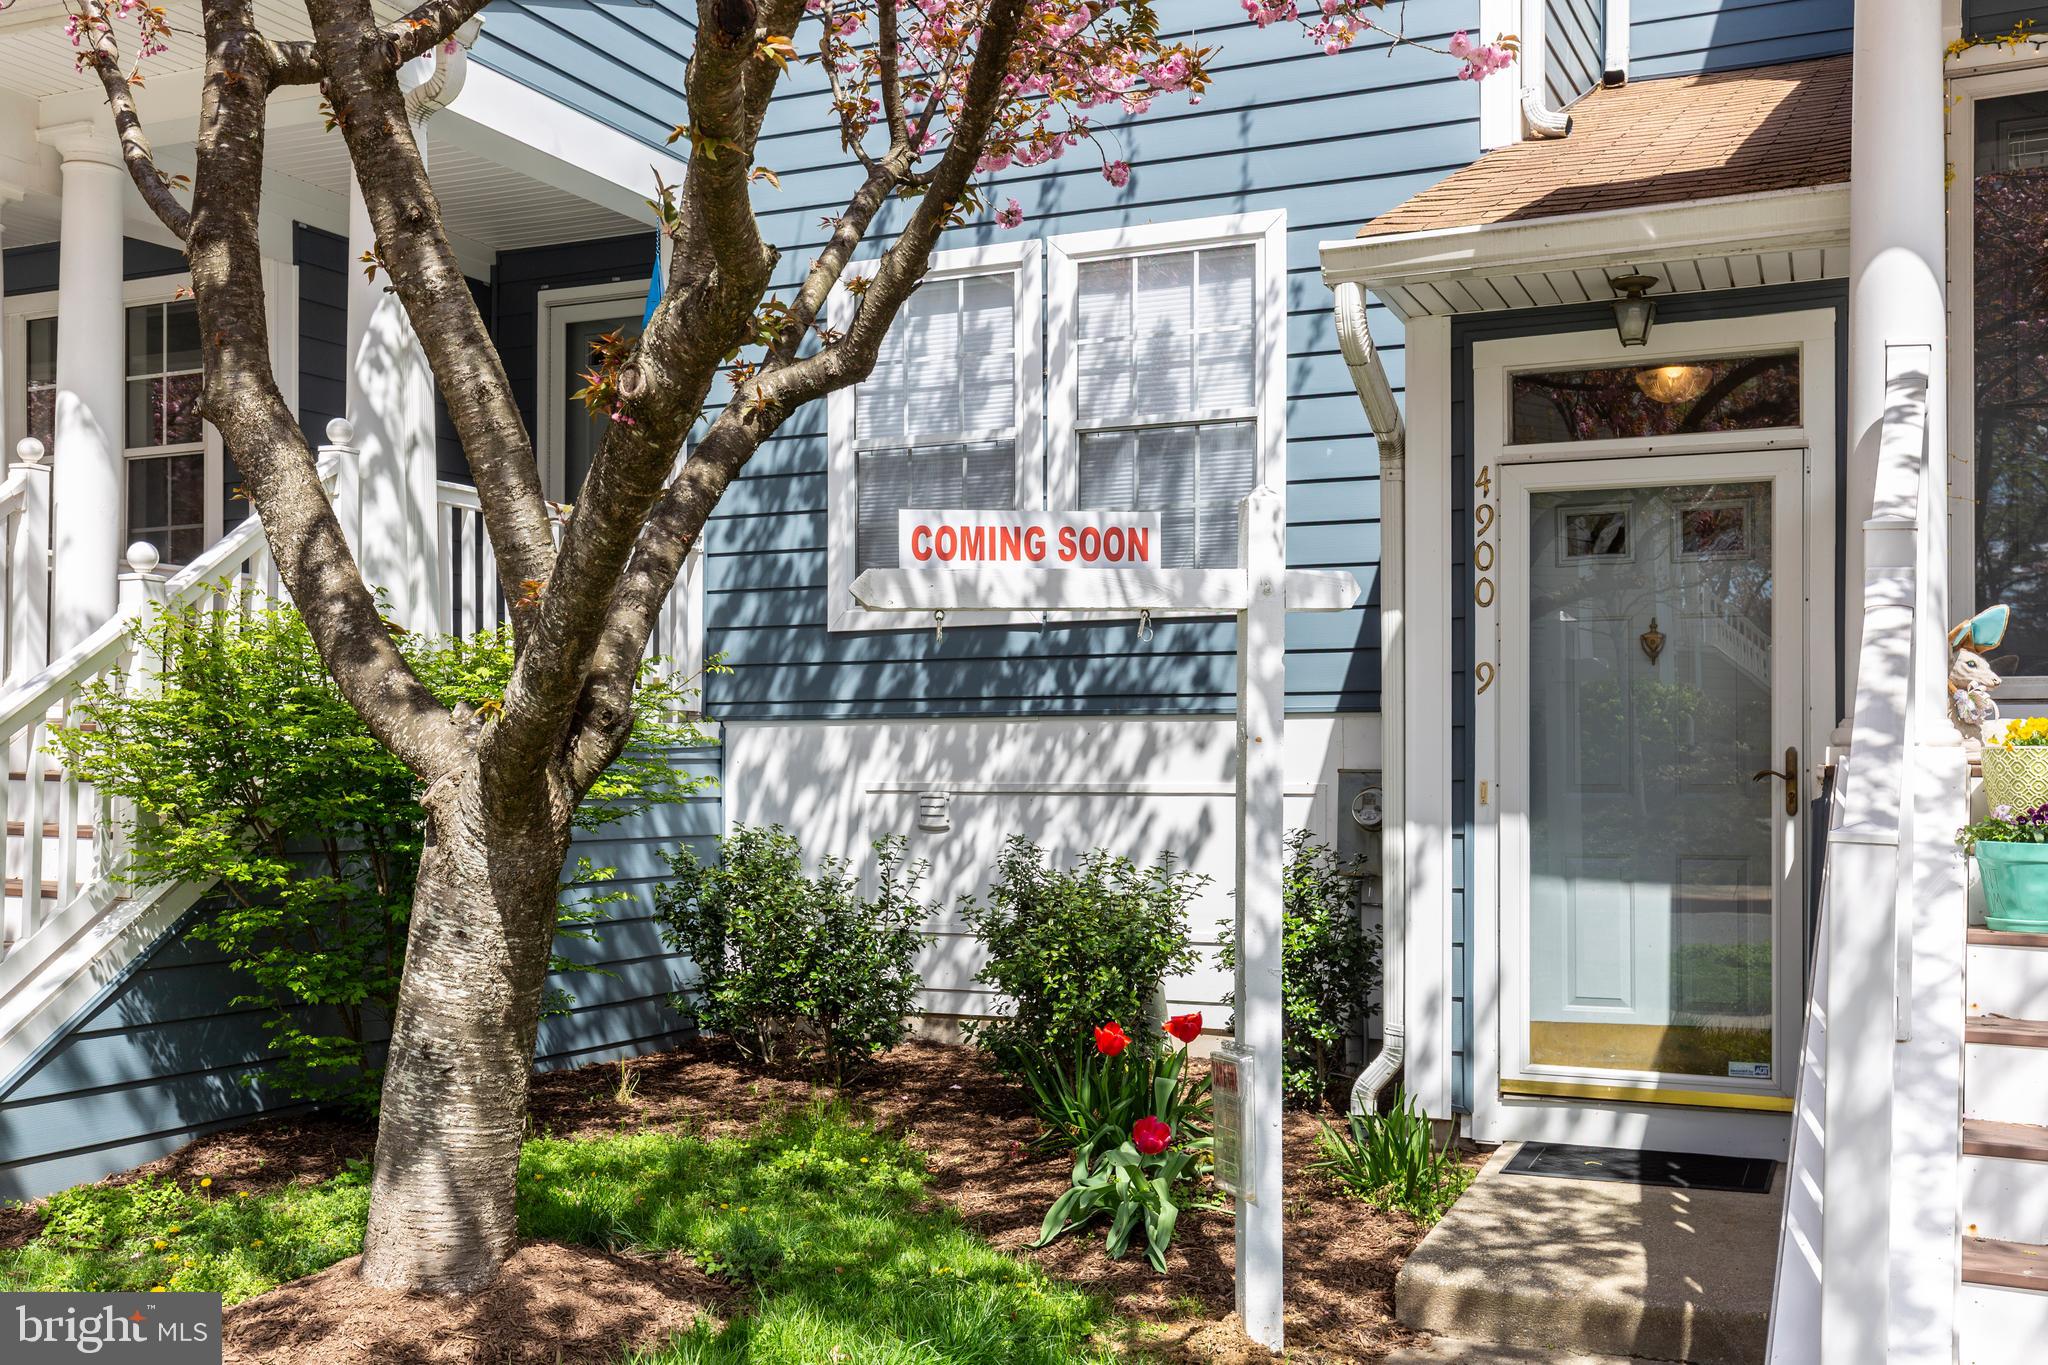
Move-In Ready, Lovely 2-Bedroom open floor plan Condo in the desirable Ellicott City Area!
This well-maintained unit includes two bedrooms, 2 full baths, Living Room and Dining Room enhanced by detailed wainscoting. Master bedroom has a ceiling fan, walk-in closet and vinyl flooring.
Second Bedroom is carpeted with recessed lighting. The Kitchen over looks the living area with standard size washer and dryer behind double doors. Large Lower unit has a walk out leading to your own private deck surrounded by mature trees.  Great location with access to near-by shopping center.  Close to major routes, Centennial Park, Columbia Mall, and Columbia Association Trails and Pools.  New Sliding door and Deck. Copper piping installed in the utility room.
#MDHW2051774

ELLICOTT CITY

4900 DORSEY HALL DRIVE 9

2 Beds

2 Baths

1,190 Sq.Ft.

$299,199

MLS#: MDHW2051774

1 ... 169 170 171 172 173 ... 666
* Listings identified with the FMLS IDX logo come from FMLS and are held by brokerage firms other than the owner of this website. The listing brokerage is identified in any listing details. Information is deemed reliable but is not guaranteed. If you believe any FMLS listing contains material that infringes your copyrighted work please review our DMCA policy and learn how to submit a takedown request. © 2024. First Multiple Listing Service, Inc.

Send a message

Message successfully sent.

Your message

What is 3 + 4 ?

Reason for contacting?

I agree to receive email communication and understand I can unsubscribe at any time.

I agree to be contacted by Charis Realty Group - Christine Issler, Broker via call, email, and text for real estate services. To opt out, you can reply 'stop' at any time or reply 'help' for assistance. You can also click the unsubscribe link in the emails. Message and data rates may apply. Message frequency may vary. Privacy Policy

Sign Out

Virtual Assistant

Would you like to take the next step with this property? We can help you schedule a showing or virtual tour, or send you more details.

Yes, I would like more information.

Thank You for Your Reply, One of Our Agents will contact you as soon as possible

No, maybe later.

Thank you, you can always contact me via email, phone number or through the contact form.

Realhub AI

Lucy - Your AI-Powered Realtor

Update Your Temporary Password

Personalize your search

Enter your email and we'll notify you immediately when new listings match what you're looking for.

or enter email address

Already have an account ? Login here

Continue your home search

I agree to receive communications and understand I can unsubscribe at any time.

I agree to be contacted by Charis Realty Group - Christine Issler, Broker via call, email, and text for real estate services. To opt out, you can reply 'stop' at any time or reply 'help' for assistance. You can also click the unsubscribe link in the emails. Message and data rates may apply. Message frequency may vary. Privacy Policy

Already have an account ? Login here

We use cookies

We use cookies primarily for analytics to enhance your experience. By accepting, you agree to our use of these cookies. You can manage your preferences or learn more about our cookies policy.