Properties

Browse or get in touch to schedule a walkthrough.

  • Nearby me
Price range

Popular Features

Community Features

Association

Property Features

Waterfront

View

Exterior Features

Interior Features

Style

564762 properties match your criteria

Updated 1 minute ago

E-Alert name
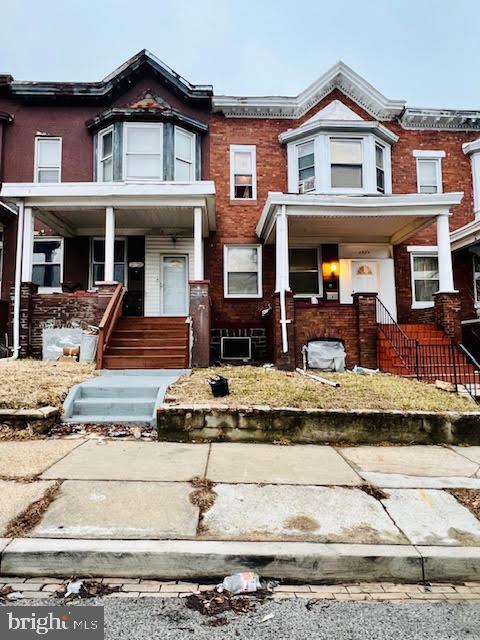
BACK ON THE MARKET 3-Unit Rowhome now available! 2926 Presstman St is a solid triplex in Baltimore with two of the three units vacant—perfect for immediate rehab or rental. Each unit is separately metered and features central A/C. Appraisal, home inspection, and title work already done—this one's ready to close. Ideal for house hackers or investors seeking cash flow. Showings tomorrow from 3-5 p.m.
#MDBA2165164

BALTIMORE

2926 PRESSTMAN STREET

6 Beds

None Baths

1,428 Sq.Ft.

$105,900

MLS#: MDBA2165164
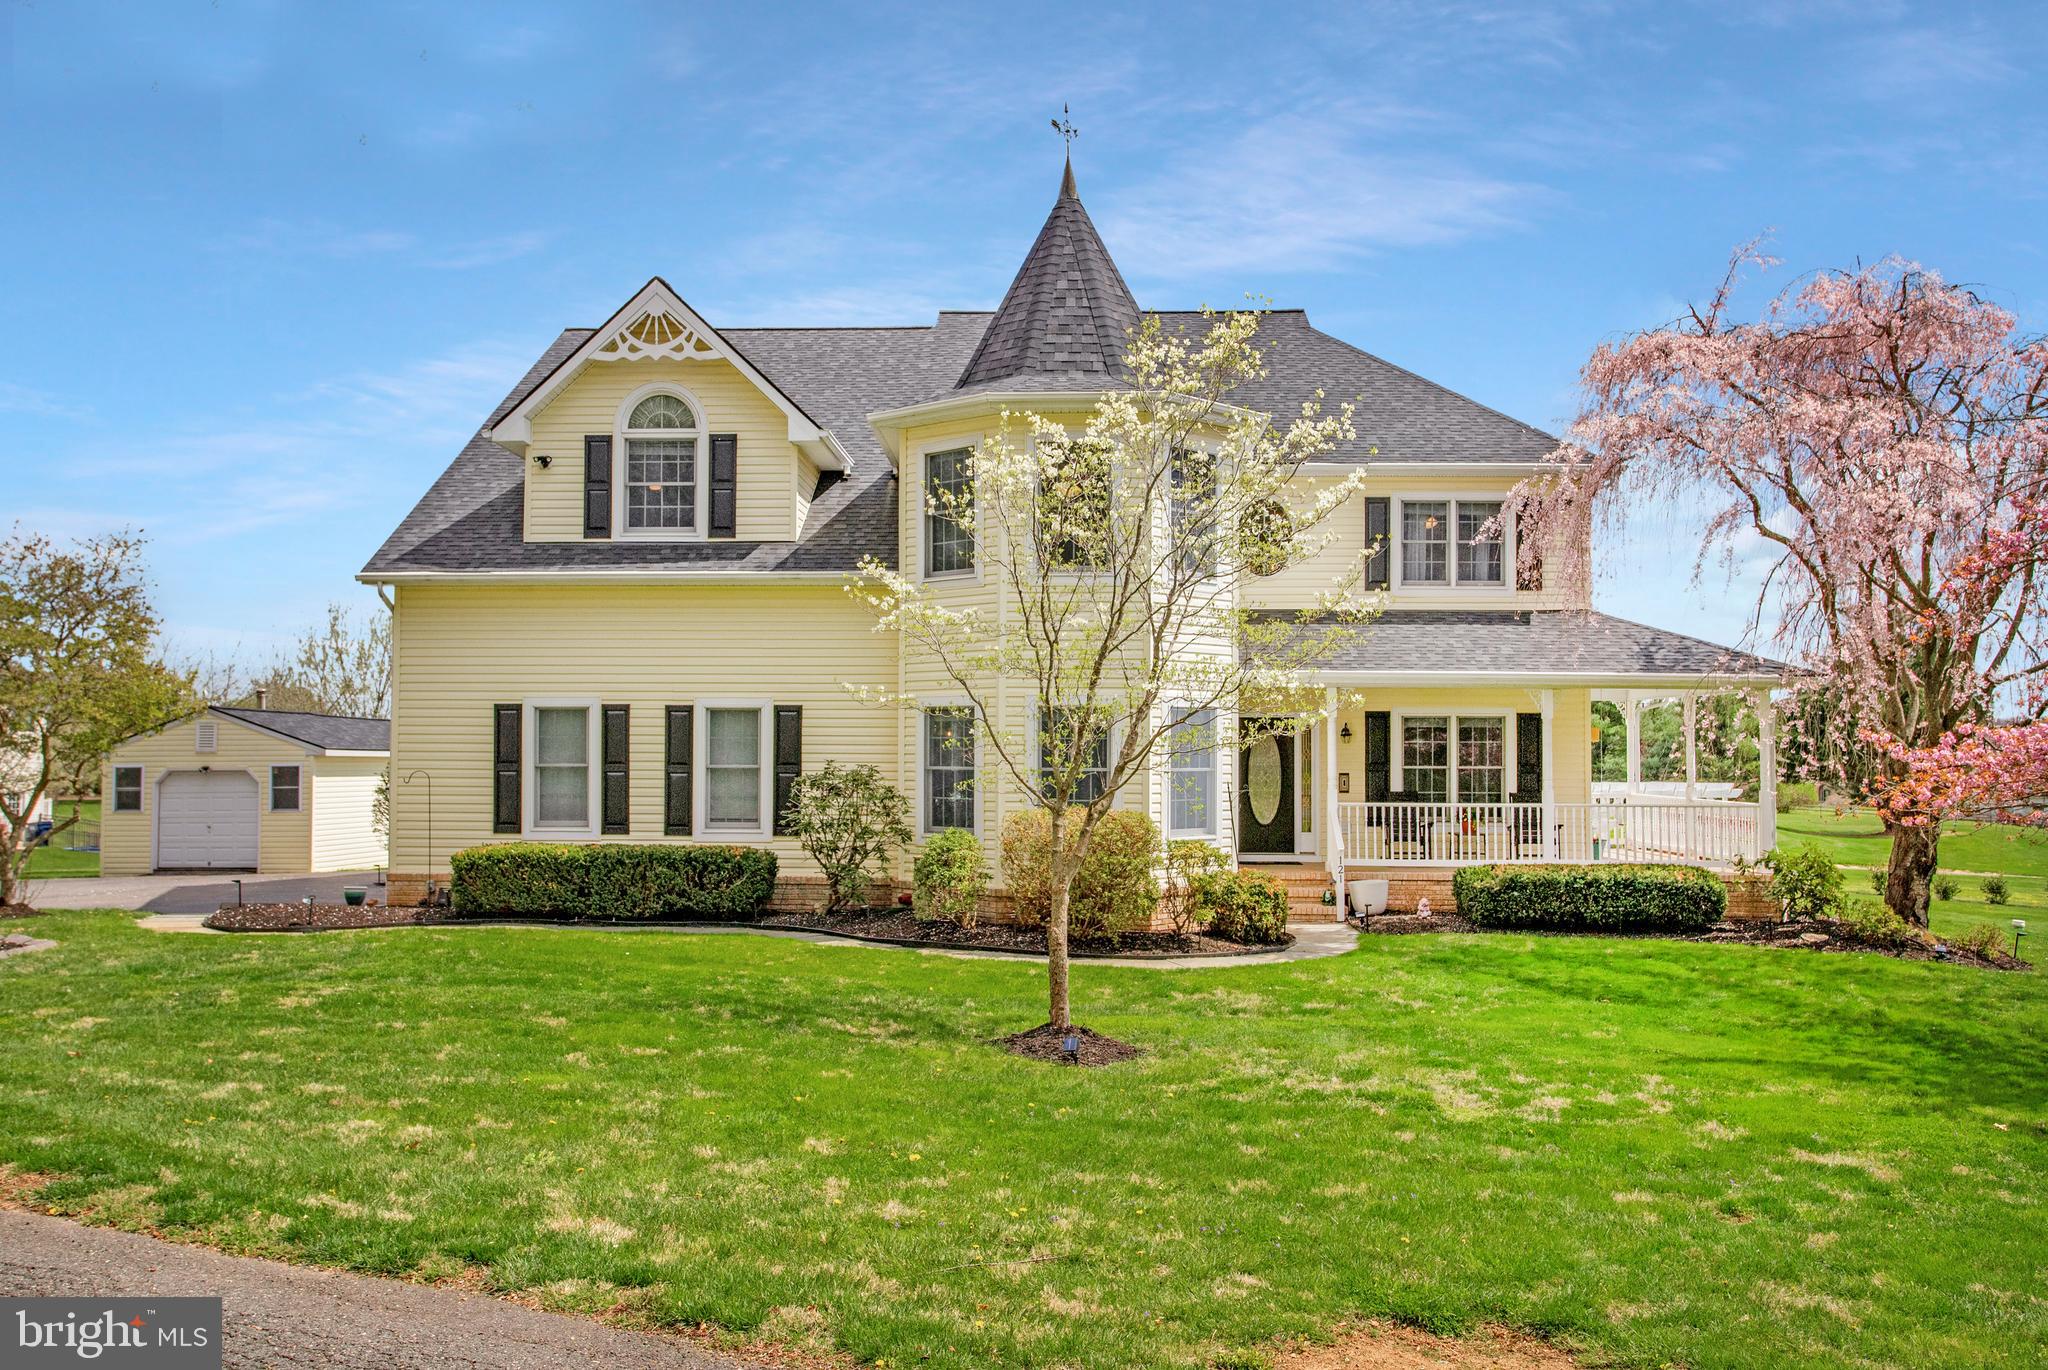
This beautifully maintained Victorian home offers the perfect blend of historic charm and modern luxury, set on 2.5 acres overlooking Geneva Farm Golf Course. Upgrades to the exterior include NEW ROOF on House, Shed and Pool House.  NEW HVAC was also installed in 2023.

With 5 bedrooms and 4.5 baths, this spacious residence features a welcoming wraparound front porch,  wood floors,  crown molding, vaulted ceilings and an intercom system throughout the house. The gourmet kitchen boasts stainless steel appliances, granite countertops, a large island, and a sunlit eat-in area with French doors leading to the large outdoor deck. The main level is complemented by a formal dining room, a sitting room, a spacious laundry room, and an office (that could be converted into a 6th bedroom). The living room has a cathedral ceiling, large windows with tons of sunlight, and a gas fireplace.  Dual staircases lead upstairs to an oversized primary suite with French doors, a large sitting area, a fireplace, and a spa-like soaking tub and shower. There are 2 generously sized bedrooms with a Jack and Jill bath for added convenience and a separate bedroom with its own en suite bath. 

The finished basement adds versatility with a full bedroom and bath, a stylish bar area, and a large space for entertainment. Outdoor living shines with a private, fenced 20 x 40 in ground pool, a pergola with a firepit, and a pool house—ideal for relaxing or entertaining guests. 2 car attached garage, with a separate garage/ workshop with electricity that could serve multiple uses.
#MDHR2041990

STREET

121 HOLY CROSS ROAD

5 Beds

4 Baths

5,656 Sq.Ft.

$849,000

MLS#: MDHR2041990
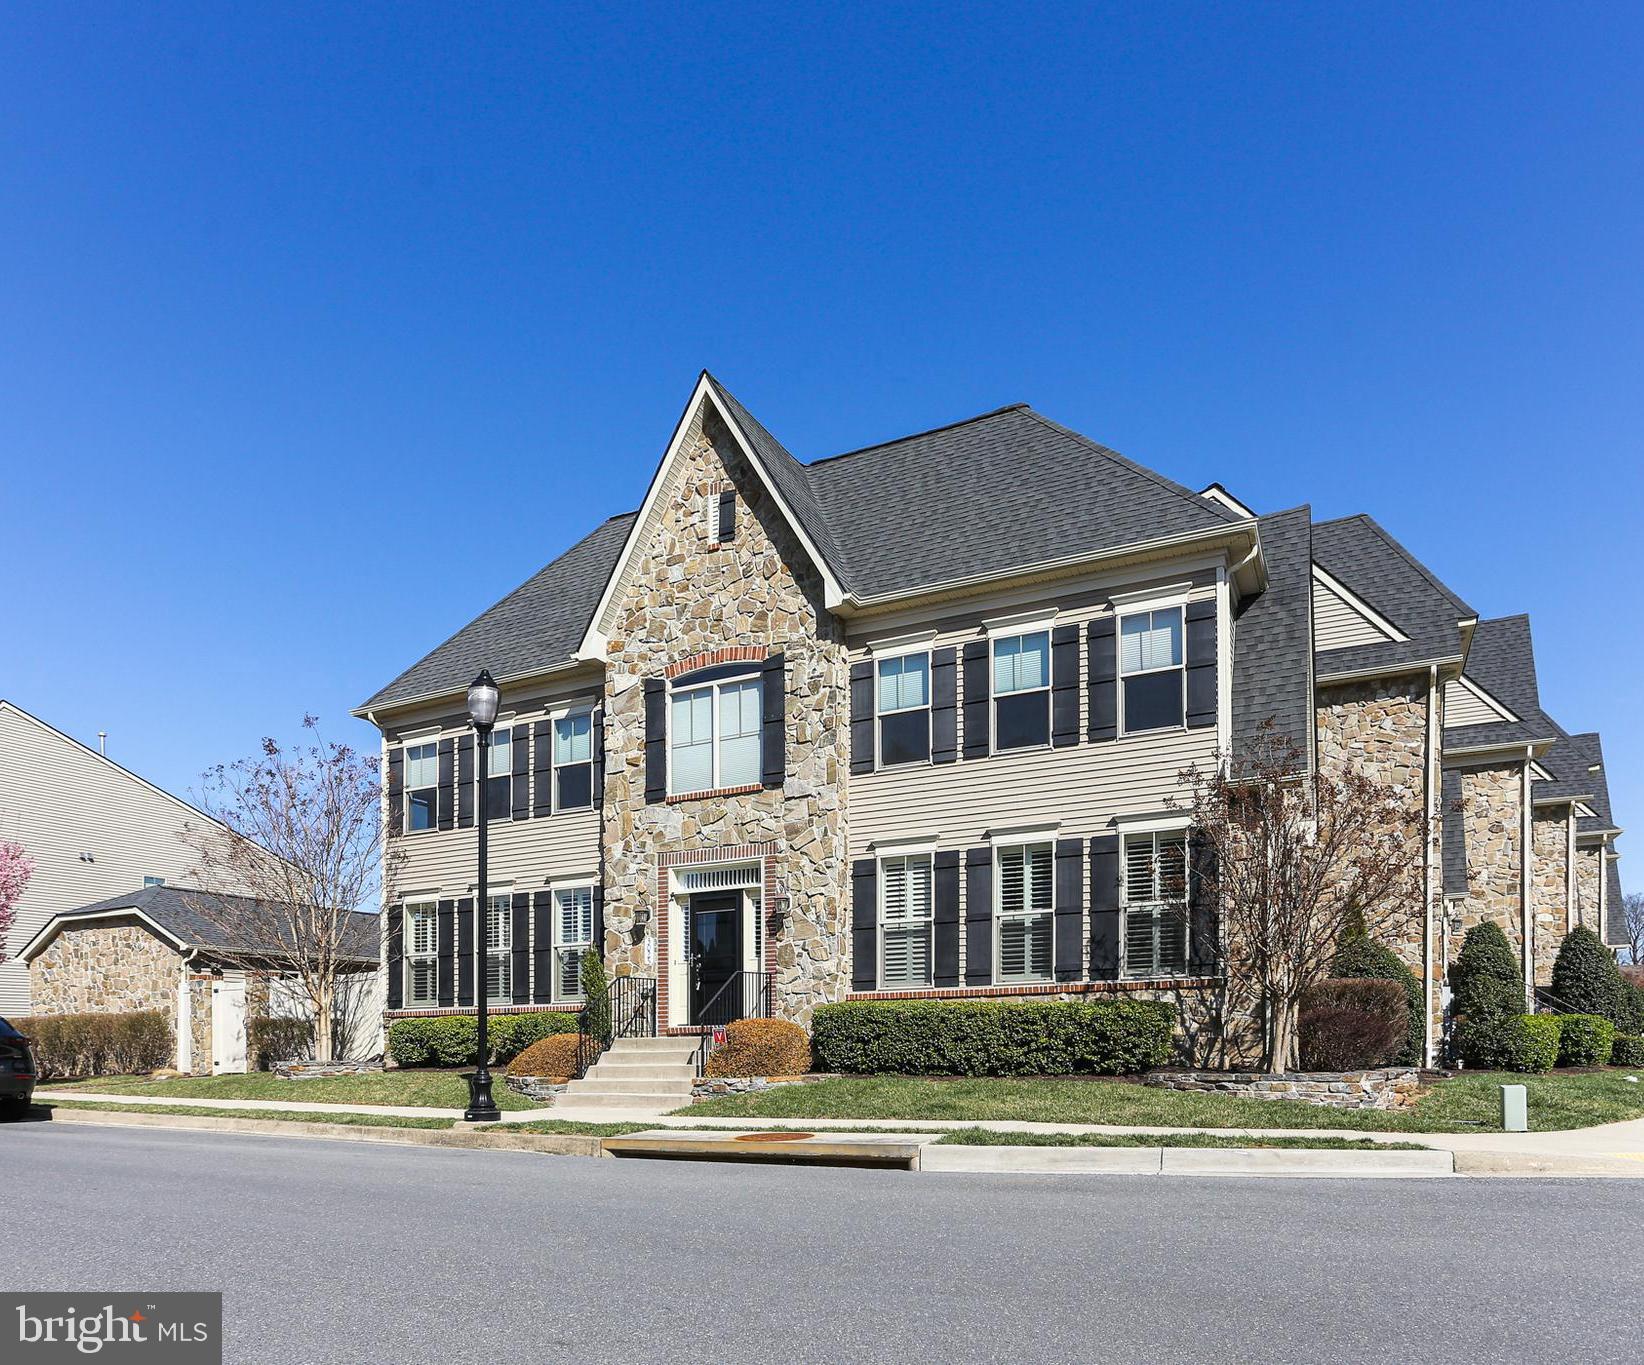
Welcome to this stunning luxury townhome located in the highly sought-after Worman's Mill Conservancy. Residents of this community enjoy access to exceptional amenities designed for an active lifestyle, including tennis and basketball courts, a clubhouse, and a putting green.

This meticulously maintained home offers a detached two-car garage and a spacious private patio. Elegant plantation shutters throughout the home add a sophisticated touch of Southern charm.

The spacious main level features a private primary suite designed for ultimate comfort and convenience. Upstairs, you will find two generously sized bedrooms, each equipped with its own walk-in closet, along with a large bathroom and a bright and airy den area perfect for relaxation or a home office.

The lower level includes a large family room, an additional full bathroom, and a substantial unfinished area offering significant storage space.
#MDFR2061700

FREDERICK

3025 STONERS FORD WAY

3 Beds

3 Baths

2,784 Sq.Ft.

$625,000

MLS#: MDFR2061700
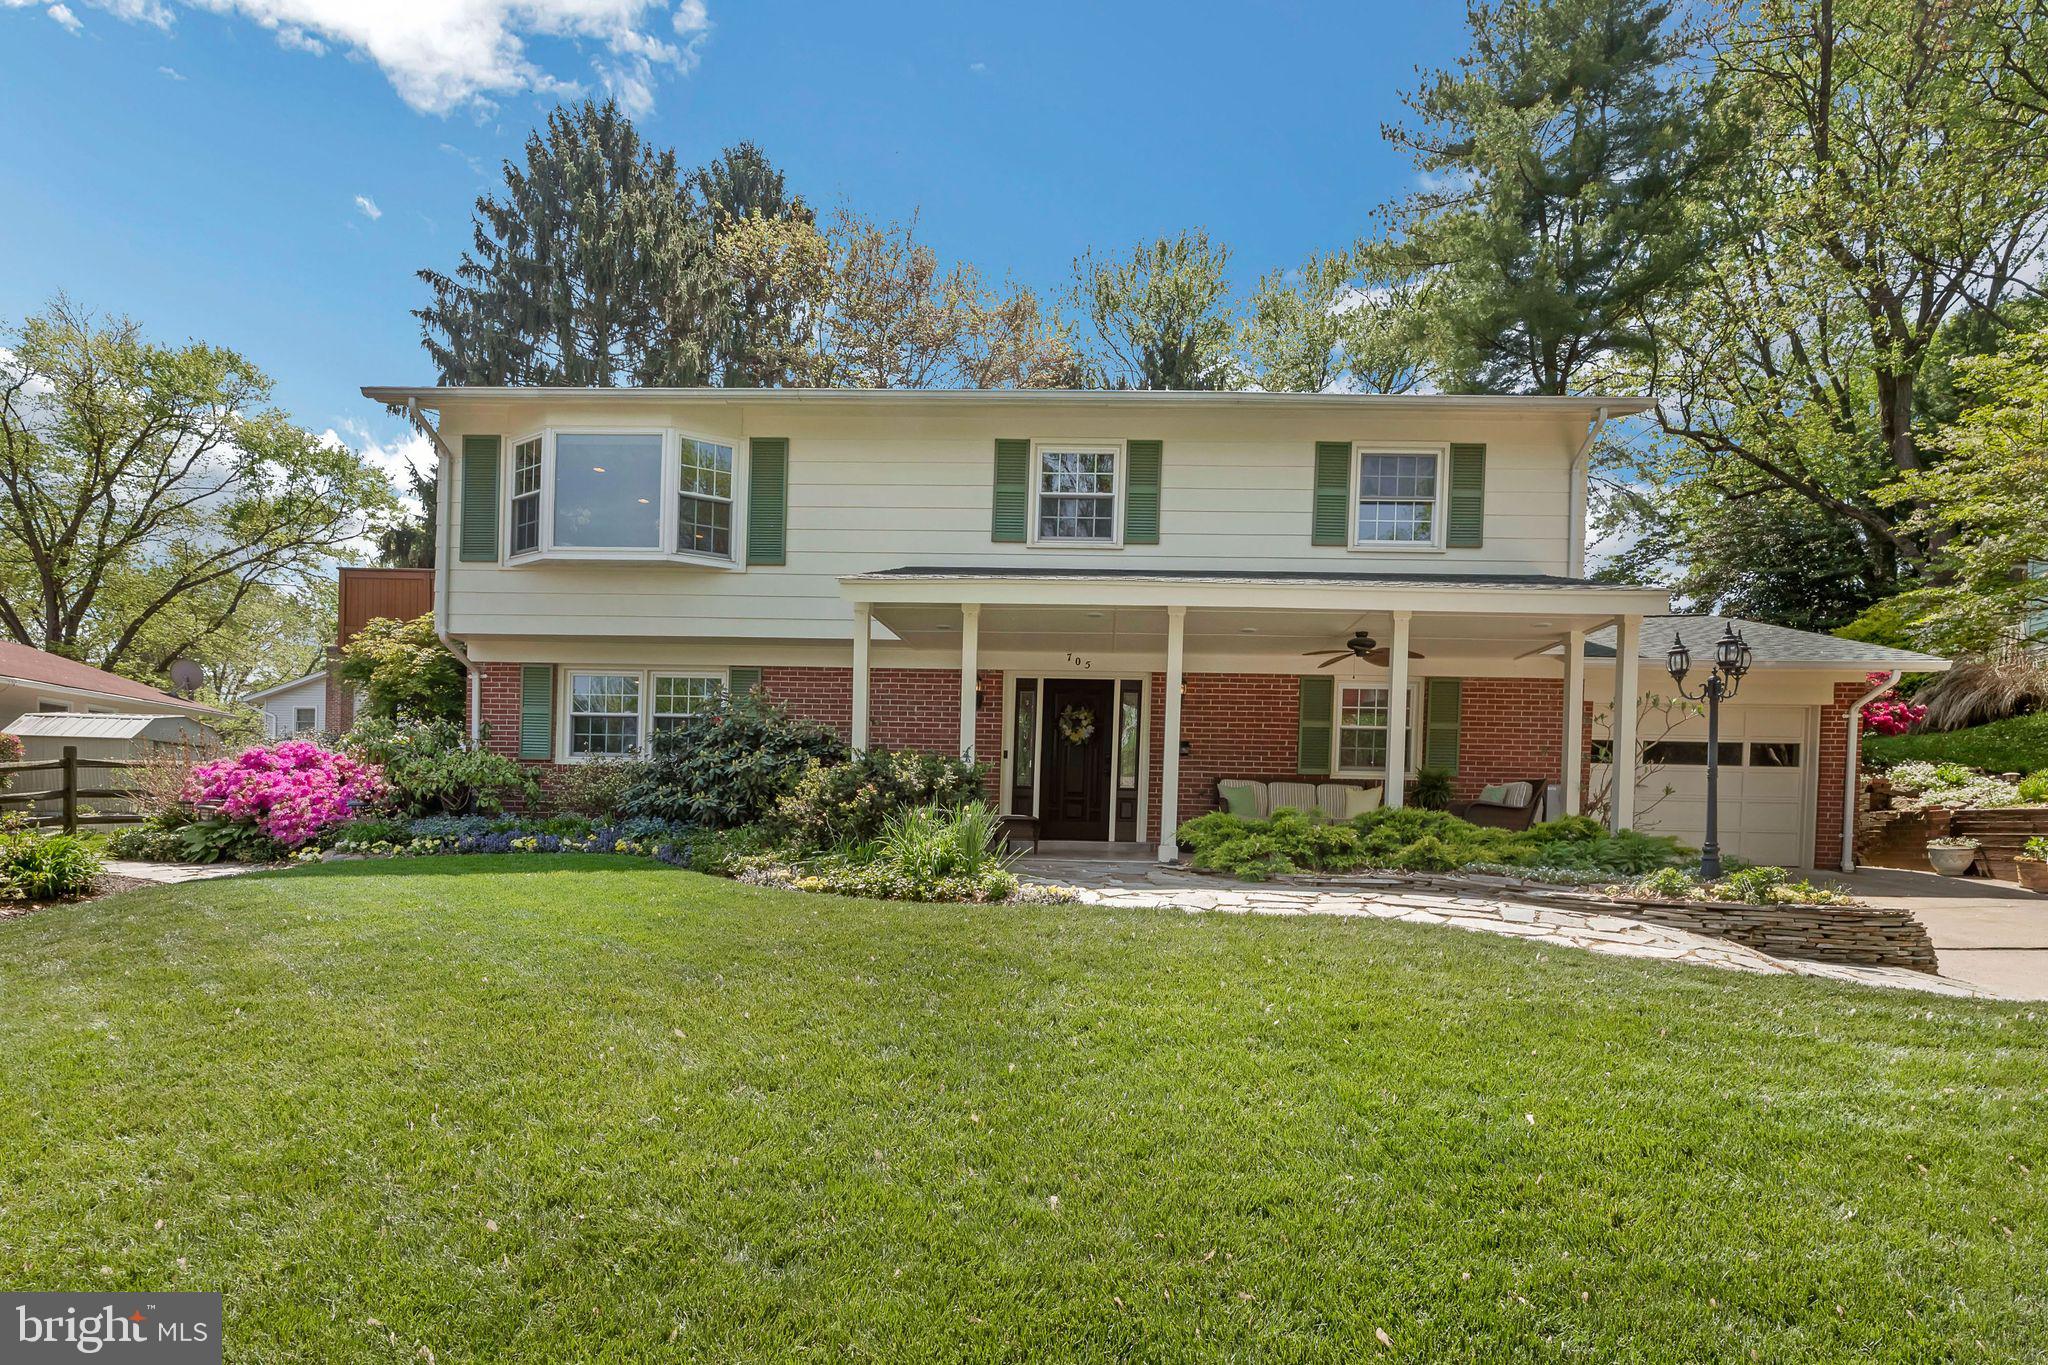
Charming and Updated Raised Rambler in Desirable Diamond Courts & West Riding

Welcome to this meticulously maintained 4-bedroom, 3-bathroom raised rambler offering 2,420 square feet of beautifully finished living space across two spacious levels. Nestled in the highly sought-after communities of Diamond Courts and West Riding, this home is the perfect blend of comfort, function, and style.

Step onto the inviting front porch and enter a home where pride of ownership shines through. Recent upgrades include a new roof, updated electrical and plumbing systems, and elegantly updated kitchen and bathrooms. The heart of the home is the gourmet kitchen, which flows effortlessly into the dining area and sunlit living room—an ideal space for both relaxing and entertaining.

Glass doors lead to a massive 1,000 sq ft deck, seamlessly connecting indoor and outdoor living. Enjoy your morning coffee or host summer gatherings while overlooking a meticulously landscaped backyard complete with a large shed for extra storage.

The entry level boasts a spacious recreation room with a recently cleaned and coated fireplace, a full bathroom, a generous fourth bedroom, a finished laundry/mudroom, and direct garage access—perfect for guests or multi-generational living.

Upstairs, you’ll find gleaming hardwood floors, three additional bedrooms, and two full bathrooms, all bathed in natural light.

Located just minutes from shopping, dining, Kentlands, NIST, I-270, and public transportation, this home offers unmatched convenience and a lifestyle you’ll love coming home to.

Don't miss your opportunity to own this exceptional property—schedule your tour today!
#MDMC2176982

GAITHERSBURG

705 HOPE LANE

4 Beds

3 Baths

1,876 Sq.Ft.

$733,000

MLS#: MDMC2176982
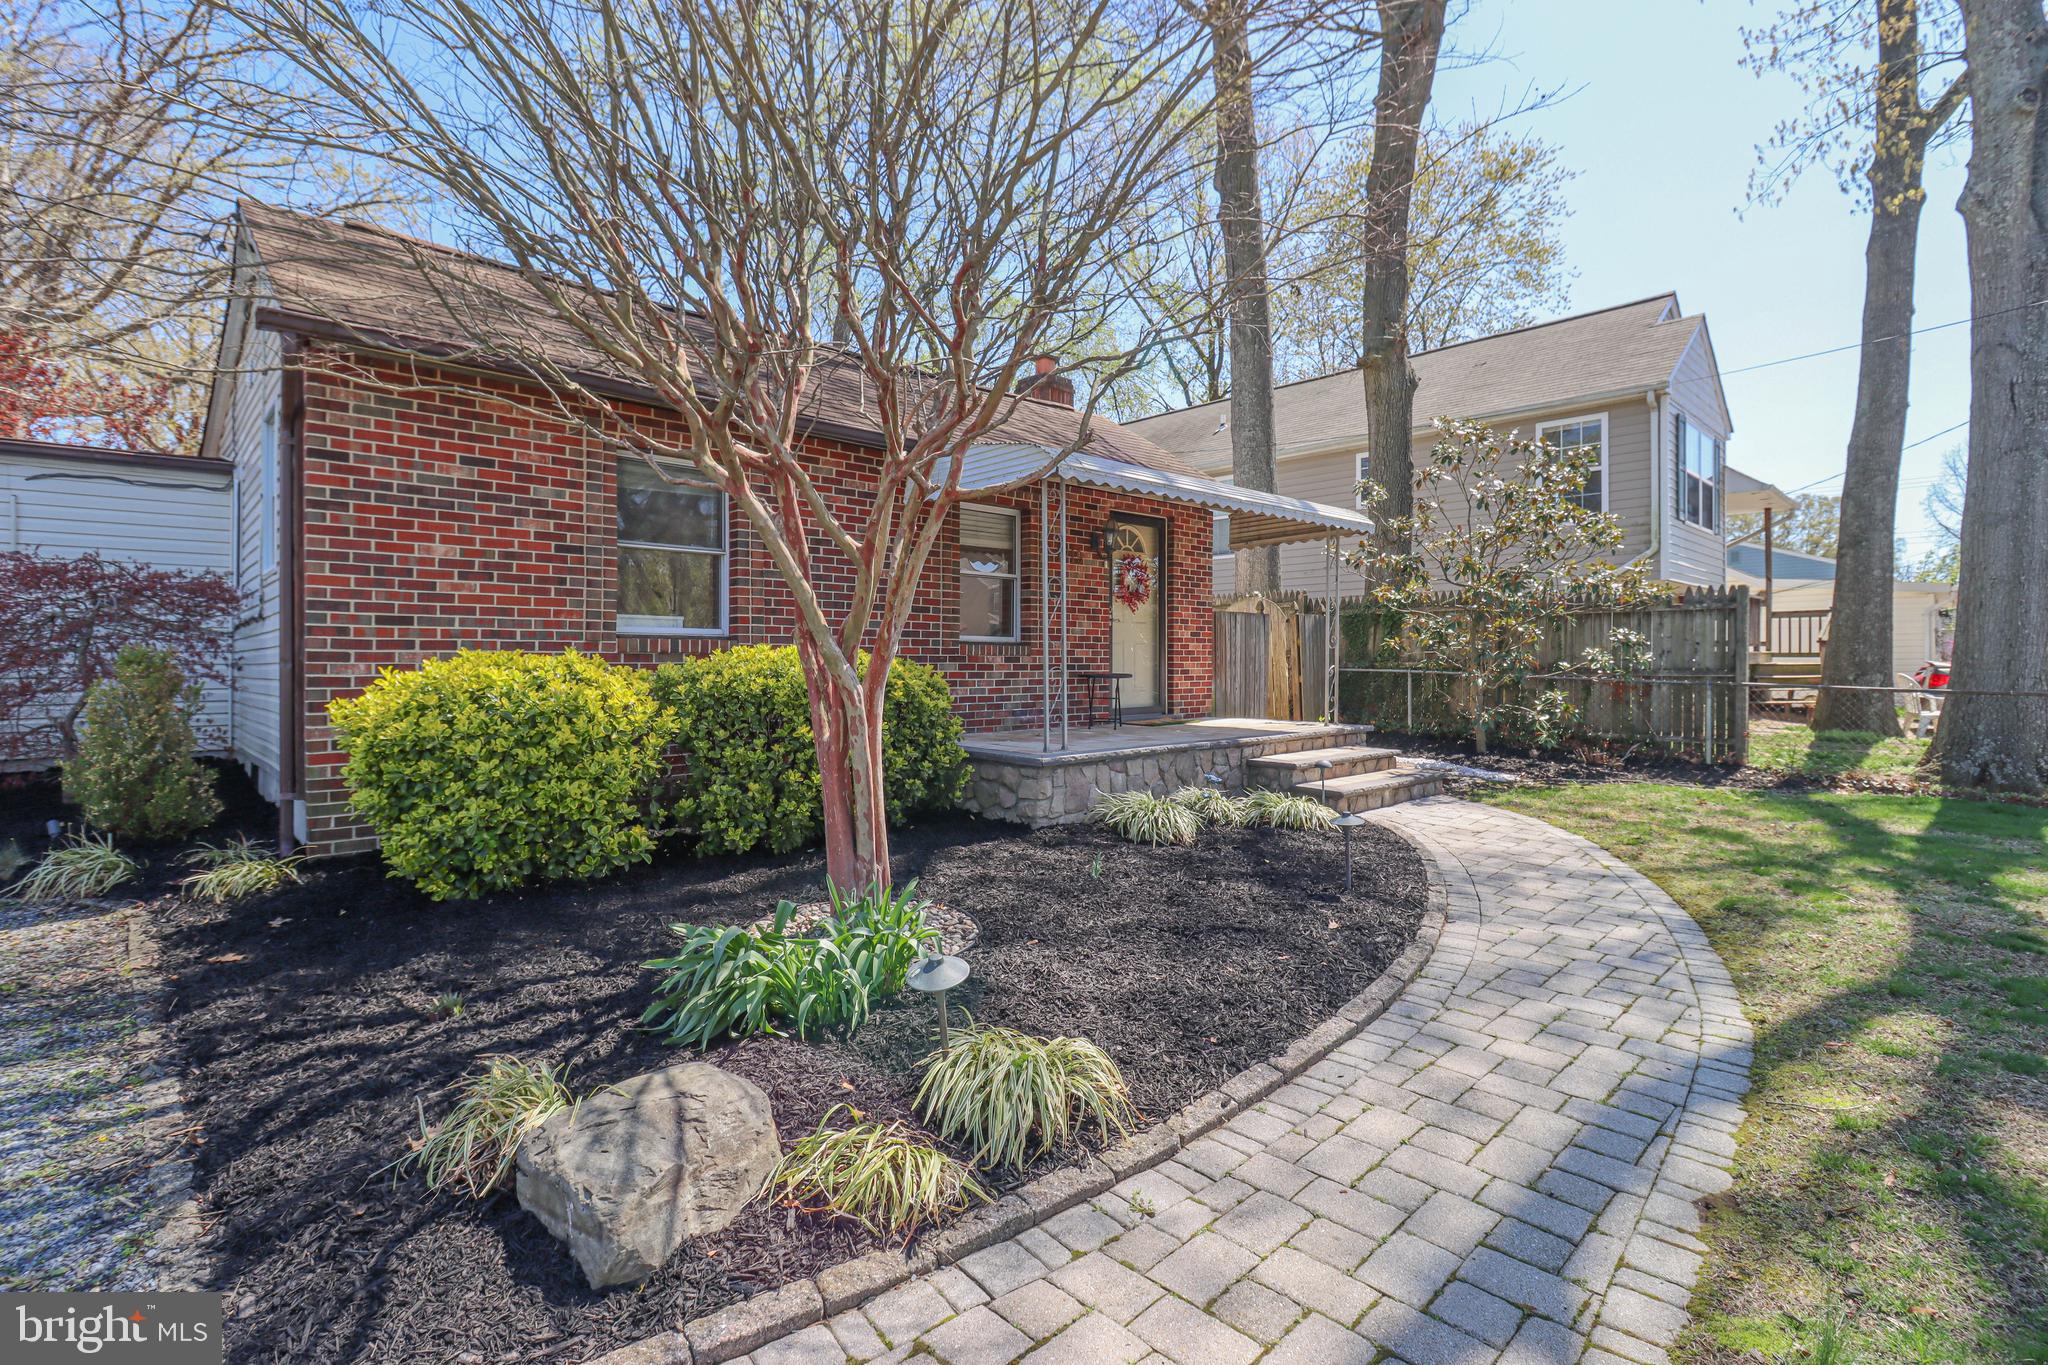
Charming One-Level Gem in a Water Privileged Community! Welcome to this beautifully maintained home, tucked away from the street, offering the perfect balance of comfort, style and privacy. Designed for effortless living, the seamless one-level layout ensures easy accessibility and a warm, inviting atmosphere throughout.
Step inside to discover an updated kitchen that’s both functional and inviting, complete with newer stainless steel appliances, countertops, backsplash, and a built-in table and bench seating featuring convenient storage underneath.  
The serene oasis of the exterior is equally impressive, with extensive hardscaping and lush landscaping with low voltage uplighting throughout creating plenty of privacy from the inside of the home.  Whether you're hosting a summer barbecue on the built in grill or enjoying a quiet evening under the stars around the fire pit, this outdoor space has it all. 
Additional exterior highlights include bonus living space in the finished shed equipped with a mini split system and a loft large enough for a queen-size mattress. Plus two more storage sheds—one dry storage and another for yard equipment—keeping your outdoor space neat and organized.
Enjoy the perks of water privileges with access to five sandy beaches, boat ramps, fishing and crabbing piers, playgrounds, and picnic areas. Need space for a gathering? The community clubhouse on Mayo Road is perfect for hosting events. Boat owners will love the affordable marina access—dock your boat for just $15/ft per year!
Don't miss your chance to call this versatile, picturesque property home. Includes a 1-year home warranty
#MDAA2110152

EDGEWATER

1719 FAIRHILL DRIVE

2 Beds

1 Baths

624 Sq.Ft.

$375,000

MLS#: MDAA2110152
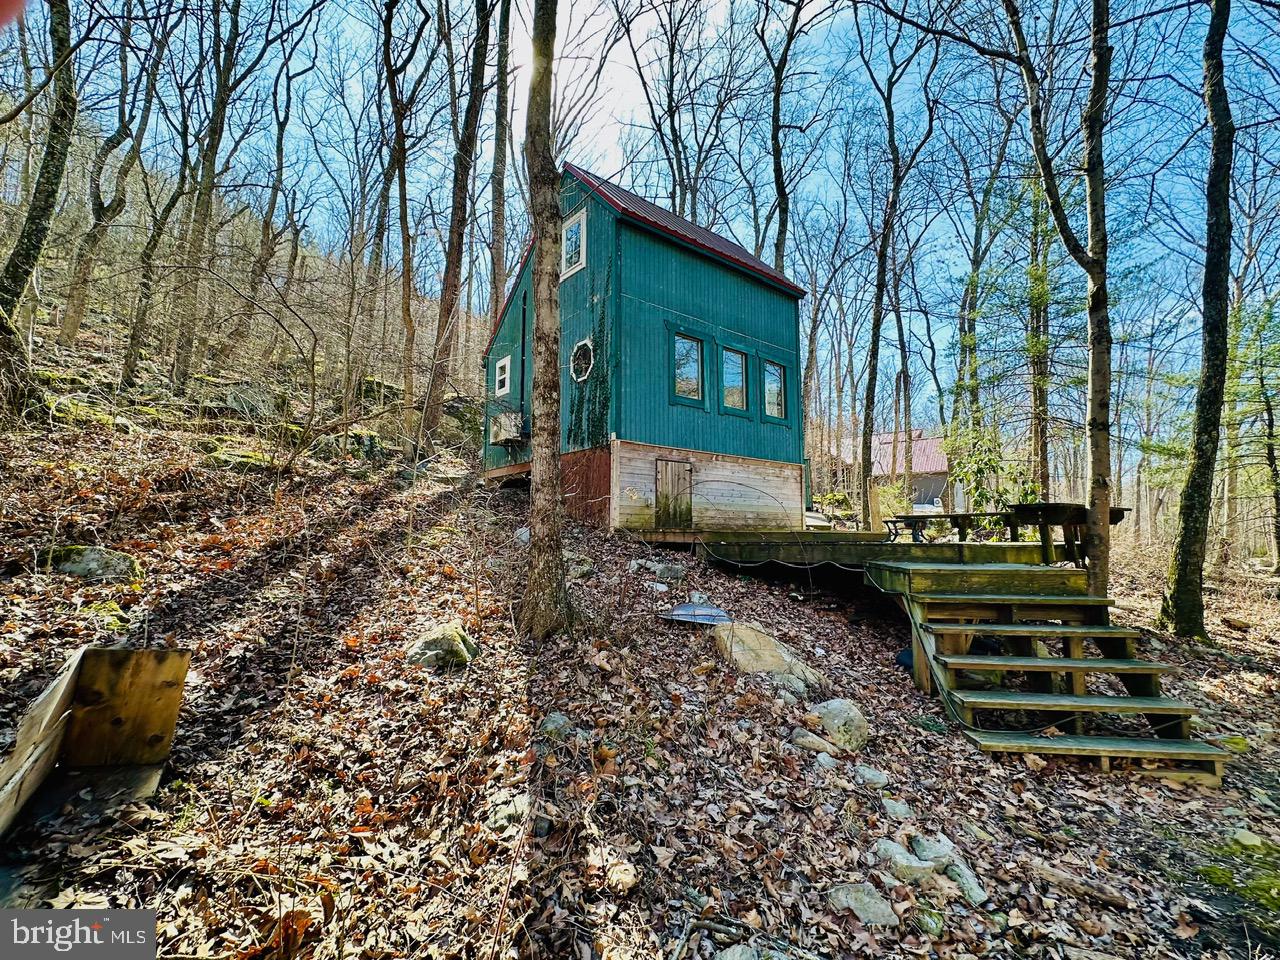
IN JUST TWO HOURS YOU CAN BE AT THIS CHARMING CABIN IN THE WV MOUNTAINS FROM DOWNTOWN D.C. THE DEFINITION OF "GLAMPING", THIS PROPERTY OFFERS PRIVATE WATERFRONT ACREAGE, DECK SPACE ON BOTH THE FRONT AND BACK OF THE CABIN, PEACE AND QUIET AND THE OPPORTUNITY TO CONSIDER SHORT TERM RENTALS. IN ADDITION TO THE AMENITIES LOCATED ON THE PROPERTY, THE HOA OFFERS PRIVATE LAKES TO SWIM AND FISH, A TENNIS COURT, A PLAYGROUND, LARGE PICNIC PAVILION AND THE OPPORTUNITY TO USE THE PRIVATE WILDERNESS HUNTING ACREAGE IN THE SUBDIVISION. THE CABIN HAS AN OPEN FLOOR PLAN ON THE BOTTOM WITH A LIVING AREA AND SMALL KITCHENETTE AND A COMFORTABLE LOFT TO GET A GOOD NIGHT'S SLEEP. THE CABIN HAS ELECTRIC HEAT AND AIR CONDITIONING. THERE IS A CUSTOMIZED TILE AREA AND CHIMNEY THAT CAN BE USED FOR A WOOD STOVE. THE CABIN HAS BONUS STORAGE AREA IN THE ENCLOSED CRAWLSPACE. DOWNTOWN CAPON BRIDGE IS ABOUT A 15 MINUTE DRIVE AWAY. CAPON BRIDGE OFFERS SHOPPING FOR THE ESSENTIAL GROCERIES, RESTAURANTS AND ENTERTAINMENT. COME AND TAKE IN THE FRESH AIR AND STARRY NIGHTS AT THE WARSAW DRIVE CABIN! ALL ITEMS IN THE CABIN CONVEY.
#WVHS2005628

CAPON BRIDGE

556 WARSAW DRIVE

1 Beds

None Baths

400 Sq.Ft.

$124,999

MLS#: WVHS2005628
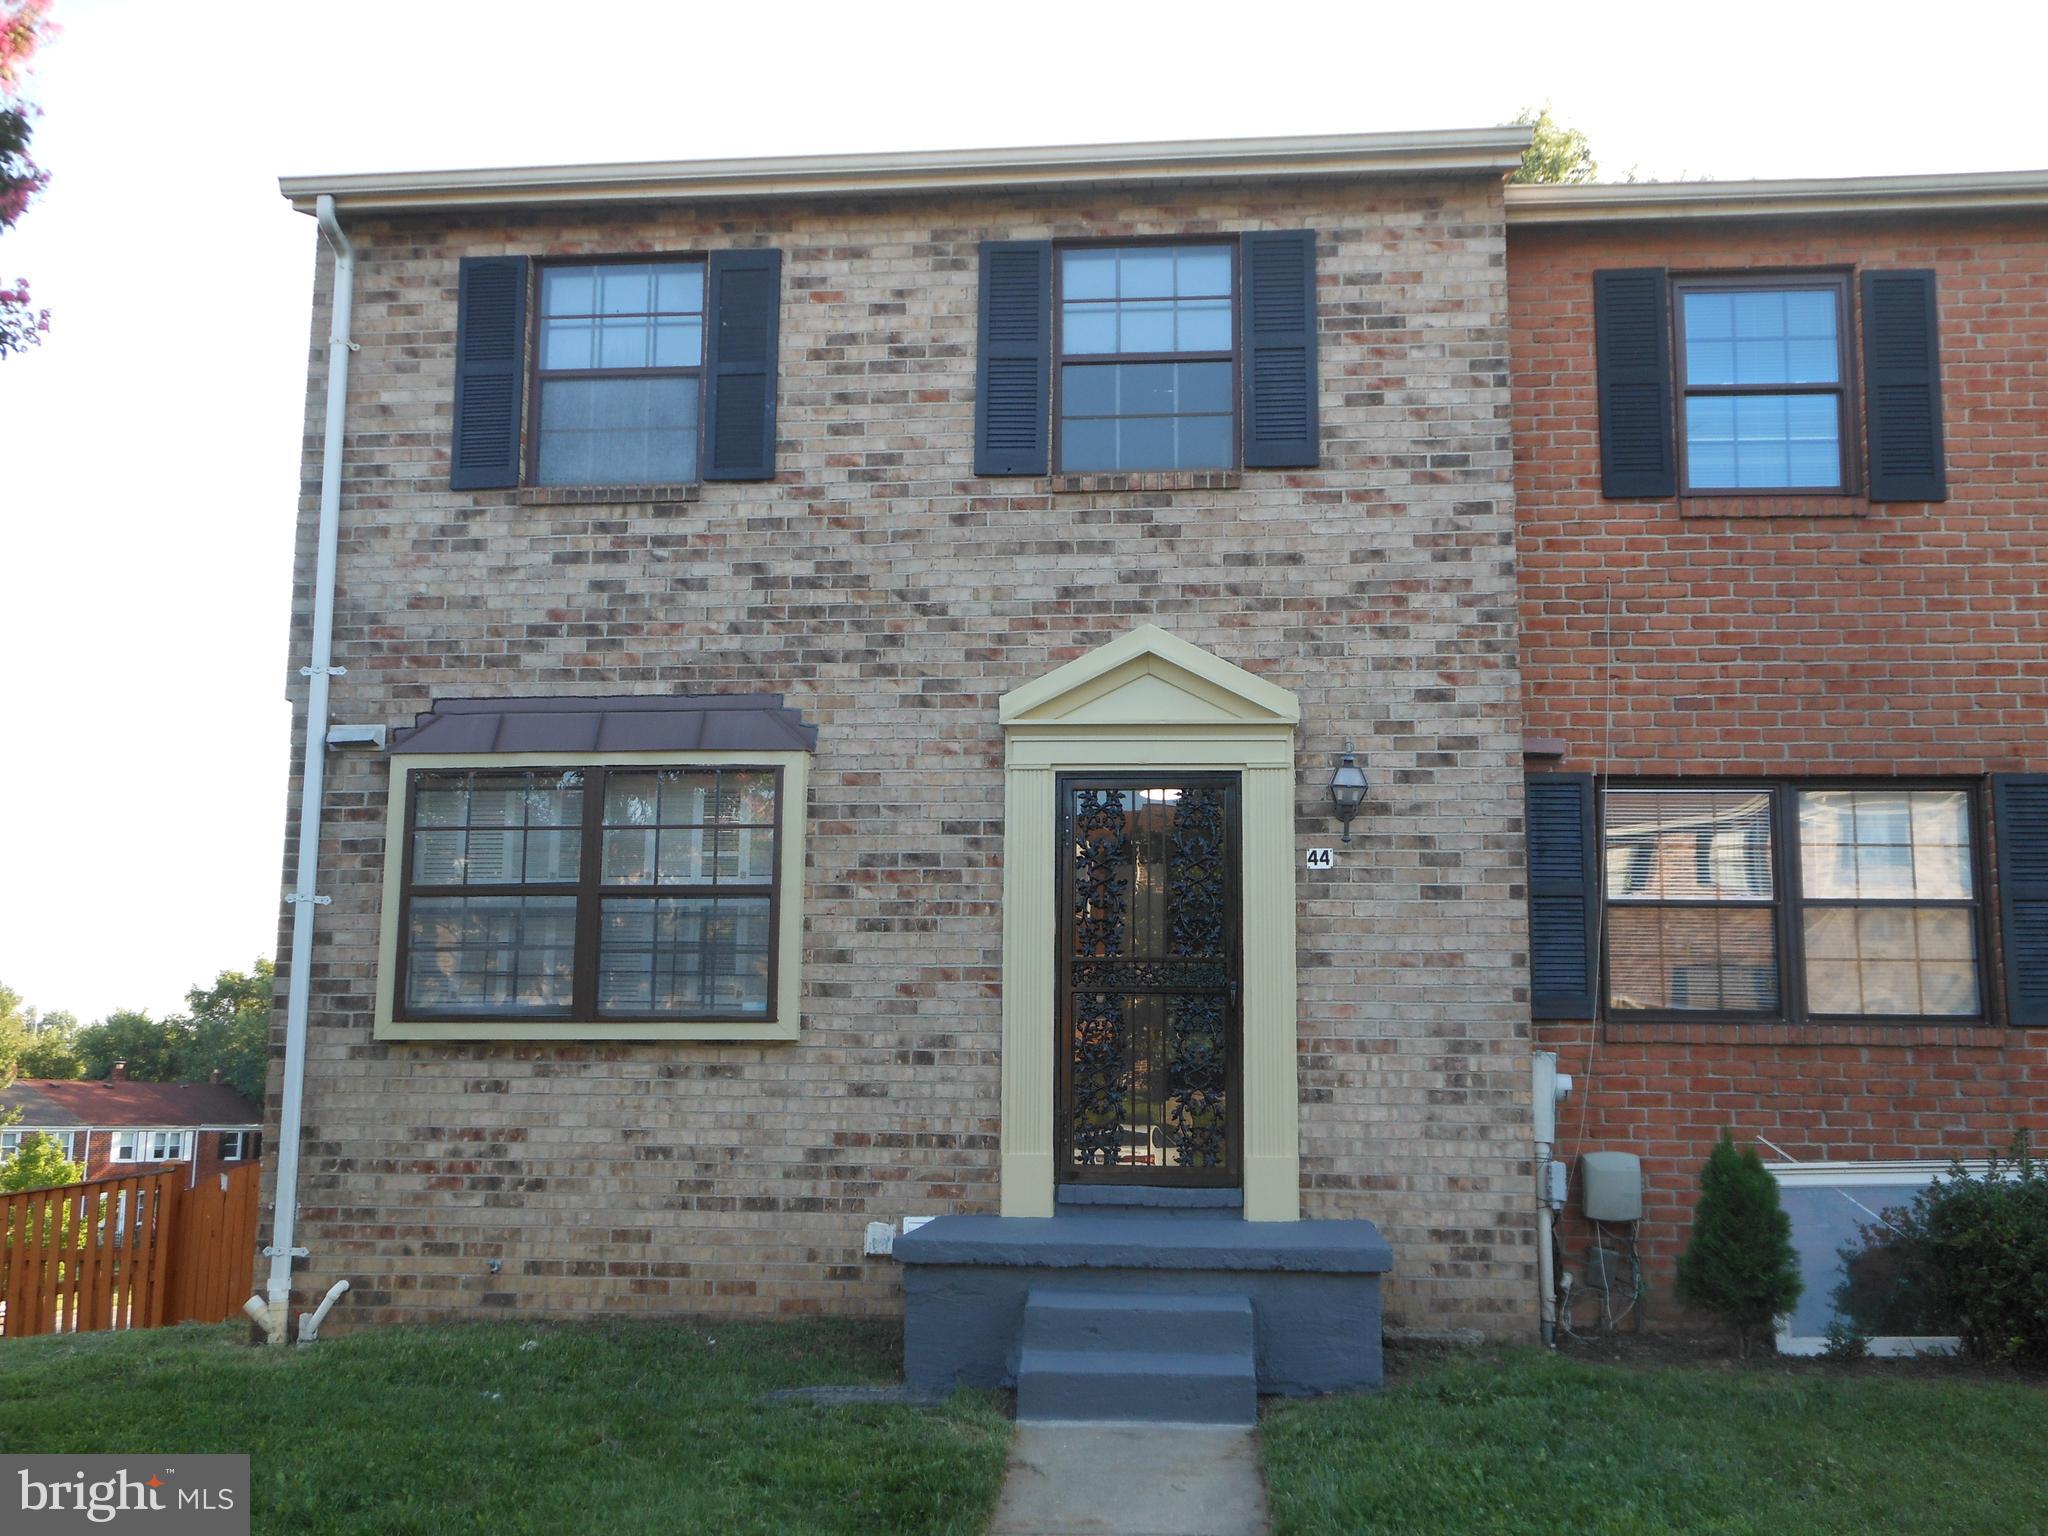
Attractive brick front town house in a quite neighborhood, located on a dead-end street. It has three
finished levels, with a walkout basement and shower in the basement, house is freshly painted and newly
carpeted, family room, kitchen and dining area has laminate flooring, brand new windows and glass sliding door. New backsplash in kitche, new baseboards..  Brand new carpet in basement.    Upper level has three bedrooms,. one full and one halr bath. Master bedroom has a ceiling fan and attached bathroom. New vanity in master bedroom. Fenced patio in the backyard with
a storage shed. House shows well, close to Baltimore, Annapolis, Ft. Meade and all the easy amenities of
Baltimore County. Close to hospital and shopping centers, still secluded in quite wooded place. This newly
updated Towhnhome is ready for move in with easy parking
#MDBC2120896

BALTIMORE

44 BADGER GATE COURT

3 Beds

1 Baths

1,940 Sq.Ft.

$366,900

MLS#: MDBC2120896
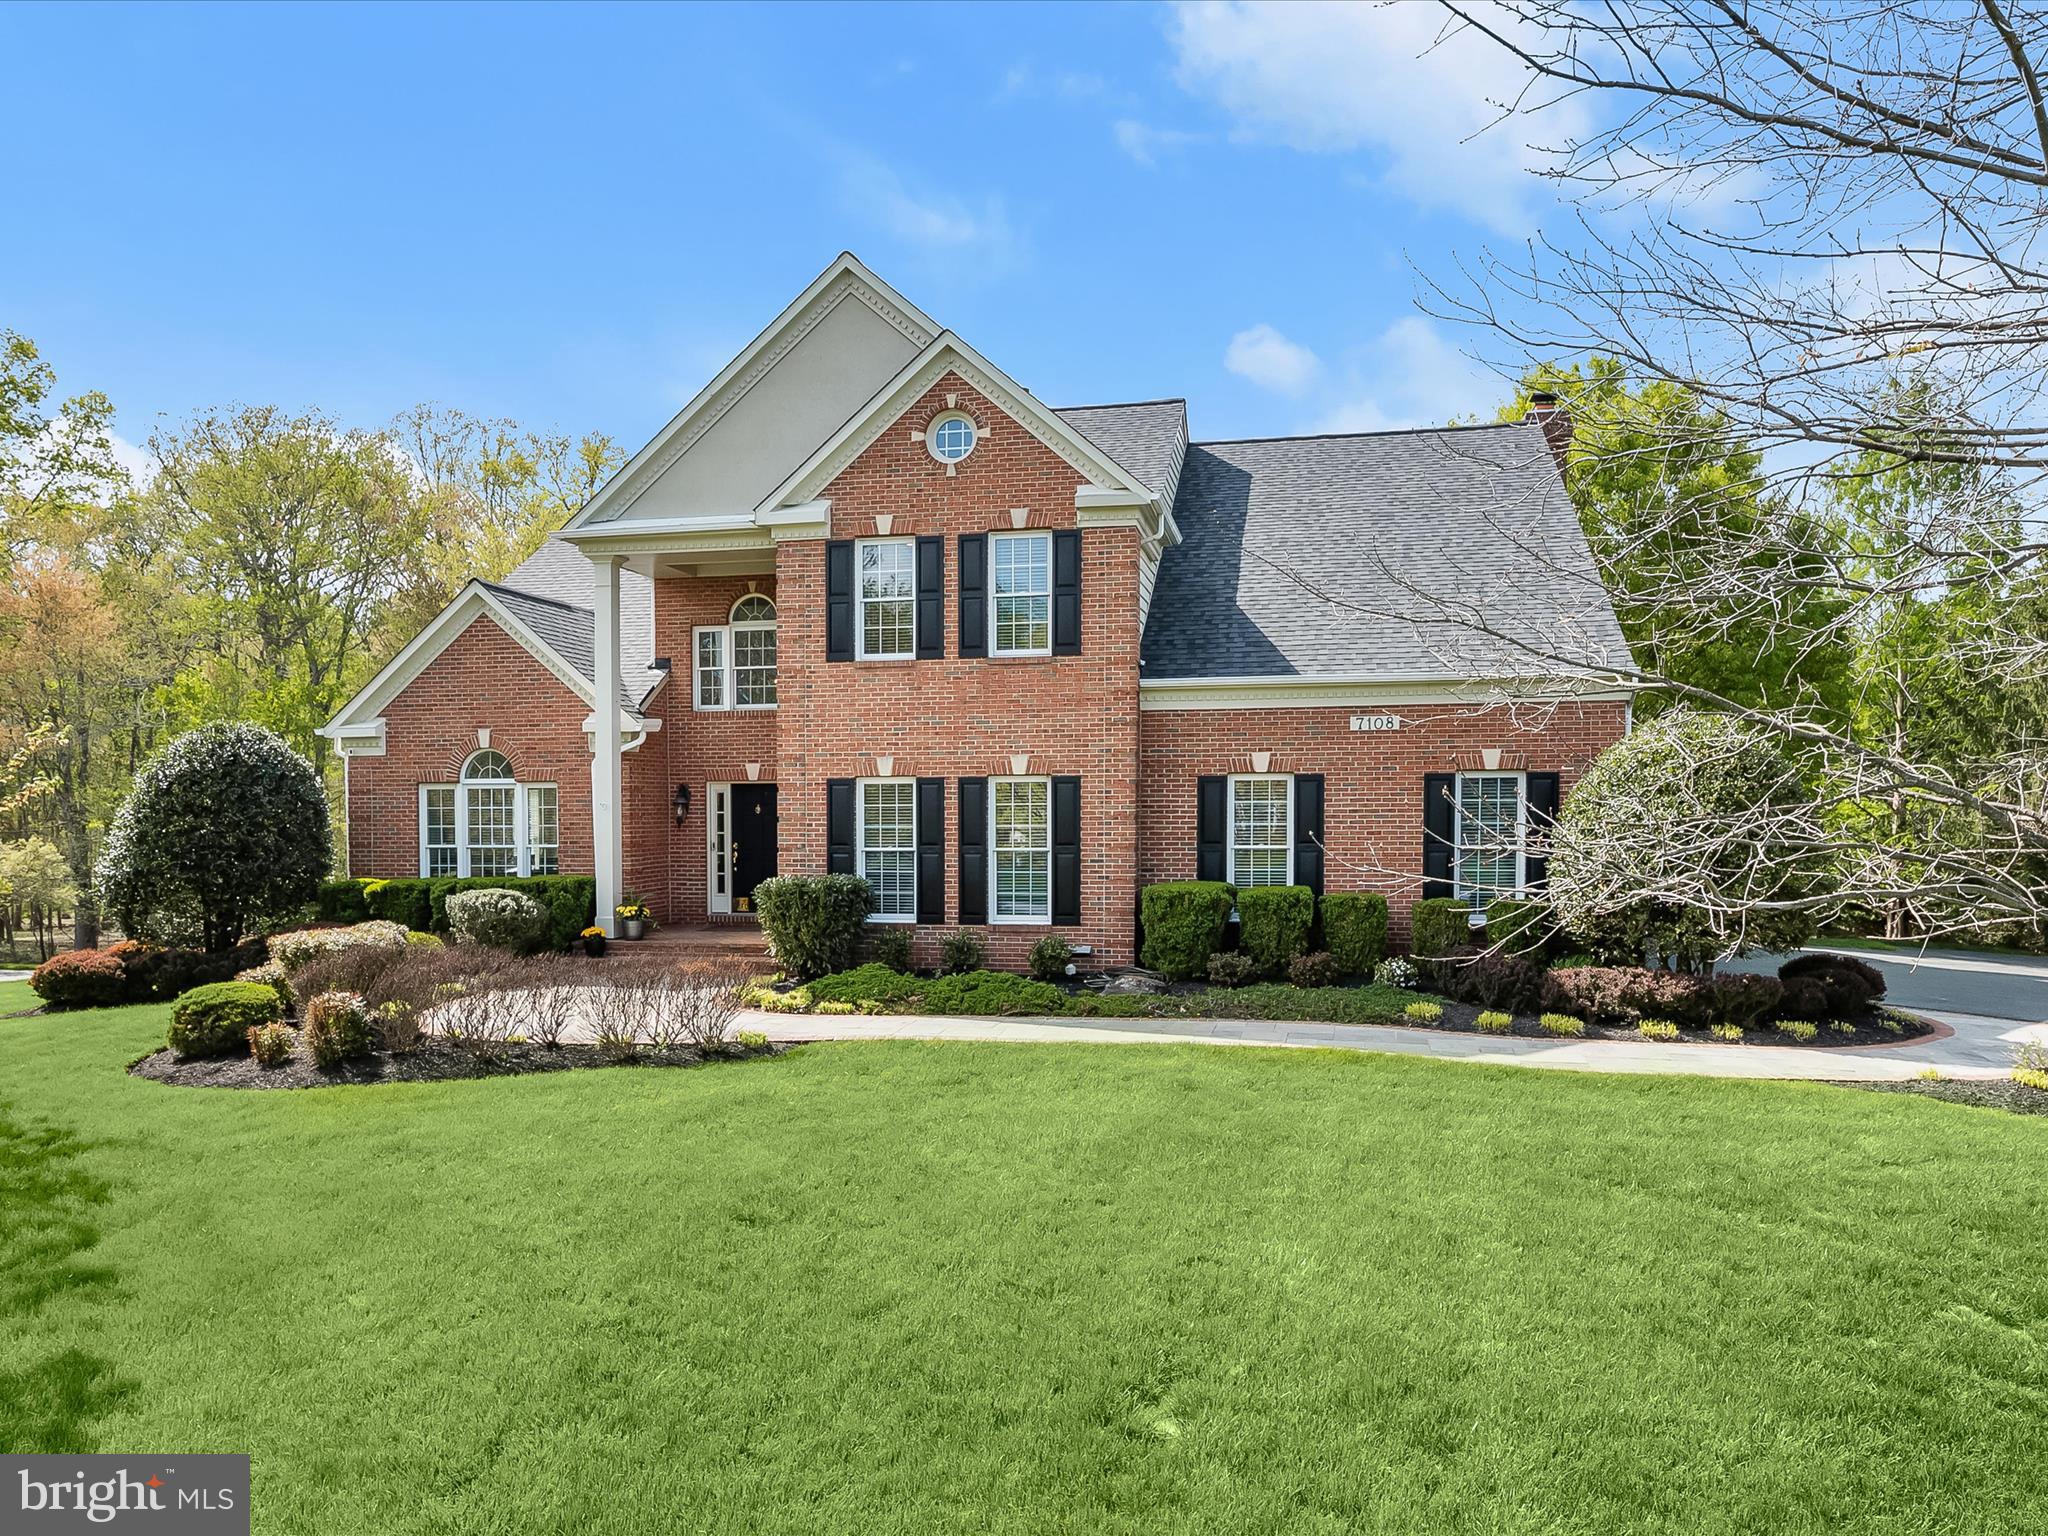
Welcome to 7108 Crabbury Court in Clarksville, MD.  This Winchester home is nestled on a lush flat lot in a vibrant community of Ashleigh Knolls where a compelling sense of place draws you in.   Meticulously manicured, the front lawn and garden beds surround a serpentine slate walk, trimmed in soldier brick that welcomes friends and family to the covered front porch.
Inside, a fresh, clean and light palette is set against rich wood tone floors that create style and beauty. A dramatic two-story foyer opens to Living and Dining Formals with sweeping arched cased openings.  The central Foyer is enhanced by a Palladian window and an open winding stair and is sided by French doors that open into a private study or work at home office with a built-in desk and cabinetry. The rich floor travels throughout the main level with energy that unfolds into the kitchen and breakfast room.

Up to the minute upgrades in the kitchen include a commanding contrast island with trending glass pendants and striking white cabinetry that wrap the perimeter.  Opposite the contrast island, an impressive pantry adds style with upgraded barn doors that follow the vibe established.   The eat-in kitchen invites meals and gatherings inside or choose alfresco dining on the tiered deck overlooking preserved land. As the slider door opens, a pergola defines the first tier, and the second tier offers a larger dining space with a stair to the lower lawn.
The contemporary aesthetic inside is further expressed as the family room joins the open plan with an accent feature wall, gas fireplace with a stone surround, and a wall of windows topped with transoms that bathe the entire space with uplifting sunlight

The open winding stair rises to a spacious upper-level landing with an airy feel, where double doors open into the primary suite introducing an impressive scale and a vaulted ceiling. Space for sitting, two walk-in closets and a linen closet offer every convenience and opportunity to relax, while the spa-like primary bath invites you to treat yourself with a sun-lit luxurious soak at the end of the day. The upper level is completed with three additional bedrooms and a central hall bath that wraps the open stair and landing.

Downstairs, entertain guests in full daylight spaces that are stylish, comfortable and enduring. Gather and lounge in the expansive recreation room and game room or get pumped and exercise with a vibe in the adjacent fitness room. A central walk-out slider door provides indoor and outdoor living spaces to merge while a secondary kitchen, dining space, bedroom and full bathroom could become a private In-law or Au-pair suite.  This very special home captures everything you love and offers endless flexibility for even more. Come home to showcased beauty and energy for a very special lifestyle near great schools, shopping, dining and entertainment.
#MDHW2052006

CLARKSVILLE

7108 CRABBURY COURT

5 Beds

3 Baths

4,368 Sq.Ft.

$1,250,000

MLS#: MDHW2052006
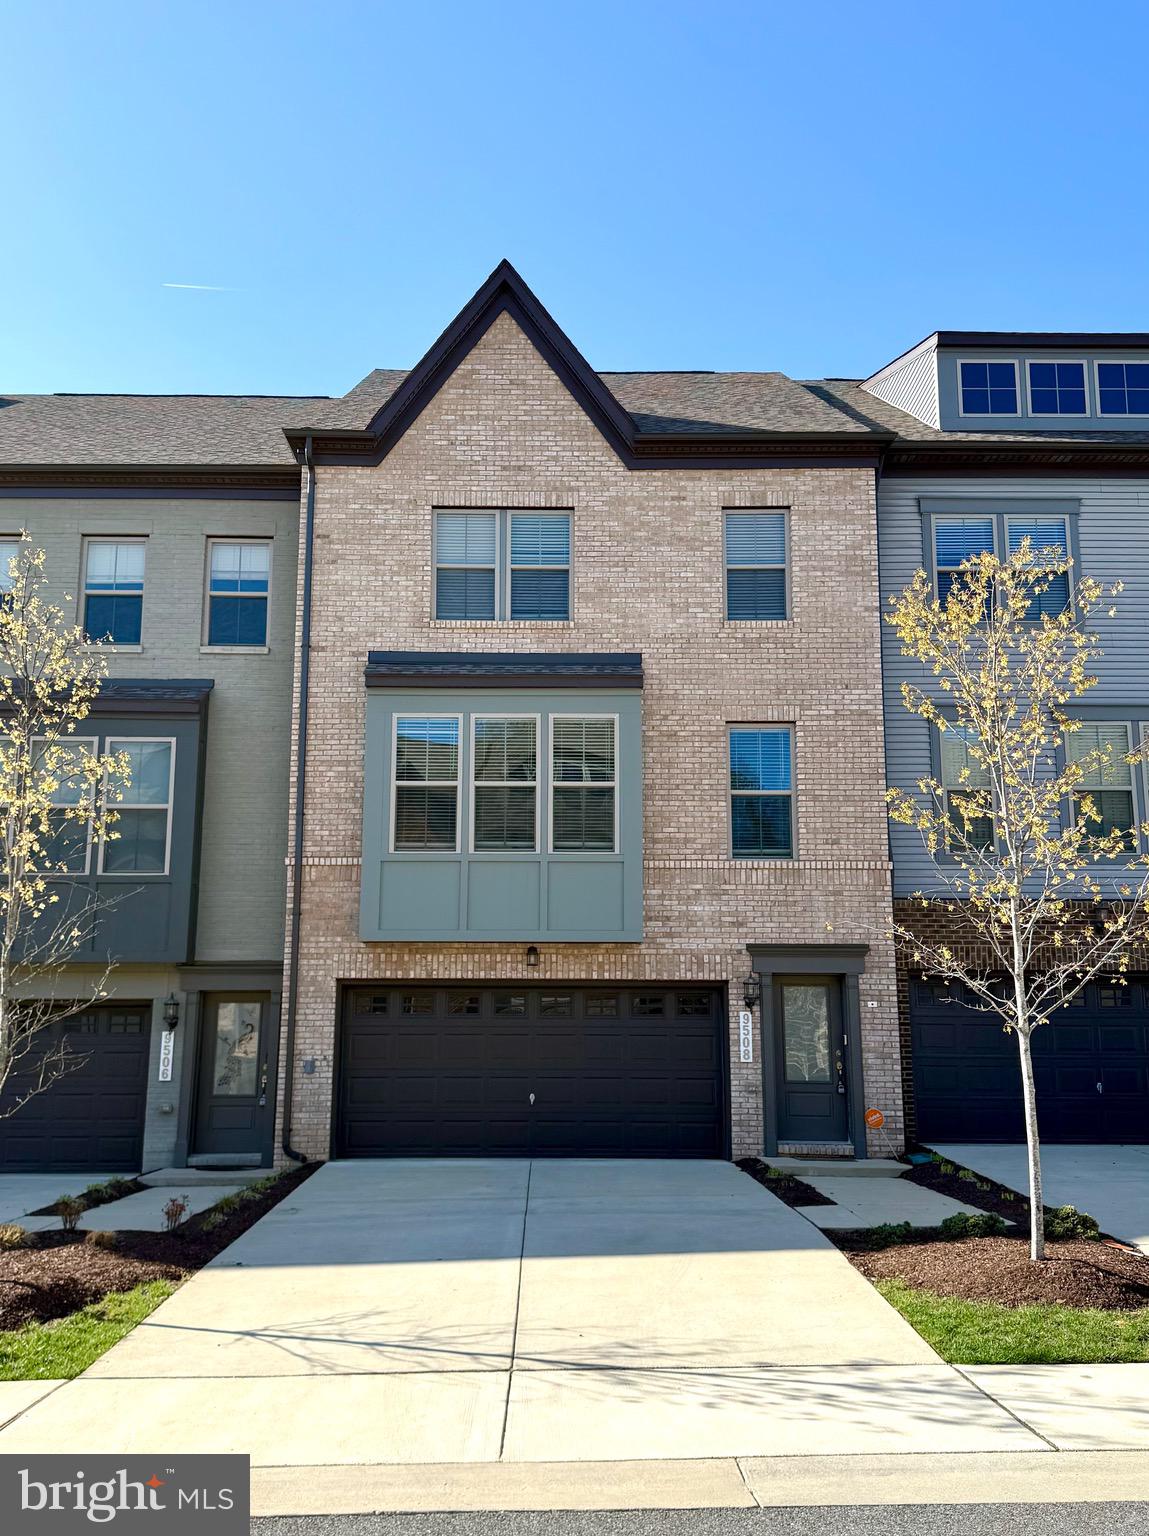
None
#MDPG2142080

UPPER MARLBORO

9508 CAPITAL LANE

3 Beds

3 Baths

1,930 Sq.Ft.

$549,000

MLS#: MDPG2142080
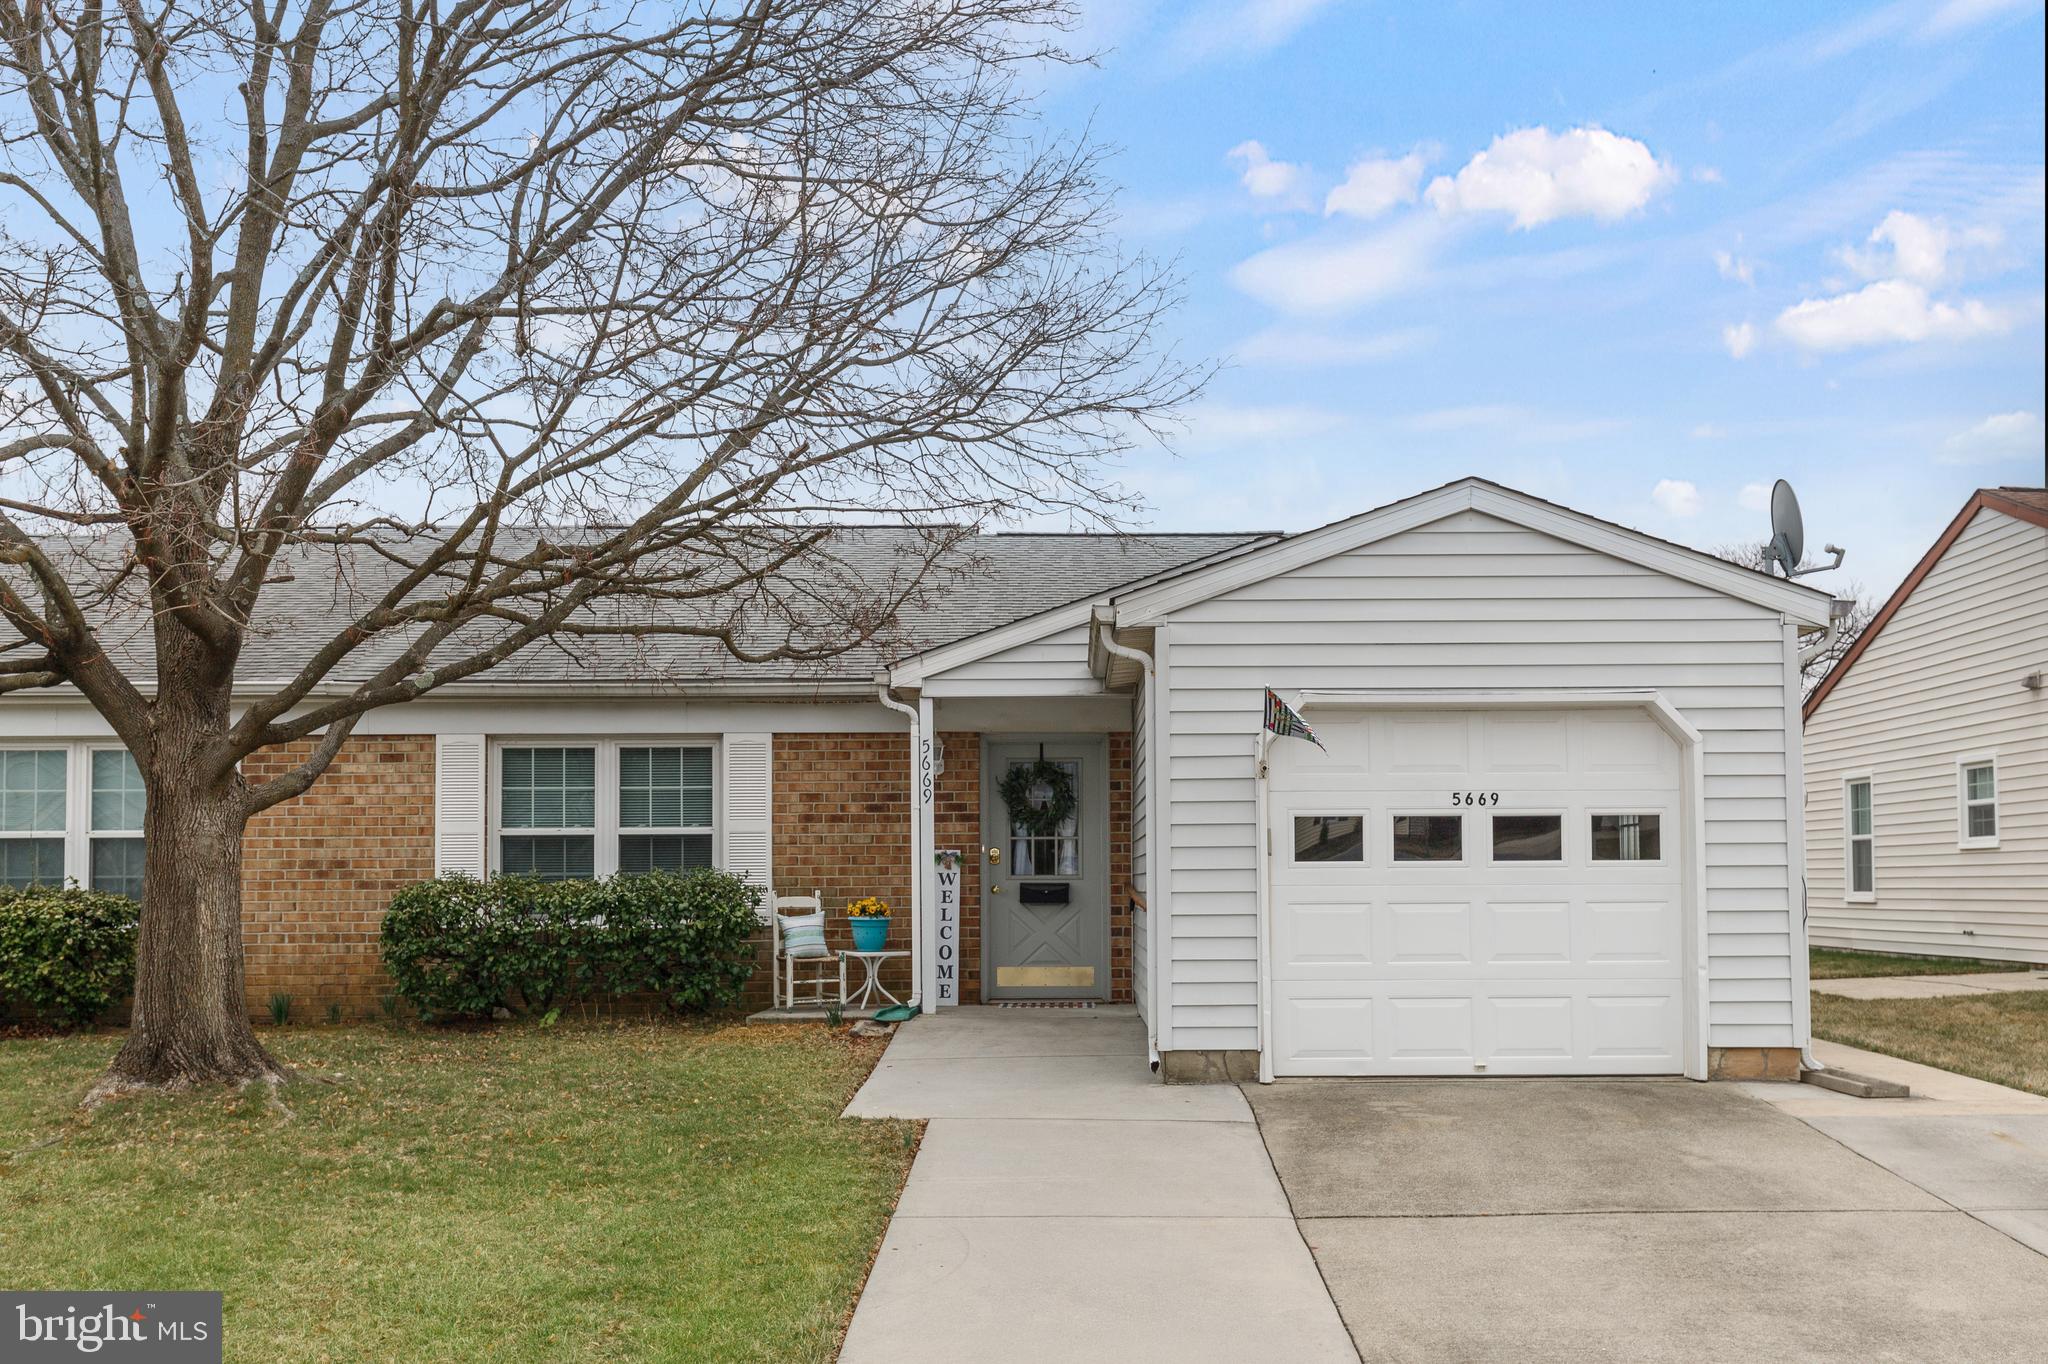
Welcome to this lovely charming semi-detached home in the 55+ community of Crestwood Village.  This home is perfectly located on Crabapple Drive in a community that offers a wealth of amenities and a vibrant active life style. Here you are close to everything , but NO CITY TAXES!  This well maintained gem includes 2 nice-sized bedrooms, 2 full baths, and a separate laundry room with a full size washer and dryer. Enjoy your mornings in the large country kitchen with plenty of table space and an exit to an outside patio that backs to a beautiful well maintained common area. This is one level living at its finest with a one car attached garage and an oversized personal driveway.  Crestwood Village Clubhouse offers a computer room, library, fitness room, card and billiard room, shuffleboard courts, a heated swimming pool, and much more! The Association also offers lawn care, leaf and snow removal, garbage and recycling pickup, security and basic cable television! In addition, the Crestwood shuttle offers trip to numerous local destinations, including shopping centers and place of worship!
#MDFR2060558

FREDERICK

5669 CRABAPPLE DRIVE

2 Beds

2 Baths

1,164 Sq.Ft.

$364,500

MLS#: MDFR2060558
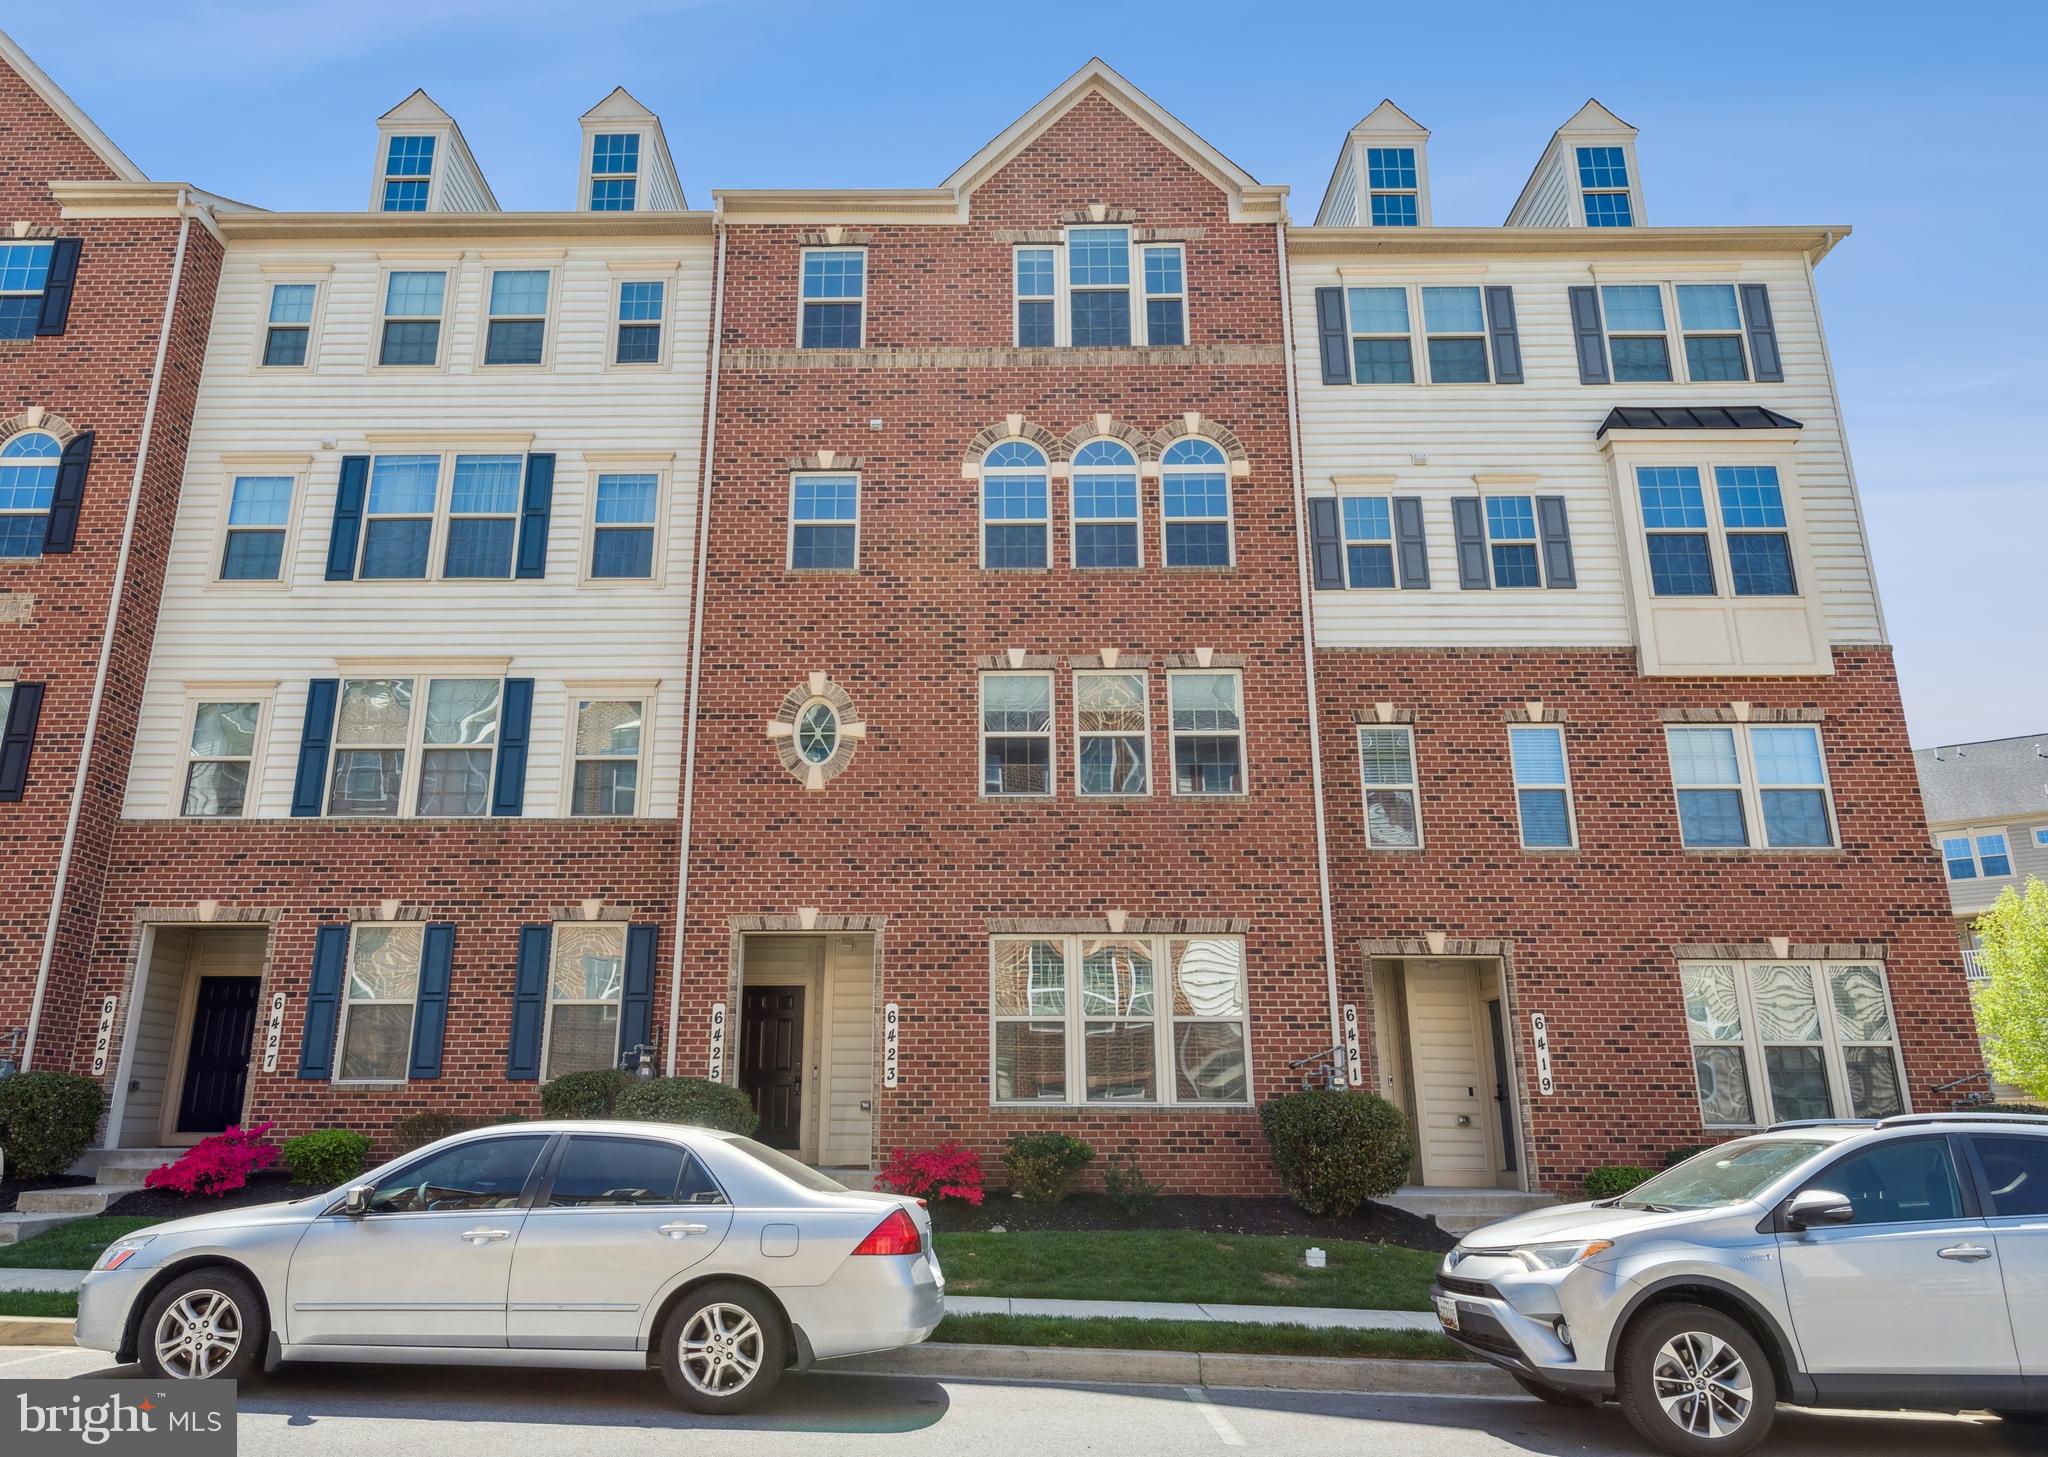
Welcome to 6425 Alan Linton Blvd—a beautifully upgraded 3-bedroom, 2.5-bath end-unit townhome-style condo that delivers the perfect combination of luxury, functionality, and value. With no city taxes and just 10 minutes from Historic Downtown Frederick, this upper-level maisonette offers exceptional living inside and out.

Step into a bright and airy open floor plan, where the modern kitchen steals the show with granite countertops, hardwood floors, tile backsplash, ample cabinetry, stainless steel appliances. The spacious family room is pre-wired for surround sound and flows seamlessly to a private balcony—perfect for entertaining or unwinding at sunset.

Upstairs, the expansive primary suite features tray ceilings, two oversized walk-in closets, and a spa-inspired ensuite bath with a Roman shower, dual vanities, and a private water closet. Enjoy a second dedicated surround sound system for movie nights or morning playlists. Two additional bedrooms offer generous closet space, while the upper-level laundry room includes a new washer/dryer and built-in cabinetry for easy organization.

Additional highlights include a one-car garage, private driveway, abundant guest parking, smart home technology with phone connectivity, and remote-control blinds in the primary bedroom.

This is more than a home—it’s a lifestyle. Schedule your private tour today
#MDFR2061804

FREDERICK

6425 ALAN LINTON BOULEVARD E

3 Beds

2 Baths

2,630 Sq.Ft.

$415,000

MLS#: MDFR2061804
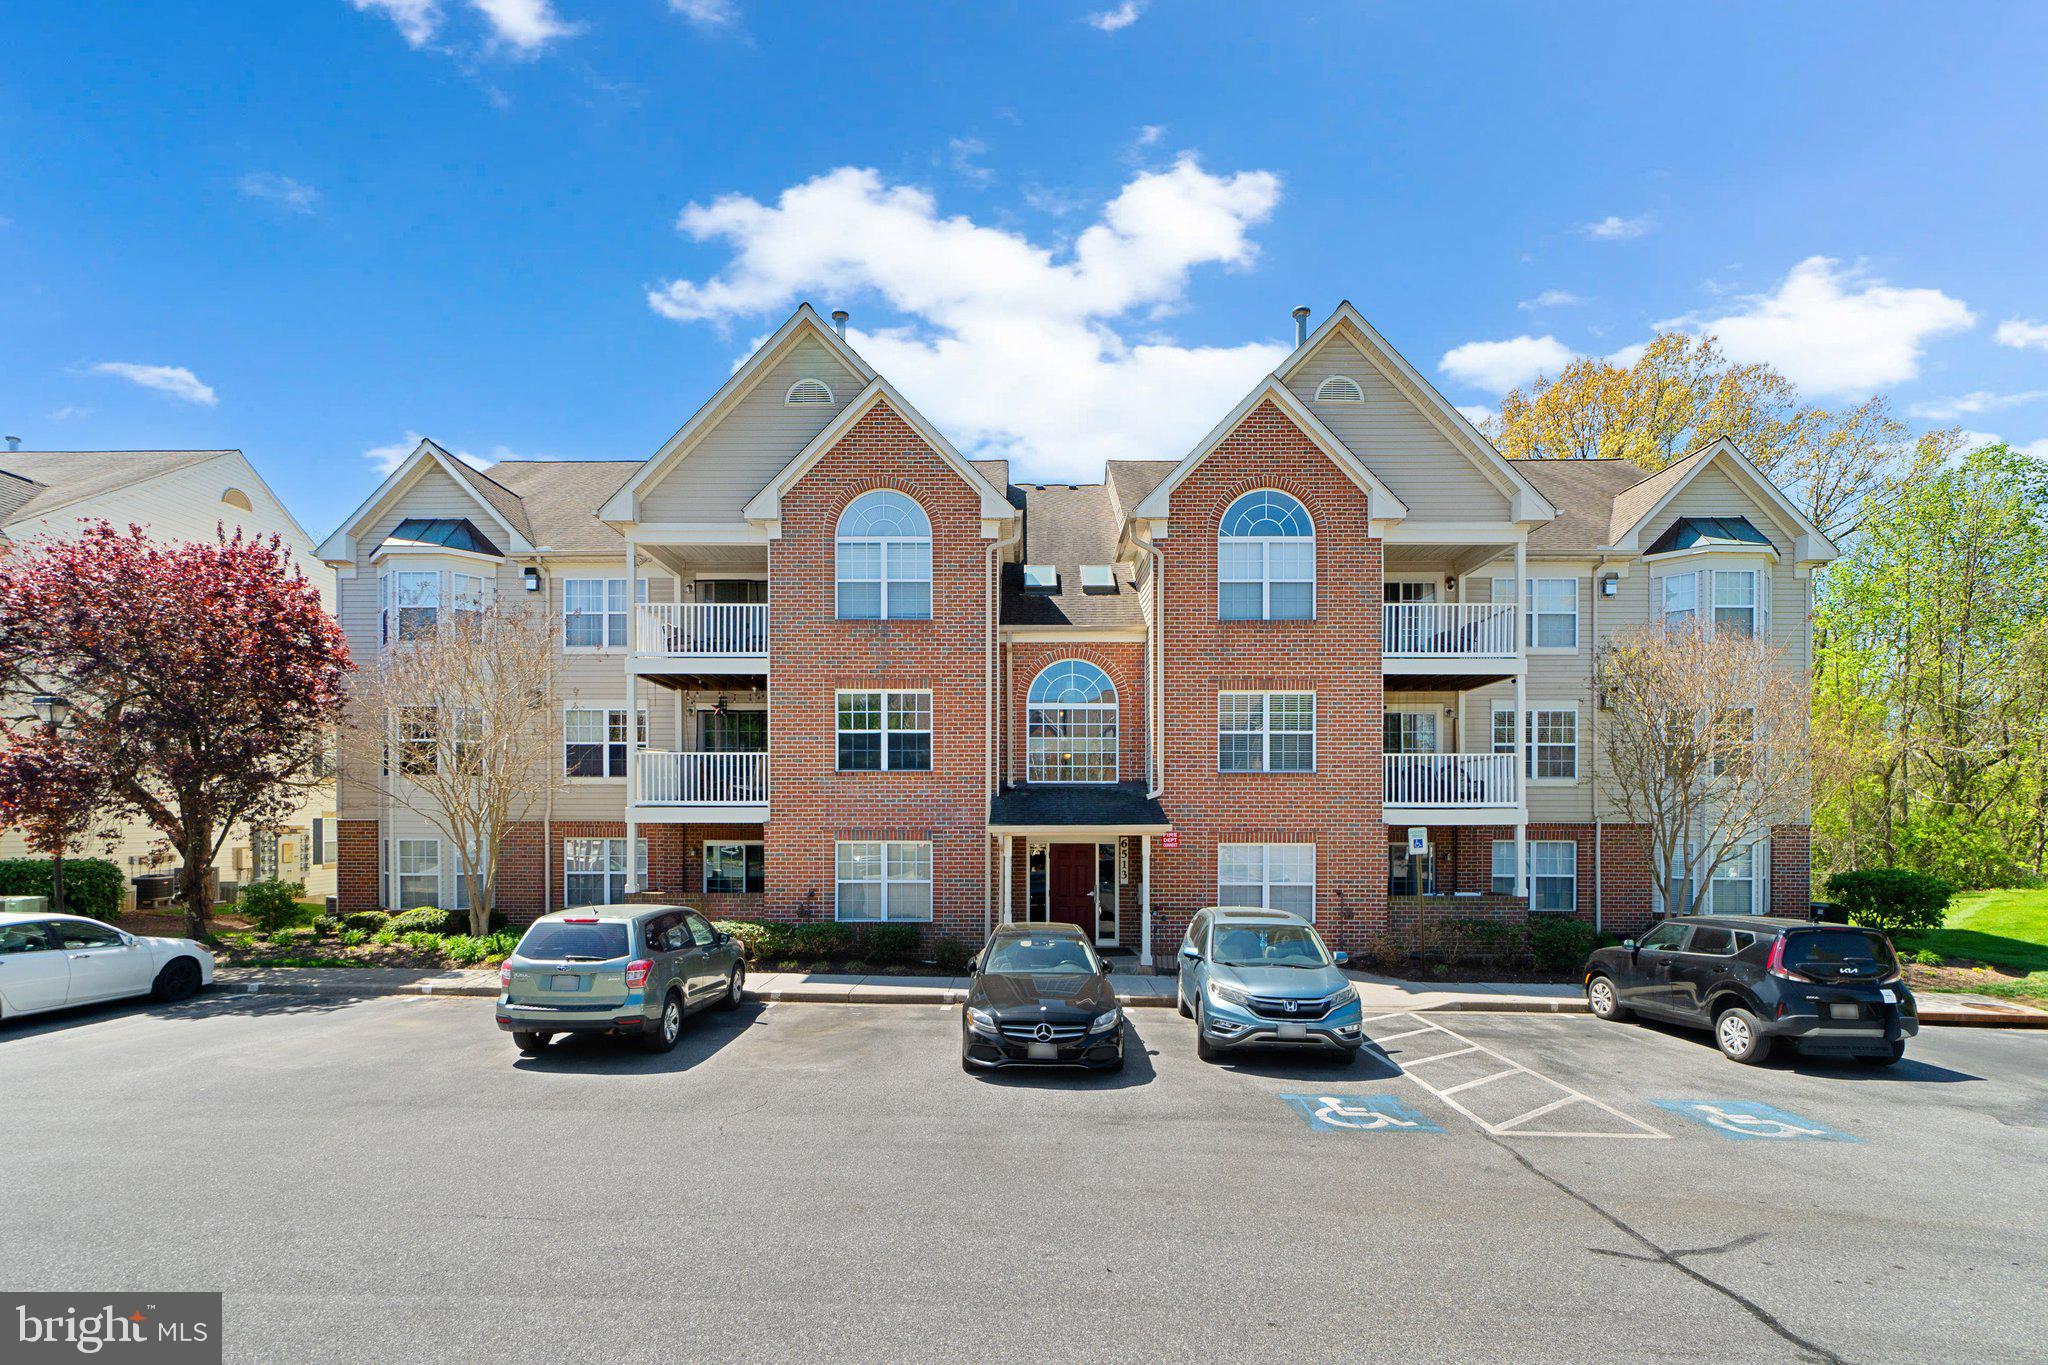
TURNKEY & STYLISH CONDO IN SPRING RIDGE!
Step into this beautifully updated 2-bedroom, 2-bath condo in the highly sought-after Spring Ridge community—where comfort meets convenience. The open-concept living area features brand-new LVP flooring (NO CARPET!), fresh paint, and a cozy gas fireplace that anchors the bright and airy family room. The kitchen is a true standout with granite countertops, sleek stainless steel appliances, generous counter space, and room for a dining table. Step outside to your private balcony—perfect for morning coffee or unwinding after work.

The primary suite includes ample closet space and an updated en-suite bathroom. A spacious second bedroom, another updated full bath, and a separate laundry/utility room with a newer washer and dryer add to the thoughtful layout.

Recent upgrades include:
• Brand-new LVP flooring throughout
• Fresh neutral paint
• Updated bathrooms with modern tile, lighting, and mirrors
• New stainless steel appliances
• HVAC (2022)
• Newer water heater and washer/dryer

Enjoy all the amenities Spring Ridge has to offer—pool, tennis courts, walking trails, playgrounds, and more—all just minutes from major commuter routes, shopping, and dining. 

This one checks all the boxes—schedule your showing today!
#MDFR2063556

FREDERICK

6513 SPRINGWATER COURT 5304

2 Beds

2 Baths

1,113 Sq.Ft.

$295,000

MLS#: MDFR2063556
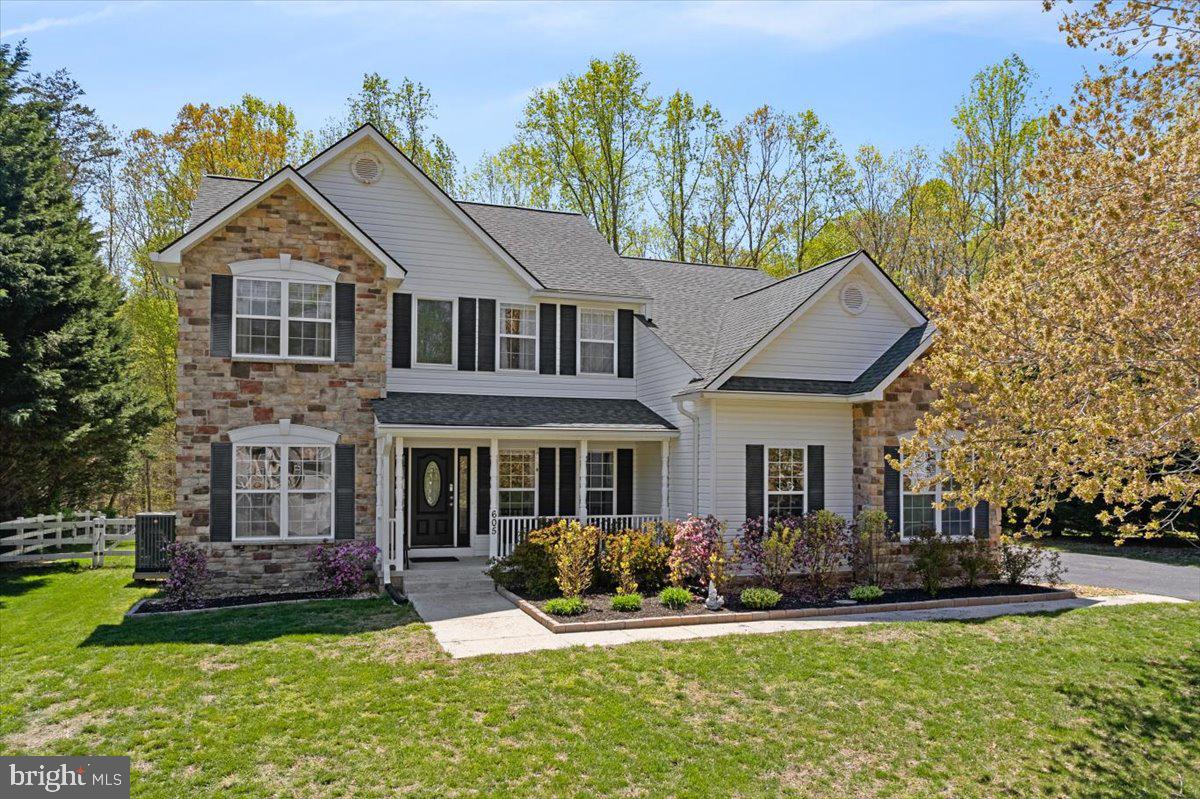
5 BEDROOM, 3.5 BATHROOM BEAUTY! This incredible home is located in the popular Marley Run neighborhood of Huntingtown, MD. Situated on a level lot that backs to wooded property, this home offers the perfect blend of comfort, space, and privacy - complete with a full front porch, side-load garage, and a backyard oasis with an in ground, salt water, heated pool!

Step inside to a spacious and open floor plan featuring formal living and dining rooms, a sizable and open family room and a versatile main-level office - ideal for working or learning from home. The chef’s kitchen is a showstopper, featuring an enormous granite island with raised overhang and bar seating.  Off of the kitchen there is a morning room extension, which is perfect for an additional dining and seating area. You do not want to miss the walk-in pantry, an ideal addition to this amazing kitchen!

Upstairs, you’ll find 4 generously sized bedrooms and 2 full baths, including a hall bathroom for bedrooms 2 & 3, with direct, private access to bedroom 4. The luxurious owner’s suite shines with a private sitting room, an enormous walk-in closet, and an elegant bathroom featuring dual vanities, a soaking tub, and a separate stand-up shower. The cherry-on-top is the fully finished lower level, which adds even more living space - with a large recreation room, a 5th bedroom, and a full bathroom.  A standout feature of this space is the lower level kitchen area! This is the perfect place for guests as well as the ideal setup for secondary living quarters.  

Outback is a private paradise all its own with a beautiful in ground, filtered and heated pool. Enjoy the panoramic, wooded views by the poolside or relax on the beautifully hardscaped patio area. LOCATION, LOCATION, LOCATION! 605 Marley Run is located in a top ranking school district and within close proximity to major commuter route 2 and 4.  Now is your change to make this exceptional home all yours! Mark your calendars, this home is coming soon!
#MDCA2020482

HUNTINGTOWN

605 MARLEY RUN

5 Beds

3 Baths

3,896 Sq.Ft.

$775,000

MLS#: MDCA2020482
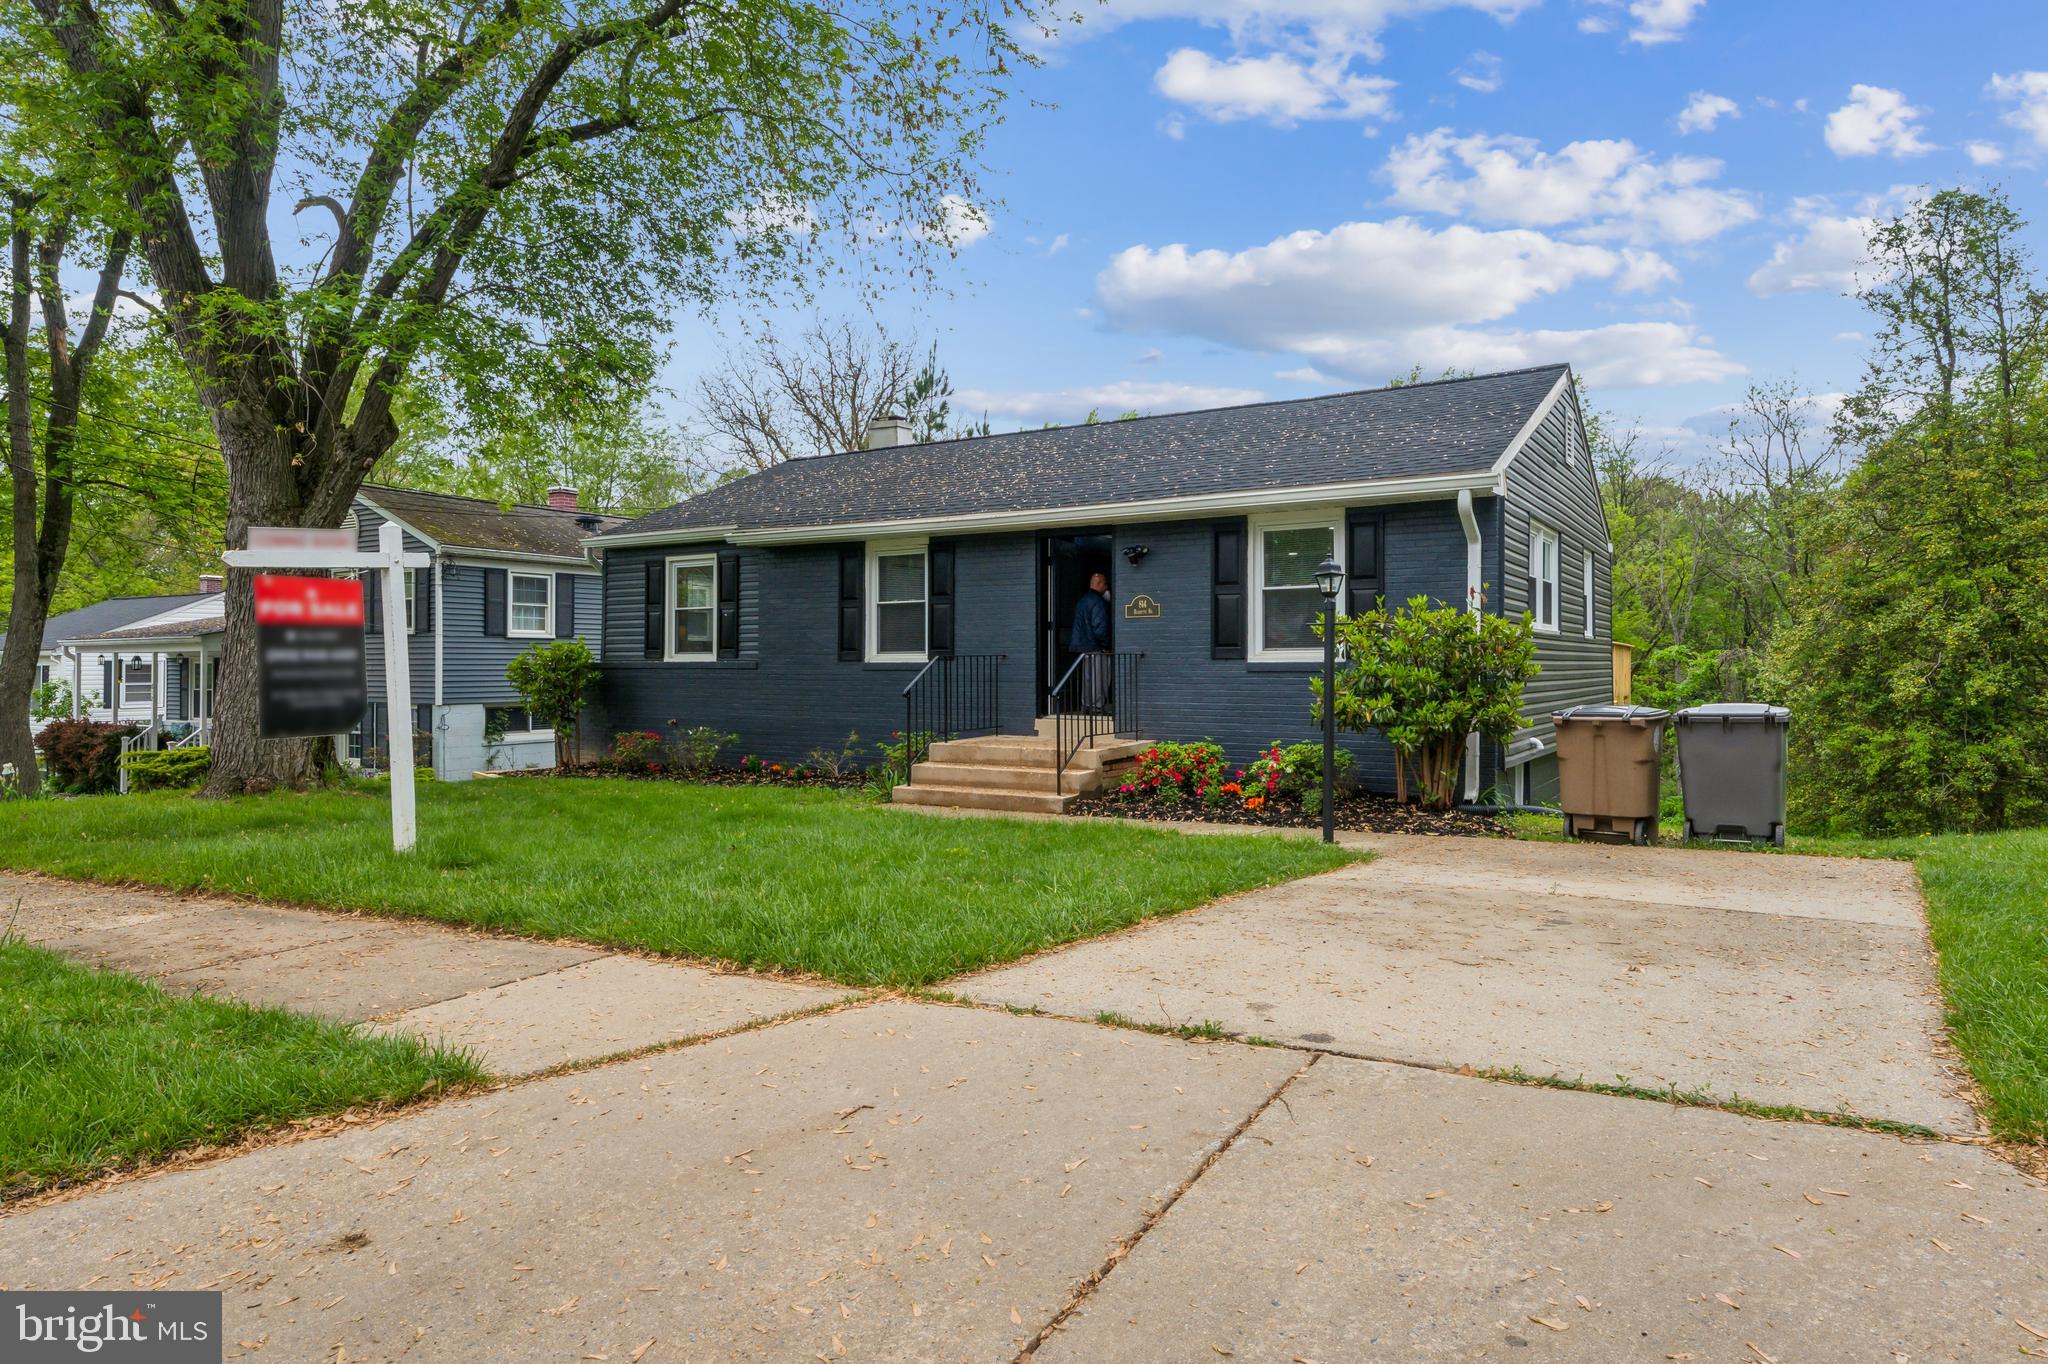
Luxury living at 814 Burdette Rd, Rockville! This high-end home offers 5 beds, 3 full baths, 2 master suites, and 2,080 sq ft of exquisite finishes. Nestled near Glenview Mansion and Rockville Civic Center Park, enjoy top-rated schools, metro access, and vibrant downtown. Perfect blend of tranquility and convenience!
#MDMC2177126

ROCKVILLE

814 BURDETTE ROAD

5 Beds

3 Baths

1,820 Sq.Ft.

$725,000

MLS#: MDMC2177126
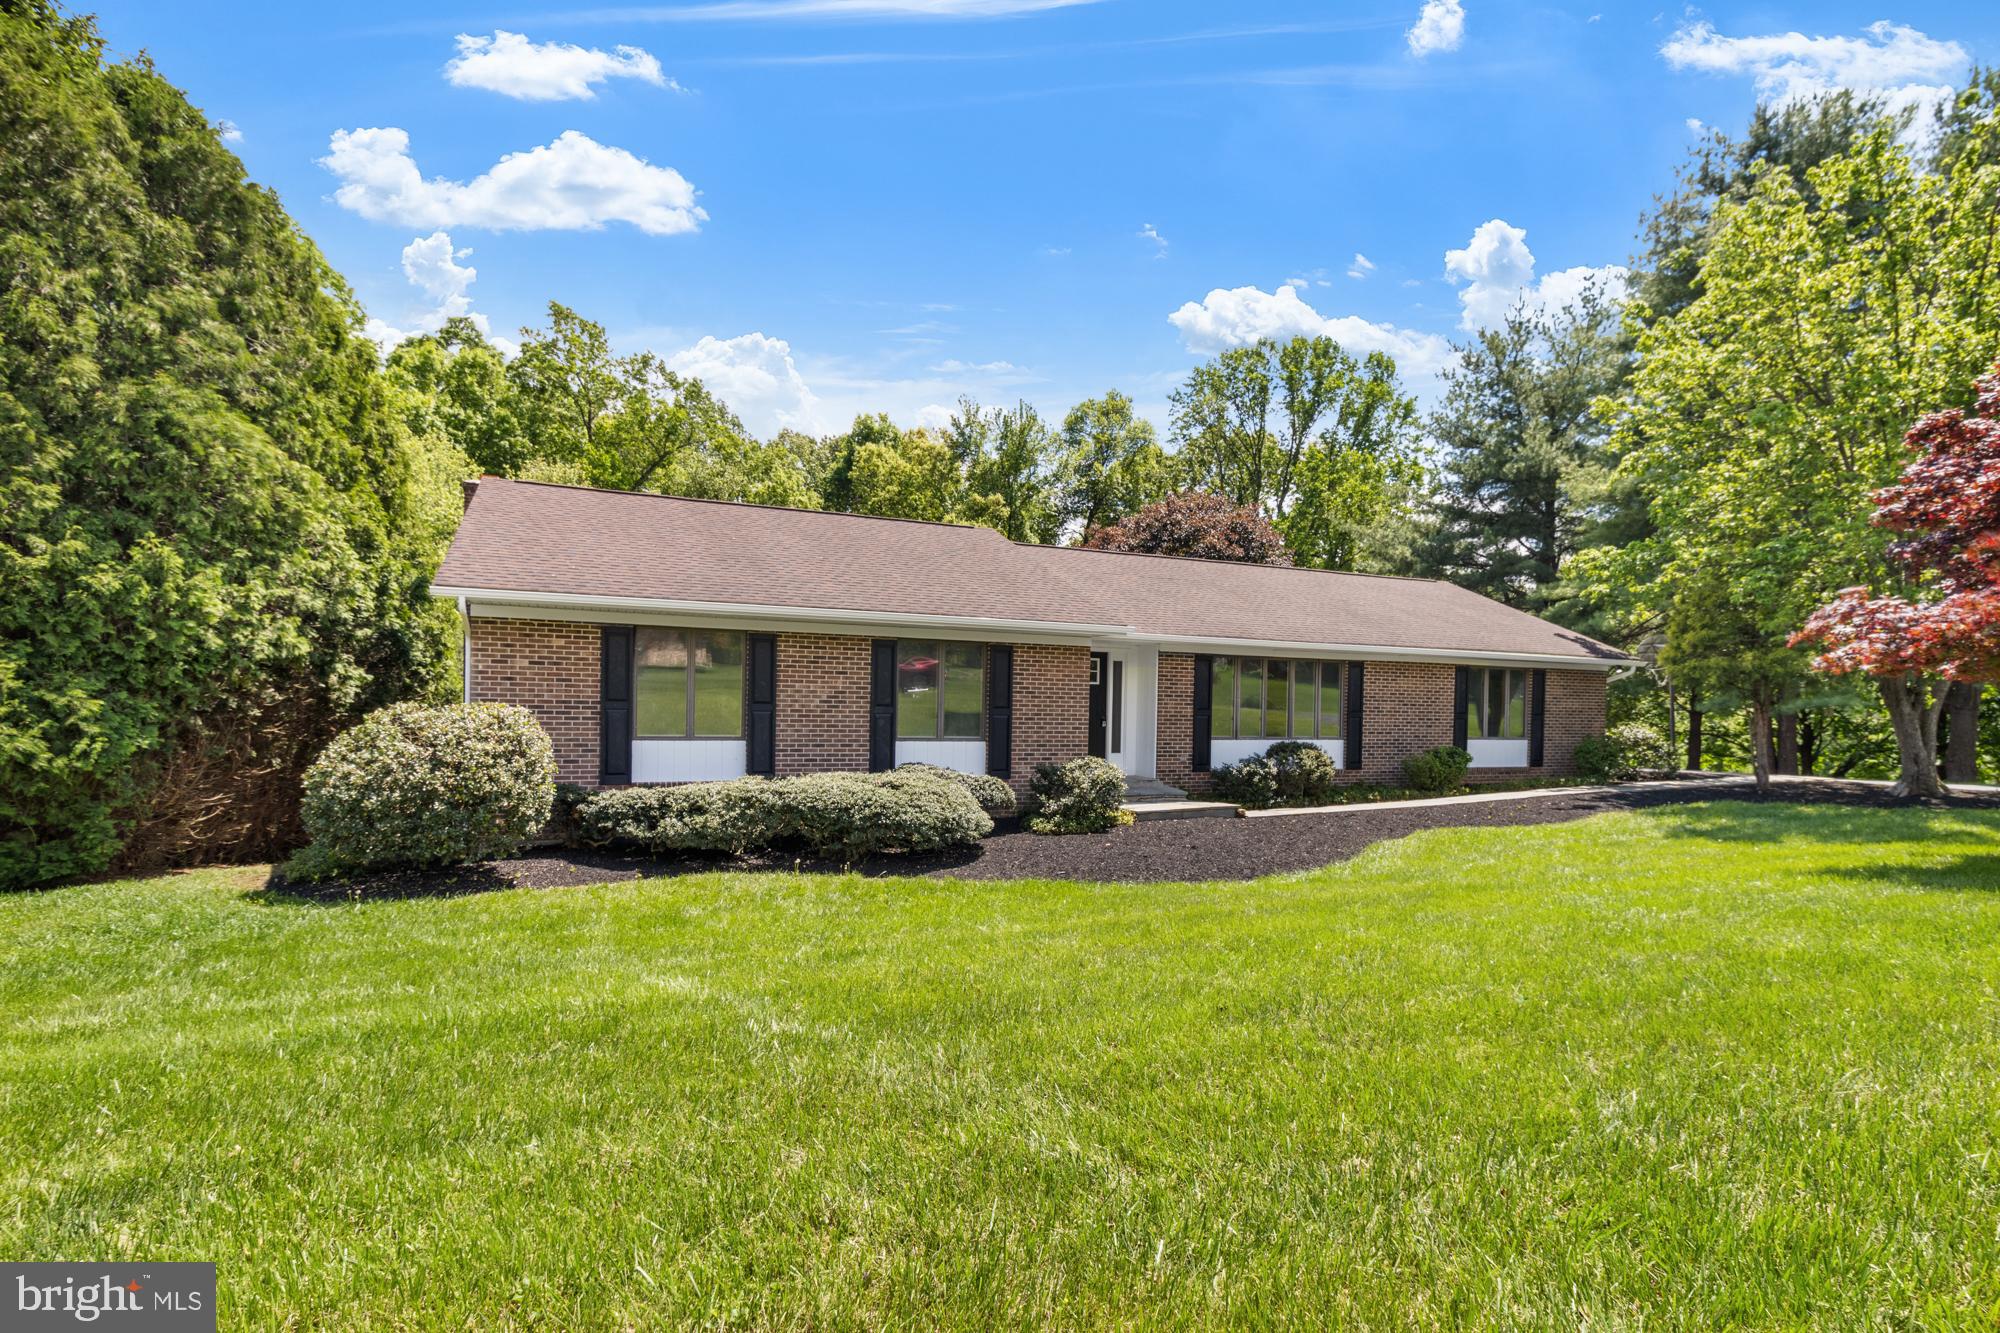
Welcome to this fully renovated rancher nestled on a beautifully landscaped 1-acre lot in one of Fallston’s most desirable neighborhoods – Quiet Inheritance. This spectacular home blends modern finishes with classic charm and offers exceptional space inside and out.

Step into the bright open kitchen featuring white shaker cabinets, quartz countertops, a large island, stainless steel appliances, and patio doors that lead to a brand new composite deck—perfect for summer gatherings and morning coffee. The kitchen opens seamlessly to a cozy family room, while a spacious front living room provides even more room to relax or entertain.

With 4 generously sized bedrooms and 2 fully updated baths, there’s space for everyone. The finished lower level is a showstopper—complete with a massive rec room, a wood-burning fireplace, and a private bedroom suite featuring an en suite bath with a walk-in shower and two walk-in closets.

One of the highlights? A huge 3-season room off the walk-out lower level—ideal for picking crabs, cheering on the Ravens and Orioles, or simply enjoying peaceful views of your private backyard oasis.

Don’t miss this incredible opportunity to own a move-in-ready gem in Fallston’s Quiet Inheritance—a rare find that truly has it all!
#MDHR2042656

FALLSTON

2215 AQUILAS DELIGHT

4 Beds

2 Baths

3,312 Sq.Ft.

$639,000

MLS#: MDHR2042656

1 ... 194 195 196 197 198 ... 666
* Listings identified with the FMLS IDX logo come from FMLS and are held by brokerage firms other than the owner of this website. The listing brokerage is identified in any listing details. Information is deemed reliable but is not guaranteed. If you believe any FMLS listing contains material that infringes your copyrighted work please review our DMCA policy and learn how to submit a takedown request. © 2024. First Multiple Listing Service, Inc.

Send a message

Message successfully sent.

Your message

What is 3 + 4 ?

Reason for contacting?

I agree to receive email communication and understand I can unsubscribe at any time.

I agree to be contacted by Charis Realty Group - Christine Issler, Broker via call, email, and text for real estate services. To opt out, you can reply 'stop' at any time or reply 'help' for assistance. You can also click the unsubscribe link in the emails. Message and data rates may apply. Message frequency may vary. Privacy Policy

Sign Out

Virtual Assistant

Would you like to take the next step with this property? We can help you schedule a showing or virtual tour, or send you more details.

Yes, I would like more information.

Thank You for Your Reply, One of Our Agents will contact you as soon as possible

No, maybe later.

Thank you, you can always contact me via email, phone number or through the contact form.

Realhub AI

Lucy - Your AI-Powered Realtor

Update Your Temporary Password

Personalize your search

Enter your email and we'll notify you immediately when new listings match what you're looking for.

or enter email address

Already have an account ? Login here

Continue your home search

I agree to receive communications and understand I can unsubscribe at any time.

I agree to be contacted by Charis Realty Group - Christine Issler, Broker via call, email, and text for real estate services. To opt out, you can reply 'stop' at any time or reply 'help' for assistance. You can also click the unsubscribe link in the emails. Message and data rates may apply. Message frequency may vary. Privacy Policy

Already have an account ? Login here

We use cookies

We use cookies primarily for analytics to enhance your experience. By accepting, you agree to our use of these cookies. You can manage your preferences or learn more about our cookies policy.