Properties

Browse or get in touch to schedule a walkthrough.

  • Nearby me
Price range

Popular Features

Community Features

Association

Property Features

Waterfront

View

Exterior Features

Interior Features

Style

564887 properties match your criteria

Updated 1 minute ago

E-Alert name
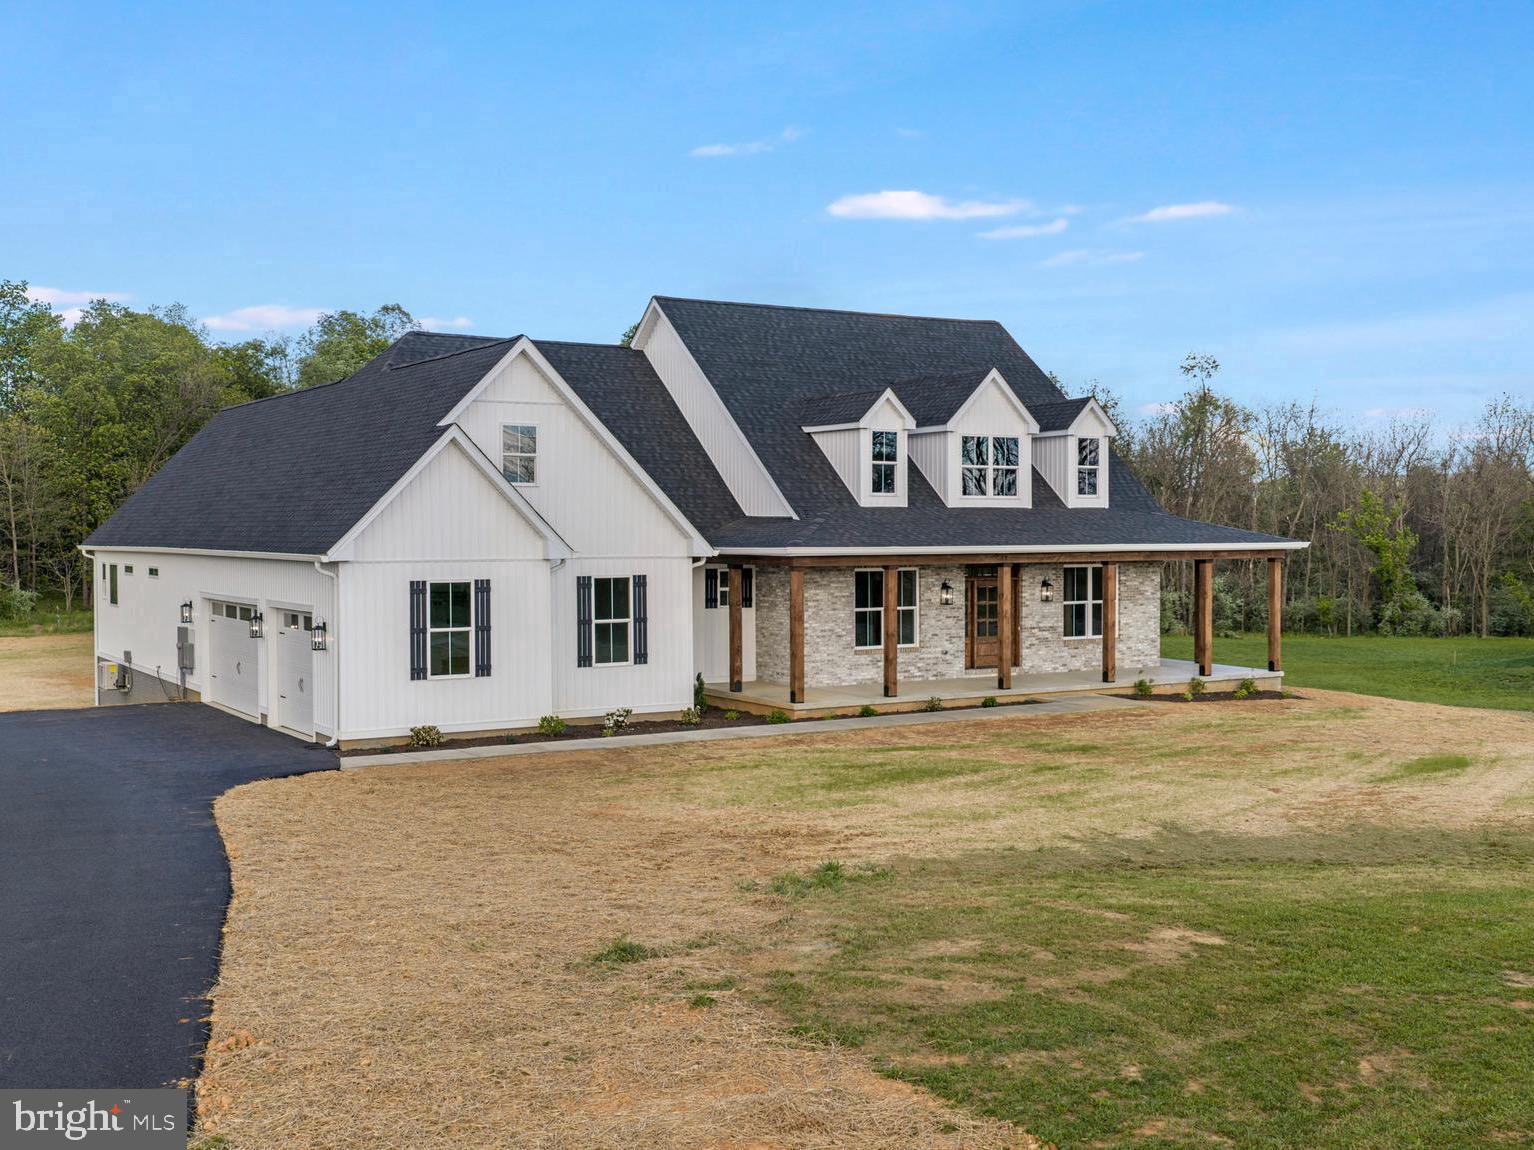
Stunning Home in Harpers Ferry, WV and just a few miles from Shepherdstown .

Welcome to this beautifully designed 4-bedroom, 3.5-bath home set on a spacious 2.4-acre lot in sought-after Harpers Ferry. Offering a perfect blend of luxury, comfort, and convenience, this home is ideal for both everyday living and entertaining.

Chef’s Dream Kitchen
The gourmet kitchen features elegant quartz countertops, an oversized island, and a convenient pot-filler faucet at the stove. Enjoy soft-close cabinetry, a double oven, and a butler’s pantry complete with a sink and beverage fridge—perfect for hosting.

Open & Inviting Living Spaces
Soaring vaulted ceilings and 9-foot ceilings throughout create a bright, airy feel. Relax by the cozy gas fireplace or take in the natural light that fills the home.

Luxurious Primary Suite

The main primary bedroom boasts a tray ceiling and a spa-like bath with a soaking tub, triple-head glass shower, dual vanities, and an expansive walk-in closet with custom shelving, shoe storage, and ample hanging space.

Additional Features
Second primary suite with full bath and walk-in closet
Convenient main-level laundry
Full unfinished walkout basement with bathroom rough-in and abundant natural light
Covered rear patio and deck for outdoor enjoyment
Dual Zone - High-efficiency (18 SEER) HVAC systems
Spacious 3-car garage

This exceptional property combines upscale finishes with functional design—all in a prime commuter-friendly location.
#WVJF2022898

HARPERS FERRY

17 MAPLE HILL LANE

4 Beds

3 Baths

2,971 Sq.Ft.

$995,000

MLS#: WVJF2022898

This GRAND CAYMAN is at the new CARDINAL POINTE  by Ryan Homes. You want to live a casual easy life, in a big way. The Grand Cayman is the ideal home for your casual well-lived lifestyle. The open airy space combines the kitchen (with granite countertops), dining area and great room to create a casual comfortable flow. This is the perfect place to do all your entertaining with plenty of room for your favorite overstuffed couch. Throw a Superbowl party that will be the envy of the neighborhood. For a relaxing night in, it's your home theater. Since it's open to the kitchen, grab a snack or make dinner, you won't miss your favorite TV show. The Grand Cayman is the perfect home if you enjoy life's simple pleasures. All the details have been taken care of for you! Wider doorways & hallways, primary suite bathroom with walk-in shower and seat, level handled doorknobs, lowered light switches, and more.  Main-level living has never been so convenient! Enjoy sidewalk lined streets, beautiful meeting areas, or take your furry companion for a walk to the dog park. Enjoy a picnic in the pavilion and let the kids or grandkids play at the tot lot. It's that easy. What are you waiting for?  One-Level Living will allow you to own a new home and take advantage of all the benefits of owning! Cardinal Pointe offers floorplans for everybody! Other homesites are available. Photos are representative. Ryan Homes is taking precautionary measures to protect our valued customers and employees. Our models are open by appointment. Contact us today to schedule yours!  This home is pre-permitted with a quicker delivery that others.
#WVBE185088

HEDGESVILLE

87 PORCH LIGHT LANE

3 Beds

2 Baths

1,559 Sq.Ft.

$348,955

MLS#: WVBE185088

None
#WVBE2043892

INWOOD

93 COOPERAGE ROAD

3 Beds

2 Baths

1,622 Sq.Ft.

$1,750

MLS#: WVBE2043892

Located in historic Charles Town, this 440 sq. ft. upscale small house design offers fully appointed well thought out detailed living space.  Enjoy the luxury of your one bedroom, one bath detached Cottage with the welcoming front porch, low maintenance yard and energy saving tankless hot water heater.  A fully appointed kitchen provides ample space for meal preparation, the bathroom has natural light, modern fixtures and finishes and the adjacent stacking washer and dryer provides your laundry convenience.  The bedroom offers ample closet space, natural lighting and tranquility at the end of the day.  Rent includes water, sewer up to $75.00 a month, trash pickup and lawn mowing.  Minimal maintenance allows time for other pursuits, enjoying all the area has to offer with easy access to nearby amenities, including shopping, dining, entertainment options, many outdoor adventures and activities and is located near Harpers Ferry National Park. Easy access to VA & MD commuting routes.  No pets and no smoking. First months rent, security deposit and renters insurance policy required at signing of the lease. Online application is through RentSpree. Interior photographs are similar Cottage floor plan. Interior paint color will vary.
#WVJF2015374

CHARLES TOWN

100 CENTER STREET

1 Beds

1 Baths

440 Sq.Ft.

$1,450

MLS#: WVJF2015374

TO BE BUILT - JUNIPER W/ GARAGE AND FINISHED BASEMENT -   The Simply Ryan Juniper combines all the amenities of single family living with all the conveniences of a townhome into one design you'll love calling home. The welcoming foyer features a huge closet conveniently placed. The main level is open and airy, with a large, well-designed kitchen that's open to the living area so you'll never miss a conversation. Choose the optional island for even more workspace. A dining area provides a great space for entertaining or cozy evenings at home. Upstairs are three large bedrooms, each with plenty of closet space, a laundry closet that can hold a full-size washer and dryer, and a generous hall bath. The primary bedroom is a quiet retreat and features its own full bath and a huge walk-in closet. The lower level houses the garage and a finished basement area. No matter how you wish to use it, the Juniper is carefully designed to fit how you want to live. Photos are representation only.  *Ryan Homes is taking precautionary measures to ensure the safety of our valued customers and employees. Our model homes are open by appointment.
#WVBE185982

MARTINSBURG

46 CHINCOTEAGUE LANE

3 Beds

2 Baths

1,576 Sq.Ft.

$218,965

MLS#: WVBE185982

READY FOR IMMEDIATE DELIVERY!
Welcome to the Allegheny! This new two-story townhome has a smart layout that offers space and convenience. Upon entry is the living area, which includes a welcoming Great Room with direct access to the dining area and a fully equipped kitchen, which is suited with Barnett Maple cabinets in Slate and White Ornamental granite countertops. The top floor has an upgraded 2' extension and is occupied by two secondary bedrooms and a tranquil owner’s suite, which comes with a full bathroom and walk-in closet to ensure enhanced comfort. Washer and dryer included in the price!

Located in a desirable Berkely County neighborhood, Rocky Ridge, this home is within easy reach of schools, parks, and shopping, making it the perfect blend of convenience and tranquility. Don’t miss the chance to make this your dream home! Pre- construction pricing!

Prices and features may vary and are subject to change. Photos are for illustrative purposes only.
#WVJF2023296

KEARNEYSVILLE

15 NIGHT STAR TERRACE LOT 28 ALLEGHENY

3 Beds

2 Baths

1,530 Sq.Ft.

$249,990

MLS#: WVJF2023296

MODERN MEETS MOUNTAIN....CONTEMPORARY CABIN....THE "HALF HOUSE".....CALL IT WHAT YOU WILL BUT CALL IT SPECTACULAR! CUSTOM LOG HOME ON 23 PRIVATE ACRES PERCHED AT 1500 FT ATOP "MIDDLE RIDGE" WITH 180 DEGREE PANORAMIC LAYERED VIEWS OF THE PATTERSON CREEK VALLEY AND WESTERN MOUNTAIN RANGES......A MILLION DOLLARS IS CHUMP CHANGE FOR A VIEW LIKE THIS! DESIGNED BY THE PREVIOUS OWNER AND BUILT BY BRYSON HOMES, THE AREAS PREMIER BUILDER.....EVERY ROOM OFFERS JAW DROPPING VIEWS, THERE'S NOT A BAD SEAT IN THE HOUSE...THE WALL FACING THE VIEW IS PRACTICALLY ALL GLASS, WHICH BRINGS THE OUTDOORS INDOORS, YOU FEEL LIKE PART OF THE LANDSCAPE.....GRANITE EVERYWHERE, WIDE PLANK HARDWOOD FLOORING, CUSTOM BATHROOMS, 3 WOOD BURNING FIREPLACES! THE BEST ROOM MAY BE THE MASSIVE SCREENED PORCH WITH IT'S OWN FIREPLACE.....WHICH TAKES OUTDOOR LIVING SPACE TO ANOTHER LEVEL! THE LAND IS MORE USABLE THAN YOU THINK.....GOOD ATV TRAIL AROUND THE ENTIRE BOUNDARY, MAKING IT EASY TO HAUL THAT BIG BEAR OR BUCK OUT OF THE TIMBER....THERE'S EVEN A SHOOTING RANGE. STAY CONNECTED WITH RELIABLE WI FI INTERNET OR UPGRADE TO STAR LINK AS OTHERS IN THE COMMUNITY HAVE. LOCATED IN THE PRESTIGIOUS GATED COMMUNITY OF "THE BLUFFS ON THE POTOMAC".....THE BLUFFS IS KNOWN FOR IT'S ABUNDANCE OF BIG BUCKS, BEAR & TURKEY. AS AN ADDED BONUS, THE COMMUNITY HAS IT'S OWN PRIVATE COMMON AREA ON THE SOUTH BRANCH OF THE POTOMAC RIVER FOR CANOE, KAYAK, TUBES, FISH & SWIM......A PRIVATE PARK ON THE RIVER FOR YOUR SUMMERTIME ENJOYMENT. FAIR WARNING....YOU'RE GONNA HAVE A LOT OF NEW FRIENDS IF YOU BUY THIS PLACE BECAUSE EVERYONE IS GONNA WANT TO COME FOR A VISIT....TREAT YOURSELF TO SOMETHING SPECIAL, SOMETHING YOU CAN BE PROUD OF....A PLACE THAT YOU CAN'T WAIT TO GET TO AND HATE TO LEAVE!
#WVMI2002944

FORT ASHBY

904 BLUFFS LOOKOUT ROAD

3 Beds

2 Baths

3,120 Sq.Ft.

$945,000

MLS#: WVMI2002944

Two lots located in a quaint community along the Potomac River totaling 2.11 acres being sold together. The community is only minutes from 2 Marc train stations.  Nestled between Shepherdstown and  Harpers Ferry, making it close to shops, restaurants, the C & O Canal and much more. 
The lots are not in a high risk flood area and are located on a dead end street.  
It is up to the buyer to do their due diligence when it pertains to the covenants, the local Health Department and the county. The neighborhood has a community area & river access for its residents to launch a boat or jet ski, go canoeing/kayaking, stand up paddle boarding, swimming, tubing and fishing.   .
Neighboring lot owners have first right of refusal to purchase these lots per covenants.  30 days notice must be given.
Presently all of the owner's lots are taxed together, so the amount will change.
#WVJF2016450

HARPERS FERRY

Sec L Lots 3 & 4 SYMPHONY LANE

None Beds

None Baths

2.11 acres

$115,000

MLS#: WVJF2016450

Approximate 1.5+ acres on the Potomac River for sale.  Property owner is willing to pay for PERC test & survey with ratified offer.  Part of the property may be in flood zone.  Buyer needs to do their due diligence.  Potential buyers and/or the buyer agents need to contact listing agent before walking the property.  There may be documents or information that refers to the property being on Forest Dr.  Please consult a real estate attorney, or Berkeley County WV land records for clarification as the same parcel may be referenced as either Forest and/or Saunders Drive..
#WVBE2028100

FALLING WATERS

SAUNDERS DRIVE

None Beds

None Baths

1.64 acres

$67,900

MLS#: WVBE2028100

Located in the desirable Tomahawk Ridge section of The Woods, this well-maintained townhome offers scenic golf course views and unbeatable proximity to the Mountain View Pool, enclosed pavilion, and seasonal mobile kitchen—making it the perfect blend of comfort and convenience. Leave the car keys—poolside bliss, pavilion fun, and good eats are just steps from your door!

Enjoy a beautiful view of the 18th hole of the Stony Lick Golf Course right from home. The main level features a spacious open-concept living and dining area with a cozy wood-burning fireplace and sliding glass doors to a private balcony with additional storage. The kitchen boasts upgraded countertops that extend up the wall for a sleek, modern look, along with stainless steel appliances. A stylish powder room near the entry features a warm, stained vanity and updated lighting.

Upstairs, two generously sized bedrooms offer vaulted ceilings and walk-in closets, each with a private full bath. The primary suite includes a balcony and an ensuite bath with a large whirlpool tub beneath a skylight, a separate shower, and a true spa-like ambiance. The upper level also includes a laundry area, a flexible office nook, and plenty of natural light.

Recent Updates & Highlights:

New roof (2024)

New water heater (2024)

New washing machine (2025)

Two balconies (main level and off primary bedroom)

Whirlpool tub with skylight + separate shower in primary bath

Vaulted ceilings and walk-in closets in both bedrooms

Upper-level laundry and office area

Wood-burning fireplace

TRCA dues are billed $375 quarterly. HOA fees are billed $67 monthly. Class B Membership dues are billed $1,600 annually. This property includes a transferable Class B membership, and buyers have the option to upgrade to a Class A membership if desired. For more information about amenities and membership benefits, give our office a call.

Scenic golf course views and walkable access to community amenities

Whether you're looking for a weekend escape or a full-time retreat, this townhome offers easy living in a peaceful, amenity-rich setting.
#WVBE2040258

HEDGESVILLE

264 TECUMSEH TRAIL

2 Beds

2 Baths

1,322 Sq.Ft.

$234,900

MLS#: WVBE2040258

To be built townhomes at Martinsburg Lakes by Ryan Homes. No city taxes!!   Own a new home for less than rent! The Simply Ryan Juniper townhome combines all the amenities of single family living with all the conveniences of a townhome in one design you'll love calling home. No matter how you wish to use it, the Juniper is carefully designed to fit the way you want to live. Martinsburg Lakes offers the lowest priced new townhomes in the desirable Spring Mills School District. Our townhomes offer the room you need with 1,535 sq. ft. of living space, 3 bedrooms, 2 baths, and a 1-car garage. The entry level includes a welcoming foyer featuring a large coat closet, a finished recreation room or office space, and the one car garage. The main level is open and airy, with a large well-designed kitchen, a dining area that provides a great space for entertaining, and an oversized family room. Upstairs are three large bedrooms, each with plenty of closet space, and a generous hall bath. The owner's suite is a quiet retreat and features a full bath with a large walk-in closet. Don't forget the included washer and dryer conveniently located on the bedroom level. Enjoy sidewalk lined streets, a large park area with a covered pavilion perfect for family gatherings, a brand new playground, and massive dog park. Homeownership is within your reach! Take the next step and contact us here today to schedule your visit! Other home sites are available. Photos are representative. Ryan Homes is taking precautionary measures to protect our valued customers and employees. Our models are open by appointment.
#WVBE186742

MARTINSBURG

234 RHEA DRIVE

3 Beds

2 Baths

1,556 Sq.Ft.

$212,480

MLS#: WVBE186742

Back on the market with a facelift. Here it is! Log home built like a fortress in an upscale gated community. Private access to the Cacapon River which is by far the cleanest river in WV.  This is a place to enjoy nature and make memories that will last a lifetime. Relax on your covered front porch and listen to the sounds of nature or watch the stars ( yes you can see them here ) from the open back porch. Unlike most homes in the neighborhood, the lot is not wooded or very steep and is 90% useable. There is plenty of room for a couple of horses or a big garage for the car guy or hobbyist. 
The home is clean and in move in condition. There is some nice woodwork to add rustic charm and character. Owner has started to finish the basement for a possible third and fourth bedroom.  Come see this today before it's gone.  No lockbox and by appointment only ( owners work variable shifts) Thanks
#WVHS2006338

PAW PAW

26 CROSSINGS VIEW ROAD

3 Beds

1 Baths

1,066 Sq.Ft.

$289,900

MLS#: WVHS2006338

New floors being installed and fresh paint throughout! A color palette that will make you feel right at home. . Great community and location. Minutes from MD-VA and a scenic commute to DC. . Minimum one year lease  - long term and military assignments welcome.

Must  pass credit and background . Sorry NO PETS allowed. Call for online application or you are welcome  stop by while we are working between 11-6:00pm. Keep in mind however that we are painting and making improvements. Come  meet the owners and agent.
#WVJF2010944

RANSON

205 GLENBROOK ROAD

3 Beds

3 Baths

2,841 Sq.Ft.

$2,400

MLS#: WVJF2010944

Ready to Move in, completely Renovated Three Level Town Home in Stonebrook Village! Large Rec room (4th Bed Room), Living Room, Completely New LVP Flooring, Eat In Kitchen with Island Top and Upgraded Appliances. The upper Level has Large Primary Bedroom with Vaulted Ceilings, a Large Walk In Closet, and Primary Bath with Soaking Tube and Double Sink. Full Finished Basement with Upgraded Flooring, Laundry Room, and Bathroom, Large Yard on this Unit, with Rear Yard featuring Privacy Fence! and Beautiful Deck Great Home that Won't Last Long!
#WVBE2032768

HEDGESVILLE

66 ANTIGUA DRIVE

4 Beds

2 Baths

2,346 Sq.Ft.

$1,850

MLS#: WVBE2032768

APRIL 2024 DELIVERY!!  

Discover modern living at its finest in Inwood, WV! Introducing the Harriett floor plan by Lennar, where luxury meets affordability. This 3-level townhome boasts a front-load 1-car garage, a spacious backyard, and 3 bedrooms. With 2 full baths and 1 half bath and an alternate third floor plan with a 2-foot extension, you'll have all the space and conveniences you desire. When you step into the heart of the home, you'll see the kitchen features beautiful White Ornamental granite countertops, Barnett Duraform cabinets in Stone, and Frigidaire stainless steel appliances.  With 9' feet ceilings, every detail has been carefully considered. 
Construction is already underway! These townhomes are equipped with the latest features to make your life easier. Enjoy the convenience of Home Automation, including a Ring Pro Video doorbell and a Genie 2128 Gear Driven garage door opener with 2 remotes. Don't miss out on the opportunity to make Willow Glen your new home. The Harriett floor plan, starting provides incredible value for your investment.

*Prices and incentives are subject to change without notice. Photos are of a similar home.
#WVBE2035252

INWOOD

82 BIGLER ROAD HARRIETT LOT 047

3 Beds

2 Baths

1,661 Sq.Ft.

$268,686

MLS#: WVBE2035252

1 ... 203 204 205 206 207 ... 666
* Listings identified with the FMLS IDX logo come from FMLS and are held by brokerage firms other than the owner of this website. The listing brokerage is identified in any listing details. Information is deemed reliable but is not guaranteed. If you believe any FMLS listing contains material that infringes your copyrighted work please review our DMCA policy and learn how to submit a takedown request. © 2024. First Multiple Listing Service, Inc.

Send a message

Message successfully sent.

Your message

What is 3 + 4 ?

Reason for contacting?

I agree to receive email communication and understand I can unsubscribe at any time.

I agree to be contacted by Charis Realty Group - Christine Issler, Broker via call, email, and text for real estate services. To opt out, you can reply 'stop' at any time or reply 'help' for assistance. You can also click the unsubscribe link in the emails. Message and data rates may apply. Message frequency may vary. Privacy Policy

Sign Out

Virtual Assistant

Would you like to take the next step with this property? We can help you schedule a showing or virtual tour, or send you more details.

Yes, I would like more information.

Thank You for Your Reply, One of Our Agents will contact you as soon as possible

No, maybe later.

Thank you, you can always contact me via email, phone number or through the contact form.

Realhub AI

Lucy - Your AI-Powered Realtor

Update Your Temporary Password

Personalize your search

Enter your email and we'll notify you immediately when new listings match what you're looking for.

or enter email address

Already have an account ? Login here

Continue your home search

I agree to receive communications and understand I can unsubscribe at any time.

I agree to be contacted by Charis Realty Group - Christine Issler, Broker via call, email, and text for real estate services. To opt out, you can reply 'stop' at any time or reply 'help' for assistance. You can also click the unsubscribe link in the emails. Message and data rates may apply. Message frequency may vary. Privacy Policy

Already have an account ? Login here

We use cookies

We use cookies primarily for analytics to enhance your experience. By accepting, you agree to our use of these cookies. You can manage your preferences or learn more about our cookies policy.