Properties

Browse or get in touch to schedule a walkthrough.

  • Nearby me
Price range

Popular Features

Community Features

Association

Property Features

Waterfront

View

Exterior Features

Interior Features

Style

564816 properties match your criteria

Updated 1 minute ago

E-Alert name
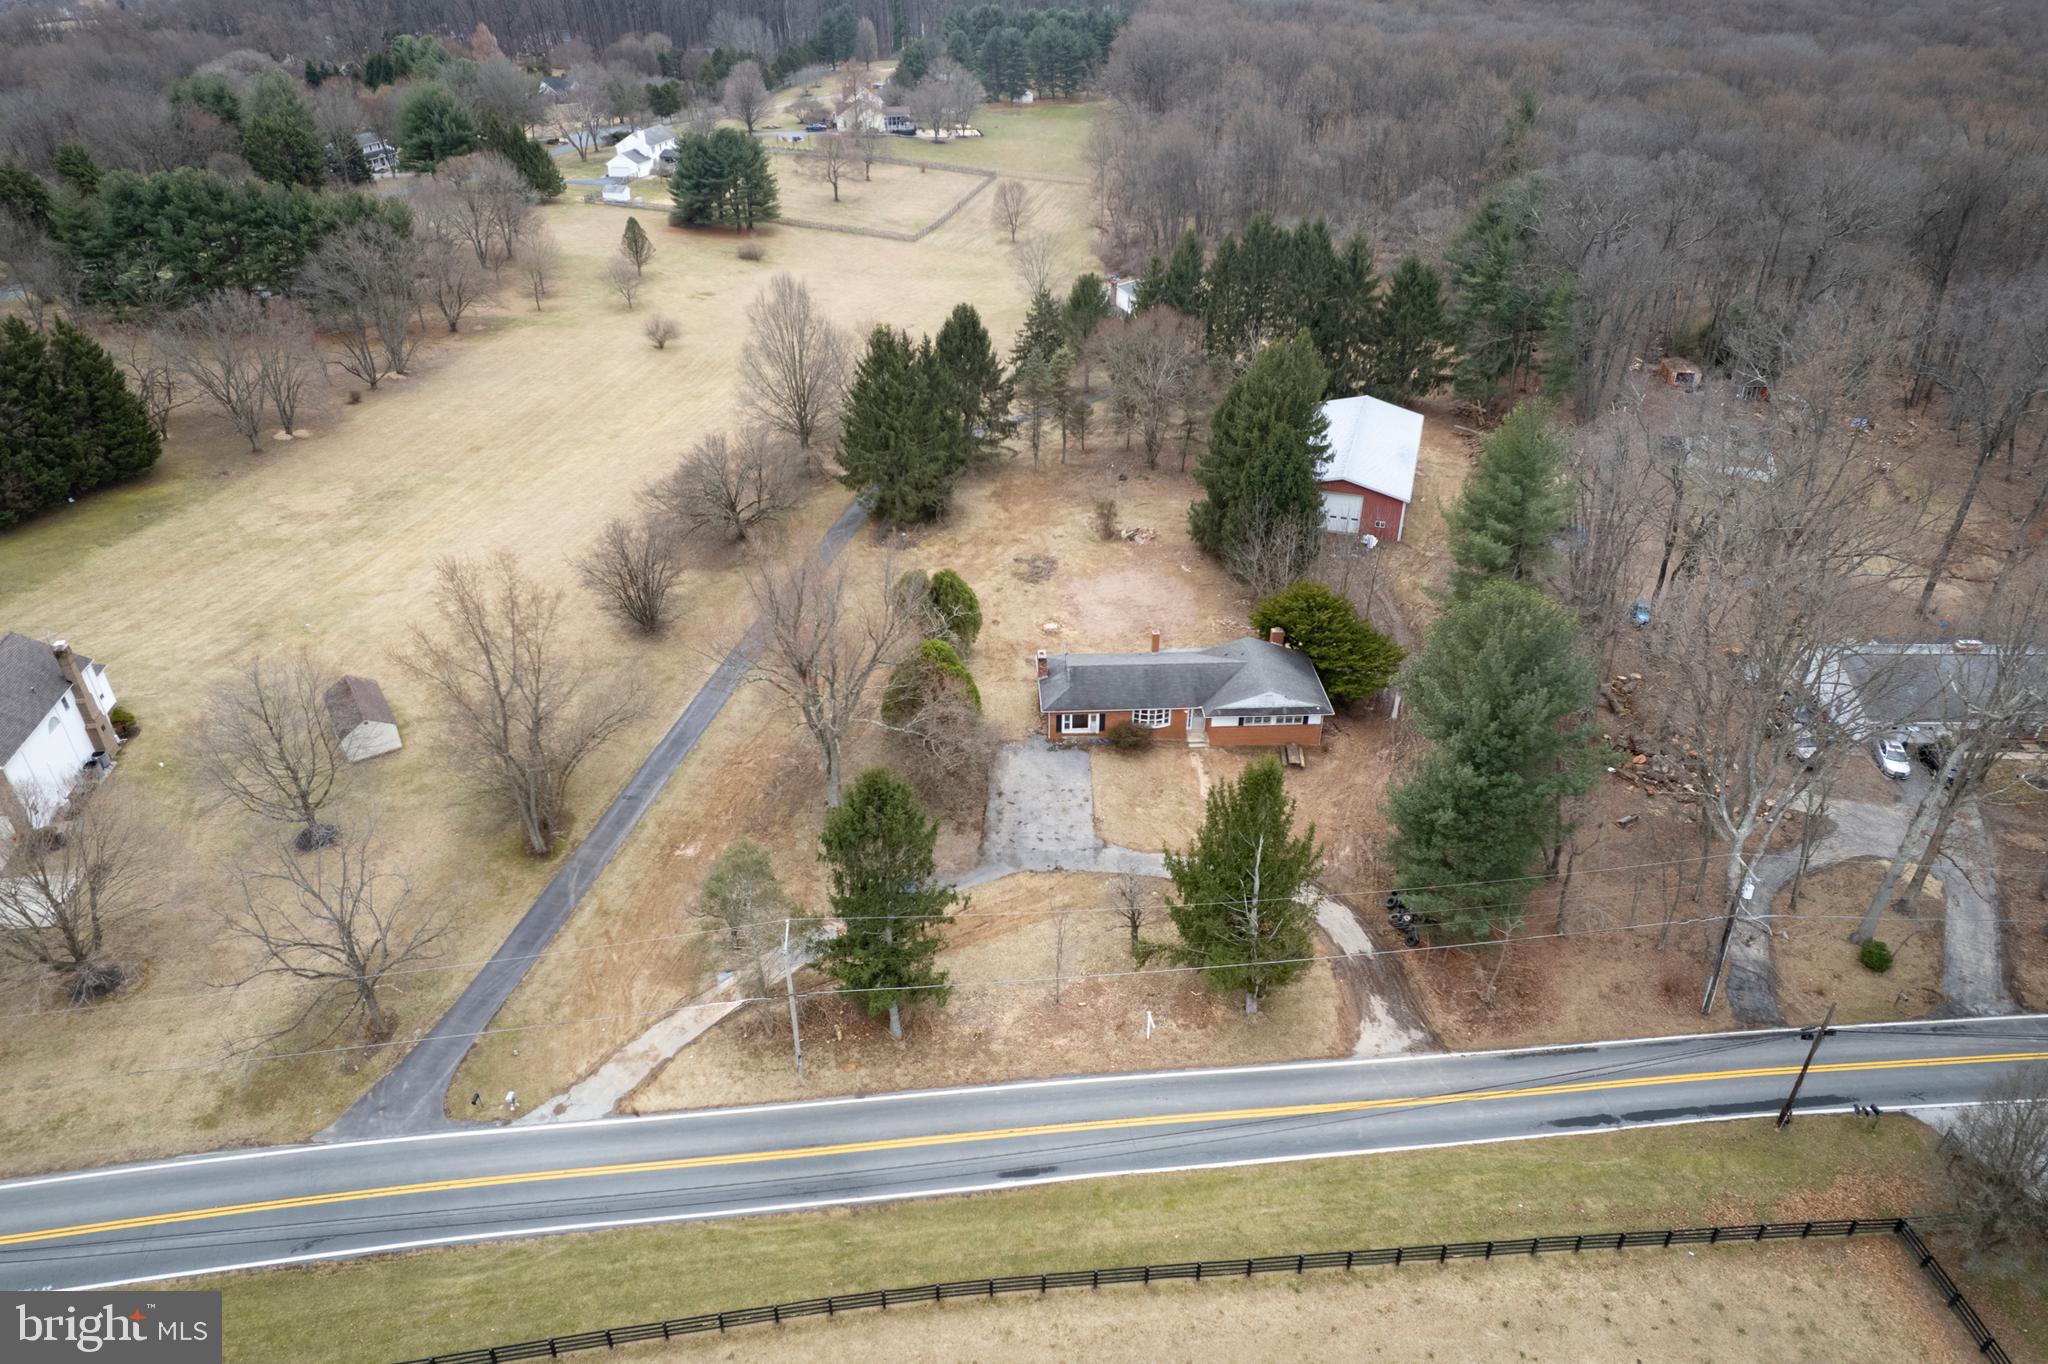
All Brick Rancher on 3 acres in Clarksville.  This is an "As Is" Estate Sale.  Rehab property, or tear down to build a new home.  This lot is nestled amongst high-end properties, and placed on a rolling country road with the ambiance of tranquility and peaceful living.  Incredible opportunity for you to create your own vision on this sprawling 3 acre level lot.  The land alone is in line with current lot prices in Clarksville.  Highly rated and desired schools, close to shopping and major commuting routes.
#MDHW2050198

CLARKSVILLE

13809 TRIADELPHIA MILL ROAD

3 Beds

2 Baths

1,576 Sq.Ft.

$600,000

MLS#: MDHW2050198
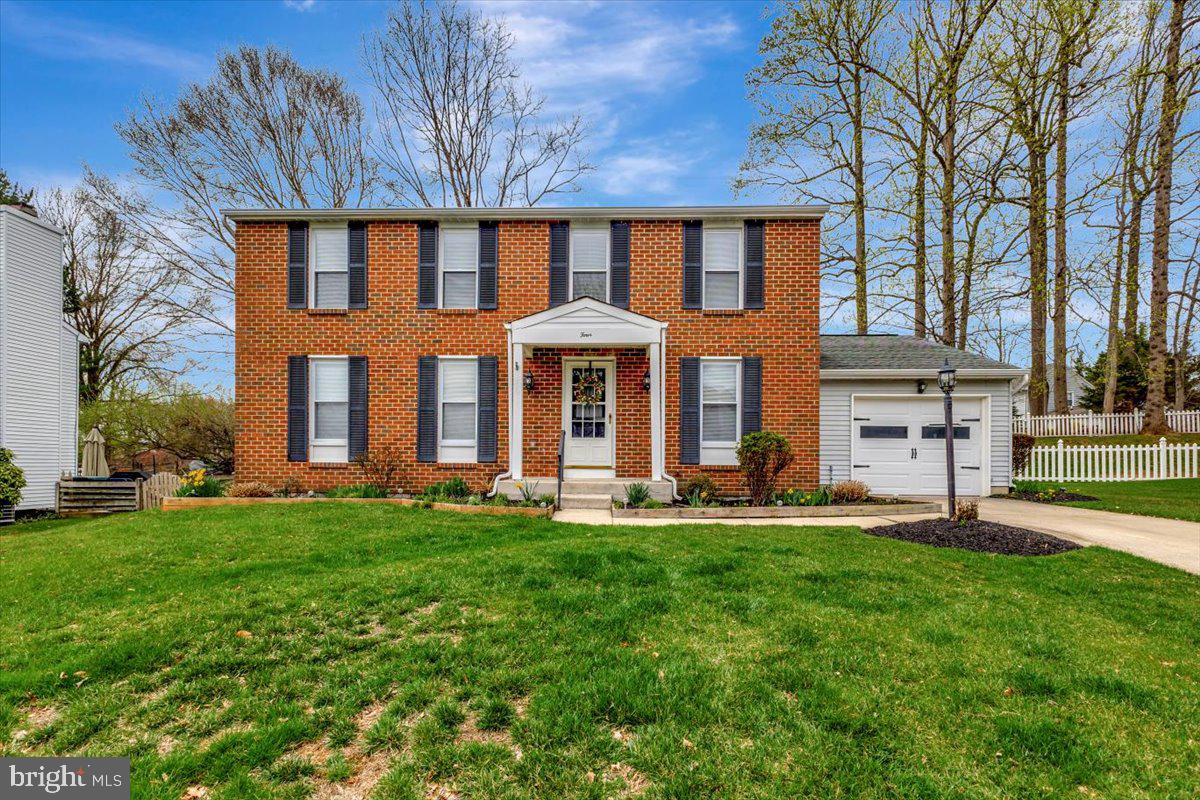
One Owner Home,Lovingly cared for,Major Systems updated,including roof, gutter systems,windows .insulated,garage door, new patio  door. Good Bones in need of some paint and polish Seller will consider decorating allowance for acceptable offer.Located on quiet court. Beautifully landscaped.Close to all conveniences and shopping. Immediate occupancy!!Easy To Show!!
#MDBC2122448

BALTIMORE

4 BIRCHBROOK COURT

4 Beds

2 Baths

1,970 Sq.Ft.

$439,000

MLS#: MDBC2122448
Significant price improvement—schedule your tour today! 
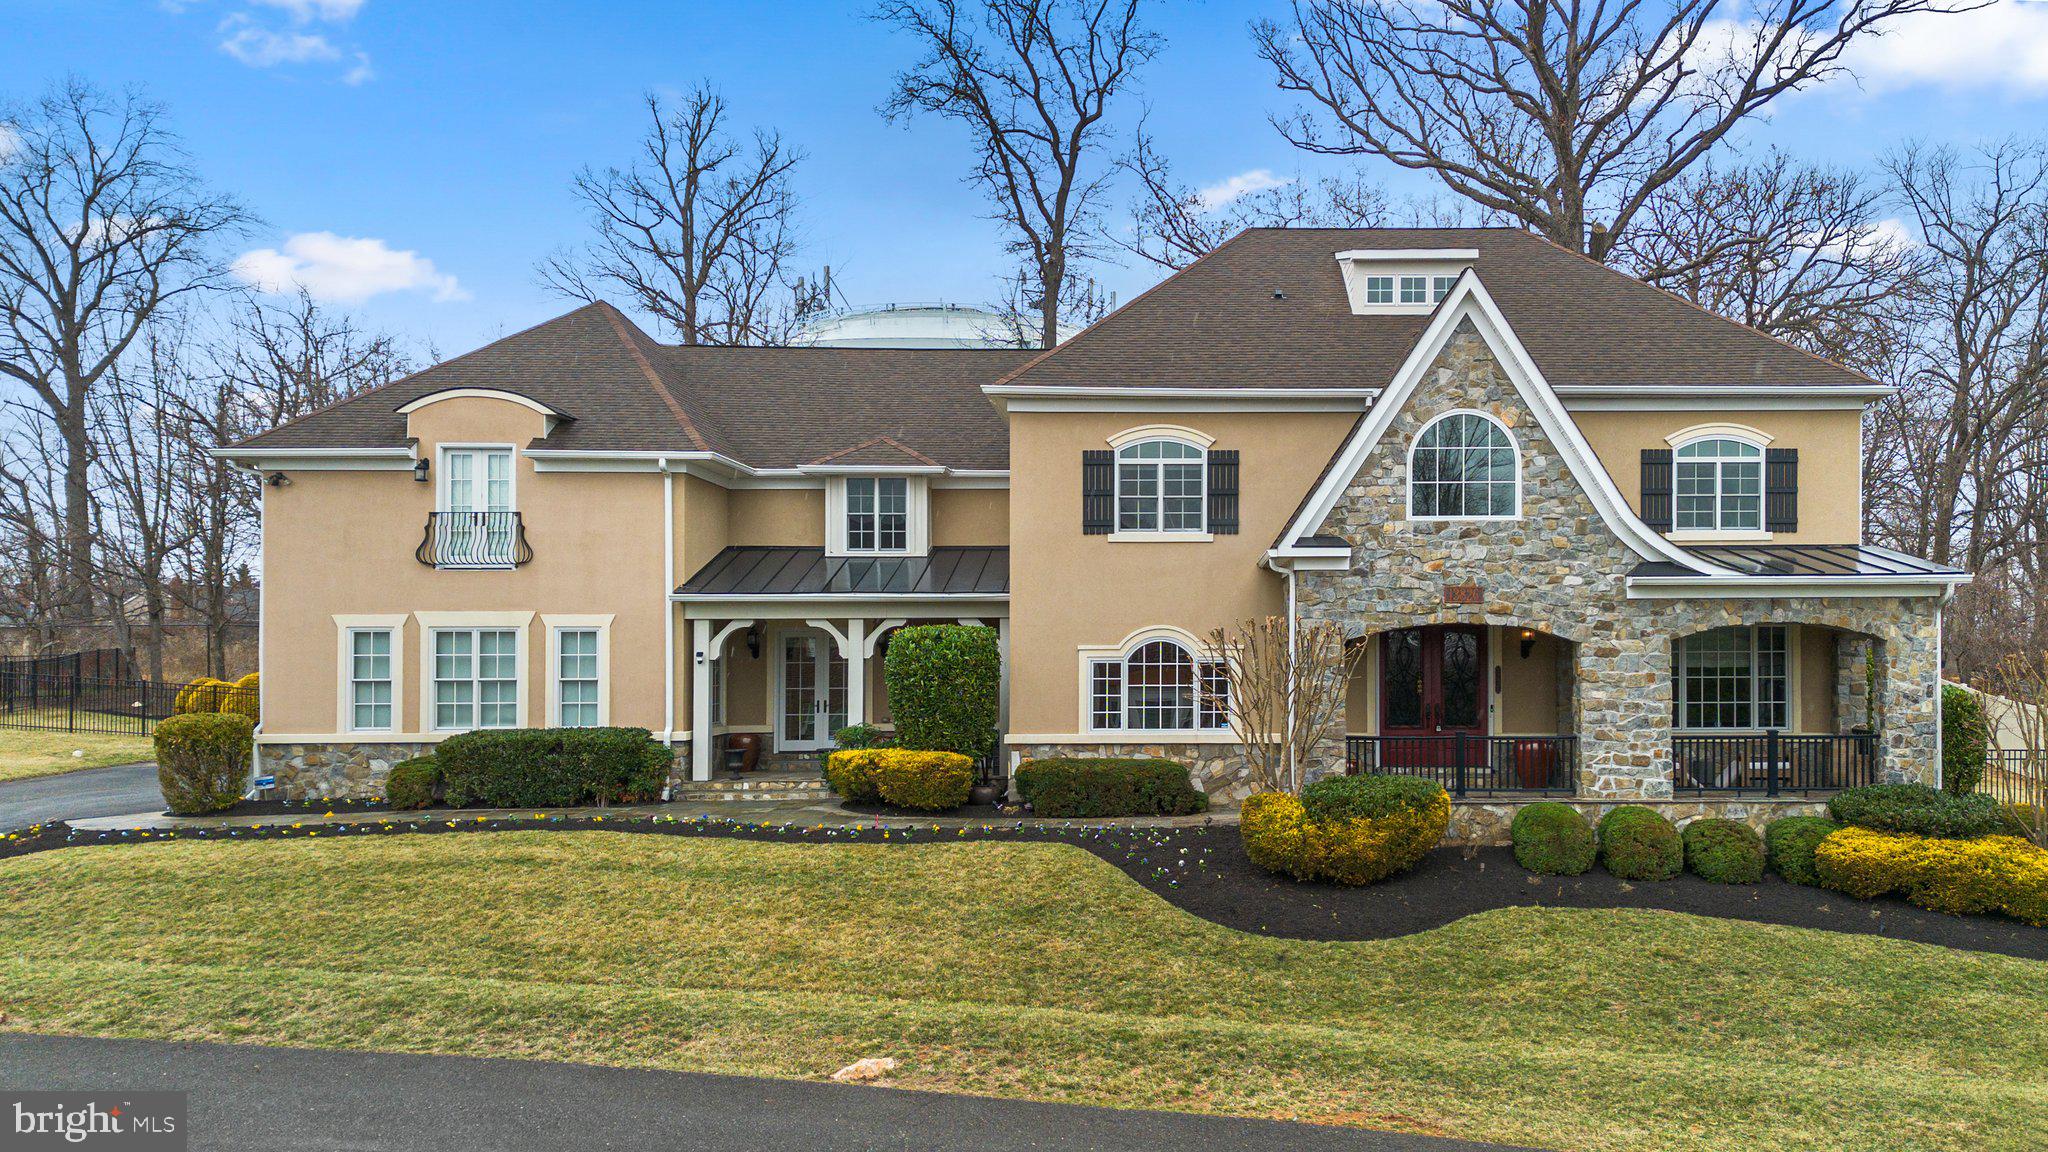
Welcome to a residence where architectural elegance, thoughtful design, and exceptional craftsmanship come together to create a one-of-a-kind living experience. Nestled in one of the area’s most prestigious neighborhoods and within the top-ranked Wootton School District, this custom estate offers over 9,000 square feet of refined living space—all within walking distance to shops, restaurants, and daily conveniences.

From the moment you step into the grand two-story foyer—featuring a dramatic curved wall and elegant stone flooring—you’ll feel the sense of scale and sophistication that defines this home. A wide hallway leads into the heart of the house: a spectacular chef’s kitchen with an oversized island, walk-in pantry, and high-end finishes that make entertaining effortless.

The main level is thoughtfully laid out with formal and informal spaces, including a gracious living room with tray ceiling, two stylish powder rooms, and private offices perfect for working from home or hosting guests.

Upstairs, the primary suite offers a quiet retreat with a spa-like bath and custom walk-in closet. Four additional spacious bedrooms and three full bathrooms provide ample comfort, while the oversized laundry room adds functionality with its own walk-in storage.

The expansive walk-out lower level is designed for both relaxation and recreation, featuring a dramatic stone-accented family room, theater area, pool table space, full secondary kitchen, home gym with yoga/meditation zone, and a dedicated meeting or hobby room—creating endless possibilities for how you live, work, and unwind.

Enjoy the outdoors with two charming stone porches, a private fenced backyard, and a tranquil patio ideal for alfresco dining, weekend cookouts, or quiet mornings with coffee. The three-car garage and spacious driveway offer plenty of room for guests and storage.

Combining timeless elegance with modern convenience, this estate is perfect for those seeking space, quality, and location—without compromise.

Schedule your private tour today and experience a lifestyle that’s both refined and refreshingly livable.
#MDMC2167430

ROCKVILLE

13826 GLEN MILL ROAD

6 Beds

5 Baths

9,247 Sq.Ft.

$1,875,000

MLS#: MDMC2167430
OFFER DEADLINE: Sunday, May 4th at 8pm 
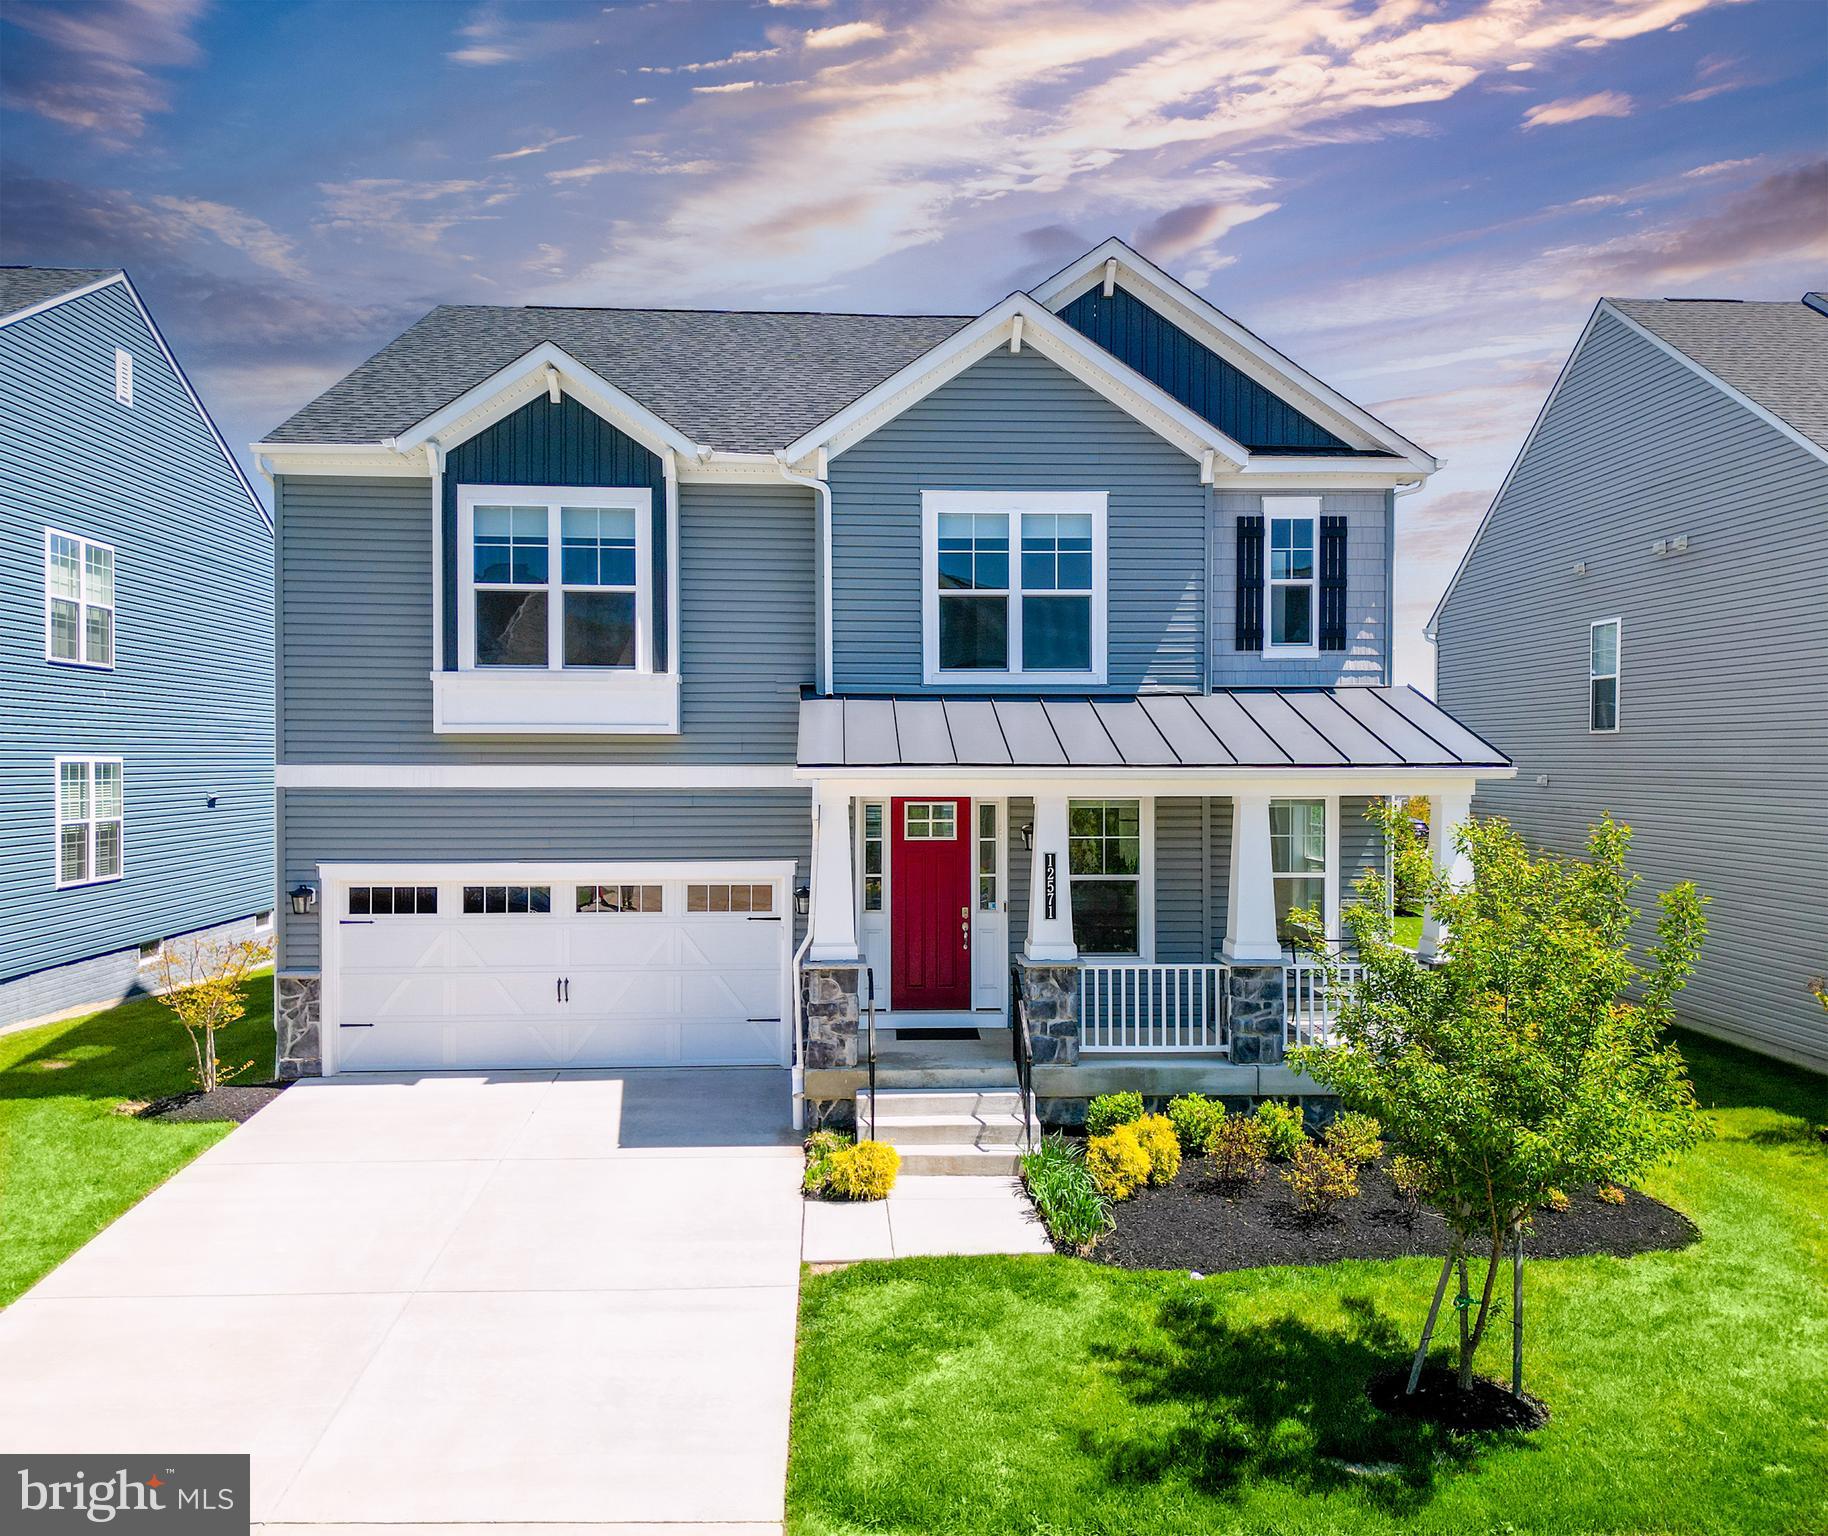
Welcome to 12571 Vincents Way – where luxury and thoughtful design meet in the heart of Clarksville! Built in 2021, this stunning 5-bedroom, 4.5-bath home with a 2-car attached garage has been meticulously crafted with no detail overlooked. The main level features warm luxury vinyl plank flooring throughout, a separate formal dining room perfect for entertaining, a spacious living room with a gas fireplace, & a gourmet eat-in kitchen boasting state-of-the-art appliances. An additional butler's area off the kitchen and a convenient powder room completes the main level. Easy access onto the rear porch and patio with fenced in backyard for seamless indoor-outdoor living. The upper level offers four generously sized bedrooms, including a luxurious primary suite complete with dual walk-in closets with custom built-ins, motorized blinds, blackout curtains, and a spa-inspired ensuite bathroom. You'll also find a well-appointed laundry room and two additional bathrooms for ultimate convenience. The lower level impresses with soaring ceilings, an additional full bathroom, an extra bedroom, a large recreation area that can double as a gym, ample storage space, and meticulously maintained major systems. This home is zoned for highly acclaimed schools, including Pointers Run Elementary, Clarksville Middle, & River Hill High. It truly offers the neighborhood experience with easy access to local shops, restaurants, & amenities. Don't miss this rare opportunity to own a move-in-ready masterpiece in one of Clarksville’s most sought-after locations!
#MDHW2051788

CLARKSVILLE

12571 VINCENTS WAY

5 Beds

4 Baths

4,631 Sq.Ft.

$1,250,000

MLS#: MDHW2051788
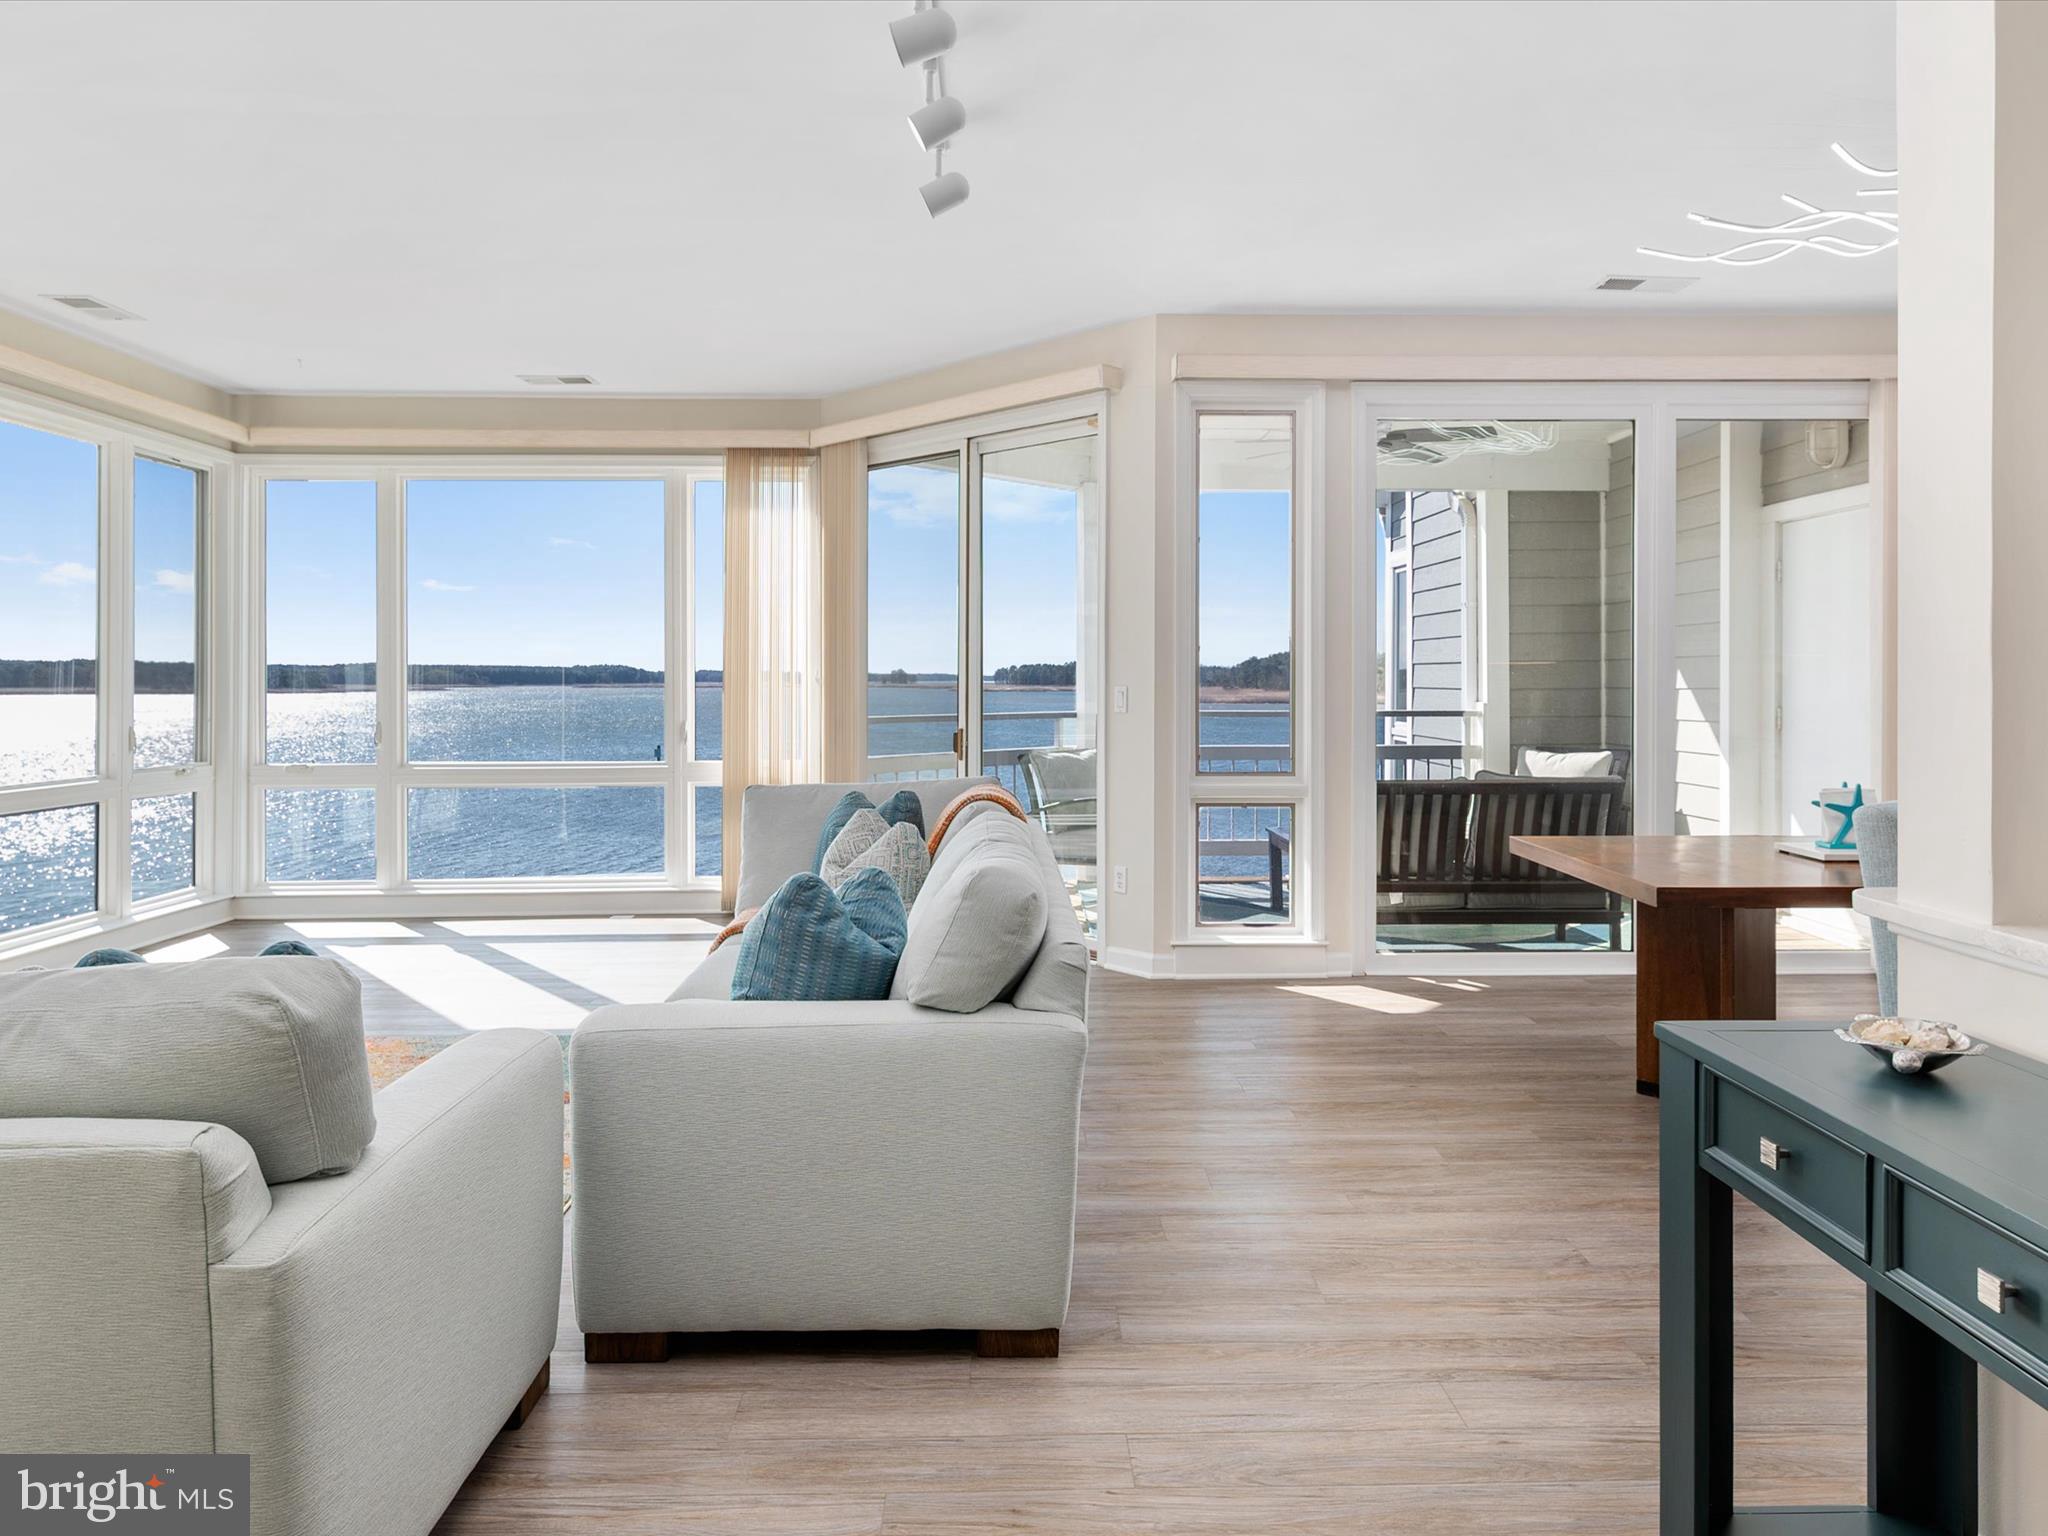
Oyster Cove Penthouse Villa – Stunning Panoramic Water Views, Balcony & 40' Boat Slip

Enjoy the ease of all one-floor living—no stairs to climb, just effortless comfort. Floor-to-ceiling windows in the dining and living areas fill the space with natural light, offering stunning panoramic views as soon as you walk in the front door. Expansive floor-to-ceiling, wall-to-wall windows offer breathtaking, unobstructed water views, immersing you in the beauty of the surroundings from the moment you wake up.

Experience the tranquility of this beautifully remodeled third-floor penthouse villa in sought-after Oyster Cove. Enjoy breathtaking panoramic water views in a peaceful, quiet setting. This updated unit features brand-new luxury vinyl plank flooring and plush new carpet.

The gorgeous, modern kitchen has been completely renovated with brand-new, up-to-date appliances, sleek finishes, and an extended layout that flows into the dining area—perfect for extra storage and entertaining. Every bathroom has been elegantly remodeled, enhancing both style and comfort. A heated master bathroom floor adds luxury and comfort, especially during colder months.

Step onto your private balcony, the perfect spot to sip wine in the evening or enjoy your morning coffee as the sun rises over the water. Plus, this home comes with a 40-foot boat slip, offering the ultimate waterfront lifestyle.

Located within walking distance to popular restaurants and the Kent Island Walk & Bike Path, you’ll have easy access to dining, recreation, and scenic trails.

Don’t miss this rare opportunity to own a serene coastal retreat.
#MDQA2012368

GRASONVILLE

731 OYSTER COVE DRIVE

3 Beds

2 Baths

N/A

$745,000

MLS#: MDQA2012368
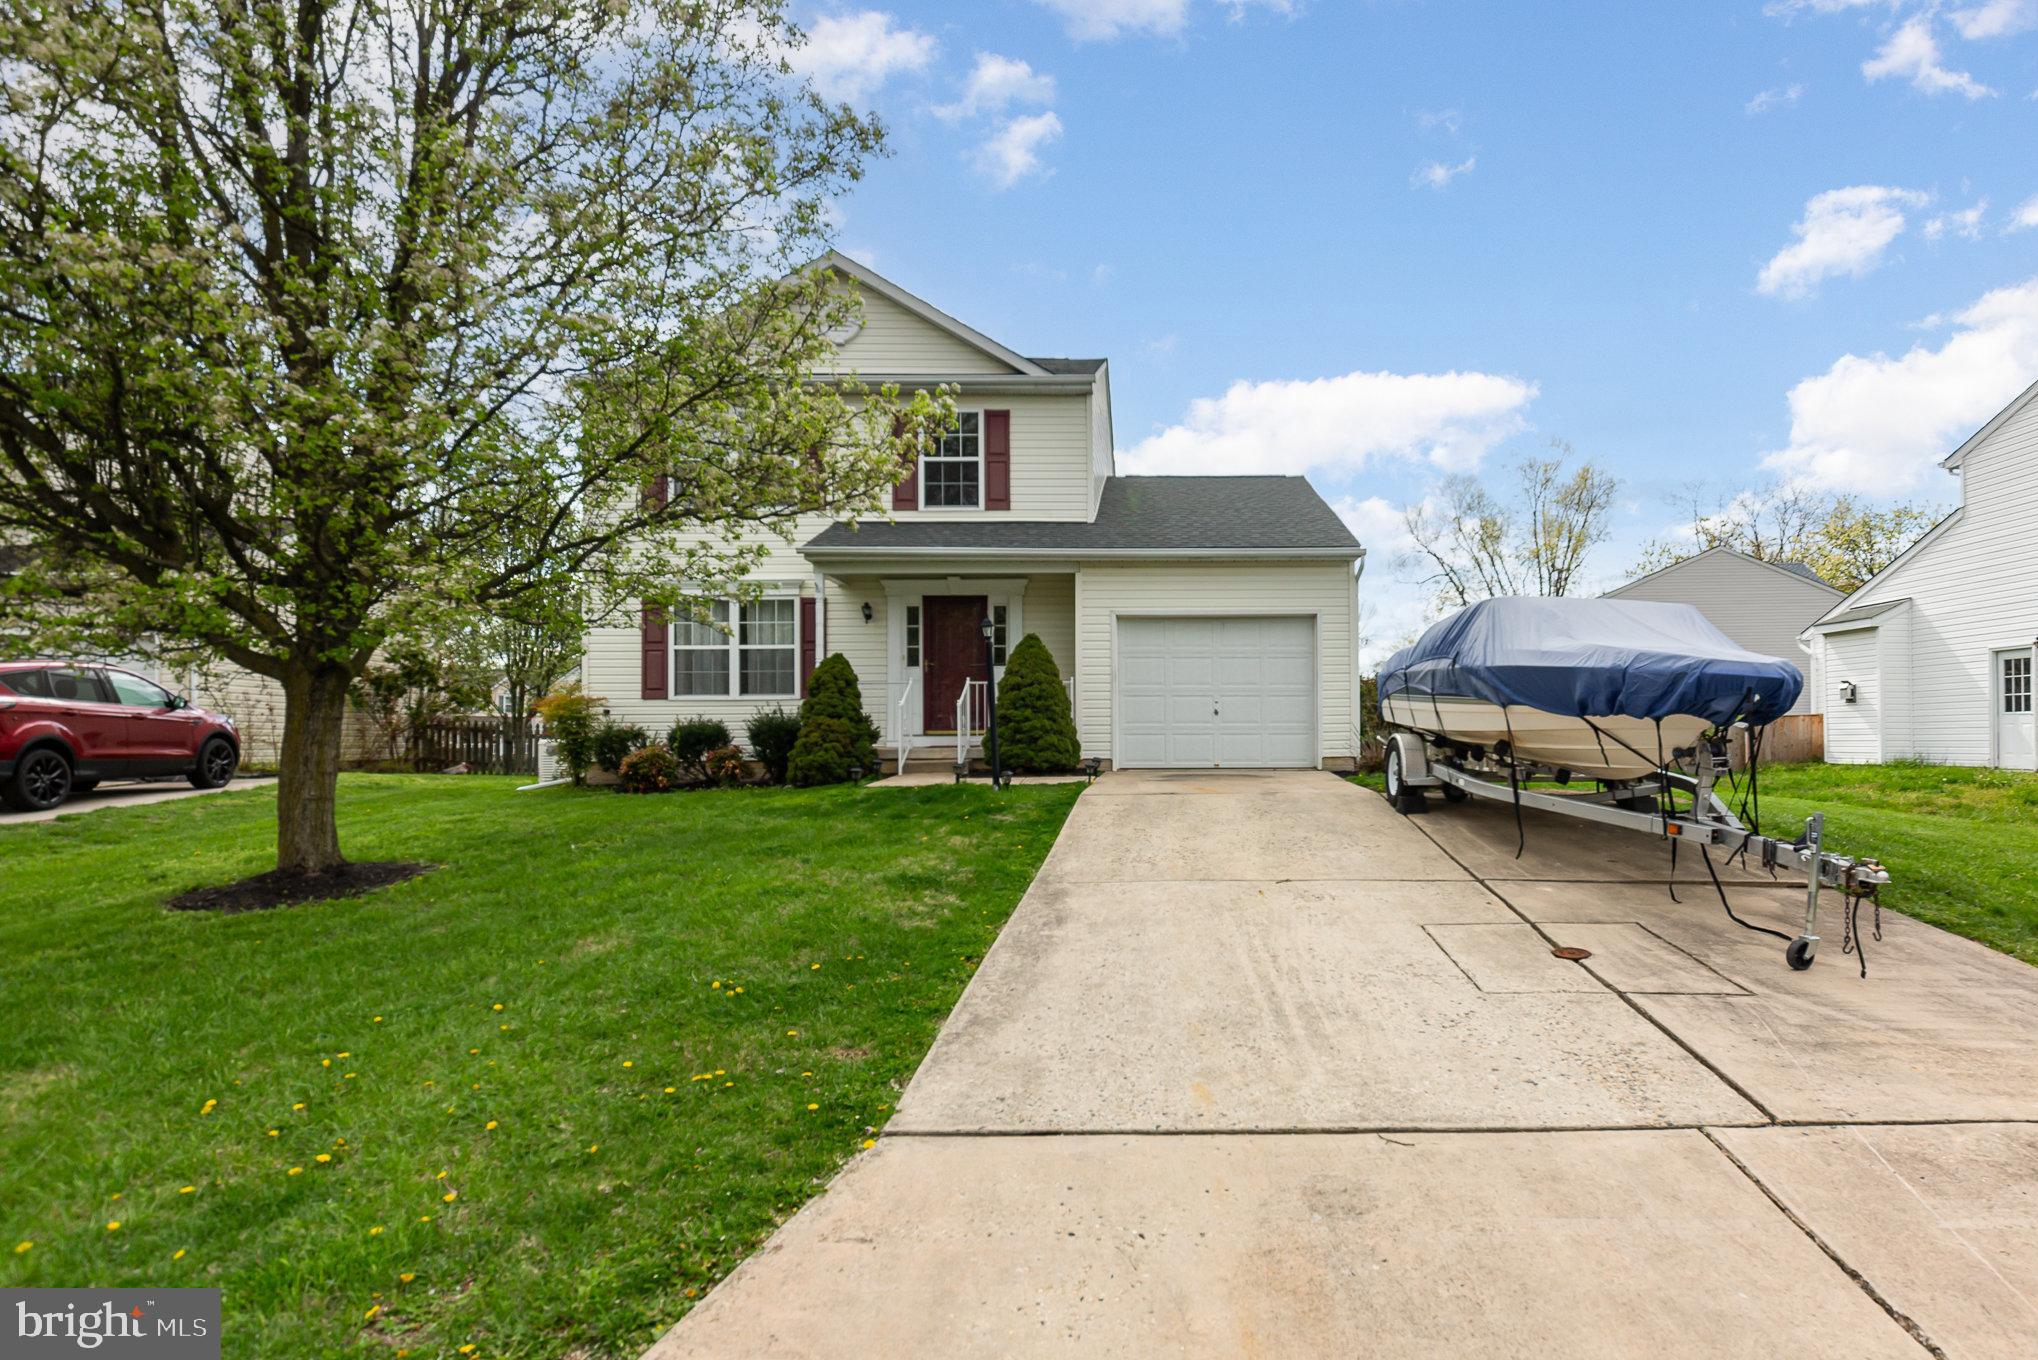
Price improvement! Water Oriented Community of Long Bar Harbor along the Bush River. Lots of recent updates to include roof, water heater, all new LVP flooring throughout main and upper level, granite counter tops and new stainless steel appliances in kitchen.  Basement is ready for finishing with rough in for bathroom. Additionally, the former owner has stated that the builder installed a rough-in for a future bath below the flooring in the primary BR closet. Level rear fenced-in yard, spacious Deck, one-car garage, Whole House Generator! Gas Heat & CAC. Schedule your showing before it’s gone.
#MDHR2042034

ABINGDON

3804 LONGLEY ROAD

3 Beds

1 Baths

1,500 Sq.Ft.

$400,000

MLS#: MDHR2042034
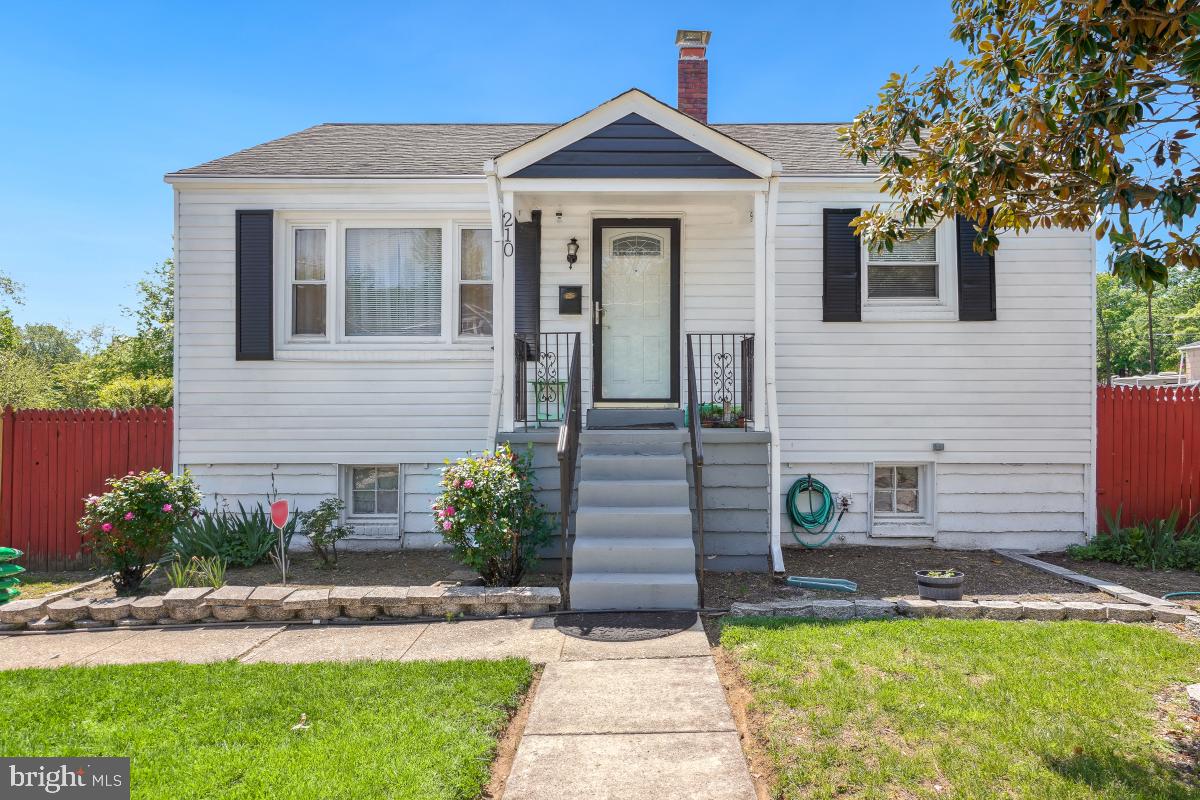
Affordable and charming 2 bedroom detached home with oversized fenced yard in Seat Pleasant.  Unfinished basement  with level walkout to be finished to your buyers imagination.  Water filtration system conveys. 2 car off st parking.  Will not last!!
#MDPG2148338

CAPITOL HEIGHTS

210 69TH STREET

2 Beds

1 Baths

800 Sq.Ft.

$290,000

MLS#: MDPG2148338
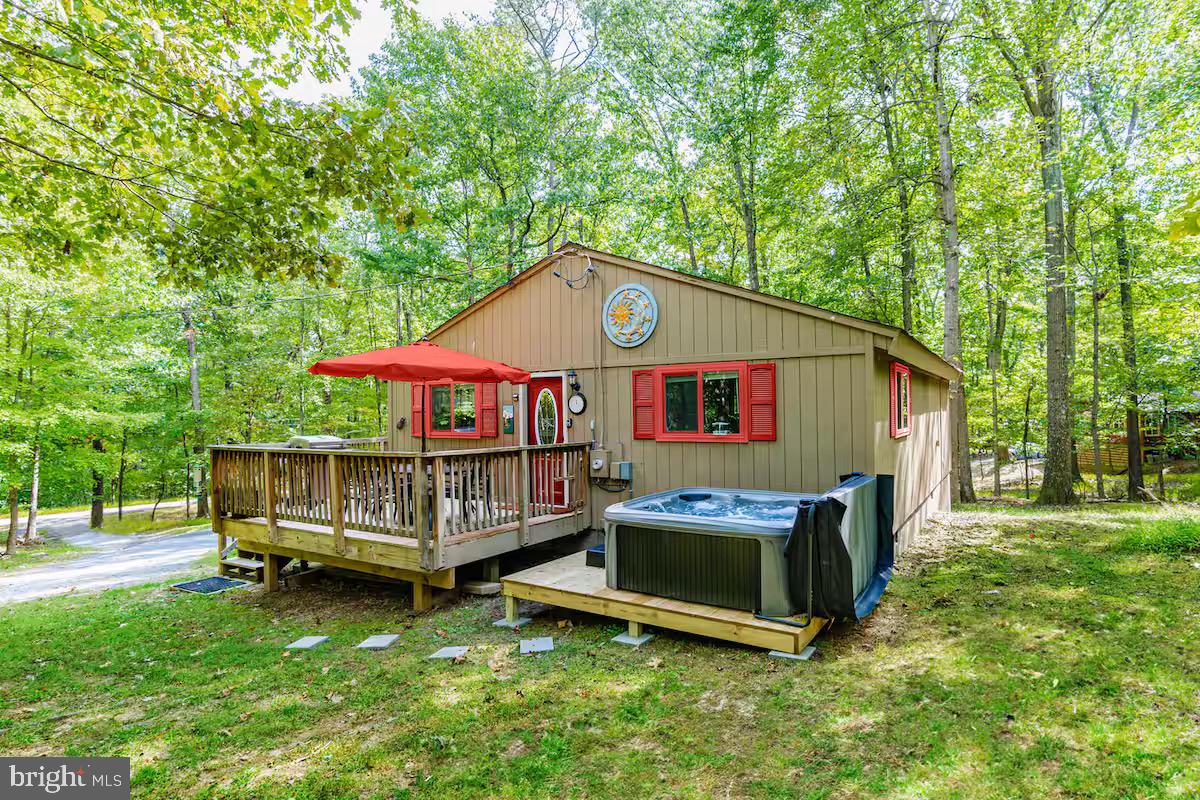
Recently remodeled cottage nestled in The Woods Resort, just minutes from downtown Berkeley Springs!  Features an open floor plan living and dining with rich hardwood floors and a thoughtfully updated kitchen complete with stainless steel appliances.  Outside you’ll find a wraparound deck, small pond, and brand new hot tub.  The seller spent over $44,000 upgrading the property.  As a vacation rental it has generated rental revenue consistently for nearly three years ($47,000 over the past year alone), and can come with an existing property manager and cleaner.  This cabin has class B membership in The Woods Resort community, and includes access to an 18-hole golf course (with low green fees), indoor & outdoor pools, fully-stocked gym, tennis & sports course, a spa, a restaurant and pub, and miles of walking/hiking trails.  Hot tub and furniture optional, available for purchase.  See seller docs for a summary of rental history  & financials, and more info about The Woods.  $1,000 buyer credit if you continue using the same property manager.  Perfect vacation home or investment property!
#WVBE2039794

HEDGESVILLE

215 PILEATED WOODPECKER LANE

2 Beds

1 Baths

952 Sq.Ft.

$269,000

MLS#: WVBE2039794
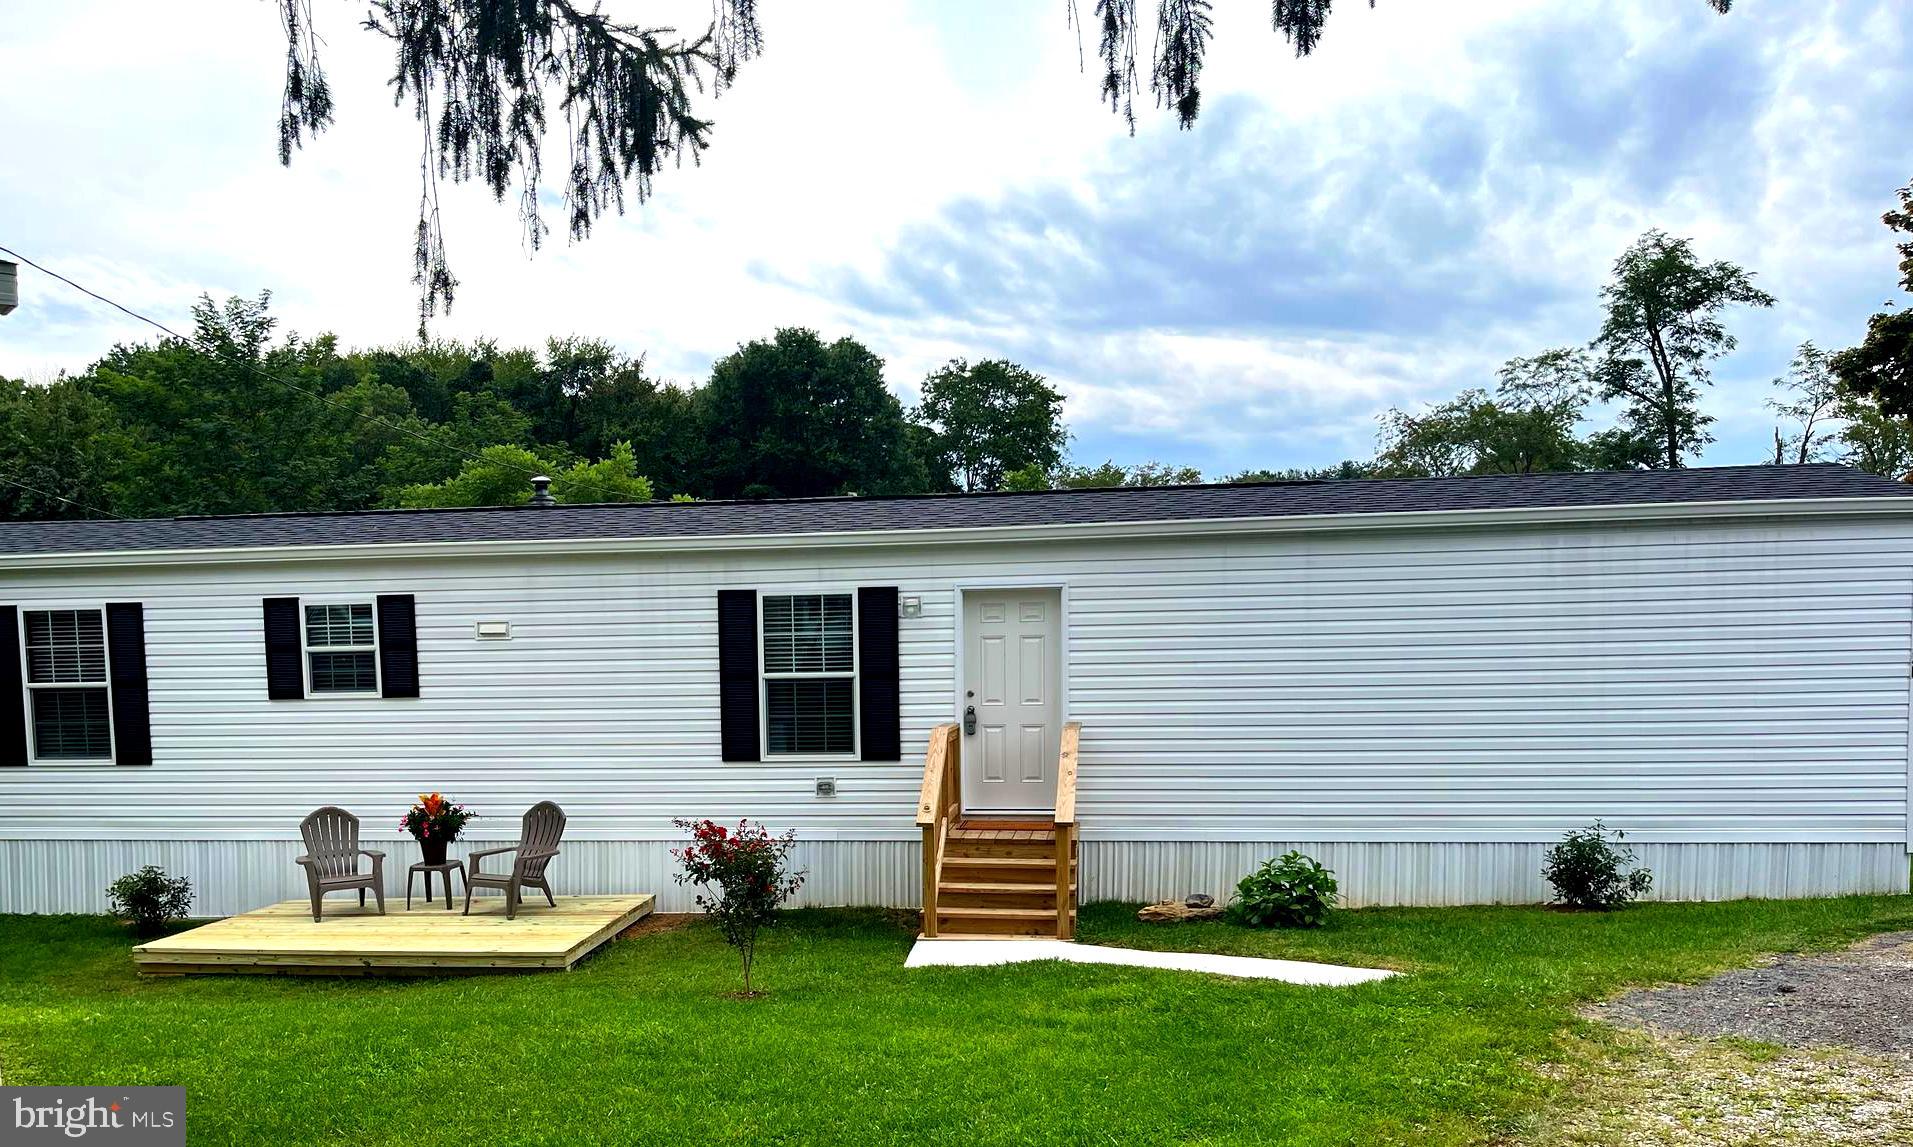
Beautiful  NEW Single Wide Mobile Home- 14x66- for sale in Hillandale Homes Mobile Home Park #1. 2 bedroom, 2 bath with an office and separate laundry/mudroom with washer and Dryer hookup. Wooden Patio waiting for you to make your own. Includes Shed in back for storage (shed is being sold as-is).  Brand new appliances w/manufactures warranty. Stove and Hot Water are Electric, HVAC is Propane. Vinyl plank flooring thru out with Retro fitted Sprinkler System. Refrigerator with ice maker hook up. Ground Rent is $708 per month which includes, water, sewer, trash removal 2x a week and snow removal of common areas. Must apply and be approved by Hillandale Homes Property Manager. Financing options are available. Contact Listing Agent for details.
#MDCR2026280

FINKSBURG

2525 Lot 20 BALTIMORE BOULEVARD

2 Beds

2 Baths

924 Sq.Ft.

$107,500

MLS#: MDCR2026280
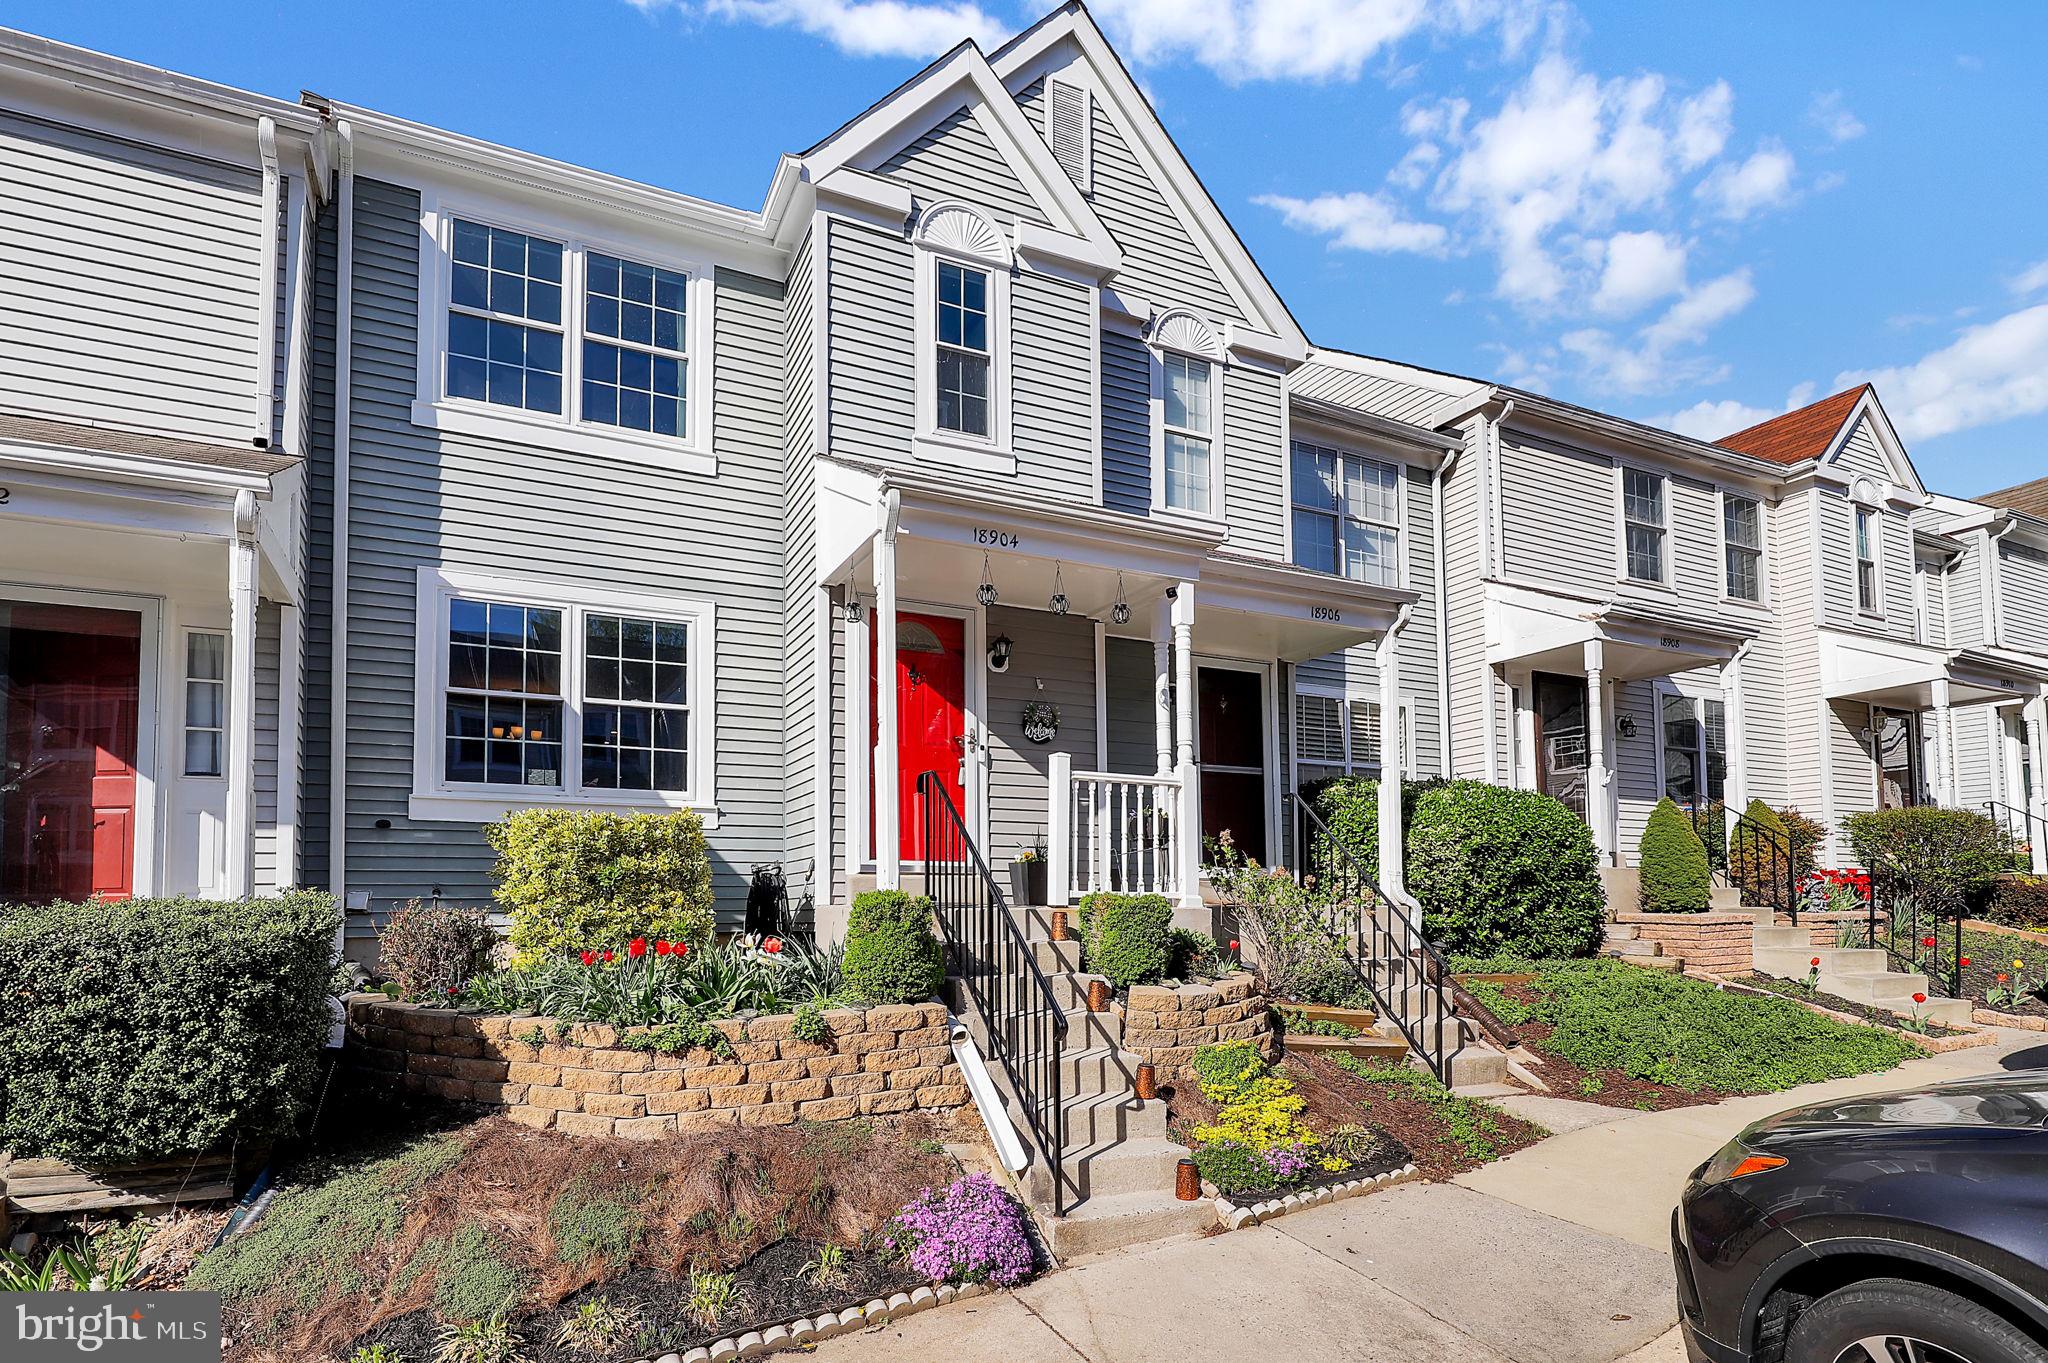
ALL OFFERS DUE by Monday, April 14th at 5pm.  

Meticulously Maintained 3-Level Townhome in the Heart of Germantown!

Welcome to 18904 Ebbtide Circle — a beautifully cared for townhome offering comfort, convenience, and modern updates in a prime Germantown location. Just minutes from I-270, top-rated schools, shopping, dining, and local hospitals, this home offers an unbeatable lifestyle.

This carpet-free gem features elegant hardwood flooring throughout the main and upper levels, with durable vinyl flooring in the fully finished walk-out basement. The spacious lower level opens to a freshly painted deck — perfect for entertaining or enjoying quiet evenings outdoors. An additional upper-level deck with low-maintenance Trex flooring adds even more outdoor living space.

Inside, enjoy new appliances, including a washer, dryer, dishwasher, refrigerator, and induction range — ideal for any home chef.

With its thoughtful upgrades and unbeatable location, this home is move-in ready and waiting for you!
#MDMC2174126

GERMANTOWN

18904 EBBTIDE CIRCLE

3 Beds

2 Baths

1,800 Sq.Ft.

$469,900

MLS#: MDMC2174126
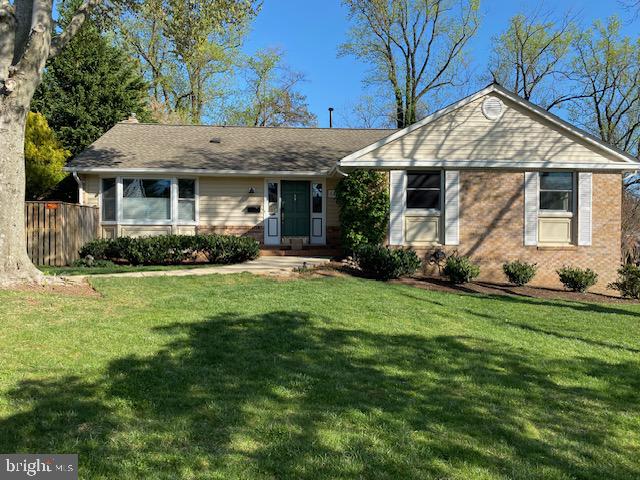
Beautifully renovated from top to bottom in the sought-after Highland Stone Community, located within the prestigious Winston Churchill School District! This stunning Cape Cod-style home offers versatile living spaces with 3-4 bedrooms on the main level and a private ensuite in the lower level. The main level is bathed in natural light streaming through newer Pella windows, highlighting the elegant interior.

The open-concept chef's kitchen seamlessly flows into the dining and living areas, creating an ideal setting for both entertaining and daily family life. A welcoming gas fireplace brings warmth to the expansive lower-level recreation room, which features walk-out access to a lush owner's garden. The garden, a landscaper's paradise, is filled with mature plantings and offers a tranquil escape.

The entire rear yard is enclosed with a recently installed privacy fence, providing a serene and secure outdoor space. Key updates include a newer roof, HVAC system, air conditioning, and hot water heater, ensuring that the home is truly move-in ready. Enjoy the comfort and convenience this summer in your new home!
#MDMC2174356

POTOMAC

8412 BUCKHANNON DRIVE

5 Beds

3 Baths

2,392 Sq.Ft.

$1,050,000

MLS#: MDMC2174356
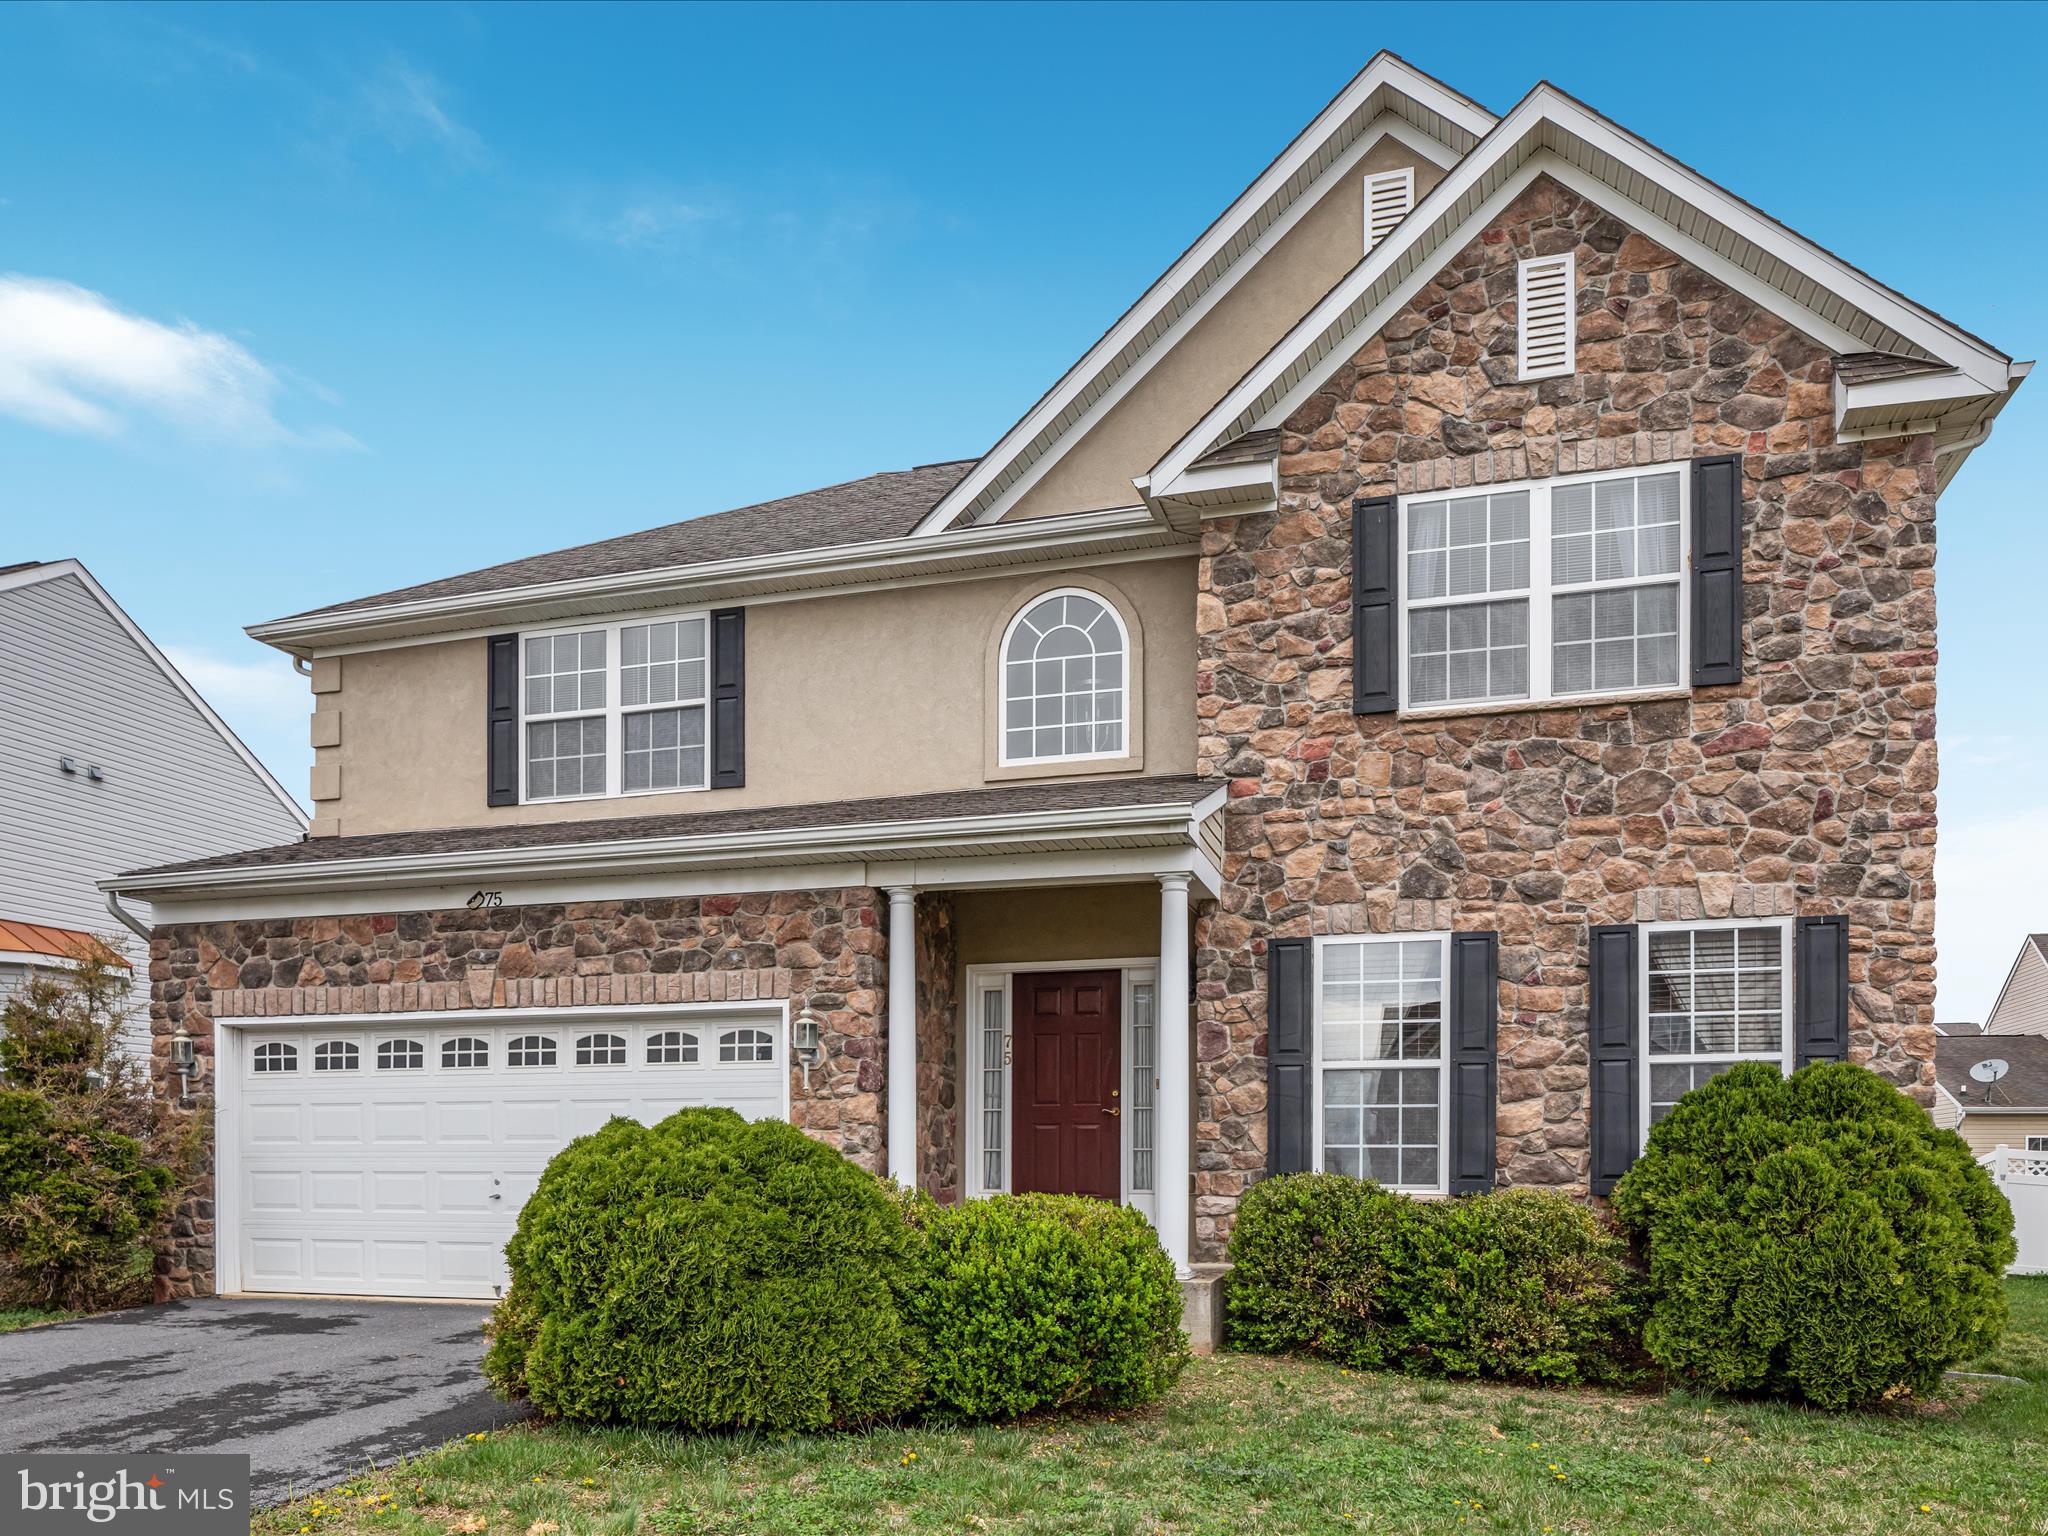
Welcome to this spacious and beautifully maintained 4-bedroom, 3.5-bath home in the heart of Ranson, WV. Offering over 3,600 square feet of finished living space, this home is priced below the recently assessed value and provides the ideal combination of space, comfort, and modern convenience. The main level and upper floor offer more than 3,000 square feet of thoughtfully designed living space, including a large great room with a striking floor-to-ceiling stone wood-burning fireplace, creating a warm and inviting atmosphere. The kitchen is perfect for daily living and entertaining, featuring a double wall oven, a large center island, and a bright breakfast nook ideal for casual meals or morning coffee. You'll find four spacious bedrooms upstairs, including a primary suite with a walk-in closet, a luxurious soaking tub, and a separate walk-in shower. An additional full bathroom on the upper level includes a convenient tub/shower combination.<br><br>

The lower level includes over 600 square feet of partially finished space, with carpeting throughout, a large open room with walk-out access to the backyard, a separate room with a closet that could be used as a bedroom, and a full bathroom with a tub—perfect for guests, in-laws, or a private retreat. Additional features include a two-car garage with a single overhead door, dual-zone gas HVAC for energy-efficient comfort, a gas water heater, and public water and sewer. The home also includes a whole-house water treatment system. Located in an established neighborhood with easy access to commuter routes, shopping, and dining, this home delivers exceptional value and versatility.<br><br>
#WVJF2016120

RANSON

75 SHALLOW CREEK DRIVE

4 Beds

3 Baths

3,680 Sq.Ft.

$445,000

MLS#: WVJF2016120
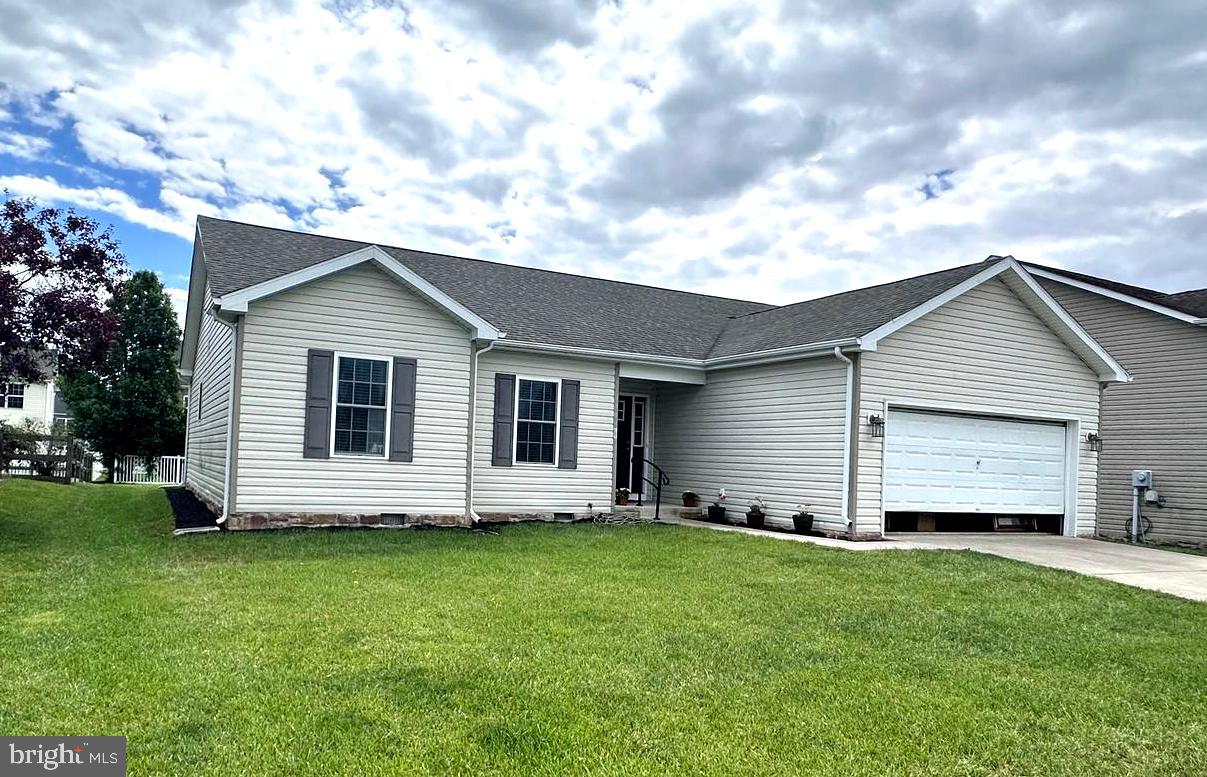
None
#WVBE2039980

MARTINSBURG

69 TOULOUSE LANE

3 Beds

2 Baths

1,508 Sq.Ft.

$315,000

MLS#: WVBE2039980
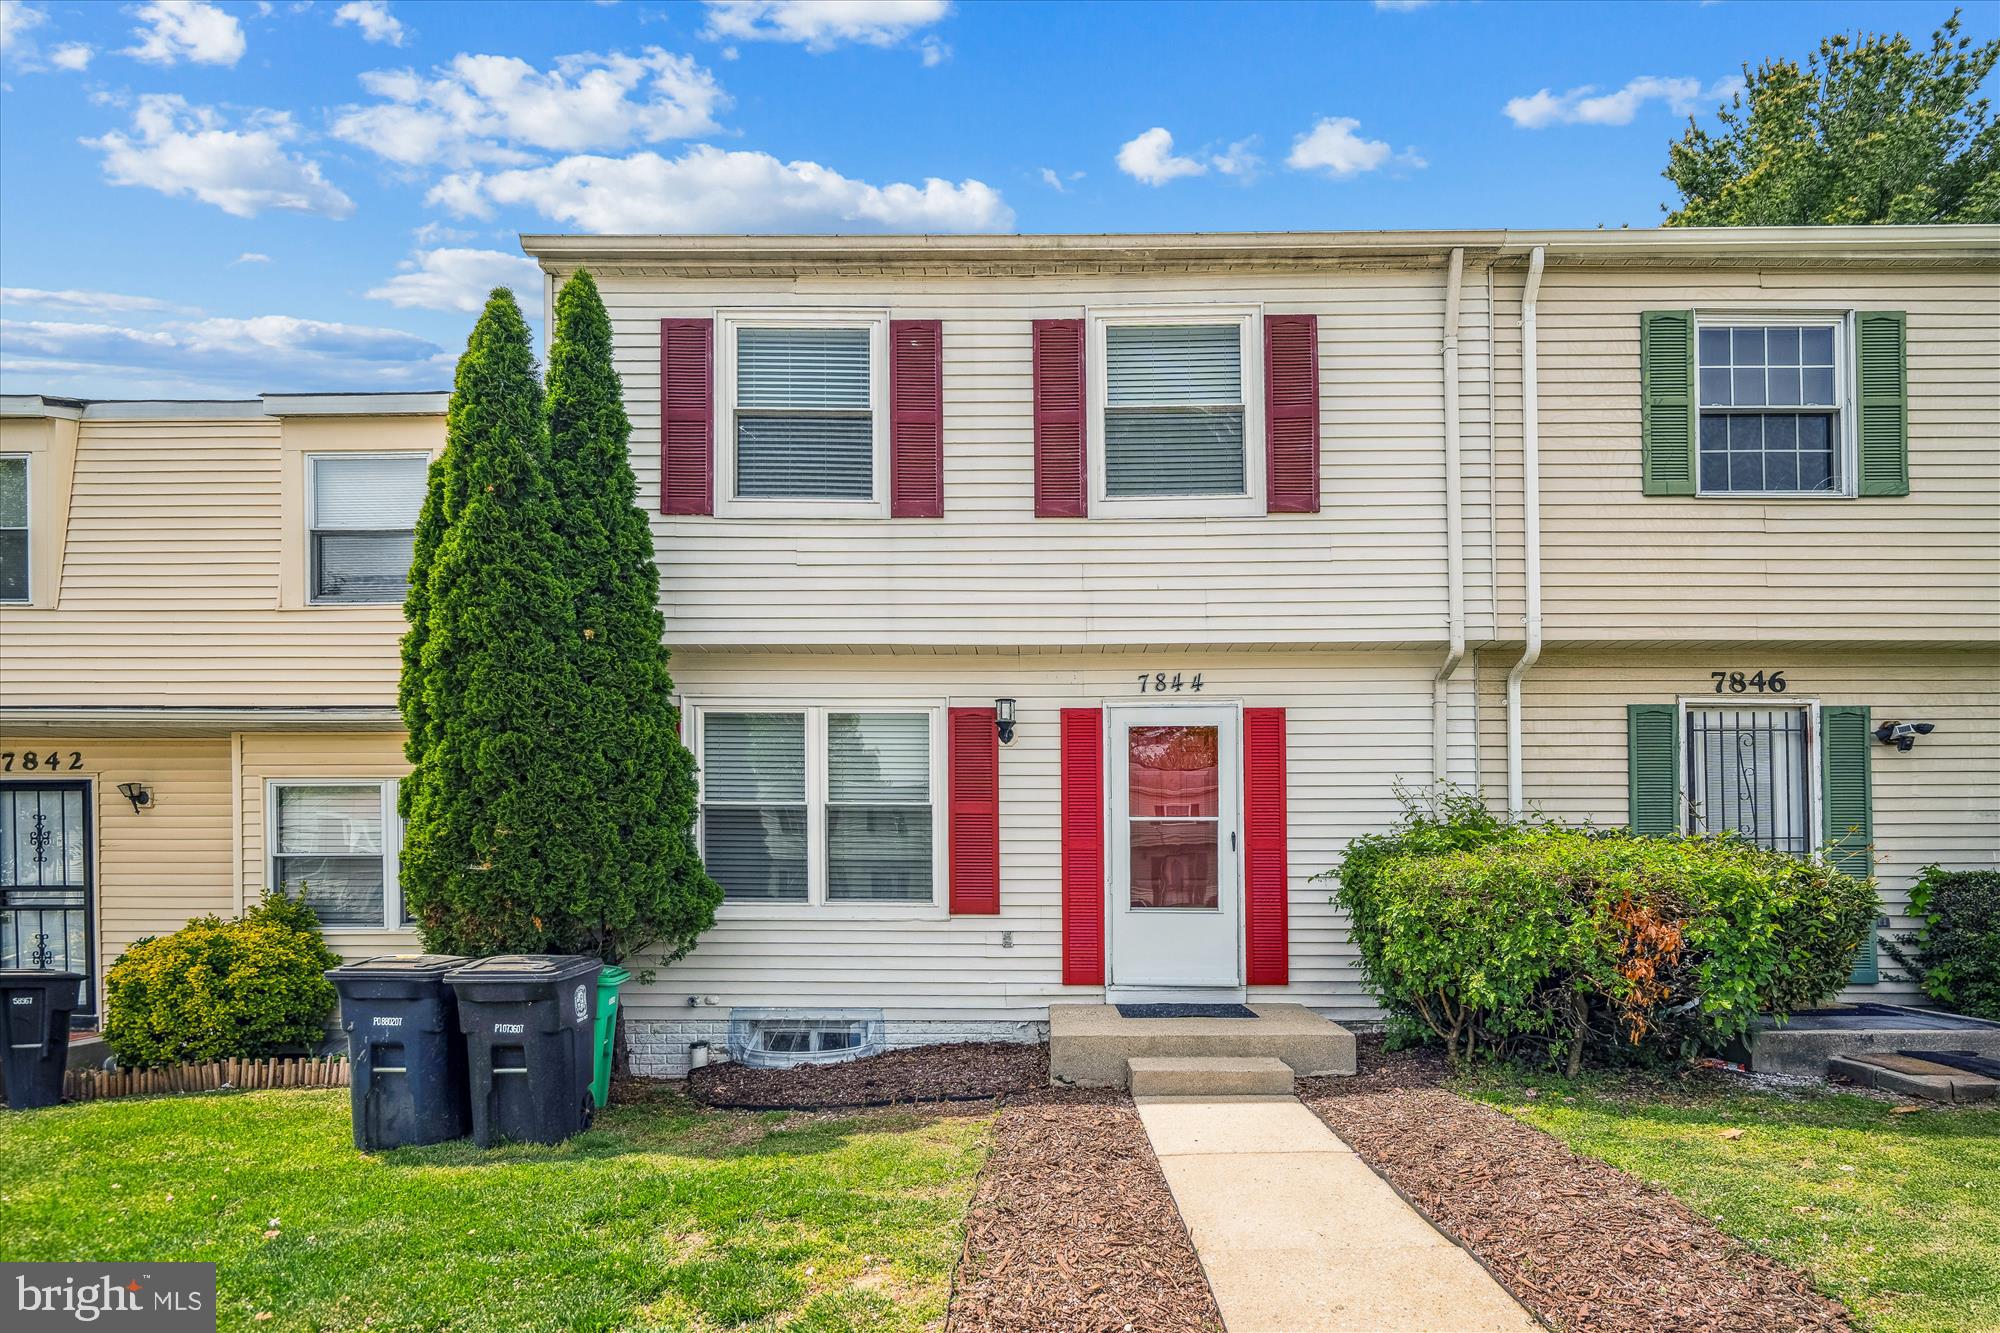
Welcome to this three level townhome in desirable Lottsford Townhouses subdivision.  This 4 bedroom, 2 full bath, 1 half bath home has been nicely updated and features updated laminate plank flooring, fresh paint, and stainless appliances.  In addition, new closet doors, new washer/dryer,  new slider, new blinds, toilet seats, and various lights have been updated and make this home shine.  The back deck and fenced yard backs to common space and offers plenty of room for relaxation and entertaining.  A stand out feature of the home is the lower level space that could be income producing with a full bath, kitchenette, separate entrance and recreation/bedroom space.  Just minutes from Largo Metro Station, I-495 and Woodmore and Largo Town Centers, makes this a dream location.  Welcome Home!
#MDPG2150276

LANDOVER

7844 MICHELE DRIVE

3 Beds

2 Baths

1,029 Sq.Ft.

$350,000

MLS#: MDPG2150276
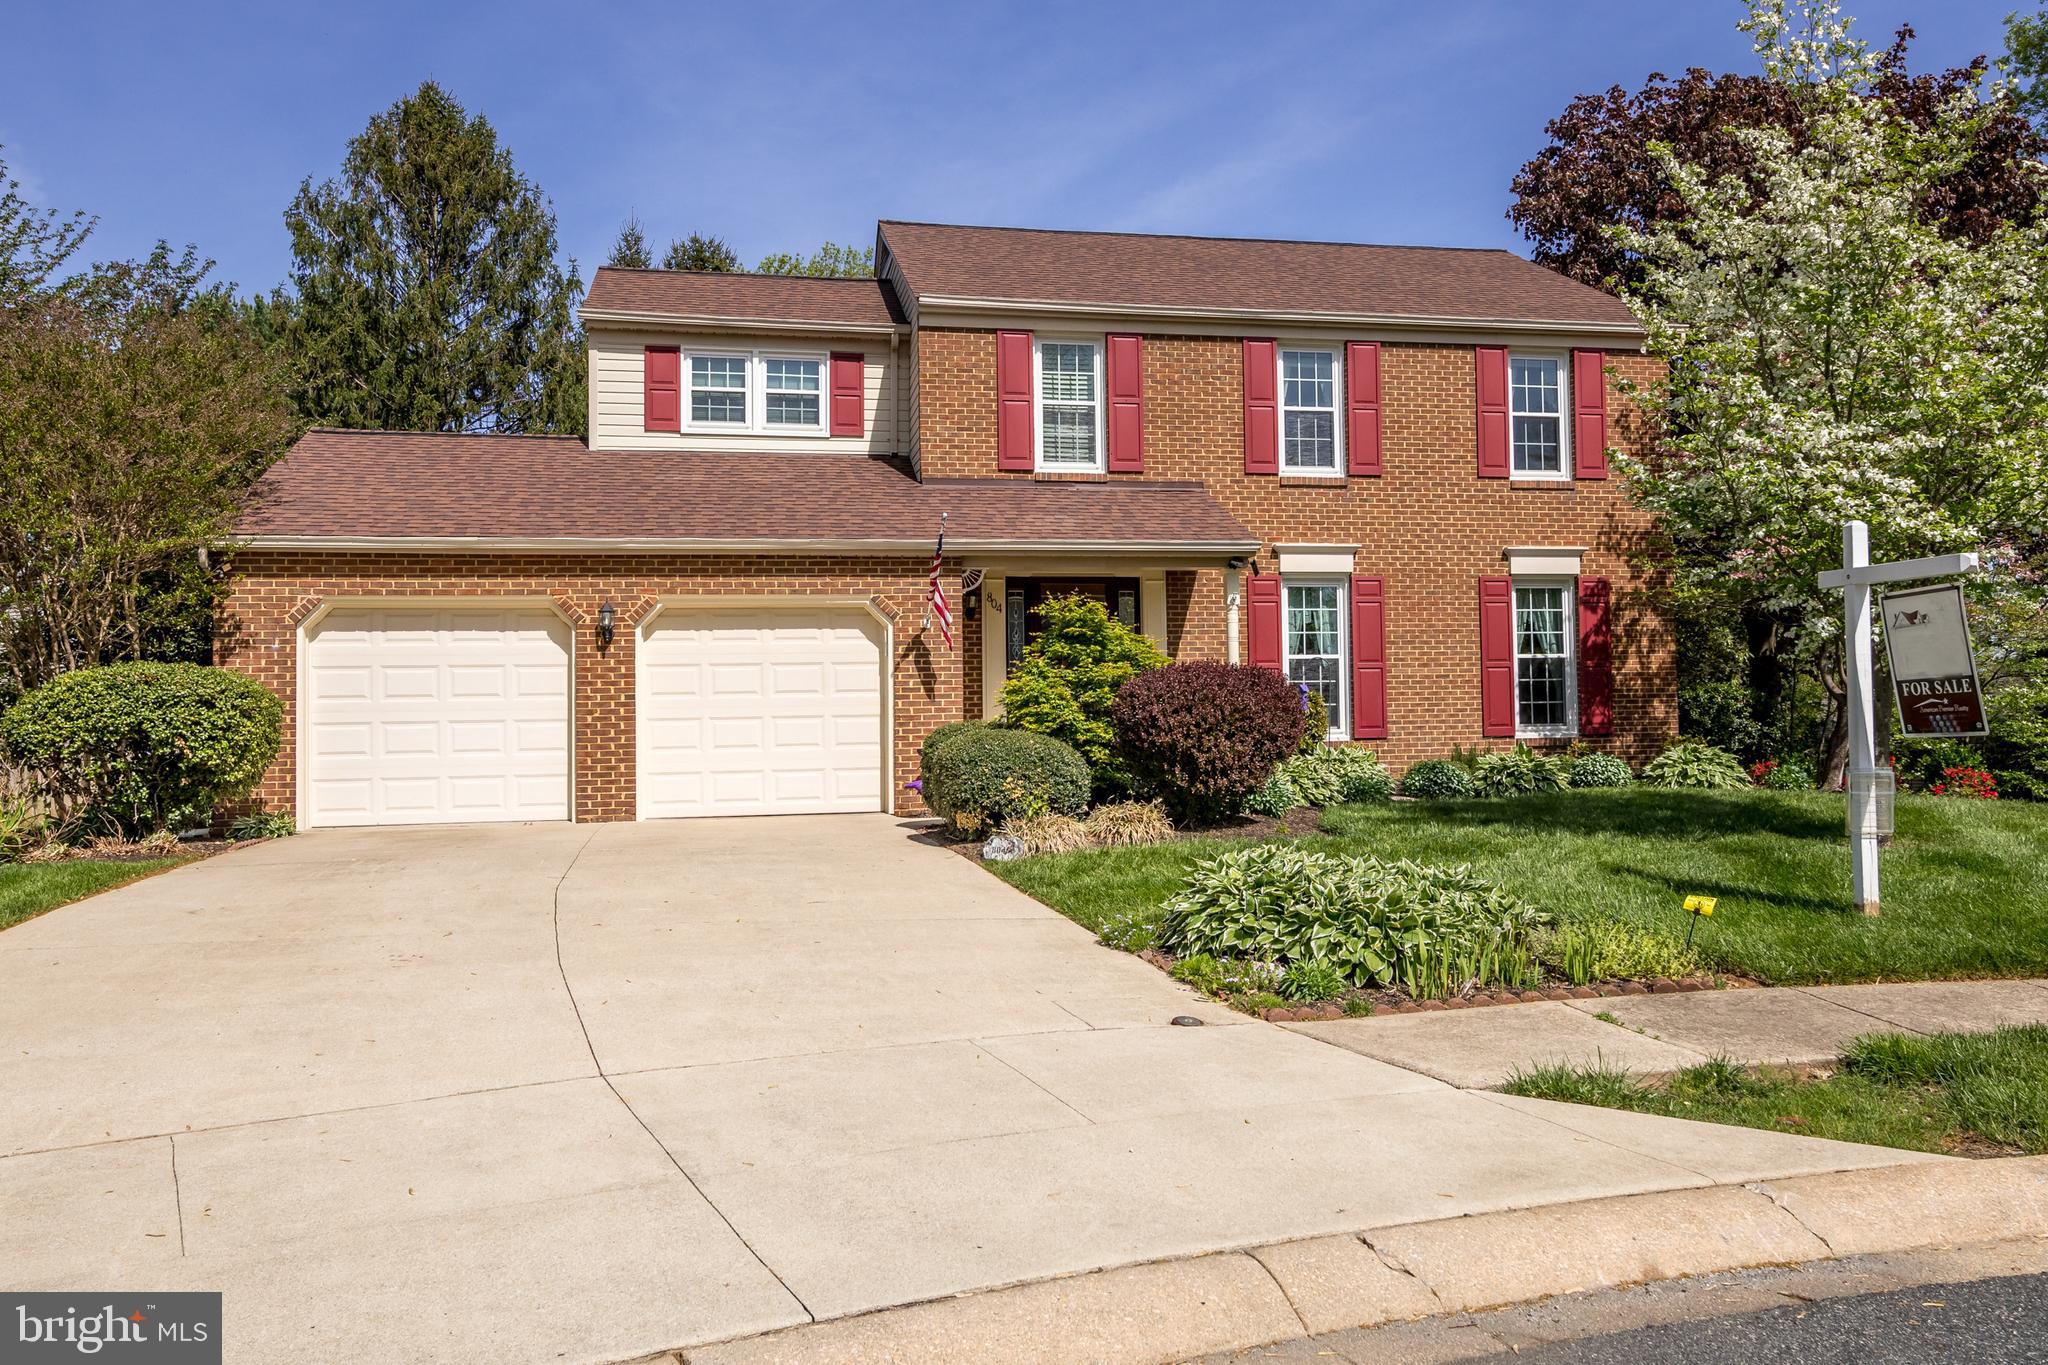
Located in the desirable Major's Choice Community and just minutes from downtown Bel Air, this brick colonial is tucked away on a peaceful cul-de-sac and loaded with upgrades. Thoughtfully built and bumped out from the original design, the home features a spacious family room with cathedral ceiling and gas fireplace. The renovated eat-in kitchen has hardwood flooring, stainless steel appliances and backsplash. You'll find elegant crown molding and custom wainscoting. Upstairs are four bedrooms including a primary bathroom with french door entry with an attached remodeled primary bathroom. The finished lower level offers a club room, office (or possible 5th bedroom), and a half bath. Enjoy outdoor living with a large composite deck, covered patio beneath, and a beautifully landscaped, private and fenced backyard. Additional updates include replacement windows, gutter guards, new front landscaping, composite garage door trim, new driveway, and a 3-year-old roof.
#MDHR2039740

BEL AIR

804 BENJAMIN COURT

4 Beds

2 Baths

2,084 Sq.Ft.

$539,900

MLS#: MDHR2039740

1 ... 205 206 207 208 209 ... 666
* Listings identified with the FMLS IDX logo come from FMLS and are held by brokerage firms other than the owner of this website. The listing brokerage is identified in any listing details. Information is deemed reliable but is not guaranteed. If you believe any FMLS listing contains material that infringes your copyrighted work please review our DMCA policy and learn how to submit a takedown request. © 2024. First Multiple Listing Service, Inc.

Send a message

Message successfully sent.

Your message

What is 3 + 4 ?

Reason for contacting?

I agree to receive email communication and understand I can unsubscribe at any time.

I agree to be contacted by Charis Realty Group - Christine Issler, Broker via call, email, and text for real estate services. To opt out, you can reply 'stop' at any time or reply 'help' for assistance. You can also click the unsubscribe link in the emails. Message and data rates may apply. Message frequency may vary. Privacy Policy

Sign Out

Virtual Assistant

Would you like to take the next step with this property? We can help you schedule a showing or virtual tour, or send you more details.

Yes, I would like more information.

Thank You for Your Reply, One of Our Agents will contact you as soon as possible

No, maybe later.

Thank you, you can always contact me via email, phone number or through the contact form.

Realhub AI

Lucy - Your AI-Powered Realtor

Update Your Temporary Password

Personalize your search

Enter your email and we'll notify you immediately when new listings match what you're looking for.

or enter email address

Already have an account ? Login here

Continue your home search

I agree to receive communications and understand I can unsubscribe at any time.

I agree to be contacted by Charis Realty Group - Christine Issler, Broker via call, email, and text for real estate services. To opt out, you can reply 'stop' at any time or reply 'help' for assistance. You can also click the unsubscribe link in the emails. Message and data rates may apply. Message frequency may vary. Privacy Policy

Already have an account ? Login here

We use cookies

We use cookies primarily for analytics to enhance your experience. By accepting, you agree to our use of these cookies. You can manage your preferences or learn more about our cookies policy.