Properties

Browse or get in touch to schedule a walkthrough.

  • Nearby me
Price range

Popular Features

Community Features

Association

Property Features

Waterfront

View

Exterior Features

Interior Features

Style

564934 properties match your criteria

Updated 1 minute ago

E-Alert name
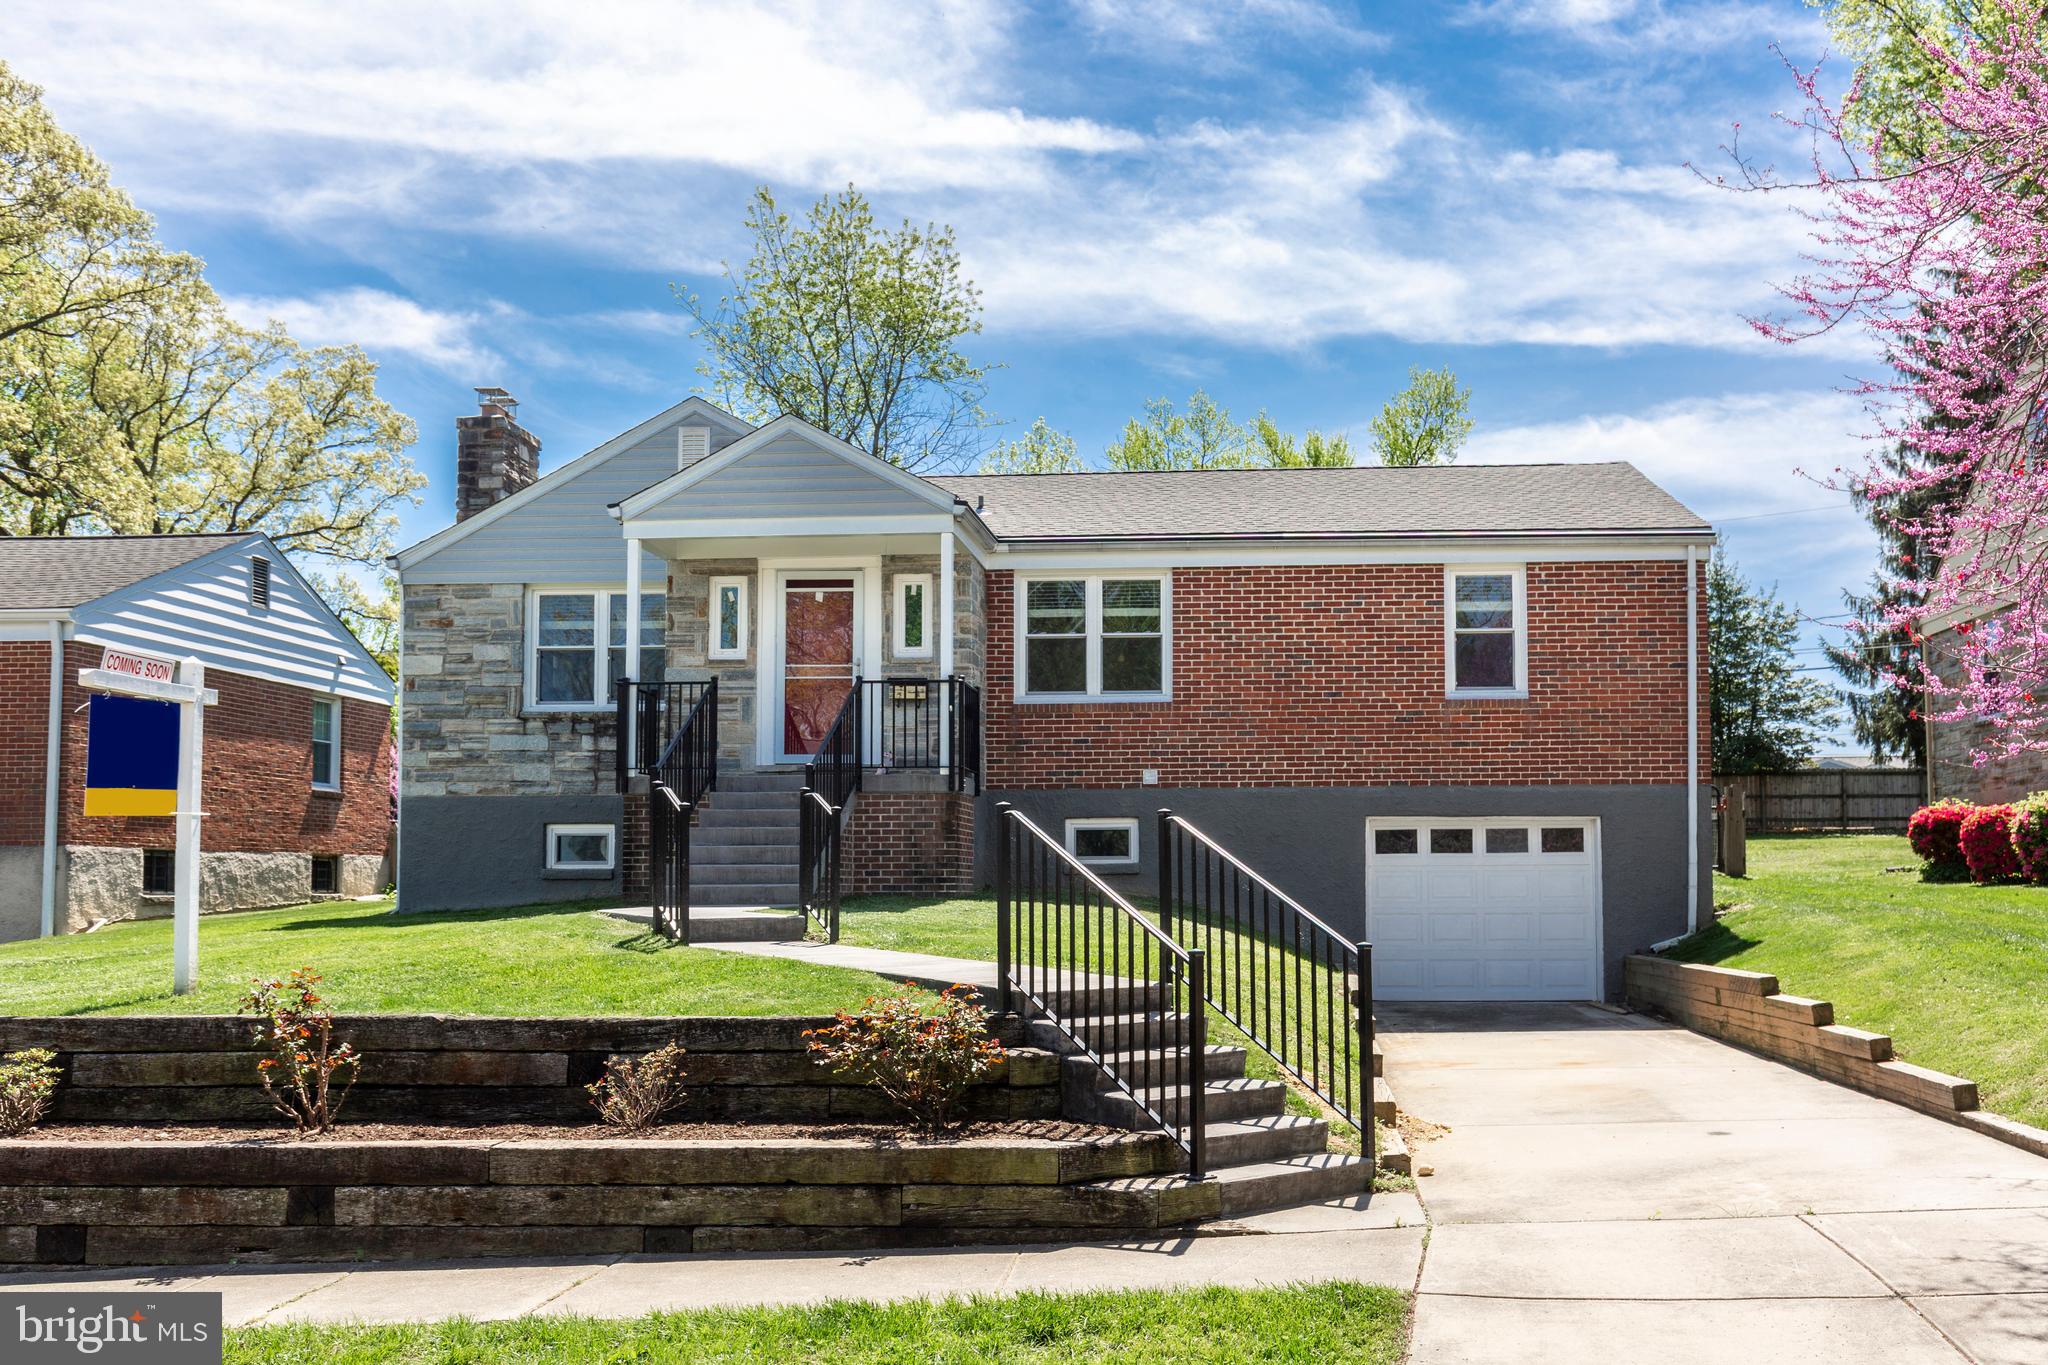
Welcome to 33 Thornhill Road,  a sought-after Rancher in the Bridlewood Community; nestled on a quiet street in Lutherville Timonium. This home offers comfortable living with many updates through out, including: Roof with Gutter Guards, Basement water proofing system with Sump Pump, Windows, Doors, Exterior Hardscape, Rear Patio, Kitchen with SS Appliance & Granite Counter Tops, Fenced in Back Yard - a true stunner that won't last long. Unfinished basement for overflow storage with the potentional for a 4th bedroom or additional living space.
#MDBC2122878

LUTHERVILLE TIMONIUM

33 THORNHILL ROAD

3 Beds

1 Baths

1,374 Sq.Ft.

$485,000

MLS#: MDBC2122878
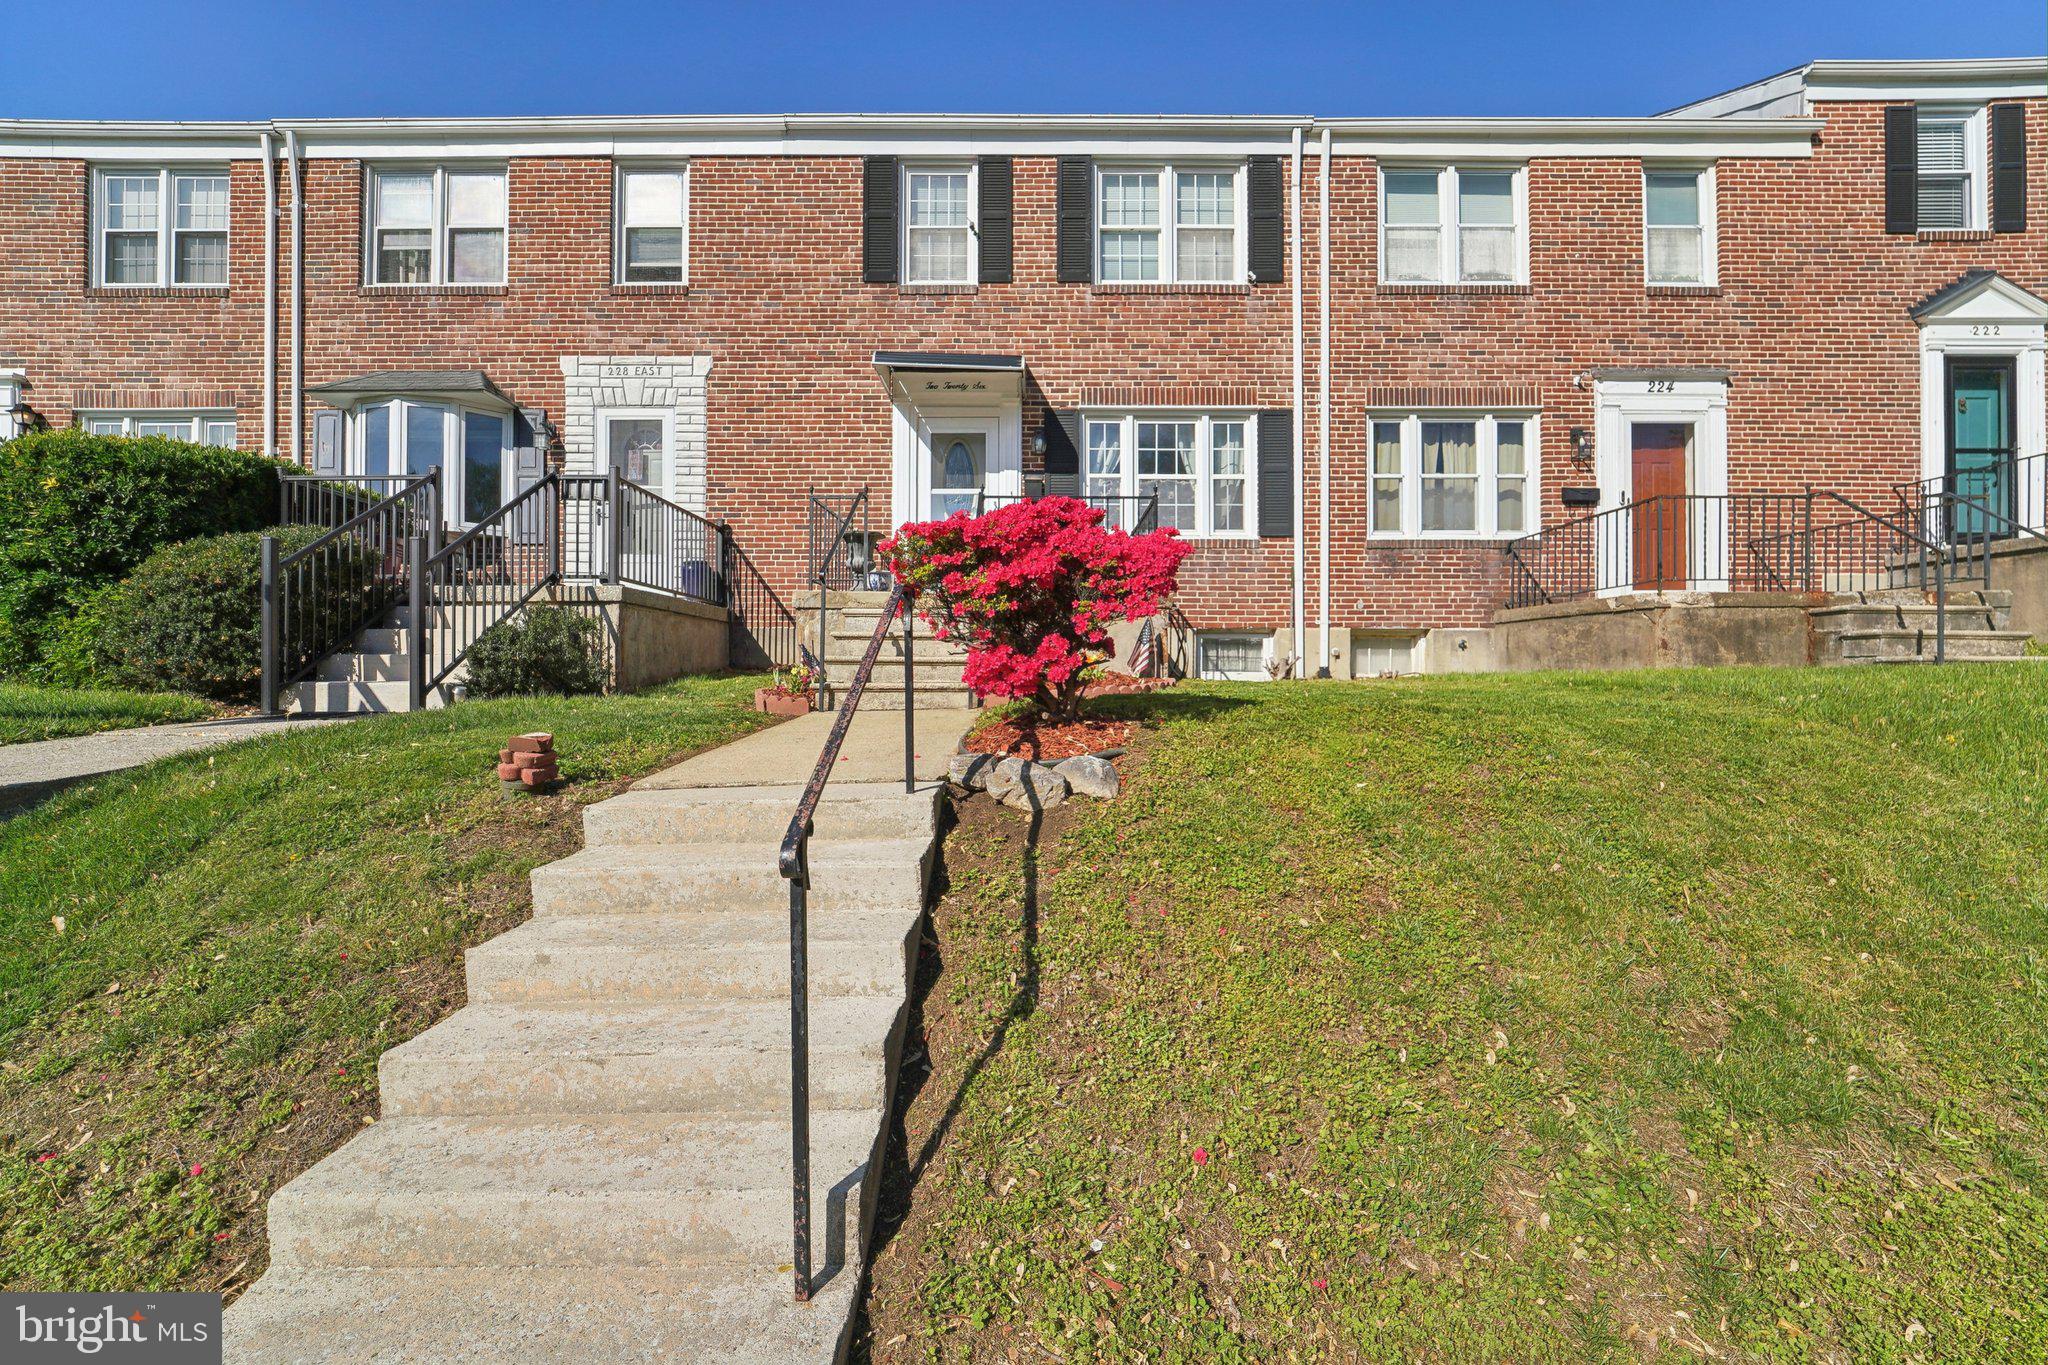
Pride of ownership shows in this well cared for brick townhouse nestled in the heart of Catonsville's Medwick Garth community, this 3-bedroom, 2-bathroom classic Baltimore row home is a true masterpiece of modern living.  This property has been very well cared for, with a thoughtful floor plan and is a must-see. Soon as you enter the house you are greeted by open floor plan, with a combination of spacious living room and dining room combo, with a open access to recently updated kitchen with new stainless steel appliances and ample of natural light. The arched entrance separating living room from kitchen gives a elegant touch of traditional separation. From the kitchen, step out onto the patio and into the fenced private backyard, perfect for outdoor entertainment and relaxation.  Upstairs are three good sized bedrooms, all are carpeted and ready for you to re imagine with your personal touch . The full bath has tiled backsplash, newer tiled floors, both a jacuzzi/spa tub and a shower & plenty of natural lighting. And as a bonus, the basement is fully finished, the lower level features a cozy, updated family room, 4th bedroom/office/playroom, full bathroom, washer/dryer & plenty of storage. Step outside and up to the backyard from rear door, for additional space for you to hang out, This home has numerous updates including a newer roof (2018) with 15 yr labor warranty and 30 yr shingles warranty. New refrigerator and stove with 3 yr warranty each, Come check it out and make this fabulous home yours today!! This home is zoned for Baltimore County Schools!!!!
Seller is also offering a chance to lock in assumable loan at a very low interest rate!
#MDBC2125294

CATONSVILLE

226 MEDWICK GARTH

3 Beds

2 Baths

1,824 Sq.Ft.

$326,000

MLS#: MDBC2125294
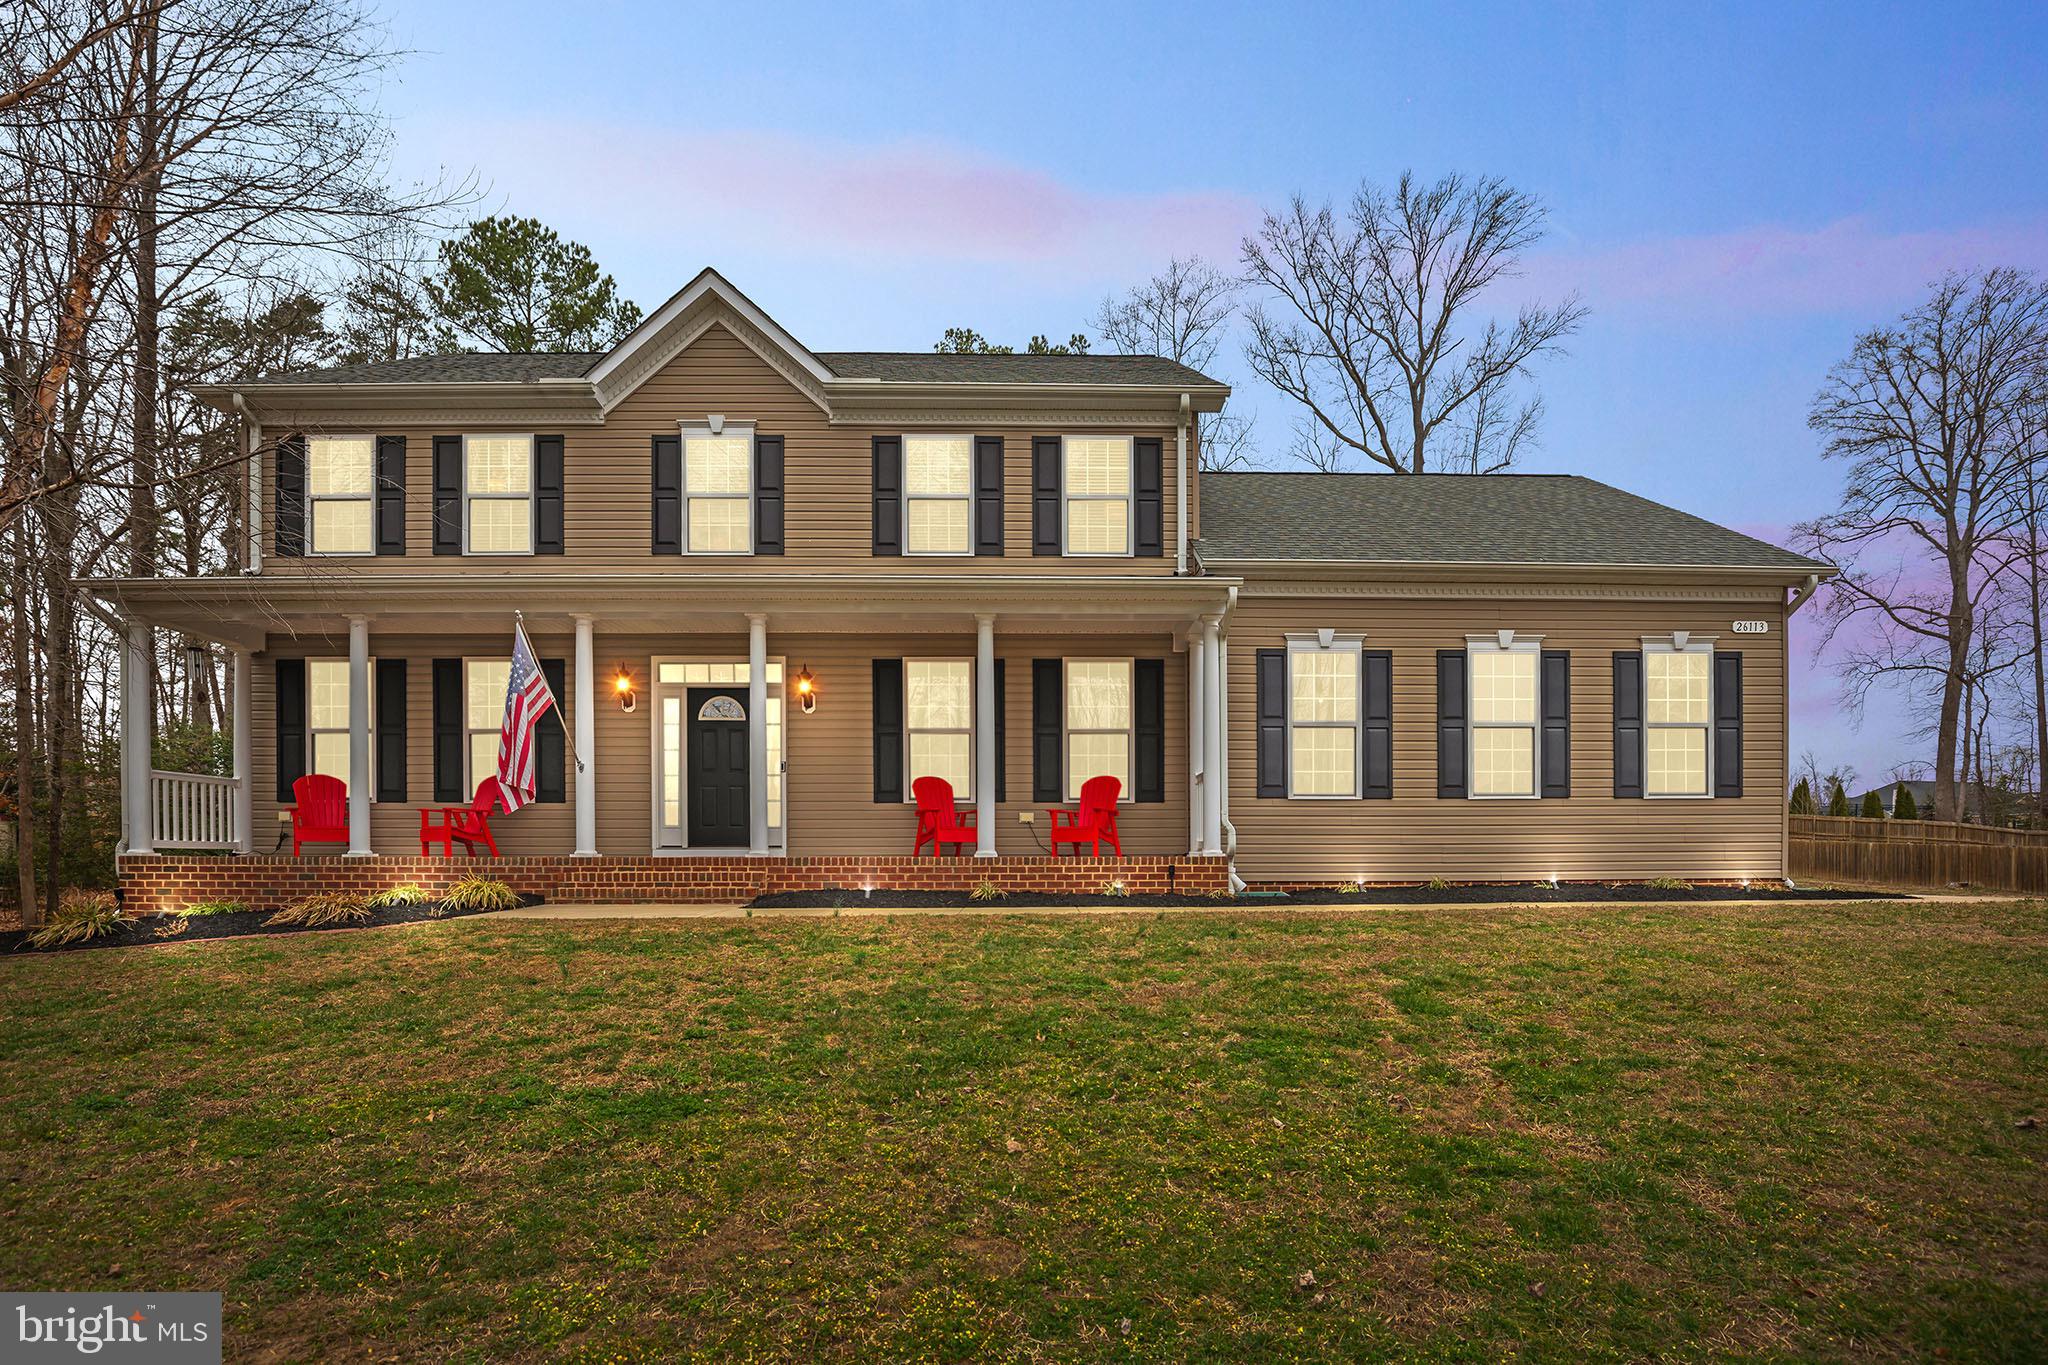
Exceptional Wingate Model in sought after neighborhood – The Perfect Blend of Comfort & Elegance! Welcome home to this stunning 4-bedroom, 2.5-bath Colonial, built by the renowned Quality Built Homes! From the moment you step onto the charming, sweeping front porch, you'll be captivated by the thoughtful upgrades and elegant finishes throughout.  Step inside to beautiful hardwood floors, a gourmet kitchen with 42” cabinetry, granite countertops, a spacious island, and stainless steel appliances—a true chef’s delight! The open-concept design flows seamlessly into the dining and living areas, making it ideal for both relaxation and entertaining. Sliding glass doors lead to a 16x16 pressure-treated deck, perfect for outdoor gatherings. Upstairs, the luxurious primary suite boasts a walk-in closet and a spa-like deluxe bath with dual vanities, a glass-enclosed shower, and a soaking tub—your personal retreat after a long day. Convenience meets style with an upper-level laundry room and generously sized bedrooms.The unfinished basement with a 3-piece rough-in offers endless possibilities—create the home theater, gym, or extra living space of your dreams! And let’s talk about outdoor living—this home is a true entertainer’s paradise with a saltwater inground pool for endless summer fun, along with the outdoor fire pit to sit around and such a great way to end the evening.    The spacious 3-car end-load garage and additional parking spot ensure plenty of room for vehicles, storage, and hobbies.  Meticulously maintained and move-in ready, this home is waiting for you! Don’t miss your chance to own this exceptional property—schedule your showing today!
#MDSM2023152

MECHANICSVILLE

26113 HARMONY VIEW STREET

4 Beds

2 Baths

2,720 Sq.Ft.

$700,000

MLS#: MDSM2023152
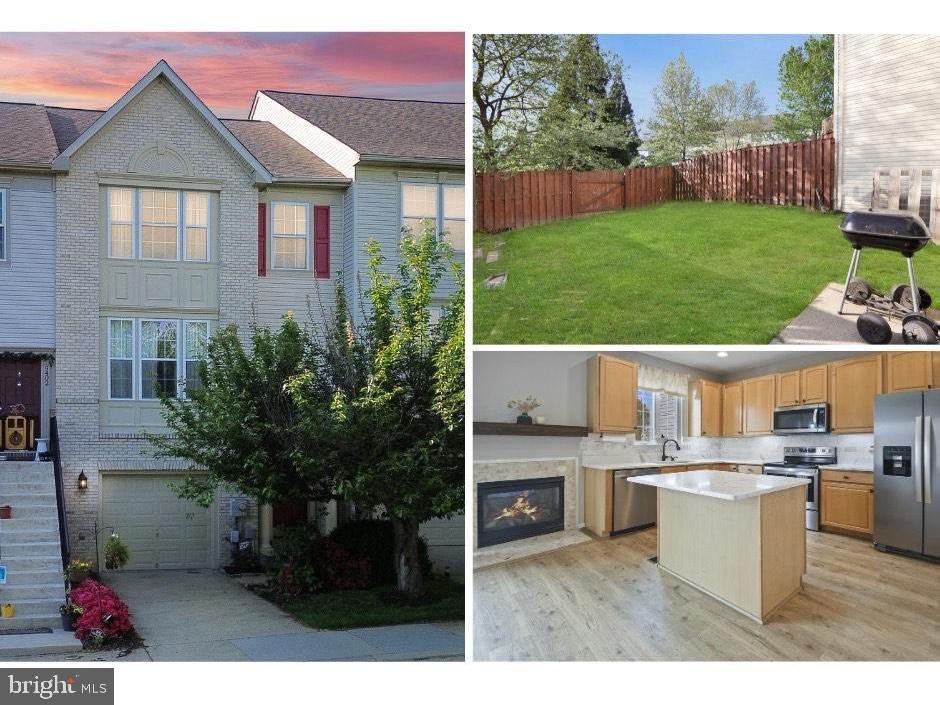
Welcome to this stunning, move-in-ready townhome that perfectly combines style, comfort, and convenience. The entry-level features elegant vinyl flooring and a spacious rec room overlooking the fully fenced backyard—ideal for entertaining or relaxing in privacy. Upstairs, enjoy an open-concept main level with continued vinyl flooring, a bright and airy family room, and a gourmet kitchen that will impress any home chef. Highlights include quartz countertops, stainless steel appliances, abundant cabinetry, and a cozy fireplace. A convenient half bath completes this level. The upper level offers a serene primary suite with a large walk-in closet featuring custom-built-ins, and a private full bath featuring dual vanities, a tub, and a separate shower. The upper level is completed with two additional generously sized bedrooms—each with ample closet space—and another full bath offering flexibility for family, guests, or a home office. This home also features a private driveway, one-car garage, and access to premium Urbana Highlands amenities including basketball and tennis courts, a swimming pool, playgrounds, and more! Don’t miss your opportunity to own this exceptional home—schedule your private tour today!
#MDFR2056598

FREDERICK

9404 BRIGADOON WAY

3 Beds

2 Baths

2,270 Sq.Ft.

$525,000

MLS#: MDFR2056598
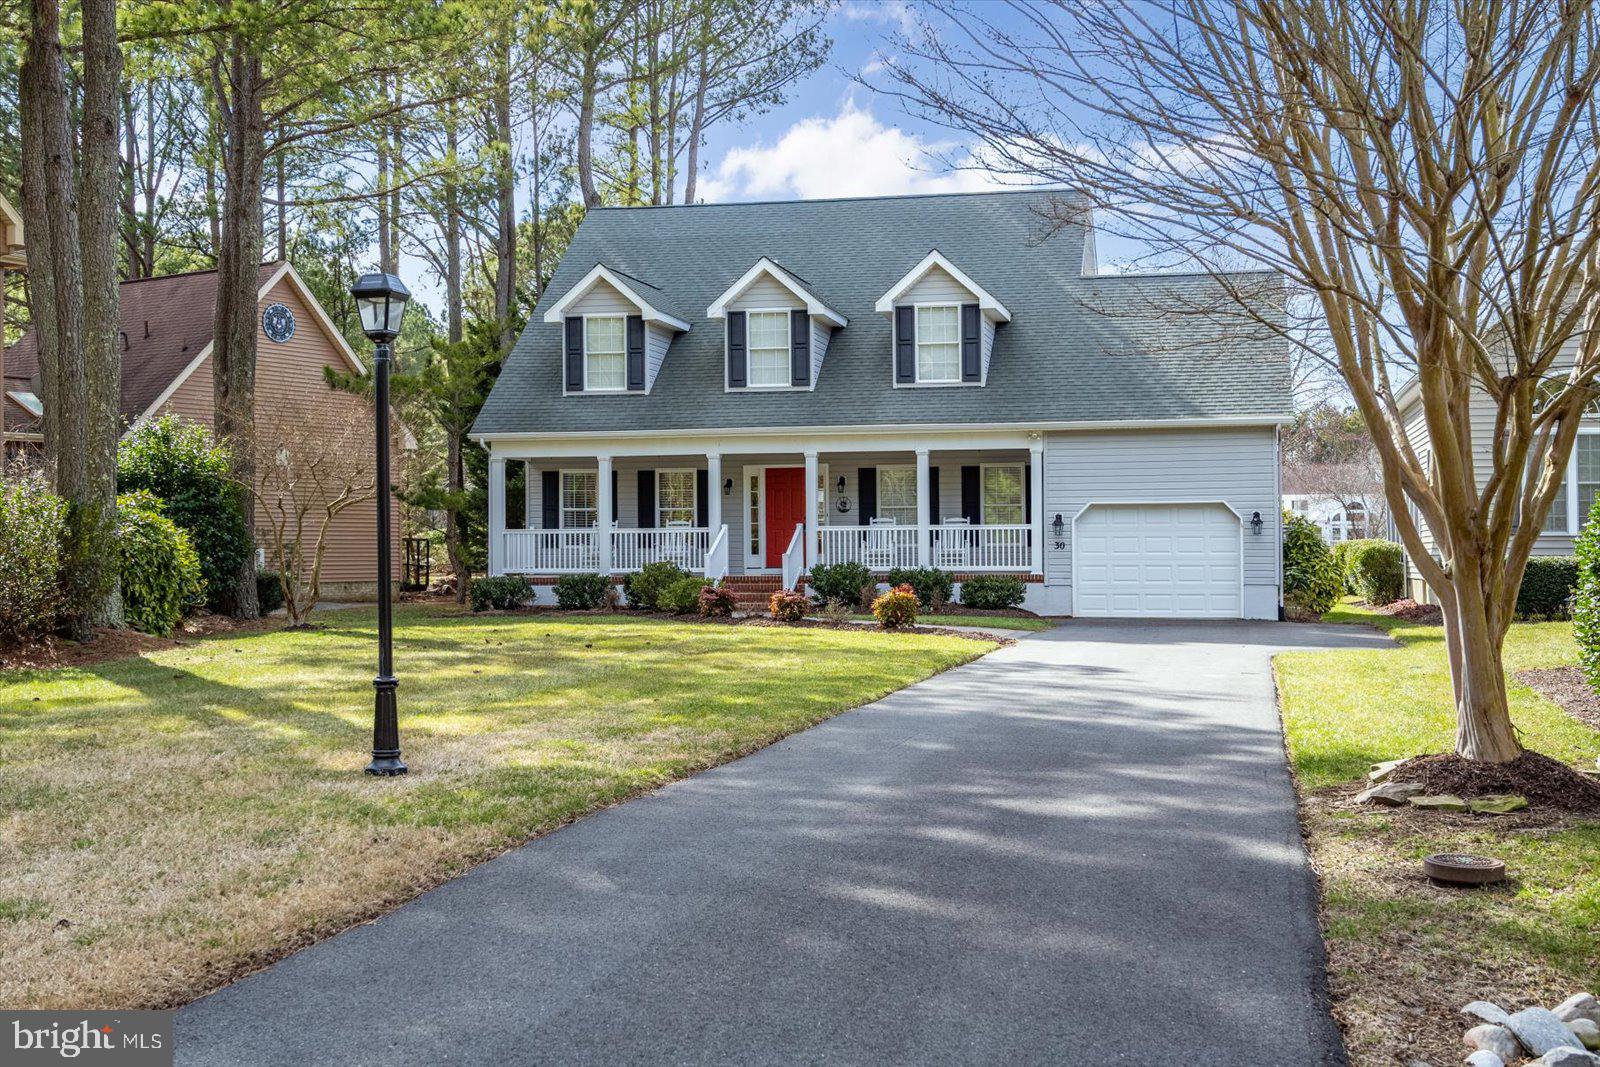
What a rare opportunity! A beautiful Harbor Village home that gives you the feeling of living on the water without any of the hassle. This custom built JJ Reed Construction has been completely renovated in the last few years. Featuring Preverco Premium Hardwood floors, porcelain tile in bathrooms and laundry room, upgraded nylon carpet and padding on second floor and sunroom, and premium window treatments throughout the house. The kitchen features new kitchen cabinetry (2019) Cambria Quartz countertops, Blanco sink, upgraded fixtures, and all new appliances (2019, refrigerator 2023) and lighting. Other 2019 upgrades include new gas water heater, furnace and HVAC system, washer, dryer, laundry room cabinetry, bathroom cabinetry, bathroom countertops, bathroom fixtures, and lighting throughout the home. 2024 updates include an enormous 840 square foot patio with Belgard pavers, epoxy garage flooring and custom garage storage, new garage door opener, and a new front and side walkway with landscaping including solar lighting. This is the home you have been waiting for!
#MDWO2029302

BERLIN

30 BOATSWAIN DRIVE

4 Beds

2 Baths

2,064 Sq.Ft.

$675,000

MLS#: MDWO2029302
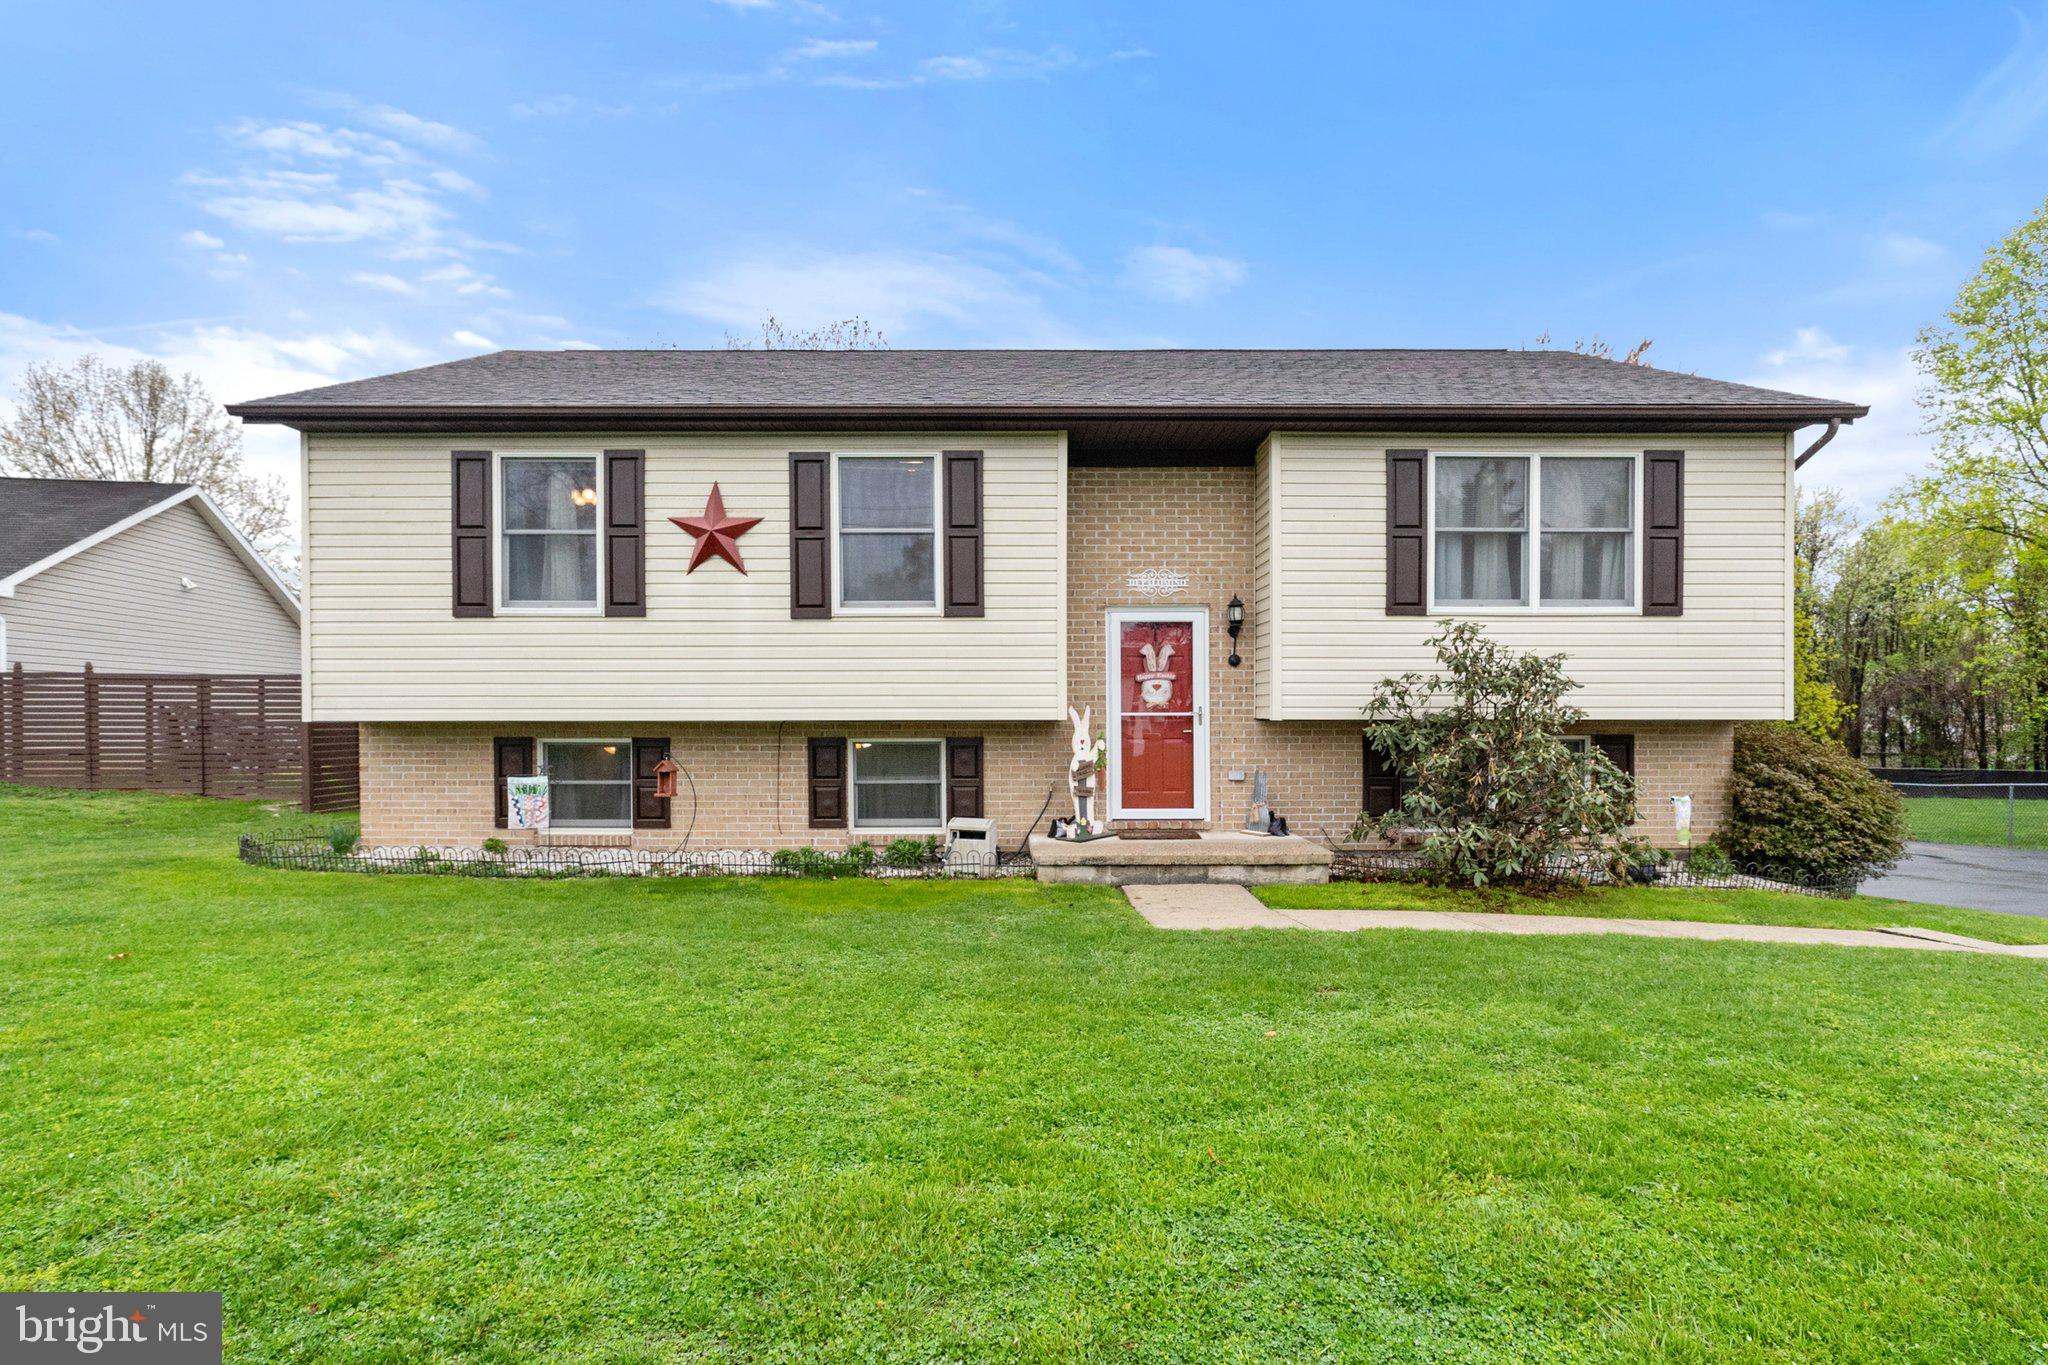
Welcome to this lovingly maintained split foyer home in the quiet Spring Valley neighborhood! Featuring 3 bedrooms on the main level and a fourth bedroom on the lower level, this home offers plenty of options to spread out. The updated kitchen boasts stainless steel appliances, a stylish backsplash, and ample cabinetry. The inviting living room flows seamlessly into the dining room, where you’ll find access to the 10' x 16' screened-in porch—the perfect spot to relax while overlooking the fully fenced spacious backyard. The primary suite is a true retreat with a tastefully updated ensuite bath, while two additional bedrooms share a well-appointed hall bath. Downstairs, the lower level is ideal for entertaining, with a spacious family room to the right that also had a pellet stove to keep you warm during those wintry months and a game/rec area to the left, offering easy backyard access. A fourth bedroom is also located down here as well as a half bath.  To finish out the lower level there is a laundry room with front loading washer & dryer.  Outside, the detached 2-car garage includes a large loft space for extra storage, and the extended driveway provides ample parking. Don’t miss the chance to make this charming home yours!
#WVJF2016686

CHARLES TOWN

111 PALOMINO PLACE

4 Beds

2 Baths

2,192 Sq.Ft.

$400,000

MLS#: WVJF2016686
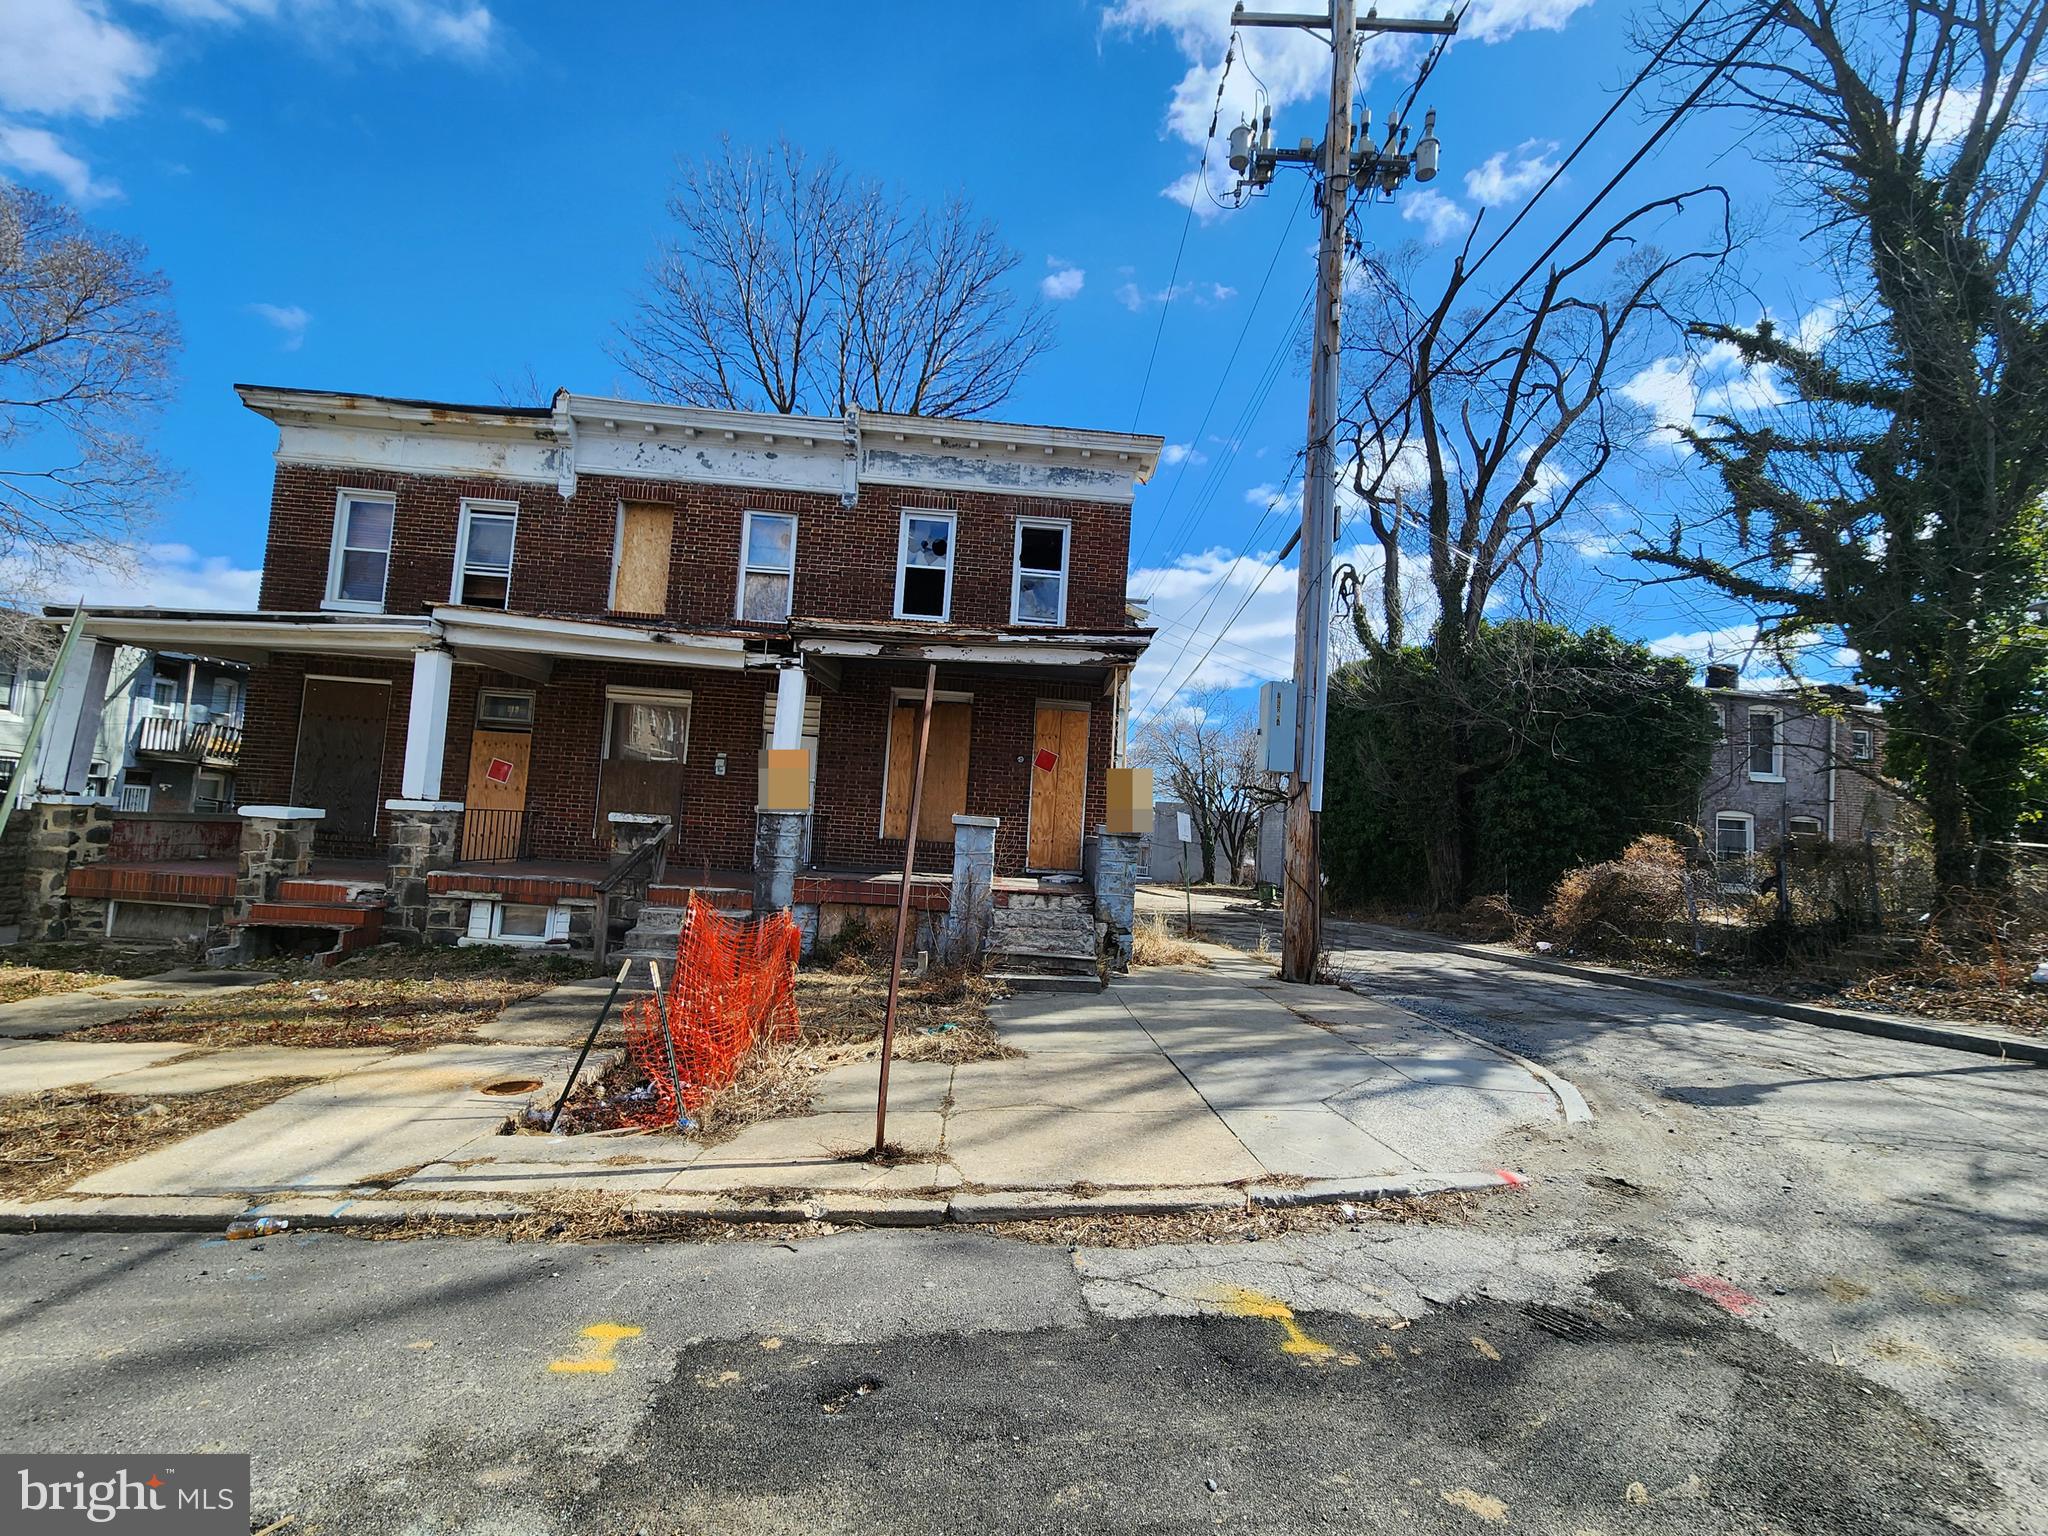
ONLINE AUCTION: Bidding begins 4/30/2025 @ 10:00 AM. Bidding ends 5/2/2025 @ 12:15 PM. List Price is Suggested Opening Bid. Deposit: $5,000.

The property at 919 N Dukeland St is a two-story brick rowhome located in Baltimore's Mosher neighborhood. The current occupancy status is unknown.​ Nearby attractions include Gwynns Falls/Leakin Park, offering extensive trails and green spaces, and Coppin State University. Major traffic routes in the vicinity include West North Avenue and North Monroe Street, providing access to downtown Baltimore and surrounding areas.
#MDBA2166082

BALTIMORE

919 N DUKELAND STREET

None Beds

None Baths

1,176 Sq.Ft.

$10,000

MLS#: MDBA2166082
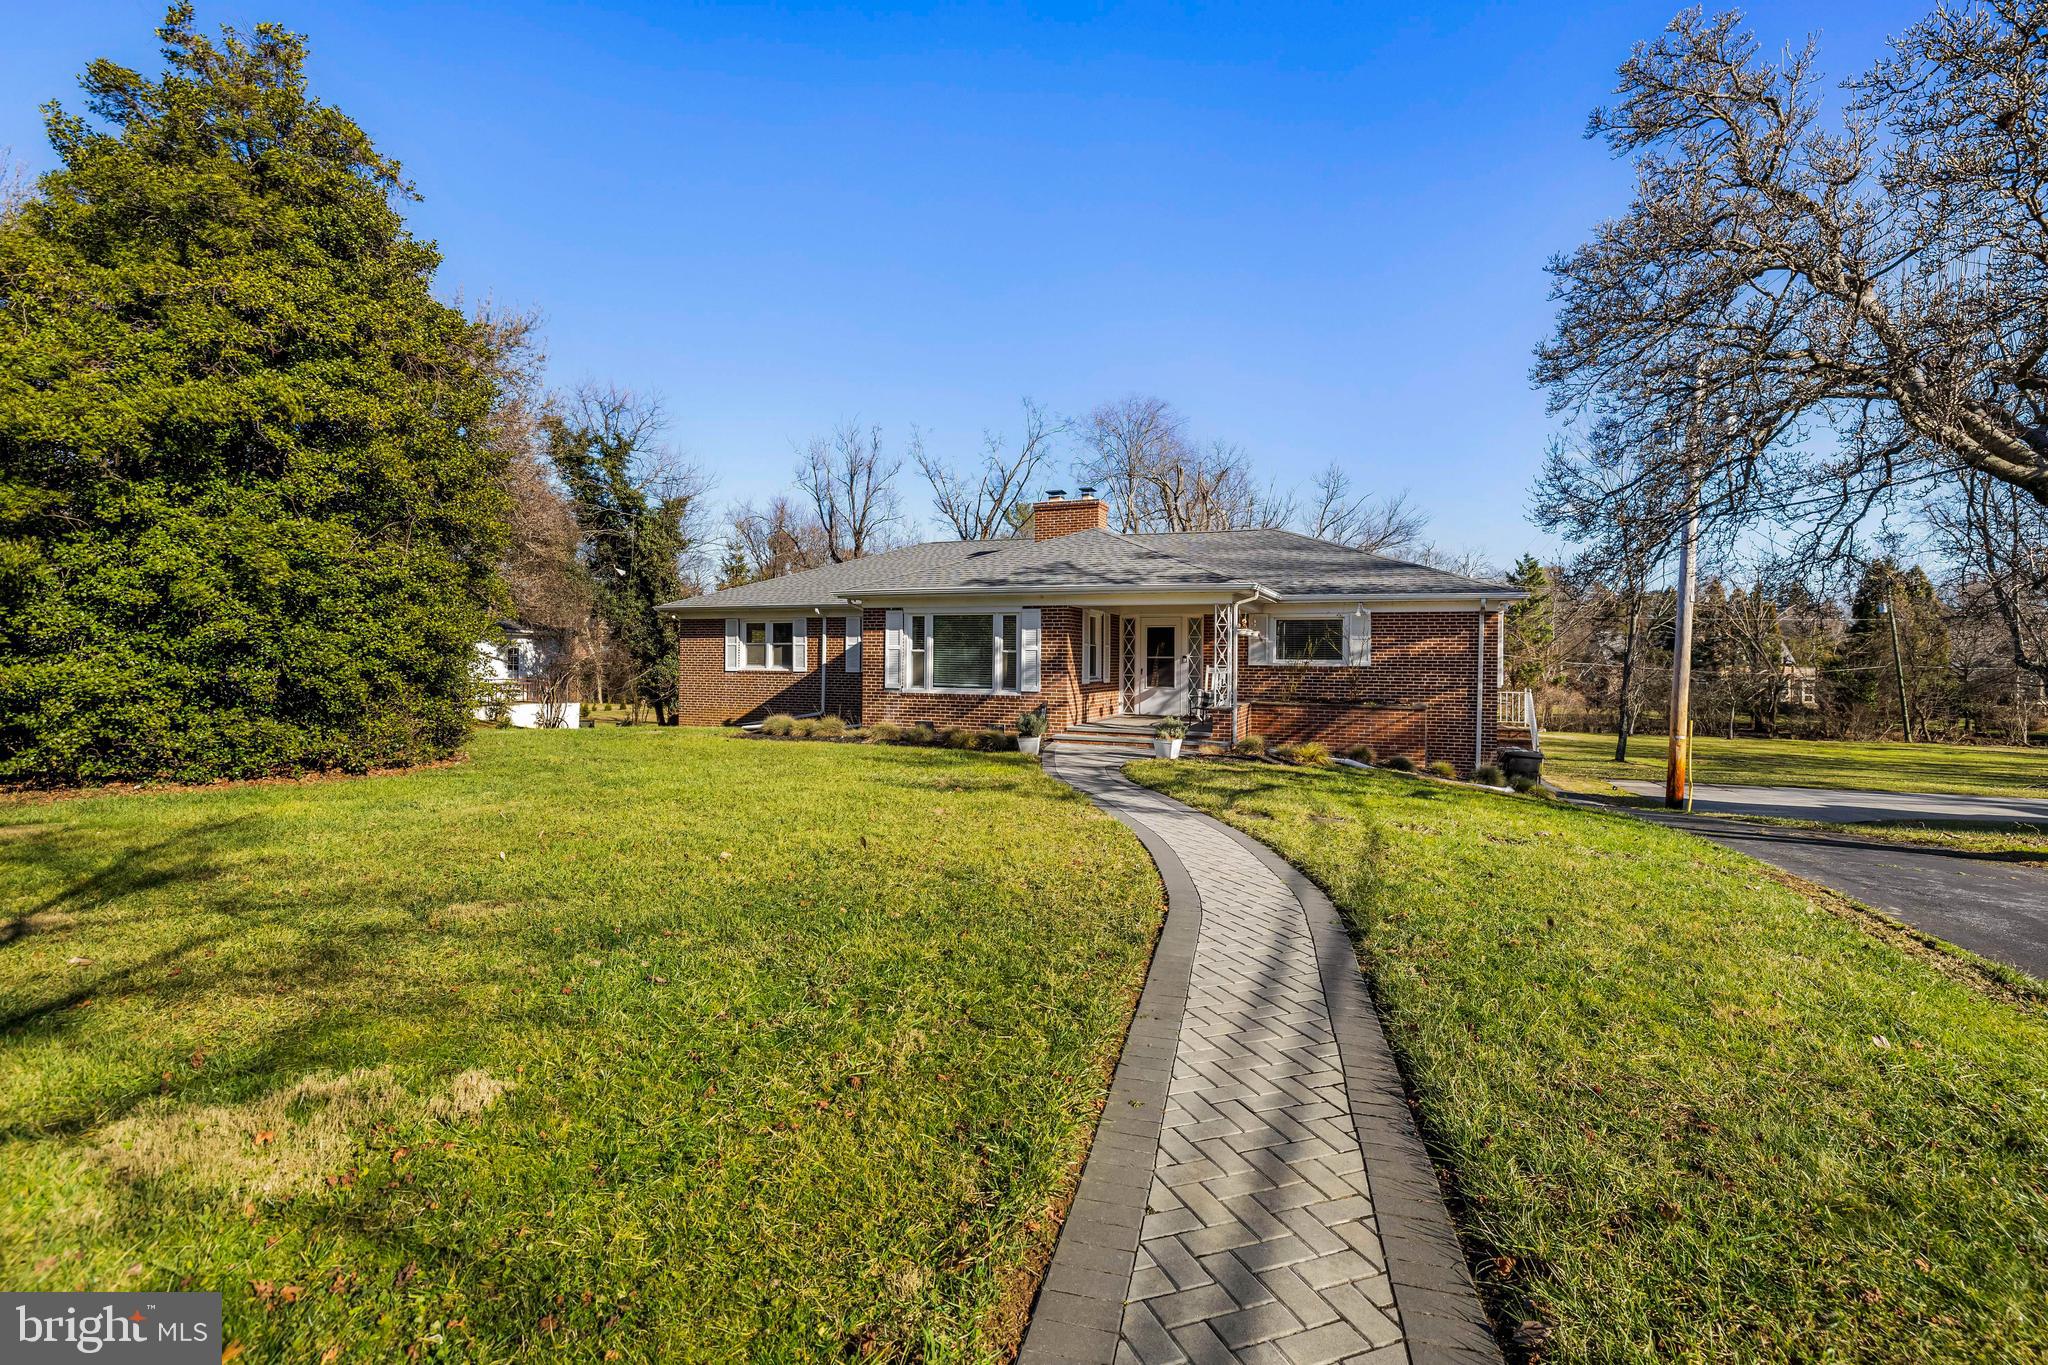
This Dumbarton rancher experienced a top-to-bottom makeover in 2016 and now features reimagined and generously-proportioned living spaces with abundant light and a desirable open floor plan! With your first steps into this home, your gaze will be carried through the expansive living room's huge bay window to the large, inviting backyard just beyond. The living room is open to a spectacular gourmet kitchen that boasts stainless appliances, a beautiful range with pot filler, two dishwashers, two sinks plus loads of custom cabinetry and is connected with the dining room that now easily accommodates both intimate dinners and large gatherings! The walkout lower level is finished and offers a spacious recreation room, 4th bedroom, full bath, walking cedar closet, laundry, workshop and plenty of storage! Enjoy the seasons outdoors on the new brick paver patio and the flat, half-acre plus lot!
#MDBC2116216

BALTIMORE

7705 PARK HEIGHTS AVENUE

4 Beds

3 Baths

3,738 Sq.Ft.

$799,000

MLS#: MDBC2116216
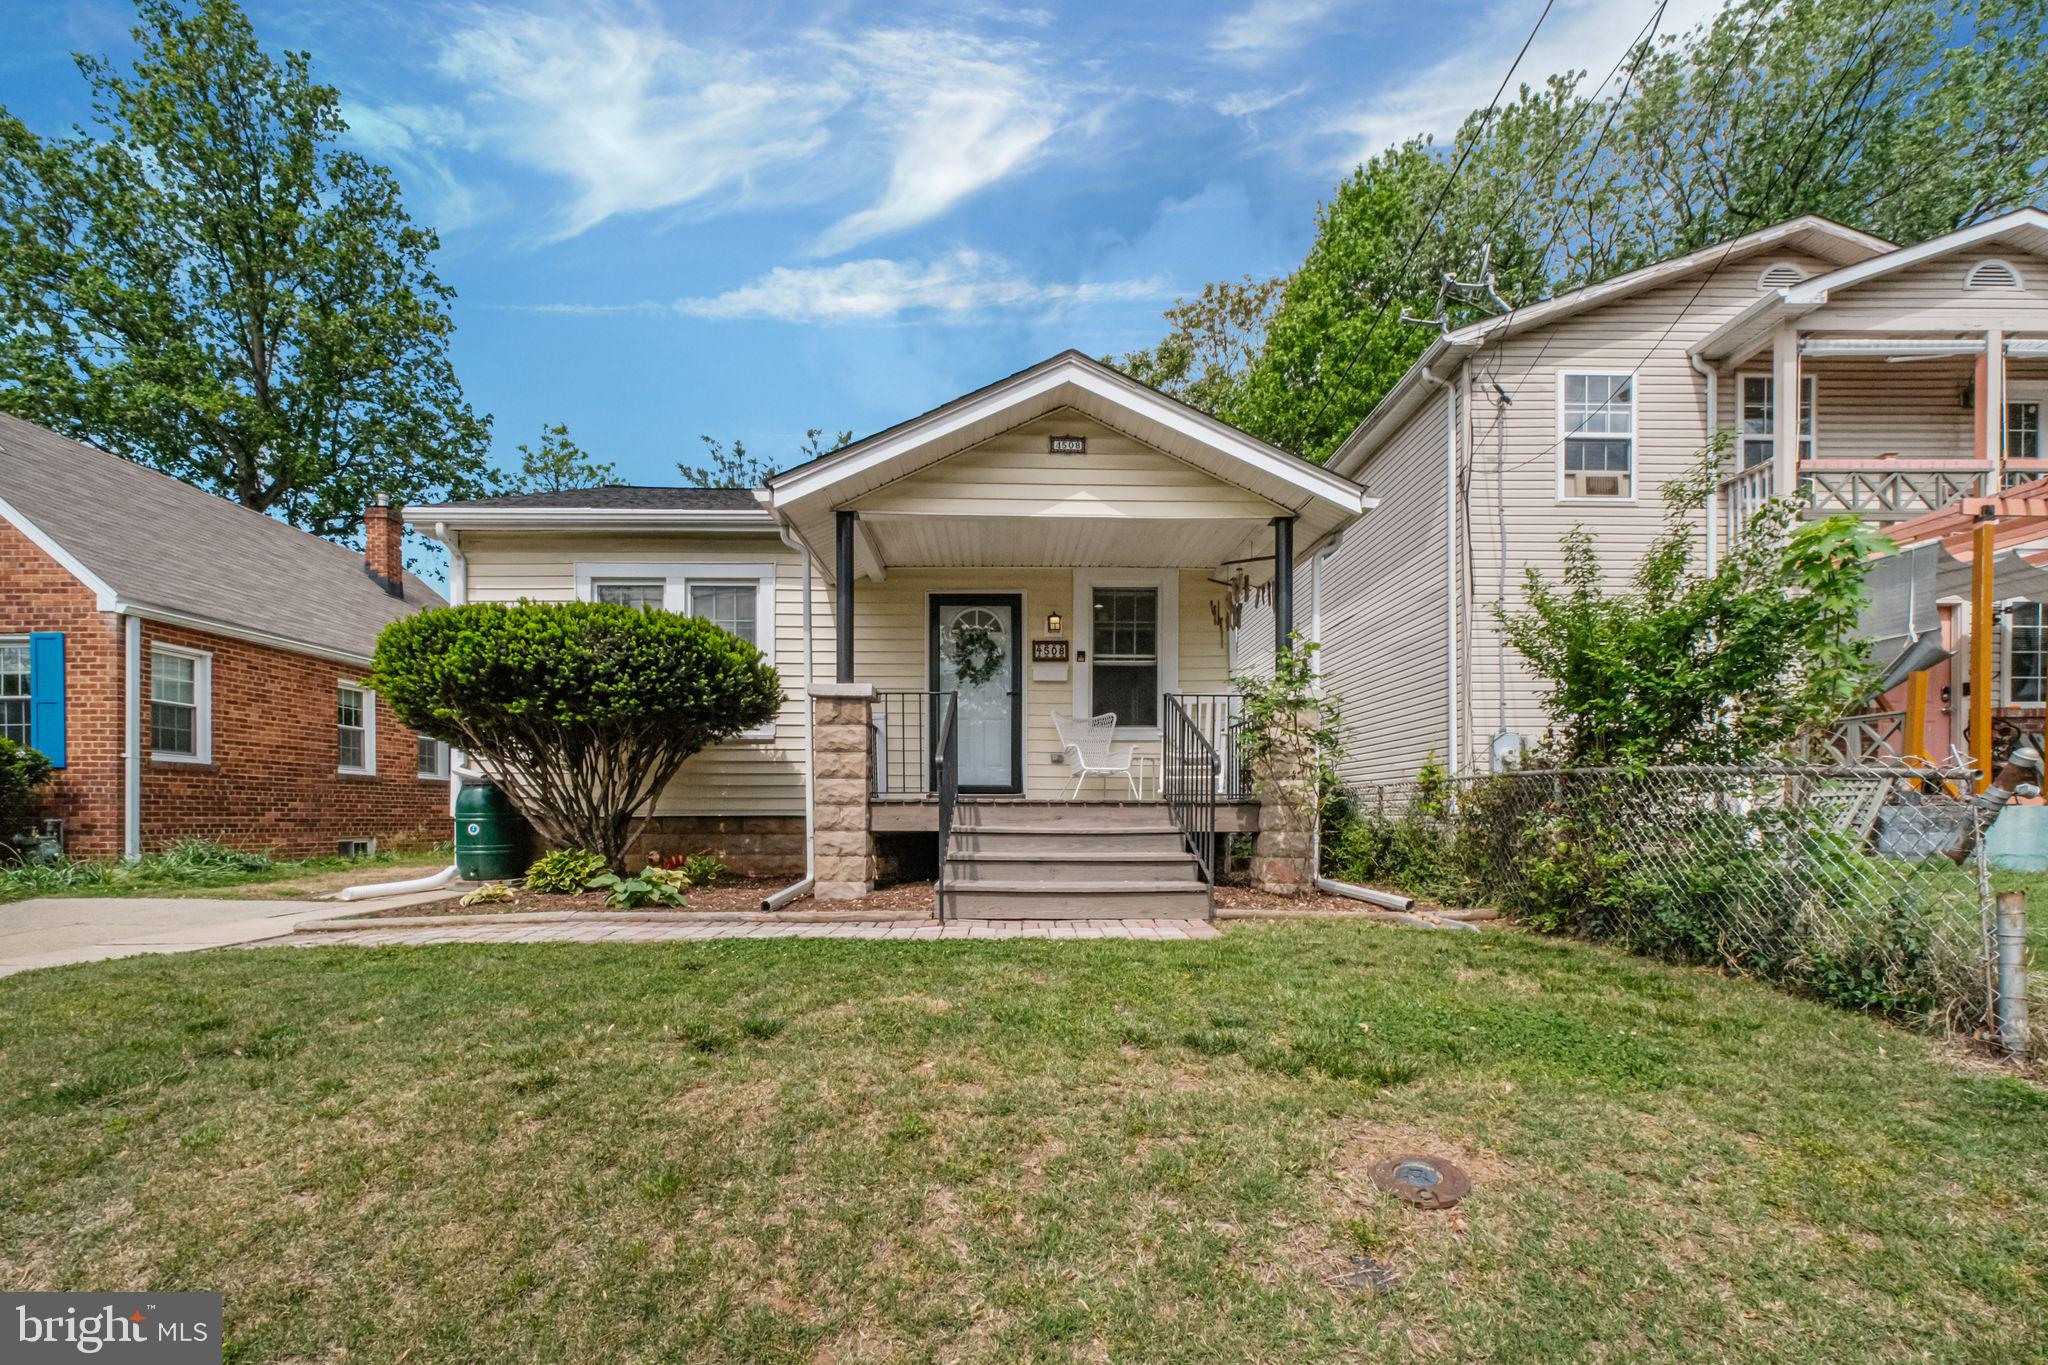
Welcome to this beautifully updated bungalow cottage nestled in one of Brentwood’s most beloved historic-feeling neighborhoods. Step inside to discover high ceilings and an open, airy first floor that effortlessly blends charm with modern living. Both bedrooms are drenched in natural light, creating cozy, inviting spaces to unwind. Rare for this community, the home boasts two full bathrooms, offering added comfort and convenience. Downstairs, the finished basement provides the perfect retreat—ideal for relaxing, movie nights, work from home, or movie nights—complete with easy access to the washer and dryer and brand new sump-pump. Out back, the fully fenced yard is truly a dream: a lush, well-maintained lawn, garden bins ready for your green thumb, and plenty of space to entertain or enjoy a quiet morning coffee. Located just steps from the Branch Trail, community garden, and only minutes from Washington, DC, this home combines serene neighborhood living with unbeatable access to city life. Don’t miss this rare opportunity to own a little slice of charm in Brentwood.
#MDPG2150648

BRENTWOOD

4508 38TH PLACE

2 Beds

2 Baths

1,294 Sq.Ft.

$410,000

MLS#: MDPG2150648
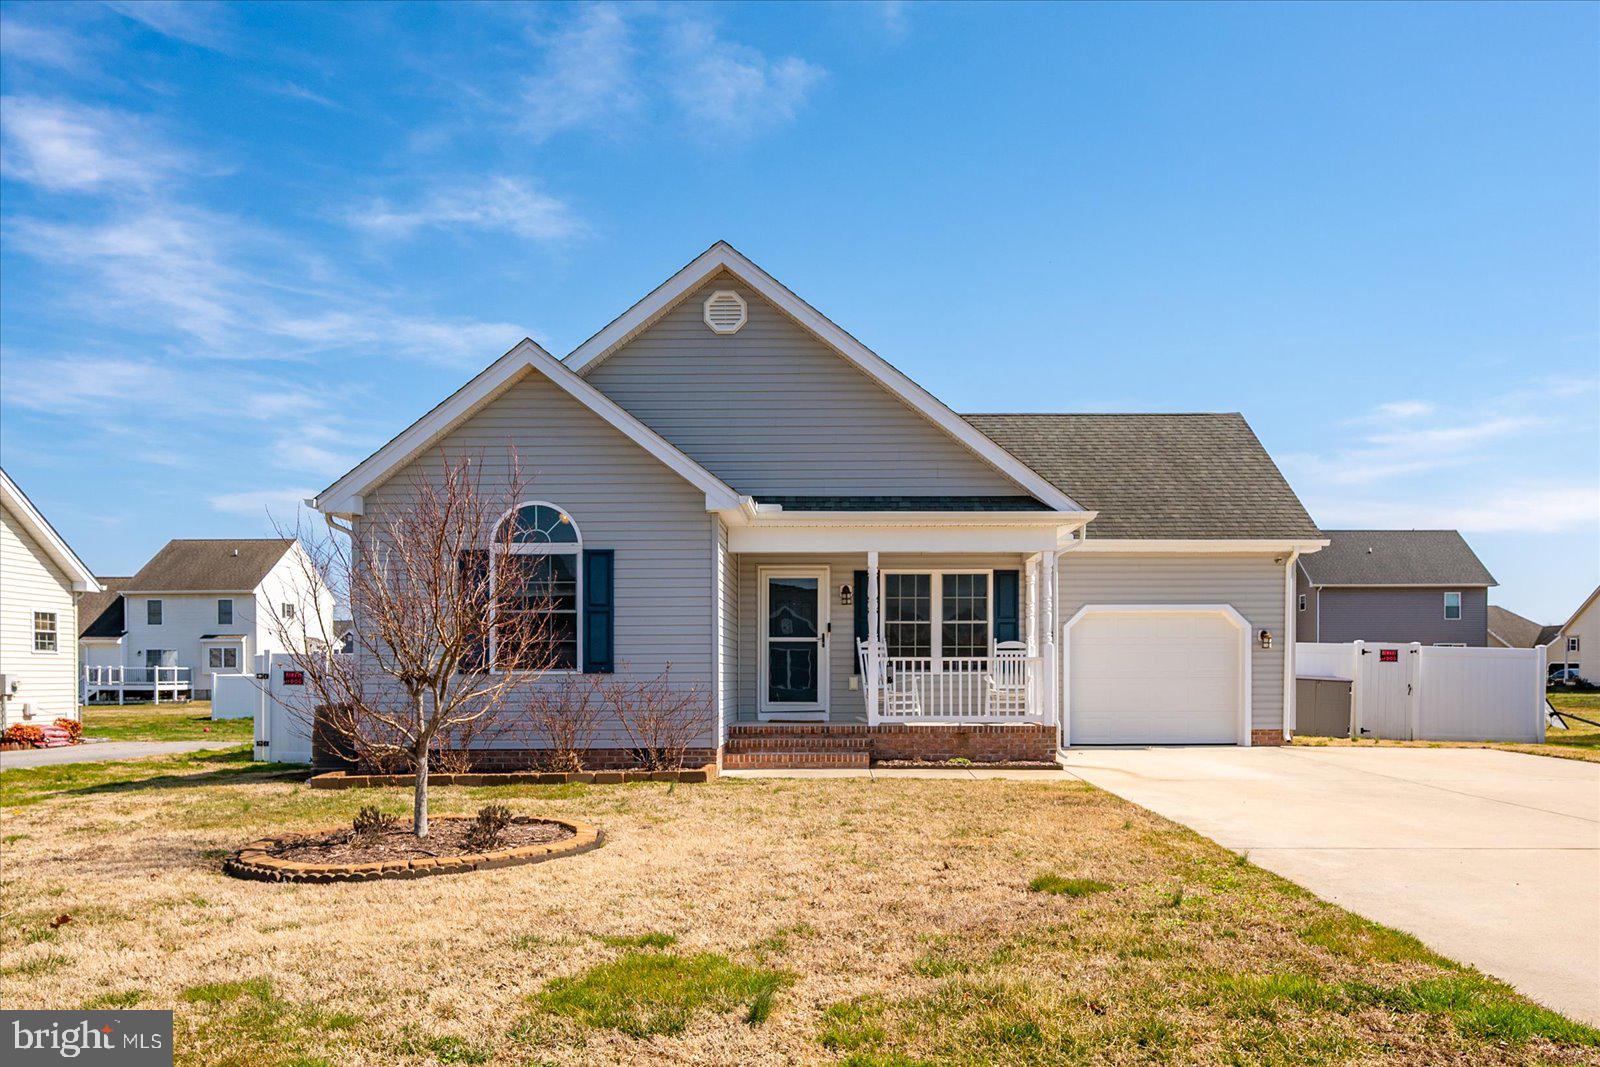
Take a look at this wonderful 3-bedroom 2-bathroom home located in Woodland Manor directly across from Pocomoke High School. This home features an open floor plan with laminate flooring, granite countertops in the kitchen, walk up attic, concrete driveway, attached garage, a rear deck with a fenced in backyard and a sprinkler system.  Conveniently located to NASA and all local beaches.  Be sure to schedule your showing today!
#MDWO2029426

POCOMOKE CITY

617 HILLCREST DRIVE

3 Beds

2 Baths

1,382 Sq.Ft.

$299,900

MLS#: MDWO2029426
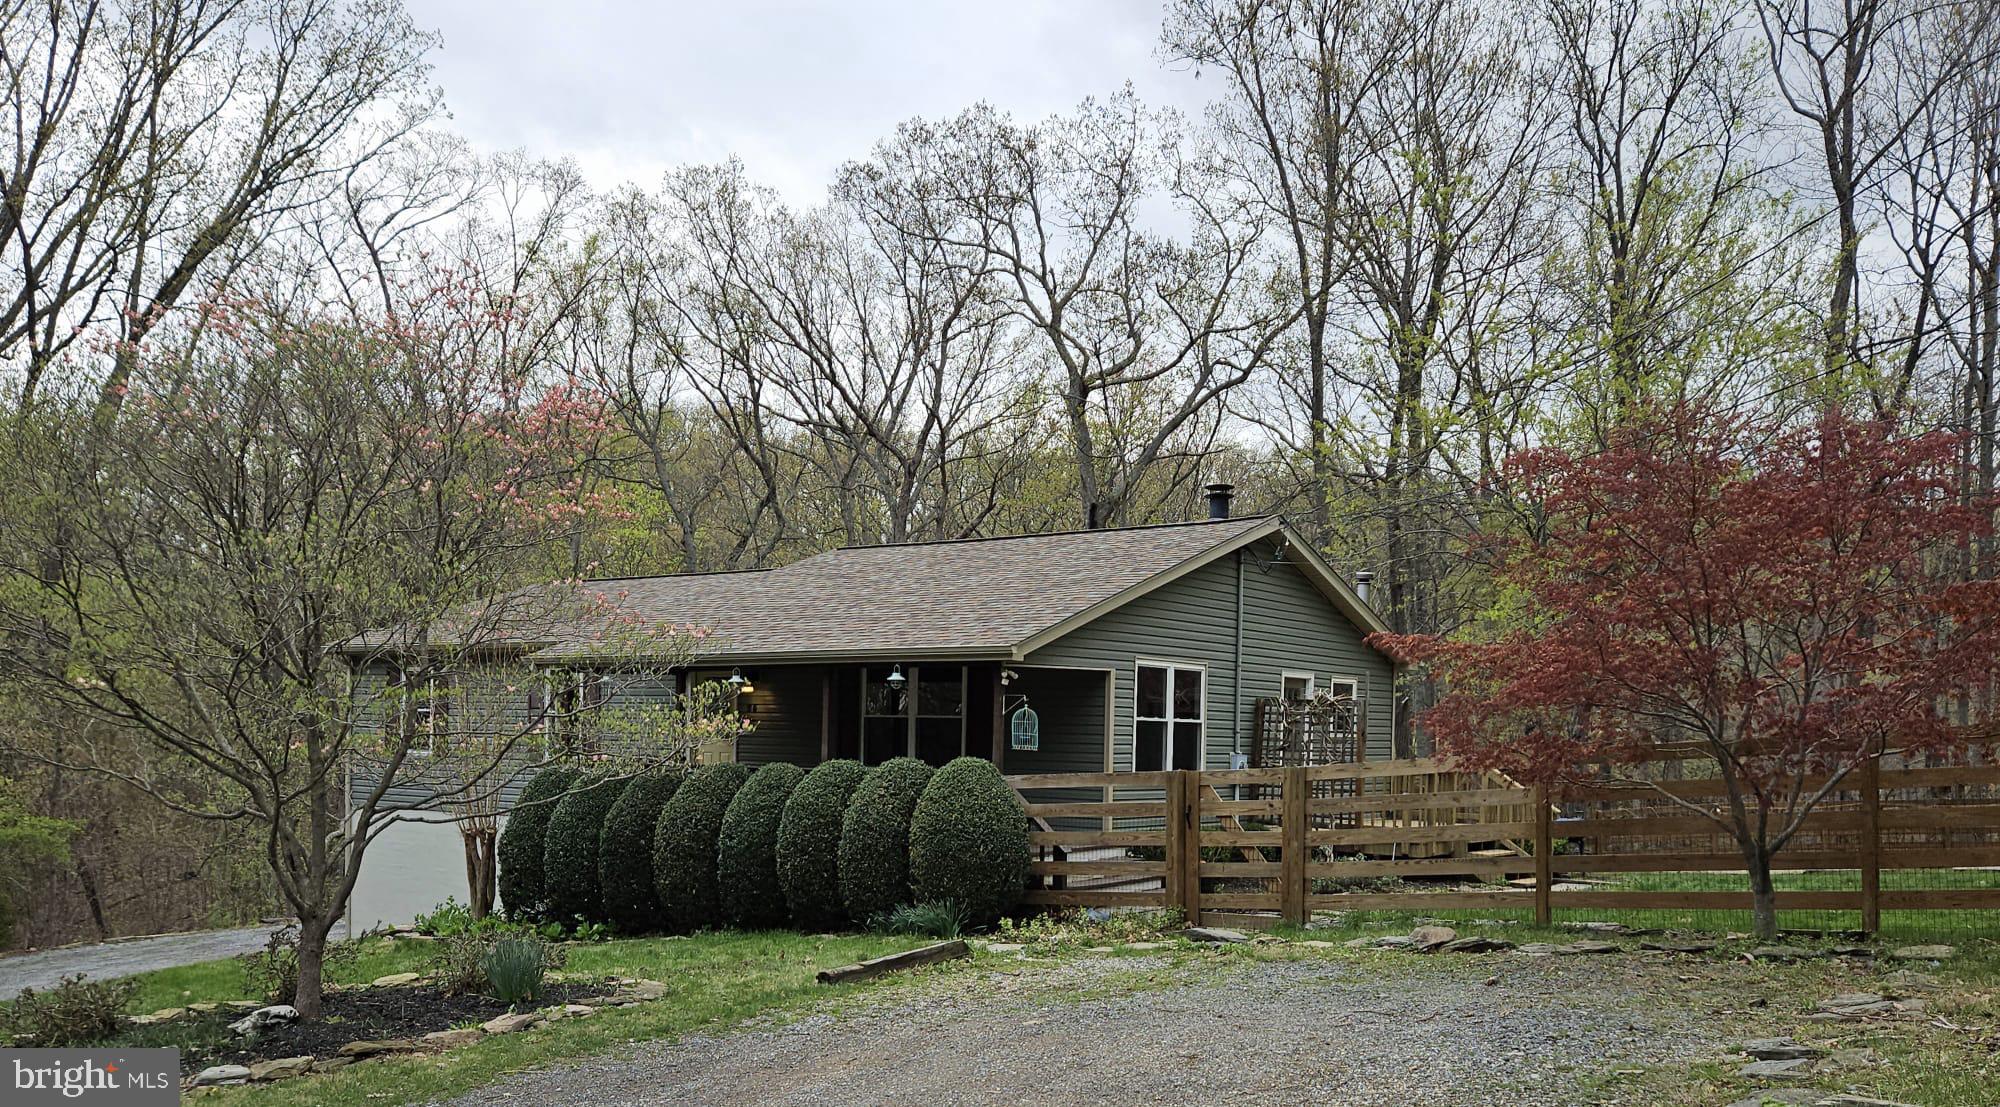
Welcome to this beautiful 3-bedroom, 3-bath rancher nestled in the peaceful Shannondale community of Harpers Ferry—just minutes from the Virginia line and only 25 minutes west of Leesburg, VA.
This spacious home features gleaming hardwood floors throughout the main living areas, with stylish tile flooring in the kitchen and bathrooms. Enjoy cozy evenings by the stunning stone fireplace in the living room or take in the serene surroundings from the inviting front and back porches.
Downstairs, you'll find a large walkout fully furnished basement offering endless possibilities—perfect for a future finished living area, recreation room, home gym, or additional storage. With easy access to the backyard and garage, it adds valuable flexibility and potential to the home.

Situated on a generous 0.58-acre lot, the property boasts a fully fenced yard—ideal for pets, play, or gardening. An attached 2-car garage completes the package.

Located in a quiet, wooded setting, this home offers the perfect balance of privacy and convenience. Don’t miss your chance to own a little piece of West Virginia paradise!
#WVJF2016920

HARPERS FERRY

25 WILD HARE ROAD

3 Beds

3 Baths

2,036 Sq.Ft.

$450,000

MLS#: WVJF2016920
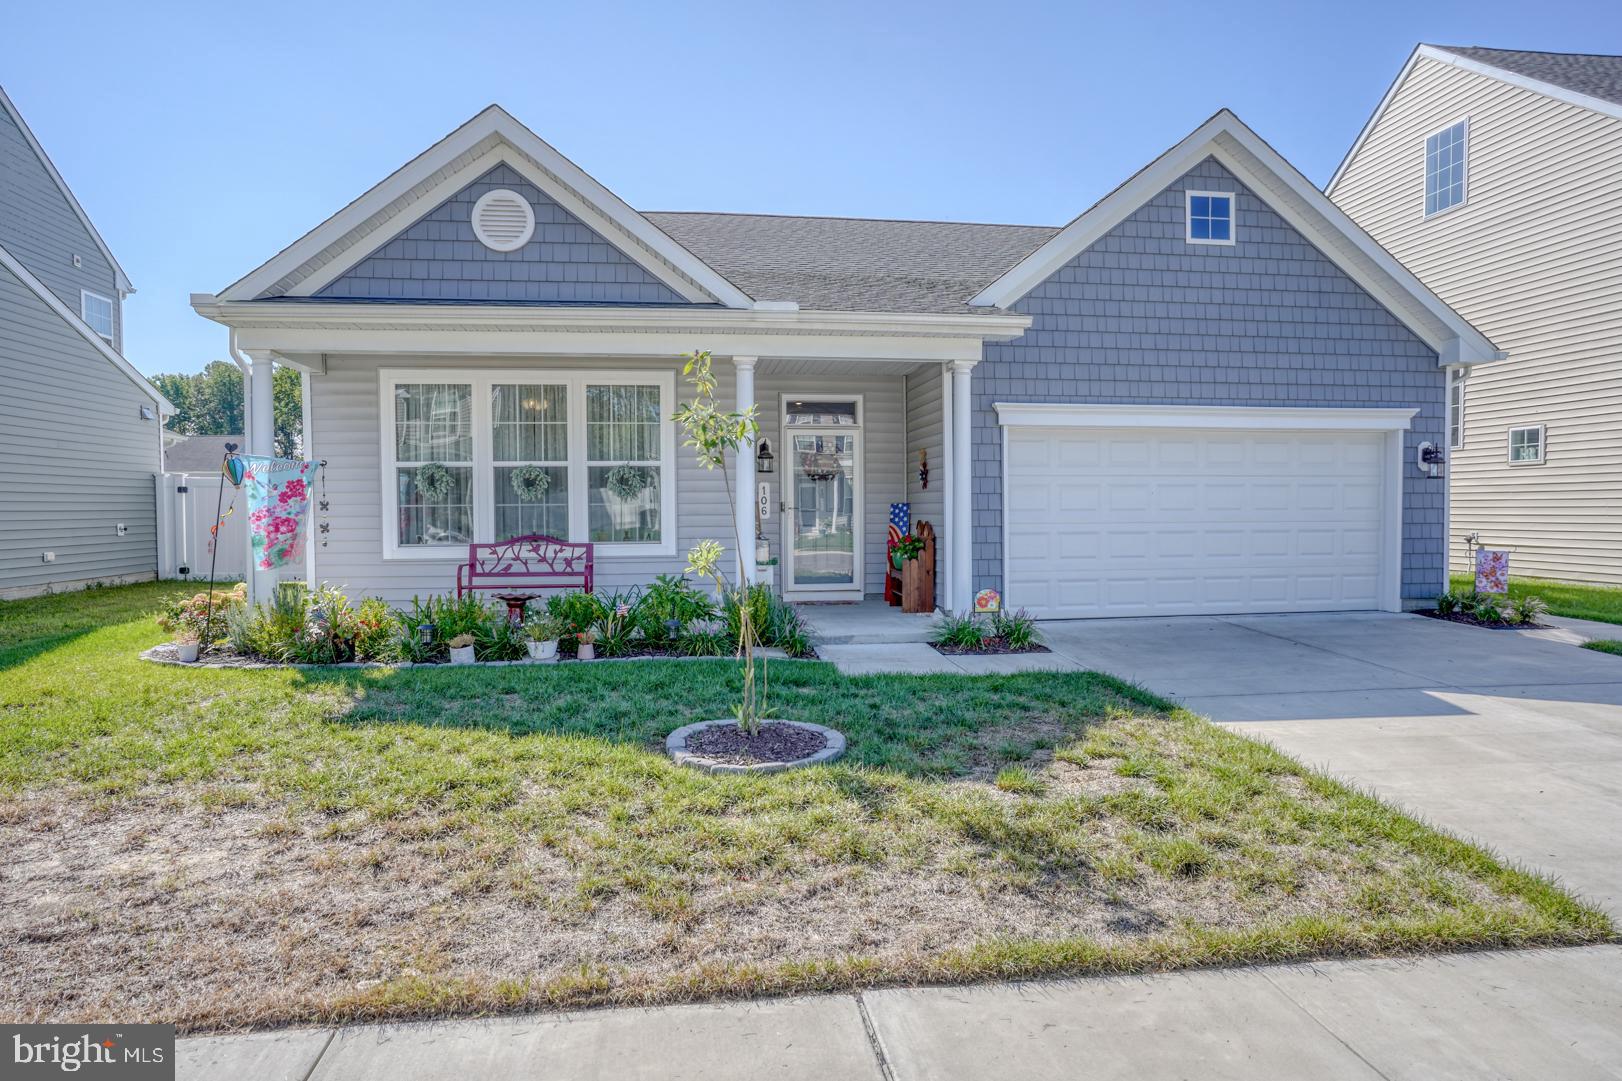
Don't miss this great opportunity to own a beautiful 1 story home in excellent condition and less than 2 years old. This home features 3 bedrooms, 2 bathrooms, numerous amenities including custom upgrades of granite countertops, LVT flooring, large kitchen with island, walk-in pantry, it's all open to the living room and sunroom/dining. The primary bedroom is spacious with private bathroom/walk-in closet. There is a separate laundry room with a utility sink, 2 car garage with pull downstairs to additional storage with wood floor. The owner spared no expense with crown molding through the entire house, professional painting, window treatments, concrete patio, vinyl fence for privacy and entertaining. Schedule your private showing today before this gem is gone.
#MDCM2004682

DENTON

106 MORNING GLORY DRIVE

3 Beds

2 Baths

1,664 Sq.Ft.

$389,900

MLS#: MDCM2004682
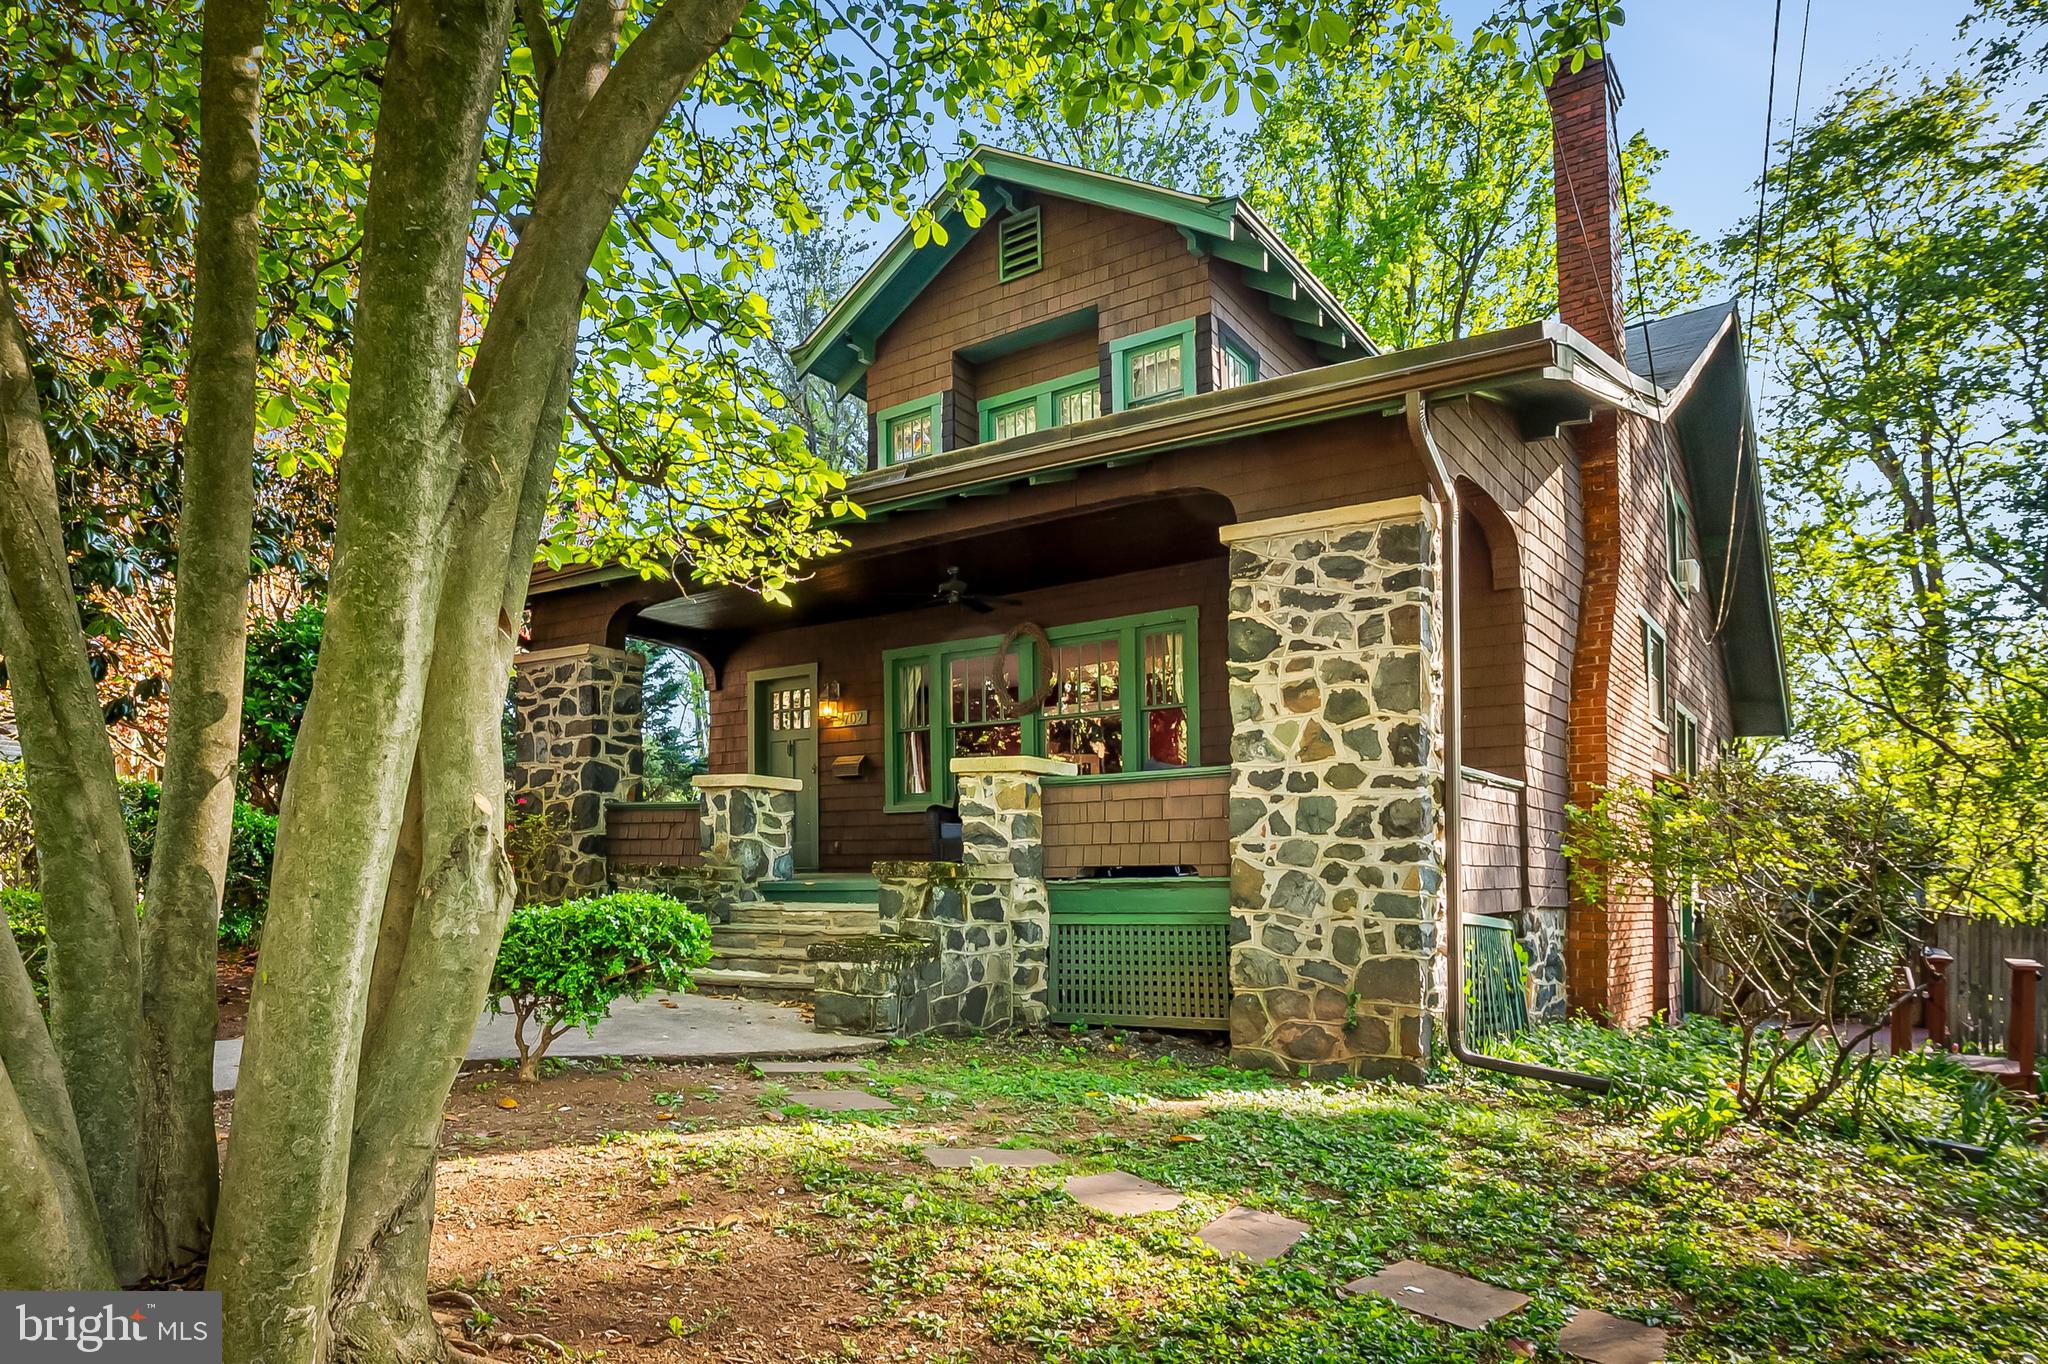
Charming Arts & Crafts Bungalow in Mount Washington! Come experience the timeless charm and spacious comfort of this spacious Arts & Crafts style Bungalow, located in the heart of Mount Washington. Nestled beneath a stunning Magnolia tree, the inviting front porch sets the stage for relaxed mornings and welcoming evenings. And one very sweet pool will be opening soon! This home is set up as 2 units. It features a spacious owners unit with 2 bedrooms (one in lower level), 2 full bathrooms, a dedicated office,  a family room/den addition, a lower level 2nd family room and multiple outdoor spaces including a side and back deck—perfect for entertaining or unwinding. Enjoy the warmth of freshly refinished hardwood floors, fresh paint, and a cozy wood-burning fireplace that anchors the main living space. The kitchen opens into the den and features granite countertops, and a five-burner gas stove. There is easy access to the backyard and built-in pool—ideal for summer gatherings. The fully finished basement includes a full bath and a private entrance, offering endless possibilities for an in-law suite and/or au-pair quarters.  The in law  is on the 2nd floor and features one bedroom,  a cute kitchen, a full bath, comfortable living room, a 2nd laundry area w/washer & dryer. The upstairs       Don’t miss your chance to own a piece of Mount Washington charm! Yum!
#MDBA2154400

BALTIMORE

5702 MERVILLE AVENUE

4 Beds

3 Baths

2,462 Sq.Ft.

$499,500

MLS#: MDBA2154400
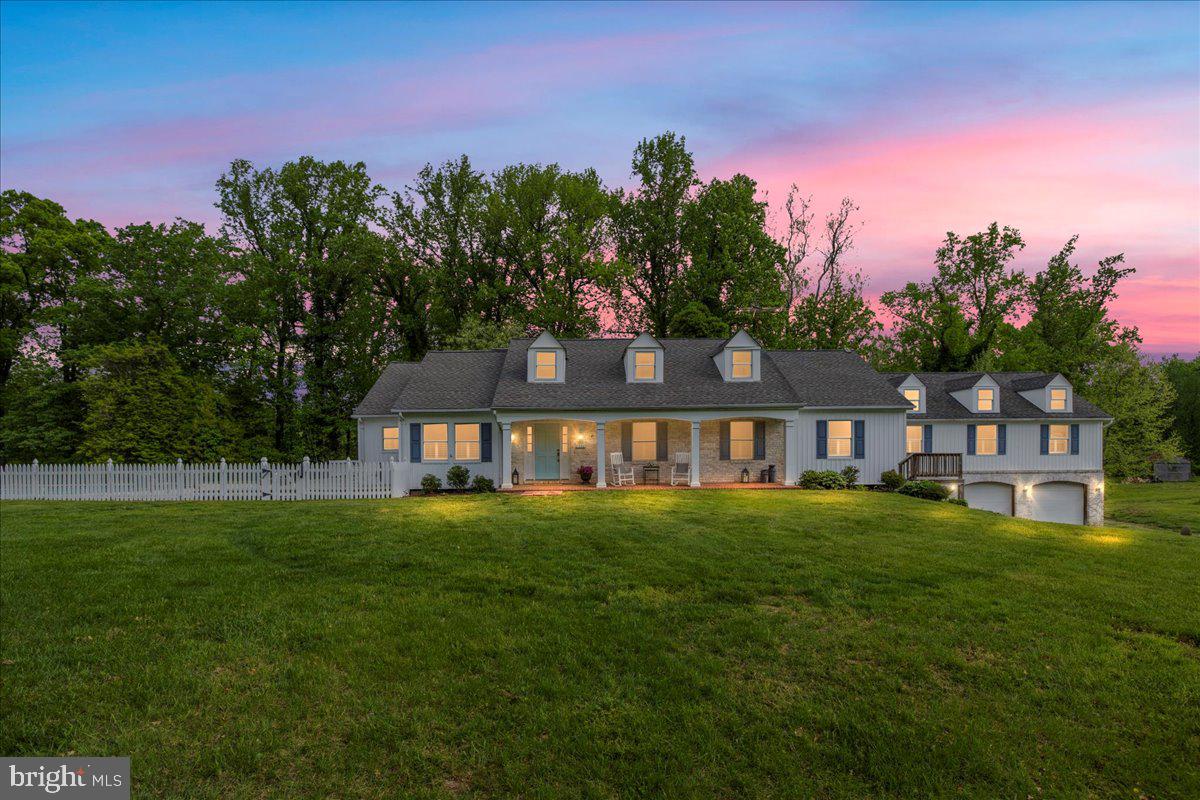
Tucked away on a quiet, no-through road, this one-of-a-kind property blends peace, privacy, and potential—all just minutes from Annapolis and under an hour to Baltimore and D.C. This unique modern farmhouse on 45 acres evokes storybook charm from the moment you arrive. Inside, you'll find six spacious bedrooms and 6 bathrooms, thoughtfully designed for both comfort and style. The updated kitchen with new quartz counters opens to a cozy family room with exposed wood beams and a fireplace, while the spacious dining room brings to mind the rustic elegance of "Yellowstone." A sunlit office/parlor overlooks blooming magnolia trees, sliders open to elegant dining on the deck, and the main level includes three bedrooms—one of which is a stunning primary suite with an ensuite bath, private entrance, and walls of windows showcasing peaceful pasture views. Upstairs, three additional bedrooms include one with a private bath, and two connected by a whimsical secret passageway. The lower level offers a large recreation/tack room, workshop, bathroom, ample storage rooms, and direct access to the three-car garage. Step outside to explore the tiered gardens and all that this magical property offers. Multiple outbuildings include a large barn, a charming chicken coop, an old horse stall that is now a woodshed, and a former equestrian ring. Take a dip in the pool, practice your golf swing from the stone walls, or take a walk along one of the many trails to find the secluded campsite with an amazing fire pit. This property was once home to ATV trails and paintball, making it perfect for outdoor enthusiasts. With natural terrain and open space, it’s ideal for bringing back the fun or creating your own private retreat.This is more than just a home—it’s a lifestyle, a sanctuary, and a one-of-a-kind opportunity waiting to be discovered. Whether you're dreaming of a hobby farm, a multi-generational compound, or just space to roam, this property offers endless possibilities. Close to golf courses, restaurants, boating, and shopping. Please note that the sale of this home includes the 5 acres listed as land in the MLS  #MDAA2113256, known as 1118 Gumbottom Rd.
#MDAA2112504

CROWNSVILLE

1116 GUMBOTTOM ROAD

6 Beds

4 Baths

5,647 Sq.Ft.

$1,900,000

MLS#: MDAA2112504
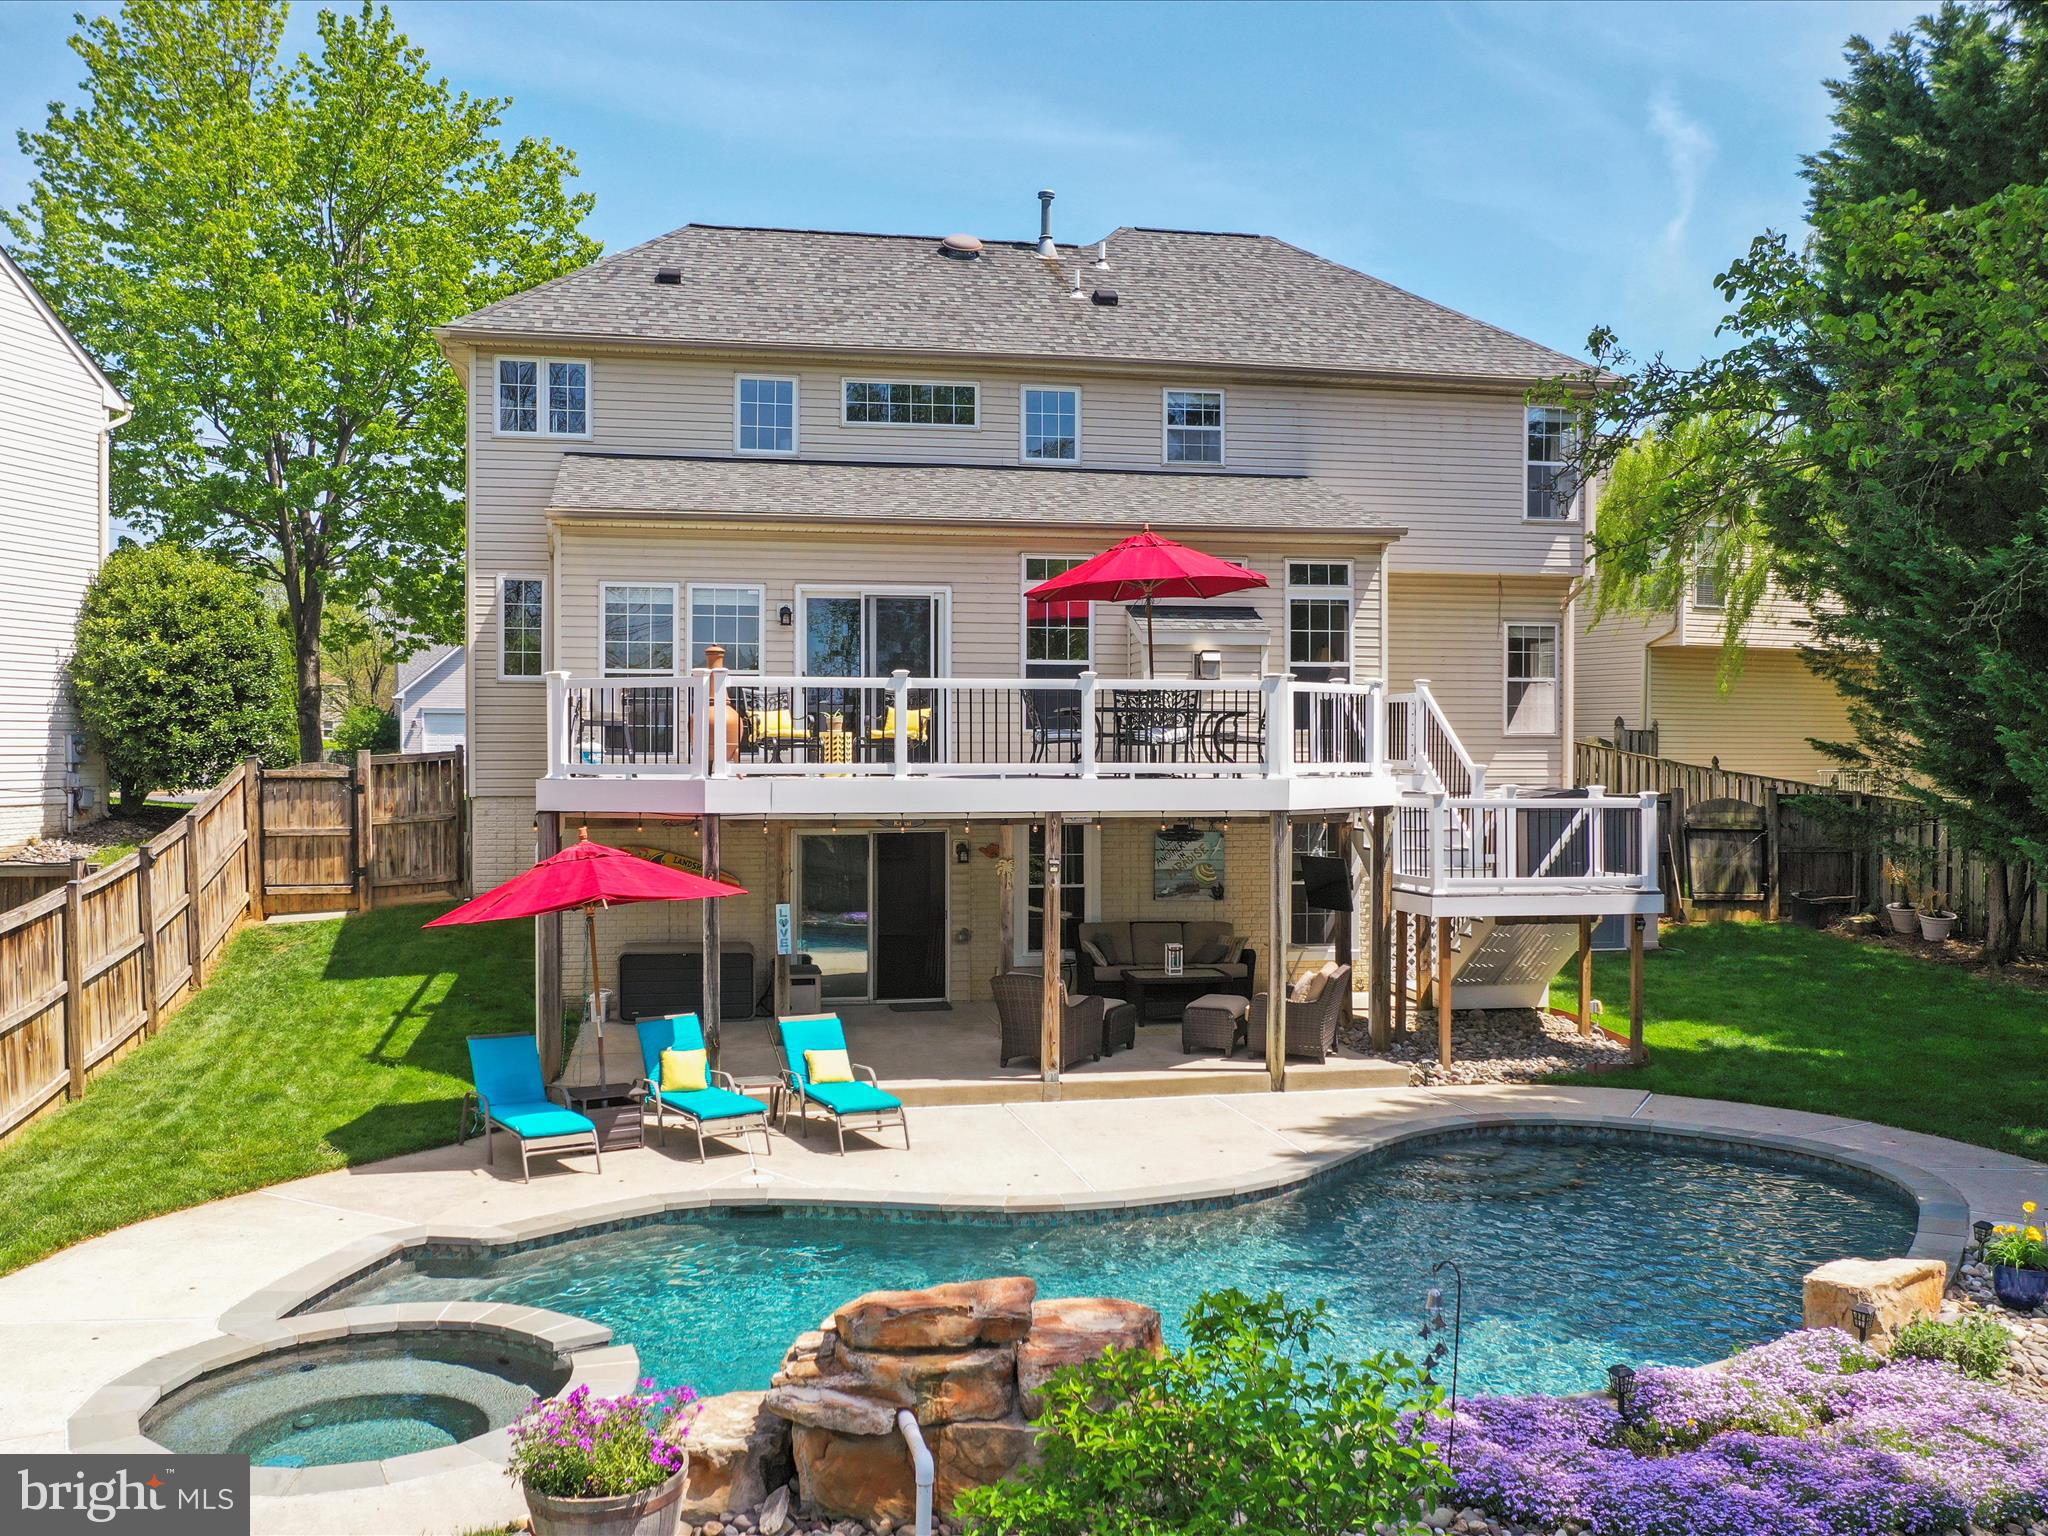
Welcome to this stunning Colonial-style home, a perfect blend of elegance and comfort, nestled in a serene neighborhood. Spanning 4,085 sq. ft. , this residence boasts 4 spacious bedrooms and 3.5 luxurious bathrooms, including a primary suite with a jetted tub and walk-in shower. The heart of the home features an open floor plan with a family room off the kitchen, ideal for gatherings. The kitchen is a chef's dream, equipped with stainless steel appliances, a gas range, and an island for additional prep space. Step outside to discover a beautifully landscaped yard with extensive hardscaping, a personal heated pool, and a deck perfect for entertaining. The property backs onto open common areas, providing a sense of privacy and tranquility. Additional highlights include a fully finished basement with a  bar, a pellet stove and ample storage options. With an attached garage and driveway parking, convenience is at your fingertips. This home is not just a place to live; it's a lifestyle waiting to be embraced. Don’t miss your chance to make it yours!
#MDFR2059440

FREDERICK

6852 FIELDING COURT

4 Beds

3 Baths

4,085 Sq.Ft.

$685,000

MLS#: MDFR2059440

1 ... 217 218 219 220 221 ... 666
* Listings identified with the FMLS IDX logo come from FMLS and are held by brokerage firms other than the owner of this website. The listing brokerage is identified in any listing details. Information is deemed reliable but is not guaranteed. If you believe any FMLS listing contains material that infringes your copyrighted work please review our DMCA policy and learn how to submit a takedown request. © 2024. First Multiple Listing Service, Inc.

Send a message

Message successfully sent.

Your message

What is 3 + 4 ?

Reason for contacting?

I agree to receive email communication and understand I can unsubscribe at any time.

I agree to be contacted by Charis Realty Group - Christine Issler, Broker via call, email, and text for real estate services. To opt out, you can reply 'stop' at any time or reply 'help' for assistance. You can also click the unsubscribe link in the emails. Message and data rates may apply. Message frequency may vary. Privacy Policy

Sign Out

Virtual Assistant

Would you like to take the next step with this property? We can help you schedule a showing or virtual tour, or send you more details.

Yes, I would like more information.

Thank You for Your Reply, One of Our Agents will contact you as soon as possible

No, maybe later.

Thank you, you can always contact me via email, phone number or through the contact form.

Realhub AI

Lucy - Your AI-Powered Realtor

Update Your Temporary Password

Personalize your search

Enter your email and we'll notify you immediately when new listings match what you're looking for.

or enter email address

Already have an account ? Login here

Continue your home search

I agree to receive communications and understand I can unsubscribe at any time.

I agree to be contacted by Charis Realty Group - Christine Issler, Broker via call, email, and text for real estate services. To opt out, you can reply 'stop' at any time or reply 'help' for assistance. You can also click the unsubscribe link in the emails. Message and data rates may apply. Message frequency may vary. Privacy Policy

Already have an account ? Login here

We use cookies

We use cookies primarily for analytics to enhance your experience. By accepting, you agree to our use of these cookies. You can manage your preferences or learn more about our cookies policy.