Properties

Browse or get in touch to schedule a walkthrough.

  • Nearby me
Price range

Popular Features

Community Features

Association

Property Features

Waterfront

View

Exterior Features

Interior Features

Style

564953 properties match your criteria

Updated 1 minute ago

E-Alert name
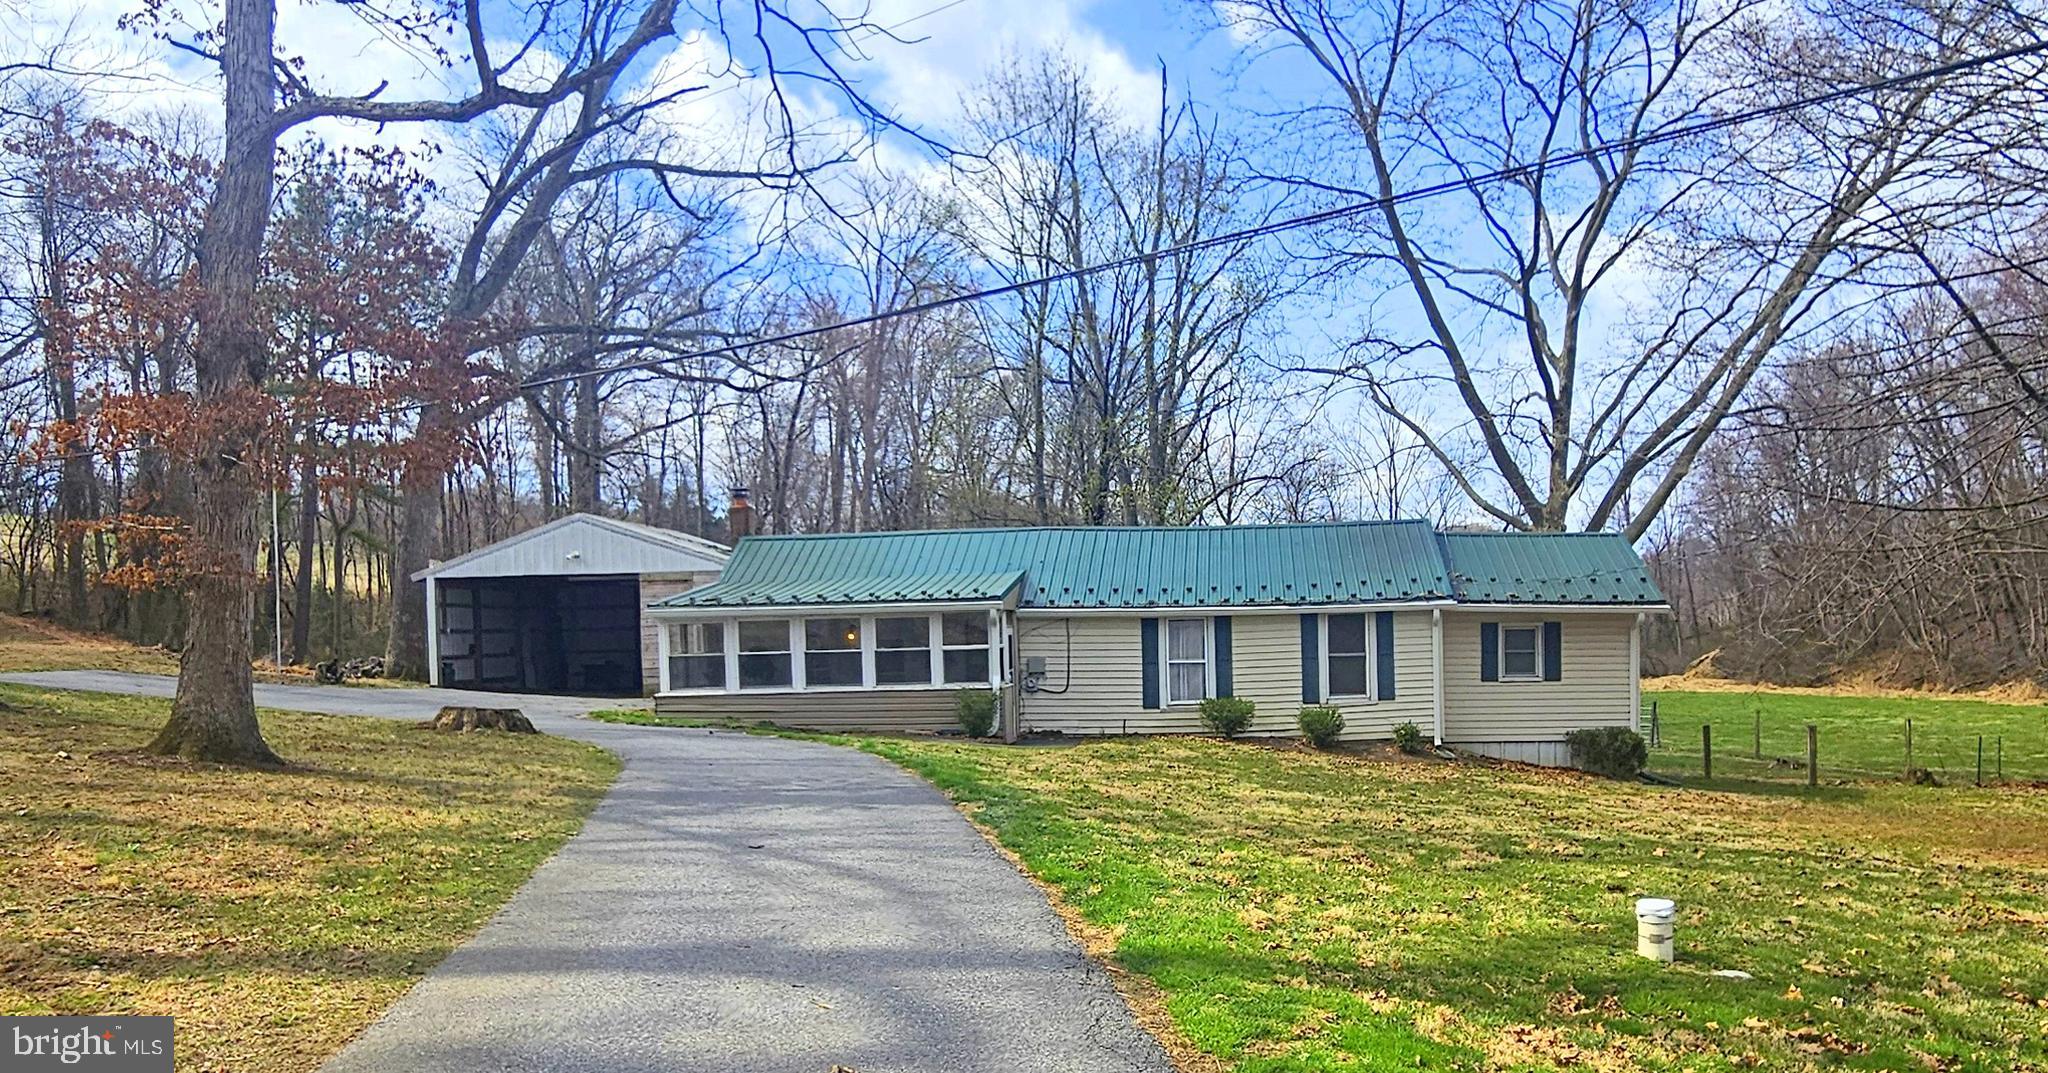
Value maybe  in the land.  HANDYMAN SPECIAL!  2-3 Bedroom Rancher Sold As-Is.  One bedroom is a pass through.  Private Pond.  New Steel Roof and Downspouts Well 2018.  Bring your tool box and make this your quiet retreat!

Past deadline for new perc test.  Inspection was done for informational purposes.
#MDBC2122100

UPPERCO

15216 PARRISH ROAD

3 Beds

1 Baths

996 Sq.Ft.

$299,999

MLS#: MDBC2122100
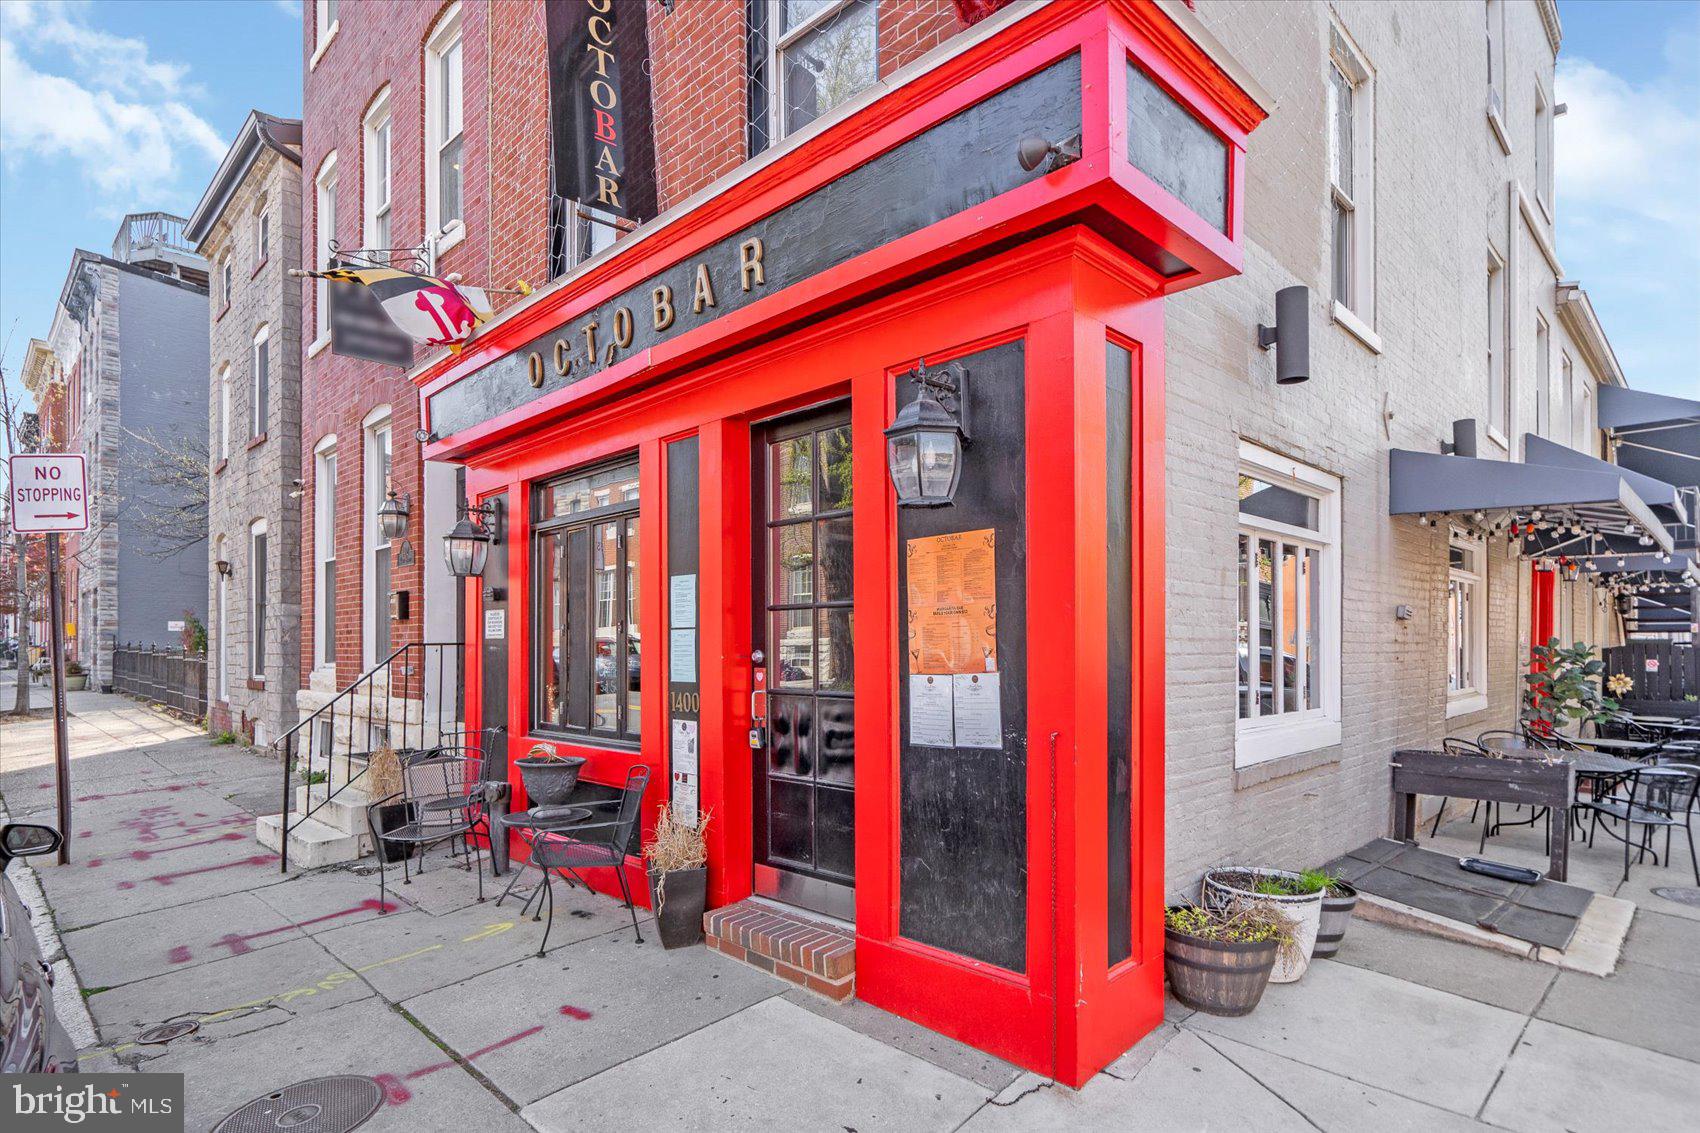
Prime Investment Opportunity in Federal Hill! Turnkey restaurant space featuring al fresco dining, a spacious main-level dining area with a full bar, and a second-floor overflow/private party room complete with a wet bar. Classic interior finishes include exposed brick, crown molding, coffered wood ceilings, and low-maintenance flooring—all bathed in natural light. Fully equipped kitchen included. Current lease runs through 2029 at $7,000/month NNN. Recent appraisal at $950,000 (Feb 2025). Strong investment fundamentals with a 9.1% cap rate and 10.82% ROI. Ideal opportunity for investors seeking a stabilized asset in one of Baltimore’s most sought-after neighborhoods. Liquor license is included with the sale of the property.
#MDBA2162682

BALTIMORE

1400 LIGHT STREET

None Beds

None Baths

3,136 Sq.Ft.

$900,000

MLS#: MDBA2162682
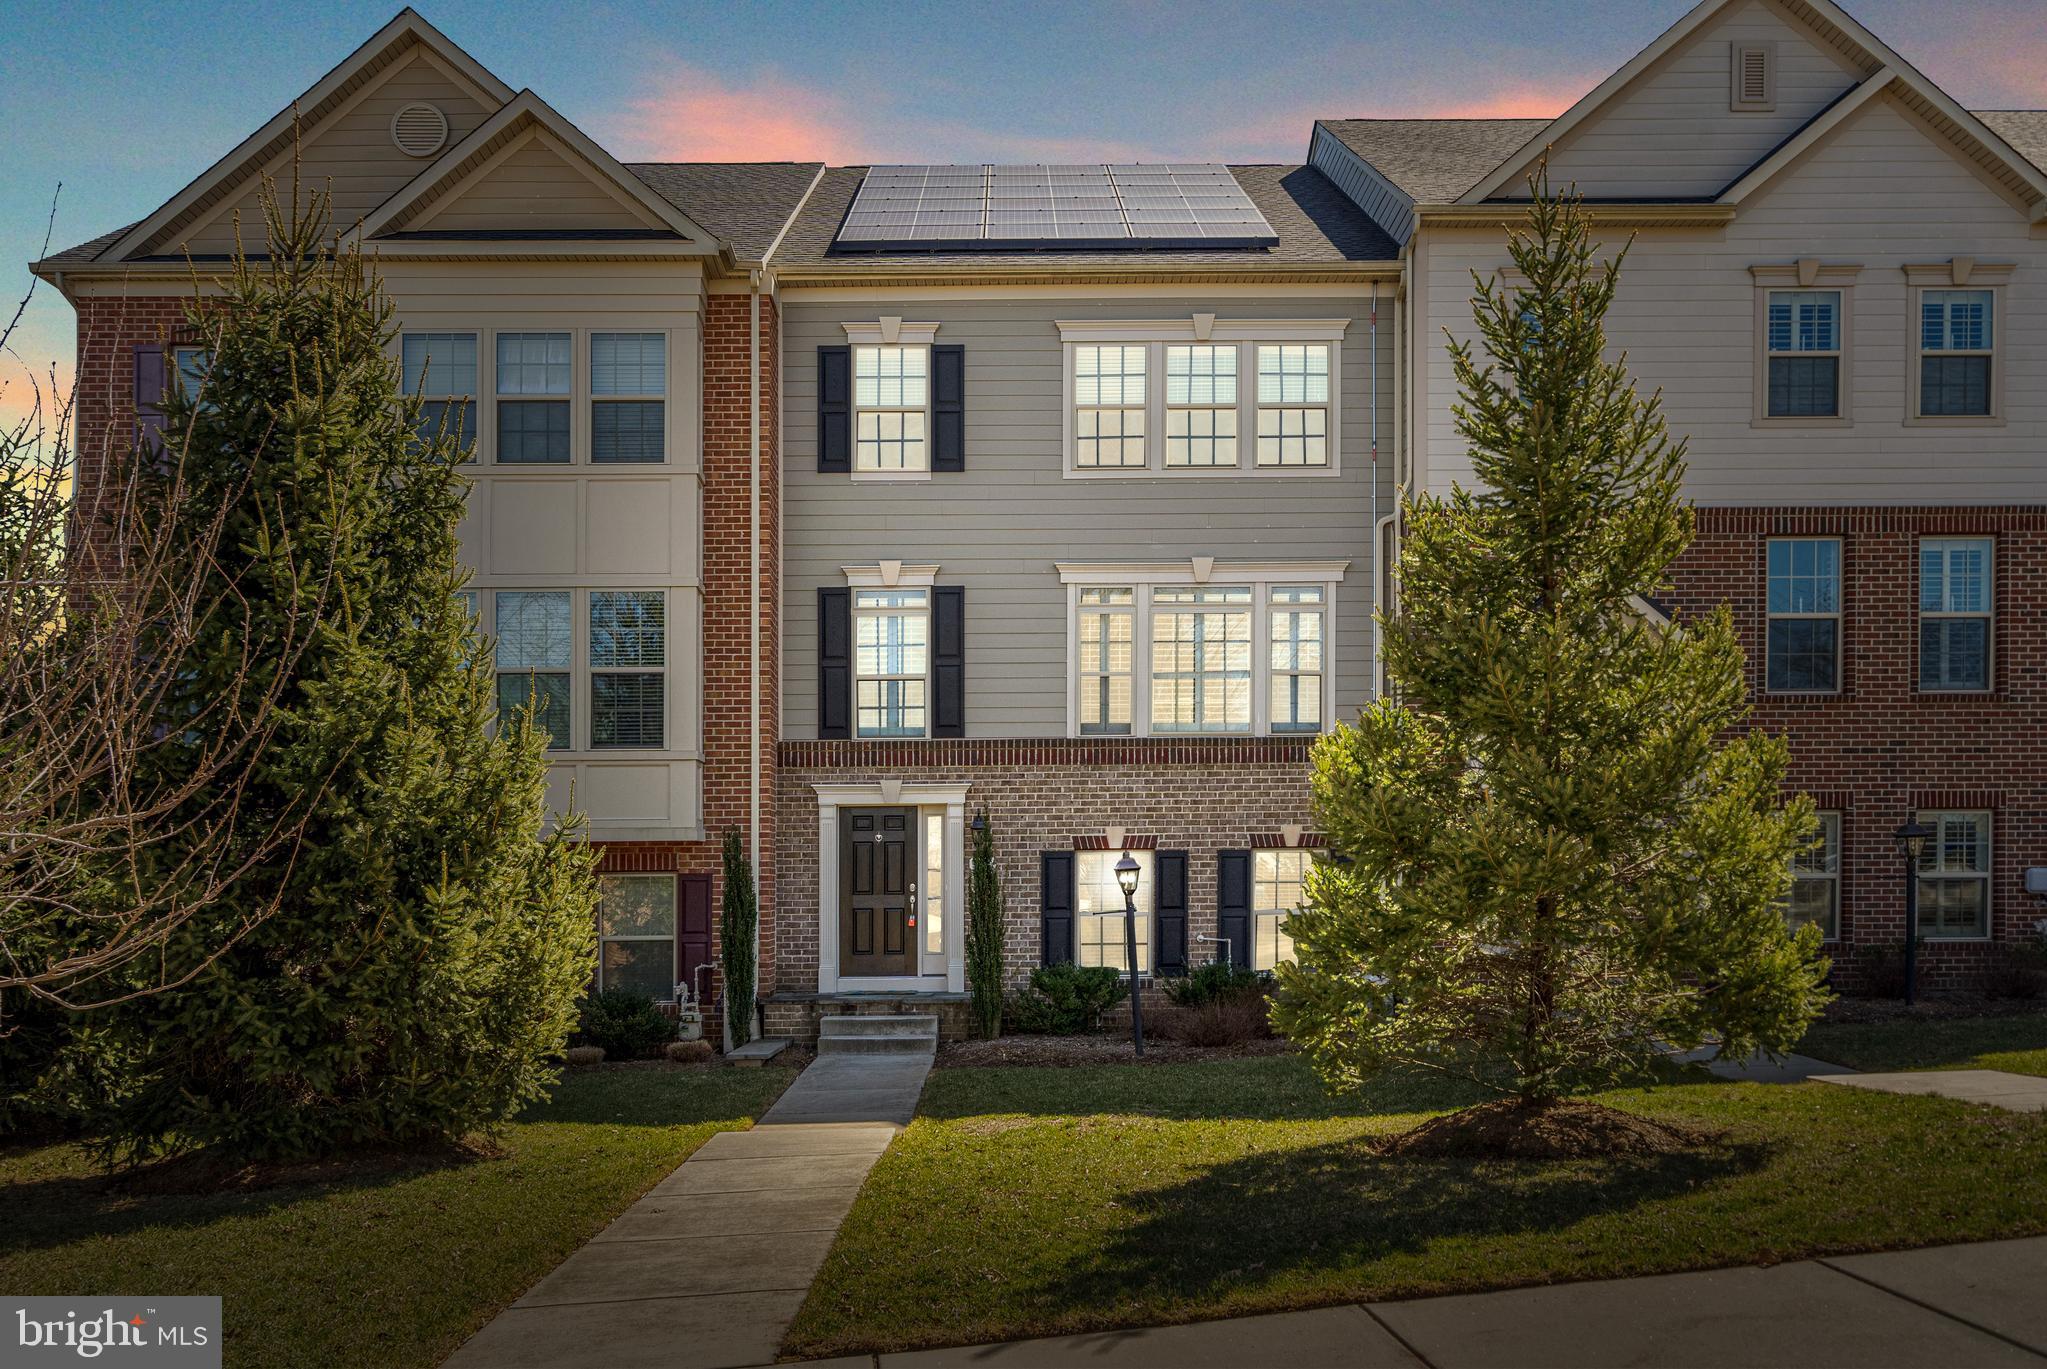
Welcome to this stunning newly built townhome in the highly sought-after Hereford Zone! Energy-Efficient, featuring new solar panels, only paying $124/month— perfect for combatting rising utility costs, saving you money monthly! 12 month average BGE bill of $86.00 per month.  Step inside to a bright and spacious living room with beautiful engineered hardwood floors. A full bathroom with a custom tile stall shower on this level adds convenience, along with direct access to the 2-car garage. The main living level boasts an open floor plan, ideal for entertaining. The living room features crown molding and ample natural light, while the adjacent powder room ensures hosting guests is a breeze. The dining area is accented with new fixture, chair rail and wainscoting, adding a touch of elegance. The gourmet kitchen is a showstopper with 42” cabinets, granite countertops, double wall oven, arabesque tile backsplash, and 5’ island w/ overhand for additional seating—perfect for casual dining. Upstairs, the spacious primary suite impresses with vaulted ceilings, 2 walk-in closets, and a luxurious ensuite bath featuring dual vanities and a tiled walk-in shower. Two additional generously sized bedrooms offer large closets and share a full hall bath with a tub/shower combo. The laundry area on this level is clutch added convenience! Enjoy outdoor living on the deck off the kitchen, perfect for summer BBQs and gatherings! Conveniently located near Hunt Valley Town Center, York Road, Shawan Road, I-83, and a variety of shops and restaurants. Don’t miss this incredible opportunity — schedule your showing today!
#MDBC2120862

SPARKS GLENCOE

9 FILA WAY

3 Beds

3 Baths

2,544 Sq.Ft.

$589,900

MLS#: MDBC2120862
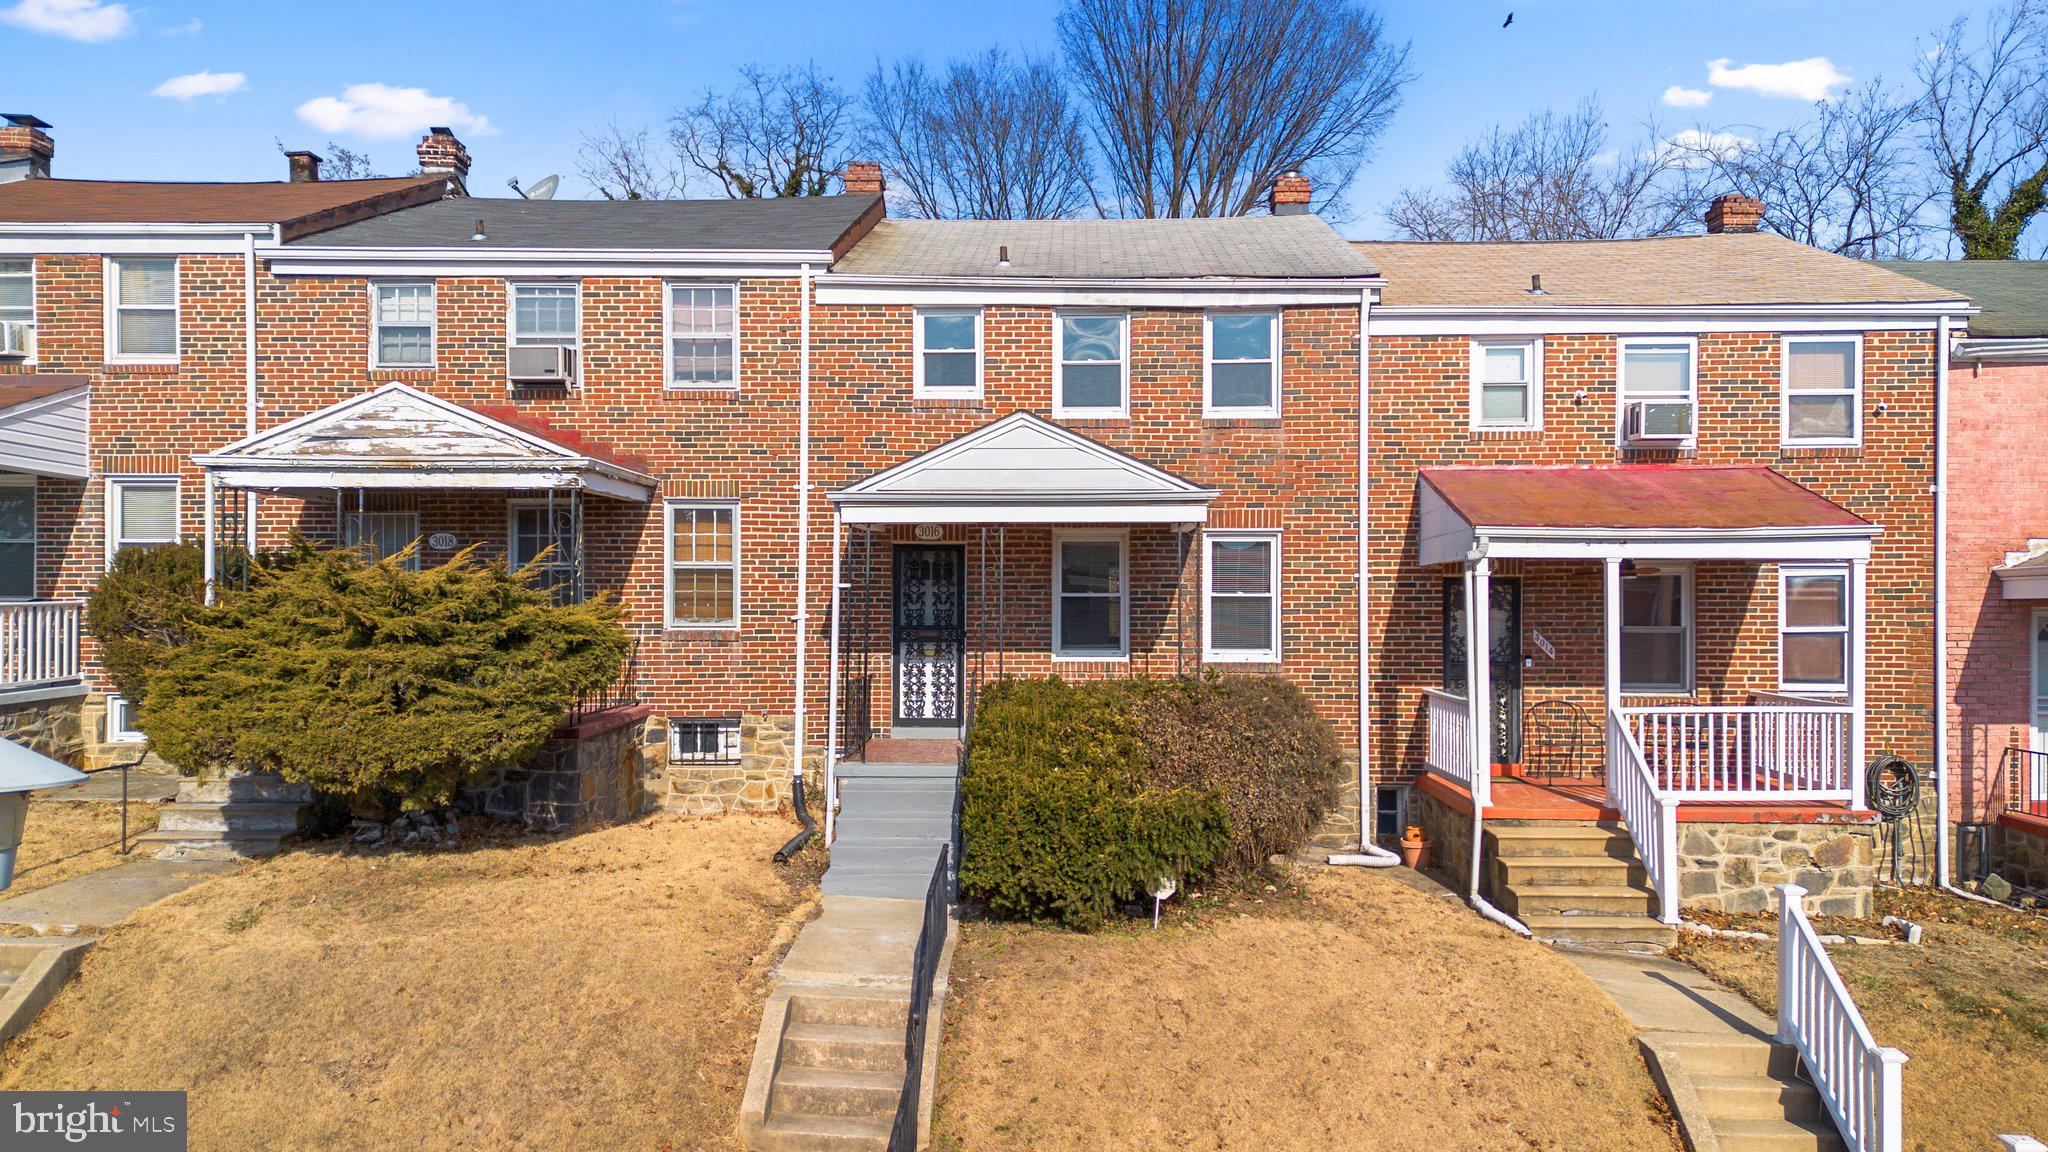
Welcome to 3016 Hanoln Ave, the townhouse you’ve been waiting for! This beautifully updated home features 4 bedrooms and 2 baths, spanning 1,500 square feet of elegant living space. NEW ROOF and HVAC! Step inside to be greeted by flowing hardwood floors and a gourmet kitchen complete with quartz countertops, a center island, and stainless steel appliances. The first level offers a spacious family room and dining area, perfect for entertaining. Upstairs, find your updated bathroom and living quarters, while the basement provides additional lounging space plus a bedroom and bath. Enjoy the convenience of the parking pad in the rear. Don’t miss the chance to call this stunning townhouse yours—come see it today!
#MDBA2165536

BALTIMORE

3016 HANLON AVENUE

4 Beds

2 Baths

1,600 Sq.Ft.

$237,500

MLS#: MDBA2165536
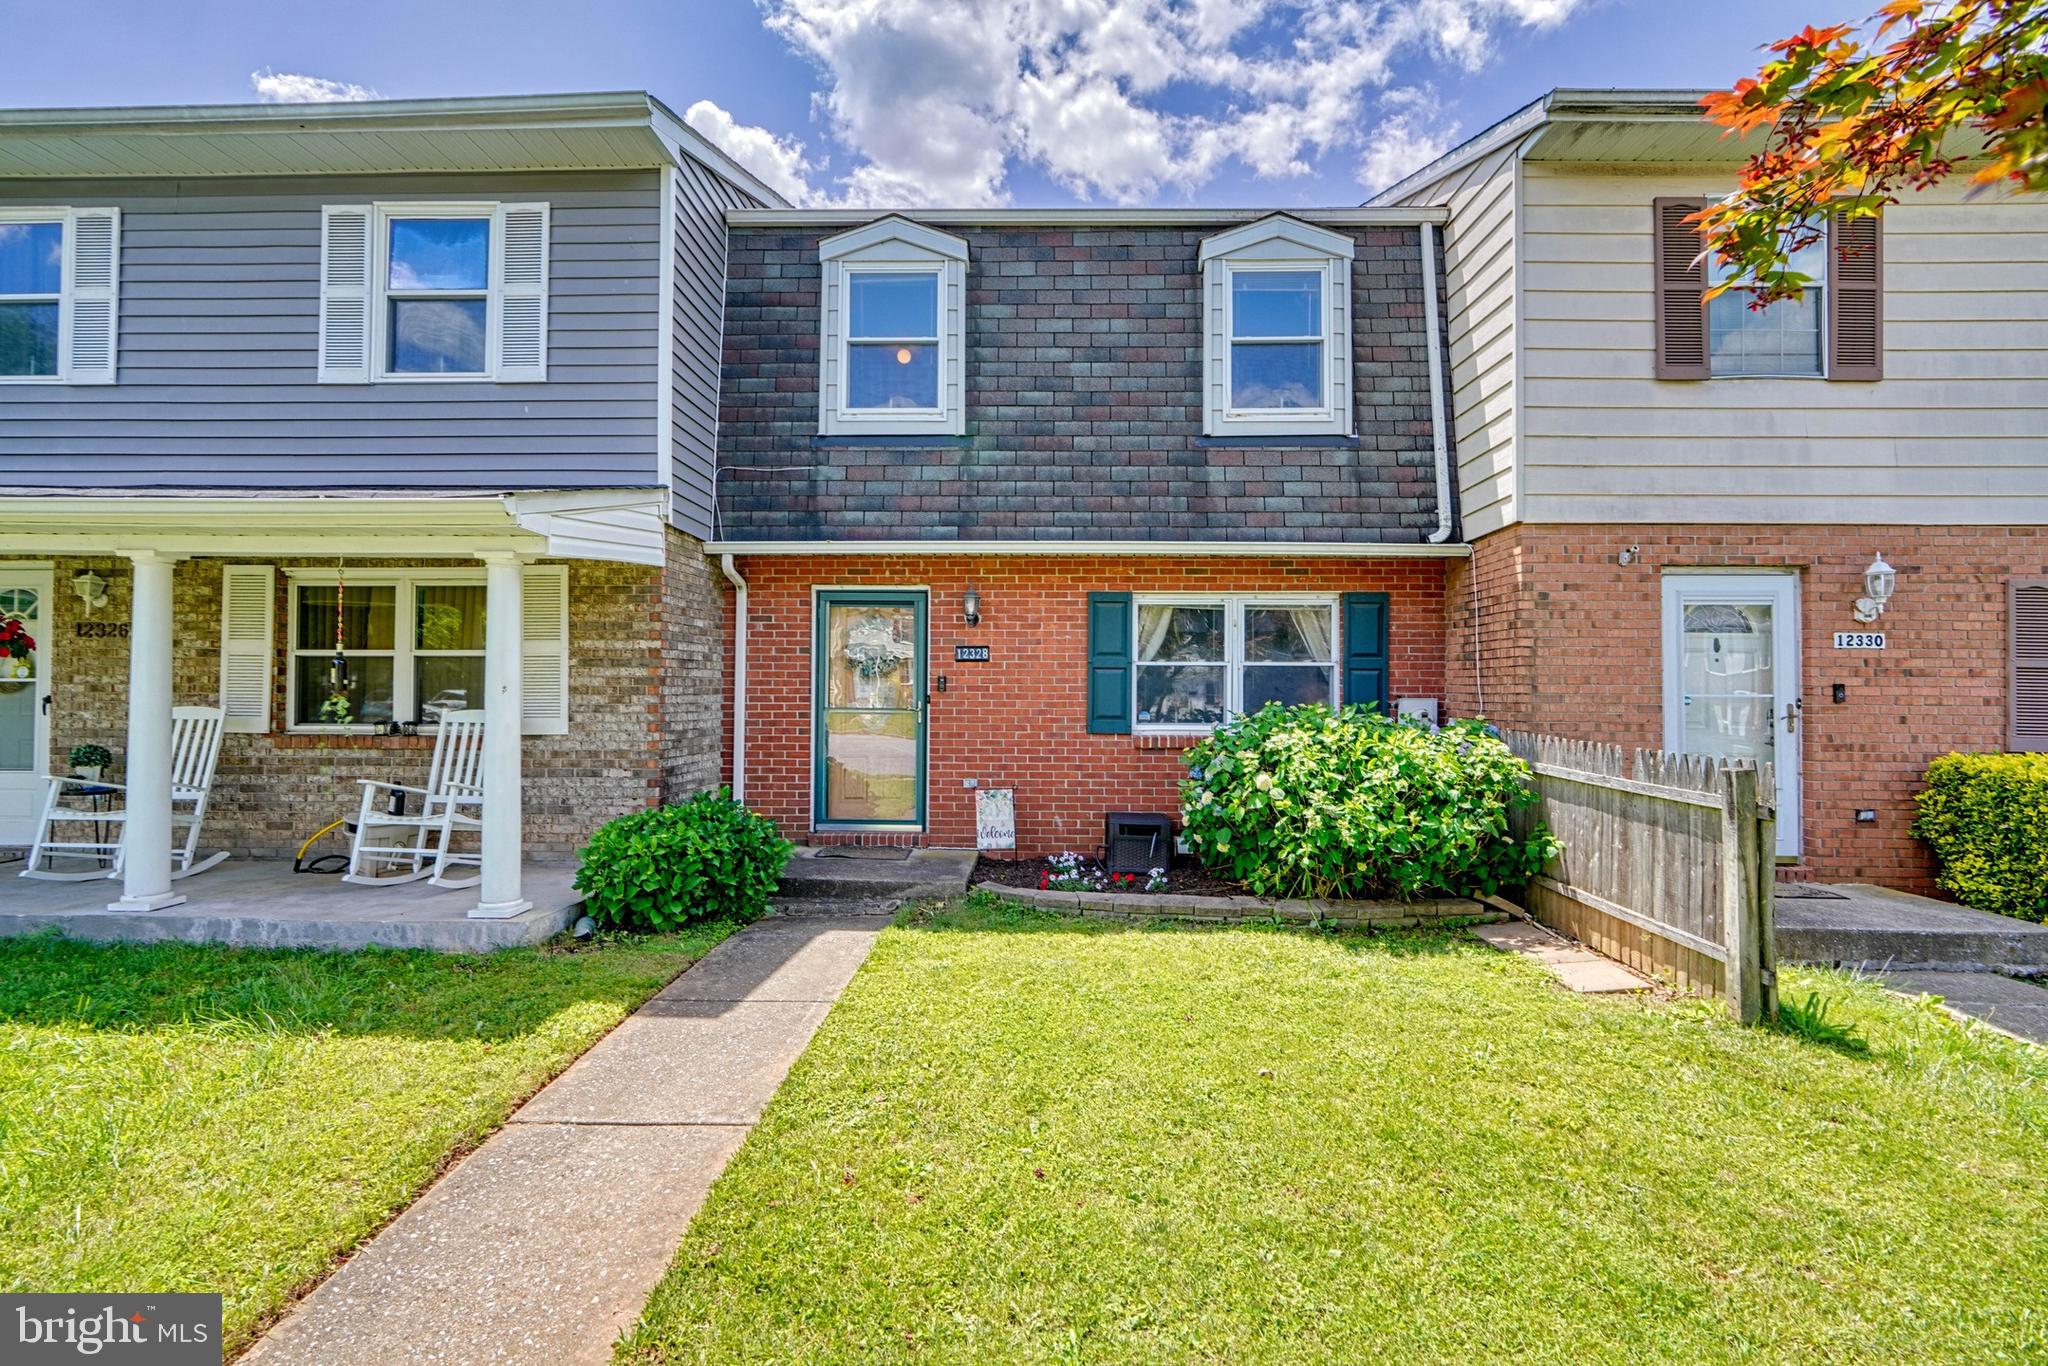
There is never a wrong time to buy the right home. Come see for yourself this Beautiful 3 bedroom 1 full bath and 2 half baths townhouse with no HOA and a bathroom on each level!. Home has been updated and shows pride of ownership. On the main level, the living room, dining room and upgraded eat-in kitchen with a convenient powder room. Upstairs there are three bedrooms, including the primary bedroom and one large full bath with new vanity and fixtures. The walk-out lower level features a beautifully finished family room, laminate flooring, a renovated powder room and separate storage and laundry area. There is also a large fenced back yard with an upgraded covered patio. This is truly a place to call home.
#MDBC2120826

REISTERSTOWN

12328 BONCREST DRIVE

3 Beds

1 Baths

1,500 Sq.Ft.

$275,000

MLS#: MDBC2120826
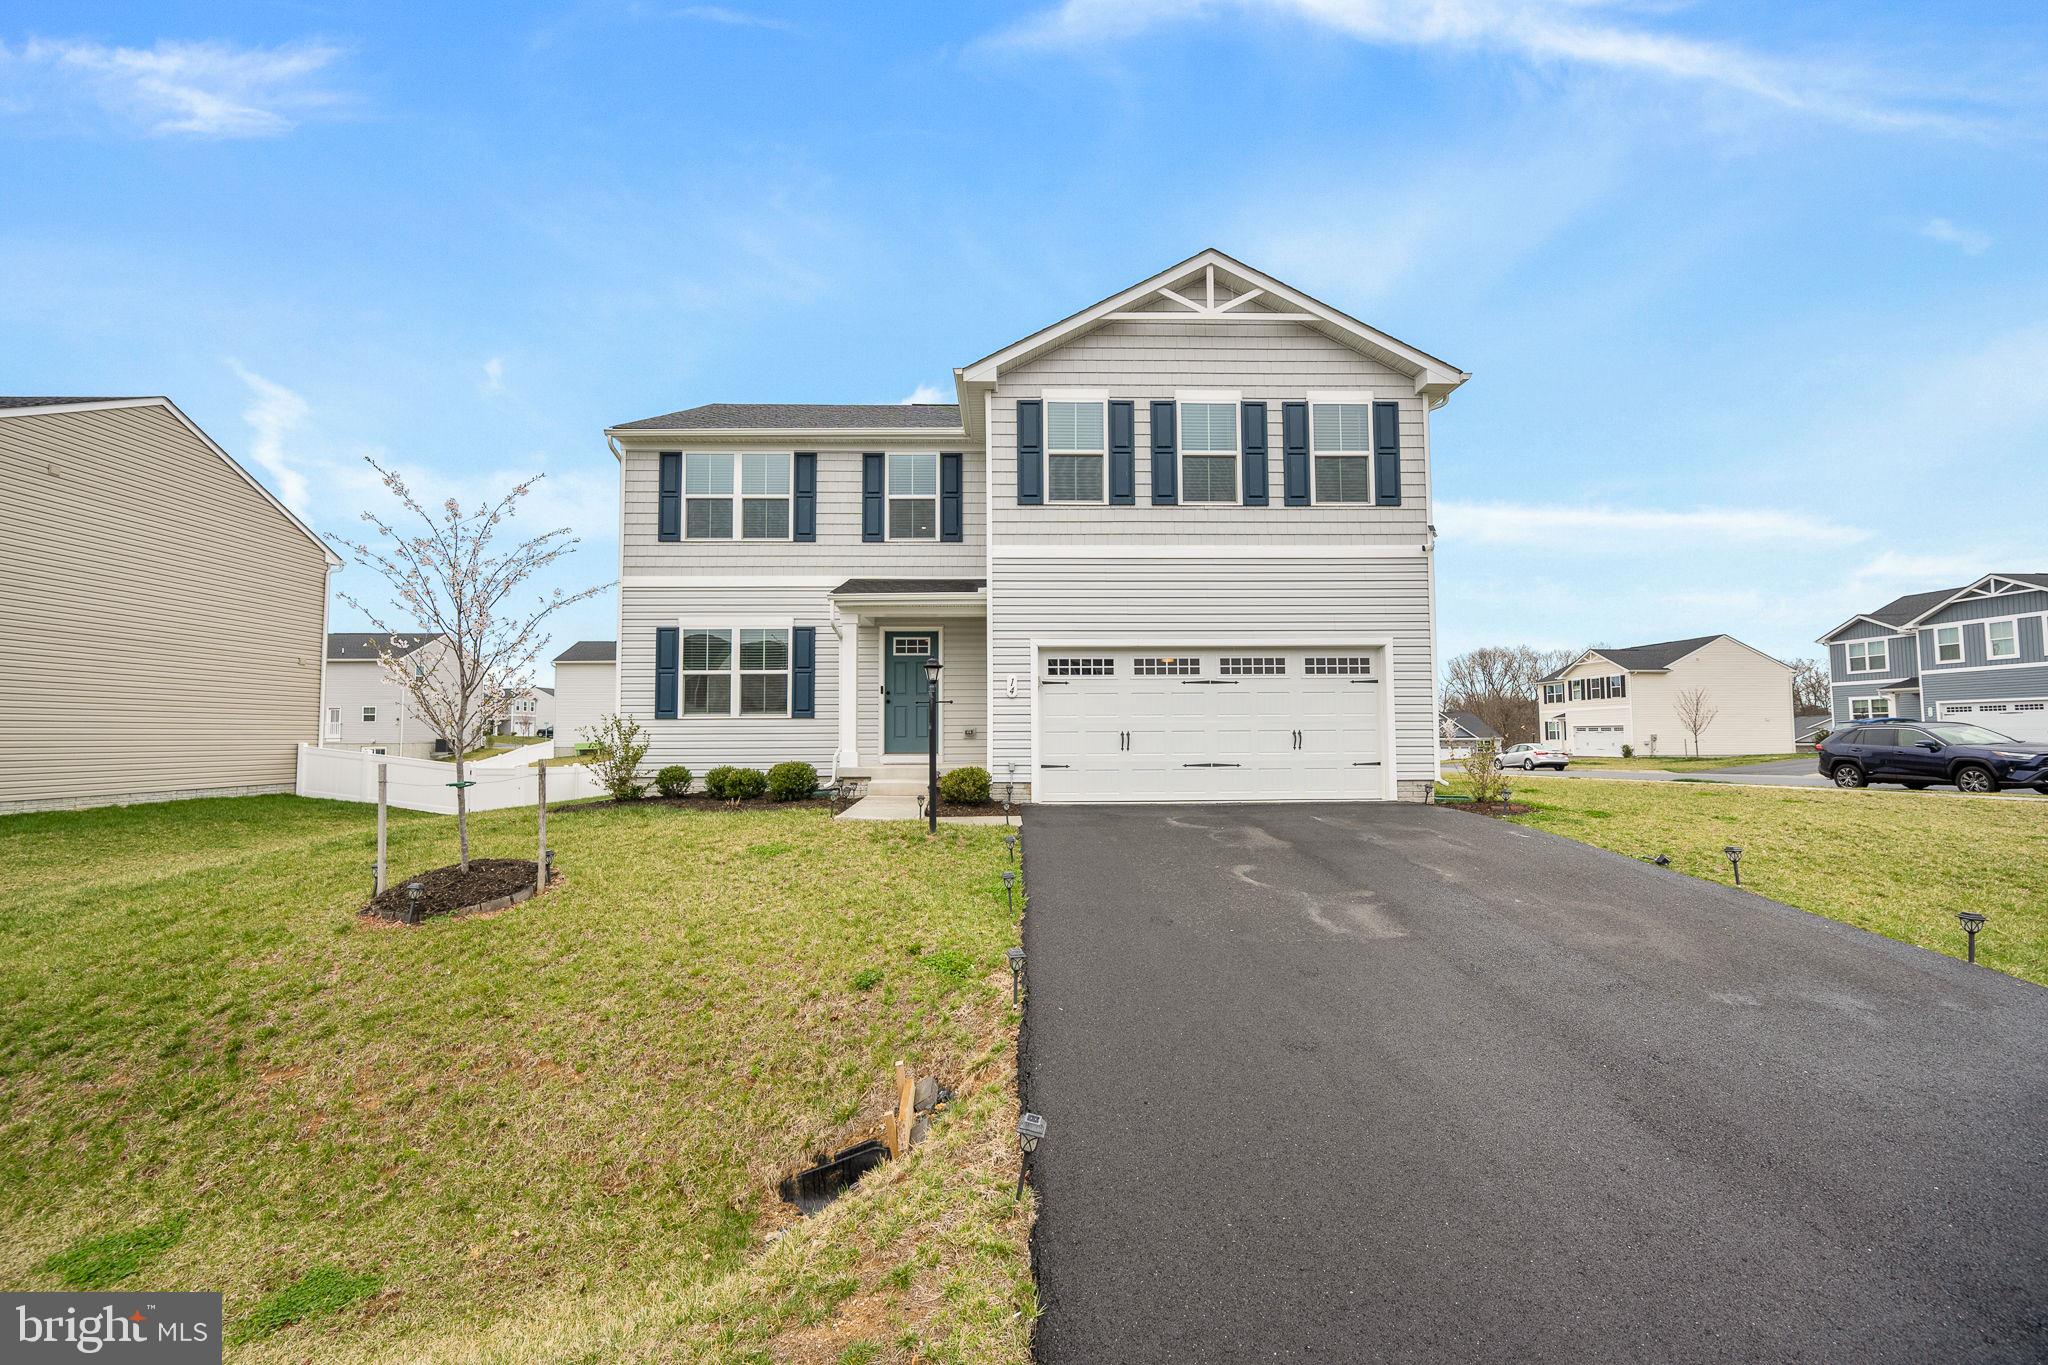
Updated Price to sell/ Great lot of this community corner lot great size yard, this home is ready to move in come bring your client to a well maintained home just two year old home.
#WVBE2038914

INWOOD

14 STOCKING POND ROAD

5 Beds

2 Baths

2,204 Sq.Ft.

$414,999

MLS#: WVBE2038914
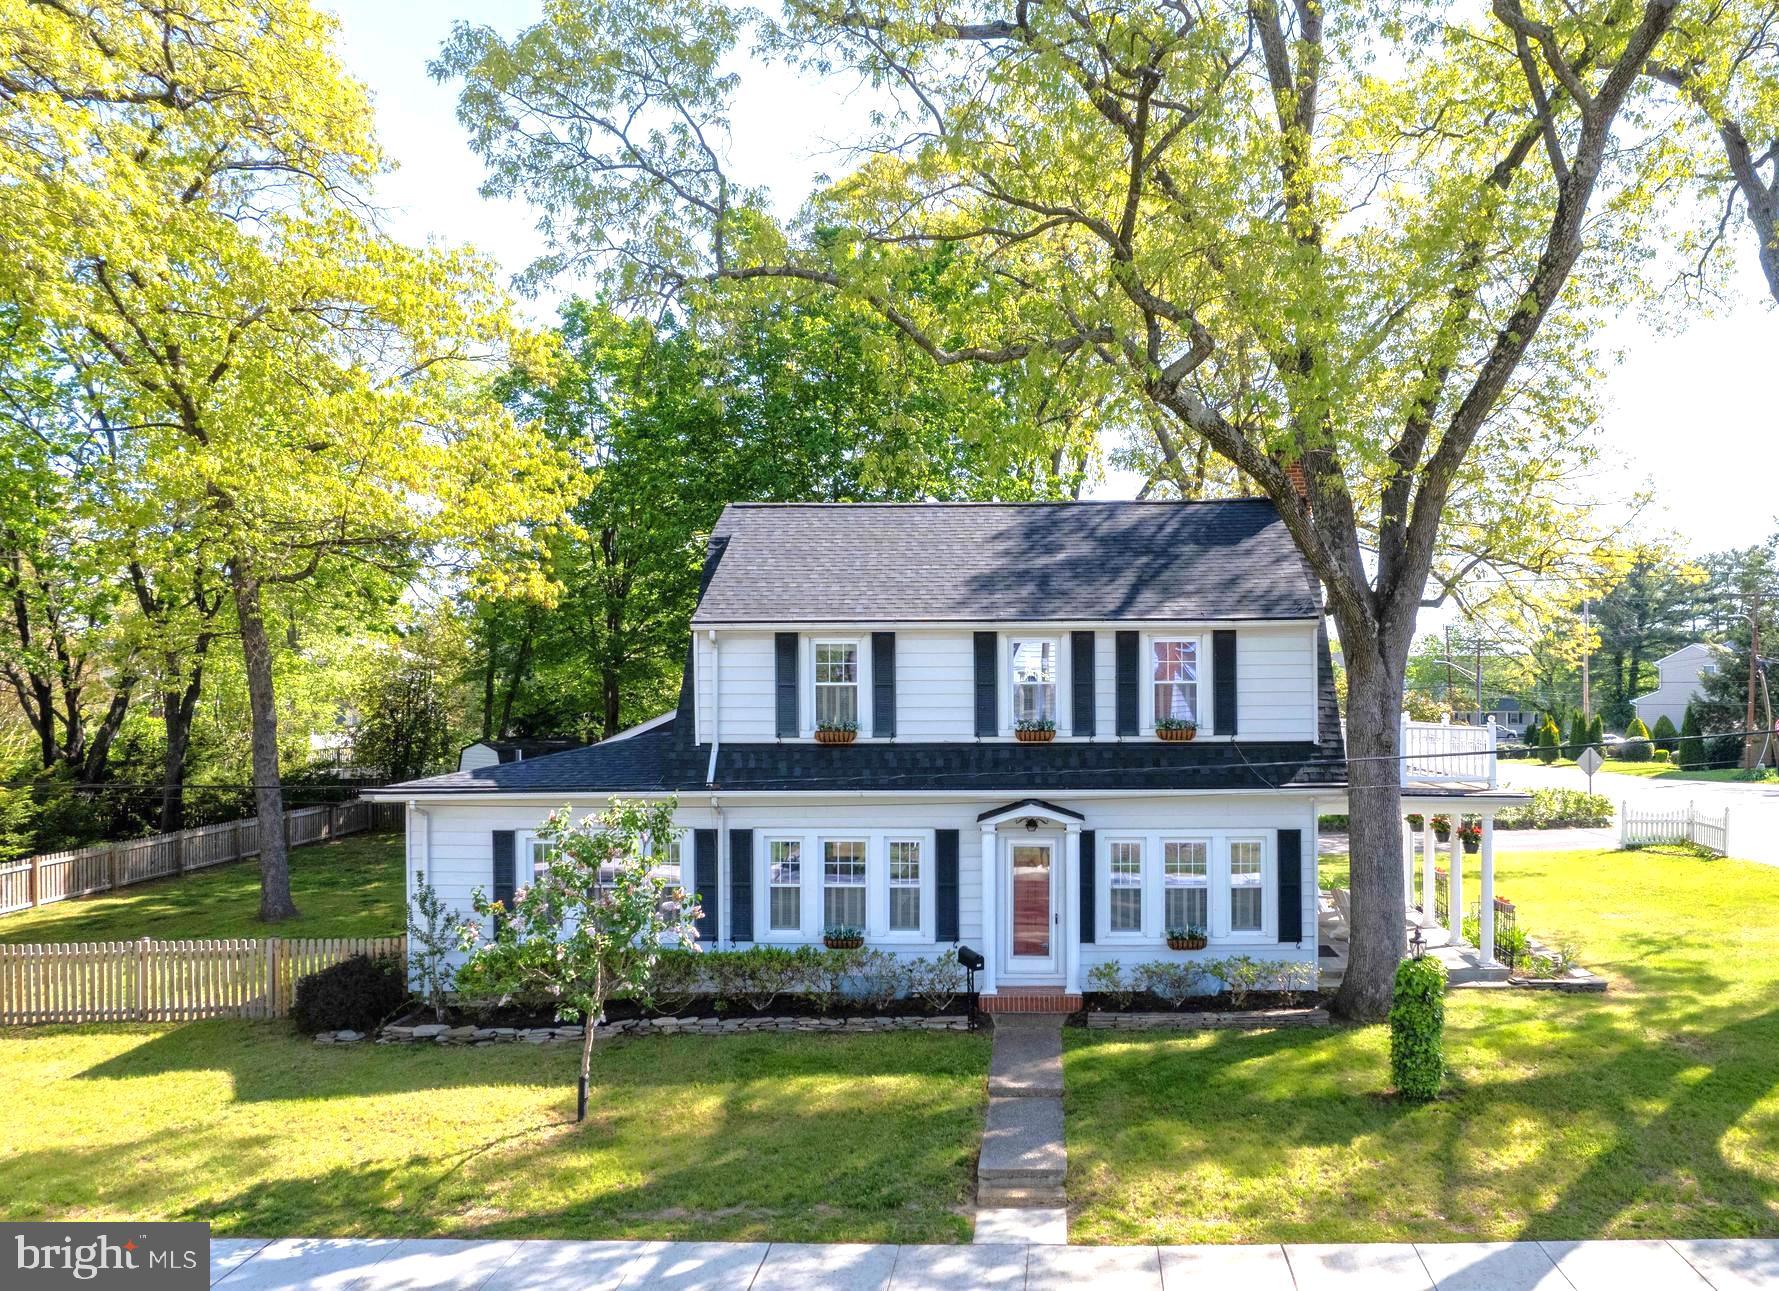
Old Charm Meets Modern Sophistication   Don't miss this charming home in Olde Glen Burnie, it is a real show stopper with so much to offer!  2,031 SF lovingly maintained and tastefully updated 4 bedroom 2 full bath colonial on a large .32 acre corner lot with a fenced backyard and an oversized 2-car garage!  A must see redesigned kitchen in 2022 offers beautiful cabinetry and quartz counters, stainless appliances, a stunning bay window, perfect for growing indoor herbs with views of the deck and backyard and, don't miss the walk-in pantry and coffee bar! with plenty of space and storage for all the necessities.  Serve meals with ease in the adjoining dining room accented by crown molding and custom plantation shutters into the living room that is anchored by stunning oak flooring, a gas fireplace and beautiful staircase, there's even room for your piano!  Stay awhile or wander outside to the picturesque covered slate patio perfect for unwinding in the evenings and enjoying lazy days in the shade under the restored Juliet's balcony.  At the other end of the house there is a huge main level family room complete with built-in bookshelves, a separate entrance into the backyard.  This wing also boasts an updated full bathroom and bedroom that is the perfect space for guests, in-law, au pair, or home office.   On the upper level you'll find 3 additional bedrooms and a full bath showcasing original tile-work recently re-grouted and in beautiful vintage condition.  Enjoy quiet moments on the balcony off the primary bedroom; all bedrooms feature tall replacement windows, hardwood flooring and ceiling fans!  Big Ticket Items DONE!  Major updates within the past 4 years include:  New Roof (House and Garage), New HVAC (electric w/gas backup), New Water Main Line, New Garage Doors, New Fencing, New and Refinished Hardwood Flooring, New Kitchen & Main Floor Bathroom!   Other improvements include updated insulation in attic for energy efficiency, French drain tile system in the basement, 5-panel shaker style wood doors, replacement windows and doors and more!   Plenty of off-street parking in the oversized detached 2-car garage and 4-car driveway.   Enjoy the outdoors right at home in your lovely, landscaped yard, on the deck or patio or, take a quick walk to the B&A Trail.  Terrific commuter location to Ft. Meade/DC/Balt/Annap with Rt 97 / 100  / MARC / Amtrak / BWI nearby.
#MDAA2111648

GLEN BURNIE

300 CENTRAL AVENUE

4 Beds

2 Baths

2,031 Sq.Ft.

$499,990

MLS#: MDAA2111648
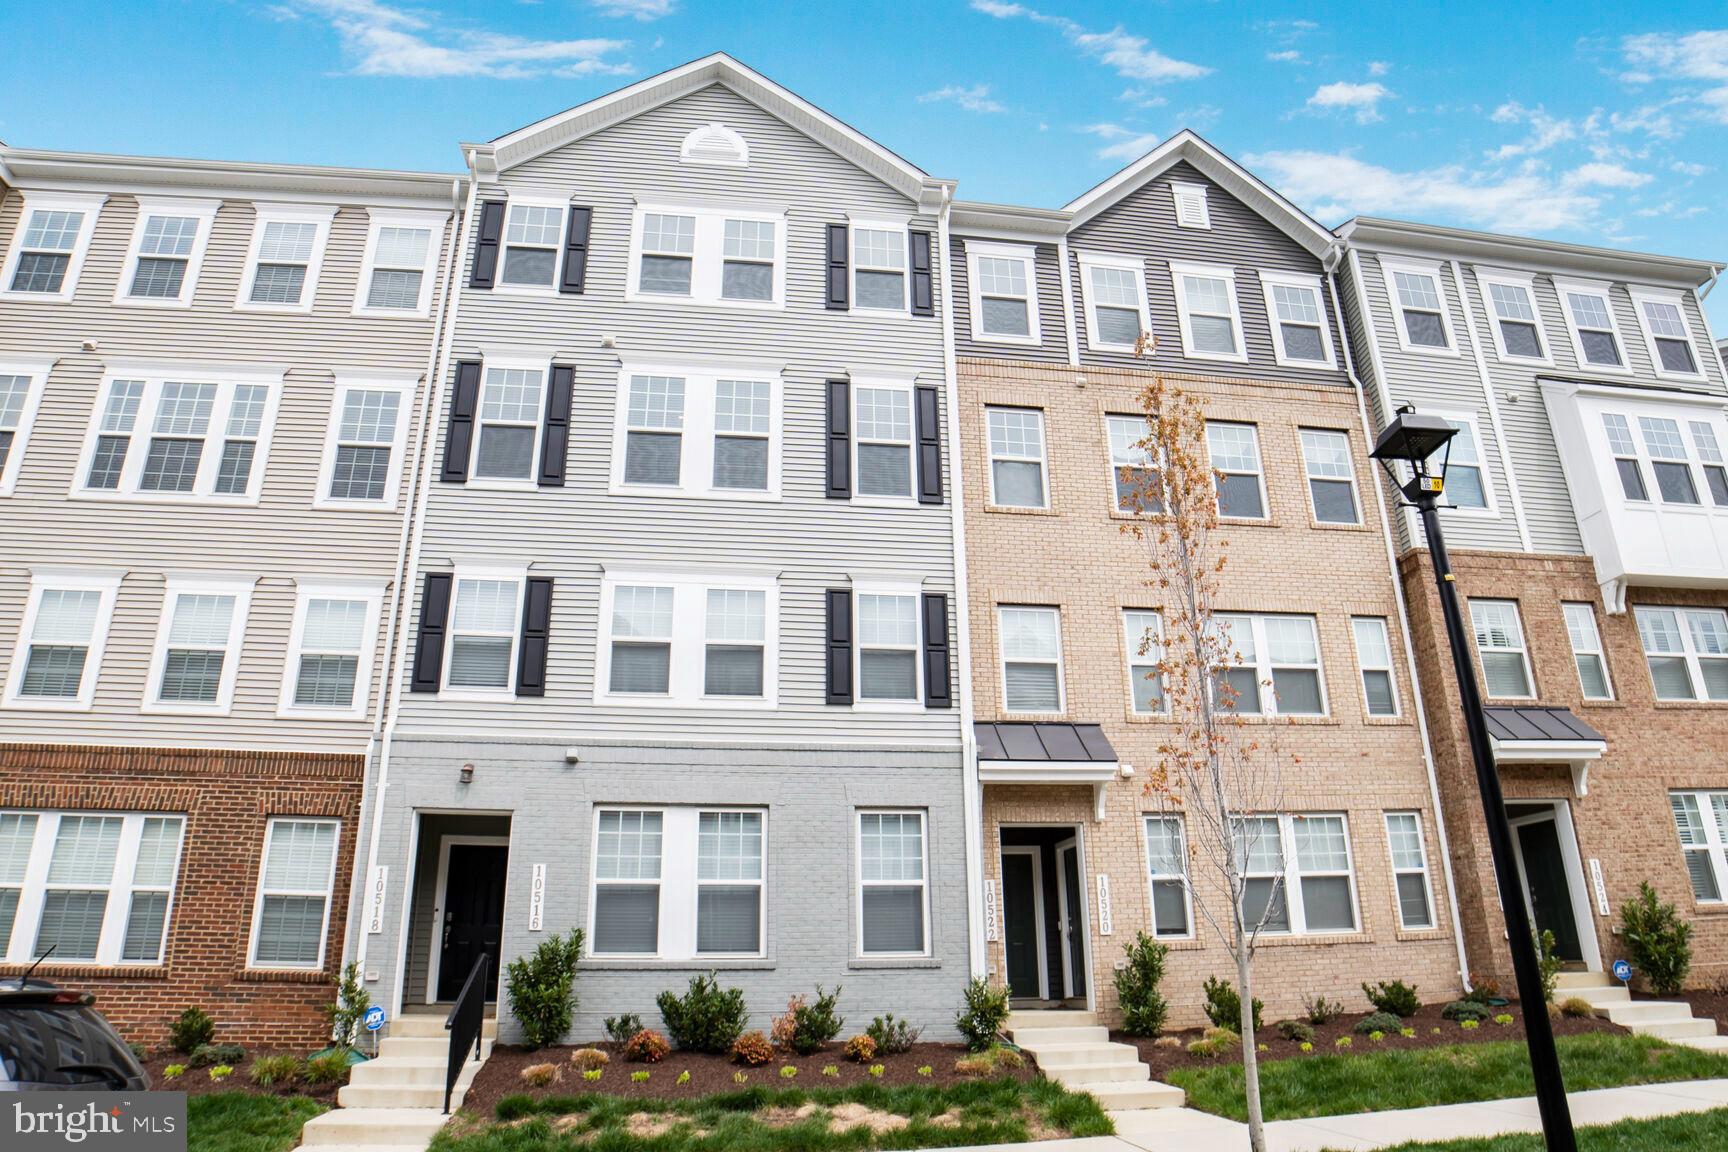
Welcome to this beautifully maintained penthouse condo that lives like a luxury townhome in the heart of Lanham. Located in a sought-after community just minutes from NASA Goddard, this spacious home offers an open-concept layout filled with natural light, fresh paint throughout, and modern updates that make it truly move-in ready. The gourmet kitchen features granite countertops, stainless steel appliances, and ample cabinetry. The expansive owner's suite includes a walk-in closet with custom organizers and a private en-suite bath. Enjoy outdoor relaxation on your private deck or patio. This property also includes a convenient rear-entry one-car garage—perfect for parking or additional storage. Prime location with quick access to I-495, Route 50, the Metro, and convenient to DC, Baltimore, and Northern Virginia. Furniture is also available to convey—everything is negotiable. Don’t miss your chance to own this stunning top-floor unit. Schedule your private tour today!
#MDPG2150380

LANHAM

10518 JOHN GLENN STREET

3 Beds

2 Baths

2,739 Sq.Ft.

$450,000

MLS#: MDPG2150380
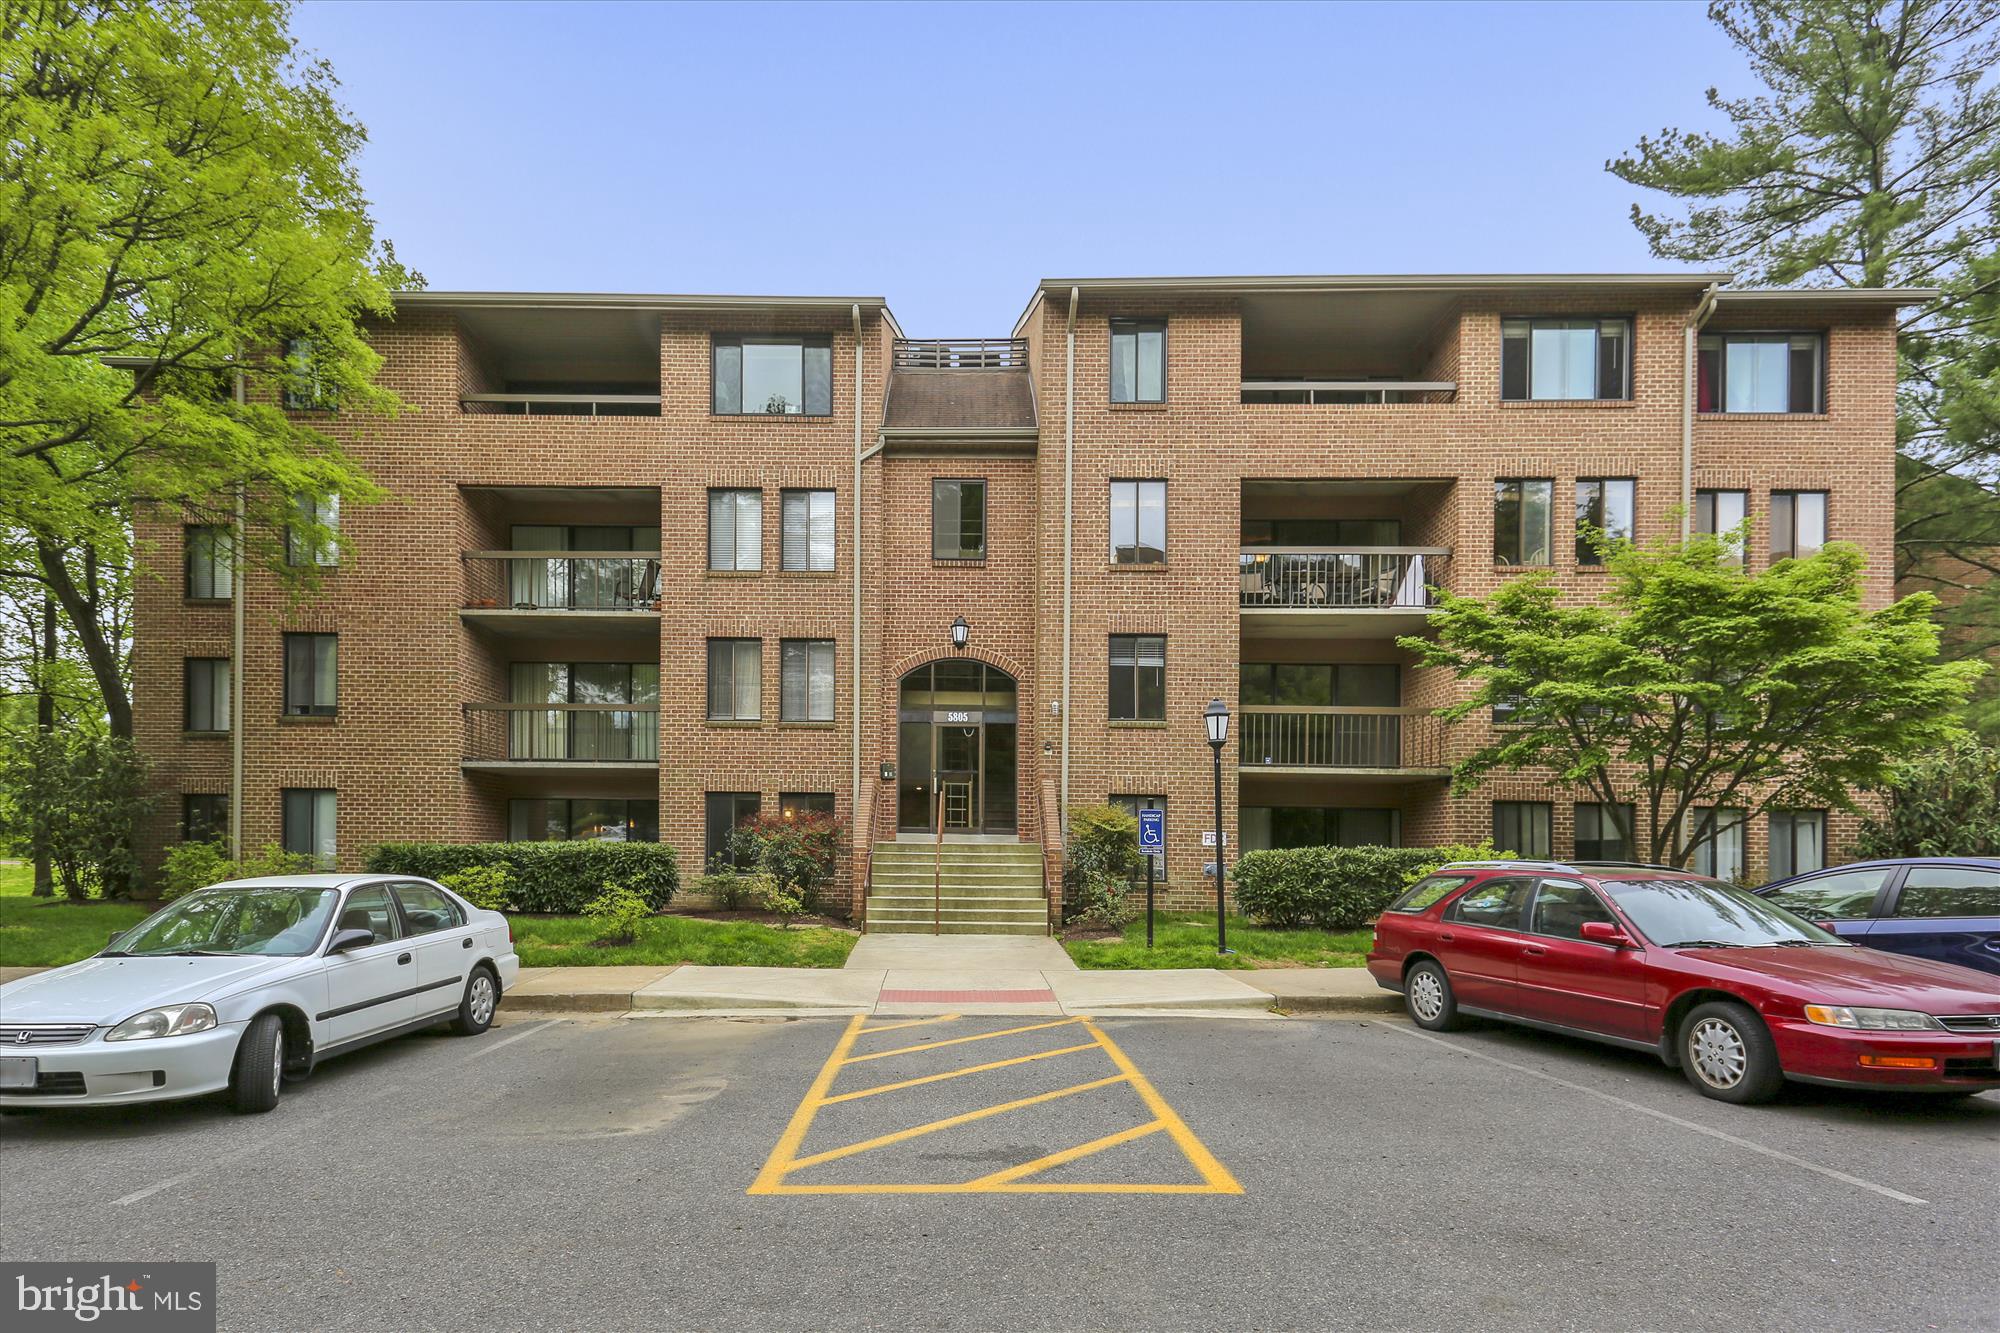
Tucked into one of North Bethesda’s most sought-after condo communities, this sun-filled 2-bedroom, 1-bath home in Georgetown Village blends modern updates with everyday comfort. Known for its peaceful setting, low condo fees, and top-tier amenities—including a pool, tennis courts, parks, event space and on-site management—Georgetown Village offers a lifestyle that’s both convenient and connected.

Inside, the condo welcomes you with gleaming parquet floors and an expansive, sunlit living room with floor-to-ceiling glass doors that open to a private balcony overlooking peaceful neighborhood views. The renovated kitchen features stainless steel appliances, updated cabinetry, and countertops, and opens to a bright dining area framed by large windows. Both bedrooms are generously sized, with the primary offering a walk-in closet complete with built-in shelving. A modern full bath and in-unit washer and dryer add everyday ease, while thoughtful updates throughout—including the kitchen, bathroom, and appliances (2019/2020)—make this home truly move-in ready. The windows were also replaced in 2023. The condo also comes with a private storage unit, providing extra space for belongings you want easily accessible yet out of sight.

With private parking and walkable access to the Metro, Whole Foods, Pike & Rose, and the Bethesda Trolley Trail, you’re perfectly positioned to enjoy top dining, shopping, entertainment, and the best of North Bethesda living. Don’t miss the opportunity to call this exceptional condo home—schedule your showing today!
#MDMC2173556

ROCKVILLE

5805 EDSON LANE 104

2 Beds

1 Baths

1,104 Sq.Ft.

$440,000

MLS#: MDMC2173556
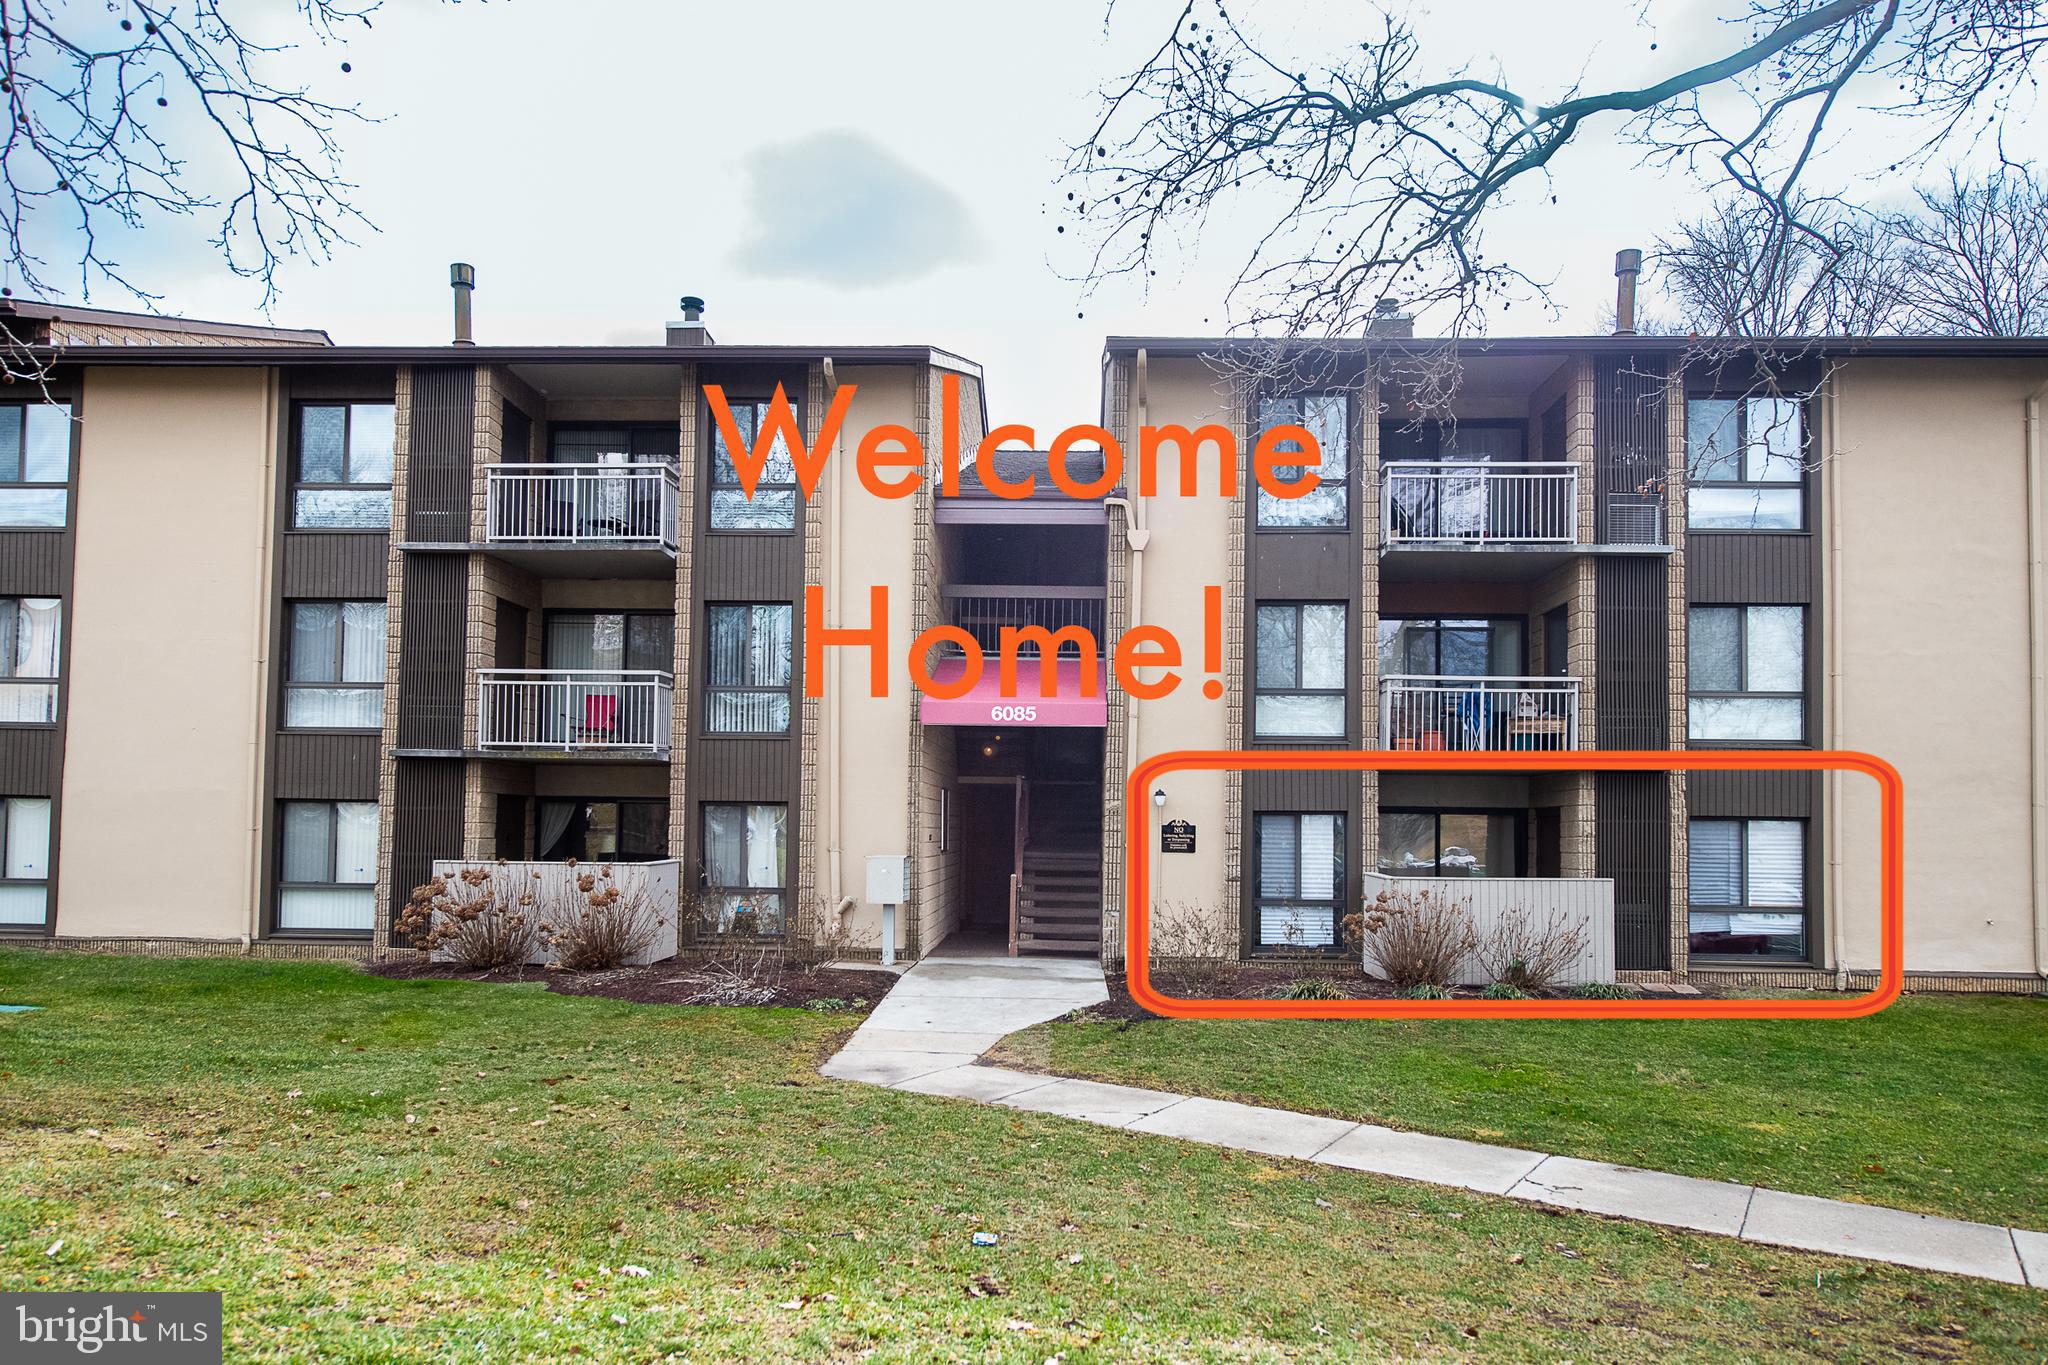
Experience the ease of one-level, ground-floor living in this stylishly updated 3-bedroom, 2-bathroom condo in the heart of Columbia! Perfect for downsizing, investing as a rental or living simply as this home offers easy accessibility and minimal upkeep with most major utilities included in the condo fee!

The renovated kitchen and bathrooms, fresh paint, and newer luxury vinyl plank flooring throughout the main living areas add to the home's modern appeal. The utility-inclusive condo fee covers water, sewer, hot water, and gas for heating and cooking—expenses you won’t have to worry about separately! It also includes exterior electricity, gated entry security, grounds maintenance, routine building cleaning, pest control, snow removal, trash collection, and upkeep for trees, roofing, plumbing, and electrical systems of the main building.

Additional perks include two designated parking spots, sidewalks and a kitchen outfitted with stainless steel appliances, including a newer dishwasher (2023), newer gas range (2022), newer refrigerator (2021), and newer microwave (2020).

This condo is more spacious than it looks and is a fantastic investment opportunity with an active Howard County Rental License that may be transferable for those looking to expand their real estate portfolio. Don't miss out on this low-maintenance, move-in-ready home in an unbeatable location!
#MDHW2048986

COLUMBIA

6085 MAJORS LANE 4 K28

3 Beds

2 Baths

1,178 Sq.Ft.

$292,000

MLS#: MDHW2048986
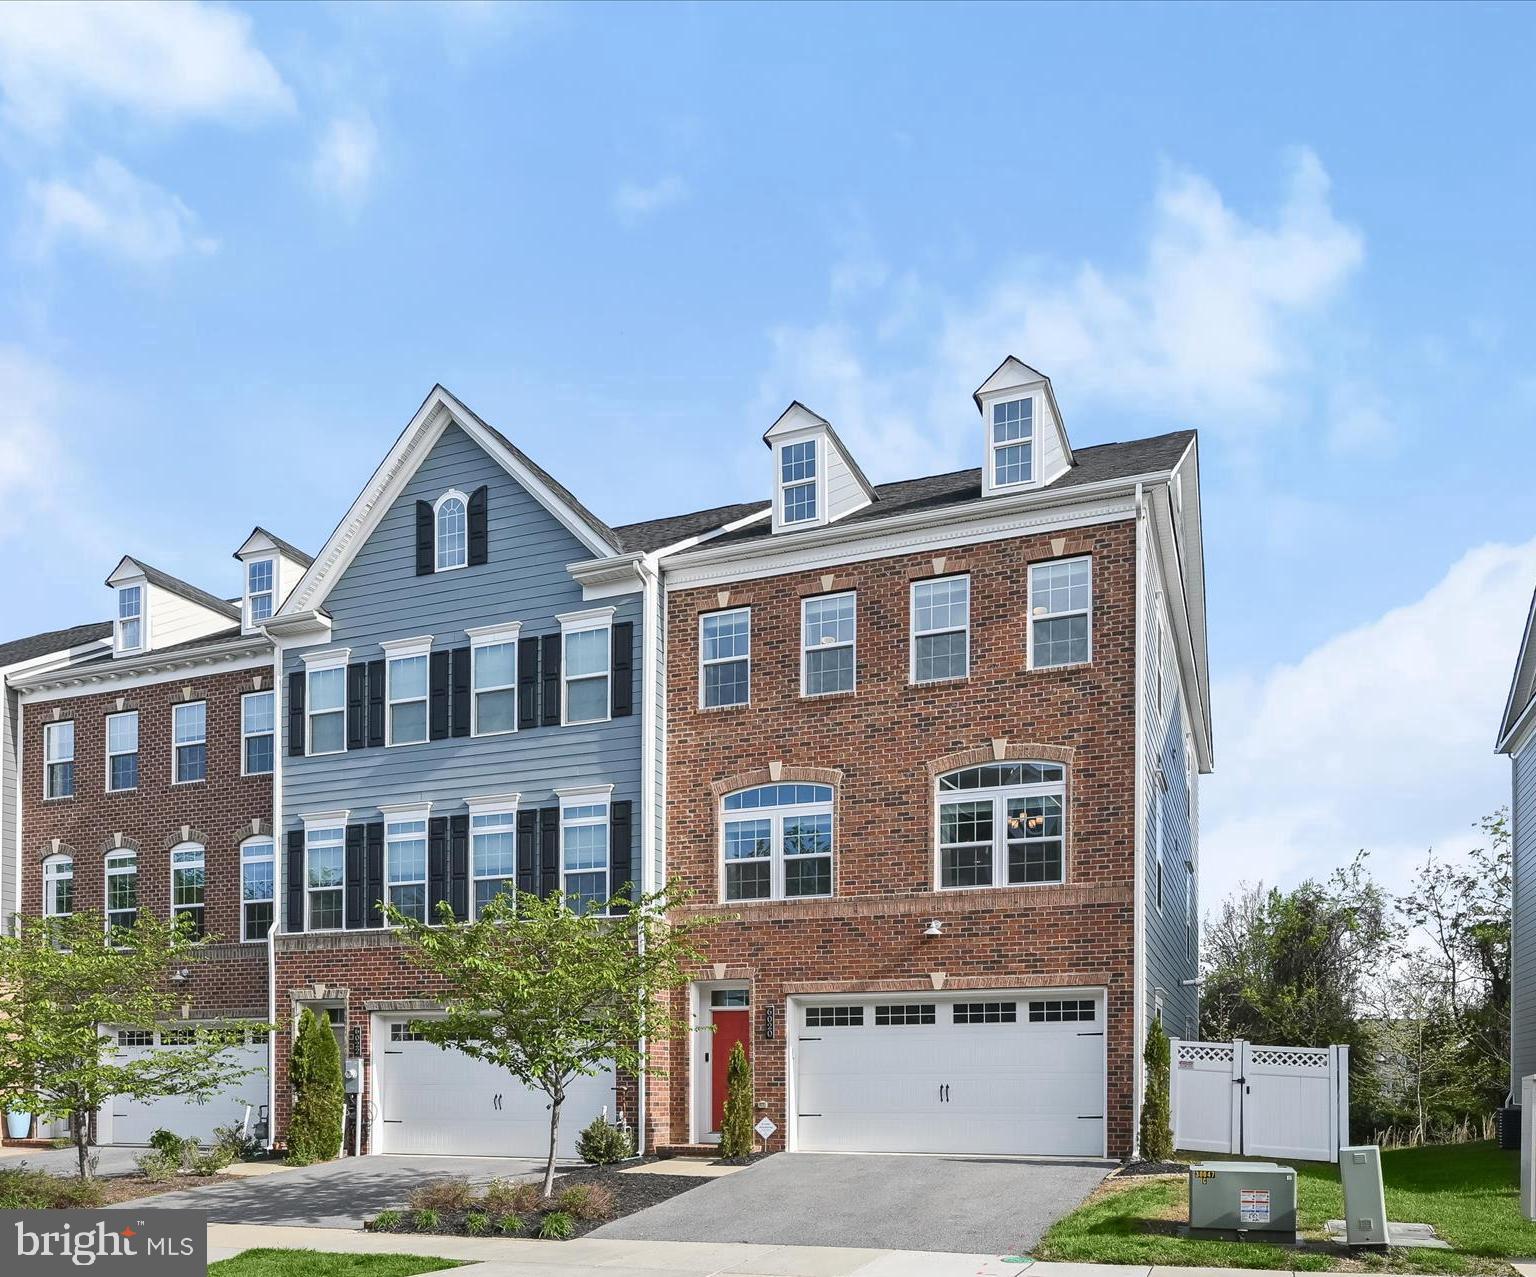
***Open House on Sunday 1-3 has been cancelled.***   Beautiful end-of-row townhome offering bright, stylish living in a prime location! This sun-filled home features an open floor plan with spacious living and dining areas, enhanced by recessed lighting and wide plank wood floors. The gourmet kitchen is a showstopper—complete with an oversized island, quartz countertops, 42" cabinetry, and a sleek glass subway tile backsplash, perfect for both entertaining and everyday living.  Upstairs, all bedrooms feature updated luxury vinyl plank flooring. The spacious primary suite impresses with vaulted ceilings, a walk-in closet, and a luxurious en suite bath featuring a soaking tub, frameless shower with decorative tile inlay, and a dual granite vanity. Two additional bedrooms, a full bath, and a convenient laundry room complete the upper level.  The lower level offers a large family room with walkout access to a private, fully fenced backyard featuring both a patio and a deck—ideal for outdoor relaxation. A powder room adds extra functionality on this level.   Enjoy fantastic community amenities including a clubhouse, swimming pool, and picnic area. With shopping, dining, entertainment, and major commuter routes all nearby, this home truly has it all!
#MDHW2051394

ELLICOTT CITY

6020 CHARLES CROSSING

3 Beds

2 Baths

3,024 Sq.Ft.

$725,000

MLS#: MDHW2051394
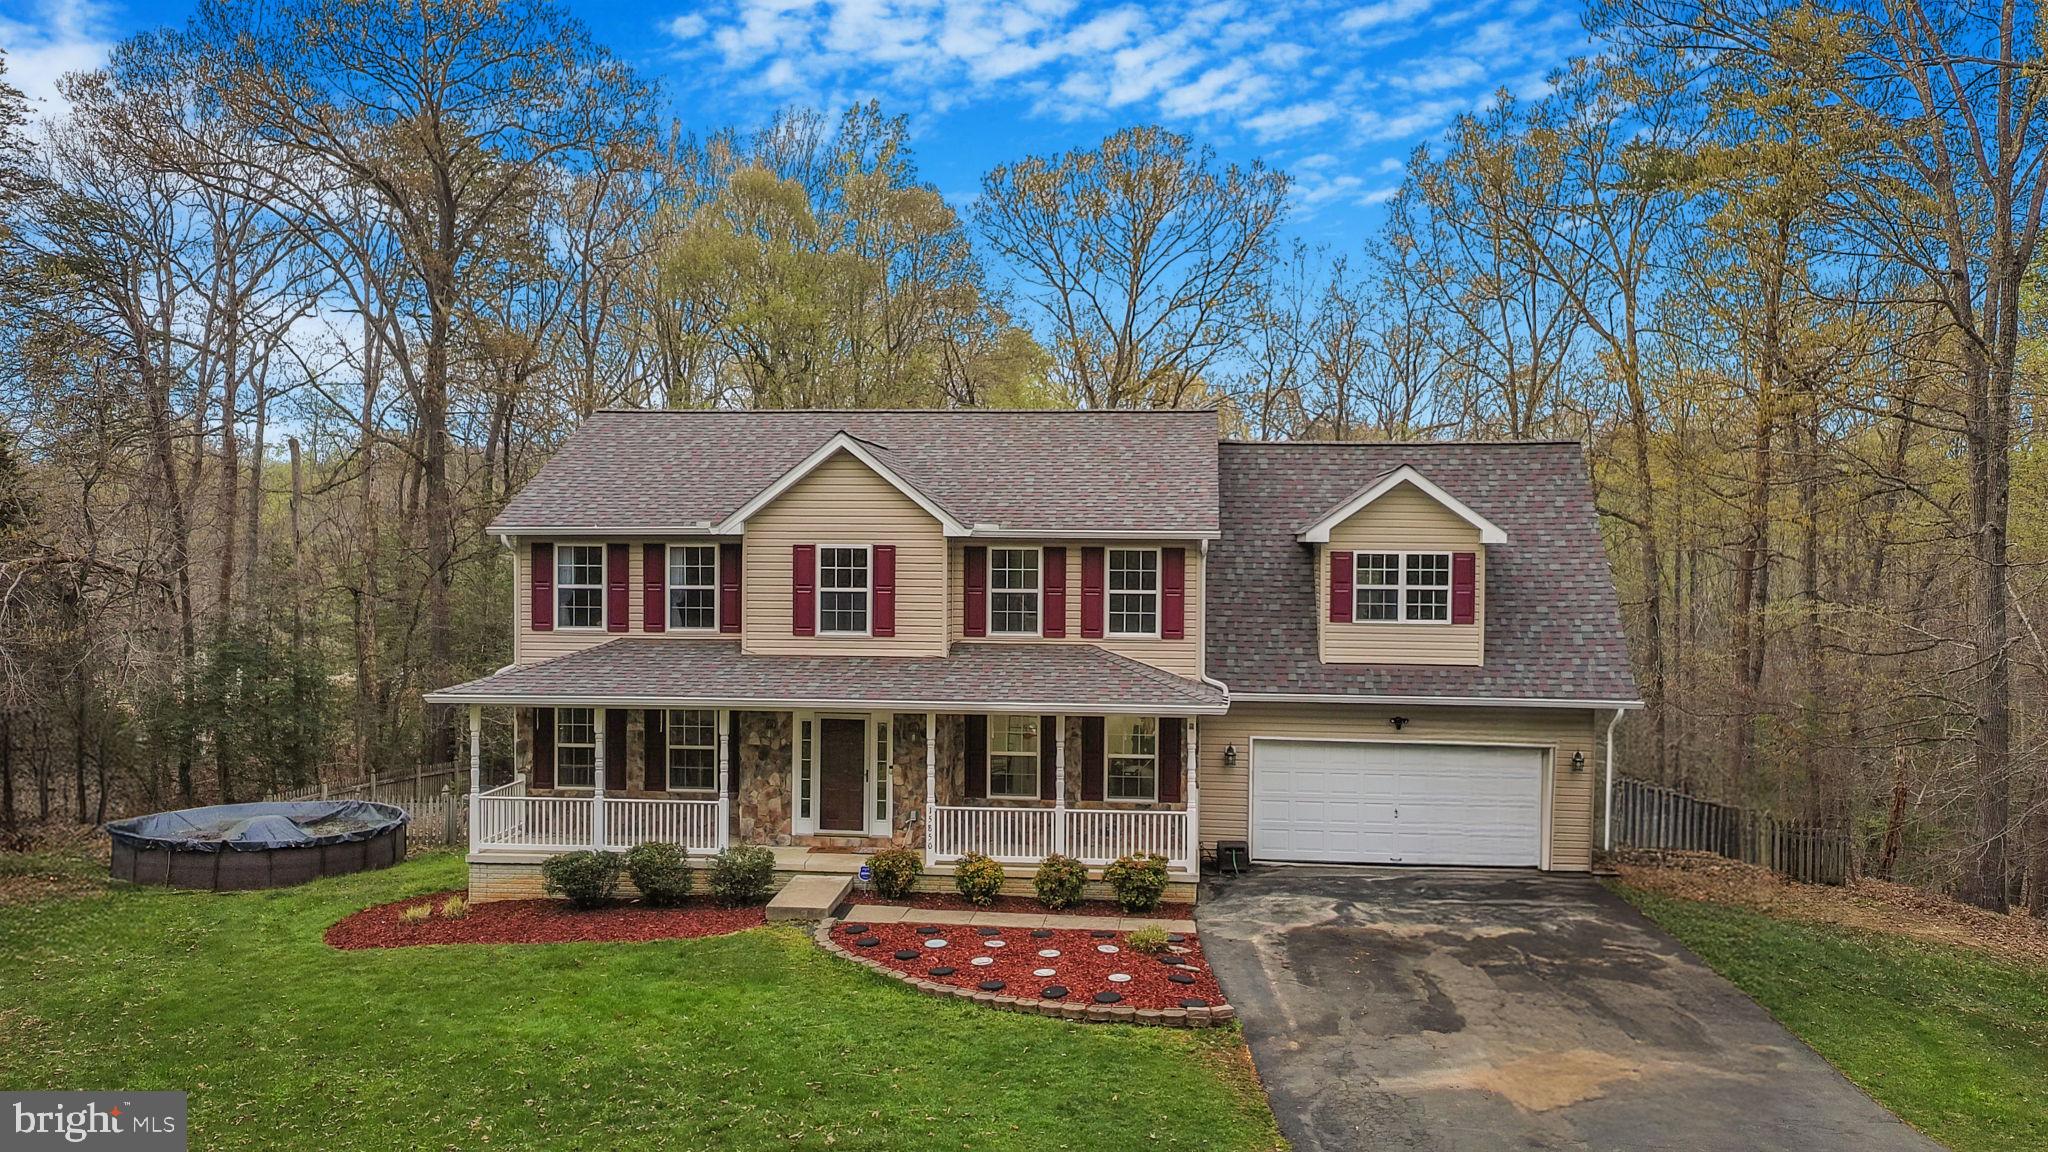
You have to come and see this home for yourself!!! Are you ready to enjoy living in a community where your neighbors are not too close and NO HOA?  Well, this lovely home awaits you! The original owners have taken great care of this house. Come and enjoy the comforts and privacy of a 5 bedroom/3.5 bath home nestled on a 3.42 acre lot. The home is located in Charles County within close proximity to St. Mary’s, Prince George’s, and Calvert  Counties. Relax in the comforts of the primary bedroom with an ensuite, which has a garden tub and a separate shower. Enjoy the open concept between the kitchen and the family room. The spacious basement has two separate entertaining areas as well as space for an office and a full bathroom. The walkout basement allows easy access to the sprawling backyard. It includes a nice size porch on the front and deck with a gazebo on the back. The owners will remove the above ground pool if necessary. Recent upgrades includes new carpet on the main and upper level, freshly painted throughout (2025), resealed the driveway (2024), new roof (2023), new HVAC/AC system (2023), and water softener (2022). Due to the country setting the owners has taken preventative measures to ensure no infestations with a one year warranty.  Perfect for gatherings with family and friends!
#MDCH2041508

HUGHESVILLE

15850 CAMPFIRE PLACE

5 Beds

3 Baths

4,034 Sq.Ft.

$599,950

MLS#: MDCH2041508
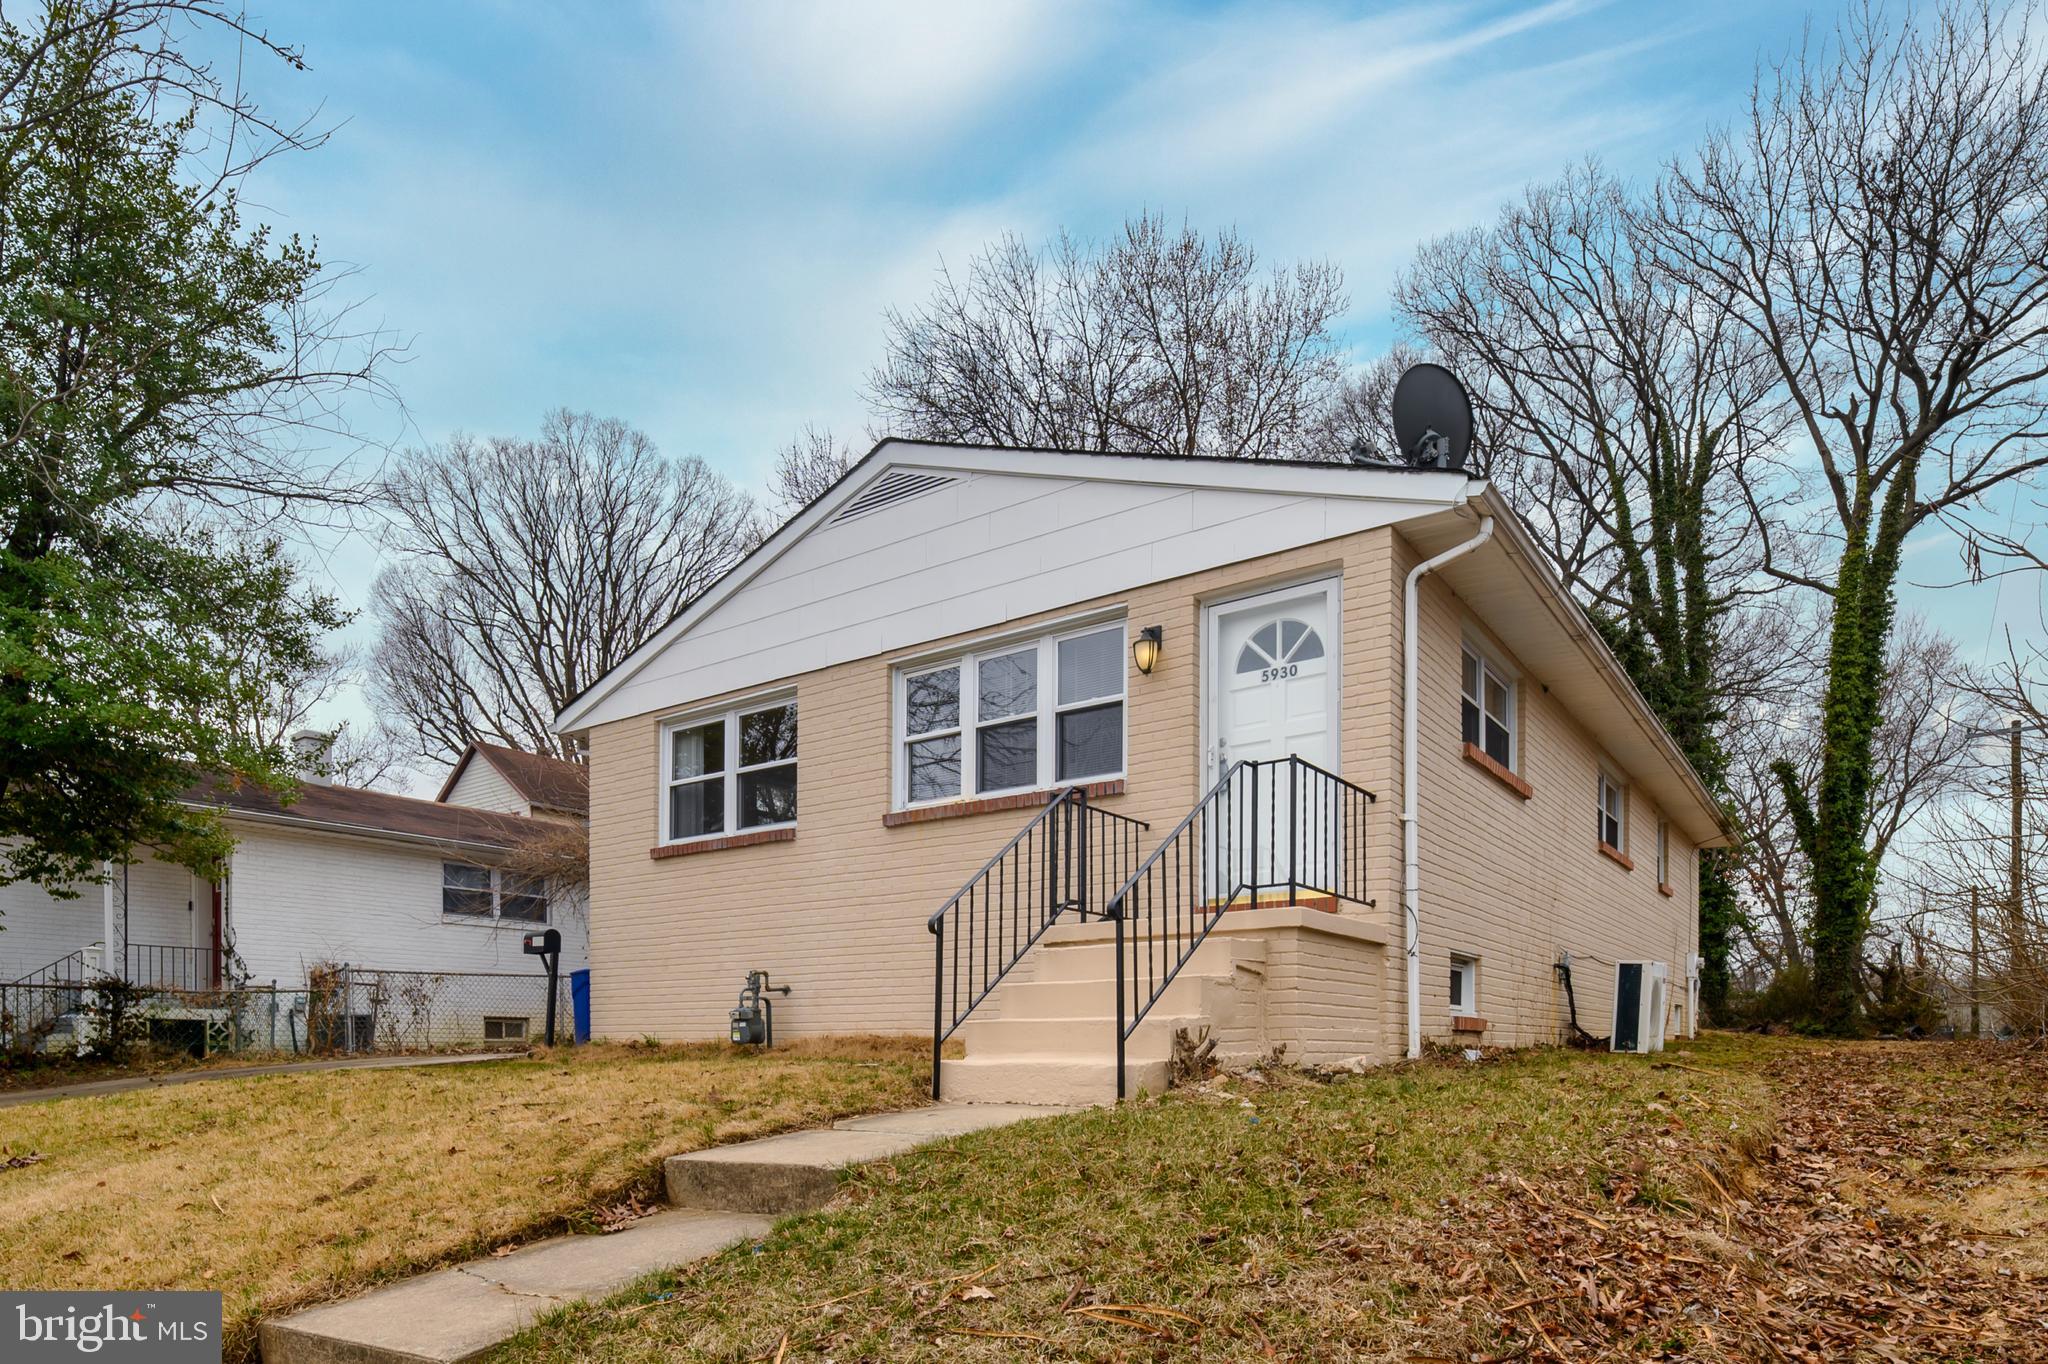
Come see this all-brick rancher with three bedrooms, one full bathroom, one half bathroom Home in the Hazelwood Community. When entering the front door to this lovely home, it has a separate foyer to step into before approaching the living room with hardwood flooring and lots of windows providing a large amount of natural lighting. Next to the living room is the formal dining room that also has the hardwood flooring, natural lighting and a center chandelier. When leaving the dining room to enter the kitchen, there is a granite top peninsula island that can provide an extra dining area with extra seating. The kitchen has solid wood cabinetry, stainless steel appliances, ceramic tile flooring and a door leading to the concrete driveway located on the side of the house. When leaving the kitchen area through the second entryway, you are then in the hallway with hardwood flooring, leading to the three bedrooms with hardwood flooring and full bathroom with tile flooring. The primary bedroom does have a convenient half bath with tile flooring. The unfinished basement has been newly painted throughout and the laundry area has a brand-new washer and dryer. There is a separate door that leads to the outside stairwell. The extra-large back yard can provide the opportunity for many future amenities and outdoor activities. Schedule that appointment now and don't miss out!
#MDBA2159388

BALTIMORE

5930 PLUMER AVENUE

3 Beds

1 Baths

1,200 Sq.Ft.

$269,000

MLS#: MDBA2159388
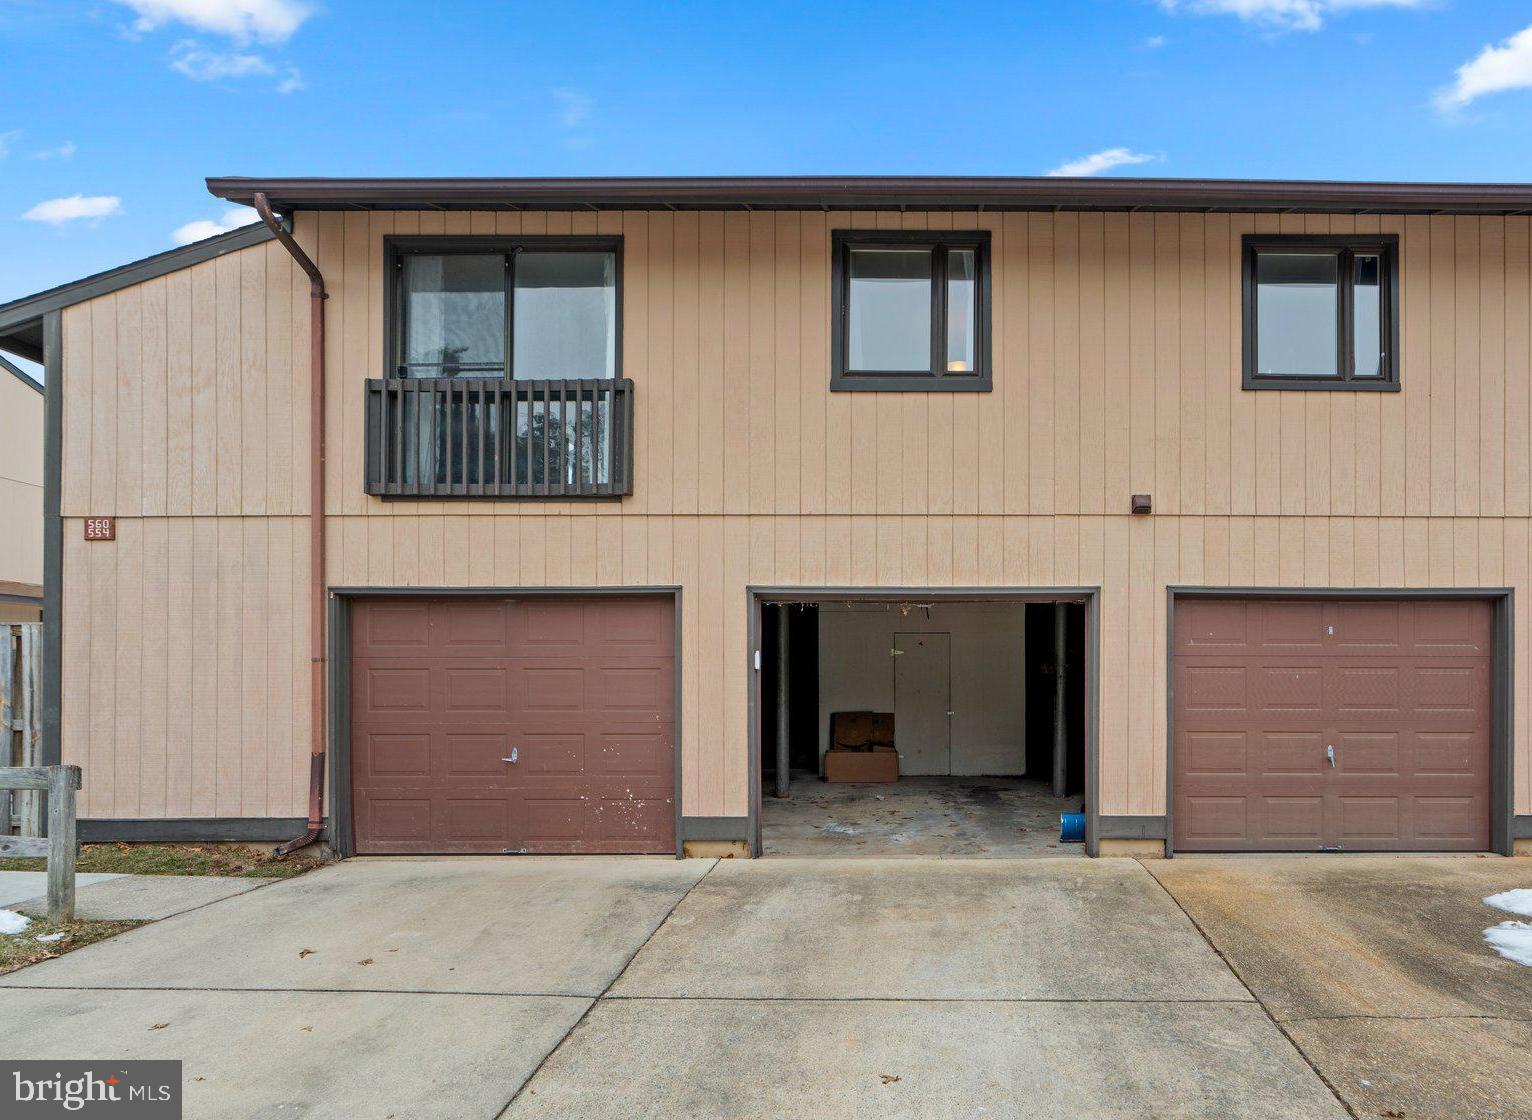
PRICE IMPROVEMENT !!!
Welcome to your dream condo, where modern elegance meets convenience. This beautifully recently renovated home with private garage boasts luxury vinyl plank flooring throughout, a new kitchen equipped with the latest appliances, and a two year old HVAC system to ensure year-round comfort. The interior is painted in neutral tones, offering a warm and inviting atmosphere.

Enjoy the convenience of a dedicated garage space, complete with a concrete parking pad, and relax in your private fenced courtyard—a perfect spot for outdoor gatherings or quiet mornings.

The condo fee is comprehensive, covering water, trash, snow removal, exterior maintenance, roof, and paving, allowing for a hassle-free lifestyle.

Located just 5 minutes from shopping centers, this condo offers an easy commute to Baltimore, BWI, Fort Meade, and Annapolis, making it ideal for those seeking both comfort and accessibility.

Don't miss the opportunity to own this exceptional property. Schedule a viewing today!
#MDAA2101710

GLEN BURNIE

560 GLEN COURT

3 Beds

1 Baths

1,056 Sq.Ft.

$250,000

MLS#: MDAA2101710
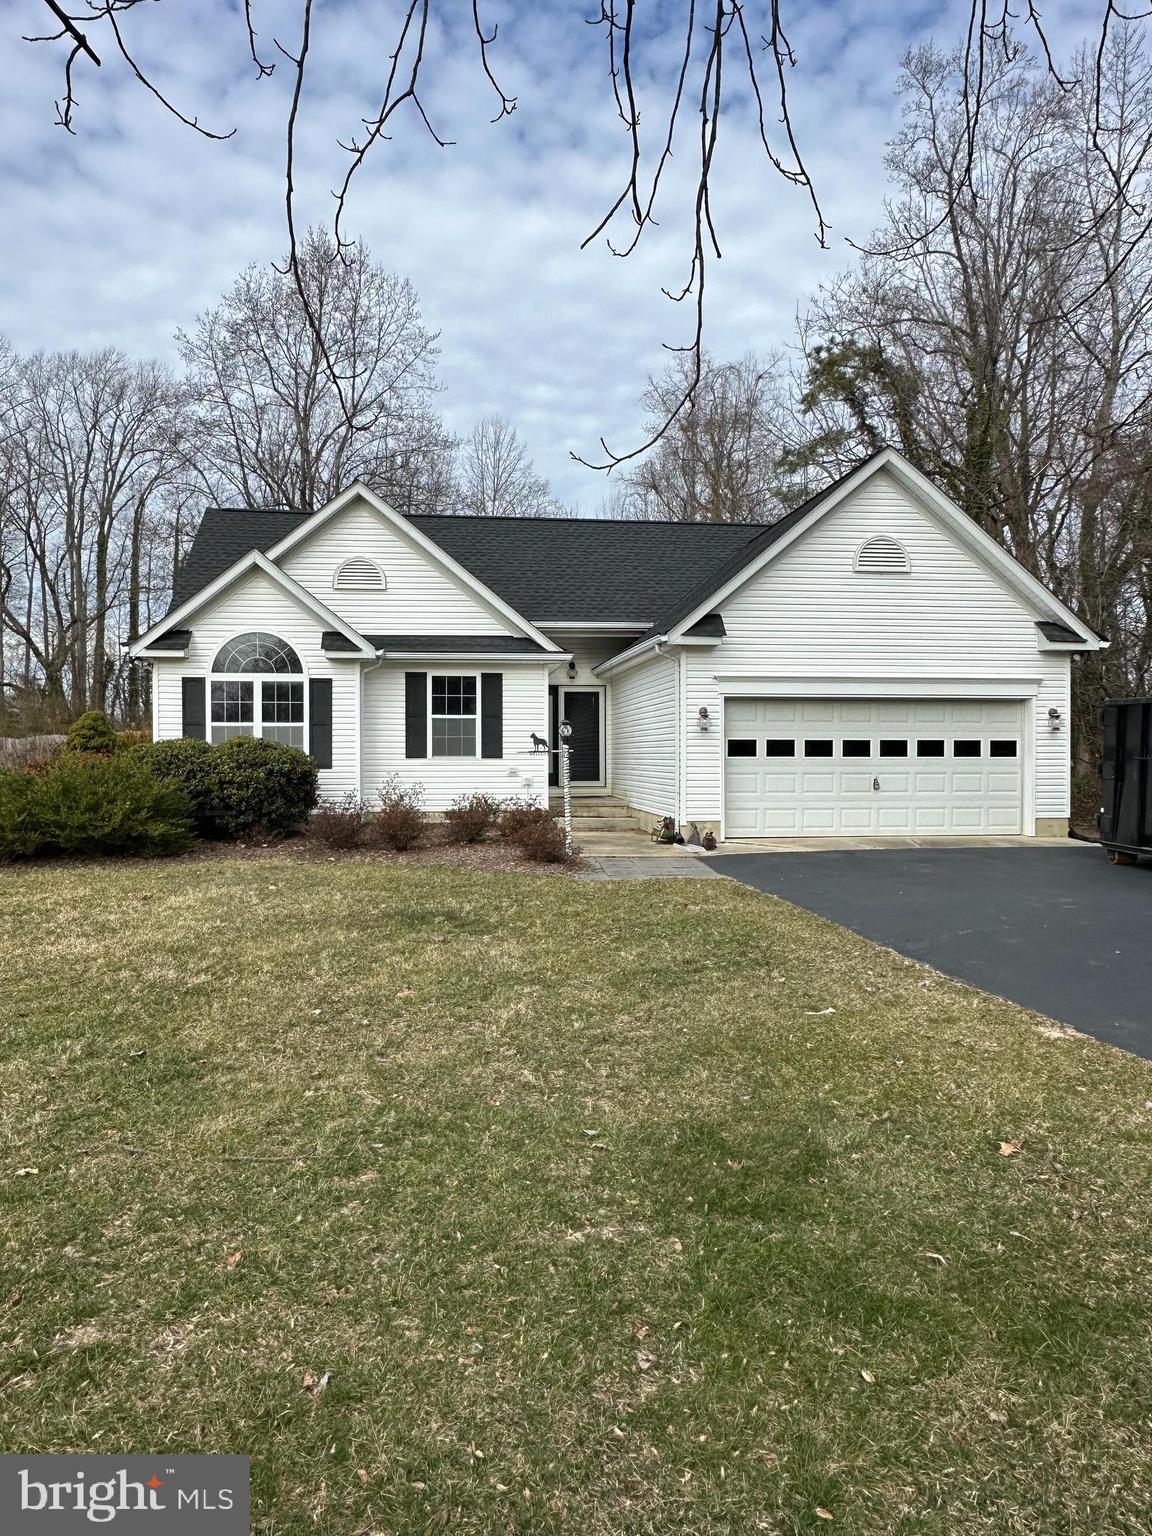
This charming ranch-style home features gutter guards, a spacious partially fenced yard, and a substantial deck that requires minimal maintenance. The owner’s suite boasts new carpeting, while the remaining flooring is vinyl. The kitchen boasts granite countertops, and the breakfast nook offers a window seat with storage and a panoramic view of the private backyard. The garage is freshly painted and equipped with a garage door opener. The neighborhood is renowned for its proximity to elementary schools, allowing residents to conveniently walk their children to school and return home before their morning coffee has cooled. This property is an excellent opportunity for those seeking a comfortable and convenient living space.
#MDSM2022958

MECHANICSVILLE

26477 REED COURT

3 Beds

2 Baths

1,141 Sq.Ft.

$409,900

MLS#: MDSM2022958

1 ... 218 219 220 221 222 ... 666
* Listings identified with the FMLS IDX logo come from FMLS and are held by brokerage firms other than the owner of this website. The listing brokerage is identified in any listing details. Information is deemed reliable but is not guaranteed. If you believe any FMLS listing contains material that infringes your copyrighted work please review our DMCA policy and learn how to submit a takedown request. © 2024. First Multiple Listing Service, Inc.

Send a message

Message successfully sent.

Your message

What is 3 + 4 ?

Reason for contacting?

I agree to receive email communication and understand I can unsubscribe at any time.

I agree to be contacted by Charis Realty Group - Christine Issler, Broker via call, email, and text for real estate services. To opt out, you can reply 'stop' at any time or reply 'help' for assistance. You can also click the unsubscribe link in the emails. Message and data rates may apply. Message frequency may vary. Privacy Policy

Sign Out

Virtual Assistant

Would you like to take the next step with this property? We can help you schedule a showing or virtual tour, or send you more details.

Yes, I would like more information.

Thank You for Your Reply, One of Our Agents will contact you as soon as possible

No, maybe later.

Thank you, you can always contact me via email, phone number or through the contact form.

Realhub AI

Lucy - Your AI-Powered Realtor

Update Your Temporary Password

Personalize your search

Enter your email and we'll notify you immediately when new listings match what you're looking for.

or enter email address

Already have an account ? Login here

Continue your home search

I agree to receive communications and understand I can unsubscribe at any time.

I agree to be contacted by Charis Realty Group - Christine Issler, Broker via call, email, and text for real estate services. To opt out, you can reply 'stop' at any time or reply 'help' for assistance. You can also click the unsubscribe link in the emails. Message and data rates may apply. Message frequency may vary. Privacy Policy

Already have an account ? Login here

We use cookies

We use cookies primarily for analytics to enhance your experience. By accepting, you agree to our use of these cookies. You can manage your preferences or learn more about our cookies policy.