Properties

Browse or get in touch to schedule a walkthrough.

  • Nearby me
Price range

Popular Features

Community Features

Association

Property Features

Waterfront

View

Exterior Features

Interior Features

Style

565121 properties match your criteria

Updated 1 minute ago

E-Alert name
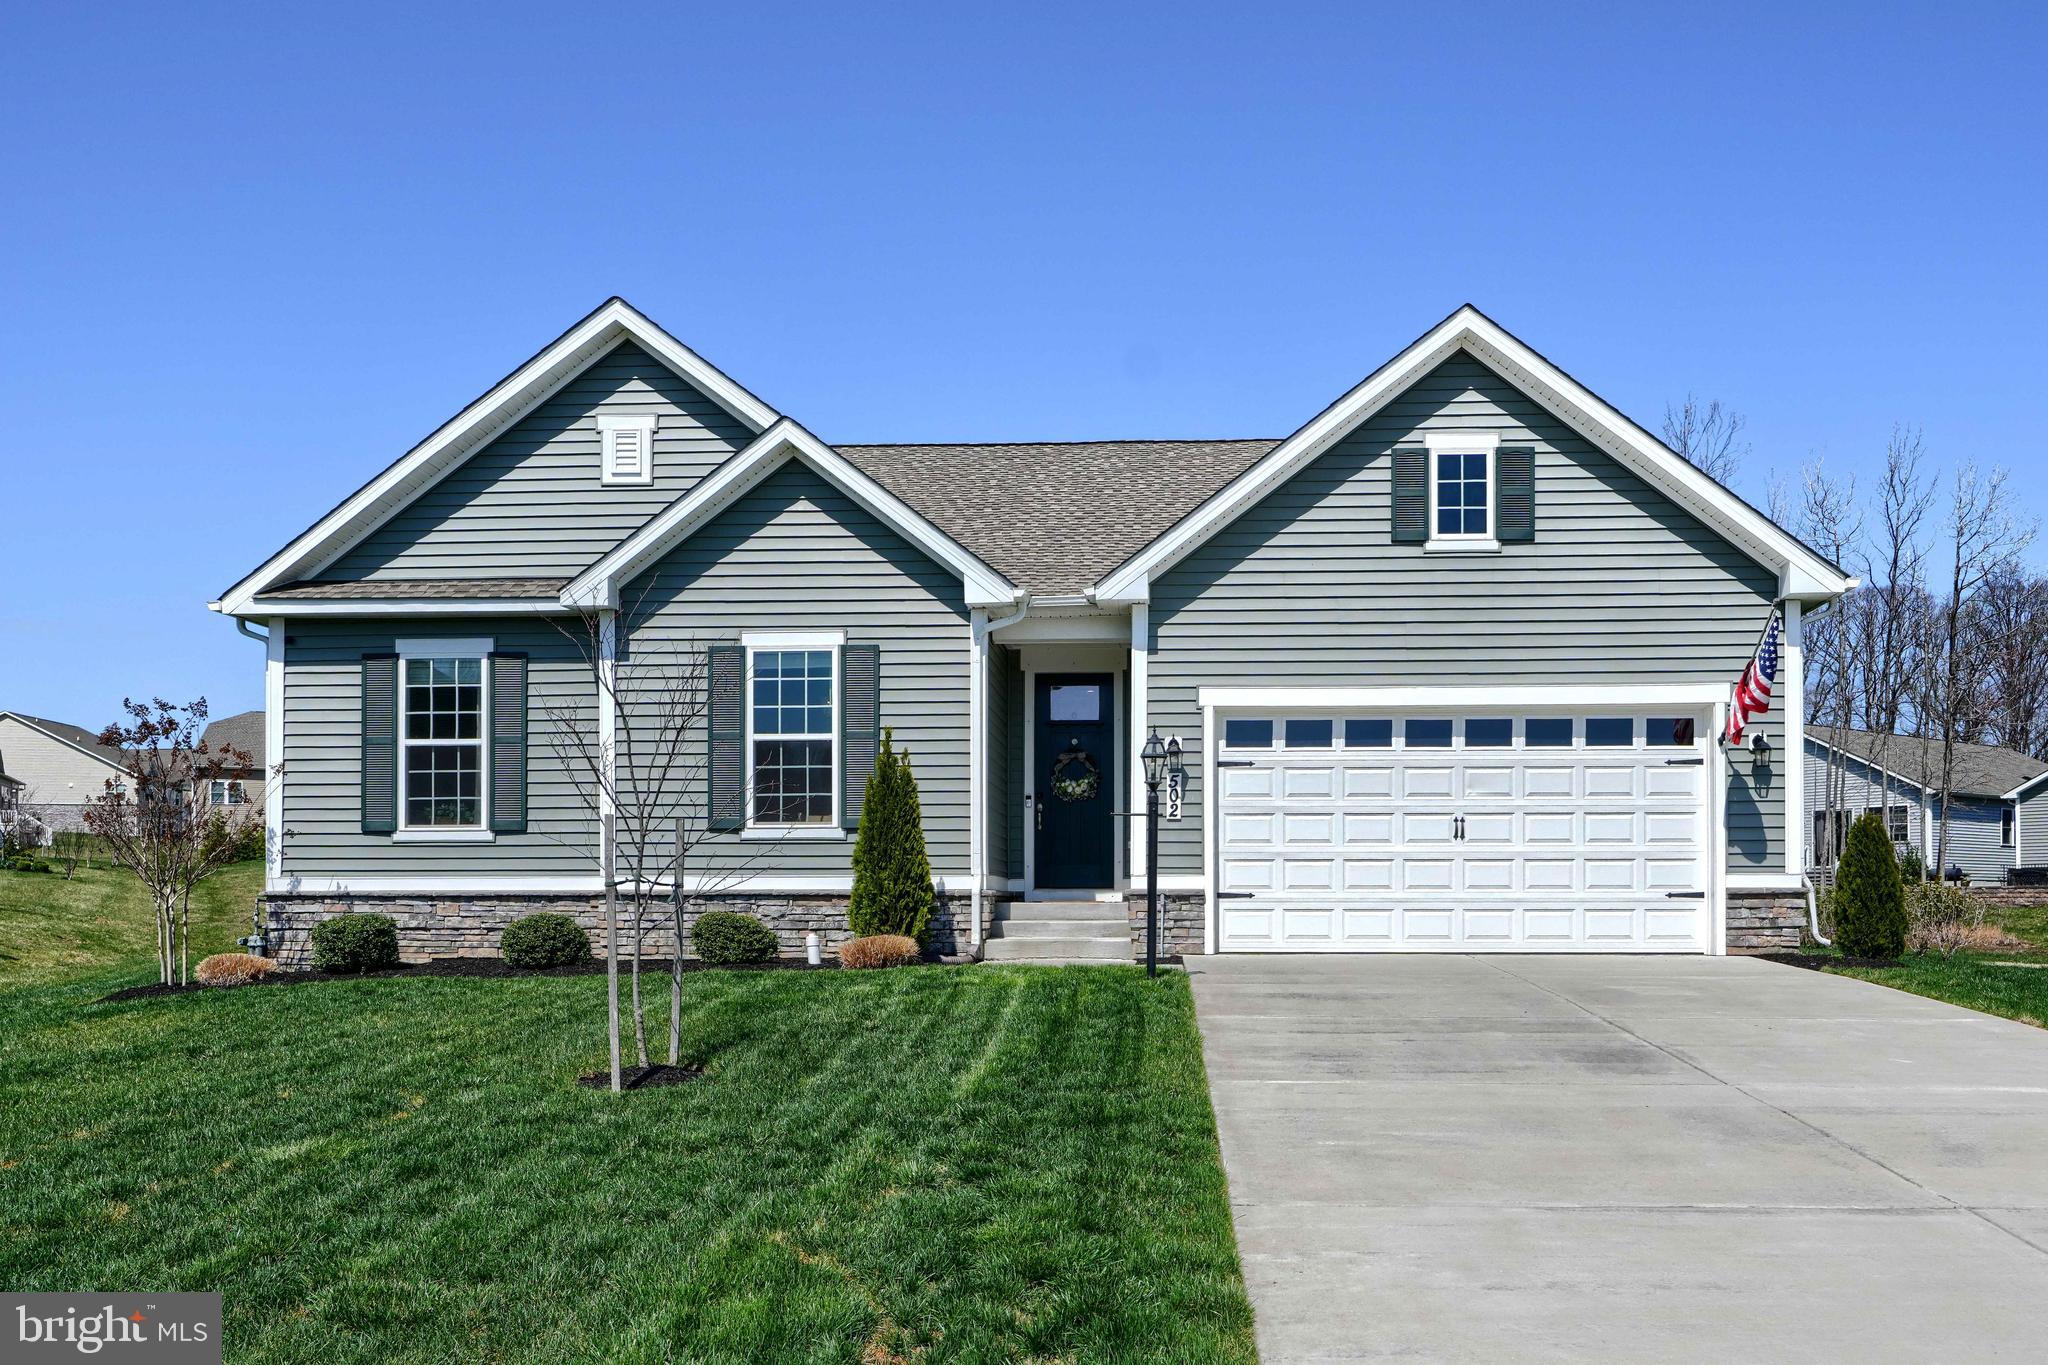
Come see us this Sunday at our Open House from 11:30-1:30! Welcome to 502 Tabasco Cat Court, a spacious Custom Rancher built in 2022, situated on a quiet cul-de-sac in the sought after Gated Community of Bulle Rock. Not only does this home offer Three Bedrooms, and Three Full Bathrooms but it also boasts an Office and an additional Flex Room and is located on one of the larger lots in the community. 

As you walk in you will be greeted with beautiful LVP flooring leading to an Open Concept Living Room/ Dining Room & Gourmet Kitchen. The Kitchen comes complete with Granite Countertops and Center Island. Sliding glass doors open to your Trex Deck, where you can relax and drink your morning coffee with peaceful views of a small wooded area that provides natural privacy. The Primary Bedroom includes a Large Bathroom featuring a Walk-In Shower and Dual Sinks that leads to your Large Walk-In Closet.  Also located on the Main Level is another Bedroom, Full Bathroom, Office space, and Laundry Room.  

The Lower Level comes complete with over 1700 finished square feet including a Third Bedroom with a Walk-In Closet, a Full Bathroom, and a Flex room that could be used for an at Home Gym, 4th Bedroom, or Kids Playroom. Underneath the steps you will find plenty of unfinished space, perfect for extra storage needed! Rest easy knowing all of your Big-Ticket items like HVAC, Roof, Windows, and Water Heater are only three years old.   The community covers lawn care & snow and trash removal. The Residents Club features a full gym, billiards room, indoor and outdoor pools! If you love the outdoors or have a pet, various walking trails are located throughout the community. Do not miss out on this opportunity!
#MDHR2042130

HAVRE DE GRACE

502 TABASCO CAT COURT

3 Beds

3 Baths

3,712 Sq.Ft.

$614,900

MLS#: MDHR2042130
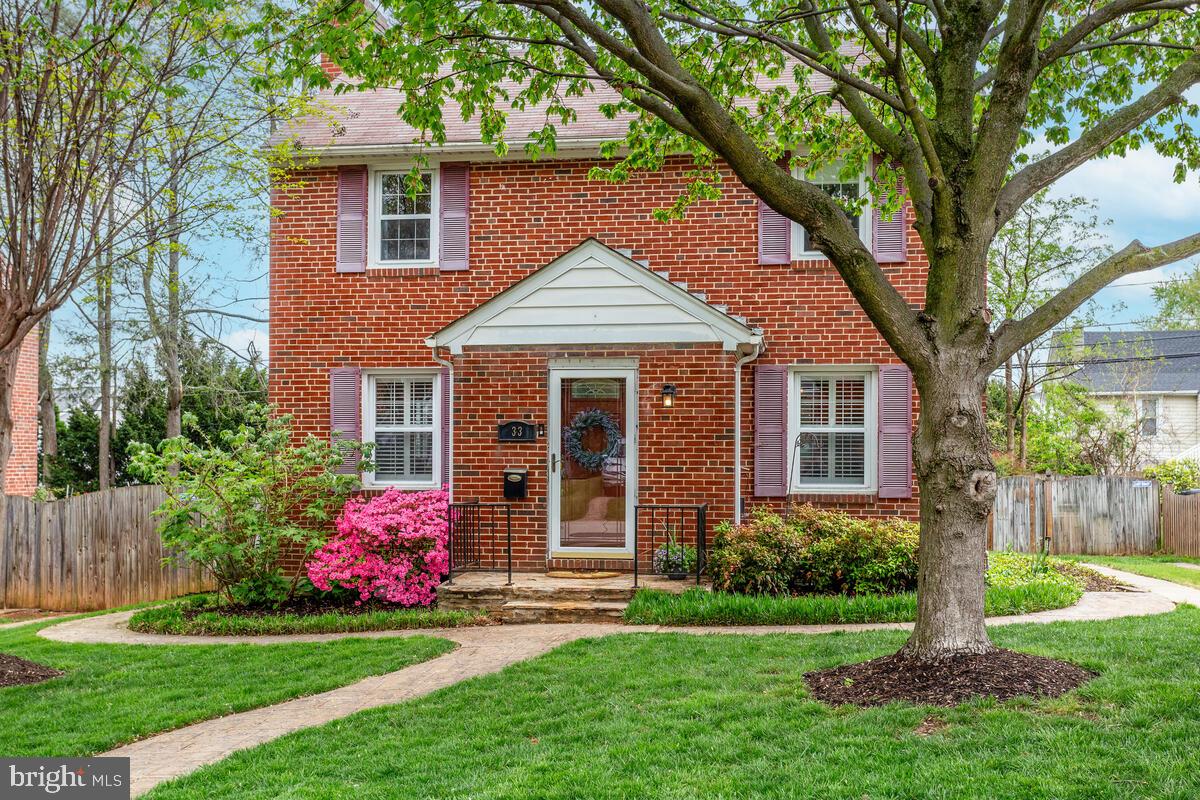
Welcome to 33 Dunmore Rd. in the sought-after neighborhood of Dunmore! Located just 5 minutes from the heart of Catonsville, you’ll love the small-town delights like Frederick Road Fridays free concert series, the Fourth of July parade, Sunday Farmers Markets, the #9 Trolley Trail, lots of restaurants, charming shops and many near-by parks. Charming brick home, offering more than 1,700 sq.ft. of finished space, loaded with character adding a warm and welcoming touch. Special features throughout include hardwood flooring, multi-piece wide baseboard molding, plantation shutters, arched entryway, curved ceilings and more! Wood burning fireplace with a glazed mantel and tile surround and hearth. Dining Room  with crown molding, chair rail and a dine-at peninsula with pendant lighting overlooking the Kitchen. Beautifully updated (2011/2012) Kitchen with recessed lighting, a greenhouse window, 42” cabinets with glass fronts, pullout built-in specialty cabinets, fabulous set of 6 drawers in the peninsula (4 are deep), (2) pantry cabinets, granite countertop, ceramic tile backsplash, deep stainless steel sink with brushed nickel sprayer faucet, Maytag 5-burner gas range (2012), Maytag microwave (2012), Bosch dishwasher (2011), Kenmore refrigerator (2006) and Insinkerator garbage disposal. Bright and airy light-filled Sunroom  offers a 15-pane pocket French door, 9 Andersen windows, recessed lighting, a ceiling fan and Hunter Douglass shades. 2nd floor includes 3 good size bedrooms all with ceiling fans/lights and a Full Bathroom with ceramic tile flooring and tub/shower surround, a vanity, sconce lighting and decorator mirror.   The finished basement offers a big Rec Room, Powder Room, lots of storage and a Utility/Laundry Room with built-in storage cabinets, a Samsung washer, Samsung gas dryer and laundry tub. Electric panel and service cable replaced (2011). The exterior is just as charming as the interior with a stone front stoop, curved stamped concrete sidewalks, picturesque fenced backyard offering lovely landscaping with Nandina, Azalea, Hosta, Roses, Lilies and lots of other blooming perennials providing for a peaceful setting and great views from your Sunroom. The large deck (15’9” x 14’) provides a comfortable gathering place with friends and family for your 4th of July celebration. Don't miss your opportunity to live in Dunmore! Schedule your appointment today.
#MDBC2125668

BALTIMORE

33 DUNMORE ROAD

3 Beds

1 Baths

1,712 Sq.Ft.

$434,900

MLS#: MDBC2125668
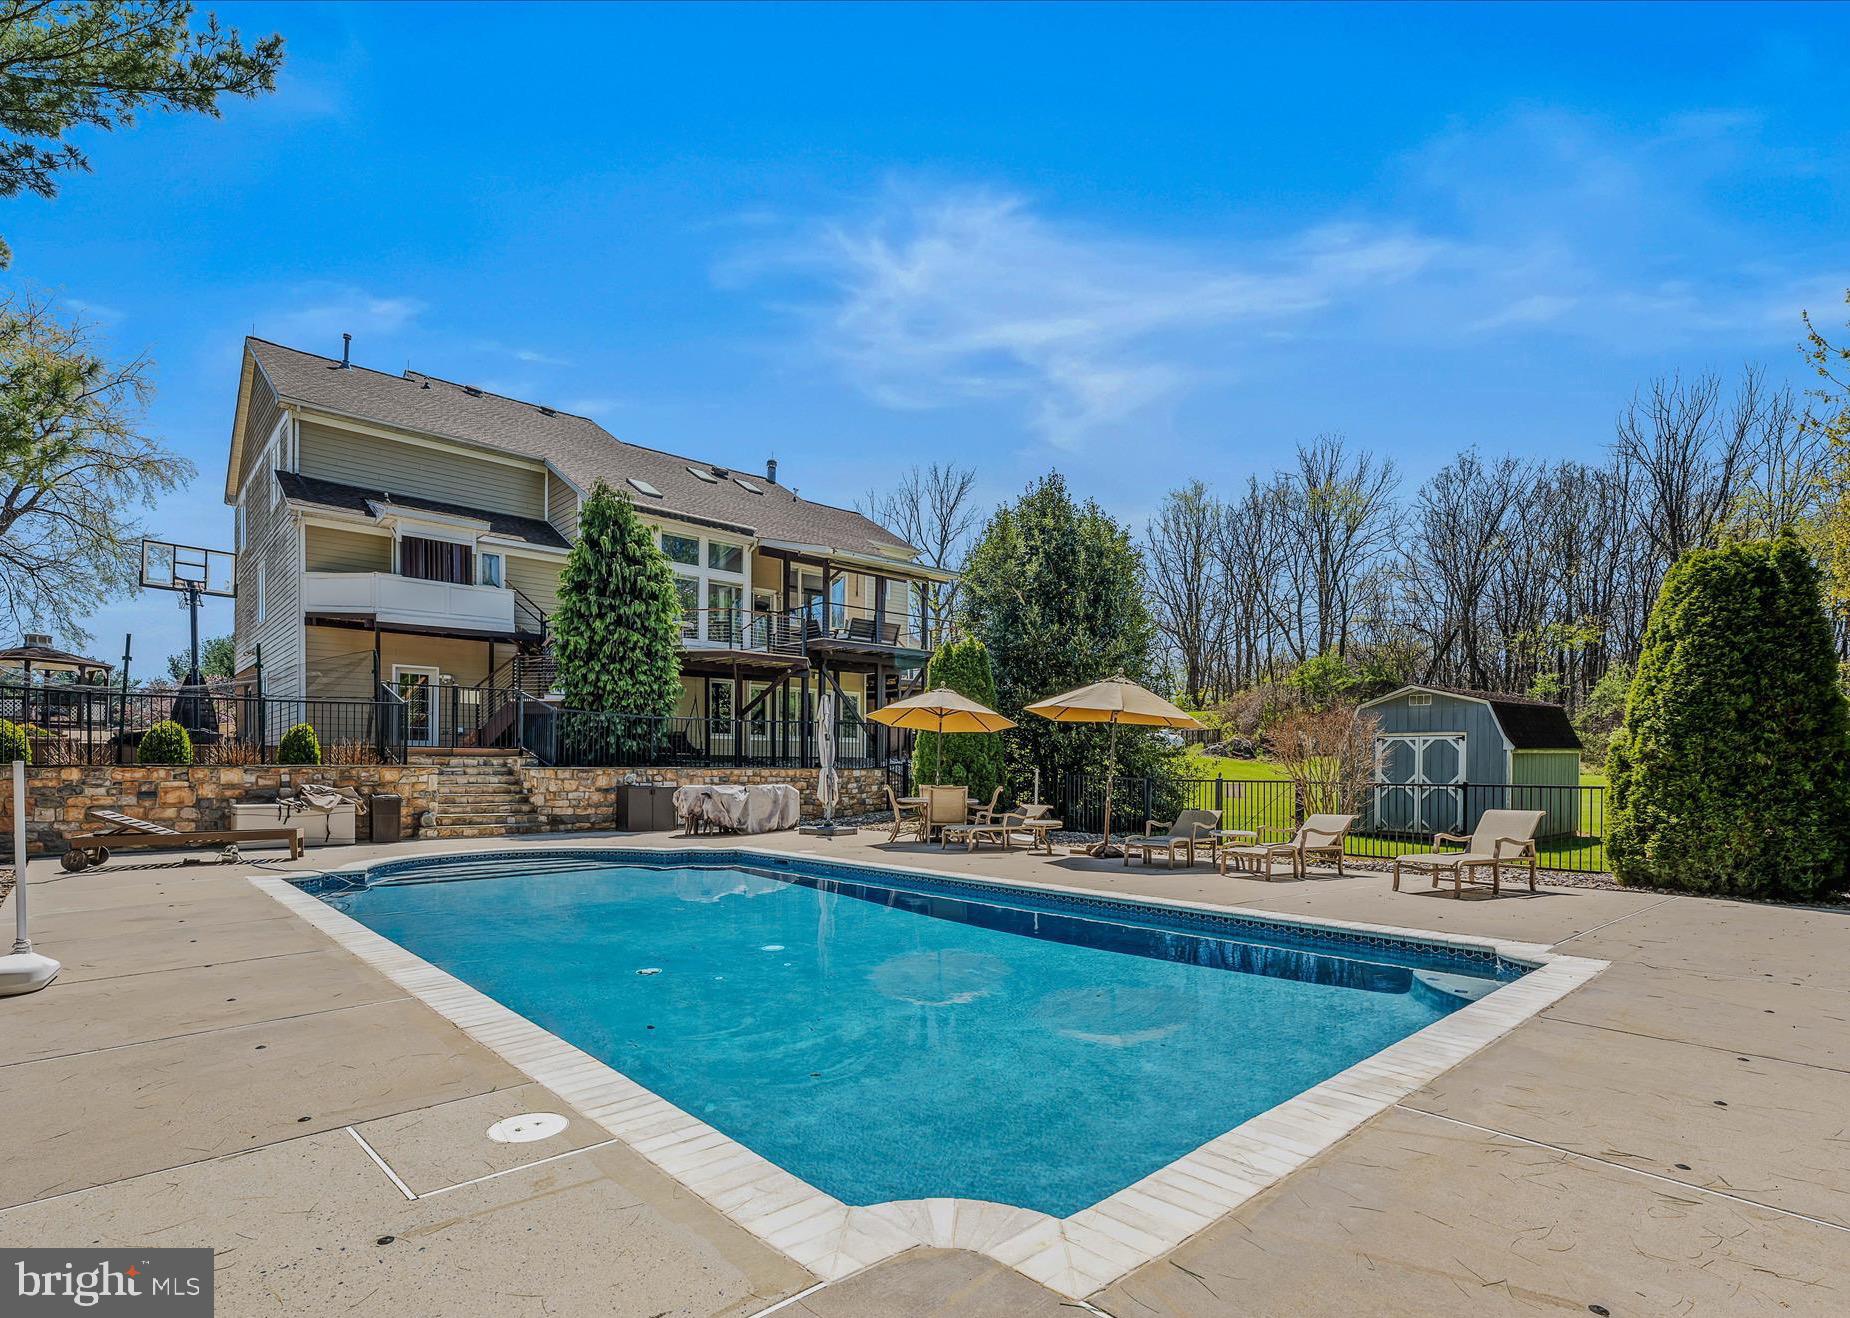
One of a kind 5BR 4.5BA Home on 5.5 Acres. Gorgeous rear multiple level decks with heated inground  44x20 Anthony Sylvan pool; 3  car garage. Fully finished basement with in law suite (kitchen; laundry facilities; bedroom; recreation room; could have another bedroom in lower level).  Main level features  open family room, den with built-in's (or used as a bedroom); primary bedroom with full bathroom. Updates to include: new roof, new water heater; updated kitchen appliances to feature a convection cooktop;  built out Mud room; updated bathrooms/flooring throughout. Smart blinds on most windows. Much much more!
#WVJF2016690

CHARLES TOWN

240 W BLAKELEY DRIVE W

5 Beds

4 Baths

7,208 Sq.Ft.

$1,100,000

MLS#: WVJF2016690
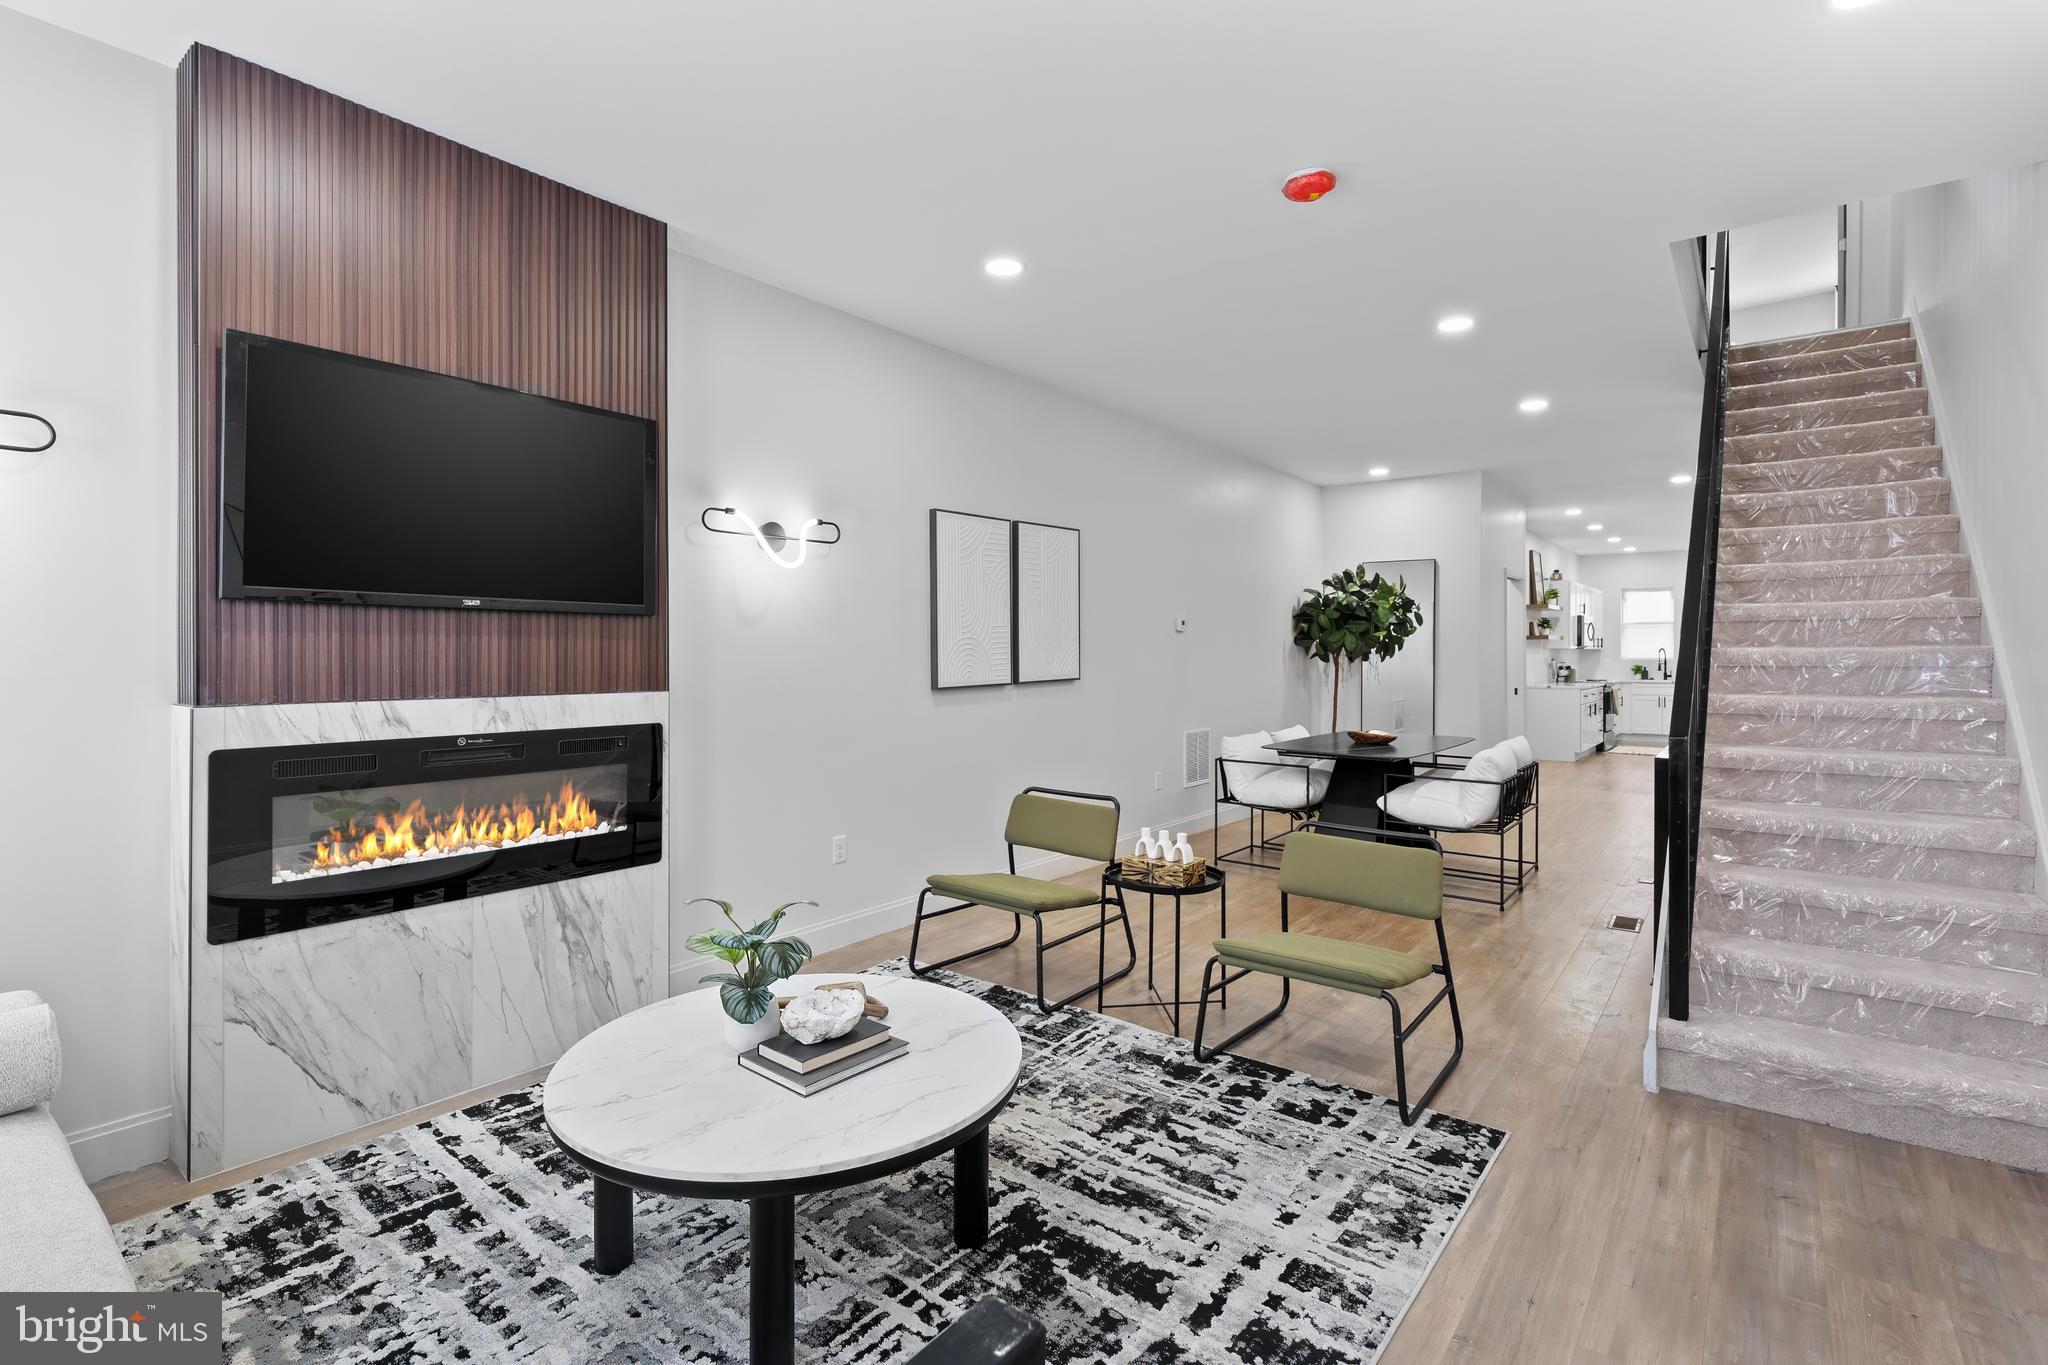
Welcome to 723 E. 20th St. – A Stunning, Fully Renovated Baltimore Townhome

Discover upscale style and modern elegance in this beautifully transformed 4-bedroom, 2.5-bath townhome—the first of many revitalizations planned for this block. Behind its charming façade, you’ll find a thoughtfully designed home perfect for entertaining and everyday living.

Step inside to a bright, open-concept main level featuring soaring ceilings, warm wood flooring, and abundant natural light. The spacious living area is anchored by a cozy fireplace, creating a welcoming atmosphere year-round.

The chef’s kitchen is a true showstopper, boasting sleek rose quartz countertops, a deep stainless steel sink, top-of-the-line stainless steel appliances, and even a built-in wine refrigerator—ideal for hosting and relaxing in style.

From the dining area, step out to a fenced backyard brimming with possibilities—perfect for gatherings, gardening, or simply unwinding in your private outdoor space.

Upstairs, the second level offers three generously sized bedrooms and a convenient washer/dryer hookup. The third floor is dedicated to a luxurious primary suite oasis, featuring a spa-like en-suite bathroom that invites you to relax and recharge.

This home is truly move-in ready with brand-new roofing, plumbing, electrical, mechanical, and structural systems—providing peace of mind and lasting value.

Situated close to shopping, restaurants, and commuter routes, this elegant home blends modern comfort with urban convenience. Don’t miss your opportunity to own a piece of Charm City’s bright future!
#MDBA2164726

BALTIMORE

715 E 20TH STREET

4 Beds

2 Baths

N/A

$305,000

MLS#: MDBA2164726
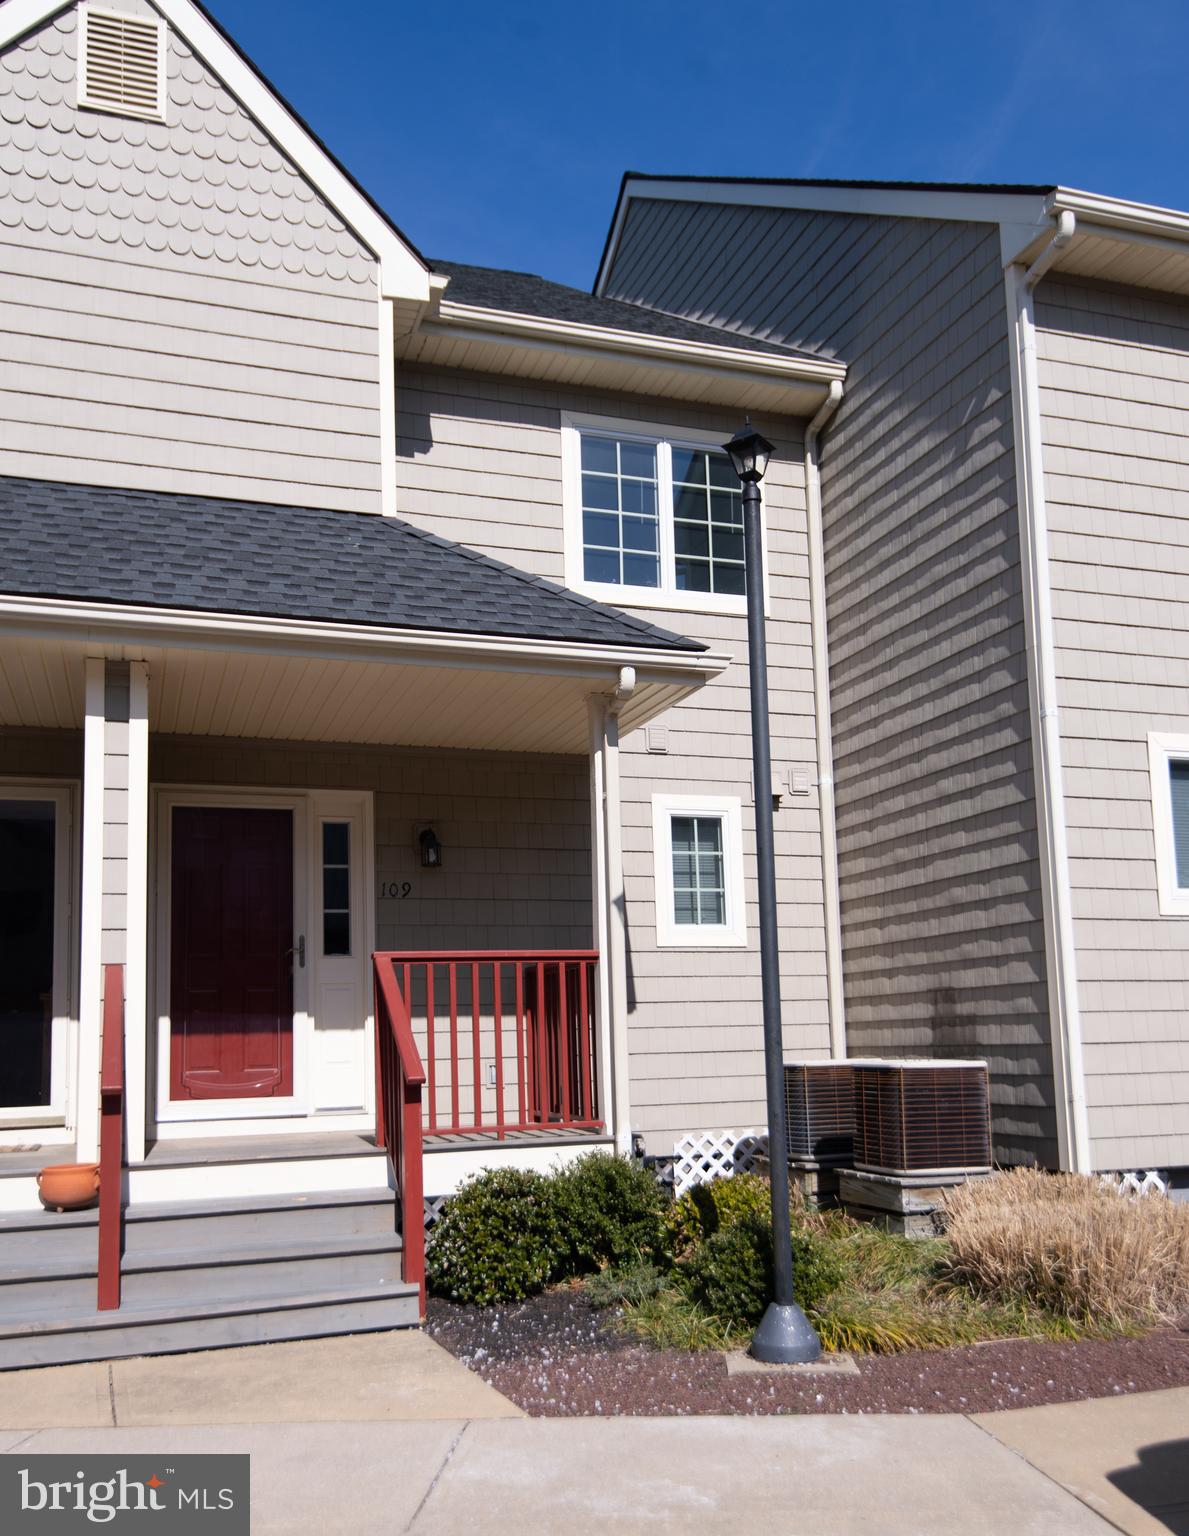
Secretary - waterfront town home on the Warwick River! Featuring 3 bedrooms and 3 1/2 baths you will have plenty of room for family and visitors.   Enjoy beautiful sunsets from the upper and lower decks.  Your boat slip is right out your door with quick access to the Choptank River and beyond. Recent flooring.
Gas fireplace.
#MDDO2009064

SECRETARY

101 MAIN STREET 109

3 Beds

3 Baths

N/A

$339,900

MLS#: MDDO2009064
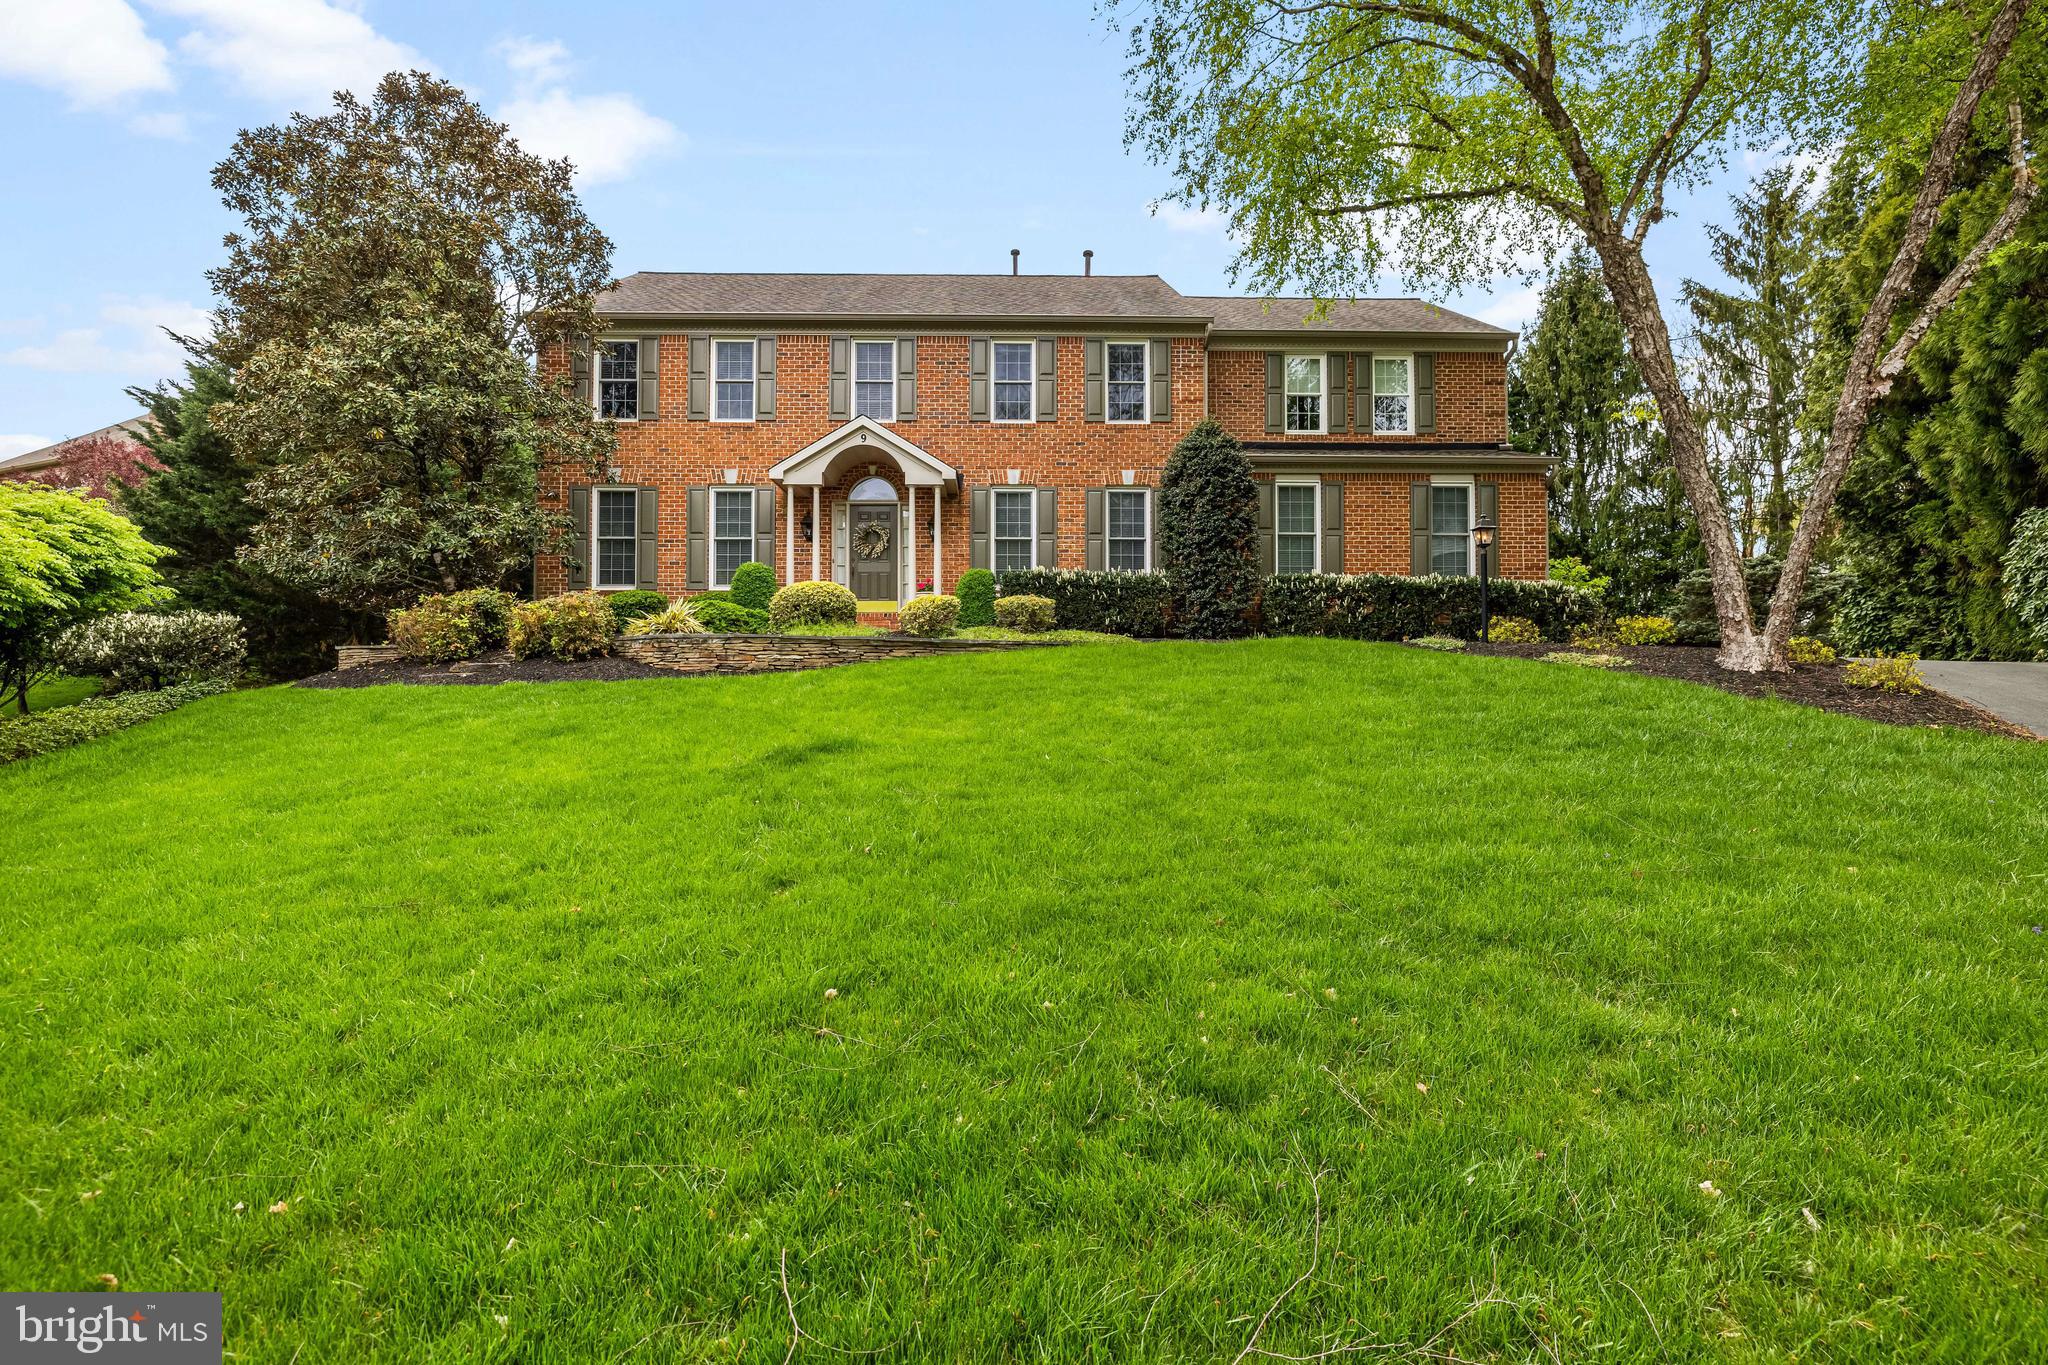
Tucked away in a great cul-de-sac location in Seminary Overlook. Brick front with barrel-vault covered porch at main entry leads to the 2-story Foyer of this beautifully maintained Colonial home with semi-circular staircase. French doors open the the Office with built-in bookcases and desk. A formal Living Room flows to the  formal Dining Room with large walk-in bay window. The Kitchen has granite counters, stainless steel appliances, large breakfast area with sliding doors to the vaulted Screened Porch and open flow to the vaulted Family Room with woodburning fireplace. The large and spacious Primary Bedroom with tray ceiling and huge walk-in closet also features a recently updated Primary Bath with soaking tub and glass enclosed shower stall. 3 additional Bedrooms and Hall Bath complete the upper level. The lower level includes an expansive Recreation Room with wet bar, full Bath and large Bonus Room/Guest Room. The paver Patio and Screened Porch allows for seasonal entertaining or alfresco dining. Professionally landscaped and maintained .32 acre lot.
#MDBC2126108

LUTHERVILLE TIMONIUM

9 SELSED GARTH

4 Beds

3 Baths

4,741 Sq.Ft.

$1,095,000

MLS#: MDBC2126108
***2.99% Assumable Mortgage Rate Available with ROAM!!  Think you have to come up with a HUGE chunk of cash for the difference??  Think again. Contact your agent or Chris Van Mol for more info***
Escape to the Enchanting Catoctin Mountains – Built in 2001 with a full remodel since 2023! 

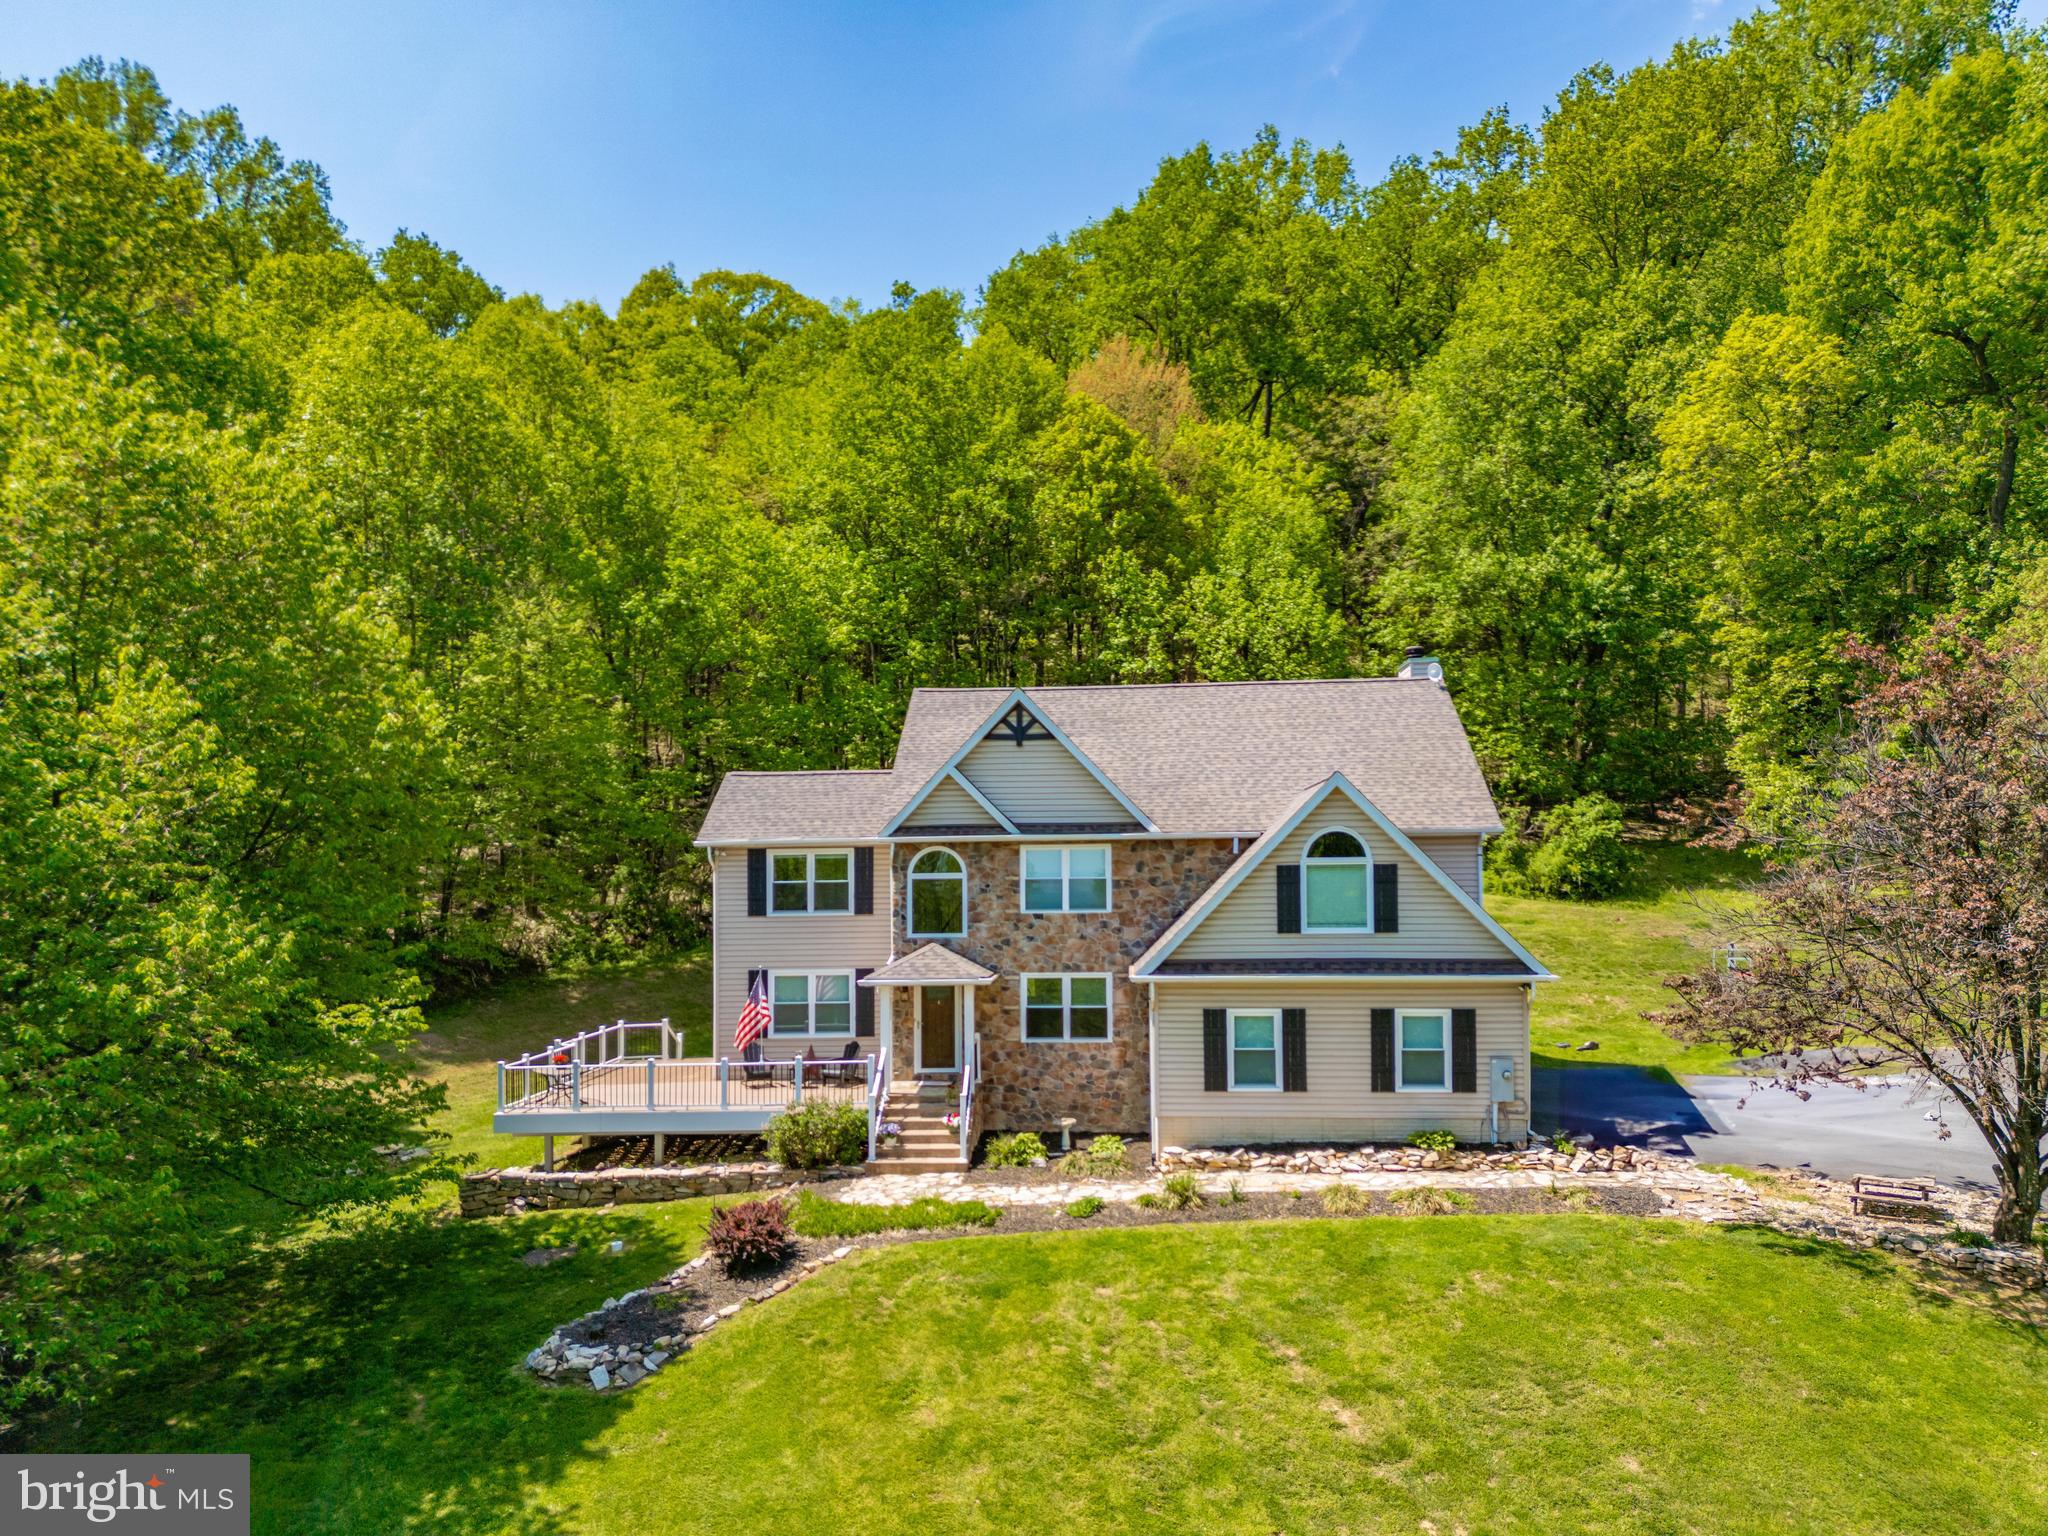
Immerse yourself in the tranquility of the Catoctin Mountains with this exquisite 4 bedroom (with 5th room down stairs!) & 3-1/2 bath custom-built home, now boasting a complete refresh and nestled on over 7 acres of picturesque land.  Unwind in Your Private Oasis, Elevated, with beautiful mountain views and serenity! This expansive 4,000+ square foot haven offers unparalleled privacy, breathtaking views, and the peace of mind that comes with extensive modern upgrades. Step inside and be greeted by a world of elegance and comfort, now enhanced with all-new windows and doors, including a stunning front entry door, flooding the home with natural light and energy efficiency. The main level boasts a large kitchen with new appliances, a grand two-story family room with a captivating stone wood burning fireplace, recently serviced, and a formal dining room perfect for entertaining guests. The primary suite is a true sanctuary, featuring a separate sitting area, three closets, and a state-of-the-art bathroom with a massive modern style double walk-in shower and expert tilework.  


The basement offers endless possibilities for relaxation and recreation. A fully finished basement with a hand-carved bar, and a kitchenette create the perfect setting for gatherings with friends and family. An additional private room, currently used as a spare bedroom, provides flexibility for various uses like a 5th bedroom!   Enjoy the confidence of a new sump pump, water softener, and UV light water filtration system ensuring pristine water quality. 

Outdoor Living at Its Finest, Upgraded

Enjoy the beauty of nature from your new state of the art maintenance free Trex Transcends deck and railing, surrounded by mature trees and the gentle sounds of the countryside, while the property's proximity to equestrian properties adds to its allure. Enjoy the benefits and peace of mind of a brand  new 2 dimensional architectural roof with a transferable limited lifetime warranty, two new garage doors and openers, and a new pull-down attic for easy storage access. Also feel secure that the dual zone HVAC is only 5 years young. 

Modern Comforts Throughout

This home has been meticulously updated with new carpet, fresh paint in every room, new flooring, new fans and light fixtures, all new toilets, sinks, and vanities. The mudroom now features a new utility sink, adding to the home’s practicality.

Location, Location, Location

This idyllic retreat is just steps away from the renowned Celebrations Cellars Winery, offering the perfect opportunity to indulge in local wines. Explore the natural beauty of Cunningham Falls State Park or visit nearby orchards for fresh produce. And yet, you're just minutes away from the vibrant downtown Frederick, providing easy access to amenities and cultural attractions; minutes away from Route 15 and I-70 for a quick commute! 

Don't Miss This Rare Opportunity – Now Move-In Ready with Fresh Paint and Everything Updated or Replaced!

This is more than just a house; it's a lifestyle. Experience the tranquility of the mountains, the charm of country living, and the convenience of city life all in one extraordinary, fully renovated package. Schedule your private tour today and discover your mountain escape.

**For assumable Mortgage Rate questions please see document in listing or reach out to Listing agent!**
#MDFR2059988

FREDERICK

9833 FOX ROAD

4 Beds

3 Baths

4,373 Sq.Ft.

$875,000

MLS#: MDFR2059988
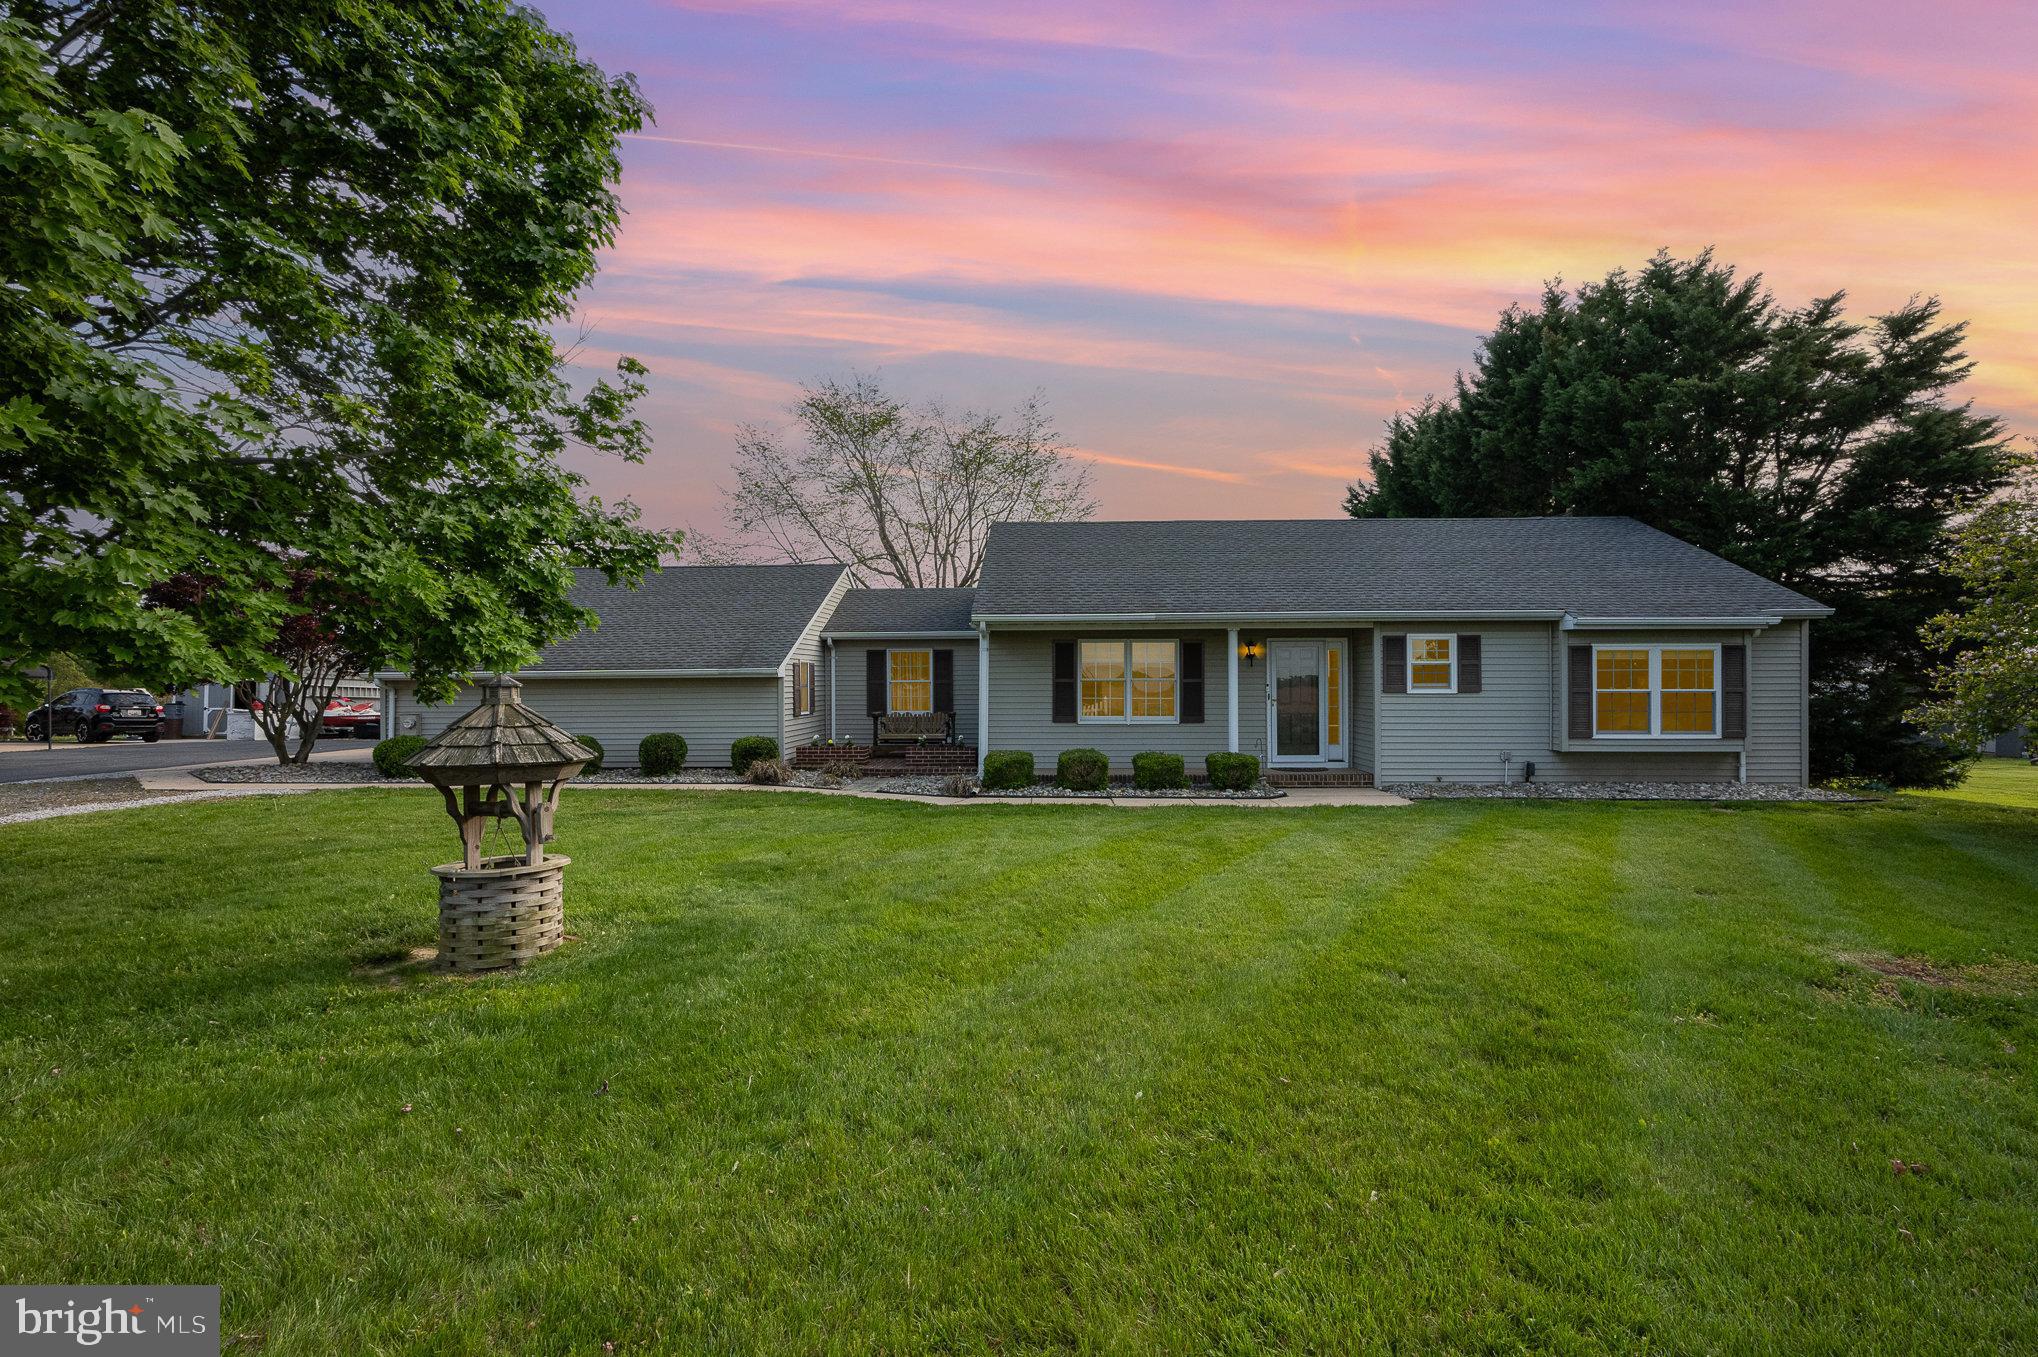
Beautifully renovated rancher just outside North Chesapeake City with an inviting open-concept that seamlessly connects the kitchen, dining, and living areas. The kitchen offers ample cabinet space, while the cozy living room features exposed beams and a charming brick wall with woodstove. Enjoy the bright and airy sunroom with barn doors and abundant natural light. The large laundry room is conveniently located off the kitchen and provides direct access to the garage. The spacious primary suite includes generous closet space and a private bath with a tiled shower and updated vanity. A second spacious bedroom and updated full bath in the hall offer comfort for guests and family. The oversized two-car garage is fully equipped with a mini-split unit (heat and A/C), workshop area, has access to the rear yard, and has steps down to the partial basement with additional storage and utility space. Outdoor living is a delight with a welcoming front porch, rear deck, patio, and beautifully treed yard offering privacy. Feeds into Chesapeake City Elementary, Bohemia Manor Middle & High School (buyer to verify). Centrally located a short distance from Chesapeake City, town of Elkton, and Bear, DE. Minutes to waterfront restaurants on the canal, marinas, and the C& D Canal trail. SAY YES to 705 Knights Corner Road! Highest & best offers due Sunday, May 4th at 8:00pm. Seller will make a decision on Monday.
#MDCC2016832

ELKTON

705 KNIGHTS CORNER ROAD

2 Beds

2 Baths

1,645 Sq.Ft.

$349,900

MLS#: MDCC2016832
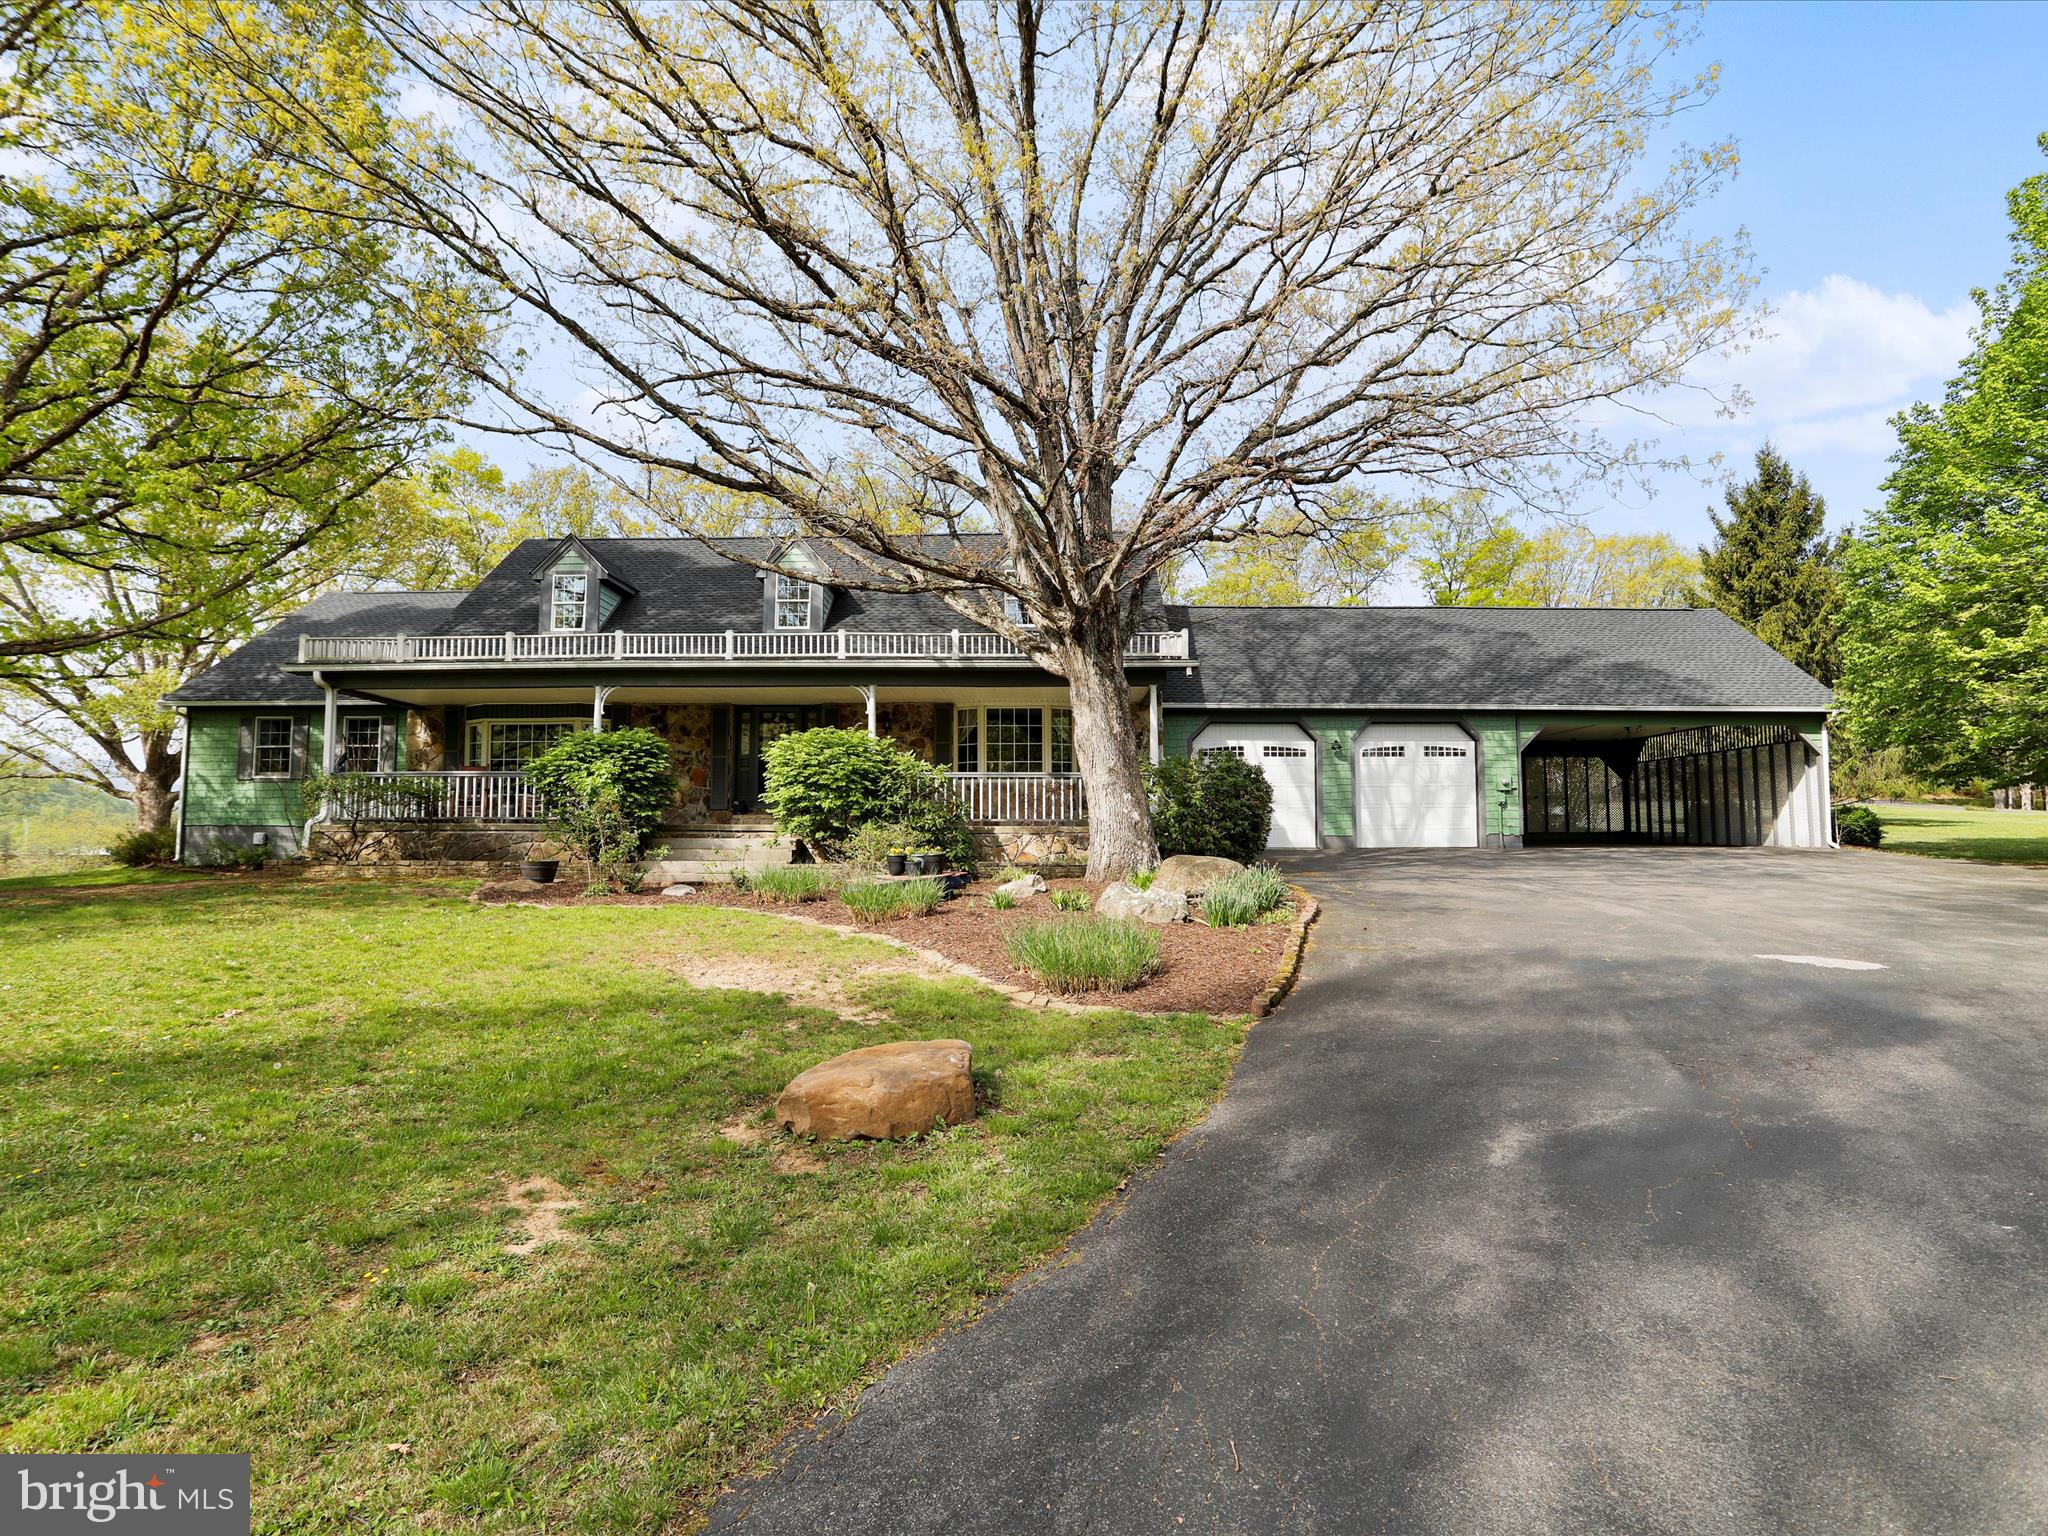
Dreaming of your mountain oasis? Looking for your piece of "Almost Heaven"?  Ready to ditch the hustle and bustle and escape to the mountains?  You can stop your search--you've found it here!  Nestled in the foothills of Appalachia rests 369 Timberlake Drive.  This 5 or 6 bedroom house sits on almost 4 acres of property, boasting more features than words can do it justice.  Whether it be the large level lot, the massive attached garages and carport, the fully finished basement, the HVAC and roof that are barely a year old... the list goes on and on.  There's nothing left for you to do but move in, kick your shoes off, and enjoy the mountain breeze!
#WVMI2003378

NEW CREEK

369 TIMBERLAKE DRIVE

5 Beds

4 Baths

5,300 Sq.Ft.

$565,000

MLS#: WVMI2003378
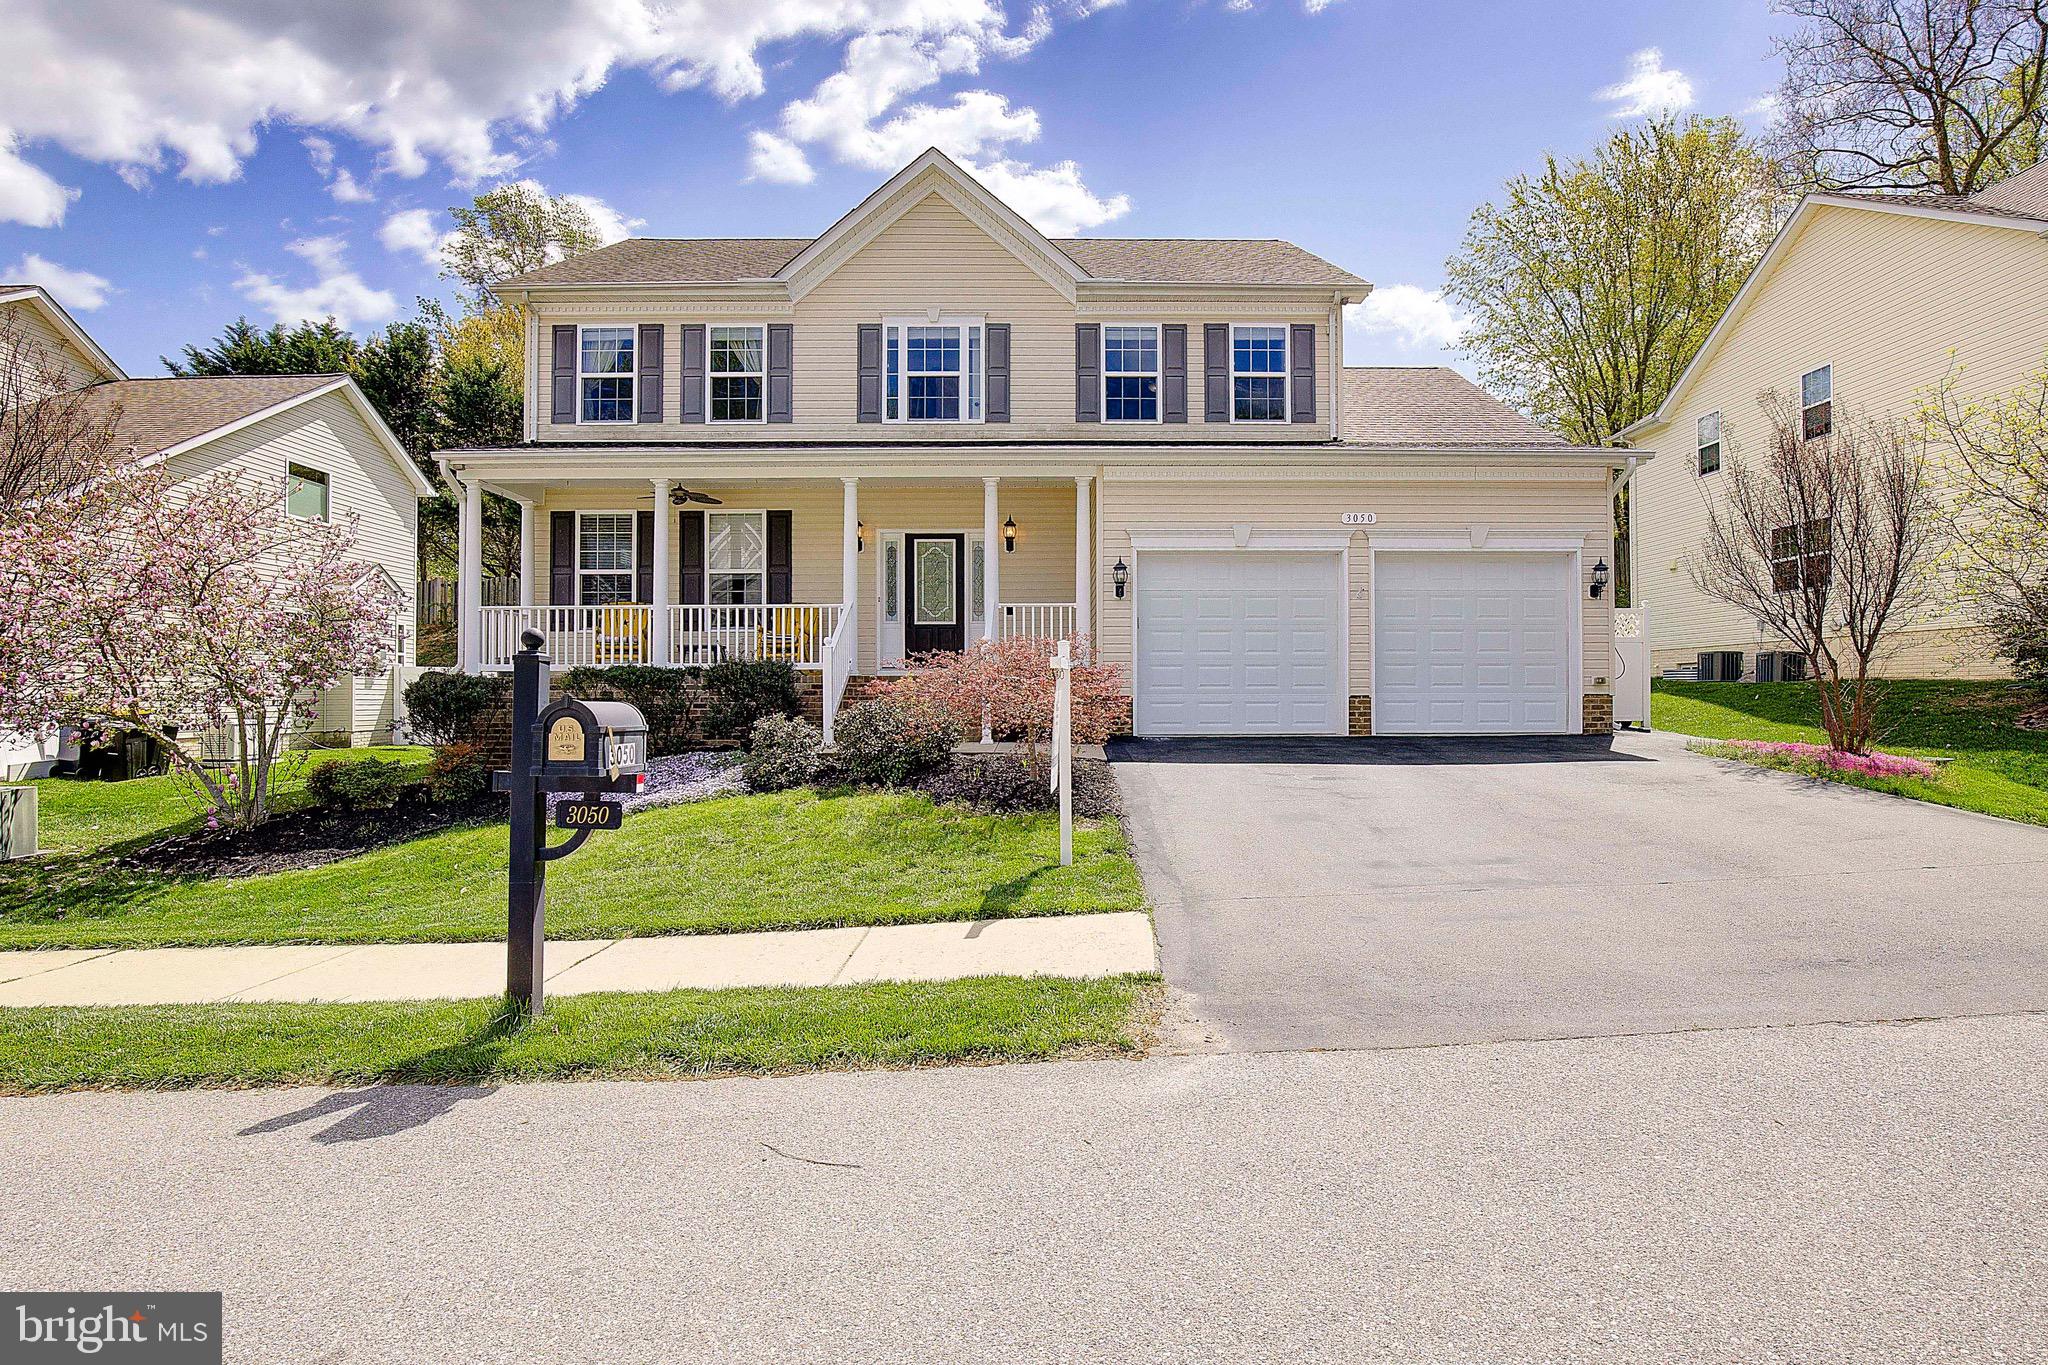
Lots of upgrades in this 3,600+ sf colonial in sought-after Chesapeake Village community! In area of top rated schools and approx only 35-40 min to JB Andrews and Washington DC! Lots of room to spread out in this home with a finished basement, complete with a theater room wired for surround sound and projector! To further entertain, you'll love the wet bar and the full bath in the basement as well as a rough in ready for a fifth bedroom too.  A chef's kitchen has a large pantry, cooktop with double wall ovens, custom maple cabinetry and a large island with upgraded granite countertop. Stainless steel appliances and sink were upgraded new less than two years ago. Kitchen has plenty of table space in the breakfast area that leads to a  covered patio. Many upgrades in this home include rich hardwood floors, crown molding, wainscoting,  living room wired for surround sound, and  a family room with a raised hearth marble surround gas fireplace. Primary suite offers a generous walk-in closet with custom organizers. Primary bath has double vanities, jetted soaking tub, ceramic tiled flooring and oversized custom tiled shower with seating. This home is well maintained with improvements including a new (2023) main/basement HVAC unit, a radon mitigation system installed, gas line hard wired for a grill and a tankless hot water heater.  The outdoor features provide for many family fun activities with an outdoor fireplace, slide in the backyard, herb garden and a covered front porch.  Storage areas are plentiful here with overhead storage in the high ceiling garage, some unfinished space in basement, and storage underneath the basement stairs. You'll love this neighborhood with it's sidewalks and close proximity to Brownies Beach (Bay Front Park) where you can relax and sunbathe by the bay or walk along the beach looking for shark's teeth fossils.  You'll enjoy the many restaurants nearby, stores, North Beach boardwalk, marinas and more! It’s also VA assumable for veterans!  *Sellers need a rent back after closing through July 23rd.*
#MDCA2020700

CHESAPEAKE BEACH

3050 LAWRIN COURT

4 Beds

3 Baths

3,608 Sq.Ft.

$675,000

MLS#: MDCA2020700
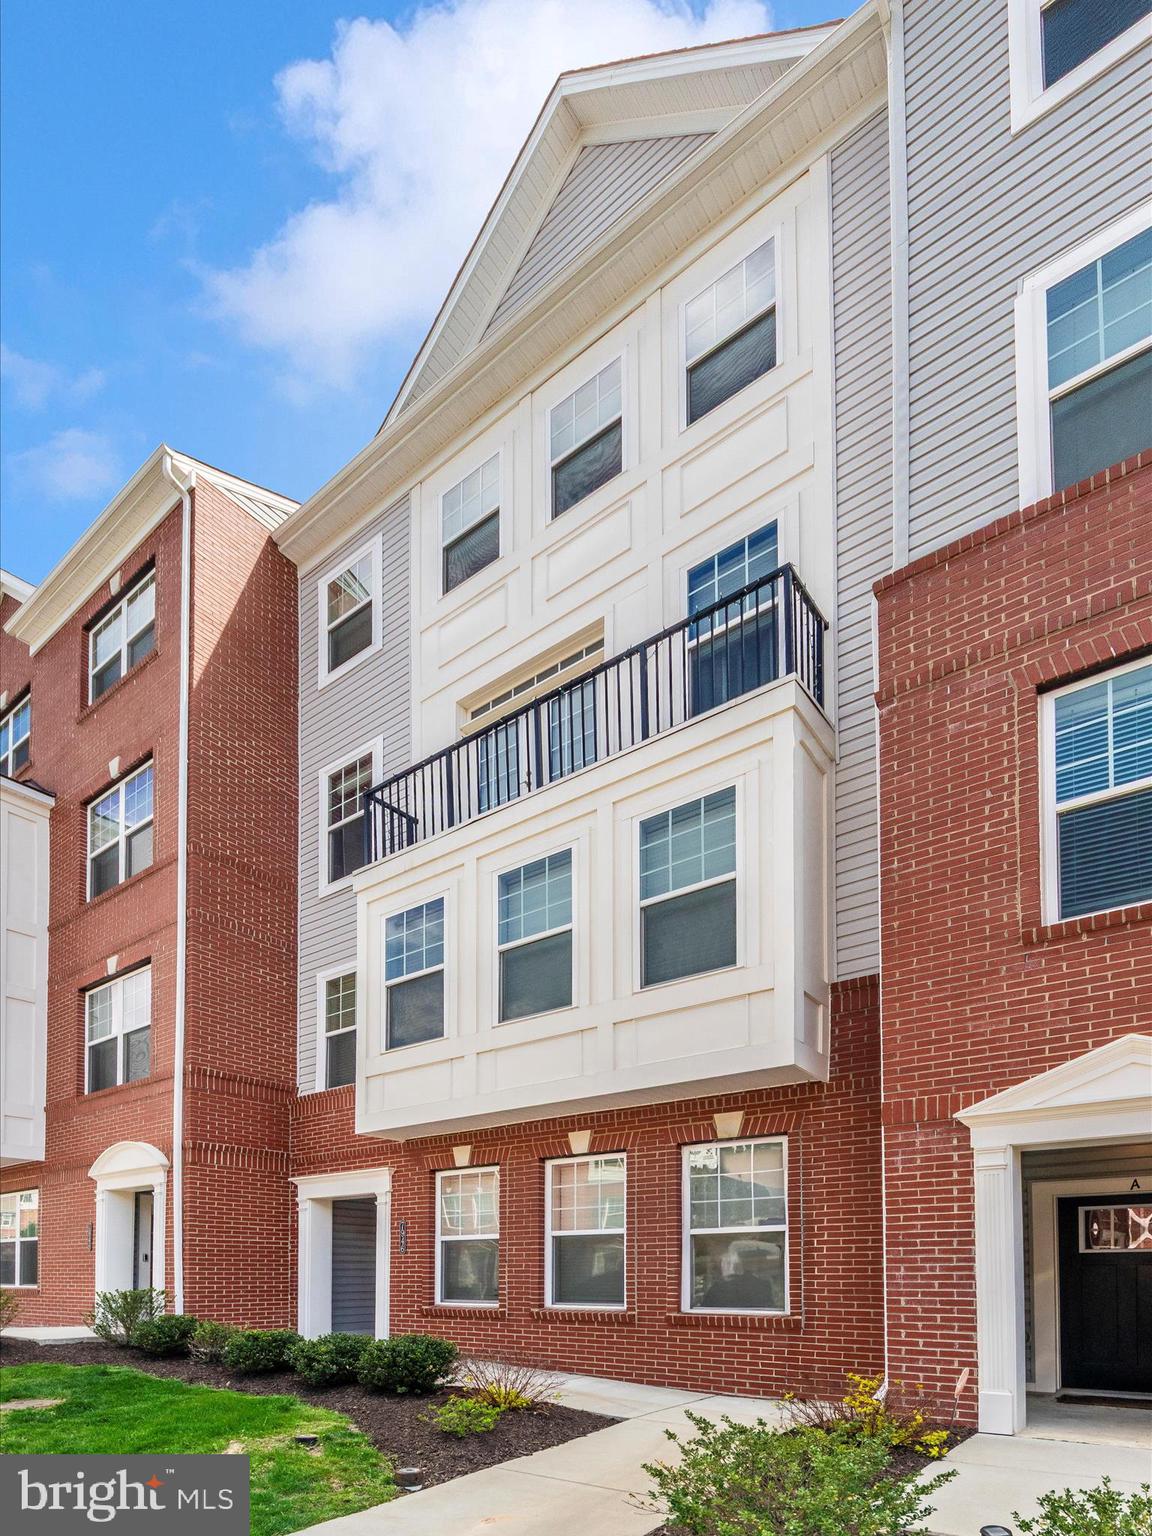
Step into effortless elegance at 7946 Potter Pl #946-B — a beautifully maintained 3-bedroom, 2.5-bath condo townhome offering over 1,790 sq ft of modern living in the heart of Elkridge’s vibrant Blue Stream community.

This spacious and sunlit home features an open-concept main level with luxury vinyl plank flooring, a generously sized living and dining area, and a contemporary kitchen equipped with stainless steel appliances, granite countertops, and a large island perfect for gathering. The upper level hosts three well-appointed bedrooms, including a serene primary suite with walk-in closet and en-suite bath.

Enjoy the convenience of an attached 1-car garage with interior access, and a private balcony ideal for morning coffee or unwinding at sunset.

As part of the amenity-rich Blue Stream community, residents have access to a clubhouse, fitness center, outdoor pool, playground, and walking trails — creating the perfect balance of comfort, wellness, and connection. Commuters will love the quick access to I-95, Route 100, and nearby shopping, dining, and entertainment options.

Why wait for new construction when you can move into a nearly-new home with all the perks already in place? Schedule your showing today and experience everything this home has to offer!
#MDHW2052218

ELKRIDGE

7946 POTTER PLACE 946-B

3 Beds

2 Baths

1,793 Sq.Ft.

$430,000

MLS#: MDHW2052218
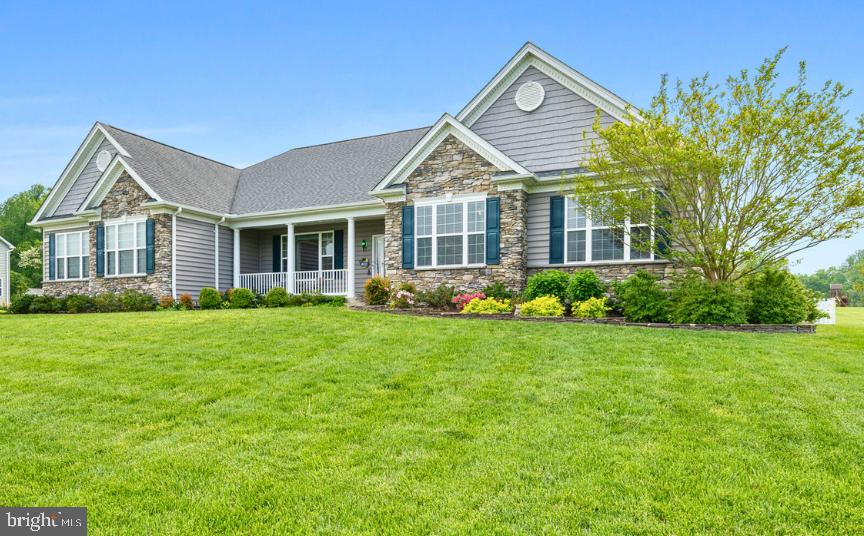
Welcome to Your Dream Home!  Discover this remarkable residence, featuring over 3,600 square feet of exquisitely designed living space. This home offers the best in one-level living and is situated in the highly sought-after Twin Ponds neighborhood in northern Calvert County! Featuring 4 bedrooms, 2.5 bathrooms, this property includes a formal dining room, a gourmet kitchen highlighted by modern appliances, granite countertops, a spacious breakfast bar, a center island, ample cabinetry, and a large, walk-in pantry.  The family room and sunroom both provide access to a screened porch that steps down to a level, fully usable rear yard, complete with a stamped concrete patio.  Down the hall, you will discover a primary suite featuring cathedral ceilings, a walk-in closet, and a luxurious bathroom equipped with a generous walk-in shower, a corner soaking tub, and dual vanities. On the opposite side of the home, the hall bathroom is adorned with ceramic tile and serves three generously sized secondary bedrooms.
The partially finished basement offers a recreation room and a full bathroom, along with an impressive amount of unfinished space that presents an opportunity for future expansion. Additionally, the home includes a convenient laundry room adjacent to the oversized two-car garage, a paved driveway, and a shed. This amazing residence is located within a highly ranked school district and is situated on a 1.14-acre lot, surrounded by other fine homes. The rear lot line extends 11' beyond the evergreens, providing additional space.
#MDCA2020686

HUNTINGTOWN

4314 BARBERRY DRIVE

4 Beds

3 Baths

3,614 Sq.Ft.

$854,900

MLS#: MDCA2020686
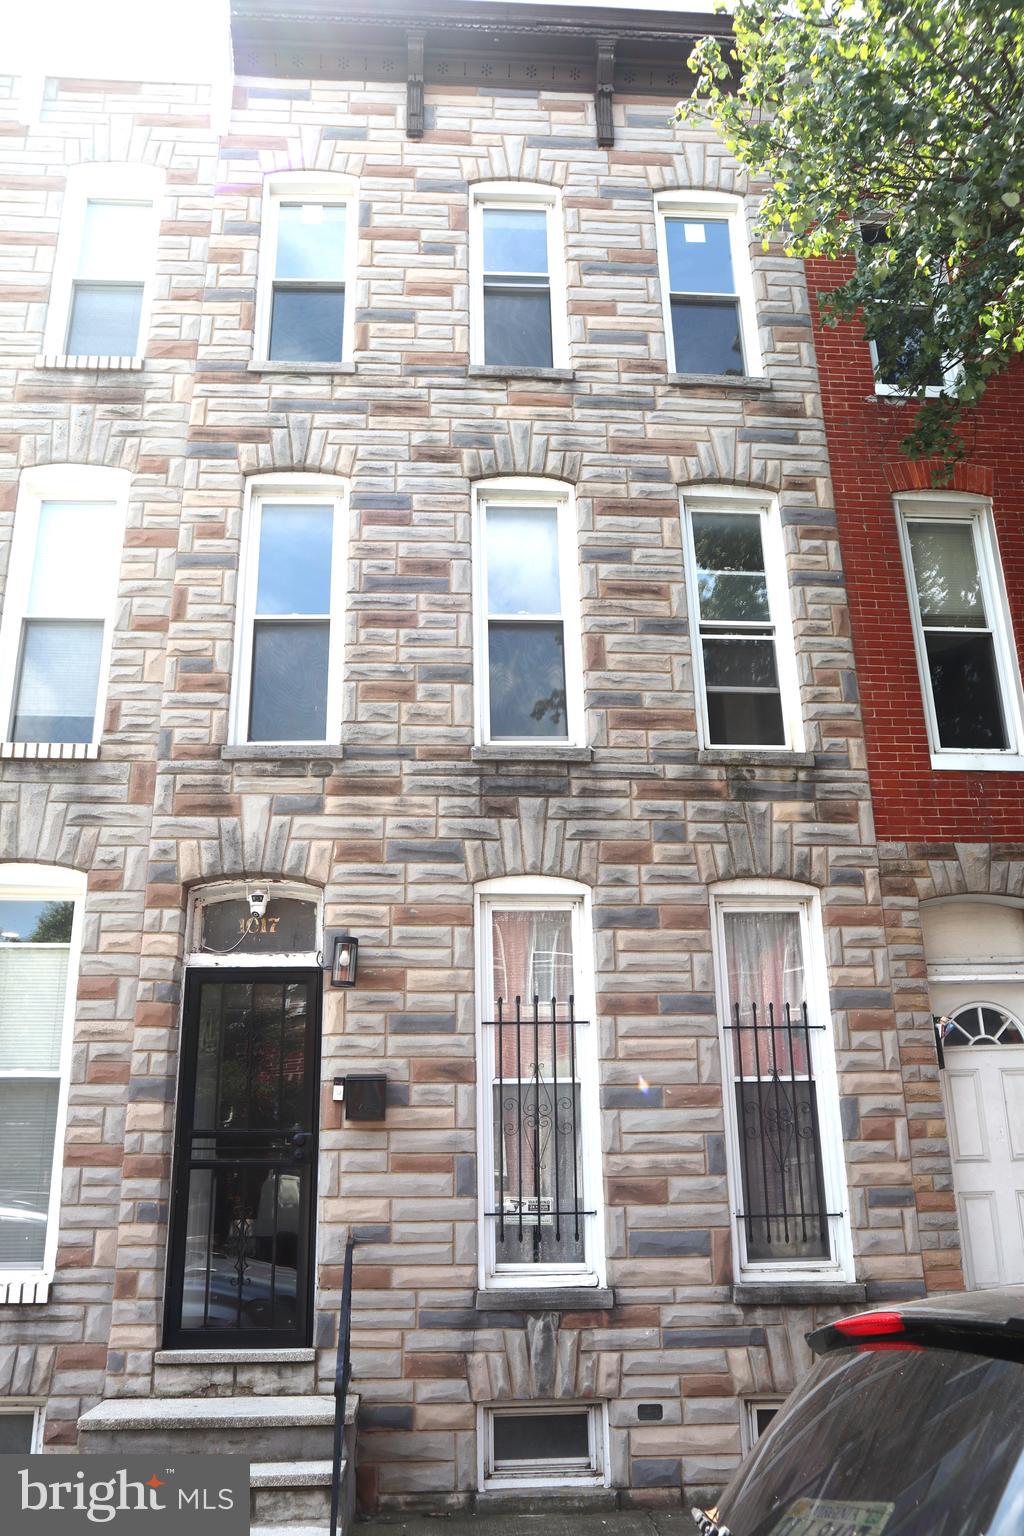
1017 E Preston Street presents a prime opportunity for investors seeking high potential returns. This spacious property features 5 bedrooms and 1 bathroom, with additional room off the kitchen that could be converted into a half bathroom. Situated in the revitalizing Johnston Square neighborhood, this property is surrounded by ongoing renovations and growing property values.

Recent ARV (After Repair Value) estimates in the area highlight the investment potential:
1227 E Preston- $308K
1225 E Preston- $321K
1322 N Aisquith- $349K

With continued renovation activity driving up local property values, this opportunity won't last long. Schedule your showing today to explore the potential of 1017 E Preston Street.
#MDBA2164664

BALTIMORE

1017 E PRESTON STREET

5 Beds

1 Baths

1,837 Sq.Ft.

$125,000

MLS#: MDBA2164664
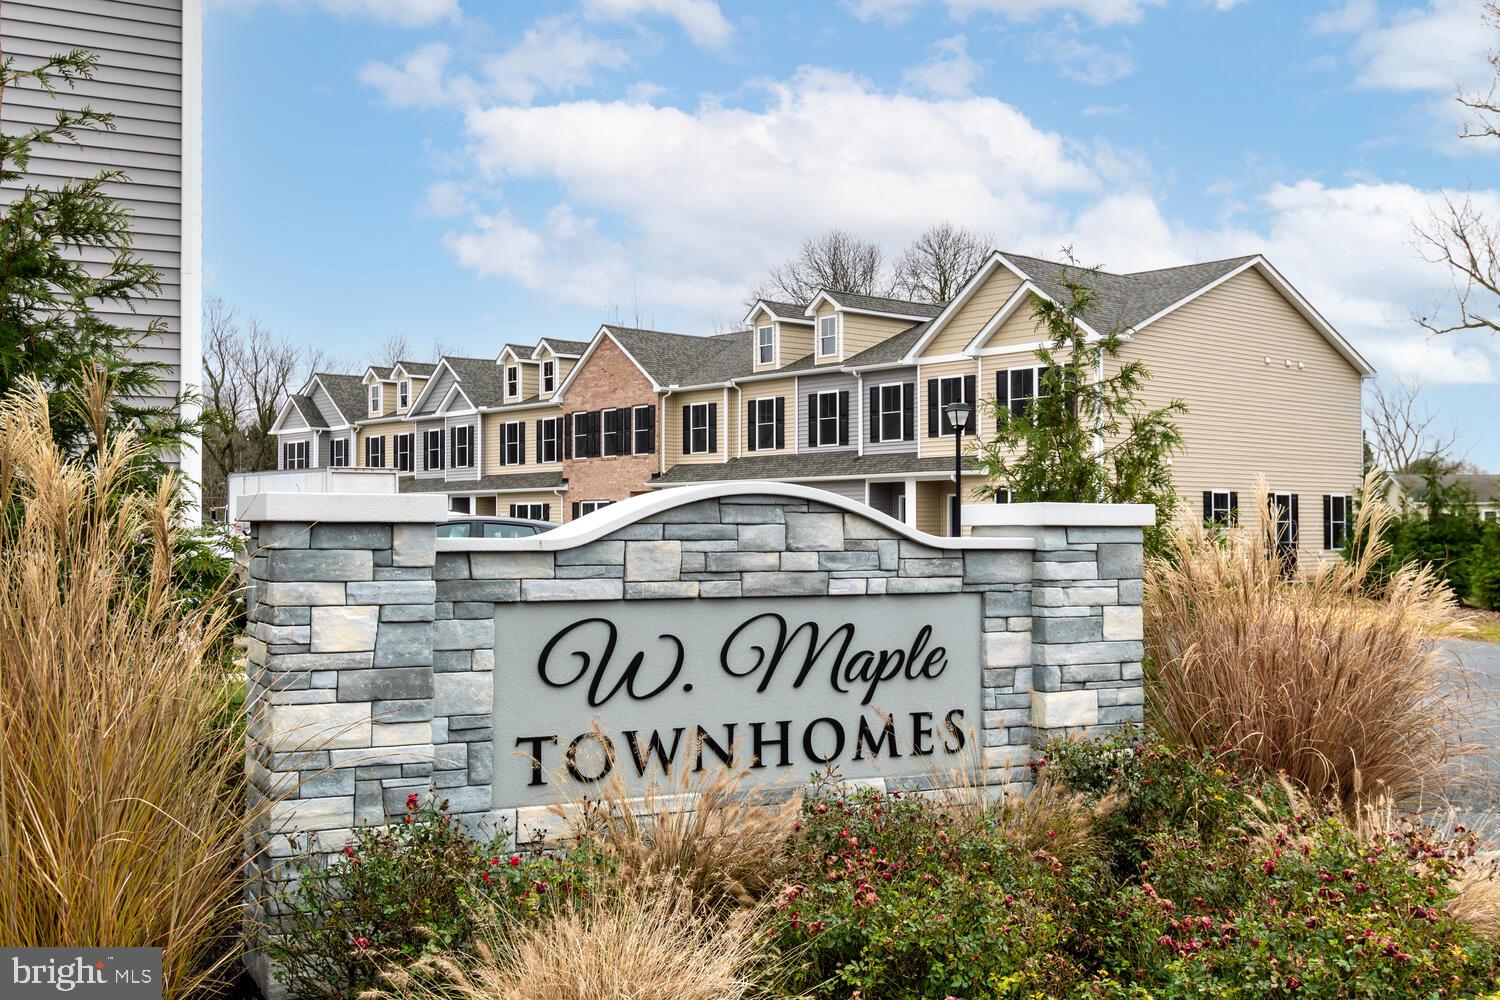
Welcome to the final phase of the West Maple Townhome Community in the quaint town of Trappe. This  community features 23 new construction townhomes.  As we introduce the final phase of this exclusive development, seize the opportunity to be a part of the townhomes at West Maple, with only 4 townhome sites remaining.  Choose from either 3 bedroom units or 2 bedroom units all with 2.5 bathrooms. Each townhome is finished with premium materials, nice open floor plan , primary bedroom with nice primary bath as well, back patio with a storage area. Nestled in the heart of Trappe, these townhomes offer an idyllic location with easy access to local dining, while the tranquility of natural beauty of the Choptank River is just minutes away. Red Oak Properties has a commitment of excellence and a dedication to quality affordable building.  These townhomes are complete and ready for immediate occupancy. Dont miss an oppotunity to become a homeowner.
#MDTA2009598

TRAPPE

1203 BROAD LEAF COURT

2 Beds

2 Baths

1,574 Sq.Ft.

$279,900

MLS#: MDTA2009598
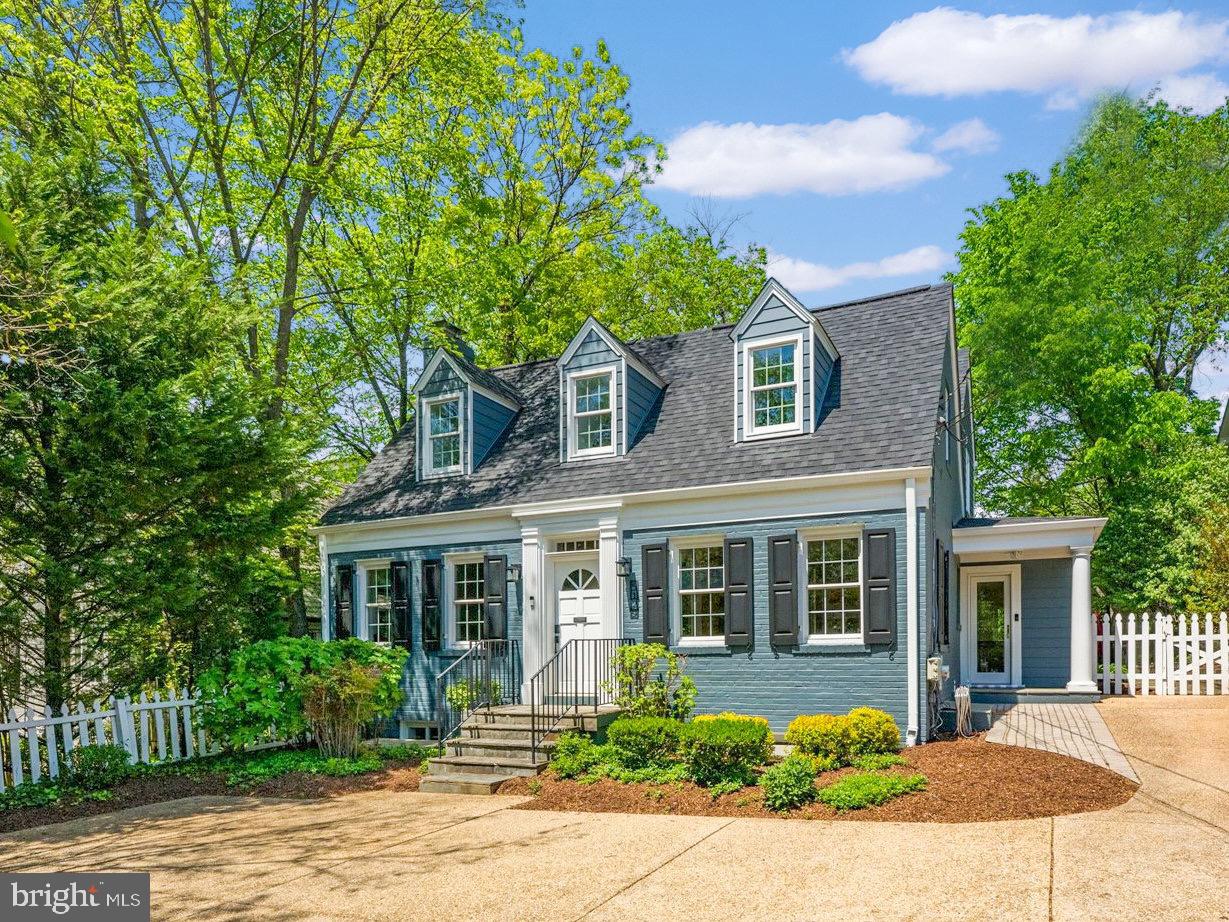
Lovely, updated & turnkey Cape Cod just steps to Downtown Bethesda & Capital Crescent Trail.  Tucked in off the street, on a nearly 10,000 sq ft lot, this inviting home is sun-filled and surprisingly spacious.  Main level features living room, home office, large family room, and spacious kitchen that opens to dining area.  The rear of the home is nearly all glass windows and doors and opens to beautiful backyard.  The upper level boasts a primary suite, two additional bedrooms and renovated hall bathroom.  In the newly remodeled lower level, you will find recreation space complete with wet bar, a full bathroom, laundry area and ample storage.  Enjoy stunning backyard with covered patio, playset, sport court & beautiful plantings. Ample off-street parking. Numerous updates include: new roof, gutters and skylights, 3 updated/remodeled bathrooms, new HVAC & water heater, new kitchen appliances & new exterior siding.  Ask about Edgemoor Club membership.  Open Sat & Sun 1-3pm.
#MDMC2178320

CHEVY CHASE

5129 BRADLEY BOULEVARD

3 Beds

3 Baths

2,736 Sq.Ft.

$1,495,000

MLS#: MDMC2178320

1 ... 229 230 231 232 233 ... 666
* Listings identified with the FMLS IDX logo come from FMLS and are held by brokerage firms other than the owner of this website. The listing brokerage is identified in any listing details. Information is deemed reliable but is not guaranteed. If you believe any FMLS listing contains material that infringes your copyrighted work please review our DMCA policy and learn how to submit a takedown request. © 2024. First Multiple Listing Service, Inc.

Send a message

Message successfully sent.

Your message

What is 3 + 4 ?

Reason for contacting?

I agree to receive email communication and understand I can unsubscribe at any time.

I agree to be contacted by Charis Realty Group - Christine Issler, Broker via call, email, and text for real estate services. To opt out, you can reply 'stop' at any time or reply 'help' for assistance. You can also click the unsubscribe link in the emails. Message and data rates may apply. Message frequency may vary. Privacy Policy

Sign Out

Virtual Assistant

Would you like to take the next step with this property? We can help you schedule a showing or virtual tour, or send you more details.

Yes, I would like more information.

Thank You for Your Reply, One of Our Agents will contact you as soon as possible

No, maybe later.

Thank you, you can always contact me via email, phone number or through the contact form.

Realhub AI

Lucy - Your AI-Powered Realtor

Update Your Temporary Password

Personalize your search

Enter your email and we'll notify you immediately when new listings match what you're looking for.

or enter email address

Already have an account ? Login here

Continue your home search

I agree to receive communications and understand I can unsubscribe at any time.

I agree to be contacted by Charis Realty Group - Christine Issler, Broker via call, email, and text for real estate services. To opt out, you can reply 'stop' at any time or reply 'help' for assistance. You can also click the unsubscribe link in the emails. Message and data rates may apply. Message frequency may vary. Privacy Policy

Already have an account ? Login here

We use cookies

We use cookies primarily for analytics to enhance your experience. By accepting, you agree to our use of these cookies. You can manage your preferences or learn more about our cookies policy.