Properties

Browse or get in touch to schedule a walkthrough.

  • Nearby me
Price range

Popular Features

Community Features

Association

Property Features

Waterfront

View

Exterior Features

Interior Features

Style

565125 properties match your criteria

Updated 1 minute ago

E-Alert name
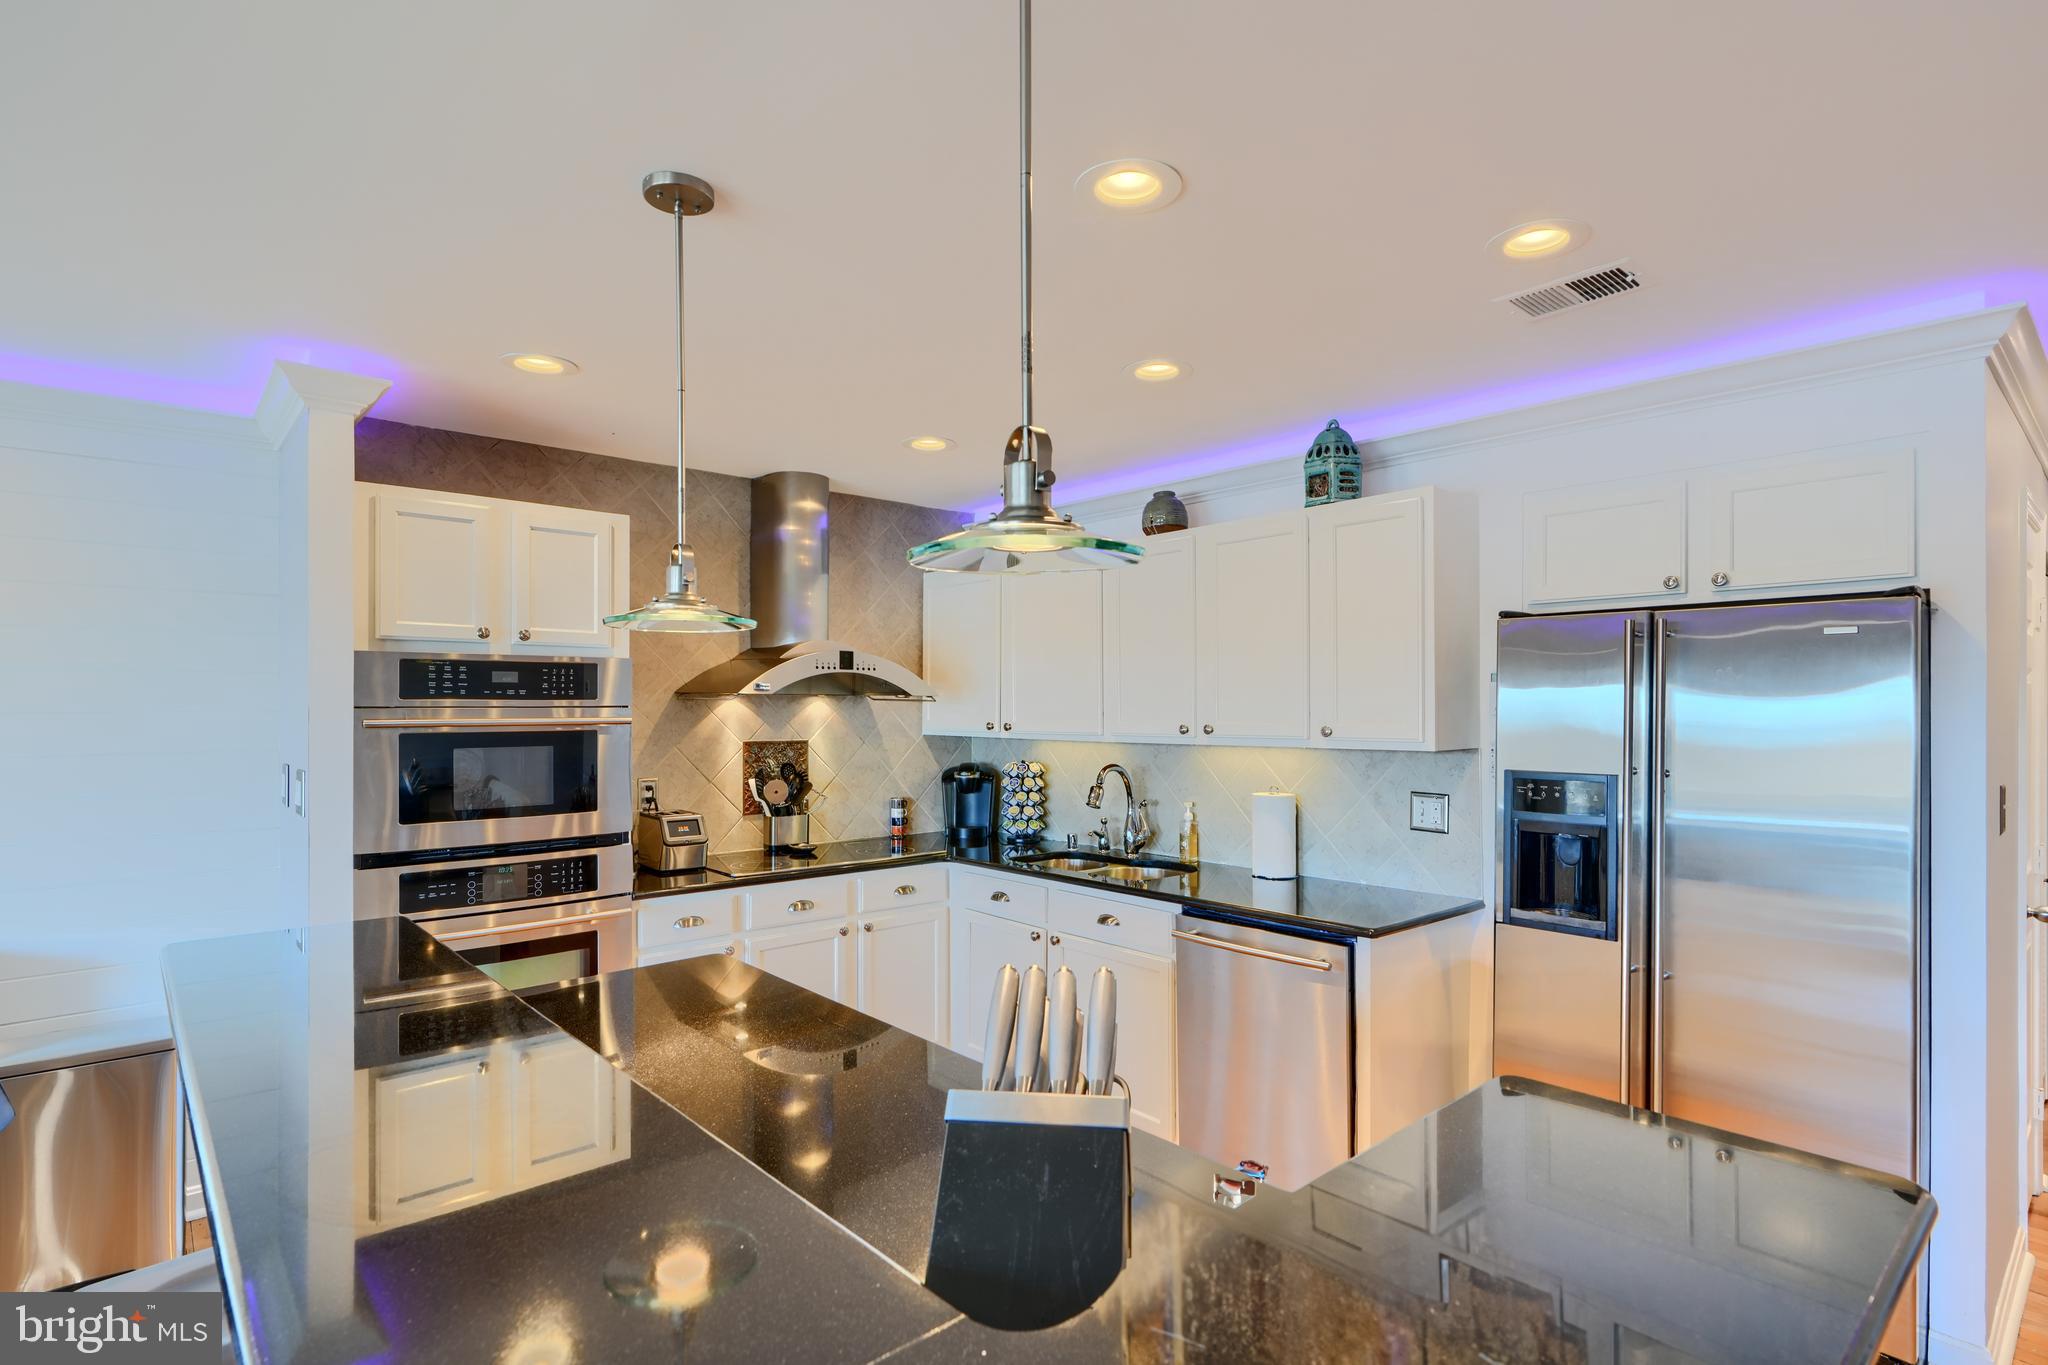
Looking for modern waterfront living ? Look no further! Luxury abounds in this stunning Penthouse condo offers sleek updates, breathtaking views of the Gunpowder River, and your very own private boat slip. Nestled in the peaceful community of Gunpowder Cove, this beautifully renovated home boasts smart technology throughout, including updated electrical wiring to seamlessly integrate with an Alexa home system. With Alexa, you can control everything from room lighting and shades to the two expansive sliding glass doors and the Nest thermostat, all at your fingertips!
Step inside and enjoy the spacious, open floor plan, featuring crown molding, recessed lighting, and ambient accent lighting, all easily controlled via Alexa. Start your mornings with a cup of coffee on the balcony, taking in the stunning southwestern views of the river. The kitchen is a chef's dream with ample granite counter tops, a breakfast bar, and stainless steel appliances, including a dishwasher as well as JENN AIR appliances including the built-in oven, microwave, and refrigerator with an ice maker.
The large primary bedroom is both stylish and functional, featuring a charming ship lap accent wall, fresh paint, a walk-in closet, and a full en-suite bathroom. It's spacious enough to accommodate a king-sized bed, offering plenty of room to unwind. The beautifully updated primary bathroom includes new fixtures, a matching ship lap accent wall, and a modern vanity.
The second bedroom also boasts a lovely ship lap accent wall, fresh paint, and a walk-in closet. The second full bathroom is just outside and features stone accent flooring and crown molding. Additional features of this home include an in-unit washer and dryer and a brand-new BOSCH HVAC (May 2024).

Ready to take your boat out on the water? The sale includes an assigned boat slip, complete with electricity and water, so you can cruise to the vast waters of the Chesapeake Bay in just minutes! Water & Sewer is included in the Condo Assoc. Fee! Seller is motivated, bring your offer! *Transferrable one year warranty included in the sale that the seller just renewed in February*

This one-of-a-kind waterfront condo won't last long—schedule your tour today!
#MDHR2041130

JOPPA

522 RIVIERA DRIVE C 522-C

2 Beds

2 Baths

1,254 Sq.Ft.

$337,500

MLS#: MDHR2041130
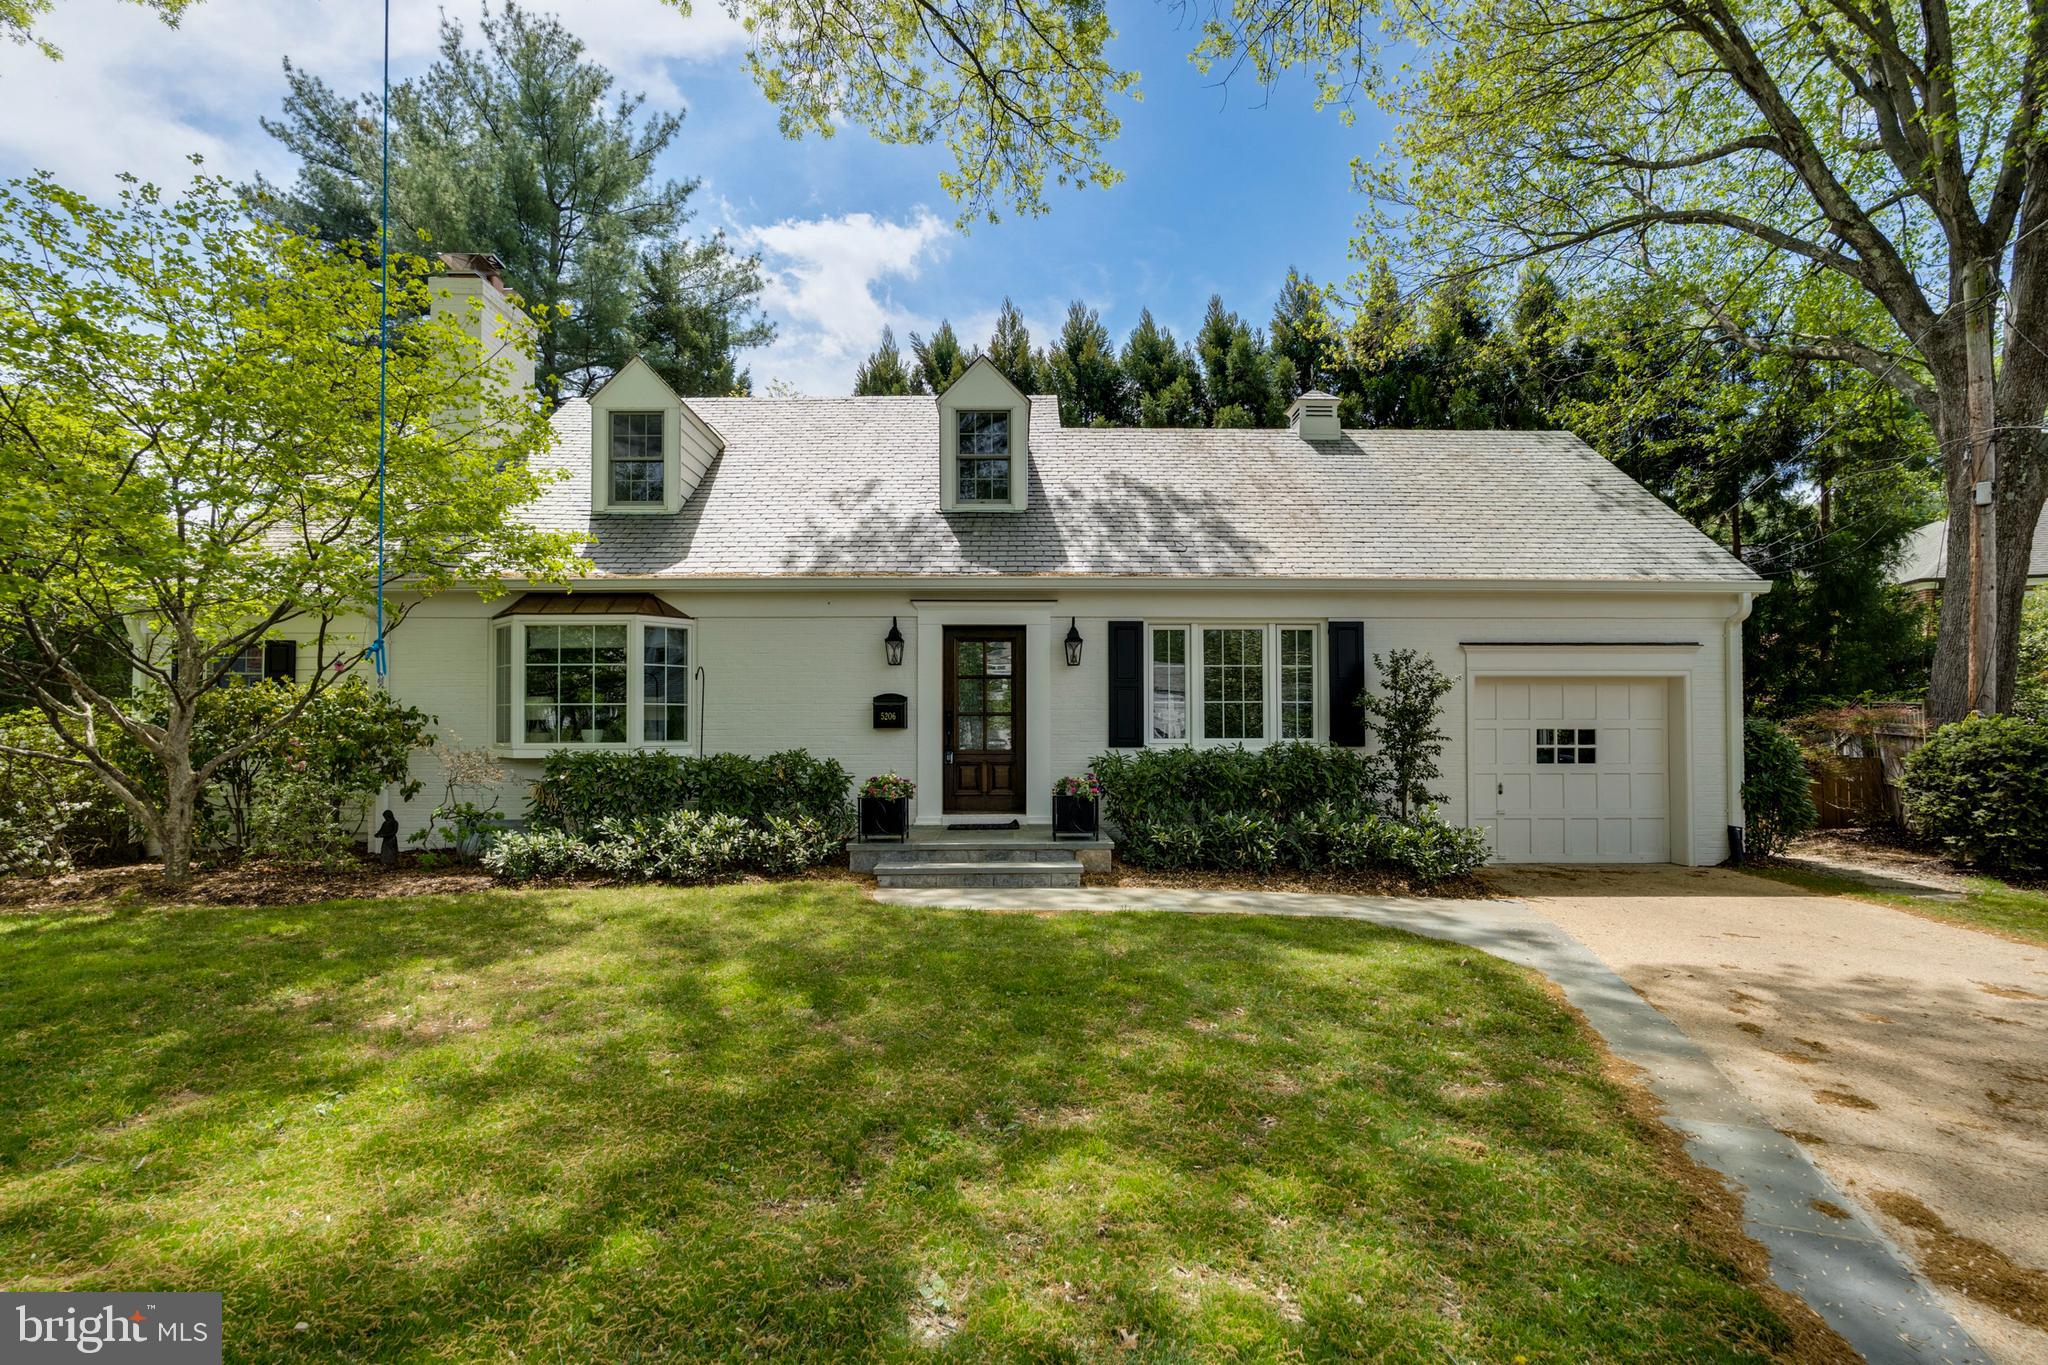
Tucked away on a quiet cul-de-sac in coveted Westmoreland Hills, 5206 Falmouth Court is a gorgeously remodeled Cape Cod offering five bedrooms, 2.5 baths, and over 2,400 square feet of finished living space. With a beautiful slate roof, this thoughtfully expanded and renovated home offers a blend of timeless charm with modern functionality.

The main level features a sun-filled living room with a fireplace, an informal dining room, a private office, and a stunning fully renovated kitchen outfitted with GE Monogram stainless steel appliances, a 6-burner cooktop, quartzite counters and backsplash, custom pantry storage, and a wet bar area. Designer lighting and stylish finishes elevate the space, while motorized window treatments in the kitchen and living room add a sleek, modern touch. Just off the kitchen, a beautifully landscaped backyard with a gorgeous stone patio, new Trex decking, and a new front walkway and driveway—an ideal setting for indoor-outdoor living.

The main-level primary suite is a true retreat, featuring a fully renovated en-suite bath, an 8x10 walk-in closet addition, and motorized shades for comfort and privacy. A stylish powder room and added storage spaces enhance everyday functionality.

Upstairs are three bedrooms, a renovated hall bath, and a spacious finished attic playroom with paneled walls, carpet, lighting, and dedicated new mini-split system for maximum comfort.

The lower level offers a spacious recreation/family room with a fireplace, a fifth bedroom, half bath, and a finished laundry room with built-in shelving, and upgraded flooring. A new HVAC system, hot water heater, washer/dryer, and nearly all new windows ensure comfort and peace of mind. The home also includes an attached garage and ample storage throughout.

With its exceptional updates, versatile layout, and incredible location just minutes from parks, trails, Bethesda and DC, this Westmoreland Hills gem is truly move-in ready.
#MDMC2177124

BETHESDA

5206 FALMOUTH COURT

5 Beds

2 Baths

2,597 Sq.Ft.

$1,525,000

MLS#: MDMC2177124
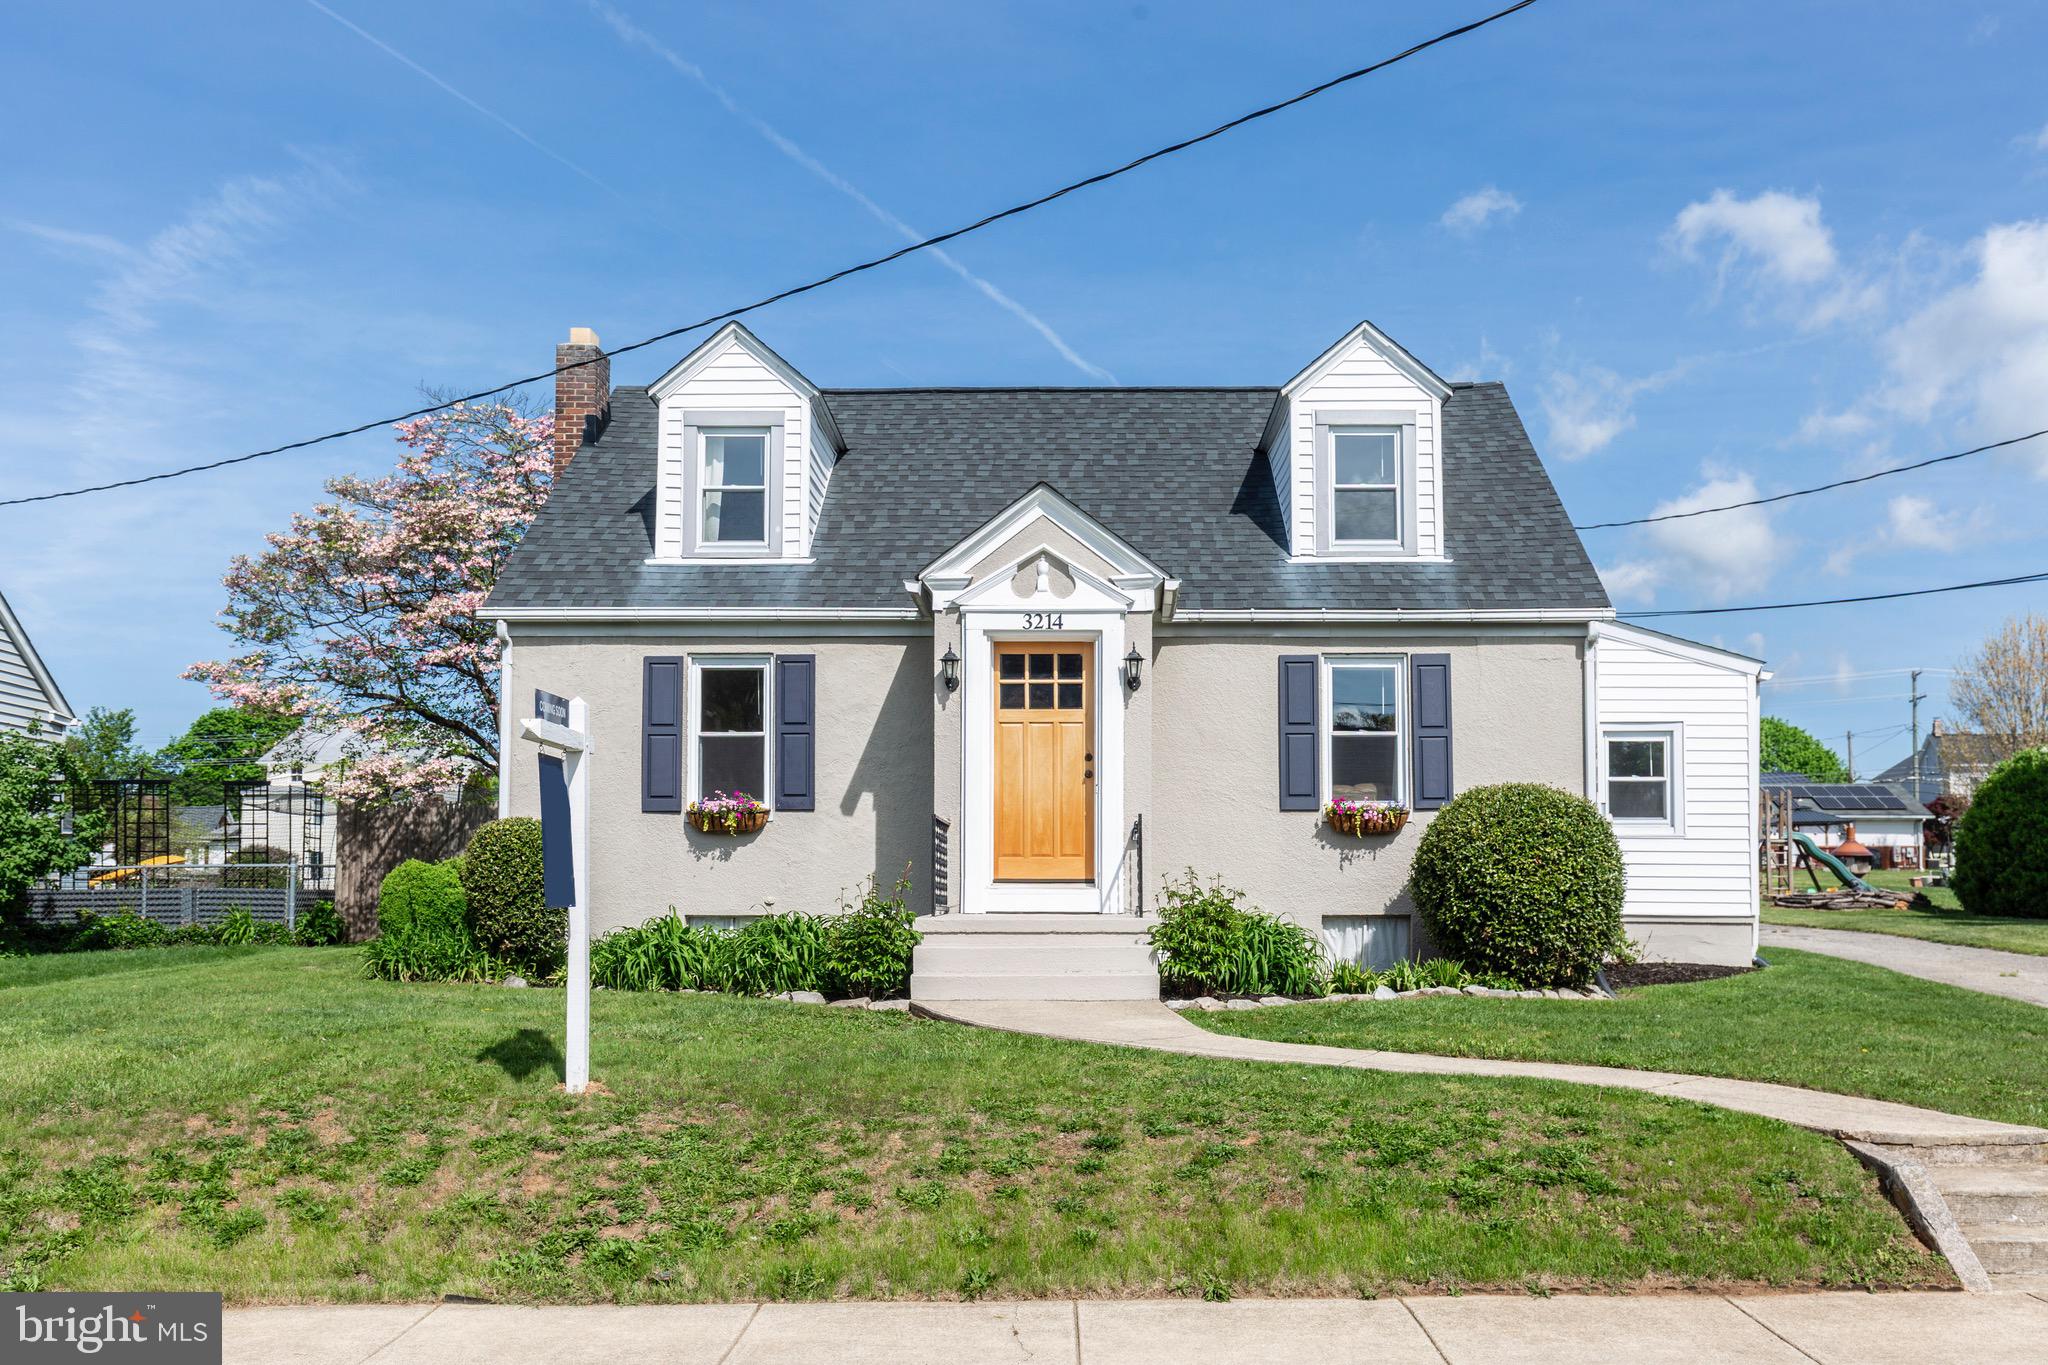
Welcome home to this charming Cape Cod nestled in the heart of Manchester! Thoughtfully updated and move-in ready, this home offers a comfortable layout with three bedrooms, one full and one half bath, a spacious backyard perfect for play or entertaining, and both driveway and street parking for added convenience. Inside, the main level features a generously sized dining room and a spacious kitchen with an island, offering plenty of room for cooking, gathering, and everyday living. Just off the living room, you’ll find a bright mudroom, perfect as a drop zone, reading nook, or small home office, complete with a new door. The primary bedroom is also located on the main level and includes an attached half bath. Upstairs, you’ll find two additional bedrooms and a full bath. The basement includes a partially finished room with a bar area, ideal for a game room, playroom, or extra living space, as well as a dedicated laundry area. Step outside to enjoy the large backyard, fully enclosed with a privacy fence. Recent upgrades include a newer roof and water heater. Enjoy the convenience of being close to local shops, schools, and commuter routes while still savoring the quiet, small-town feel. Schedule your showing today!
#MDCR2026762

MANCHESTER

3214 MAPLE AVENUE

3 Beds

1 Baths

1,344 Sq.Ft.

$314,900

MLS#: MDCR2026762
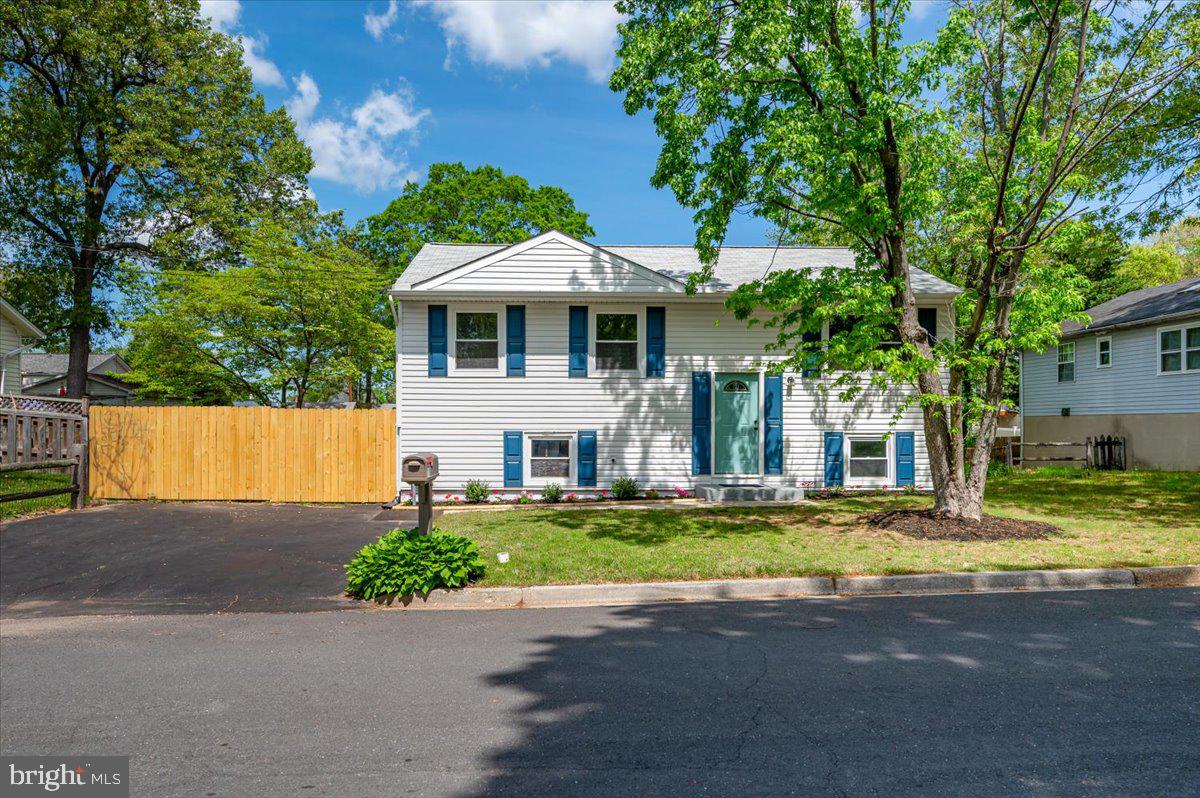
Another stunning remodel by local acclaimed expert Peace of Mind Contracting.  Spacious 4 bedroom, 2 full bath in desirable Pasadena features gourmet kitchen with quartz, stainless and breakfast bar. Hardwood floors,  recessed lighting covered deck, separate laundry room, generous family room, paved off street parking, fully fenced yard. Warm, affordable gas heat, always comfortable central air.  Quality materials, expert workmanship make this move in ready and worry free.  Make your appointment now, we are excited to show this off.
#MDAA2113050

PASADENA

718 215TH STREET

4 Beds

2 Baths

1,404 Sq.Ft.

$445,000

MLS#: MDAA2113050
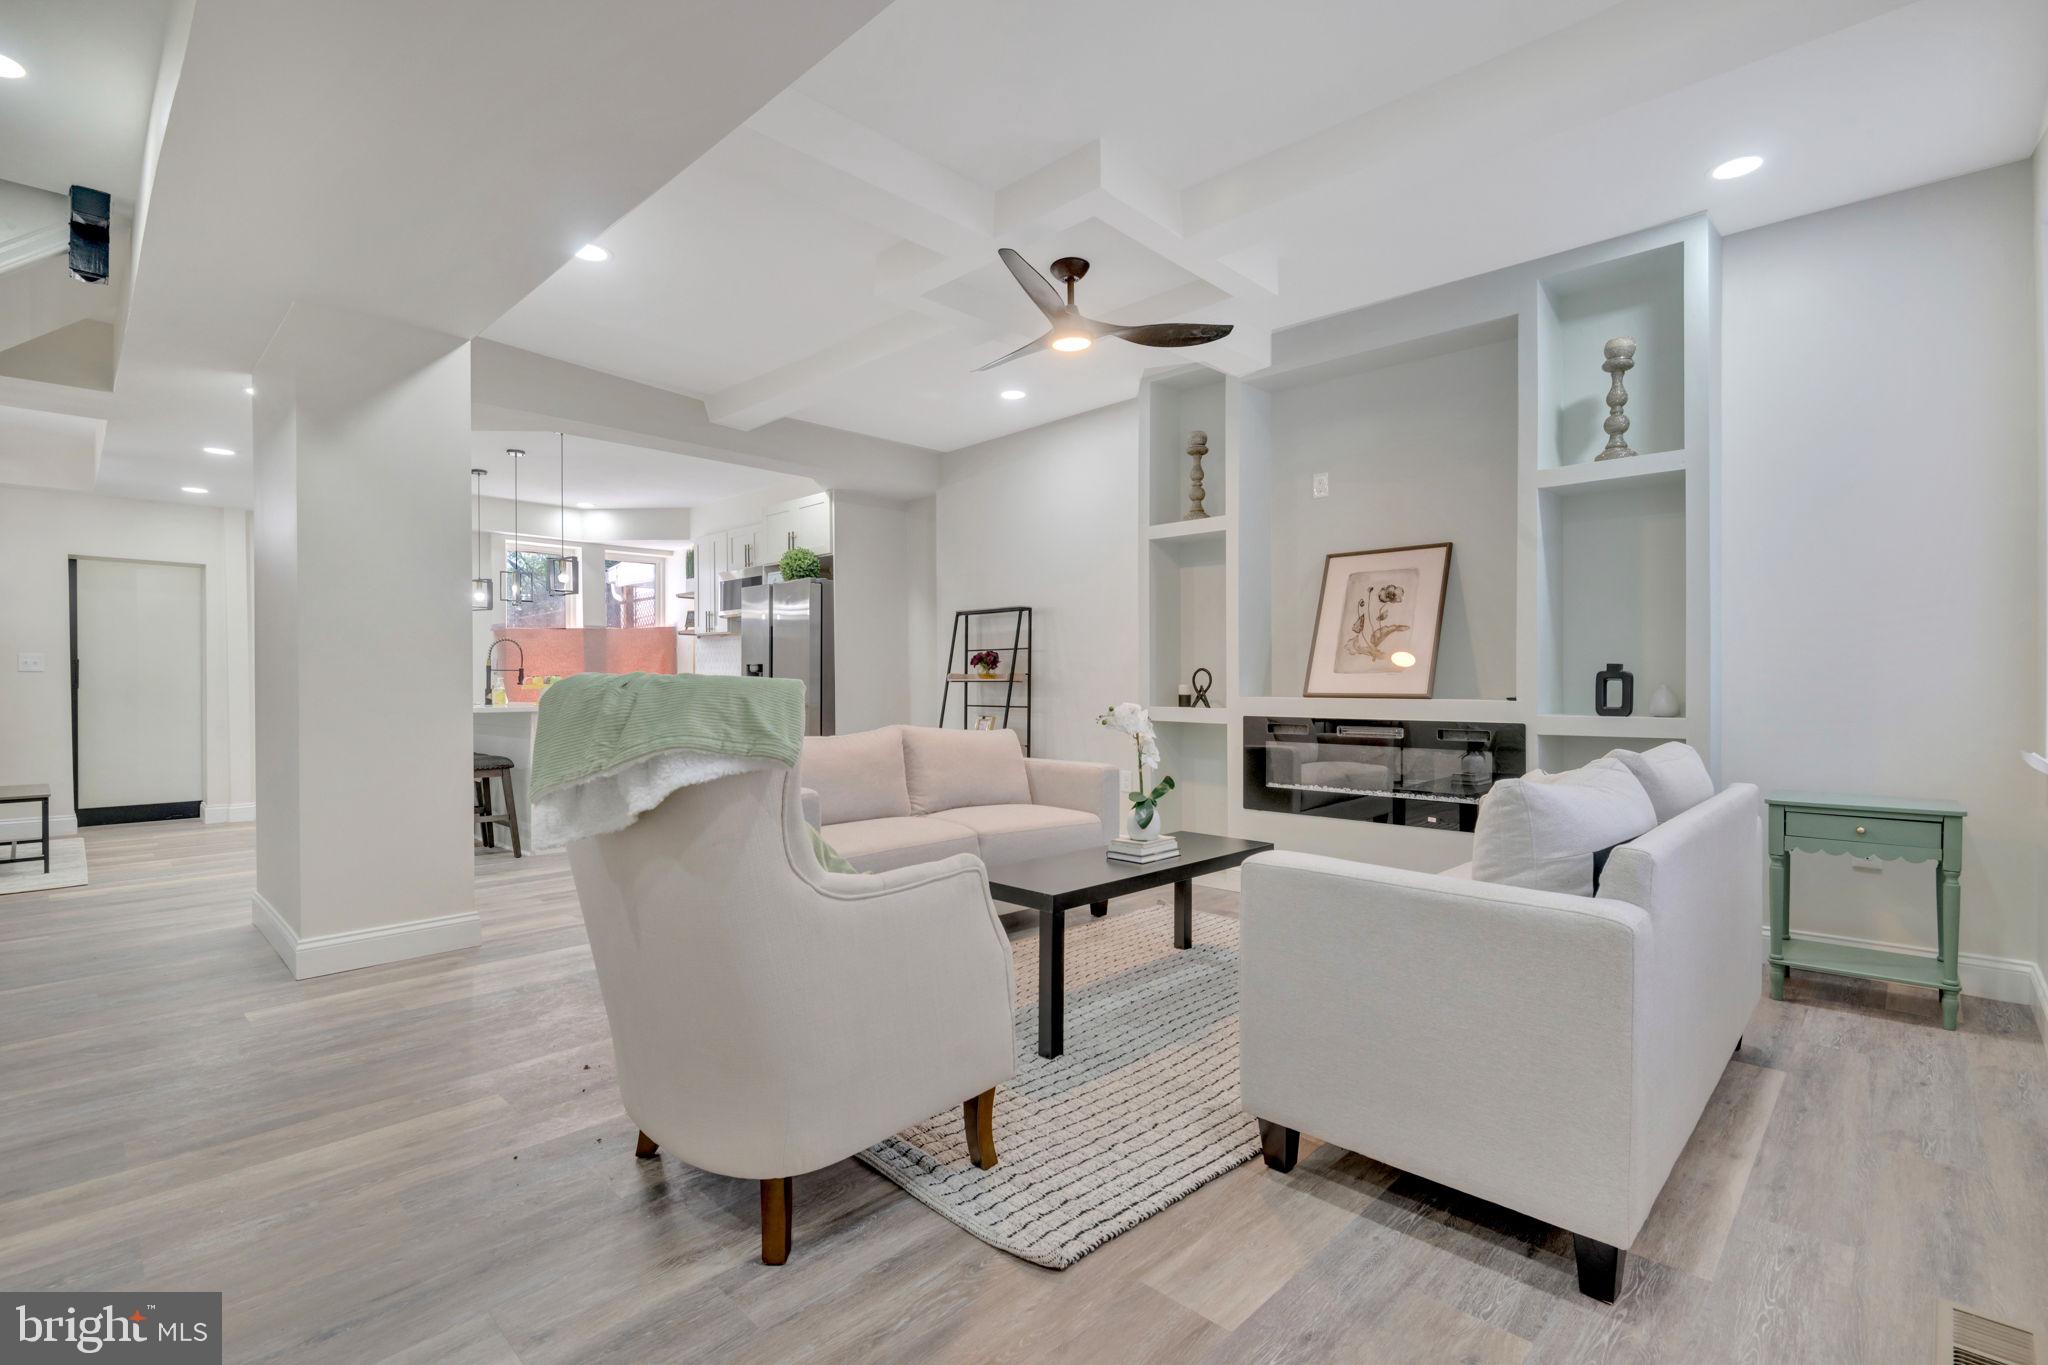
Professional photos coming soon-Completely rehabbed property!
#MDBA2162608

BALTIMORE

2303 ANOKA AVENUE

5 Beds

4 Baths

N/A

$315,000

MLS#: MDBA2162608
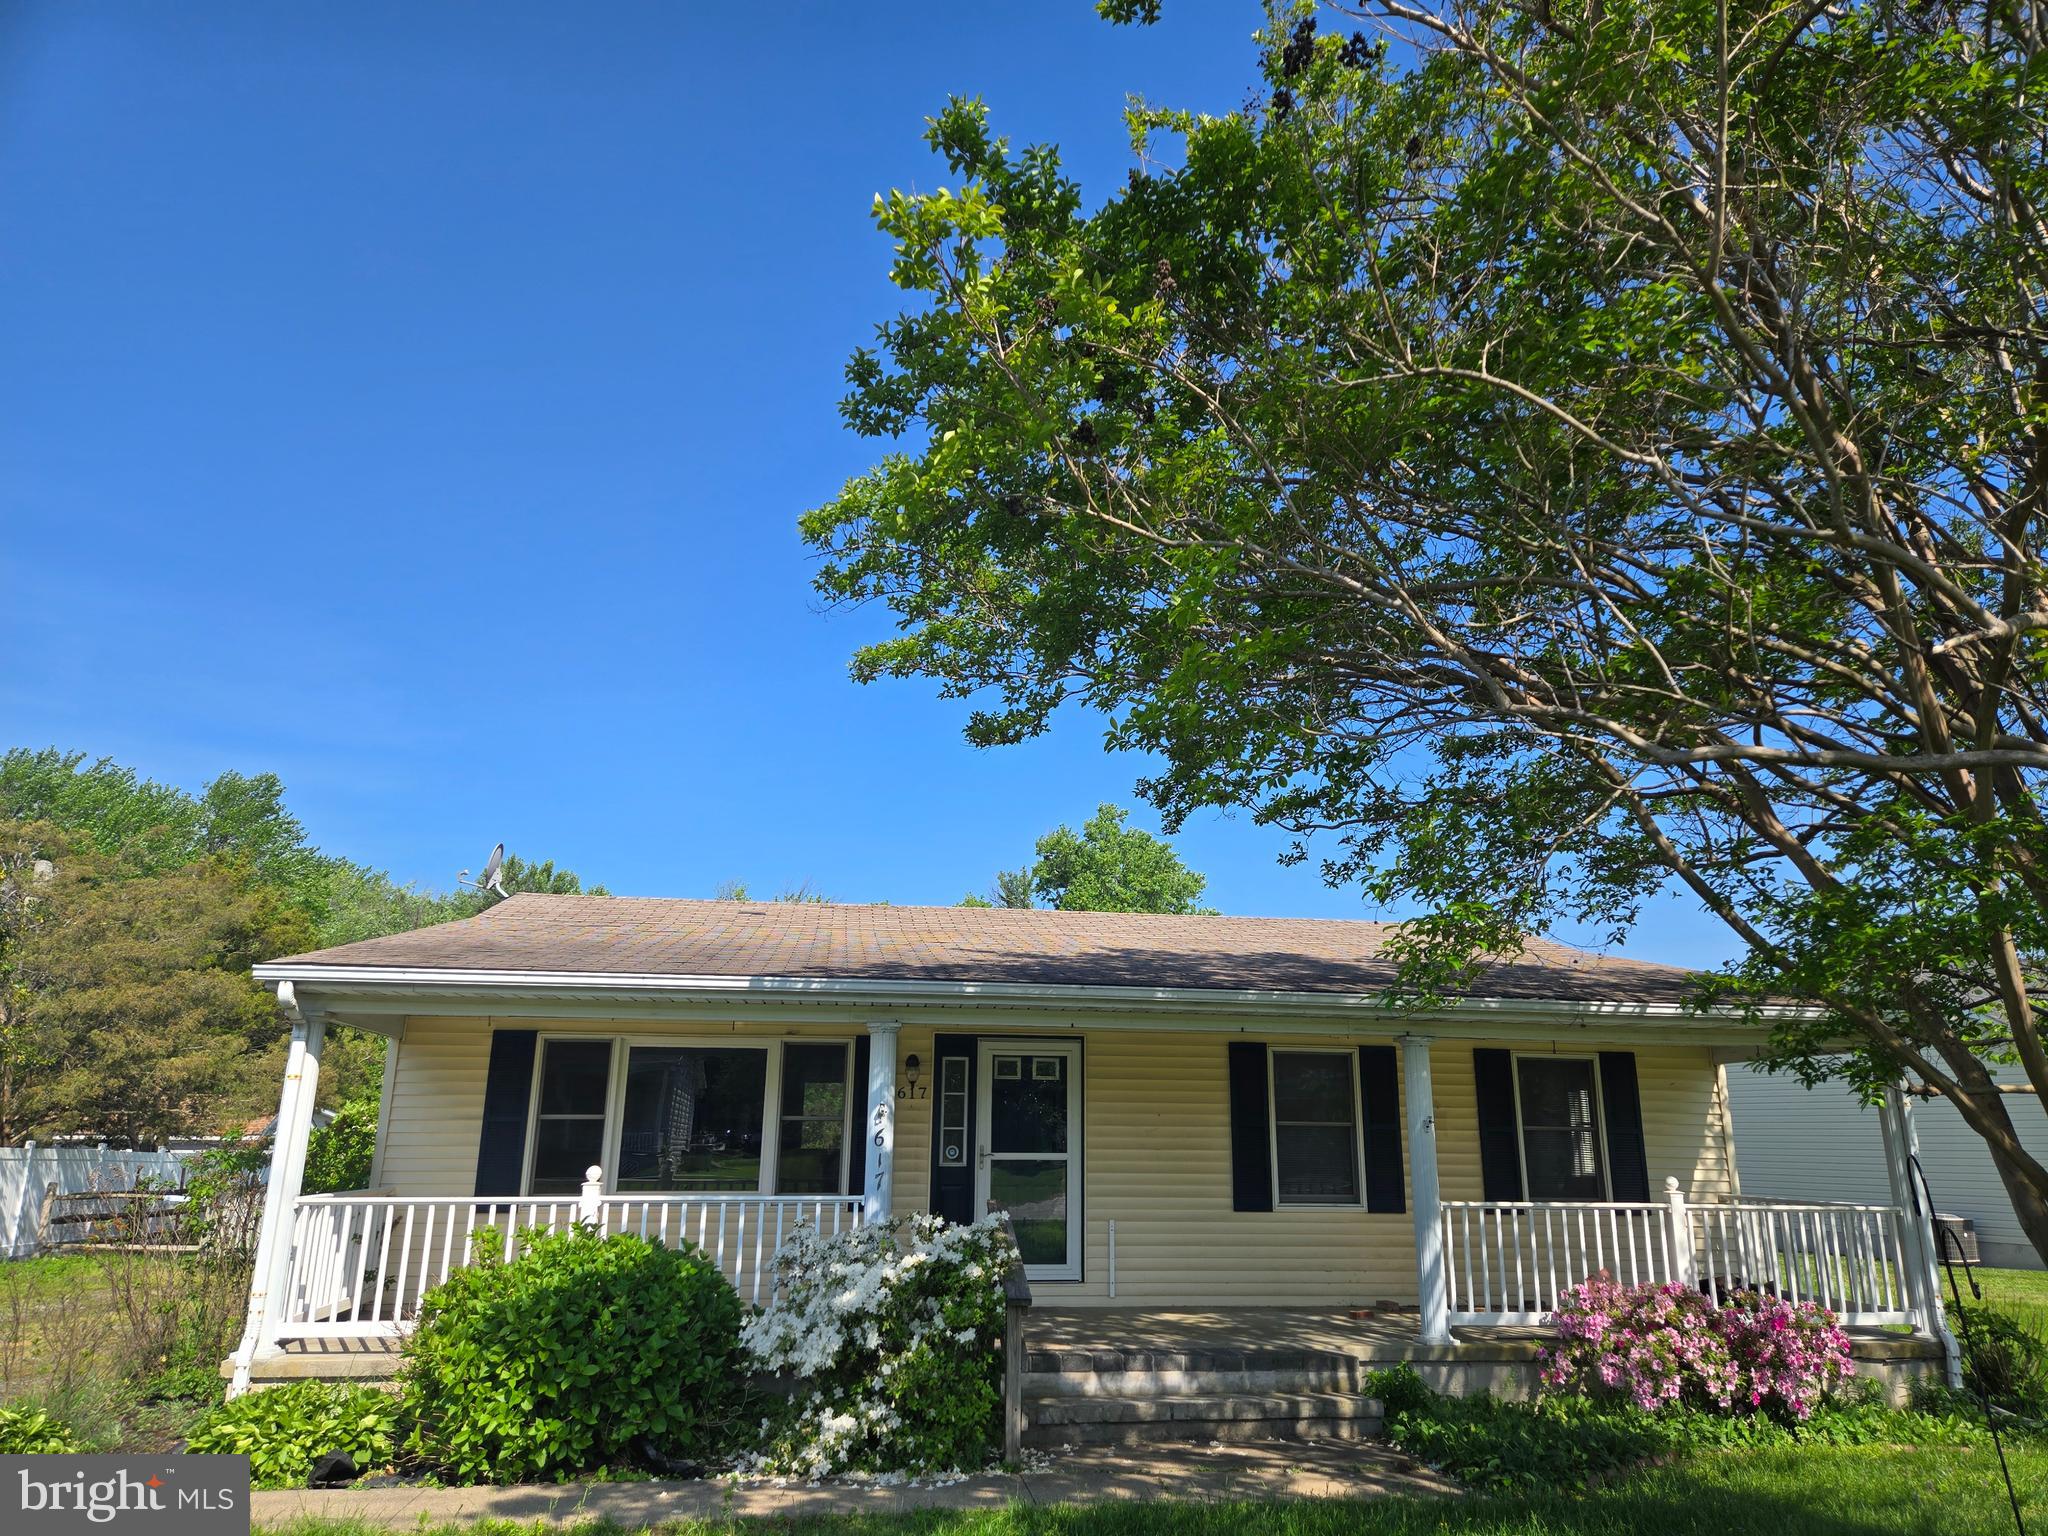
Stevensville -  Diamond in the Rough!  This 2 bedroom 1 bath home is in need of TLC and then you will be enjoying the summer breeze on this wonderful front porch.  The property is .61 of an acre.  The home is being sold AS IS, with some upgrades this will be the perfect home for you.  The home has been used as a rental for many years.  Call today for your showing appointment.
#MDQA2013212

STEVENSVILLE

617 LOVE POINT ROAD

2 Beds

1 Baths

1,080 Sq.Ft.

$275,000

MLS#: MDQA2013212
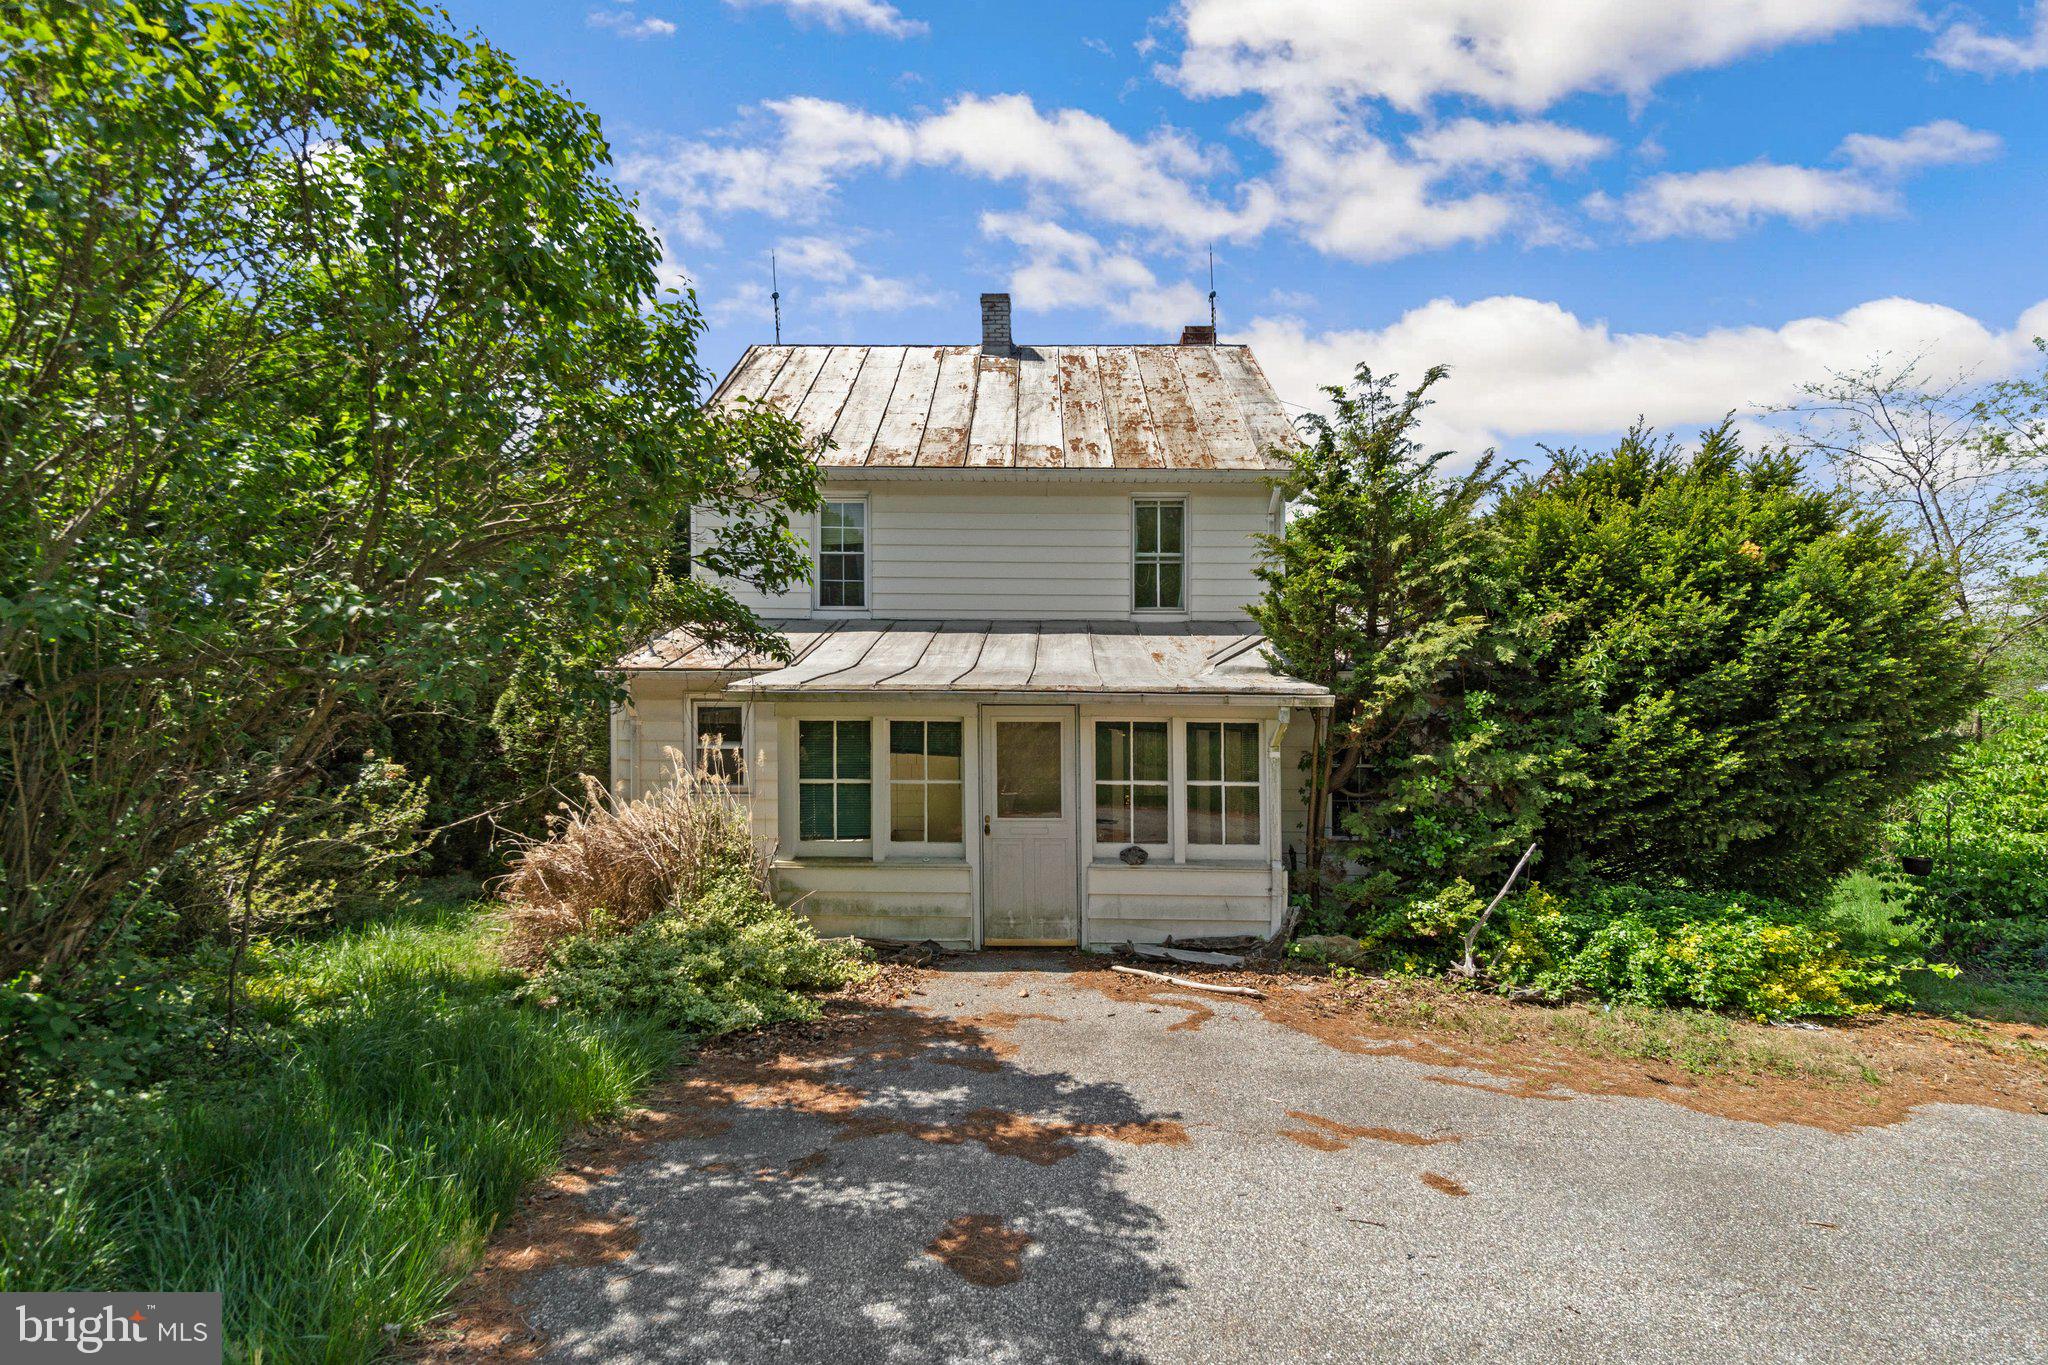
Amazing Investment Opportunity! Tucked away on .6 acres is a 3 bed 1.5 bath house with a detached garage and additional out buildings. This property offers 1,398 square feet of living space. Conveniently located off route 140. House is in need of renovation, being sold strictly as is.
#MDCR2026822

WESTMINSTER

1720 BETHEL ROAD

3 Beds

1 Baths

1,398 Sq.Ft.

$190,000

MLS#: MDCR2026822
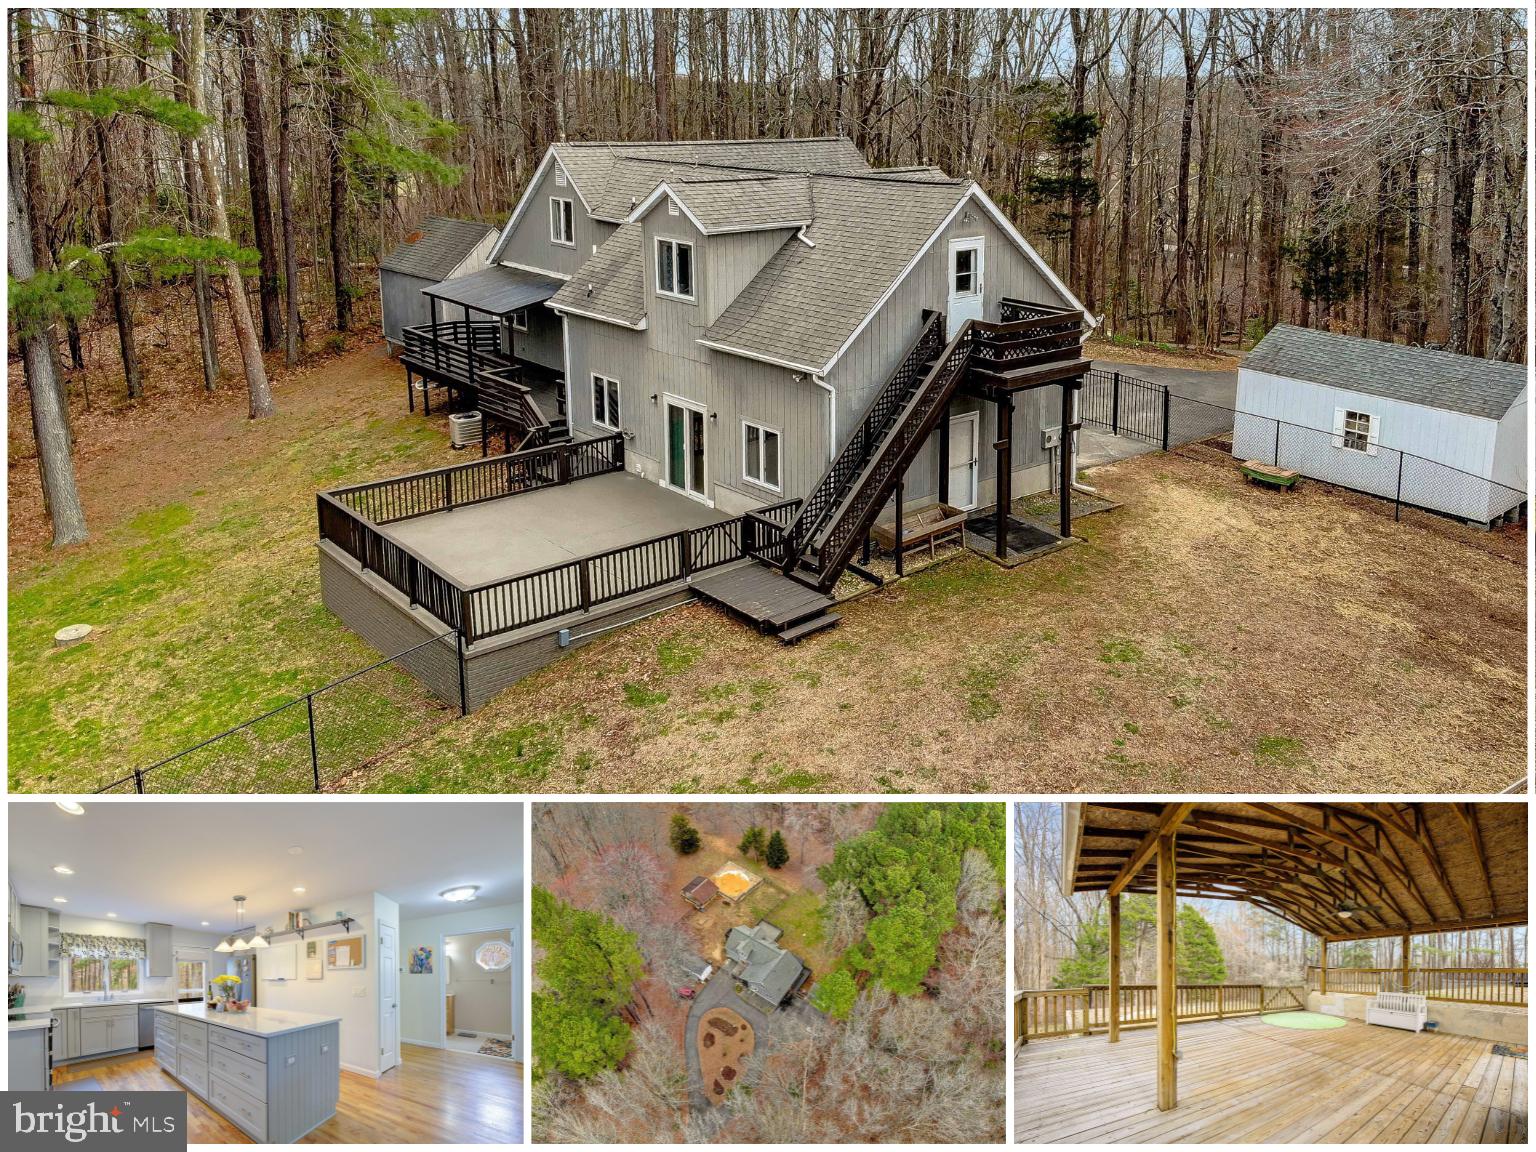
Set on expansive acreage, this property is a rare gem offering unmatched privacy and endless possibilities. 
 The home has 4 bedrooms and 2 full baths and is perfectly nestled in a prime location, off Chaneyville Rd. in Northern Calvert.  With plenty of land for chickens, sheep, goats, or sprawling garden beds, it’s an ideal retreat for hobby farmers or those craving a self-sufficient lifestyle.  The focal point of the home is the gorgeous kitchen, featuring 42" cabinets, gleaming quartz countertops, soft-close drawers, and oversized storage perfect for pots, pans, and all your culinary essentials. Hardwood floors flow throughout the main level, leading to a large den/living room or play area just off the kitchen—perfect for family gatherings or quiet relaxation.  Outside, expansive decking and patio areas invite you to savor the serene surroundings, while a covered pavilion provides a versatile flex space for crab feasts, entertaining, or simply unwinding with friends.  Over 1,200 sq. ft. of decking and patio area! If the privacy and indoor/outdoor space doesn't sell you, the location will.  Just 2 minutes from the Patuxent River, you can enjoy kayaking, crabbing, and outdoor adventure.  Newly constructed Northern High School is just a few minutes away, and the property offers an ideal commute to Washington, DC, Joint Base Andrews (JBAB) and even Pax River Naval Air Station.  New carpet and pad replaced in 2022.  Hot tub hookups on patio and subpanel installed, decks stained/painted, new washer / dryer 2024.  Old pool demolished and house and sheds pressure washed in 2025.
#MDCA2020256

OWINGS

3710 CHANEYVILLE ROAD

4 Beds

2 Baths

3,156 Sq.Ft.

$579,900

MLS#: MDCA2020256
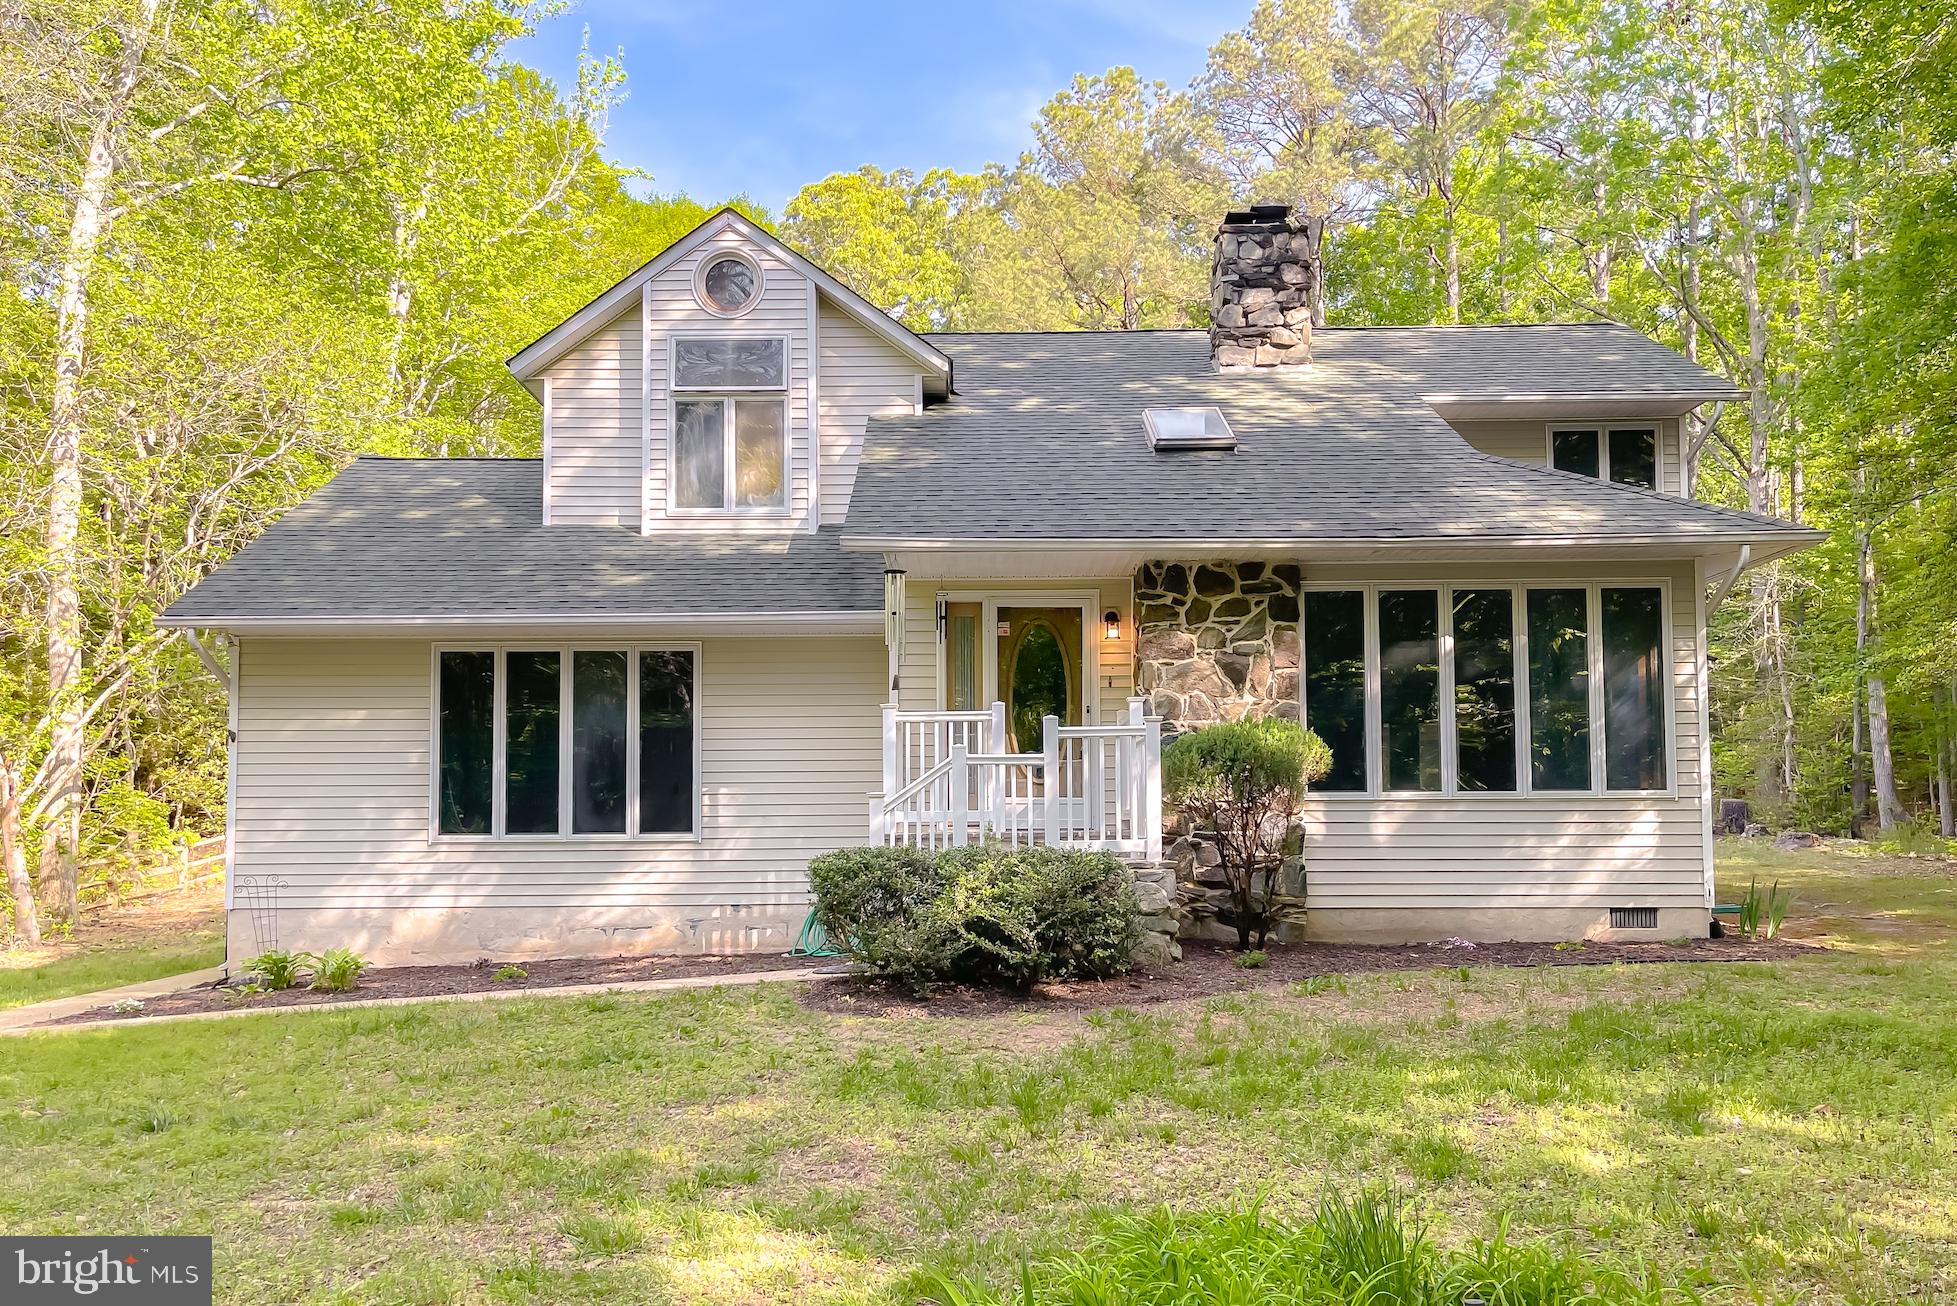
This contemporary cape cod style home is it's own private retreat on over 3 acres.   The main floor gives you a formal living room with vaulted celing and 2 sided woodstove/fireplace while also providing an additional family room that could easily be converted to a 3rd bedroom.  The kitchen has been updated with granite counter tops, subway tiled backsplash, new appliances and more.  Dining room surrounded by windows to enjoy the view of the woods and a mud room with washer/dryer and ample storage. Upstairs you'll find 2 large bedrooms with a loft room in between accessing a 2nd level deck.  Full bathrooms on each floor, the upper one remodeled to give a spa like feel. 
Plan your summer parties with the 9600 gallon heated pool, hot tub, and screened gazebo on extensive decking.    Shed also included for additional storage.   Community has a lake that is an easy walk from the house.
#MDSM2023878

LEONARDTOWN

20161 TOWER HILL ROAD

2 Beds

2 Baths

1,661 Sq.Ft.

$395,000

MLS#: MDSM2023878
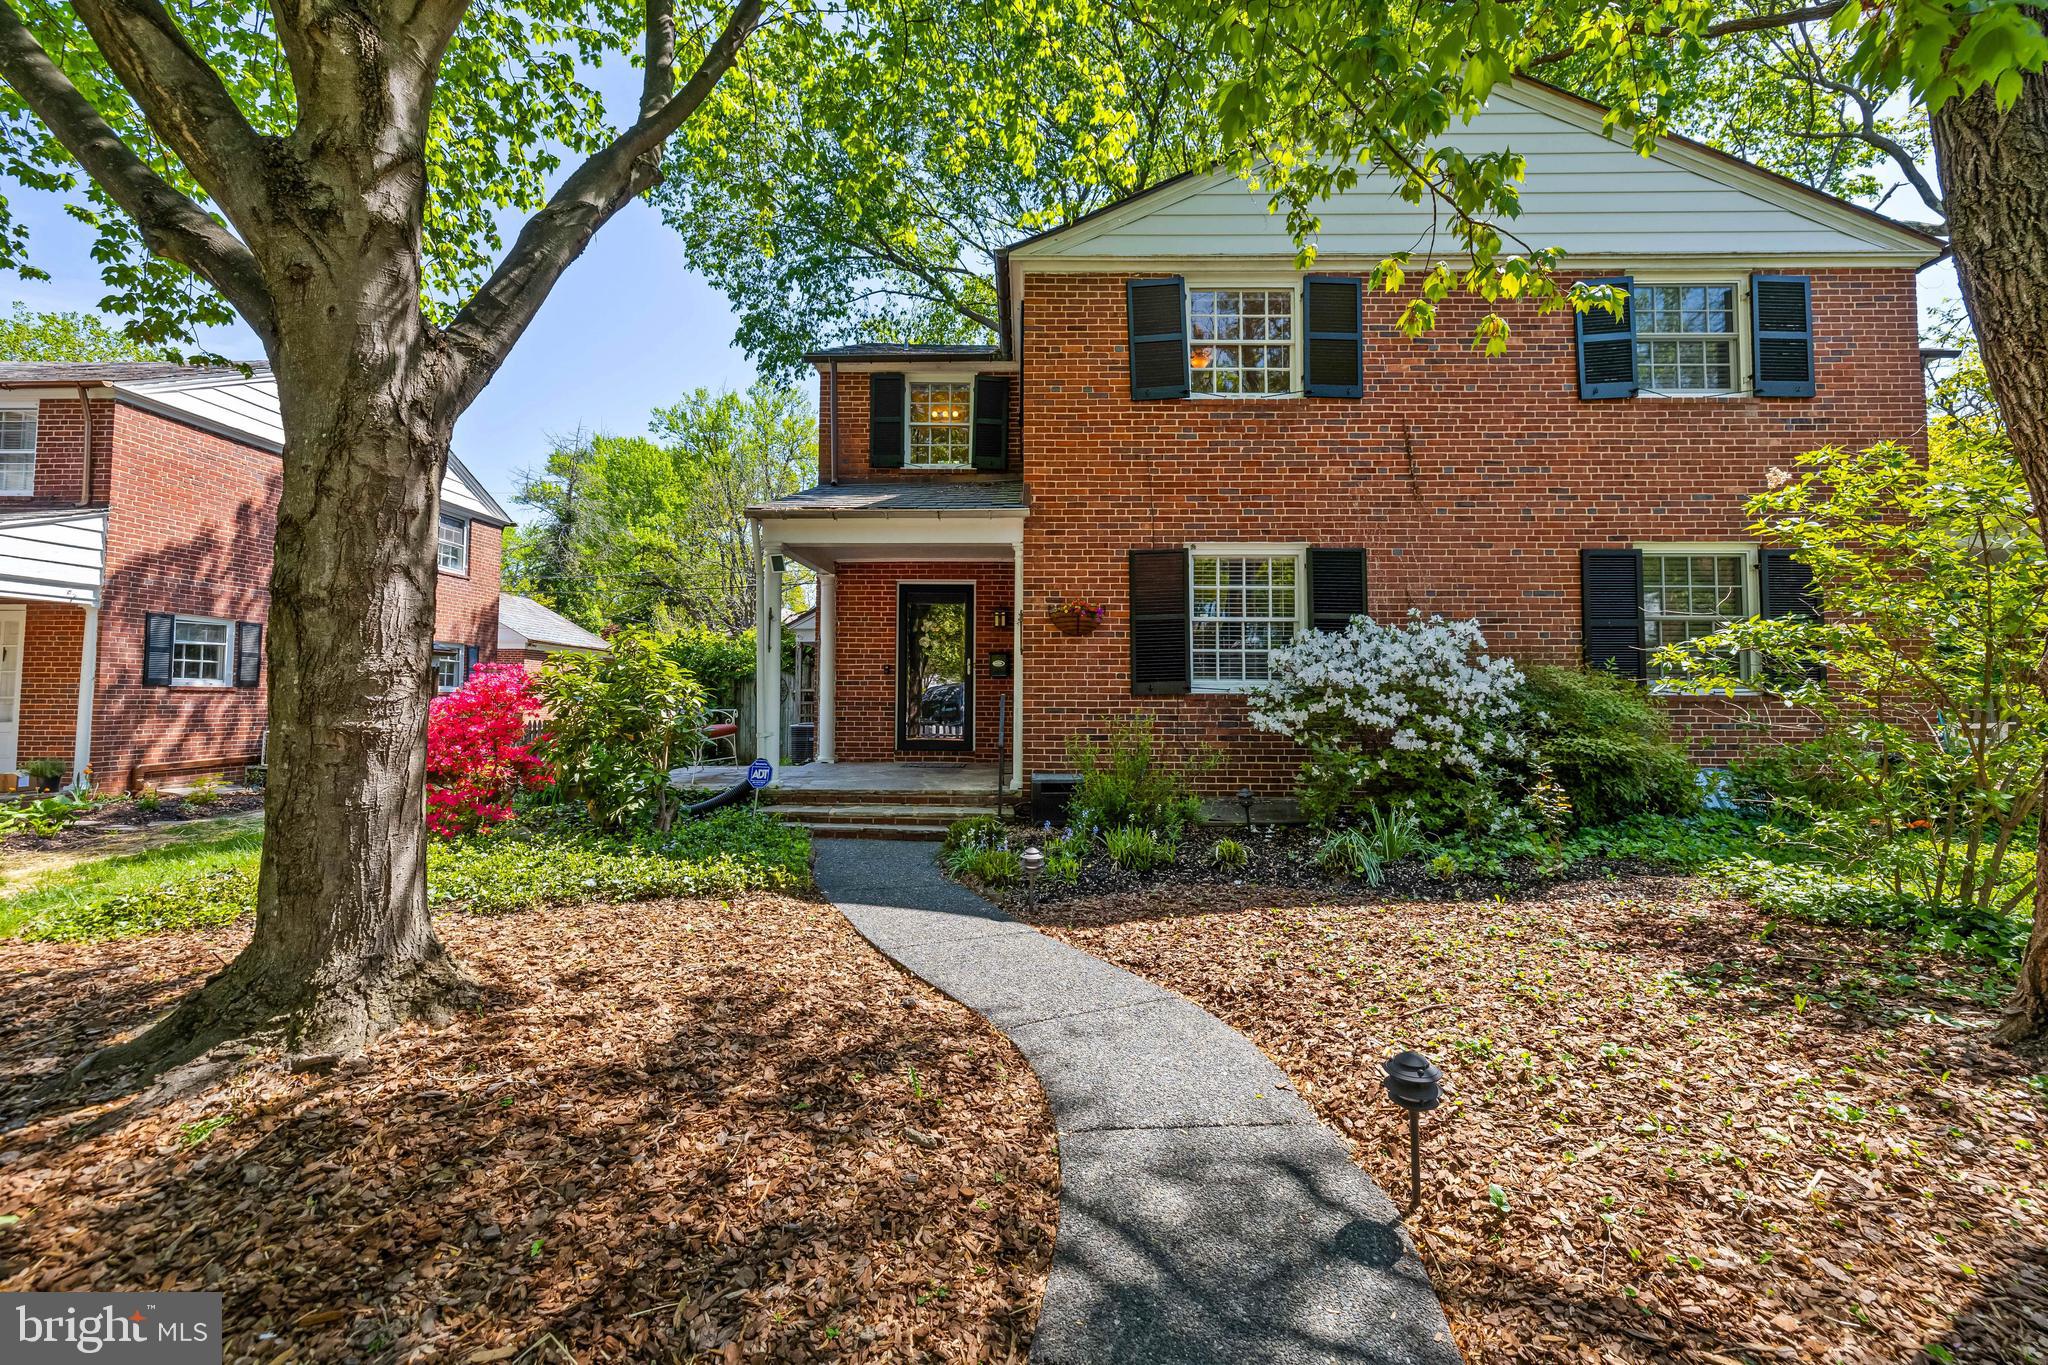
Brimming with care and pride of ownership, this charming semi-detached Colonial is nestled on a beautifully tree-lined street at the end of a quiet cul-de-sac in the coveted Homeland neighborhood. Surrounded by perfectly manicured garden beds, flowering shrubs, and mature trees, the setting is as picturesque as it is peaceful. Just moments from the Homeland Lakes, this home offers the perfect blend of tranquil surroundings and walkable convenience. Step inside to discover a sun-drenched front sunroom, complete with rich hardwood floors and a wood-burning fireplace, ideal for morning coffee or curling up with a good book. The formal dining room features gleaming hardwoods, classic wainscoting and chair rail detailing, creating an inviting space for memorable gatherings. The kitchen flows effortlessly from the dining area, making entertaining both easy and enjoyable. Upstairs, you'll find three spacious bedrooms, a freshly re-glazed full bath, and ample closet space throughout. The finished lower level offers newly installed flooring, generous storage, and a second full bath. The area is perfect for a guest suite, rec. room, or home office. Step outside to your private backyard retreat with two charming paver patios, an ideal setting for al fresco dining or winding down with an evening drink. Bonus area in the back could be used for a fire pit or outdoor entertaining under the stars. Additional highlights include a detached garage, whole-house interior paint (2025), beautifully refinished hardwood floors (2025), updated basement vanity and flooring (2025), new washer/dryer (2024), new refrigerator (2022), main house slate roof replacement (2014), PVC sewer line replacement, and more. Truly a delightful home in an unbeatable location!
#MDBA2165496

BALTIMORE

11 SOUTHFIELD PLACE

3 Beds

2 Baths

1,720 Sq.Ft.

$364,900

MLS#: MDBA2165496
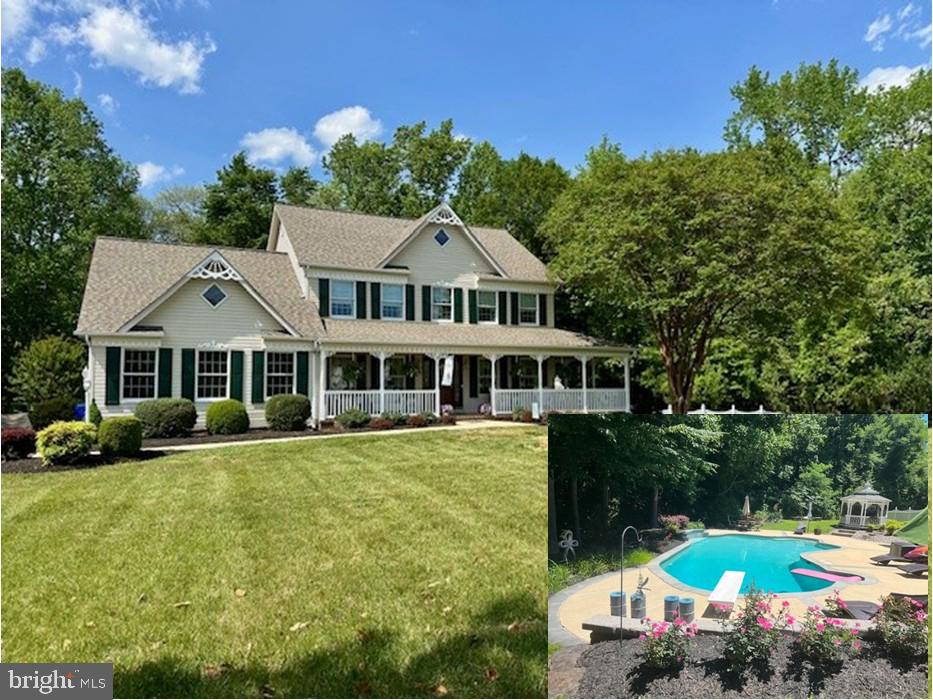
Experience luxury living in this impeccably crafted Wilkerson Home in La Plata/Dentsville. Nestled in the desirable Bridgeleigh Farms community, this custom-built home greets you with a wraparound porch overlooking a manicured lawn, gazebo, resort-style pool, and entertainment terrace—perfect for al fresco gatherings. Inside, an inviting family room drenched in natural light flows seamlessly to a deck and patio, while gleaming hardwood floors guide you through open-plan living.

The main level features a dedicated home office/study, formal living and dining rooms, and a gourmet kitchen complete with a center island, stainless appliances, and expansive counter space. Tuck away muddy shoes in the convenient mud/laundry room just off the two car garage.

Upstairs, the owners’ suite is a serene retreat with custom-built closets, dual vanities, corner tub & walk in shower. Two generous guest suites share a “buddy bath” with dual entries—ideal for family or overnight visitors.

The lower level lives up to the main floors’ polish, boasting a built-in kitchenette/bar with wine fridge, a gaming area, and a dedicated movie room (seating conveys). A fourth bedroom with egress window and a full bath with tub and shower make this level perfect for guests or in-law quarters. Throughout the home, you’ll find abundant storage, custom millwork, and high-end finishes.

Located just minutes from Gilbert Run Park & 5 Miles from the St. Mary's/Charles County line, this property blends timeless craftsmanship with modern comforts—truly a perfect setting for sophisticated entertaining and everyday family life.
Stop by the OPEN HOUSE this Saturday 12-2
#MDCH2041796

LA PLATA

11764 ADRIAN LANE

4 Beds

3 Baths

3,471 Sq.Ft.

$650,000

MLS#: MDCH2041796
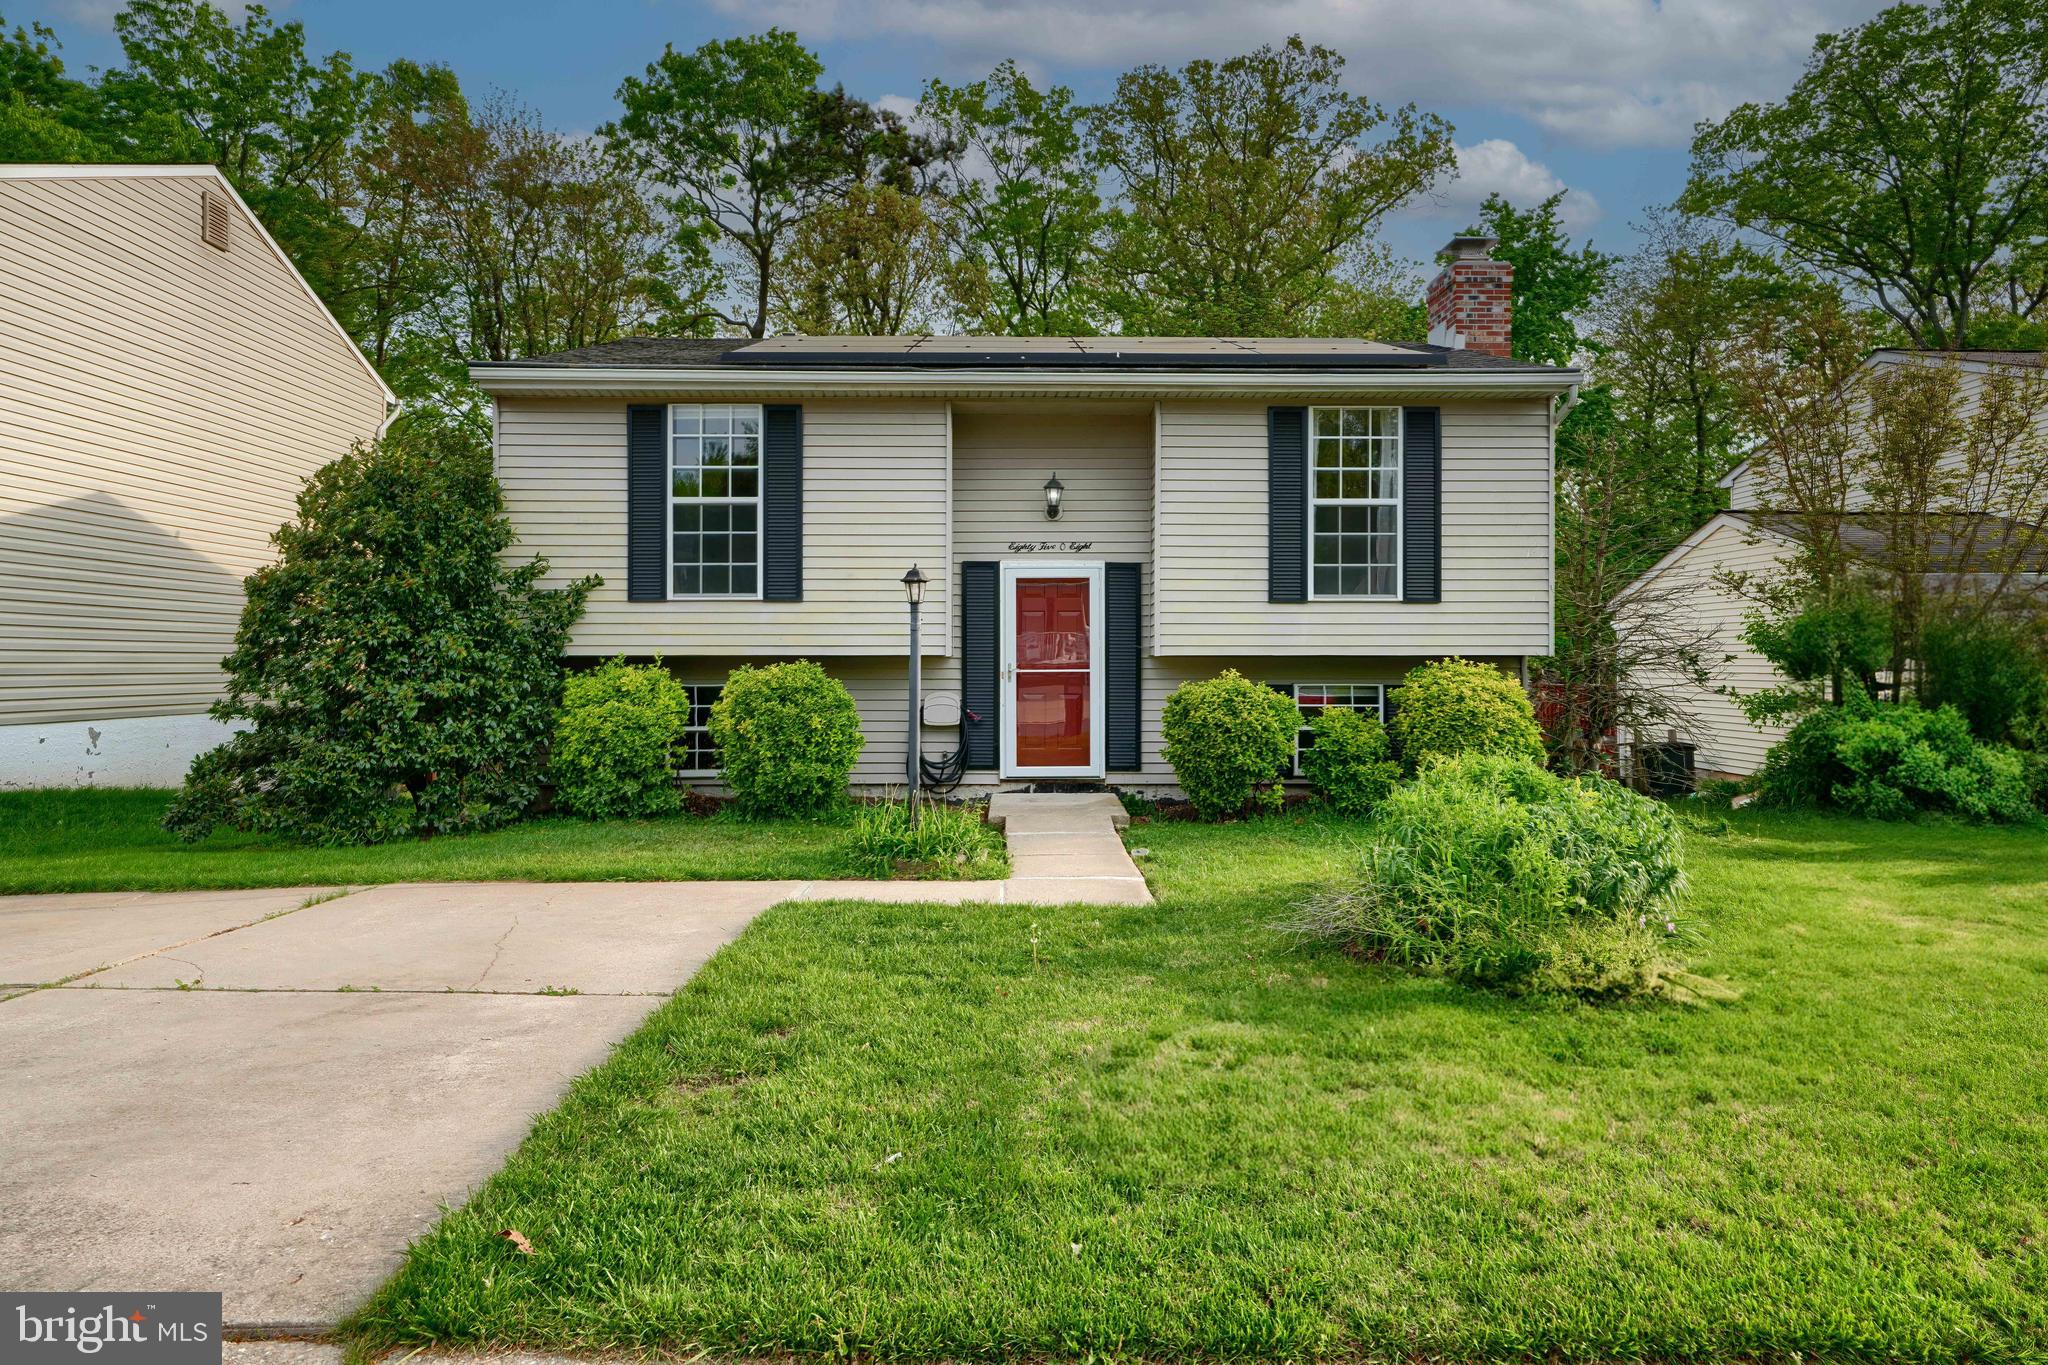
OFFER DEADLINE: Saturday, May 3rd at 9pm. Welcome home to this delightfully updated home on a quiet cul de sac in the heart of Perry Hall. Home has been well cared for and nicely updated to meet the needs of any buyers. Step into the foyer and check out the open floor plan and light filled living room. Large kitchen with updated appliances is the perfect place to become the social center of your home. Home has been freshly painted throughout. Main bathroom has been fully renovated with new tub, surround, flooring, and more. Lower level features a large family room with updated fireplace, rebuilt chimney, and new carpet and rear patio door. Plenty of storage in the laundry/utility room. Head out back to spend time on the large deck overlooking the wooded yard. On a quiet street but moments to all the parks, shopping, and amenities that Perry Hall has to offer. It's a good life!
#MDBC2125084

NOTTINGHAM

8508 WOODFALL ROAD

3 Beds

1 Baths

996 Sq.Ft.

$350,000

MLS#: MDBC2125084
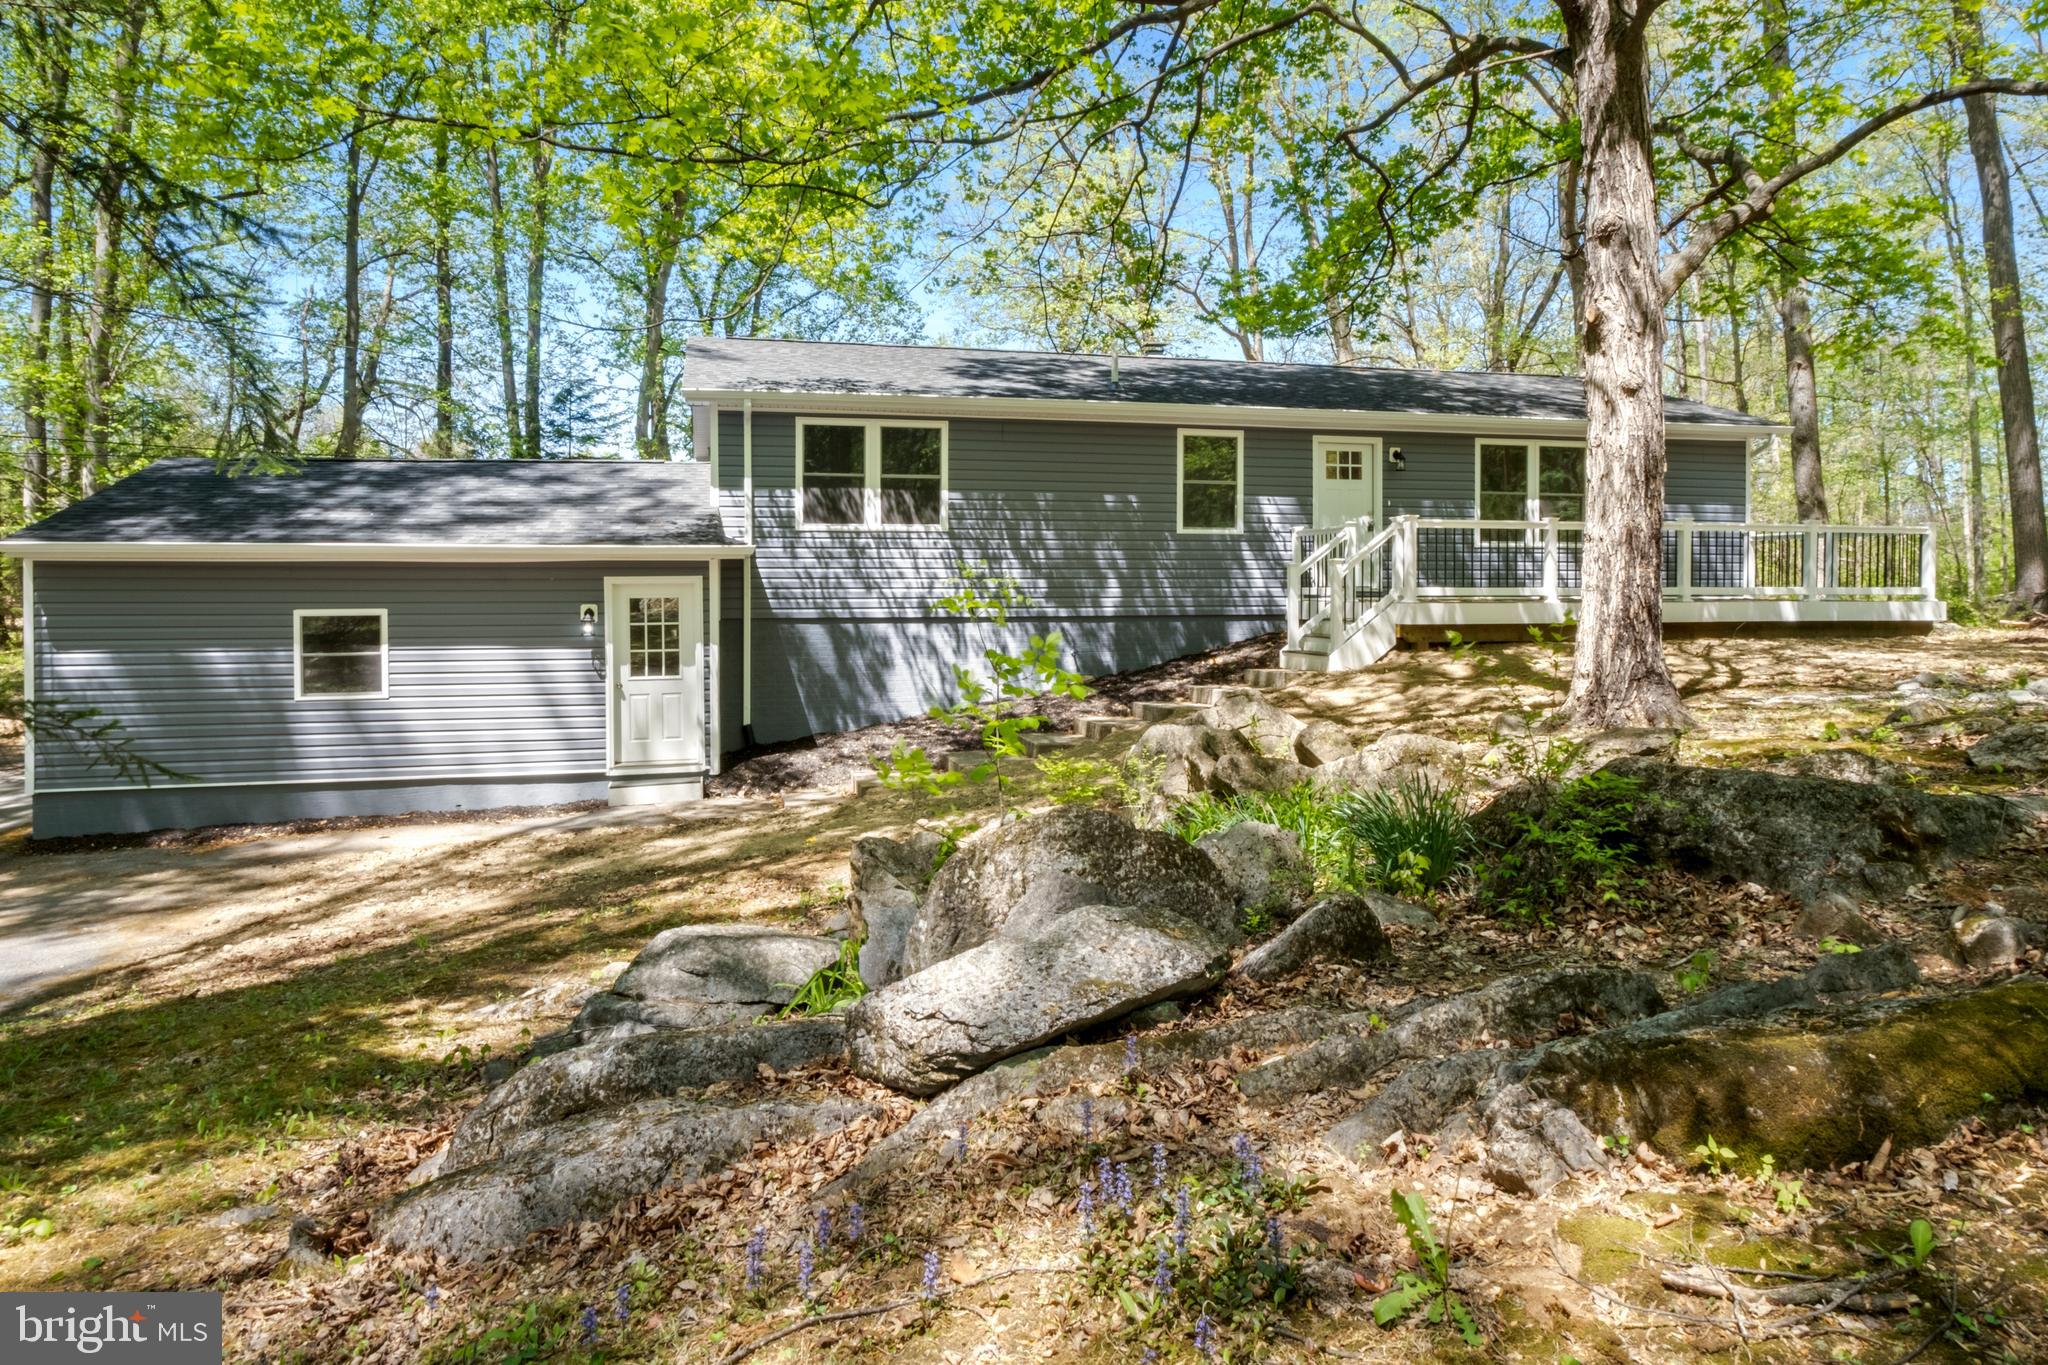
Wow!  Do not miss this one!  Newly renovated, tastefully updated 4 bed, 3 bath on a nice lot!  This rancher on a full basement in Woodbrier is equipped with modern updates such as: LVP flooring, vinyl siding, roofing, windows, HVAC, new lighting with recessed lights, new bathrooms with tile, huge Trex decking, and a brand new kitchen with shaker cabinets, quartz countertops and stainless appliances!  Upstairs offers open concept living and kitchen, with 3 bedrooms and 2 full bathrooms.  The finished basement offers 1 more bedroom, a full bathroom and extra living space!  Nice sized garage and driveway.  All of this on a generous and mostly private lot in a great location.
#WVBE2038640

MARTINSBURG

414 PANORAMA DRIVE

4 Beds

3 Baths

2,360 Sq.Ft.

$399,900

MLS#: WVBE2038640
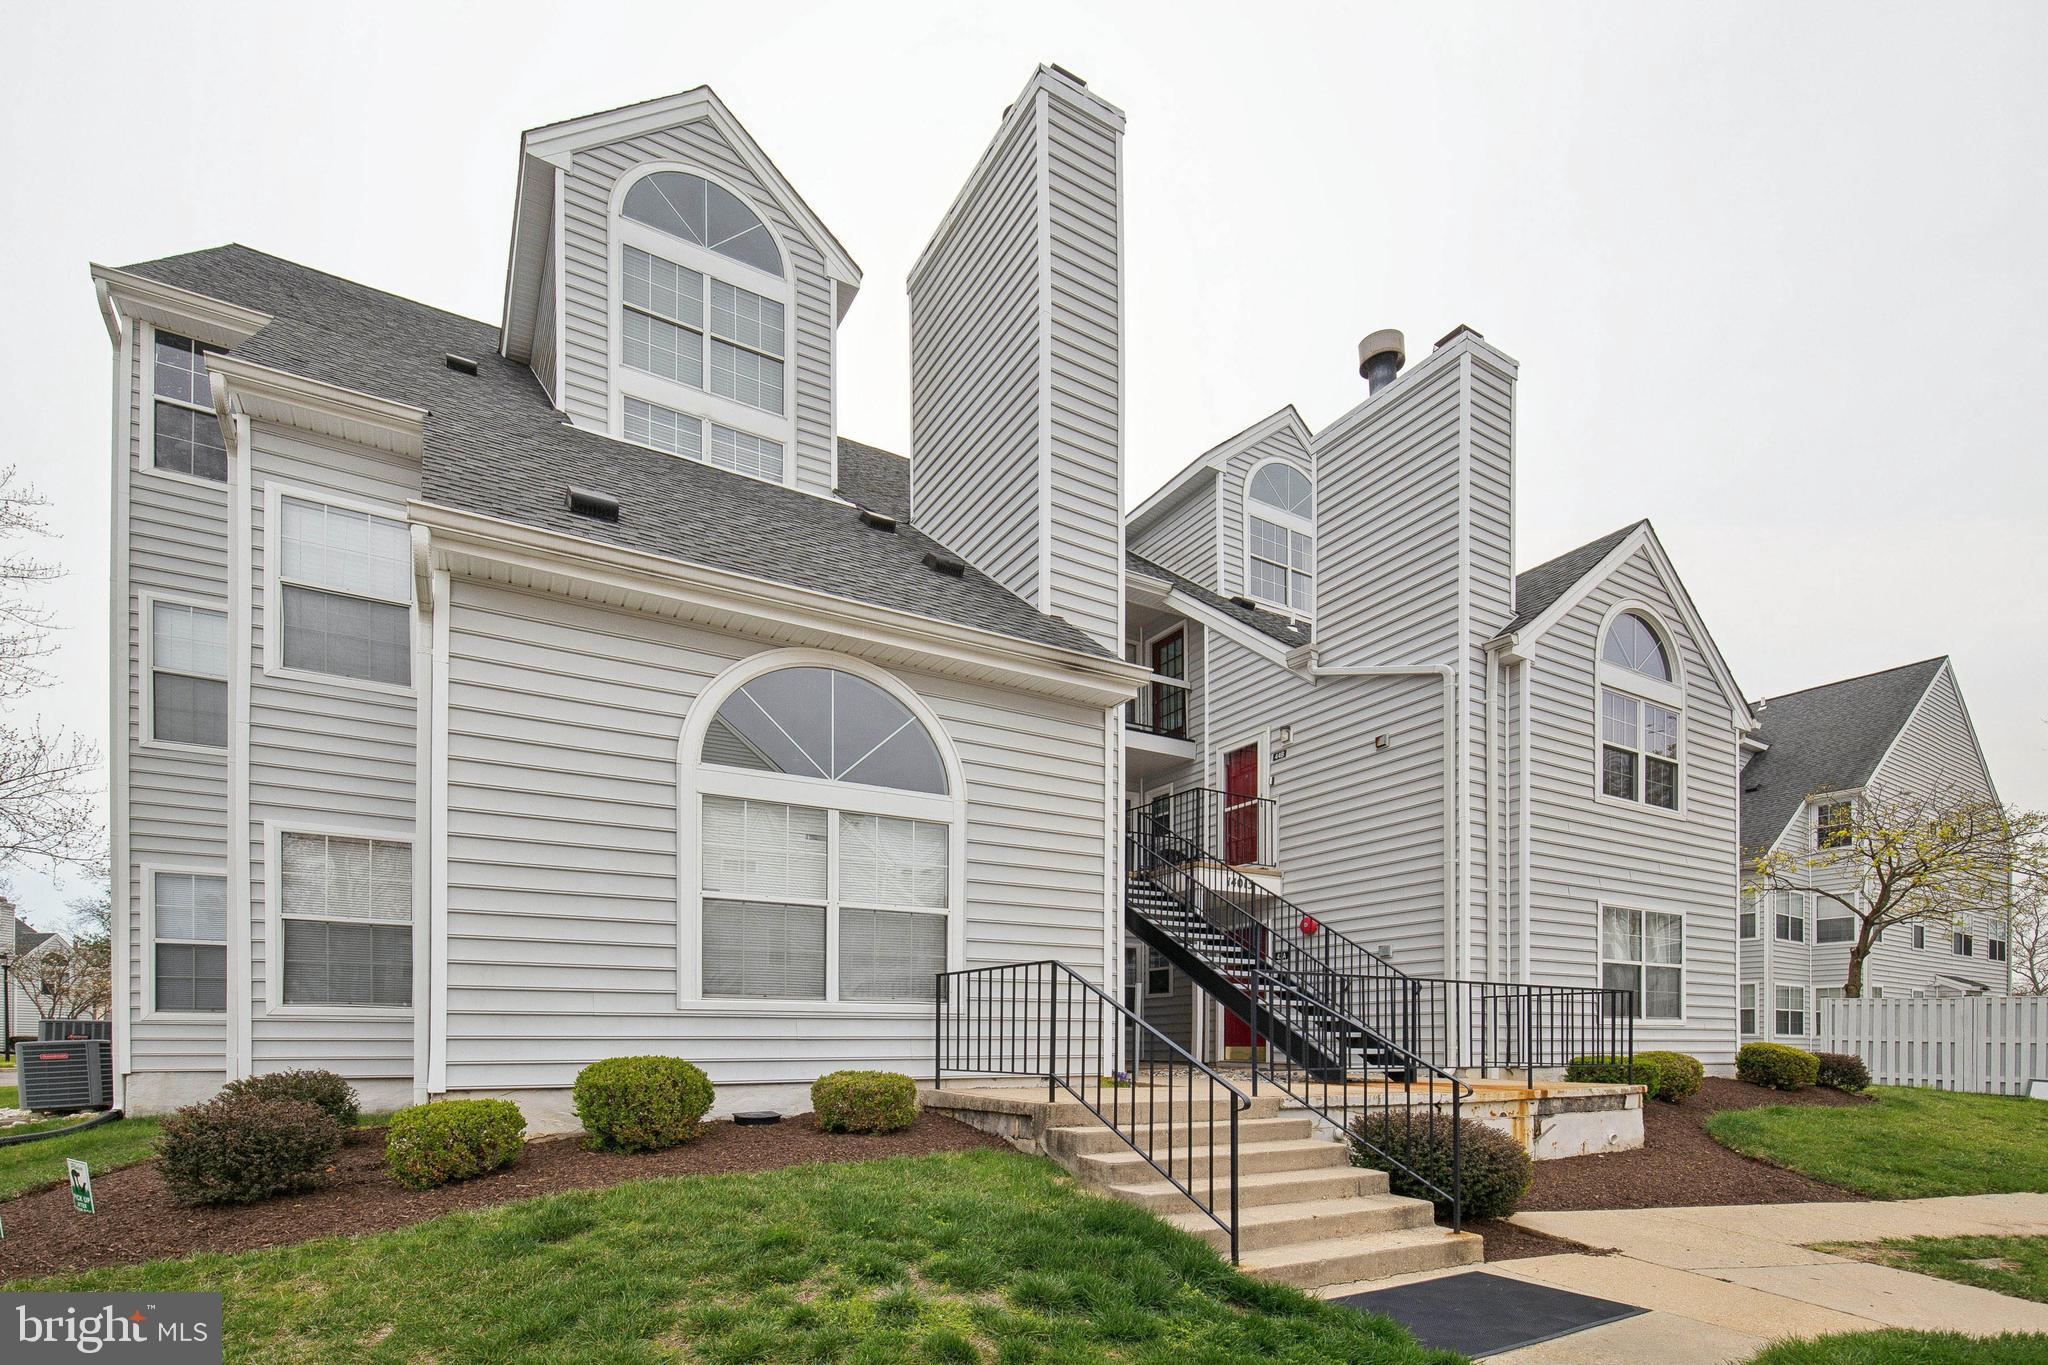
BEAUTIFUL CONDO - Move-in Ready - nestled in the highly sought-after VISTAS AT LAUREL LAKES in the beautiful Prince Geore's County, Laurel, MD!  This nicely updated 2nd-level condo is conveniently located within walking distance to shopping, groceries, eateries, recreational parks, playgrounds, athletic fields and more!  Featuring TWO LARGE BEDROOMS with great closet space, TWO UPDATED FULL BATHS with custom tile work, UPDATED KITCHEN with MODERN STAINLESS APPLIANCES, granite counters and bar seating space, a spacious family room with VAULTED-CATHEDRAL HIGH CEILINGS, ceiling fan, wood burning fireplace and a beautiful Palladian window!  Off from the family room and kitchen you will find the separate dining space offering bright windows overlooking the picturesque community!  The large primary bedroom features a walk-in closet and an attached updated full bathroom with extra cabinet storage space. The second bedroom is equally spacious with two spacious closets. The updated hall bathroom offers a tub-shower combo, vanity with storage space and beautiful tile flooring.  Gorgeous wood laminate planks throughout the family room, dining area and kitchen for a seamless look!  Open concept living and lots of natural lighting! Laundry area with full size stackable washer and dryer.  Foyer area with coat closet and hallway linen closet for added storage! Gated balcony off from entryway. Other features and upgrades include newer HVAC system (2023), newer hot water heater (2023) and newer windows!  Convenient to commuter bus routes/trains, schools, major highways (capital beltway/I-95/495, US Route 1/Balt Ave, MD-100, MD-32) major airports (BWI, Reagan National) and military installations (Ft Meade, Andrews AFB, Bolling, Pentagon). Quick access and walkability to restaurants, eateries, shopping, groceries, walking/jogging/biking trails, parks, playgrounds, Robert J DiPietro Community Center and Cypress Street Athletic Field.   Easy commute to Laurel Towne Center, Laurel Lakes, Granville Gude Park & Lakehouse, Laurel Museum, premier sporting and entertainment venues (Laurel Park - Race Track, PG County Sports and Learning Complex, Bowie Baysox). Accessible to Baltimore National Harbor, National Harbor, MGM, Washington, DC, Northern VA and surrounding counties! Come enjoy this leisure lifestyle that's waiting for you!  Schedule a tour today!
#MDPG2147392

LAUREL

14013 VISTA DRIVE 44B

2 Beds

2 Baths

865 Sq.Ft.

$275,000

MLS#: MDPG2147392
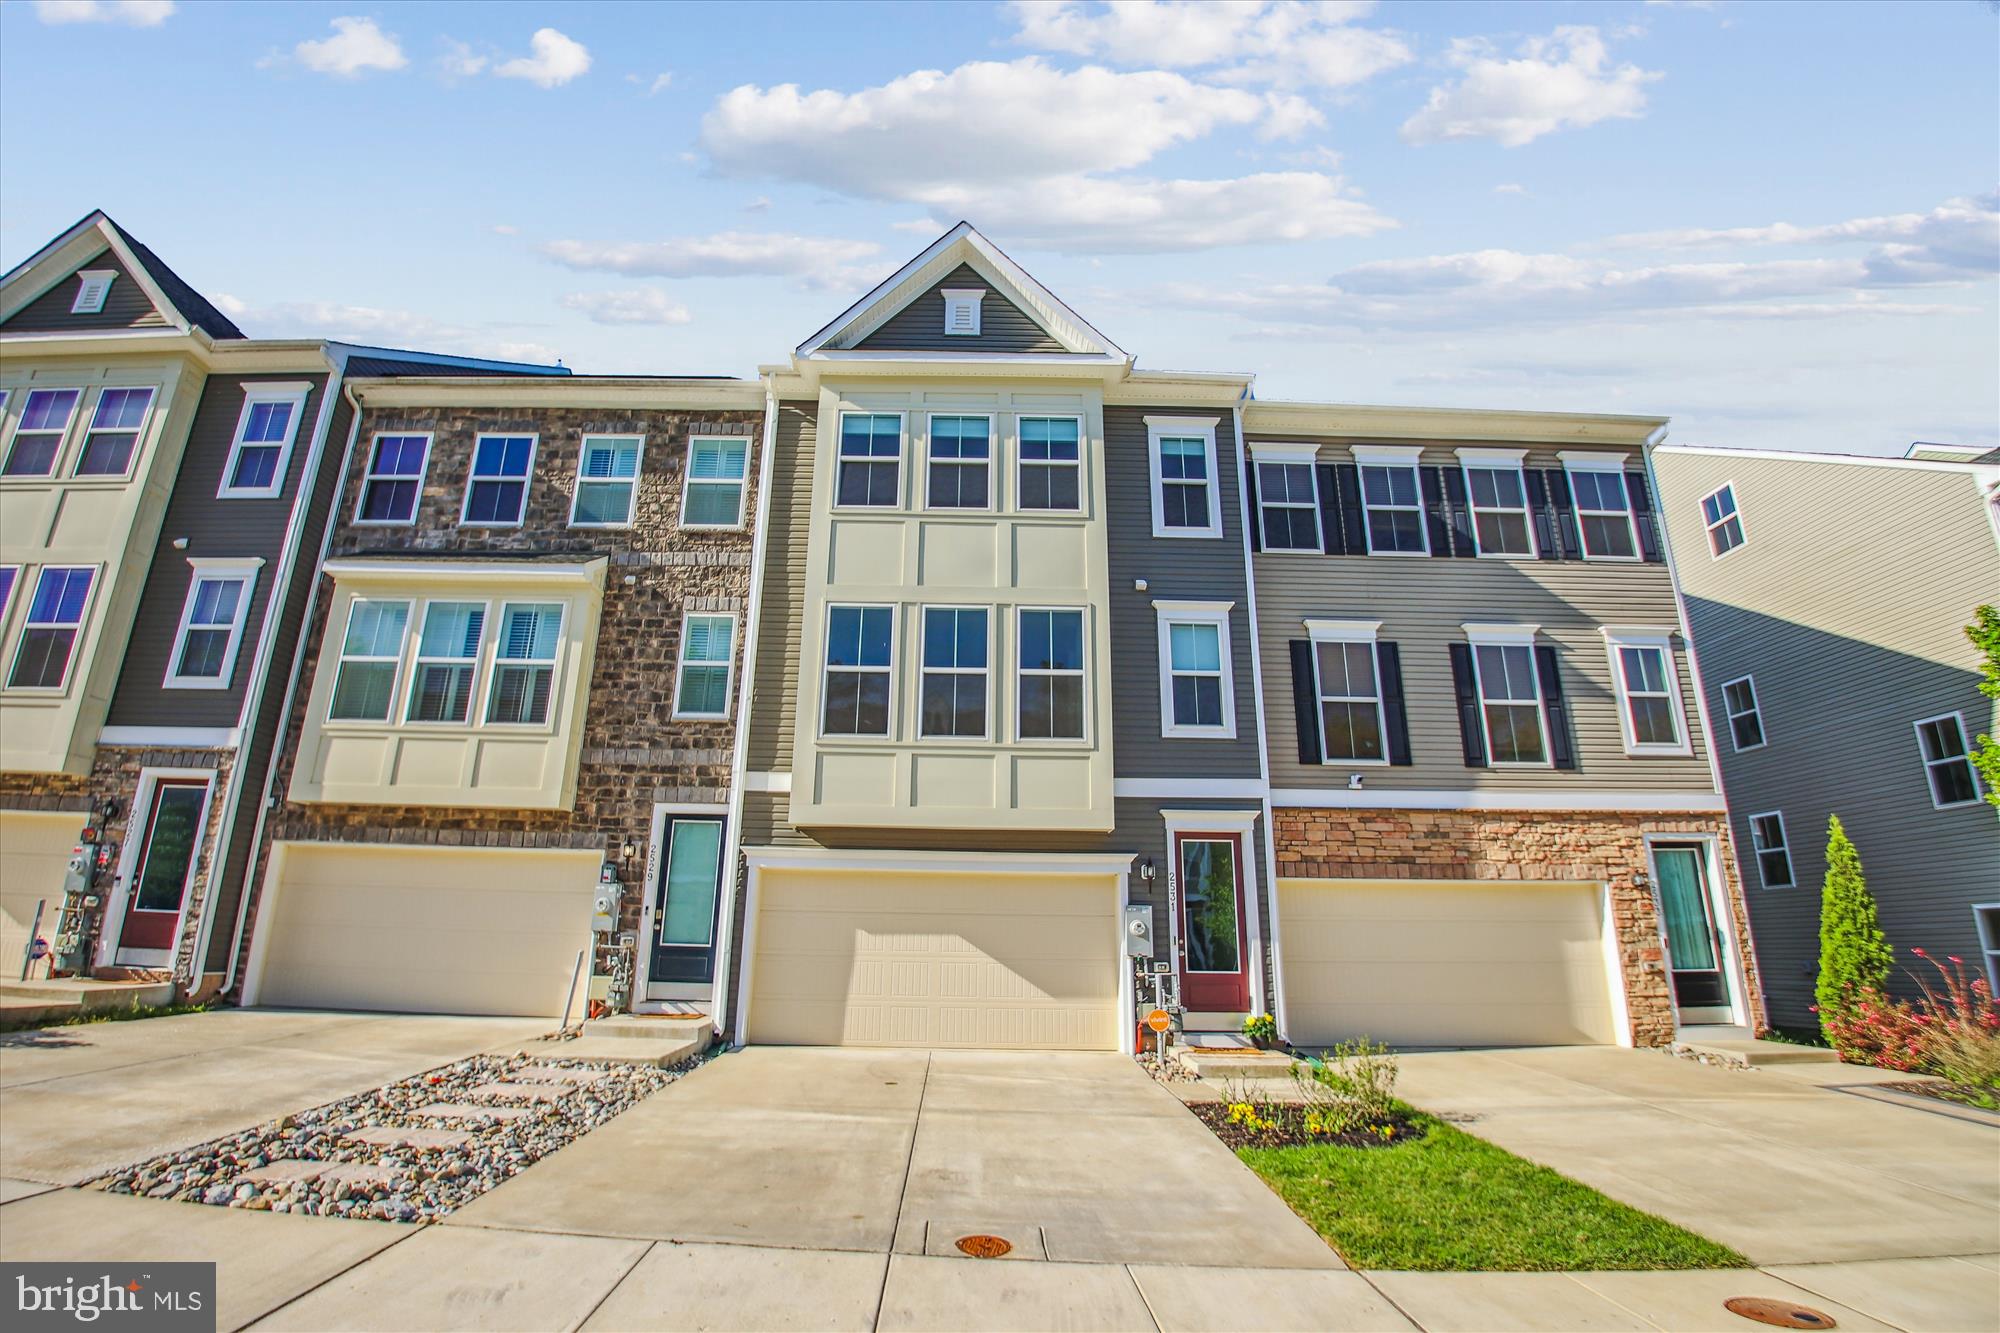
***Offer deadline for this Sunday, 5/4/25, at 8am***Welcome to this stunning luxury townhome in the highly sought-after Enclave at Waugh Chapel. This spacious 4-level residence offers 5 bedrooms, 3.5 bathrooms, a 2-car garage, and an expansive rooftop deck—perfect for modern living and entertaining. Brand new carpeting has just been installed for a fresh, move-in-ready feel. The home showcases an open-concept layout featuring a gourmet kitchen with a large center island, gas cooktop, double ovens, quartz countertops, stainless steel appliances, and two pantries. Adjacent to the kitchen, step out onto the private deck—ideal for outdoor dining or morning coffee. This level also includes a dining area, a sunroom flooded with natural light, and a convenient powder room. Upstairs on the third level, the primary suite offers a serene retreat with dual walk-in closets and a spa-inspired en-suite bath, complete with dual vanities and a walk-in shower. Two additional bedrooms, a full bathroom with a tub/shower combo, and a laundry room complete this floor. The fourth level offers a flexible space that can serve as a bedroom, home office, or media room, featuring a large walk-in closet and direct access to the rooftop deck—perfect for entertaining or enjoying peaceful sunsets. The entry-level includes a multi-purpose room that can function as a fifth bedroom, guest suite, or bonus room, complete with its own walk-in closet and a private full bath with shower. Residents enjoy access to community amenities including a tot lot and dog park, and are within walking distance to  Wegmans, Target, and multiple restaurants in the Waugh Chapel Towne Centre.
#MDAA2112544

GAMBRILLS

2531 BUCKTHORN DRIVE

5 Beds

3 Baths

2,604 Sq.Ft.

$660,000

MLS#: MDAA2112544

1 ... 232 233 234 235 236 ... 666
* Listings identified with the FMLS IDX logo come from FMLS and are held by brokerage firms other than the owner of this website. The listing brokerage is identified in any listing details. Information is deemed reliable but is not guaranteed. If you believe any FMLS listing contains material that infringes your copyrighted work please review our DMCA policy and learn how to submit a takedown request. © 2024. First Multiple Listing Service, Inc.

Send a message

Message successfully sent.

Your message

What is 3 + 4 ?

Reason for contacting?

I agree to receive email communication and understand I can unsubscribe at any time.

I agree to be contacted by Charis Realty Group - Christine Issler, Broker via call, email, and text for real estate services. To opt out, you can reply 'stop' at any time or reply 'help' for assistance. You can also click the unsubscribe link in the emails. Message and data rates may apply. Message frequency may vary. Privacy Policy

Sign Out

Virtual Assistant

Would you like to take the next step with this property? We can help you schedule a showing or virtual tour, or send you more details.

Yes, I would like more information.

Thank You for Your Reply, One of Our Agents will contact you as soon as possible

No, maybe later.

Thank you, you can always contact me via email, phone number or through the contact form.

Realhub AI

Lucy - Your AI-Powered Realtor

Update Your Temporary Password

Personalize your search

Enter your email and we'll notify you immediately when new listings match what you're looking for.

or enter email address

Already have an account ? Login here

Continue your home search

I agree to receive communications and understand I can unsubscribe at any time.

I agree to be contacted by Charis Realty Group - Christine Issler, Broker via call, email, and text for real estate services. To opt out, you can reply 'stop' at any time or reply 'help' for assistance. You can also click the unsubscribe link in the emails. Message and data rates may apply. Message frequency may vary. Privacy Policy

Already have an account ? Login here

We use cookies

We use cookies primarily for analytics to enhance your experience. By accepting, you agree to our use of these cookies. You can manage your preferences or learn more about our cookies policy.