Properties

Browse or get in touch to schedule a walkthrough.

  • Nearby me
Price range

Popular Features

Community Features

Association

Property Features

Waterfront

View

Exterior Features

Interior Features

Style

564927 properties match your criteria

Updated 1 minute ago

E-Alert name
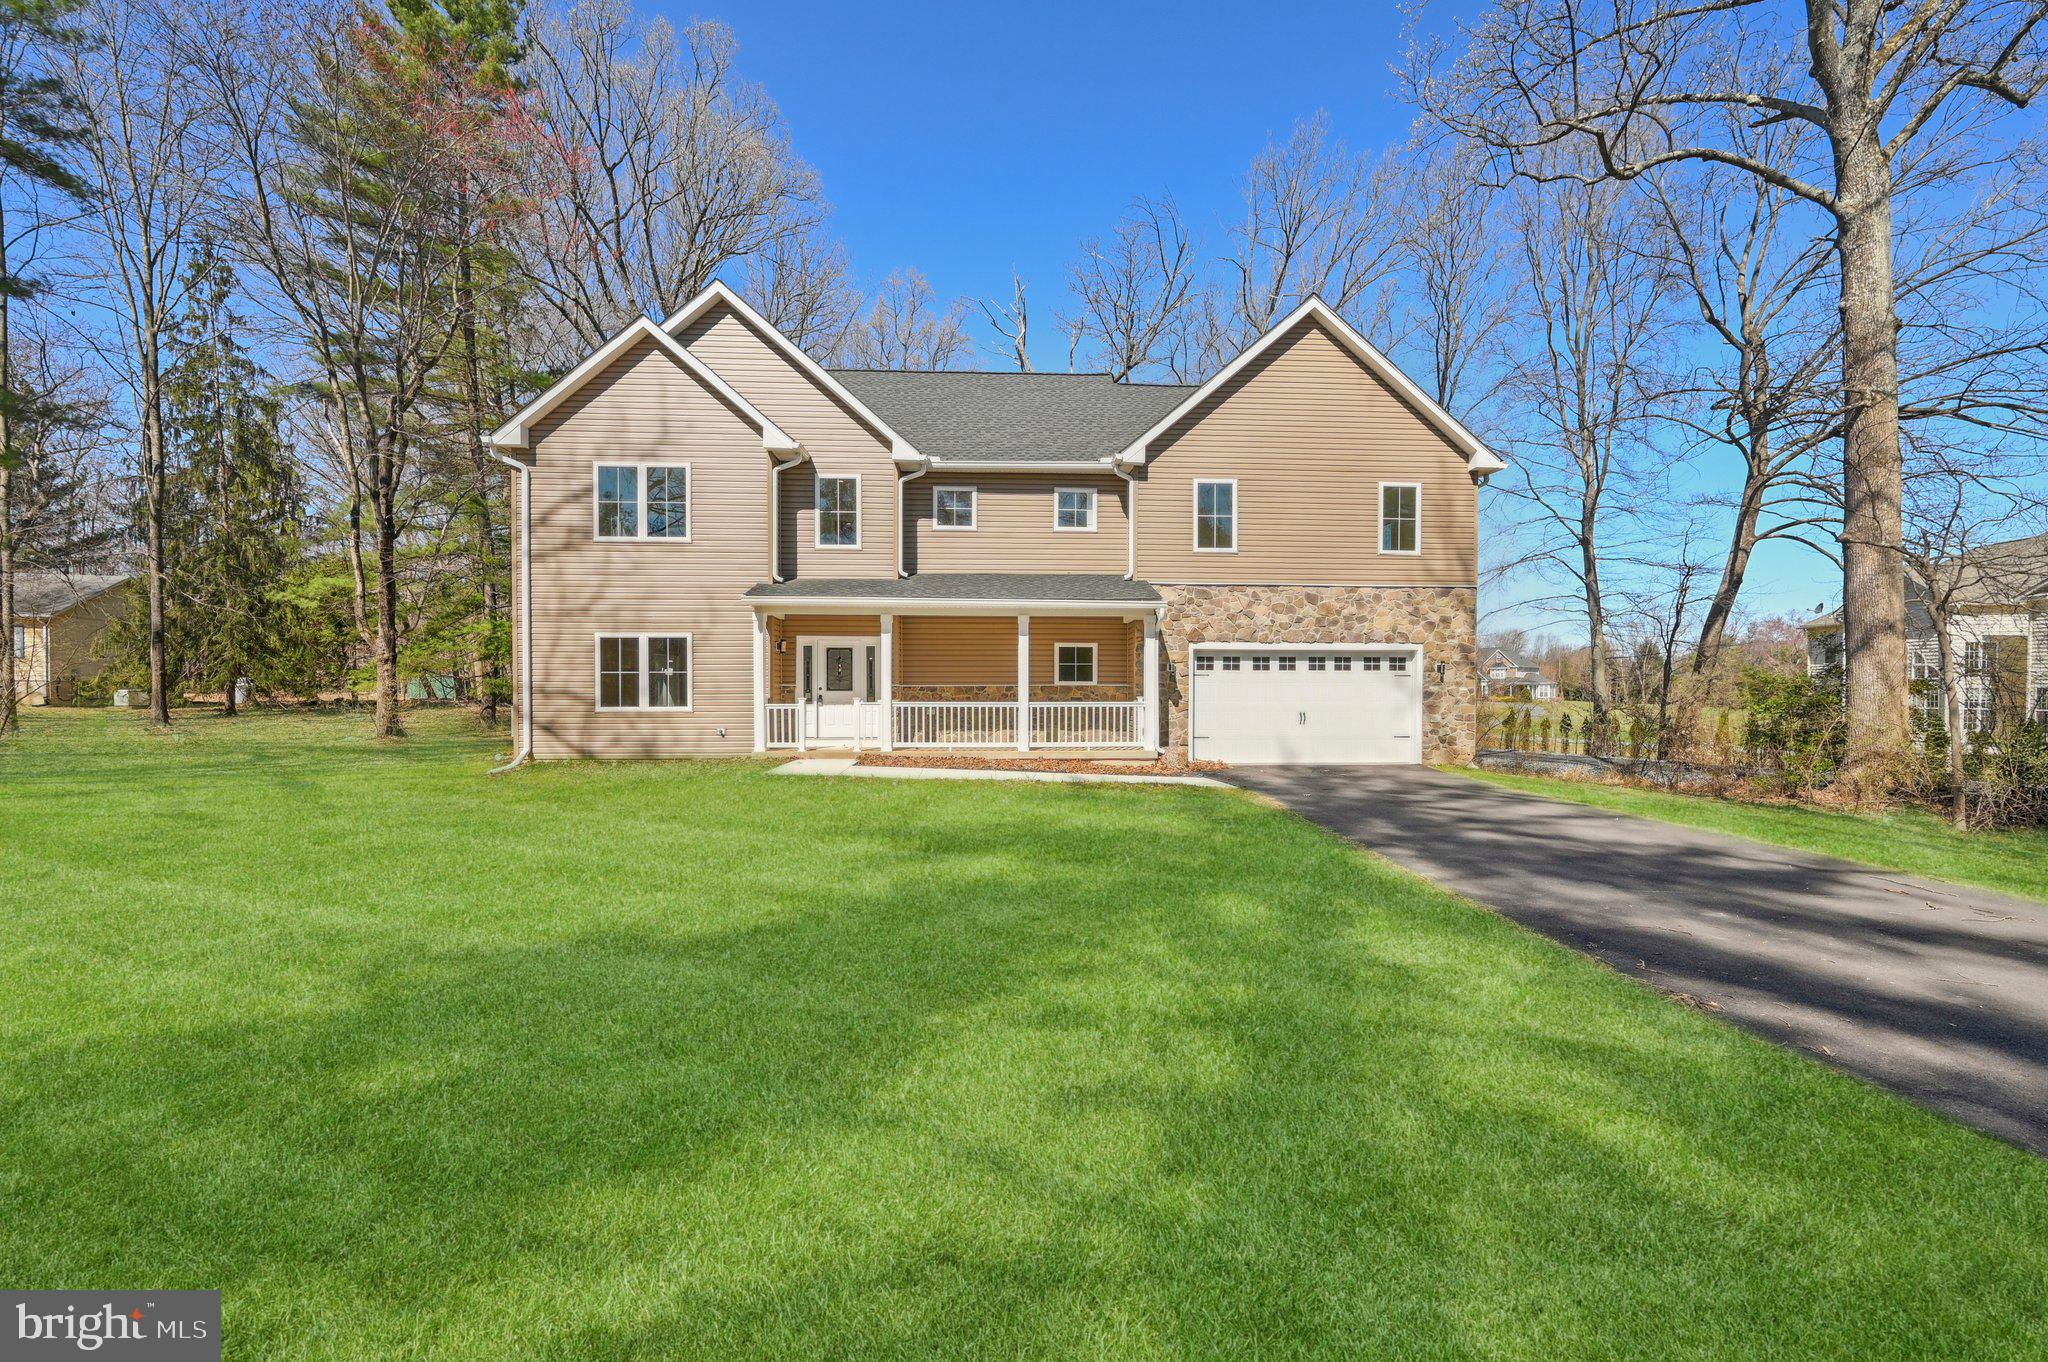
Stunning New Luxury Colonial in Hall Shop Manor

Tucked away in the sought-after Hall Shop Manor community and completed in 2024, this remarkable luxury colonial rests on a sprawling 2-acre lot bordered by mature trees, offering unmatched privacy and breathtaking curb appeal. The exterior showcases a striking blend of stone accents, crisp white trim, and a long, private driveway that sets the tone for the elegance found inside. A welcoming front porch enhances the home’s charm, making it a standout amidst its serene surroundings.

Upon entering, you are greeted by a sophisticated open-concept design that exudes elegance and exceptional craftsmanship. Hardwood floors grace the main level, seamlessly connecting the spacious living room, which is brightened by recessed lighting and cooled by a ceiling fan. The adjacent formal dining area provides an ideal space for entertaining, while a private home office, a stylish half bathroom, and a convenient laundry room with hookups add to the functionality of this level.

The gourmet kitchen is truly the heart of the home, designed to delight any chef. It features sleek quartz countertops, dual sinks, and striking pendant lighting that highlights the expansive island with breakfast bar seating. A chic subway tile backsplash, stainless steel appliances, and ample cabinetry complete this well-appointed space, blending both beauty and practicality.

Upstairs, the luxurious owner’s suite serves as a private retreat, offering plush carpeting, a coffered ceiling, and a generously sized walk-in closet. The spa-like en suite bathroom is adorned with an extended double vanity topped with quartz, complemented by exquisite tile work in the shower, which includes a built-in shelf with an elegant accent strip. This level also includes three additional carpeted bedrooms, one with its own en suite, along with a third full bathroom featuring dual sinks and a welcoming landing area.

The lower level is designed with entertainment in mind, featuring an expansive recreation room that opens to the backyard—perfect for gatherings or quiet relaxation. This level also includes a full bathroom and a versatile bonus area offering abundant storage space.

The outdoor spaces are equally impressive. The inviting front porch overlooks a lush front yard, while the backyard provides a peaceful escape with ample green space that backs to wooded areas, offering shade and enhanced privacy. This serene setting is ideal for enjoying quiet mornings or hosting outdoor gatherings.

Ideally situated in a prime Howard County location, Hall Shop Manor provides convenient access to both Baltimore and Washington. The area is rich with amenities, including shopping, dining, recreation, parks, and the scenic Middle Patuxent Environmental Area. This exceptional home is a perfect blend of luxury, comfort, and convenience—an unparalleled opportunity for upscale suburban living.
#MDHW2051168

CLARKSVILLE

11990 HALL SHOP ROAD

4 Beds

4 Baths

4,733 Sq.Ft.

$949,900

MLS#: MDHW2051168
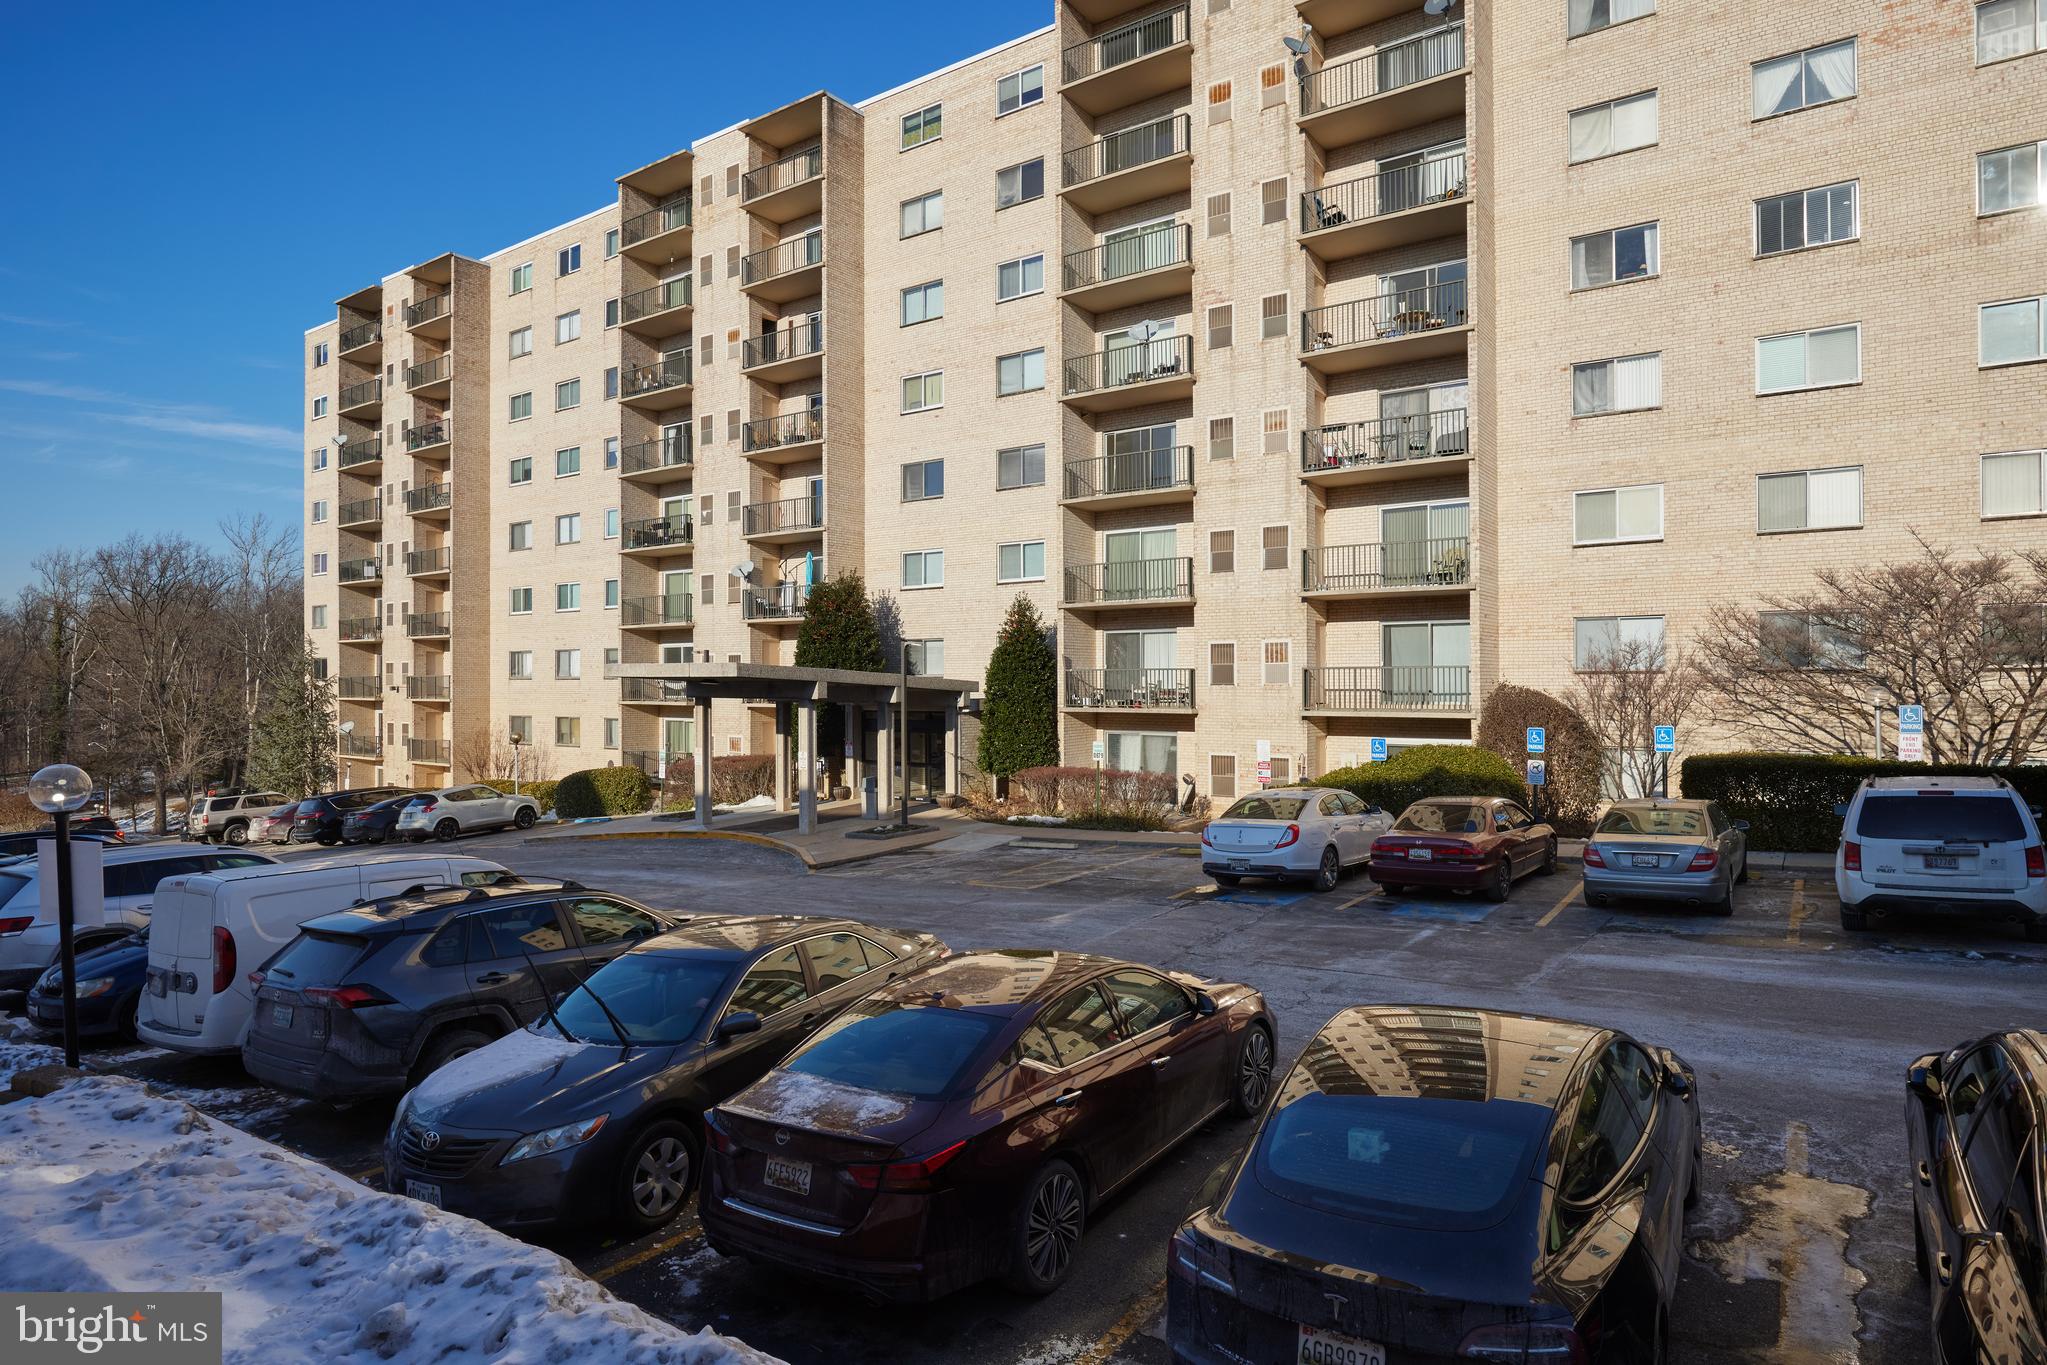
This expansive two-bedroom, two-bathroom condominium offers a perfect blend of comfort and convenience. With a generous layout, it includes a private balcony where you can unwind and enjoy the outdoors. The condo also comes with parking , making it an ideal choice for those seeking practicality and ease. Its prime location provides easy access to a variety of shops, diverse dining options, scenic trails, and efficient public transportation, ensuring you are well-connected to everything you need. The building itself boasts a range of amenities, such as attentive on-site management, a versatile party room for gatherings, and a refreshing community pool, all designed to enhance your living experience.
Pets case by case
#MDMC2165364

SILVER SPRING

12001 OLD COLUMBIA PIKE 616

2 Beds

2 Baths

1,101 Sq.Ft.

$199,000

MLS#: MDMC2165364
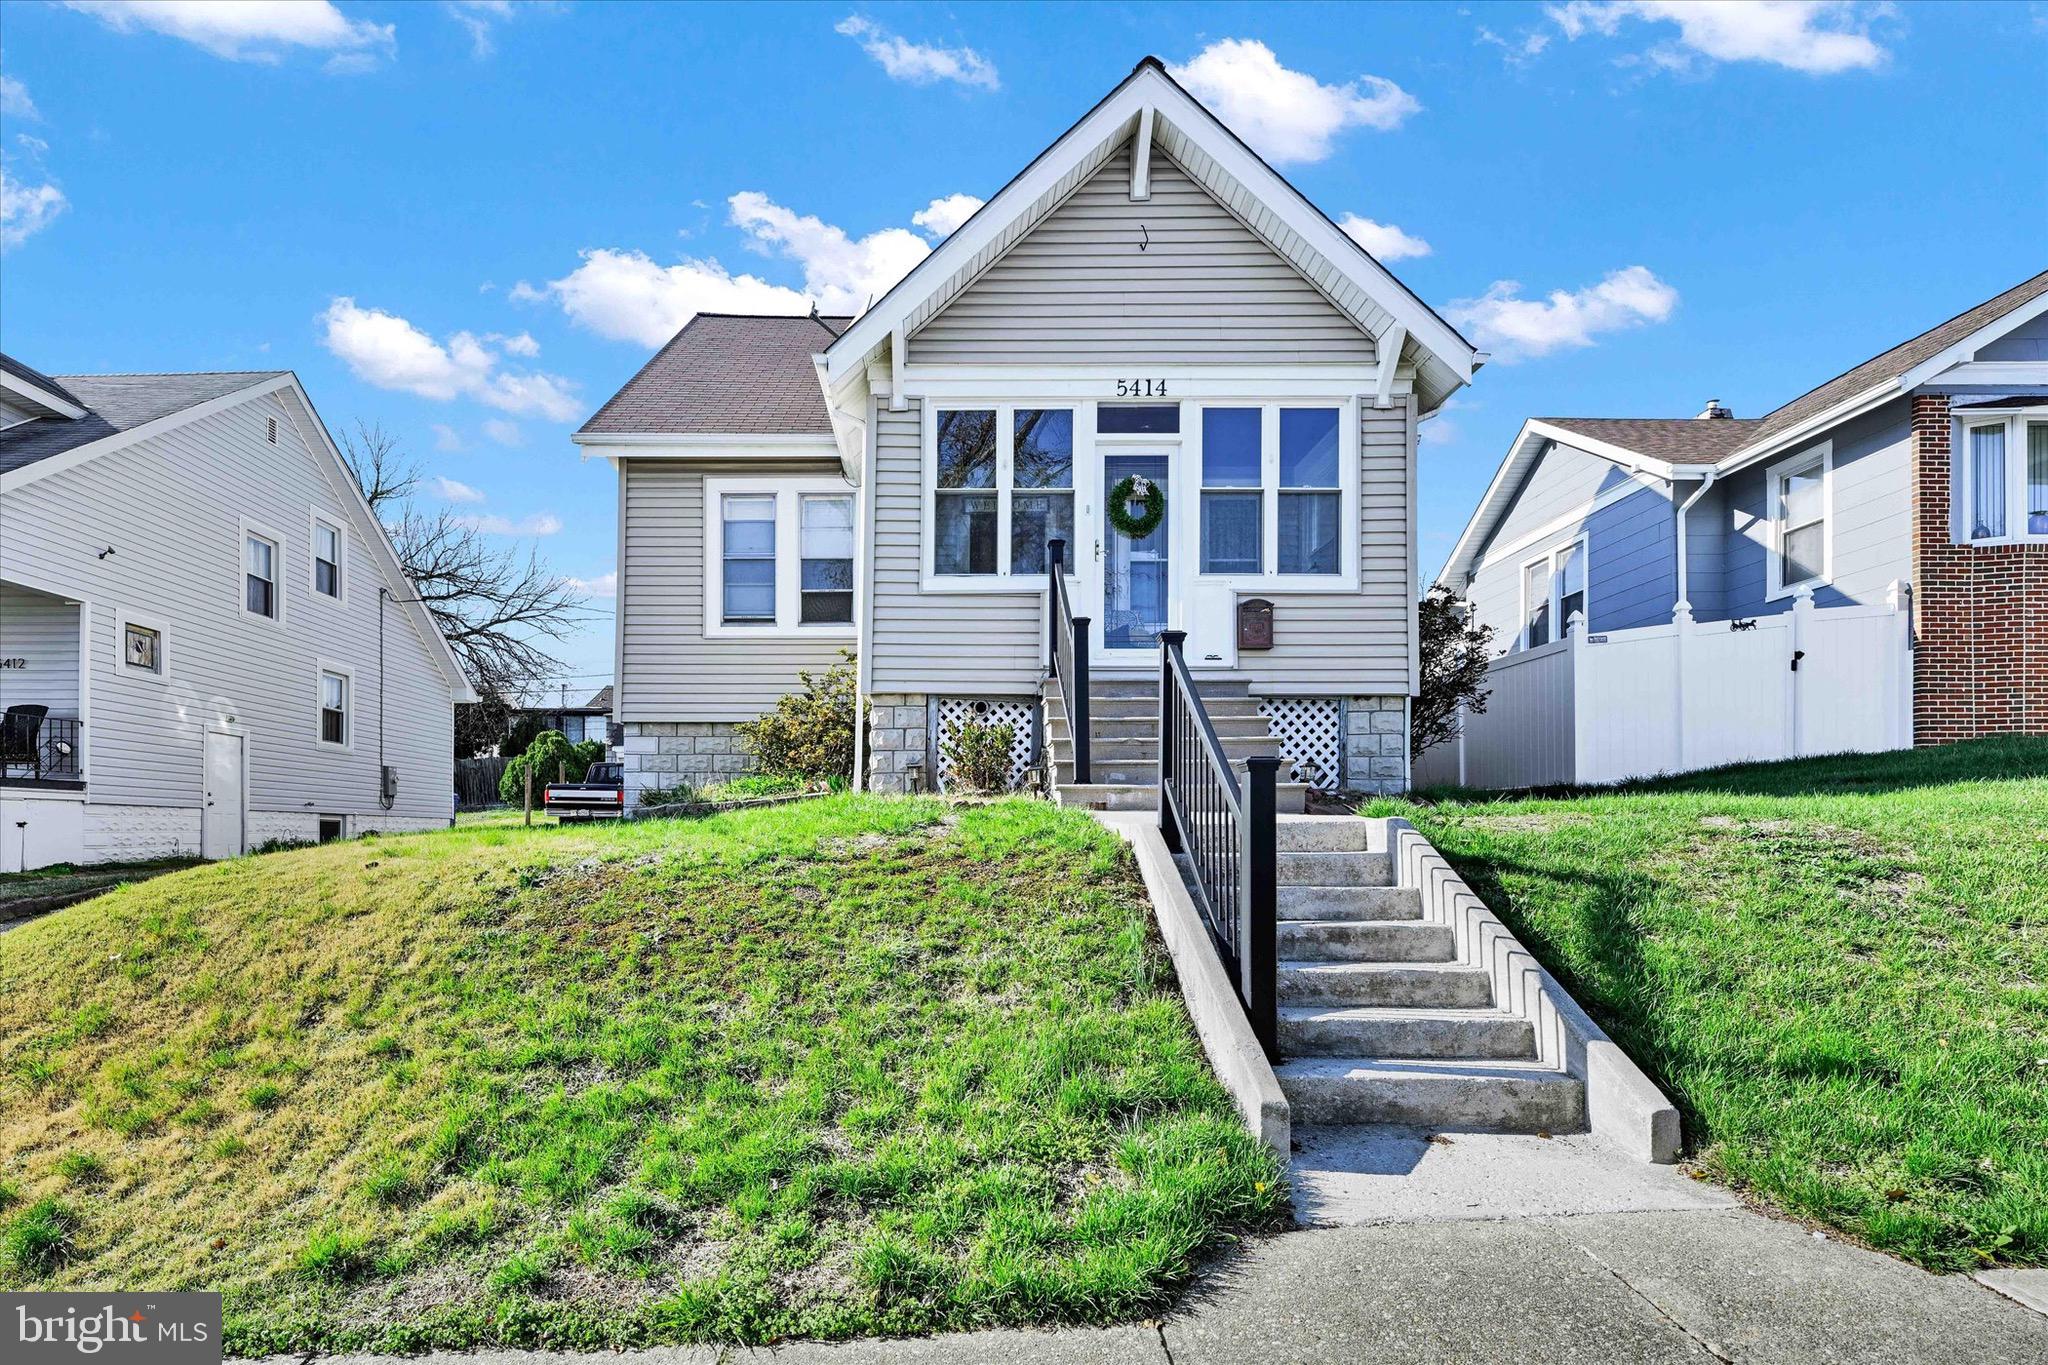
Welcome to 5414 Gerland Ave — a spacious 4-bedroom, 2-bathroom home just 20 minutes from the heart of Downtown Baltimore! This well-maintained property offers everything you need: a screened-in front porch perfect for morning coffee, a private driveway with a garage for added convenience, and ample space for both relaxing and entertaining. Whether this is your first home or looking for more room to grow, this home is move-in ready and full of potential. Don’t miss your chance to own in a prime location!
#MDBA2160992

BALTIMORE

5414 GERLAND AVENUE

4 Beds

2 Baths

1,822 Sq.Ft.

$235,000

MLS#: MDBA2160992
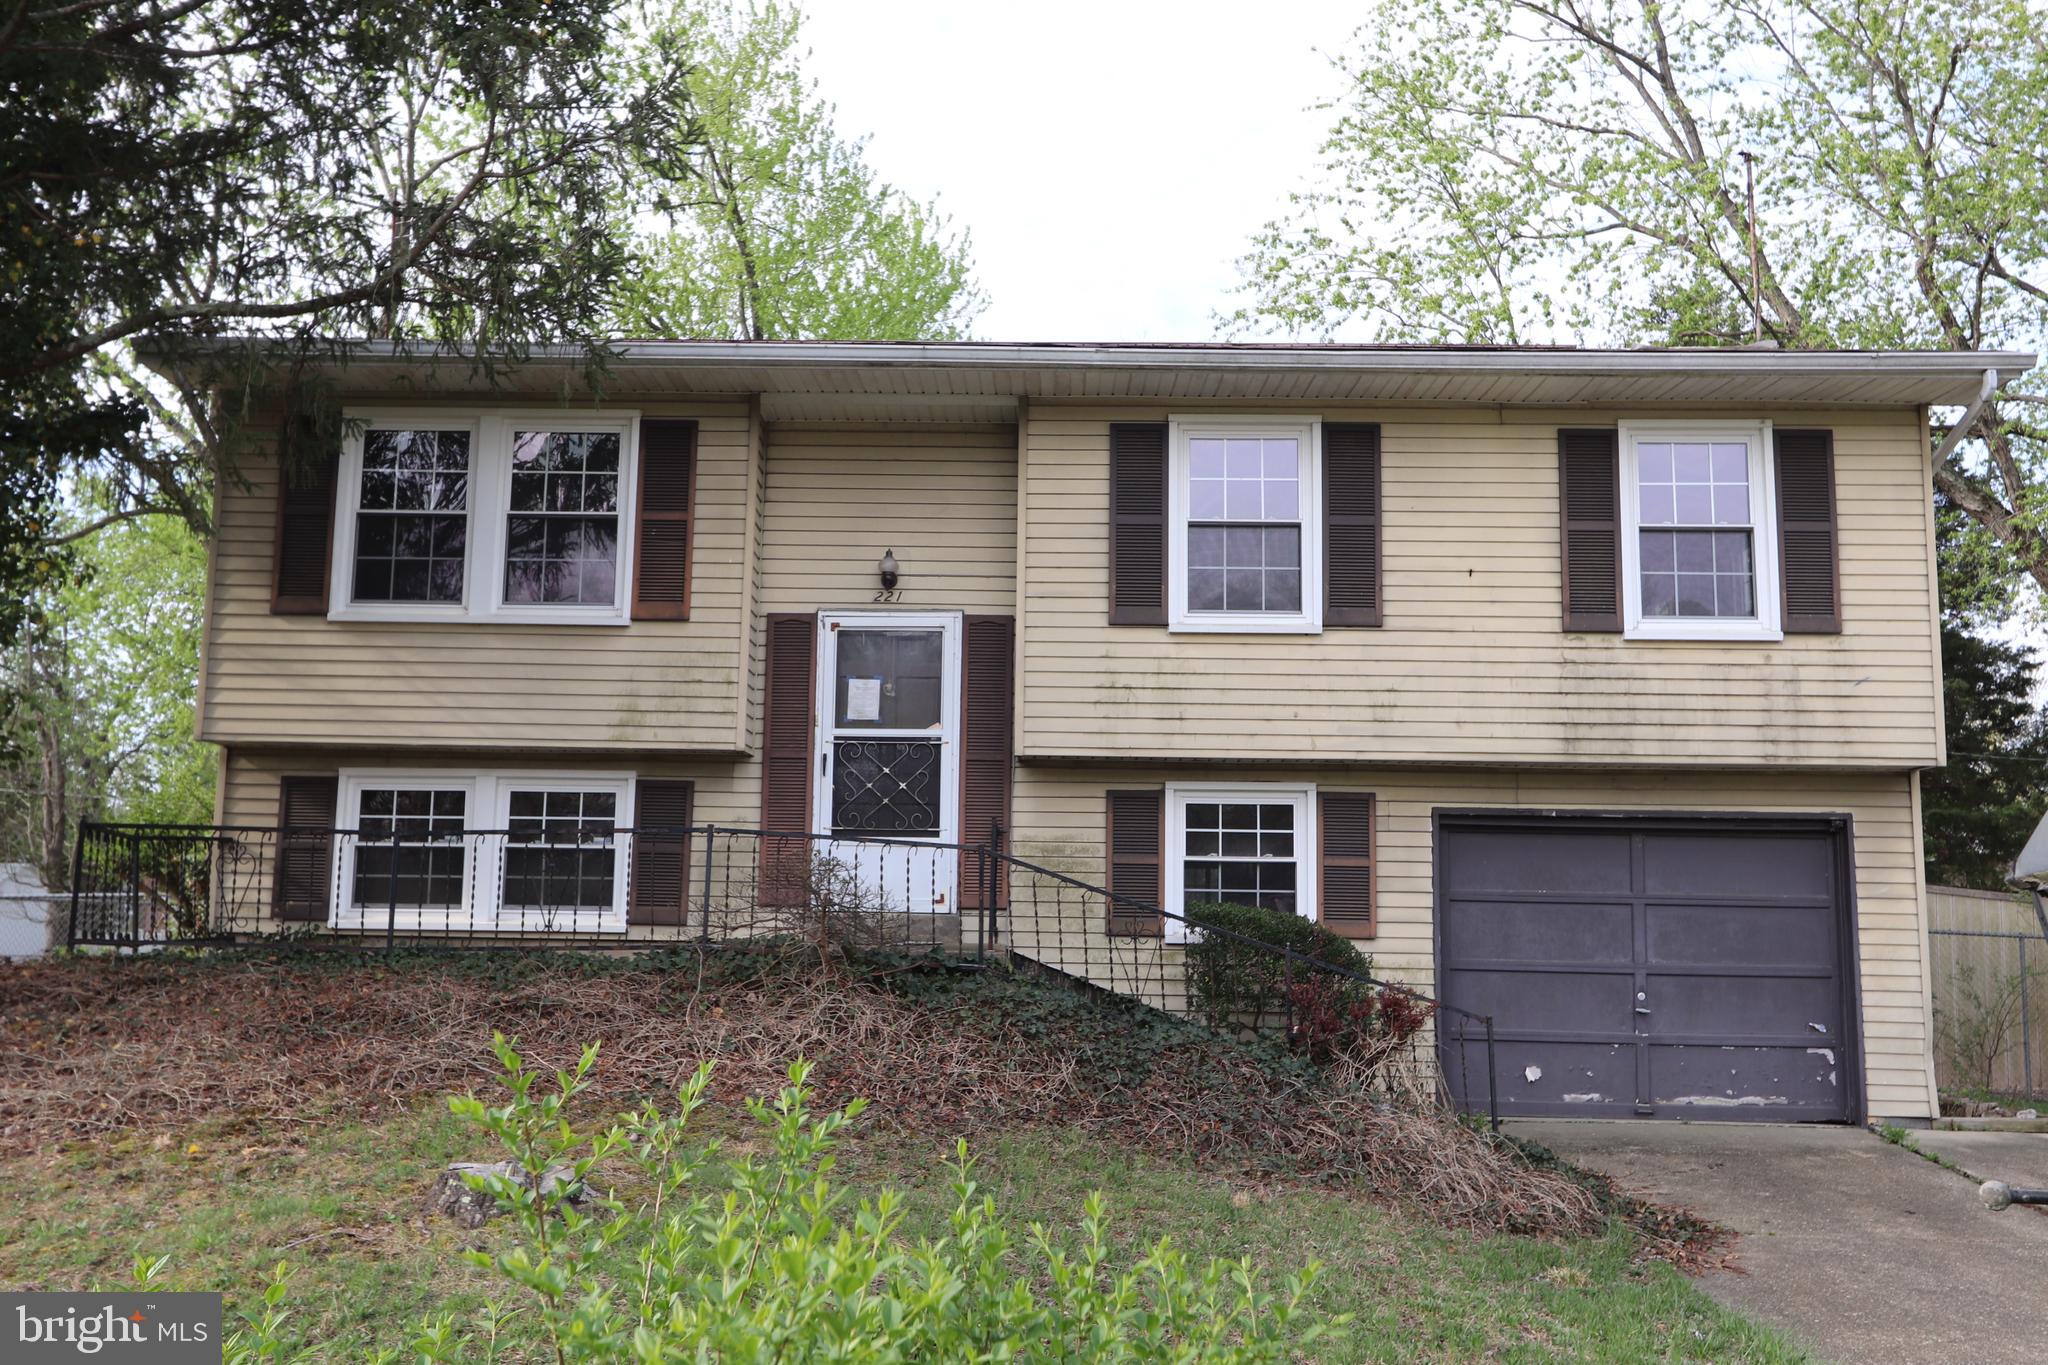
LISTING AGENT IS REVIEWING ALL OFFERS NOW.  House is temporarily off the market now.
Attention CASH Investor Buyers.  Here's a chance to totally renovate a house in the Carrington neighborhood (no mandatory HOA).
This 4-bedroom 1.5-bathroom split -Foyer was stripped down to the studs in most of the house. ALL finished flooring has also been removed.  All the drywall and flooring that was removed has been discarded properly. The windows and sliders are all thermal pane and in good condition but are older.  HVAC looks to have been updated and seems to be all there. 
SORRY, NO FHA, FHA203k, VA loans or most conventional loans will be accepted. 
ALL OFFERS MUST SHOW PROOF OF FUNDS TO CLOSE
Seller is looking for a CASH sale and quick settlement.
#MDCH2041560

WALDORF

221 BRENT ROAD

4 Beds

1 Baths

1,689 Sq.Ft.

$225,000

MLS#: MDCH2041560
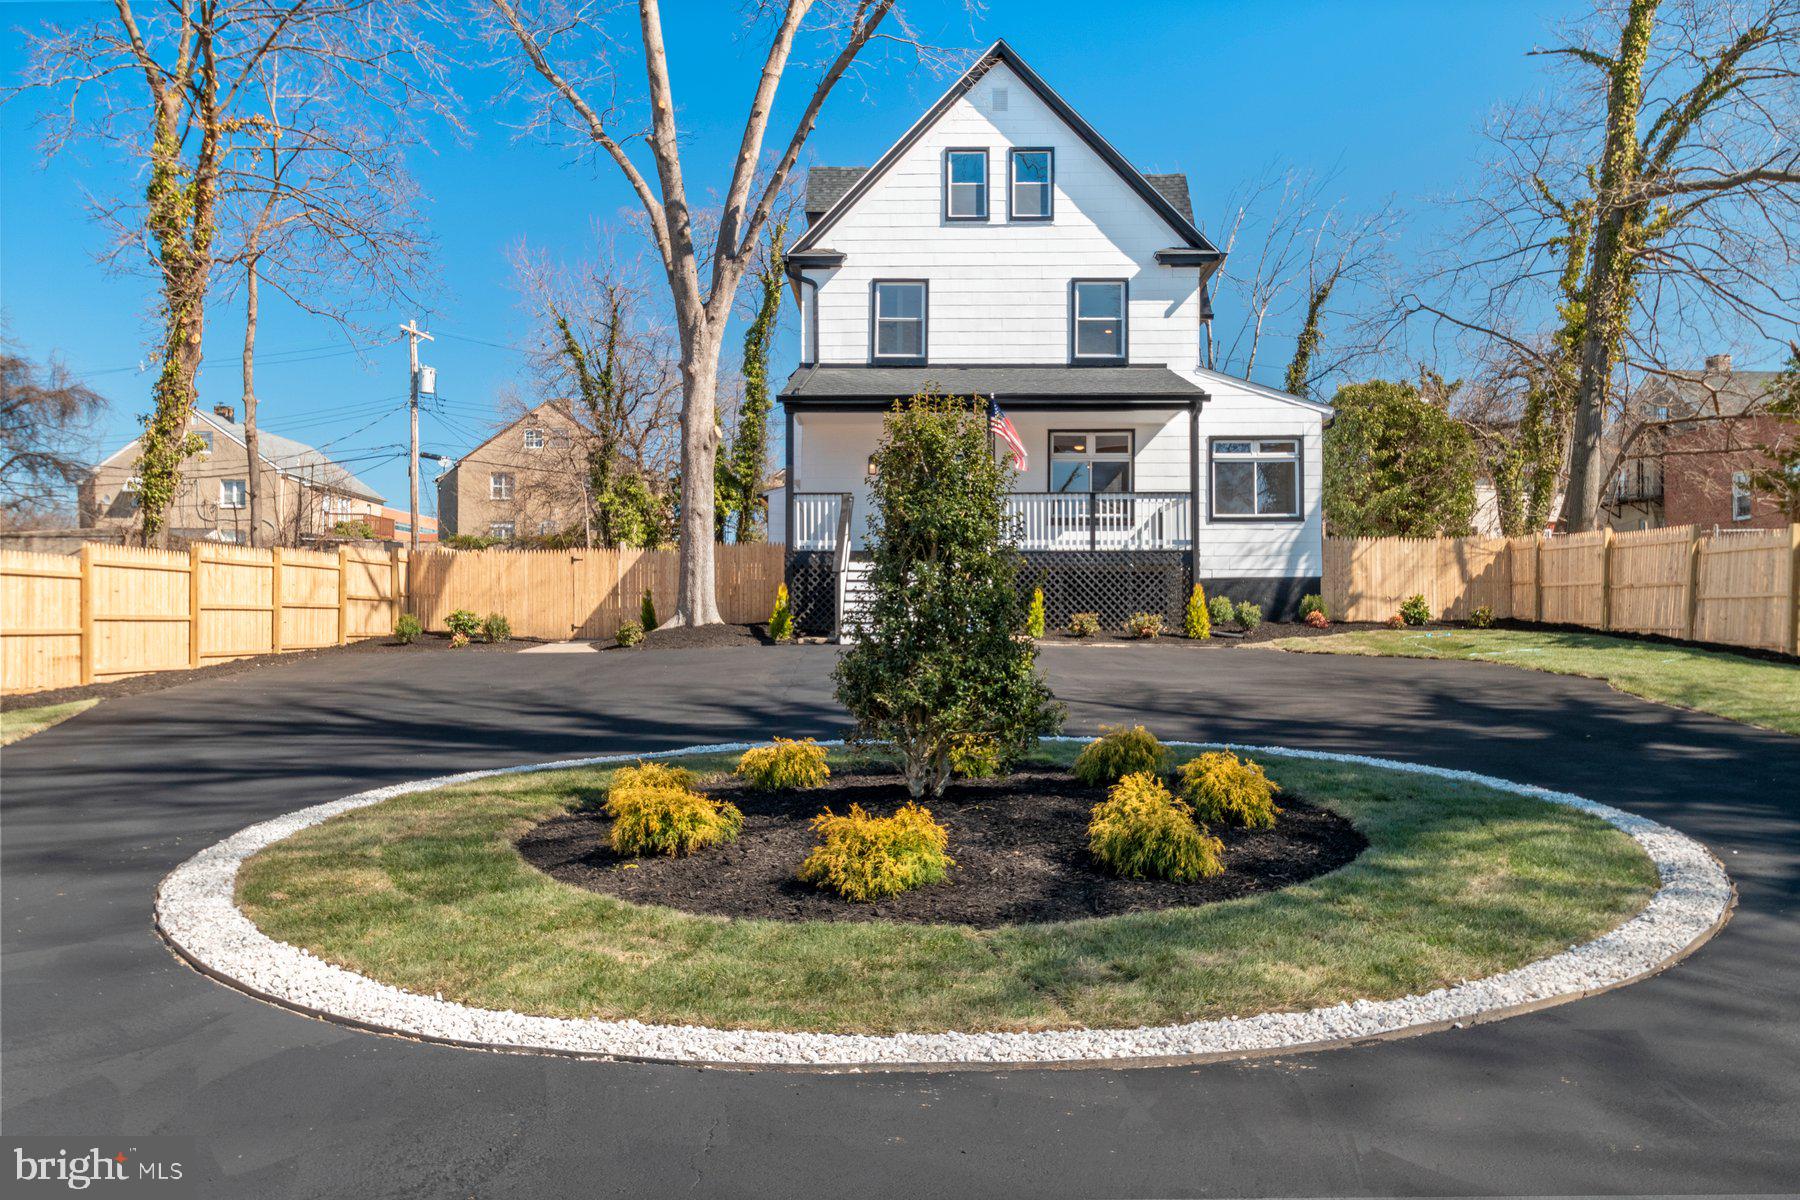
Diamond Properties has another stunning transformation behind the walls of this 7BR/5.5BA over 4,000 finished sq ft Colonial which sits on a beautifully manicured lot in the desirable neighborhood of Dorchester.  Pull into the circular driveway and make your way to the covered front porch and the door into your forever home.  The main floor boasts the open concept floor plan homeowners are seeking offering tons of natural light, a Black & White color palette, recessed lighting, stunning flooring, and custom coffered ceilings.  The main floor offers an oversized living room with a custom feature wall, a home office just off the living room, a large dining room open to the kitchen, and a half bath.  The kitchen boasts plenty of cabinets, beautiful granite countertops with a complementing subway tiled backsplash, a deep stainless sink under a window, stainless steel appliances including a stainless range hood, and a large island with plenty of seating for four or more with pendant lighting above.  The main floor is not complete without a mudroom with laundry, a large family room, and a main floor primary bedroom with a private ensuite.  On the second floor is a grand primary suite featuring an oversized walk-in closet and private en suite featuring a beautifully tiled walk-in shower, a stand alone deep soaking tub, and double vanities. In addition you will find a spacious secondary bedroom with a walk-in closet and private full bath, and large laundry room.  Continue on to the third floor to find three additional bedrooms, two with walk-in closets, and a newly remodeled full bath.  The lower level is finished, featuring plenty of additional living space for the entire family to enjoy, a full bath with walk-in shower, bedroom, and a walk-out to the yard. From the main floor access the yard from the mud room or family room.  From the family room step out onto a large, newly constructed deck that overlooks the newly fenced yard with tons of green space and possibilities. All this with a one year builders warranty!
#MDBA2161362

BALTIMORE

4216 LIBERTY HEIGHTS AVENUE

7 Beds

5 Baths

3,503 Sq.Ft.

$619,900

MLS#: MDBA2161362
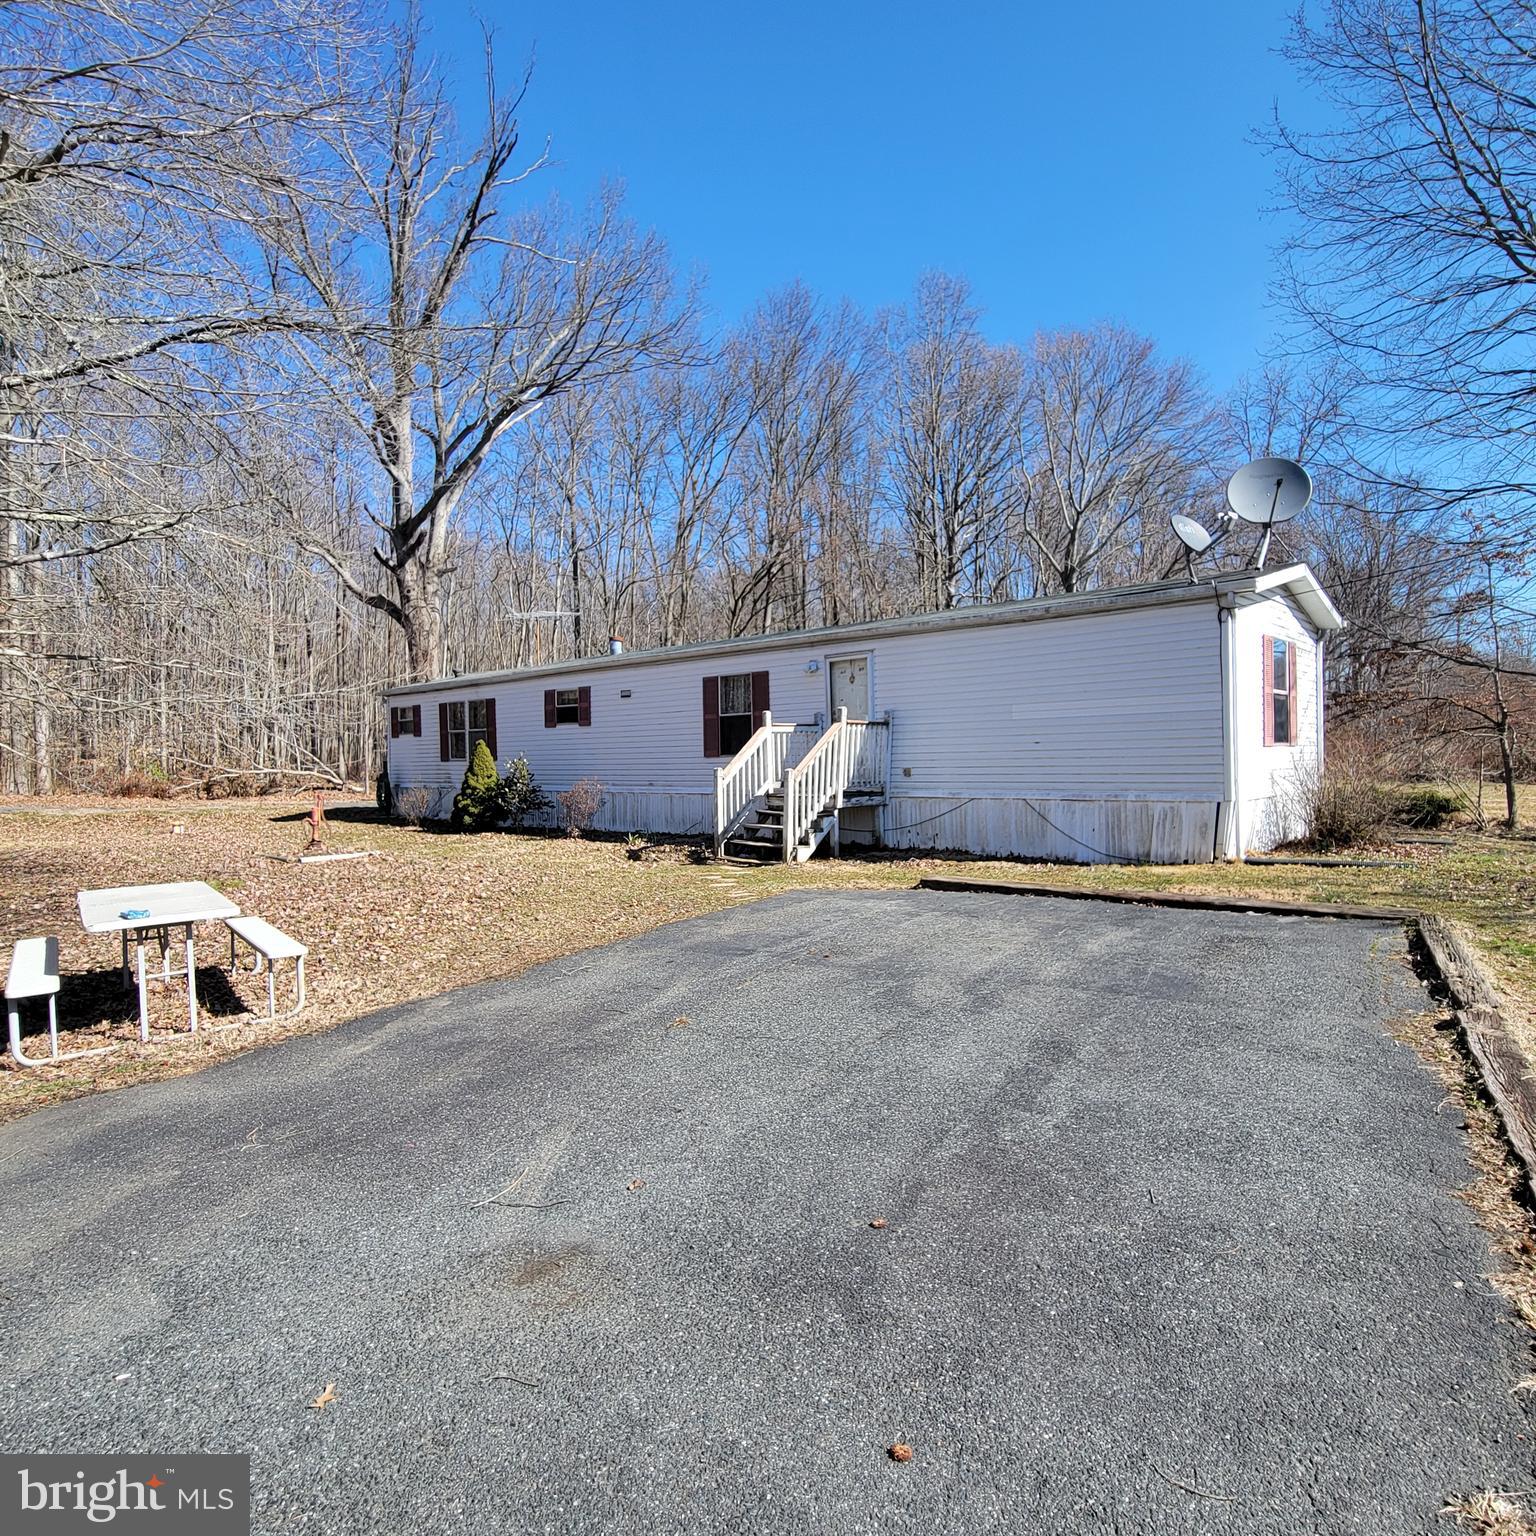
1/2 acre lot improved by a 2 bedroom mobile home. Detached garage, property served by well and holding tanks. Make a great rental. Confirm with health department ability to replace existing mobile home or possibly build. Sold "as-is". Conventional or cash financing only.
#MDHR2041286

ABERDEEN

633 MAHAN ROAD

2 Beds

2 Baths

910 Sq.Ft.

$129,000

MLS#: MDHR2041286

None
#MDBC2124080

TOWSON

20 BARDEEN COURT 20

3 Beds

2 Baths

1,850 Sq.Ft.

$365,000

MLS#: MDBC2124080
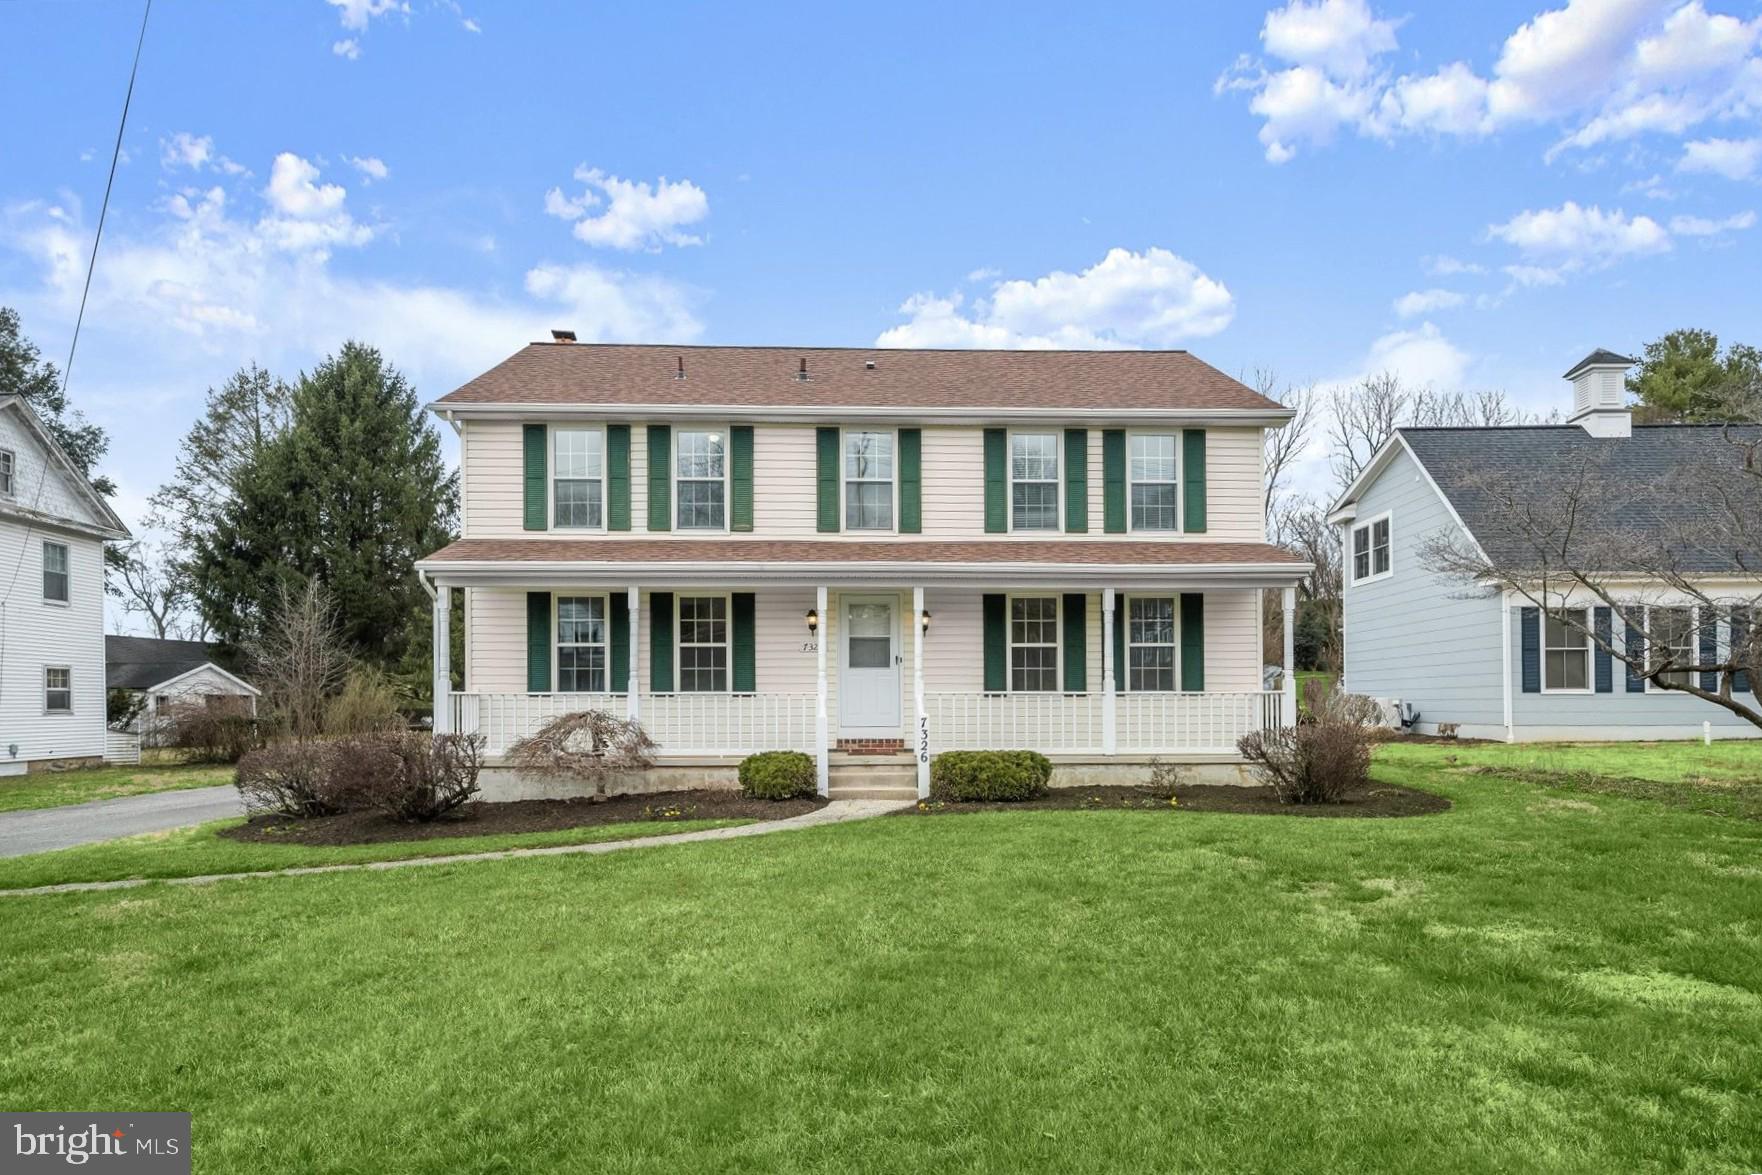
Nestled in the heart of Sykesville, 7326 Springfield Avenue is a gracious colonial offering the perfect blend of modern updates and classic charm. Step inside to discover wide-plank luxury vinyl flooring, plush carpet, and a fresh, neutral color palette. A welcoming foyer is flanked by formal living and dining rooms. The eat-in kitchen is a chef’s delight, featuring sleek stainless steel appliances, ample cabinetry, and a sunlit breakfast room with direct access to the screened-in deck ideal for outdoor dining and relaxation. Just off the kitchen, the cozy family room is anchored by a fireplace, creating a warm and inviting space for gatherings. A powder room and convenient garage access complete the main level. Upstairs, the spacious primary bedroom boasts a walk-in closet, an additional closet, and an en-suite bath. Three additional bedrooms, a full bath, and a dedicated laundry area complete the upper level. The unfinished lower level presents endless possibilities for customization, whether for storage, a home gym, or additional living space. Outside, a detached two-car garage and ample rear parking add to the home's appeal. Recent updates include new LVP flooring, carpet, lighting, hardware, and fixtures throughout, ensuring a move-in-ready experience. Enjoy the charm of Historic Downtown Sykesville just a short stroll away, where Main Street’s boutiques, cafes, and shops offer a vibrant community atmosphere. Outdoor enthusiasts will appreciate nearby Piney Run Park, South Branch Park, Millard Cooper Park, and Little Sykes Railway Park. Commuters will find convenience with easy access to MD-32, MD-26, MD-97, and I-70.
#MDCR2025620

SYKESVILLE

7326 SPRINGFIELD AVENUE

4 Beds

2 Baths

2,160 Sq.Ft.

$550,000

MLS#: MDCR2025620
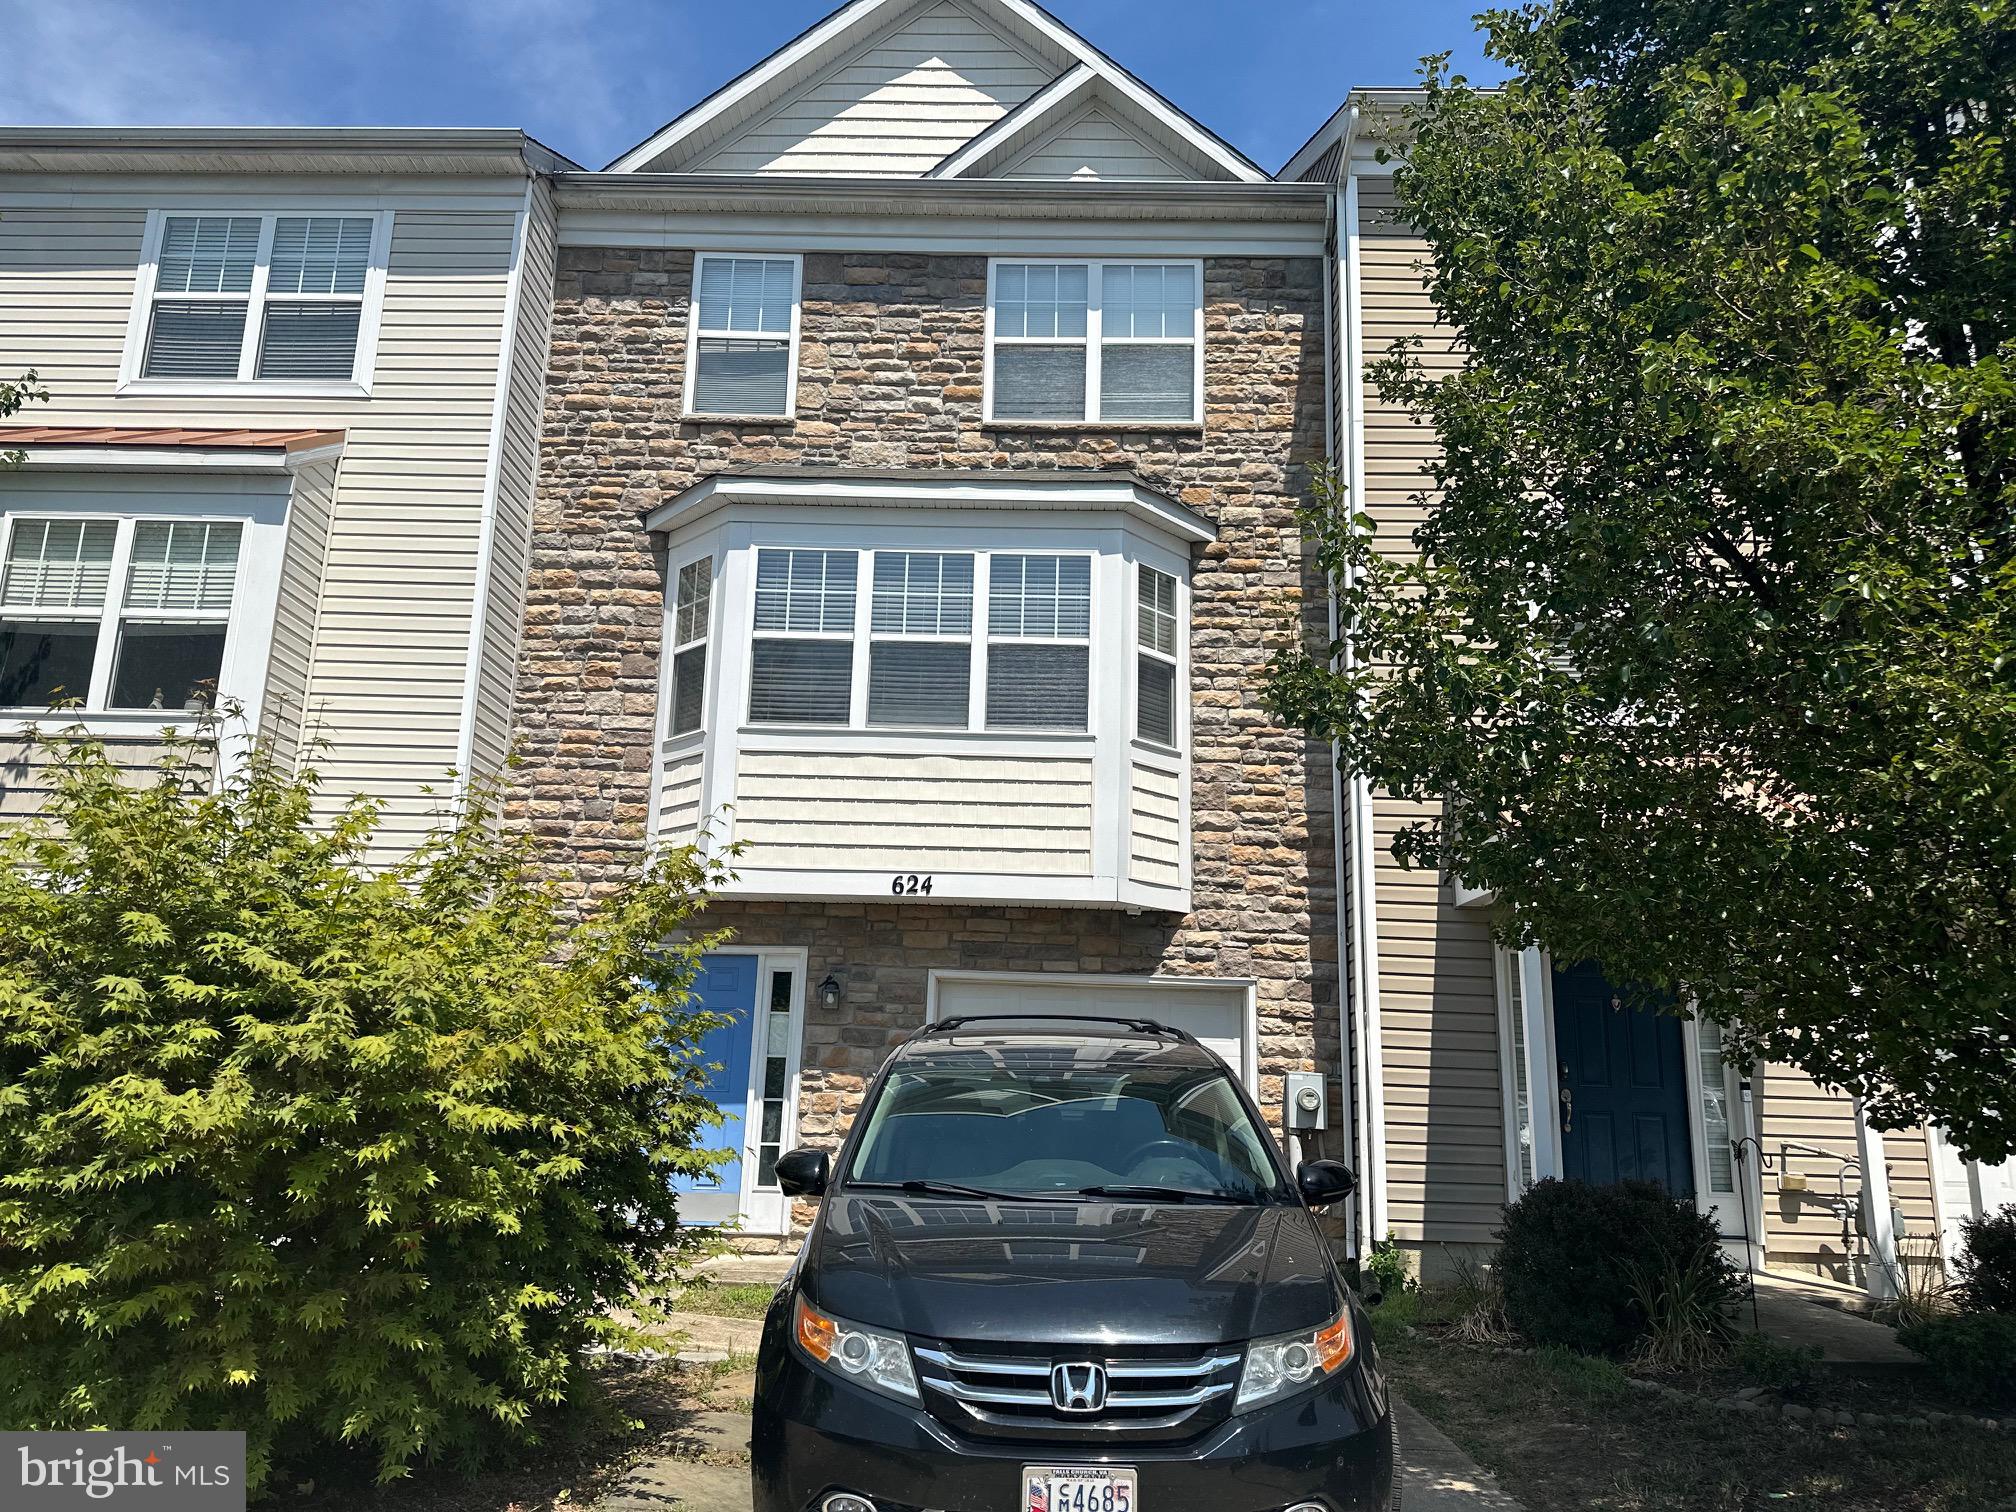
A SPECTACULAR TOWNHOUSE FEATURING ISLAND KITCHEN, OPEN FLOOR CONCEPT, GRANITE COUNTERTOP, LARGE BEAUTIFUL WEATHER PROOF DECK, VERY CLEAN AND WELL KEPT HOME FOR YOU OR YOUR PREFERRED CLIENT!!!!
#MDCA2016912

PRINCE FREDERICK

624 BURR OAK COURT

4 Beds

3 Baths

2,138 Sq.Ft.

$395,500

MLS#: MDCA2016912
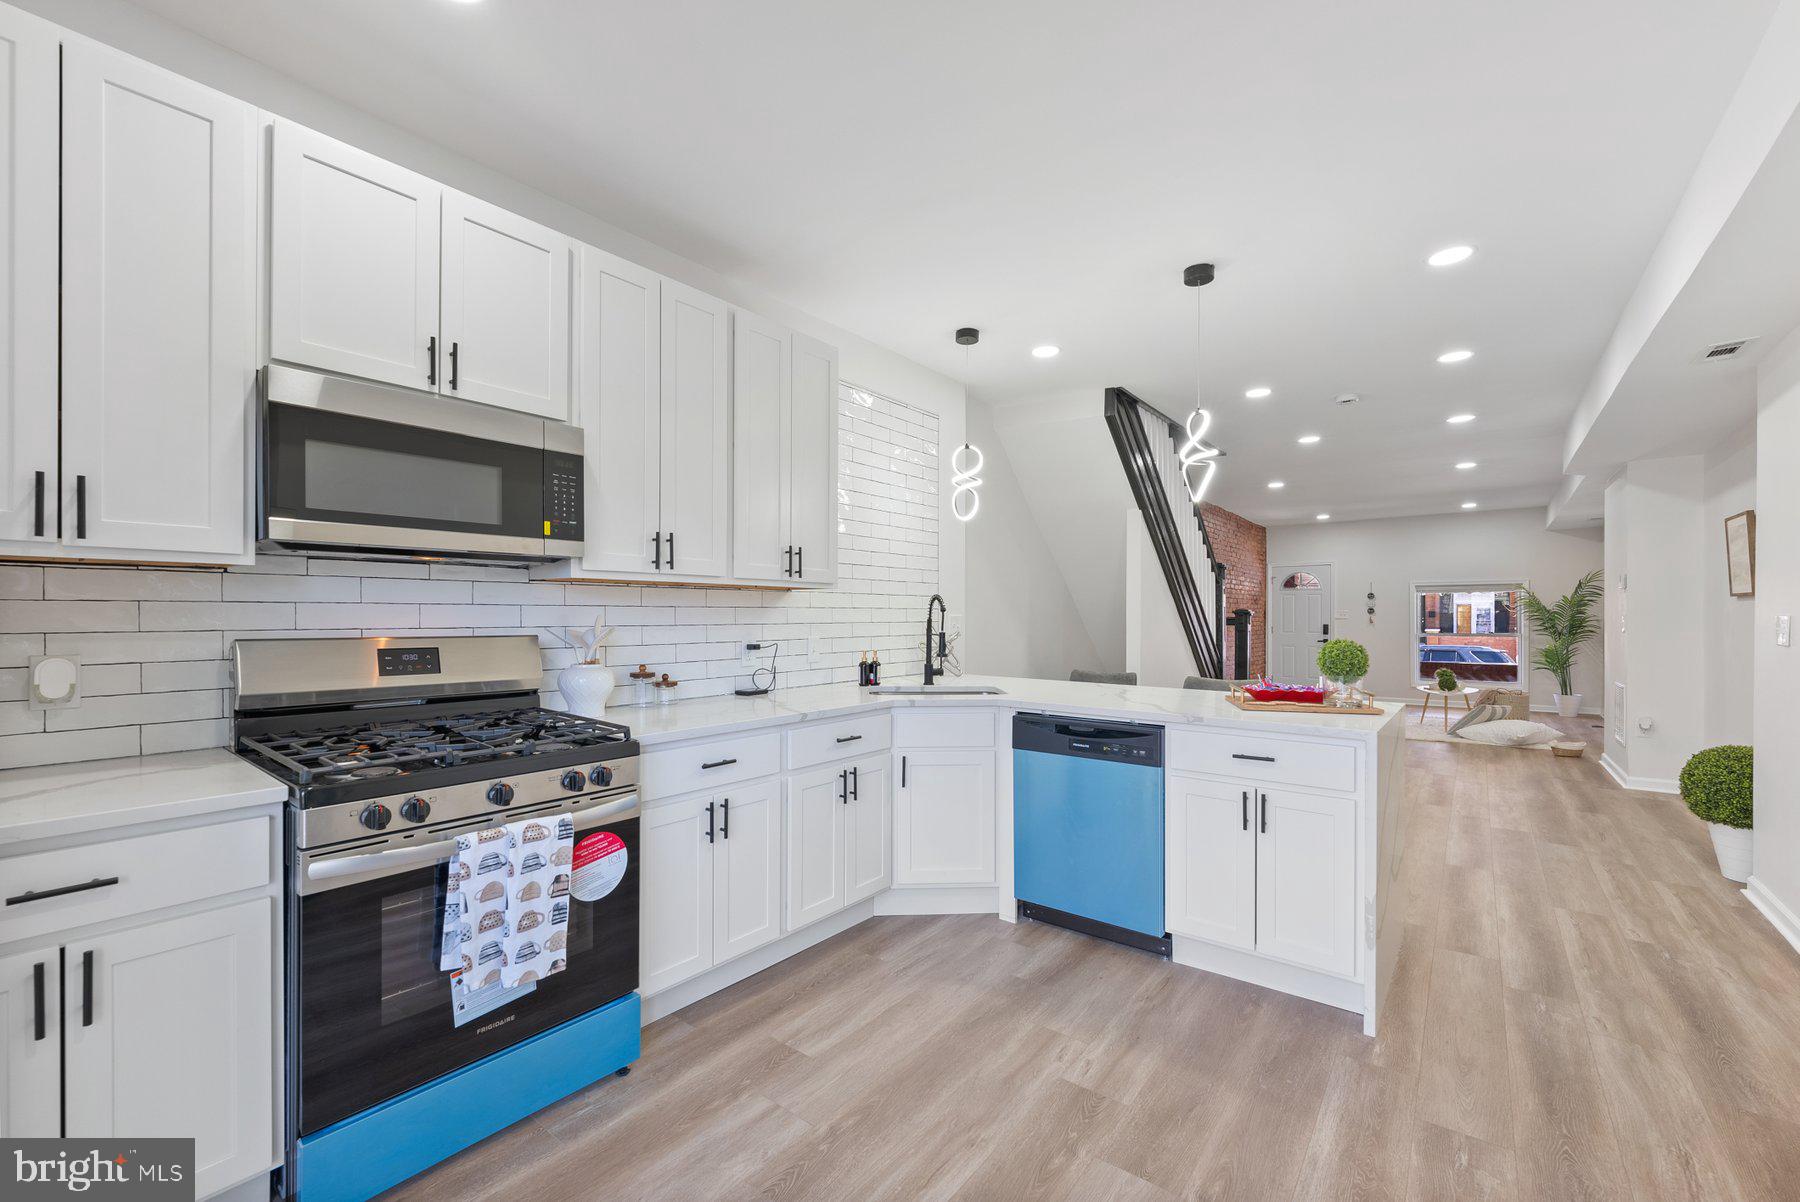
Stunning Fully Renovated Townhouse in Baltimore City.

Property elegible for  $10,000 home buyer access grant for down payment and $5,000 grant toward closing cost. OR Elegible for 100% financing on a FHA loan!!!

Welcome to this beautifully renovated townhouse, where modern elegance meets city living. Located on a tree-lined street in East Baltimore Midway, this home offers stylish upgrades, an open-concept design, and premium finishes throughout. The main level features an open floor plan with recessed lighting, a large living room, dining area and the kitchen with a stunning peninsula waterfall countertop and brand new stainless steel appliances, step outside to your spacious deck, ideal for relaxing or hosting gatherings . On the lower level is a finished basement with a laundry room, a complete bathroom and bedroom with a private entrance, perfect for guests or potential rental, and on the second level you will find two comfortable bedrooms and a newly remodeled bathroom. 

Don’t miss out on this move-in ready gem!

Schedule your tour today!
#MDBA2155718

BALTIMORE

824 N LINWOOD AVENUE

3 Beds

2 Baths

1,775 Sq.Ft.

$235,900

MLS#: MDBA2155718
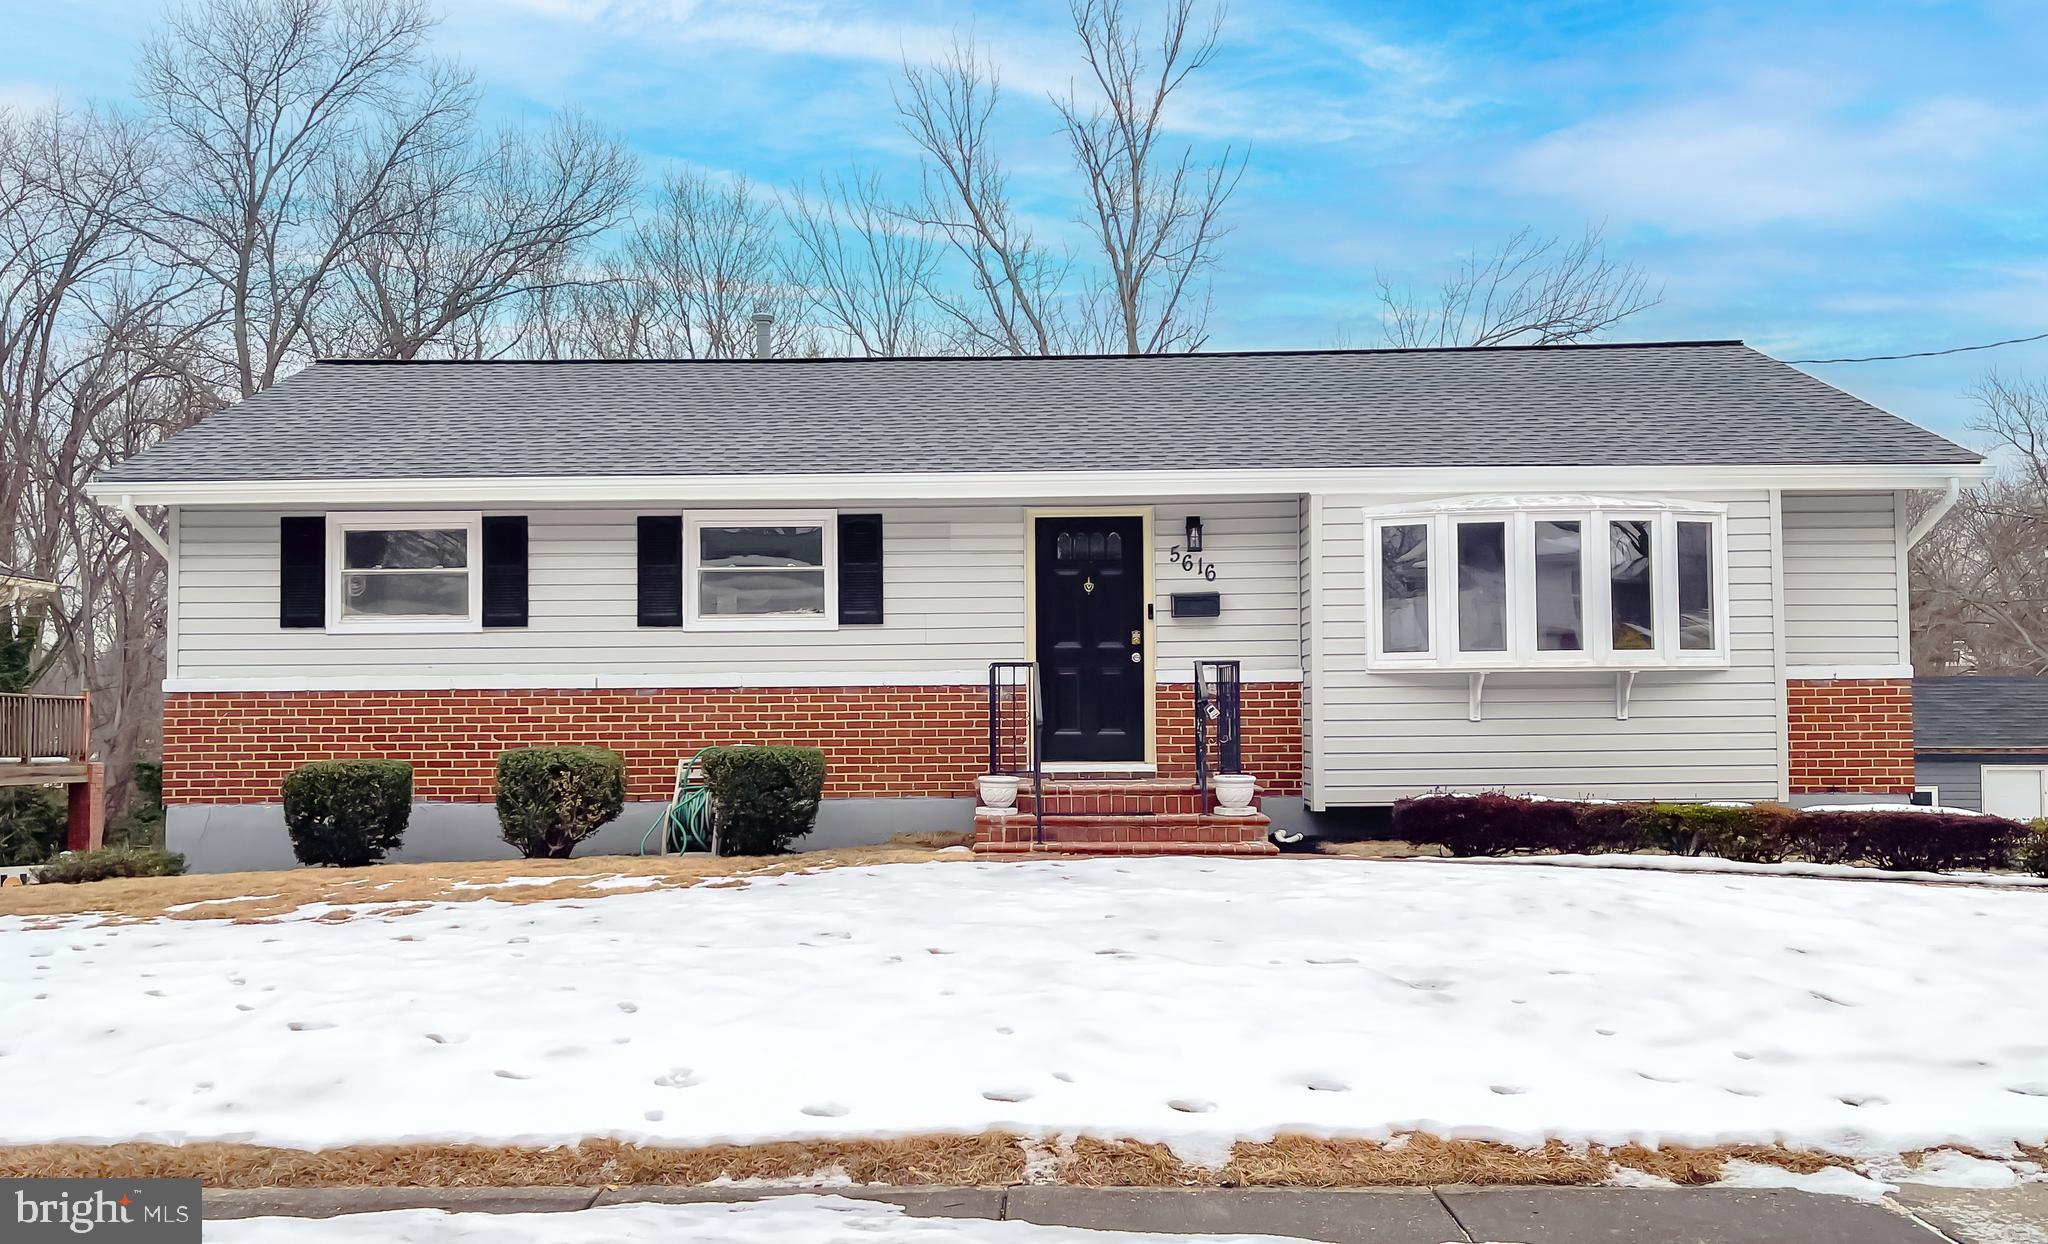
Fabulously remodeled 3 bedroom 2 bath home in sought after Birchwood City.  Do not miss out on this beautiful home boasting new paint, lighting, flooring, granite countertops, cabinets, SS appliances, and bathrooms.  This homes large deck is perfect for entertaining.  At this price this home will not last long, schedule your showing today!
#MDPG2147602

OXON HILL

5616 FARGO AVENUE

3 Beds

2 Baths

1,148 Sq.Ft.

$455,000

MLS#: MDPG2147602
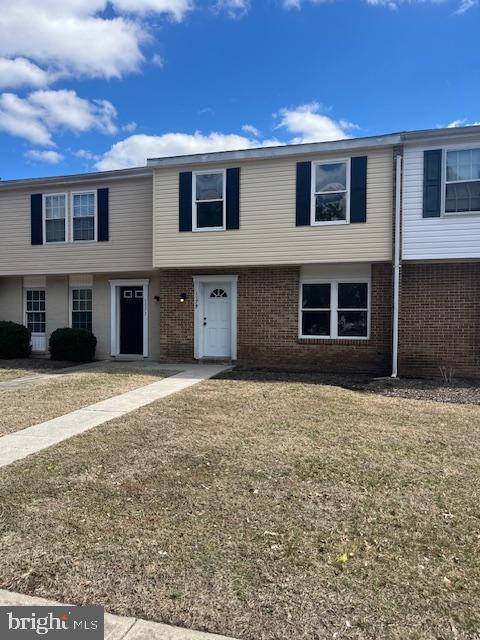
4 bedroom townhome close to SU and downtown. Great investment  with SOLID rental history or perfect for first time home buyers. Owner has remodeled everything with new flooring, paint & more. Call listing agent for info on HOA fees. These include water/sewer, trash, lawn care etc.
#MDWC2016918

SALISBURY

1175 S DIVISION STREET

4 Beds

1 Baths

1,280 Sq.Ft.

$187,500

MLS#: MDWC2016918
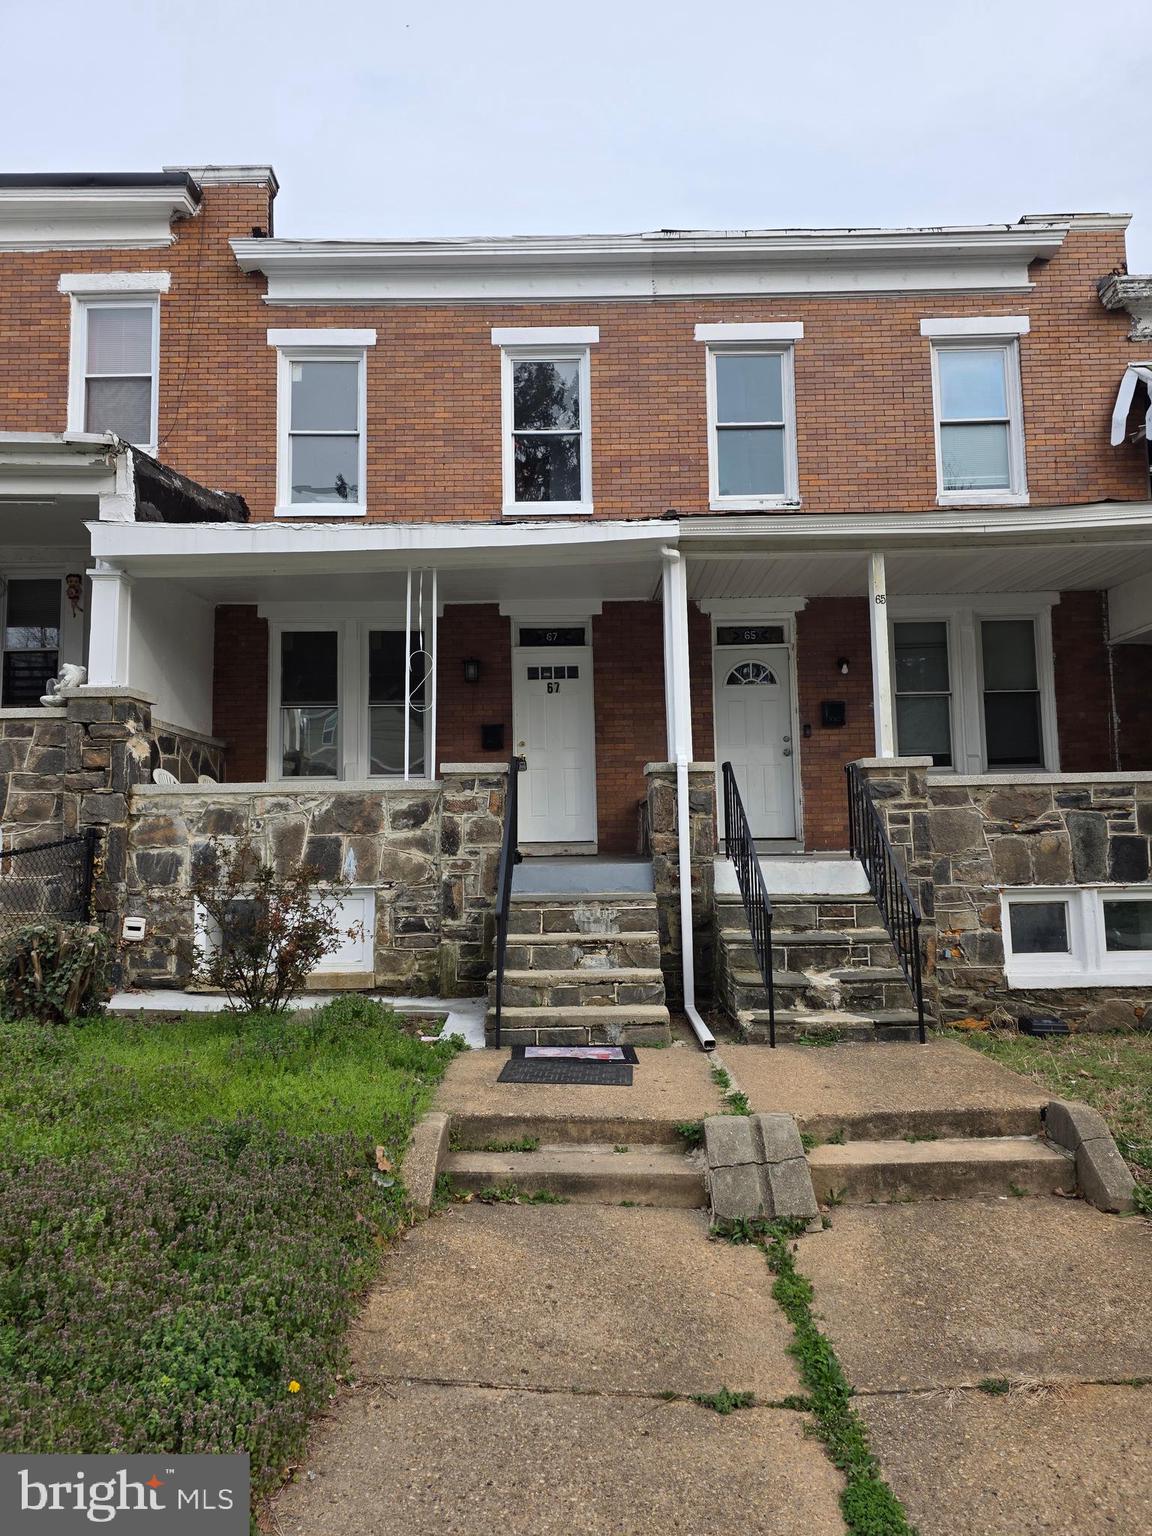
INVESTER / HOME OWNER ALERT! SOLD STRICTLY AS-IS!
Trustee Sale.  Schedule online and show anytime. Most renovation done, just finishing touches needed. Great opportunity for savvy minded individuals. Do the work, reap the rewards. Come and see how you will benefit owning this home. Great location close to many standard necessities. Don’t Miss It!
#MDBA2161834

BALTIMORE

67 N MONASTERY AVENUE

2 Beds

2 Baths

1,710 Sq.Ft.

$105,000

MLS#: MDBA2161834
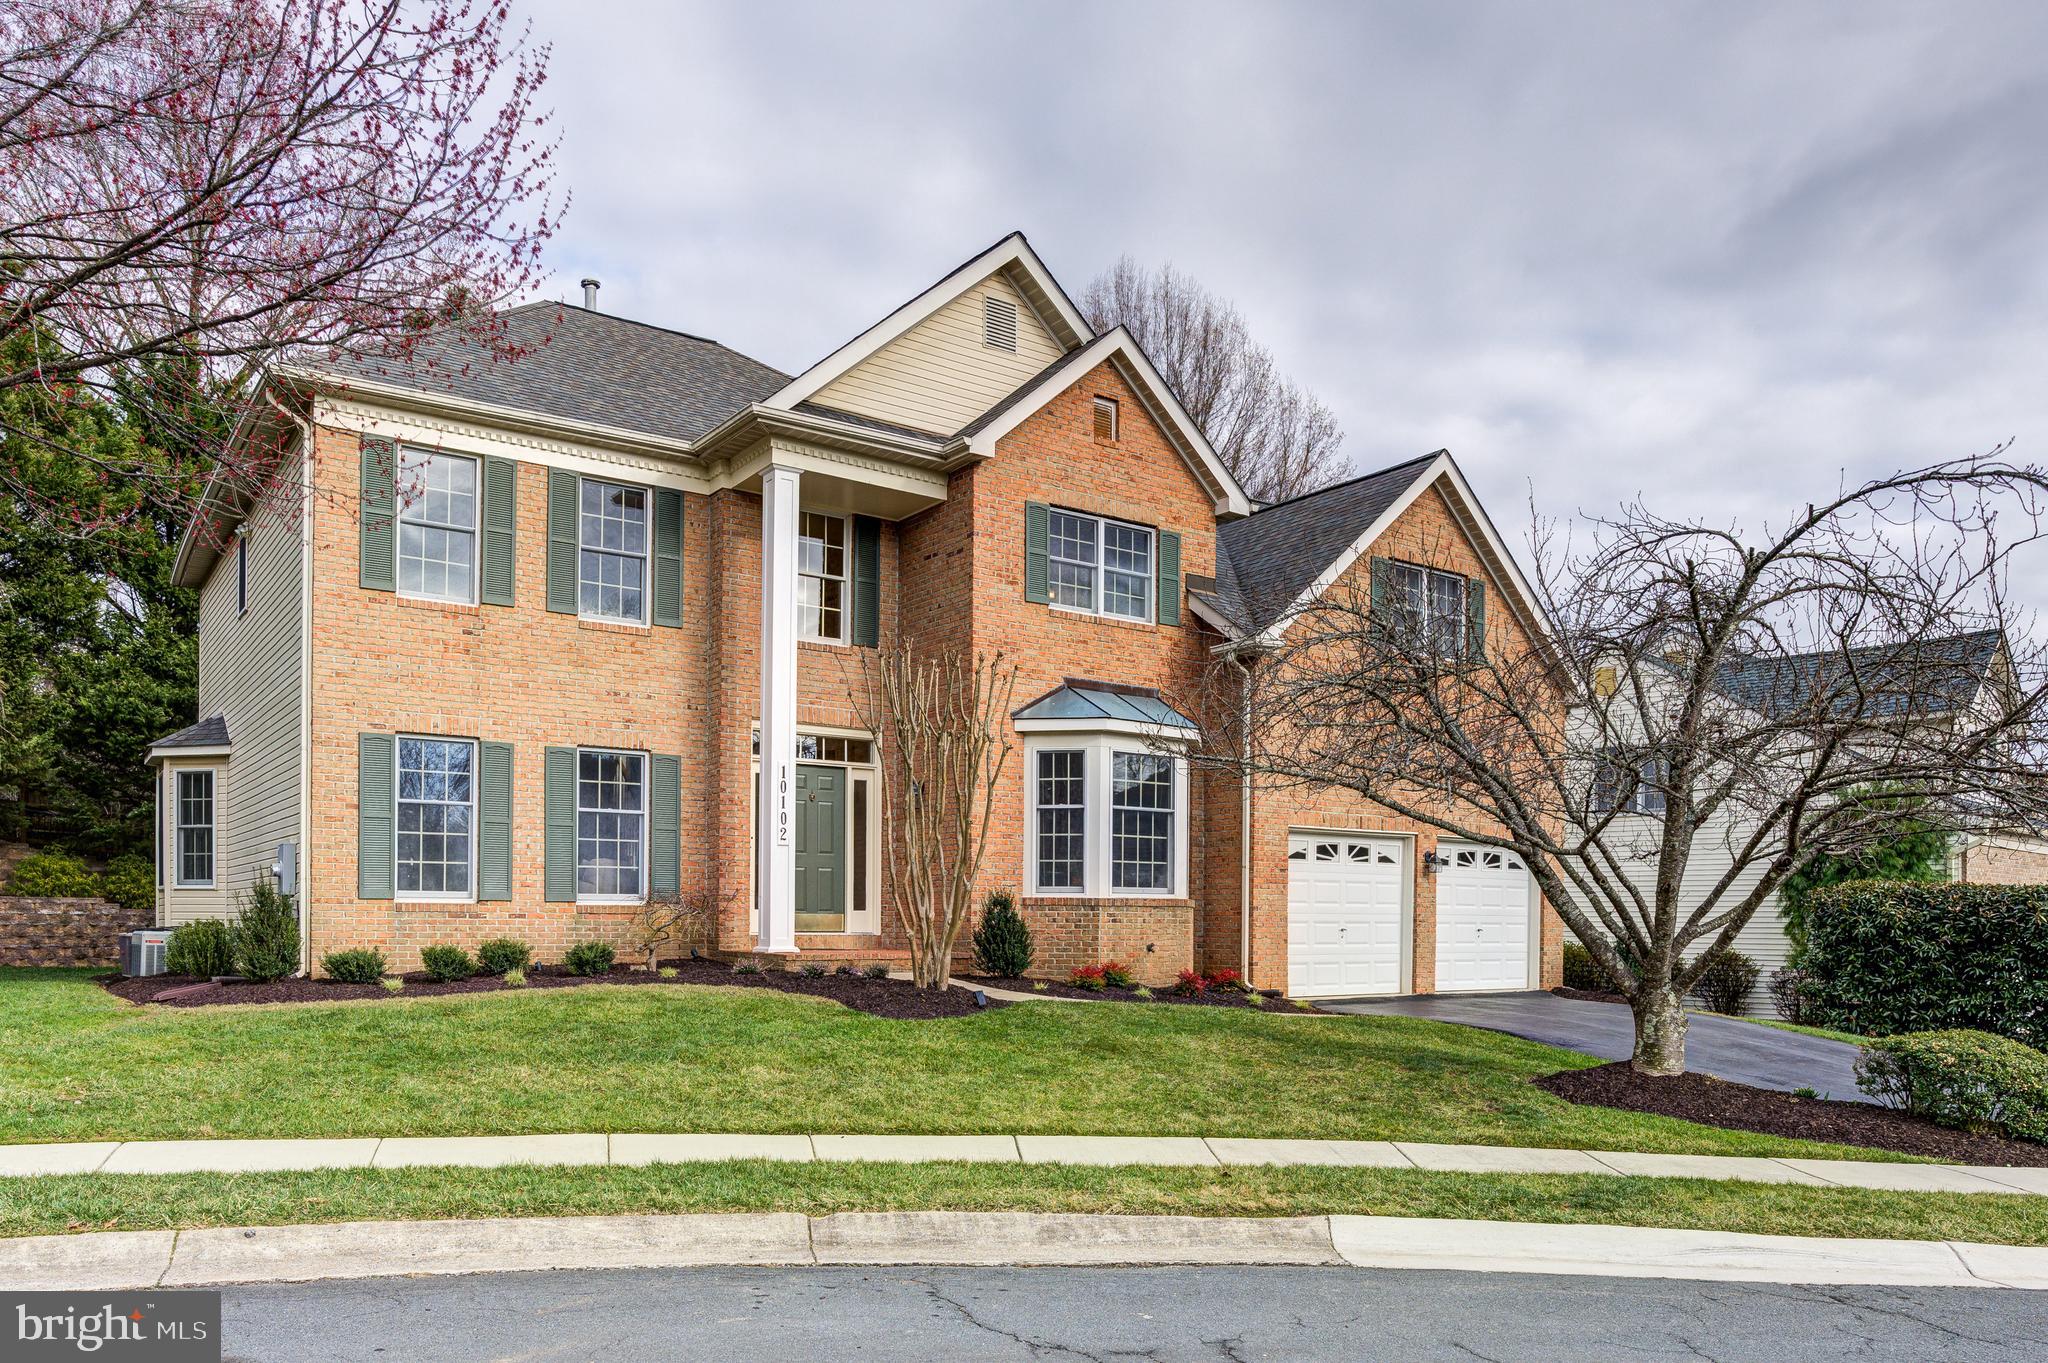
TOLL BROTHERS Gem in POTOMAC GLEN – Expanded Colonial on Premium Cul-de-Sac Lot! 
Nestled on a premier cul-de-sac lot in the highly sought-after Piney Glen Village Community, this stately 1999-built, 4-bedroom, 4.5-bath, 4,500 sq ft center-hall Colonial offers distinctive features and unparalleled elegance. Boasting 9' ceilings, a dramatic two-story foyer and family room, an extended kitchen, dual staircases, beautiful crown moldings, hardwood floors, and a serene yoga/meditation room in the primary suite, this home truly stands out. Recent updates include a newer ROOF (2017), renovated owner's bath (2014), outdoor AC  (2022), brand new second AC unit (April,  2025), all BRAND NEW Samsung SS APPLIANCES (April, 2025), EV charger (2024), garage door opener (2023), washer/dryer (2021), hot water heater (2018) and more.

As you enter the foyer, you’ll find a private office with French doors and a gorgeous bay window (builder upgrade), alongside a renovated powder room with sensor lighting. The elegant formal living and dining rooms feature double crown molding, chair rail, and decorative columns—perfect for entertaining.  Another builder's upgraded bay window is highlighted in the dining room.  The whole house has Anderson windows!

The  Gourmet Kitchen, complete with a spacious breakfast area and added greenhouse extension, is a chef's delight. Enjoy granite countertops, brand new 2025 Stainless Steel Appliances including new gas cooktop, refrigerator,   wall ovens with a microwave combination, and dishwasher! Decorative tile backsplash, under-cabinet lighting, soft-close cabinets, a center island, and a skylight enhance the space. Andersen windows overlook the deck, creating a seamless indoor-outdoor experience. A partial wall defines the kitchen while maintaining open access to the expansive two-story family room, featuring a gas fireplace, vaulted ceiling, and a Juliet balcony above. Natural light floods the room through three large rear windows, two skylights, and Palladian-style windows flanking the fireplace. The rear staircase provides convenient access to the upper level. Additional main-level features include a large laundry/mudroom with ample storage, updated washer and dryer, and access to the spacious two-car garage, which includes a Wi-Fi-enabled garage door opener (2023) and EV charger (2024).

Accessible via the front or rear staircase, the upper level offers four bedrooms and three full baths. The luxurious primary suite is a true retreat, featuring a tray ceiling, crown molding, ample closet space (including a walk-in), and a Japanese paper-frame door which leads to a step-up platform a “floating” Tatami floor (removable if desired). The remodeled primary bath boasts updated lighting, a double granite vanity, a shower with brand new stainless steel rain shower panel, decorative niche, and a Jacuzzi soaking tub for ultimate relaxation. A second bedroom features an ensuite bath, ideal for guests, while two additional bedrooms share a well-appointed "Jack and Jill" bathroom, offering privacy and convenience.

The fully finished lower level is an entertainer’s paradise, featuring a home theater or media room with tiered seating, a projector, screen, and speakers (all included), as well as an adjoining media room or second office. Stay fit in the dedicated exercise room (treadmill included) or enjoy game night in the huge recreation room (pool table included). This level also offers a full bath, a large storage room, and a separate utility room (75-gallon tank replaced in 2018).

Piney Glen Village offers exceptional amenities, including a swimming pool, clubhouse, tennis courts, basketball court, walking paths, tot lots, and sidewalks — all conveniently located near shopping, dining, major transportation routes, top-rated schools, Montgomery County’s biomed hub, and more!
#MDMC2169648

ROCKVILLE

10102 DAPHNEY HOUSE WAY

4 Beds

4 Baths

4,552 Sq.Ft.

$1,395,000

MLS#: MDMC2169648
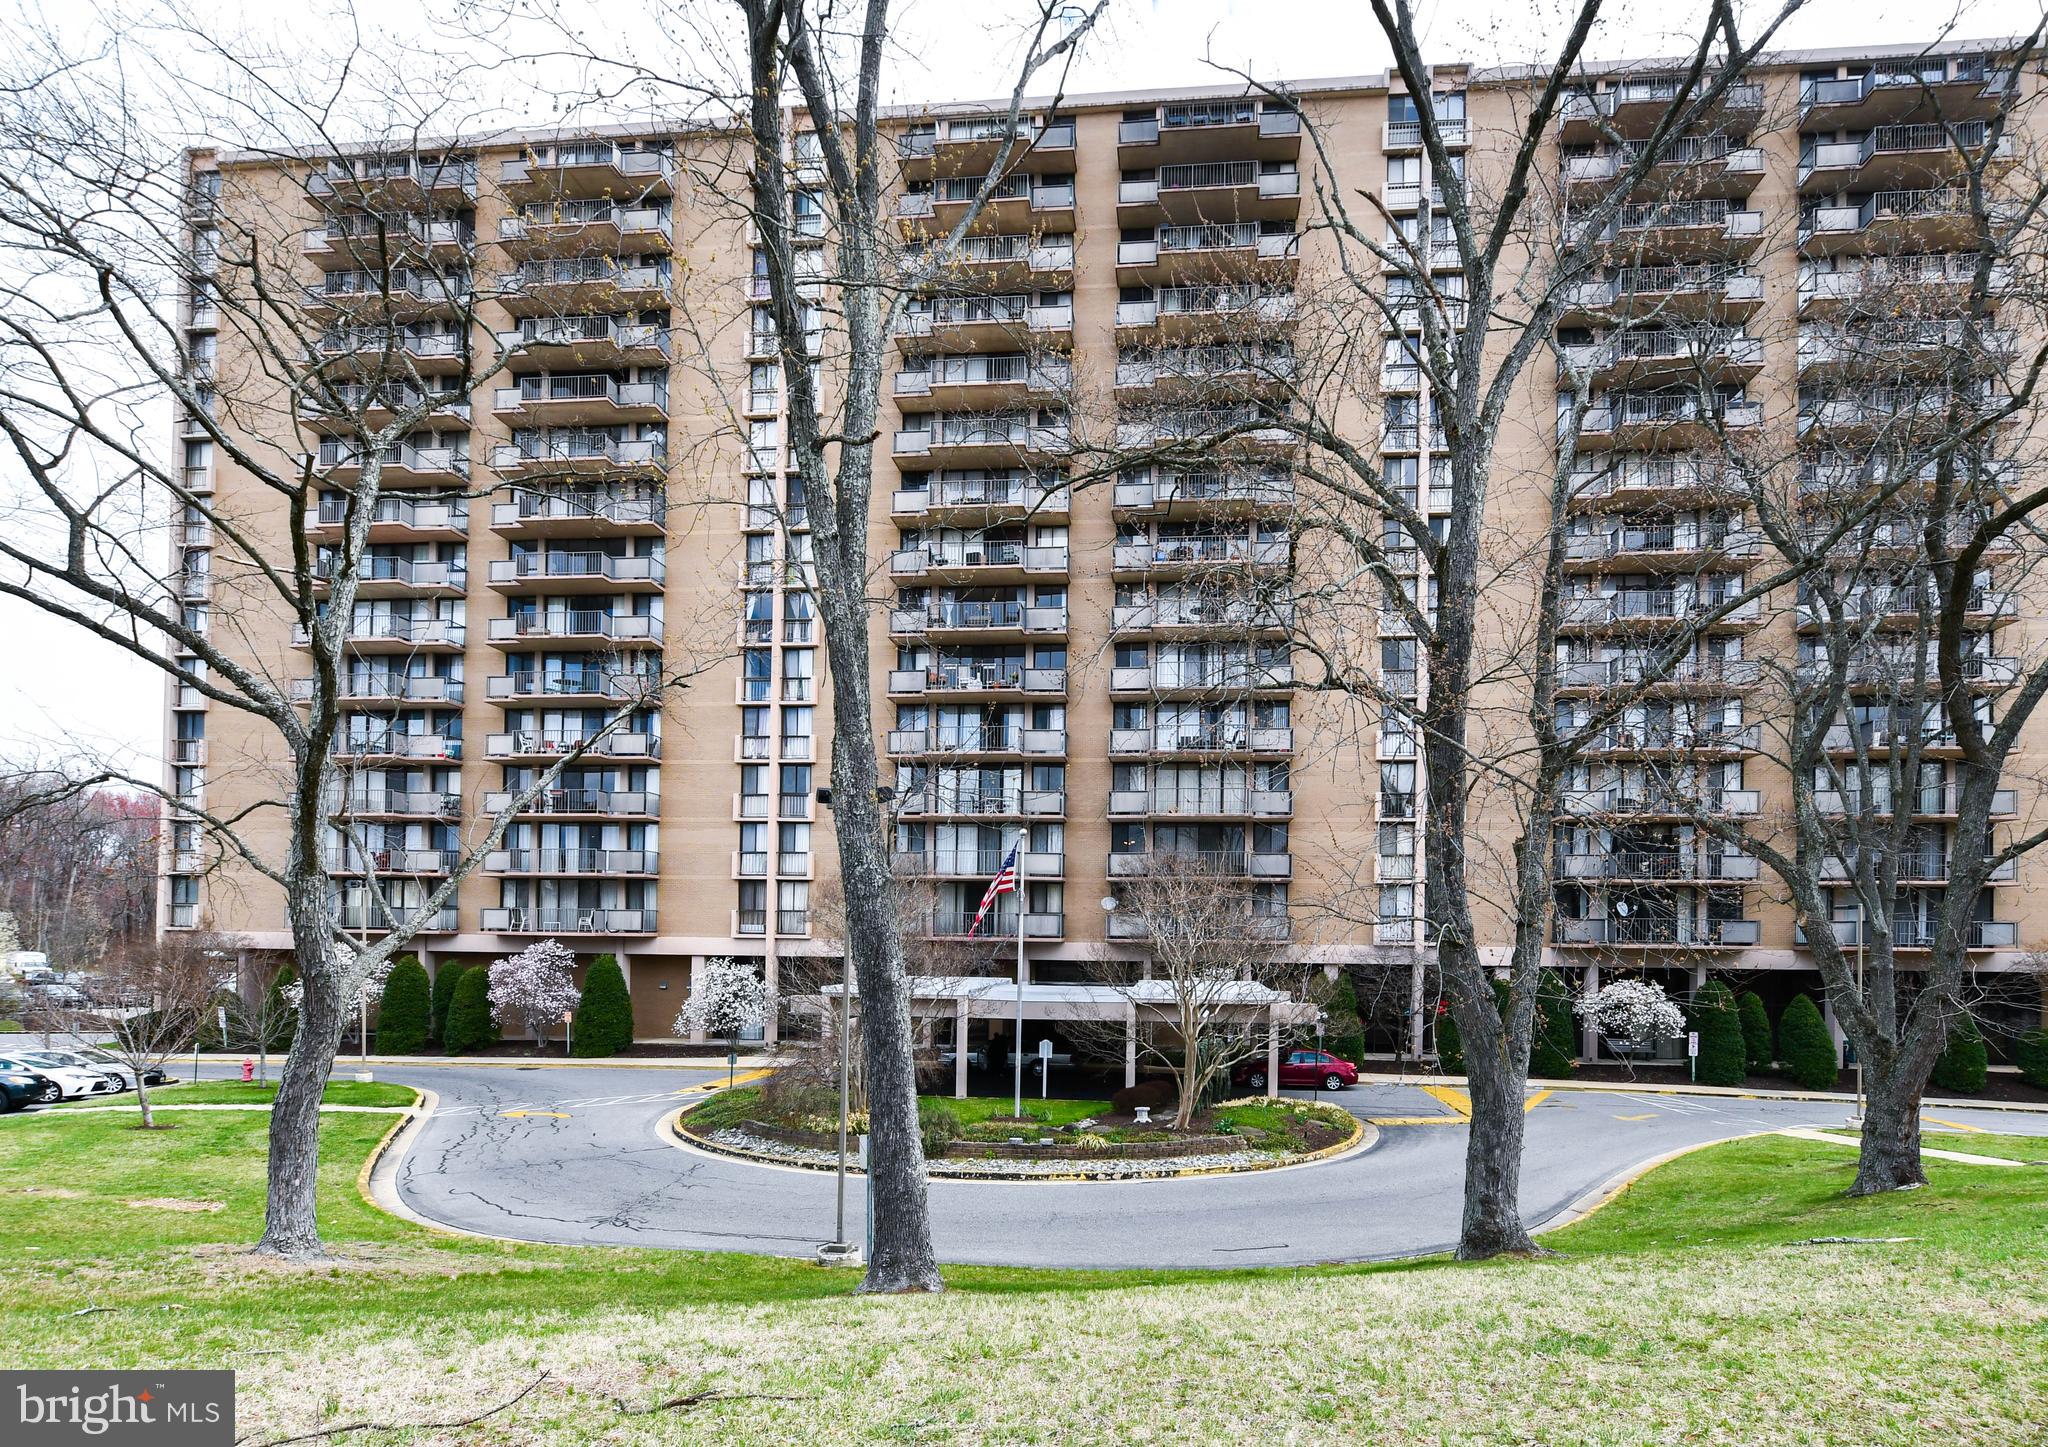
Step into Comfort & Convenience! Welcome to this spacious 1-bedroom, 1-bathroom condo, offering an open floor plan with abundant natural light. Sliding glass doors lead to a private balcony, perfect for relaxation. The kitchen features granite countertops, a tile backsplash, a breakfast bar, and ample cabinetry. The generously sized bedroom includes a walk-in closet. Enjoy a spa-like bath in your spacious bathroom, modern vanity, and beautiful tile flooring.  This amenity-rich community offers concierge service, a fitness center, a seasonal pool, laundry facilities on each floor, and free unassigned parking. The condo fee covers all utilities!  Conveniently located near Greenbelt Metro, major highways, and the University of Maryland shuttle.  Seller would like to use Cardinal Title.  Don’t miss this fantastic opportunity—schedule your tour today! Special Assessment was paid by the seller
#MDPG2146680

COLLEGE PARK

6100 WESTCHESTER PARK DRIVE 1109

1 Beds

1 Baths

927 Sq.Ft.

$165,000

MLS#: MDPG2146680

1 ... 484 485 486 487 488 ... 666
* Listings identified with the FMLS IDX logo come from FMLS and are held by brokerage firms other than the owner of this website. The listing brokerage is identified in any listing details. Information is deemed reliable but is not guaranteed. If you believe any FMLS listing contains material that infringes your copyrighted work please review our DMCA policy and learn how to submit a takedown request. © 2024. First Multiple Listing Service, Inc.

Send a message

Message successfully sent.

Your message

What is 3 + 4 ?

Reason for contacting?

I agree to receive email communication and understand I can unsubscribe at any time.

I agree to be contacted by Charis Realty Group - Christine Issler, Broker via call, email, and text for real estate services. To opt out, you can reply 'stop' at any time or reply 'help' for assistance. You can also click the unsubscribe link in the emails. Message and data rates may apply. Message frequency may vary. Privacy Policy

Sign Out

Virtual Assistant

Would you like to take the next step with this property? We can help you schedule a showing or virtual tour, or send you more details.

Yes, I would like more information.

Thank You for Your Reply, One of Our Agents will contact you as soon as possible

No, maybe later.

Thank you, you can always contact me via email, phone number or through the contact form.

Realhub AI

Lucy - Your AI-Powered Realtor

Update Your Temporary Password

Personalize your search

Enter your email and we'll notify you immediately when new listings match what you're looking for.

or enter email address

Already have an account ? Login here

Continue your home search

I agree to receive communications and understand I can unsubscribe at any time.

I agree to be contacted by Charis Realty Group - Christine Issler, Broker via call, email, and text for real estate services. To opt out, you can reply 'stop' at any time or reply 'help' for assistance. You can also click the unsubscribe link in the emails. Message and data rates may apply. Message frequency may vary. Privacy Policy

Already have an account ? Login here

We use cookies

We use cookies primarily for analytics to enhance your experience. By accepting, you agree to our use of these cookies. You can manage your preferences or learn more about our cookies policy.