Properties

Browse or get in touch to schedule a walkthrough.

  • Nearby me
Price range

Popular Features

Community Features

Association

Property Features

Waterfront

View

Exterior Features

Interior Features

Style

564922 properties match your criteria

Updated 1 minute ago

E-Alert name

NO DETAIL OVERLOOKED IN THIS STUNNING CUSTOM BUILT HOME! Meticulously designed from the Geothermal Heating & A/C System to the Gourmet Kitchen, Luxurious Master suite w/2 WIC, Open Loft overlooking the Family Room w/Open Beamed Ceiling, Hardwood Flooring, Porches, Balconies & Deck w/ 3rd Fireplace & the Golf Cart Garage. Prime Lot w/ 270 degree Golf Course View, including the 18th Green & 1st Tee.
#1000220291

SHEPHERDSTOWN

270 TAMARAC DRIVE S

4 Beds

4 Baths

4,952 Sq.Ft.

$650,000

MLS#: 1000220291

Welcome home to 132 Sared Maple Dr!  This charming ranch-style home offers a perfect blend of comfort and functionality. With 1,560 square feet of thoughtfully designed space, this residence features three inviting bedrooms and two full bathrooms, ideal for relaxation and privacy. Step inside to discover a warm and welcoming space, highlighted by luxury vinyl plank flooring and updated lighting that enhances the traditional floor plan. The recently remodeled kitchen boasts upgraded countertops, stainless steel appliances, recessed lighting and plenty of cabinet space. There is even a great home office! Outside, the expansive 2-acre lot is a nature lover's dream, backing to lush trees and featuring a partly wooded landscape. Enjoy the tranquility of your own garden, or explore the charming wet weather stream that meanders through the property. The deck and porch provide ideal spots for morning coffee or evening relaxation, while the 3 sheds offers tons of additional storage. the fully fenced yard is ready for your animals and with no restrictions on the lot, the possibilities are endless! Garden, raise chickens, start your own homestead or just enjoy the quiet surroundings. This property is not just a house; it's a place to create lasting memories.
#WVBE2046728

GERRARDSTOWN

132 SACRED MAPLE DRIVE

3 Beds

2 Baths

1,560 Sq.Ft.

$325,000

MLS#: WVBE2046728

WOW. JUST WOW! Talk about a rustic, off-the-beaten-path getaway that even you didn't know your soul desired. The peace and privacy offered by these two lots in the gated Ice Mountain community are truly something special.

Before you even walk inside, take a moment to sit on the swing on the large, covered porch and take it all in. This property has been a beloved family getaway for decades and is now ready for its next chapter.

The charming cabin, built in 1973 and offered FULLY FURNISHED, retains all of its original character and rustic charm. From the beautiful wood beams and pine flooring to the gorgeous stone wood-burning fireplace, this is the kind of cabin that immediately makes you slow down and relax. The fireplace is large enough to provide heat to much of the home.

The main level features a cozy kitchen with everything conveying, a primary bedroom with a queen-size bed and nice-sized closet, and a full bathroom. The spacious family room features cathedral ceilings and two couches with pull-out beds, providing additional sleeping accommodations. Head upstairs to the loft, where you'll find a full-size bed and two twin beds.

An attached 6' x 13' utility room provides excellent additional storage and could potentially be converted into a laundry area. Just off the back of the home is an impressive approximately 24' x 14' enclosed screened porch, complete with plenty of outlets, two ceiling fans, and roll-down sun/privacy shades. It's the perfect place to enjoy your morning coffee, entertain, or simply relax and listen to nature.

Outside, you'll find a nicely built storage shed and firewood racks ready for your next mountain adventure. The metal roof is approximately 4 years old, and the property is treated for pests annually.

The cabin sits on a 3.01-acre lot with approximately 268 feet of North River frontage/access, located roughly 100 feet down the mountainside from the cabin. Please note that the river is accessed by hiking down the mountain rather than being directly adjacent to the home. The terrain is natural, wooded, and mountainous, offering the privacy and secluded feel that makes this property so unique.

The second 6.02-acre lot is included in the offering and adds even more privacy, recreation space, and potential to the property. The lot offers beautiful mountain and river views and could provide an opportunity for a future cabin, subject to applicable restrictions, approvals, and permitting.

Together, the two lots provide approximately 9 acres of mountain property, giving you room to explore, enjoy nature, hunt, hike, relax, and create your own private retreat.

Ice Mountain offers a truly unique natural setting, including a community trail with a swinging bridge across the North River. Explore the mountain and enjoy views of the surrounding ridges and the 149-acre Ice Mountain Preserve, a designated National Natural Landmark affectionately known as “Nature's Refrigerator” because of its approximately 60 ice vents that release naturally chilled air year-round. The Nature Conservancy property is also nearby, and Edwards Run Wildlife Management Area is close by for those who enjoy hunting, fishing, and other outdoor recreation.

Everything conveys! This is more than just a cabin — it's a place to disconnect, breathe, explore, and make memories for years to come.

Two lots are being offered together and the seller prefers to sell them as one package. The seller will consider selling separately at $250,000 for the 3.01-acre cabin lot and $50,000 for the 6.02-acre lot, subject to terms and availability.

Motivated sellers — bring your best offer!

No short-term rentals of 30 days or less are permitted.
#WVHS2008176

CAPON BRIDGE

547 TWIN FLOWER LANE

2 Beds

1 Baths

924 Sq.Ft.

$300,000

MLS#: WVHS2008176

Spacious and well-maintained 4-bedroom, 2.5-bath home available for rent in a desirable Martinsburg community! This home features an open floor plan with a bright living area, modern kitchen with ample cabinet space, and a comfortable dining area perfect for everyday living. 
The primary suite offers a private bath and generous walk-in closet space. Additional highlights include an attached two-car garage with remote opener, convenient laundry area, and a low-maintenance yard.
Conveniently located near shopping, restaurants, and schools, with easy access to I-81 and just 15 minutes to the MARC train—perfect for commuters. Schedule your private showing today!
#WVBE2048586

MARTINSBURG

345 ANCONAS BOULEVARD

4 Beds

2 Baths

1,906 Sq.Ft.

$2,550

MLS#: WVBE2048586

Are you looking for a private retreat in this brand new wooded subdivision?   Well look no further then this brand new subdivision "Windfall Acres".    This property features approximately 3300 finished sq ft and a los totaling over 3 acres.   This 3 bedroom, 3 bathroom house is sure to knock your socks off.   Imagine sitting out on  on the back deck taking in the best that nature has to offer.  This home features 9 ft ceilings and trim work to knock your socks off.   The family room features a gas fireplace and the basement has 10ft ceilings.   Yes 10 ft ceilings in the basement.   Renderings are of the actual house using AI to show the completed product.   They are to show a replication of what the home will look like but may be some slight variation to it.
#WVMO2006102

HEDGESVILLE

59 MAYAPPLE COURT

3 Beds

3 Baths

3,332 Sq.Ft.

$515,000

MLS#: WVMO2006102

Multiple offers received. Please submit highest and best offers by Saturday, October 18th at noon. Solid house in Green Meadows with the basics done right—good layout, level lot, fenced yard, and a wood stove that actually earns its keep. It needs some elbow grease (mostly paint and floors), but we’re talking weekend-sized projects, not a gut job. If you want small-town West Virginia living with a reasonable drive, this spot makes sense: about 20 minutes to Winchester and under an hour to Loudoun County, VA, or Martinsburg, WV, so you get a quieter pace without giving up convenience. Inside, the plan is simple and honest. The kitchen is practical and opens to a good-sized living room centered on a brick hearth with a wood stove that throws real heat on cold nights. The rest of the house runs on electric baseboard—low maintenance, no complicated systems. Off the kitchen, a laundry room with a half bath keeps day-to-day chores out of the main living space. Down the hall are three bedrooms and a full bath. It’s the straightforward setup that works for daily life: living up front, bedrooms tucked away. Let’s be clear about the condition. This isn’t pretending to be a remodel. It needs fresh flooring and paint—maybe a few light fixtures and new hardware if you want to sharpen it up. That’s about the size of it. Move in and tackle projects as time and budget allow. Do the floors, roll on new paint, swap a couple of switches and lights, and you’ll see quick improvement without tearing the house apart or draining your wallet. The lot is a real advantage. Flat ground is real gold in West Virginia, and this property gives you usable space front to back. The fenced yard means kids and dogs can run without worry. There’s already an outbuilding and a fire pit in place, plus a covered entry porch and a small rear deck for coffee in the morning or burgers in the evening. It’s easy to mow, easy to maintain, and it won’t fight you with slopes. Capon Bridge is an ideal location—commuter-friendly, low West Virginia taxes, and a quiet country atmosphere close to US-50—so you’re not gambling on the area. If you’re getting started, right-sizing, or just want a place where your money goes into things you can see and touch, this is a smart buy. You’re paying for a solid house and a useful lot, not somebody else’s trendy finishes. If you’re ready to trade rent for equity and sweat for pride, this one’s your green light. Bring a tape measure and a Saturday playlist. First weekend: floors. Second: paint. Third: steaks on the deck, fire in the pit, and the feeling that you made something better with your own hands.
#WVHS2006892

CAPON BRIDGE

400 WISTERIA RIDGE ROAD

3 Beds

1 Baths

1,040 Sq.Ft.

$179,900

MLS#: WVHS2006892

For Lease: Rare Newer Construction – Galen Model

Discover the elegance of this recently built Galen model, offering 4 bedrooms, 2.5 baths, and rough-ins for an additional full bath. The thoughtfully designed open floor plan features a stylish kitchen with white cabinets, stainless steel appliances, granite countertops, and a generous pantry. Enjoy the added convenience of a main-level office, perfect for remote work or study.

The upper level boasts 4 spacious bedrooms, including a large master suite with a walk-in closet and a private bath featuring granite countertops and excellent storage. A second full bath and a convenient laundry room with new washer and dryer complete this level.

The full walk-out basement is a standout feature, complete with a finished recreation room, rough-ins for a future full bath, and abundant storage. Natural light floods the space through a 6’ sliding glass door and two oversized windows.

Additional highlights include a fully vinyl-fenced backyard, perfect for private outdoor entertaining or keeping pets safe, a concrete driveway, an oversized 2-car garage with a door opener, and a smart home package. Longer leases of 24 months or more are preferred.

Schedule your viewing today and make this exceptional home yours!
#WVJF2018884

CHARLES TOWN

38 HEMINGWAY TERRACE

4 Beds

2 Baths

3,040 Sq.Ft.

$3,000

MLS#: WVJF2018884

Very well-kept end unit on premium lot backs to Mill Creek & woods. Spacious open floor plan. Well-appointed kitchen with Breakfast Nook adjacent to Large Dining Room or Family Room.  Primary Bedroom Suite overlooks trees and creek for a very private feel. Full walk-out basement steps outside to large patio for outdoor living without the upkeep.
#WVBE2047960

BUNKER HILL

43 SCARBORO DRIVE

3 Beds

None Baths

2,210 Sq.Ft.

$2,150

MLS#: WVBE2047960

Nestled in the charming Kensington Terrace community, this beautifully maintained Colonial townhouse offers a perfect blend of modern comfort and inviting warmth. Built in 2017, this home features 2,381 sq. ft. of thoughtfully designed living space, including 3 spacious bedrooms and 2.5 bathrooms. The interior boasts luxurious touches such as a soaking tub, stall shower, and a well-appointed kitchen with an island and ample table space, perfect for gatherings. The fully finished basement, complete with a walkout entrance, provides additional living space and easy access to the outdoors. Enjoy cozy evenings in the living area, enhanced by ceiling fans and plush carpeting throughout. The home is equipped with essential appliances, including a built-in microwave, dishwasher, and electric stove, ensuring convenience for everyday living. Step outside to discover the exterior features, including charming bump-outs that add character to the home. The attached garage and paved driveway offer ample parking for you and your guests. Kensington Terrace is not just a place to live; it's a community that thrives on connection. Residents enjoy well-maintained common areas, snow removal, and road maintenance, allowing for a hassle-free lifestyle. Nearby parks and recreational facilities provide opportunities for outdoor activities, while local schools are known for their commitment to excellence. With a commuter rail station just a short drive away, this location offers easy access to urban amenities while maintaining a serene suburban feel. Experience the comfort and community spirit that makes this townhouse a true home.
#WVBE2042414

MARTINSBURG

143 KENSINGTON TERRACE

3 Beds

2 Baths

3,162 Sq.Ft.

$309,998

MLS#: WVBE2042414
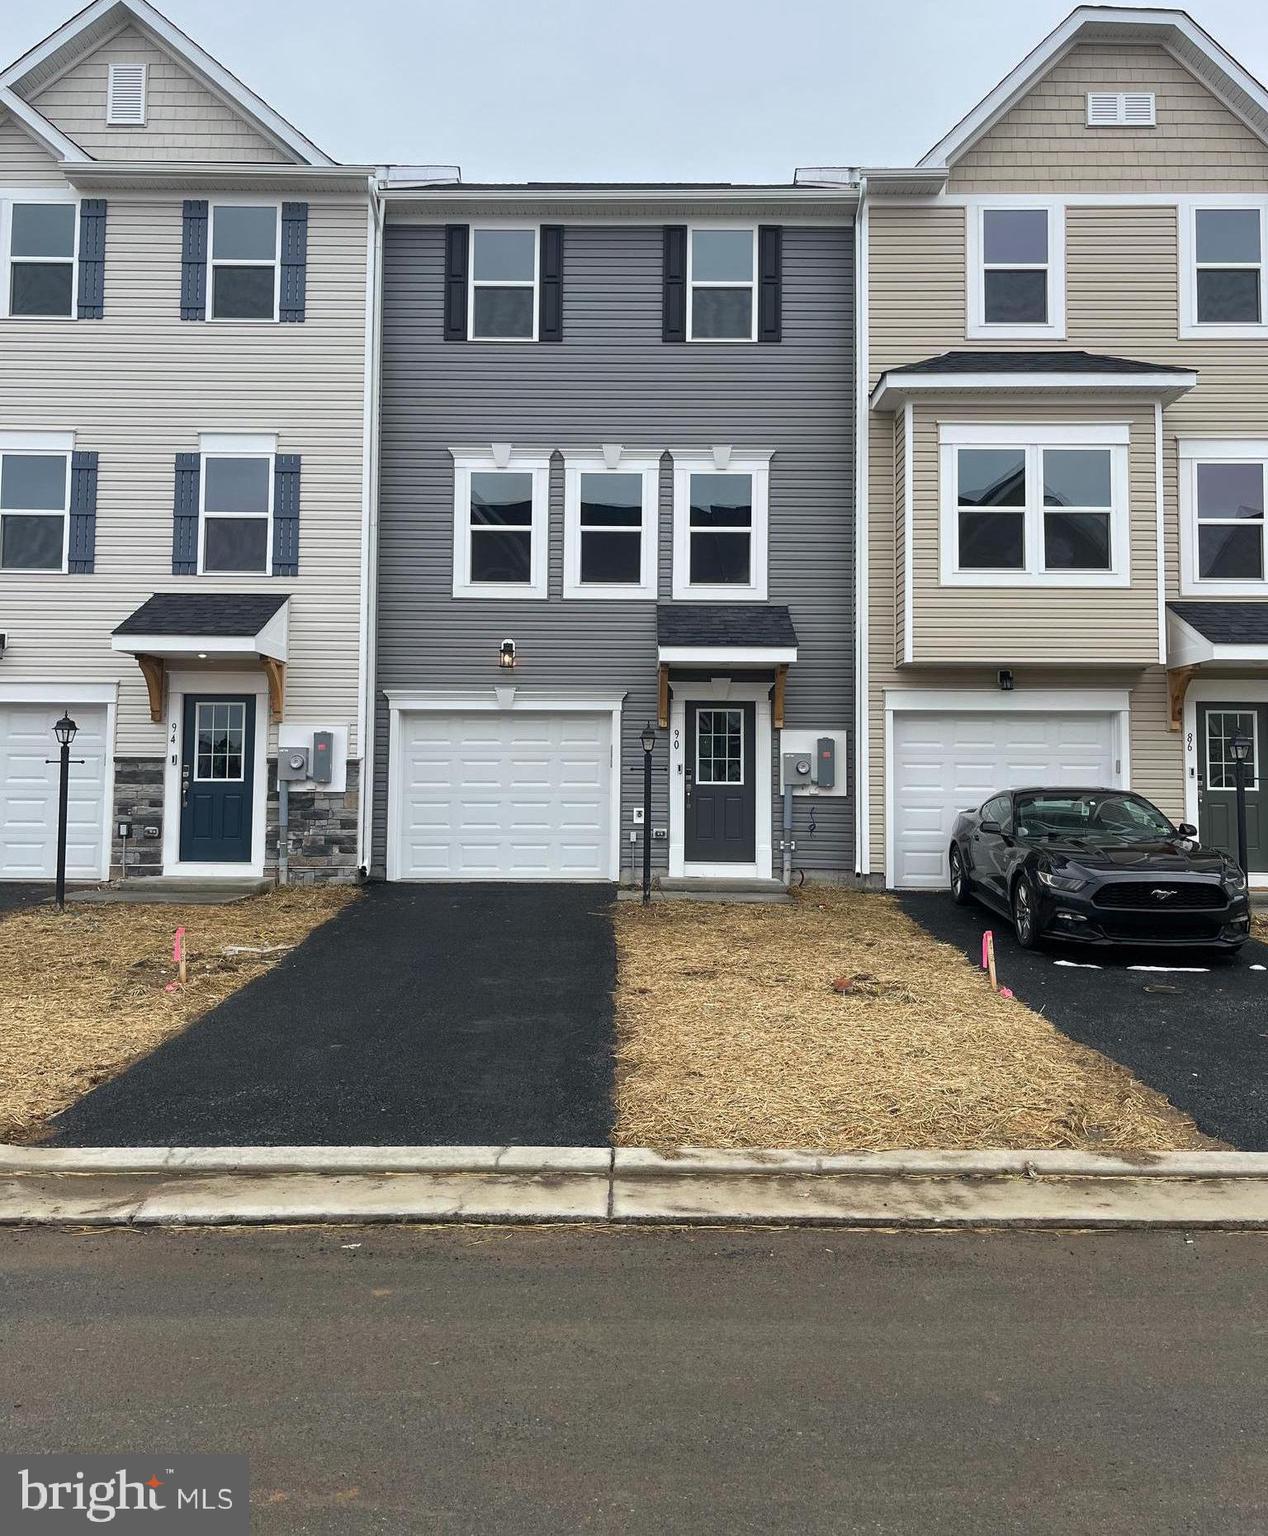
For RENT. Available now!  Be the first to live in this brand-new luxury townhouse, featuring 2,280 sqft of thoughtfully designed space.  The ground level includes a private 4th bedroom with a full bathroom, walk-in closet, and its own rear entrance. Washer & Dryer and blinds to be professionally installed upon move in. This St. Peter model showcases premium finishes, designer touches, and high-end selections throughout. The main level offers an open-concept layout where the kitchen, dining, and living areas flow seamlessly together.  Enjoy premium updated cabinetry, generous counter space, a double-door pantry, and stainless steel appliances.  For convenience a half bathroom is also located on this level. Upstairs, the ensuite primary bedroom includes a walk-in closet, accompanied by two additional bedrooms and a full hallway bathroom. A separate laundry room is located upstairs as well (washer & dryer to be provided). Located minutes from Route 81 and Route 11 with quick access to shopping, dining, and everyday conveniences. Applicants must be able to pass a credit/background check.  Income must be 3x of the monthly rent.  No Smoking.  Pets are case by case basis.  Security deposit and first month rent due upon signing lease.
#WVBE2048820

INWOOD

90 TROTTING ROAD

4 Beds

3 Baths

2,280 Sq.Ft.

$2,200

MLS#: WVBE2048820

Welcome to this beautifully maintained 3-year-old single level home centrally located on the outskirts of Martinsburg, offering modern finishes, functional living, and an ideal location for today’s lifestyle. This 3-bedroom, 2 full bathroom home features an open and inviting layout designed for comfort and convenience. The kitchen is a standout, complete with granite countertops, ample cabinetry, a pantry, and durable luxury vinyl plank flooring that flows seamlessly through the main living areas. The primary suite offers a tile-surround walk-in shower with grab bars and a closet enhanced with California Closet organizers for maximum storage and organization. Enjoy outdoor living on the rear covered deck which backs to open space, perfect for relaxing or entertaining. The full, unfinished walk-out basement provides endless potential for future living space, storage, or customization. A 2-car garage adds everyday practicality. This home offers easy access to Route 9, I-81, and nearby areas including Jefferson County, making commuting and travel simple. A well-maintained community setting and a move-in-ready condition make this home a fantastic opportunity for buyers.
#WVBE2048074

MARTINSBURG

172 TUTBURY LANE

3 Beds

2 Baths

1,576 Sq.Ft.

$395,000

MLS#: WVBE2048074

This newer home is spacious and comfortable.  Newer Subdivision just off 522.  Nice feature is the 2nd Master Bedroom is on the lower level with a full batch.
3BR, 3 baths and a den.
#WVMO2006696

BERKELEY SPRINGS

47 BOBBI COURT

3 Beds

3 Baths

1,329 Sq.Ft.

$299,000

MLS#: WVMO2006696

READY NOW!!
*OFFERING UP TO 10K IN CLOSING ASSISTANCE FOR PRIMARY RESIDENCE WITH USE OF PREFERRED LENDER AND TITLE.*   Come home to Berkeley County’s premier planned community featuring a clubhouse, swimming pools, walking trails, lush landscaping and mountain views. The Darlington II with stunning elevation 9 with a double box bay window and stone water table, 3 level townhome with 1 car garage featuring 3 Bedrooms and 3.5 Baths. The covered front porch leads directly through the front door into the spacious lower level including 9 ft. ceilings, foyer with a double coat closet, access to the garage continuing into the fully finished lower level recreation room with full bath and walkout access to rear yard with privacy fencing. This home features a 3 level morning room extension and oak staircases throughout. Open concept main level with 9 ft. ceilings, luxury vinyl plank flooring throughout this level, dining room and kitchen with stainless appliances, large 8’ plus island, upgraded level 2 kitchen cabinets & quartz countertops, that leads directly into living room with powder room. The primary suite includes a tray ceiling and large walk-in closet The primary bathroom includes a vanity, tiled shower with seat and separate soaking tub. Laundry is located on the bedroom level.  Home and community information, including pricing, included features, terms, conditions, availability and sales procedures related to appointments subject to change without notice. All images are for illustrative purposes only and individual homes, amenities, features, and views may differ.
#WVBE2034234

MARTINSBURG

412 SLICK TERRACE

3 Beds

3 Baths

1,935 Sq.Ft.

$304,990

MLS#: WVBE2034234

New Construction, Immediate delivery on almost 1/3 ac lot.  4 Bedroom/ 2.5 Colonial located close to Spring Mills.  Features include Kitchen w/ granite countertops, island, pantry and stainless steel appliances, large Family Room w/ impressive Cathedral Ceiling, breakfast area and formal dining rooms.  The upper level has 4 bedrooms with primary bedroom offering full bath with tile shower and walk in closet. Home comes with full front porch w/ stone, concrete driveway, and 2-car garage w/ auto opener.  Seller offering up to $10,000 closing assistance and free fence with contract!
#WVBE2033428

MARTINSBURG

61 SANTIAGO CIRCLE

4 Beds

2 Baths

1,963 Sq.Ft.

$385,000

MLS#: WVBE2033428

None
#WVMO2005494

BERKELEY SPRINGS

268 WILKES 6

None Beds

1 Baths

200 Sq.Ft.

$700

MLS#: WVMO2005494

1 ... 488 489 490 491 492 ... 666
* Listings identified with the FMLS IDX logo come from FMLS and are held by brokerage firms other than the owner of this website. The listing brokerage is identified in any listing details. Information is deemed reliable but is not guaranteed. If you believe any FMLS listing contains material that infringes your copyrighted work please review our DMCA policy and learn how to submit a takedown request. © 2024. First Multiple Listing Service, Inc.

Send a message

Message successfully sent.

Your message

What is 3 + 4 ?

Reason for contacting?

I agree to receive email communication and understand I can unsubscribe at any time.

I agree to be contacted by Charis Realty Group - Christine Issler, Broker via call, email, and text for real estate services. To opt out, you can reply 'stop' at any time or reply 'help' for assistance. You can also click the unsubscribe link in the emails. Message and data rates may apply. Message frequency may vary. Privacy Policy

Sign Out

Virtual Assistant

Would you like to take the next step with this property? We can help you schedule a showing or virtual tour, or send you more details.

Yes, I would like more information.

Thank You for Your Reply, One of Our Agents will contact you as soon as possible

No, maybe later.

Thank you, you can always contact me via email, phone number or through the contact form.

Realhub AI

Lucy - Your AI-Powered Realtor

Update Your Temporary Password

Personalize your search

Enter your email and we'll notify you immediately when new listings match what you're looking for.

or enter email address

Already have an account ? Login here

Continue your home search

I agree to receive communications and understand I can unsubscribe at any time.

I agree to be contacted by Charis Realty Group - Christine Issler, Broker via call, email, and text for real estate services. To opt out, you can reply 'stop' at any time or reply 'help' for assistance. You can also click the unsubscribe link in the emails. Message and data rates may apply. Message frequency may vary. Privacy Policy

Already have an account ? Login here

We use cookies

We use cookies primarily for analytics to enhance your experience. By accepting, you agree to our use of these cookies. You can manage your preferences or learn more about our cookies policy.