Properties

Browse or get in touch to schedule a walkthrough.

  • Nearby me
Price range

Popular Features

Community Features

Association

Property Features

Waterfront

View

Exterior Features

Interior Features

Style

564816 properties match your criteria

Updated 1 minute ago

E-Alert name

*THIS HOME HAS ALREADY BEEN SOLD AND THE LISTING WILL BE CLOSED SOON*
#WVBE2017372

MARTINSBURG

31 ALNWICK LANE

3 Beds

2 Baths

1,338 Sq.Ft.

$305,000

MLS#: WVBE2017372

**UP TO $15,000 CLOSING COST ASSISTANCE FOR PRIMARY RESIDENCE WITH USE OF APPROVED LENDER AND TITLE! ** 
Welcome home to the stunning Glenshaw II! This elegant home welcomes you with a spacious living room, a beautifully designed kitchen featuring a large island, and gleaming granite countertops—perfect for cooking, entertaining, and everyday living. Convenient access to the attached two-car garage makes coming and going a breeze. Upstairs, you'll find three generously sized bedrooms, including a luxurious primary suite with a spacious walk-in closet and a beautifully appointed en-suite bathroom. For added convenience, the upstairs laundry room keeps chores effortless. Don't miss your chance to make this exceptional home yours! *Photos may not be of the actual home. Photos may be of a similar home/floorplan if the home is under construction or if this is a base price listing.
#WVBE2038740

INWOOD

151 SPOOL ROAD

3 Beds

2 Baths

1,589 Sq.Ft.

$376,175

MLS#: WVBE2038740

VIEWS VIEWS VIEWS!!!  Beautiful building lot just waiting for you and your house plans!  Property is 2 acres, gently sloping, with well and 4 bedroom septic already installed.  Parcel is slightly wooded with a cleared area for building.  Clear some more trees for amazing views of the mountains.  Bring your plans and build your dream home in West Virginia!
#WVMO2005612

BERKELEY SPRINGS

TIMBER RIDGE ROAD - PCL 17.1

None Beds

None Baths

2.0 acres

$80,000

MLS#: WVMO2005612

Looking to build your dream home in Wild and Wonderful West Virginia? Check out Lot 27 in Ashby Crest Estates. This 0.65 acre corner lot has public water and sewer hookups as well as electric on site! This property is conveniently located within 15 minutes to Frankfort schools, Northrop Grumman and IBM. For more info or directions to the property, call today!
#WVMI2003224

FORT ASHBY

Lot 27 ASHBY CREST ESTATES

None Beds

None Baths

0.65 acres

$19,900

MLS#: WVMI2003224

Imagine ending your day in the quiet charm of the Village of Middleway—this historic home on 0.76 acres sits at the heart of one of West Virginia’s most storied communities.

Relax on the generous covered porch as you look out over a flagstone patio, blooming gardens, and a fenced backyard that flows into an additional half-acre of lawn—ideal for quiet mornings, evening gatherings, or garden projects in every season.

Step inside to a warm, character-rich interior where wide-plank pine floors and a wood-burning stove anchor the main living room. A flexible family room offers space for gathering or a potential fourth bedroom, while the private study provides a tucked-away retreat. The dining room opens to a spacious kitchen with bamboo flooring, an island, historic built-ins, and main-level laundry. A mud room and half bath completes the first level.

Upstairs, three bedrooms share a full bath with a classic clawfoot tub. The unfinished attic offers room to grow if more space is needed.

Lovingly maintained and thoughtfully improved over the years, this home blends timeless character with modern convenience. Historic porches, original hardware, and a durable metal roof are paired with updated plumbing and electrical, and efficient two-zone heat pumps—offering comfort and confidence without compromising charm.

A large outbuilding on the property provides flexible space for a workshop, garden shed, or additional storage.
#WVJF2016438

KEARNEYSVILLE

112 KING STREET

3 Beds

1 Baths

1,925 Sq.Ft.

$440,000

MLS#: WVJF2016438

Tucked away in a quiet neighborhood at the back of the community, this charming 4-bedroom, 2.5-bath home with a finished lower level offers a peaceful retreat for those seeking comfort and value. The spacious, fenced yard provides ample space for outdoor activities, gardening, or pets. Inside, recent updates include new kitchen cabinet doors and luxury vinyl plank flooring throughout, creating a fresh, modern feel. A newer architectural roof adds peace of mind, while the new garage door enhances both functionality and curb appeal. Refreshed and move-in ready, this home beautifully blends comfort, value, and a great location for your next chapter. *** Riding lawn mower can convey with acceptable offer. ***Existing Choice home warranty will be transferred to buyer.
#WVJF2019092

RANSON

521 E 11TH AVENUE

4 Beds

2 Baths

1,704 Sq.Ft.

$315,000

MLS#: WVJF2019092

Start Your New Chapter in a Move-in-Ready Home.  **UP TO $15,000 IN CLOSING COST ASSISTANCE AVAILABLE ON SELECT HOMES, FOR PRIMARY RESIDENCE WITH USE OF APPROVED LENDER AND TITLE!**   Plus, If eligible get up to $10,000 in DOWN PAYMENT ASSISTANCE or GRANT through WVHDF!!!
Welcome to Presidents Pointe, an exceptional master planned community, you can enjoy miles of walking trails, clean green space and multiple parks.  We are the ONLY COMMUNITY to be walking distance to the retail center, restaurants, shops, Home Depot and more...Model homes can still be toured in the Sales Manager's absence through U-TOUR self guided model tour.  Go to the Presidents Pointe sales office and take photo of the QR code on sign outside of the sales office, follow directions and the model home can be toured!
Start Your Next Chapter in a Move-in-Ready Home with Stunning Mountain Views at Presidents Pointe!  The Finley by Stanley Martin Homes is a Beautiful 3 Story Garage Townhome with a spacious, open concept, 9-foot ceilings, and 6-foot windows, bringing in a ton of natural light!  It has a modern kitchen with a large island, white cabinetry, and quartz countertops-perfect for gathering with family and friends!  A seamlessly flowing dining and living space, creating a cozy yet elegant atmosphere for entertaining, and a serene outdoor experience where you can enjoy fresh air and scenic views from your included deck!  Stress no more about parking-our townhomes come with spacious garages and extra-long driveways for additional vehicles and guests.  Experience the convenience of the Eastern Panhandle’s only TRULY walkable neighborhood to local restaurants and shopping at Potomac Marketplace.  Downtown Charles Town is just 5 minutes away, offering charming restaurants, boutique shopping, and vibrant local culture.  Take advantage of the close proximity to major commuting routes to Virginia and Maryland- Routes 9, 15, 7 and 340.  Our homes are listed with Final Prices to reflect all the upgrades mentioned!  Come see what made Presidents Pointe the Top Selling Neighborhood for Stanley Martin Homes in 2024 and make the Finley your New Home Today!  Visit us today and let us help you make the Finley your new home.  
Presidents Pointe model is at 25 National Street, Ranson.   Open Sunday 12-5, Monday, through Saturday 10-5.   Prepare to make memories that will last a lifetime at Presidents Pointe!
Model homes can be toured during closed hours through U-TOUR self guided model tour.  Go to the Presidents Pointe sales office and take photo of the QR code on sign outside of the sales office, follow directions and the model home can be toured!
#WVJF2022874

RANSON

356 ANTHEM STREET [444]

2 Beds

2 Baths

1,656 Sq.Ft.

$299,990

MLS#: WVJF2022874

Property consists of three units. This rental listing is for the garage apartment. 

Garage apartment is spacious studio with updated appliances, in unit laundry and full use of the garage for storage.  Unit even has a small portion of the backyard for personal use to enjoy the crisp fall evenings.

Main house unit also available for rent if interested in both. WVBE2013184
#WVBE2030710

BUNKER HILL

401 PONDEROSA TRAIL

None Beds

1 Baths

N/A

$1,200

MLS#: WVBE2030710

None
#WVJF2025490

RANSON

612 PRESTON STREET N 1

2 Beds

1 Baths

963 Sq.Ft.

$1,450

MLS#: WVJF2025490
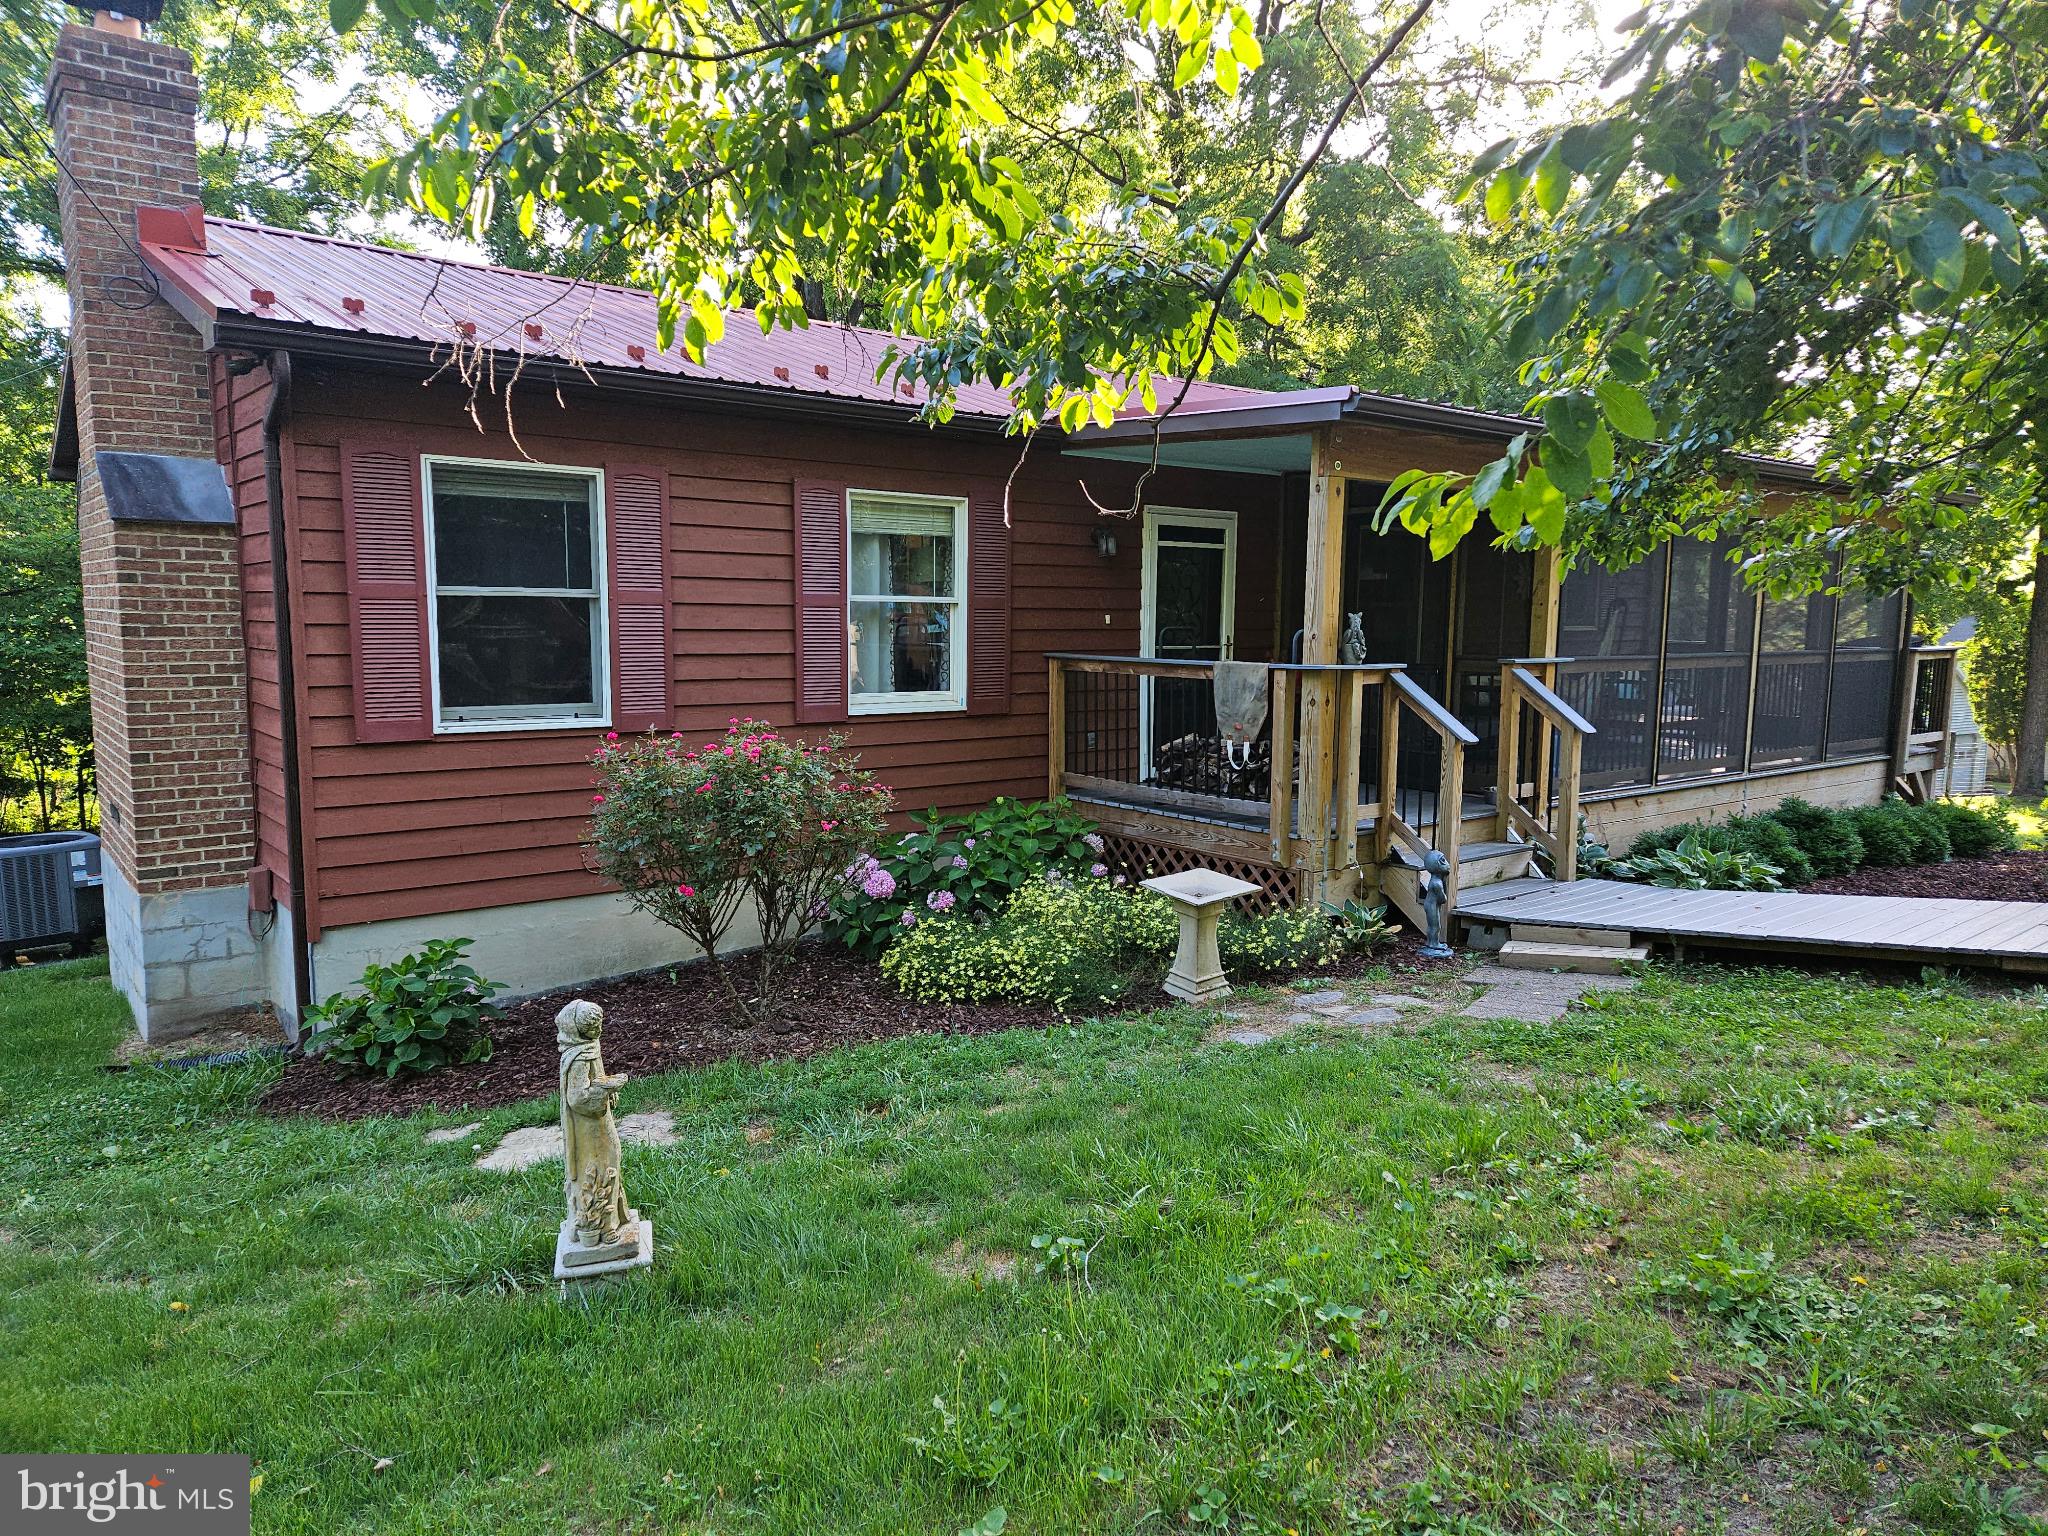
Situated in the desirable Blue Ridge Acres community of Harpers Ferry, this well-maintained 4-bedroom, 3-bath home offers a fully finished walkout basement, an oversized side-entry 2-car detached garage with extra space for hobbies, storage, or workshop use, a partially fenced yard, and a beautiful screened-in front porch with Trex decking for comfortable multi-season outdoor enjoyment.

The main level features a spacious living room centered around a floor-to-ceiling brick wood-burning fireplace with glass doors. The kitchen offers luxury vinyl plank flooring, an eat-in dining area, and two pantry closets that provide abundant storage and everyday functionality. Luxury vinyl plank flooring continues through the hallway, while all three main-level bedrooms feature tile flooring and ceiling fans. The primary bedroom includes an attached full bath with hardwood flooring and a walk-in shower, while the hall bath also features hardwood flooring.

The fully finished walkout basement expands the living space with luxury vinyl plank flooring, recessed lighting, and large sliding glass doors leading to the backyard. A freestanding wood-burning stove, accented by a tile hearth and tile surround, creates a warm and inviting gathering space. The lower level also includes a fourth bedroom with luxury vinyl plank flooring, a full bath with tile flooring and a walk-in tile shower, an enclosed laundry closet, and a separate utility room with built-in shelving and cabinets for exceptional storage and organization.

Additional updates include fresh interior paint, a newer metal roof, a 2017 HVAC system, an updated 200-amp electrical panel, replacement well pump, and a whole-house generator.

Conveniently located near Harpers Ferry, Charles Town, hiking trails, the Shenandoah and Potomac Rivers, and major commuter routes to Maryland, Northern Virginia, and Martinsburg, this home combines thoughtful updates, versatile living space, and convenient access to both outdoor recreation and everyday amenities.
#WVJF2025180

HARPERS FERRY

253 PERSIMMON PEAR LANE

4 Beds

3 Baths

2,212 Sq.Ft.

$430,000

MLS#: WVJF2025180
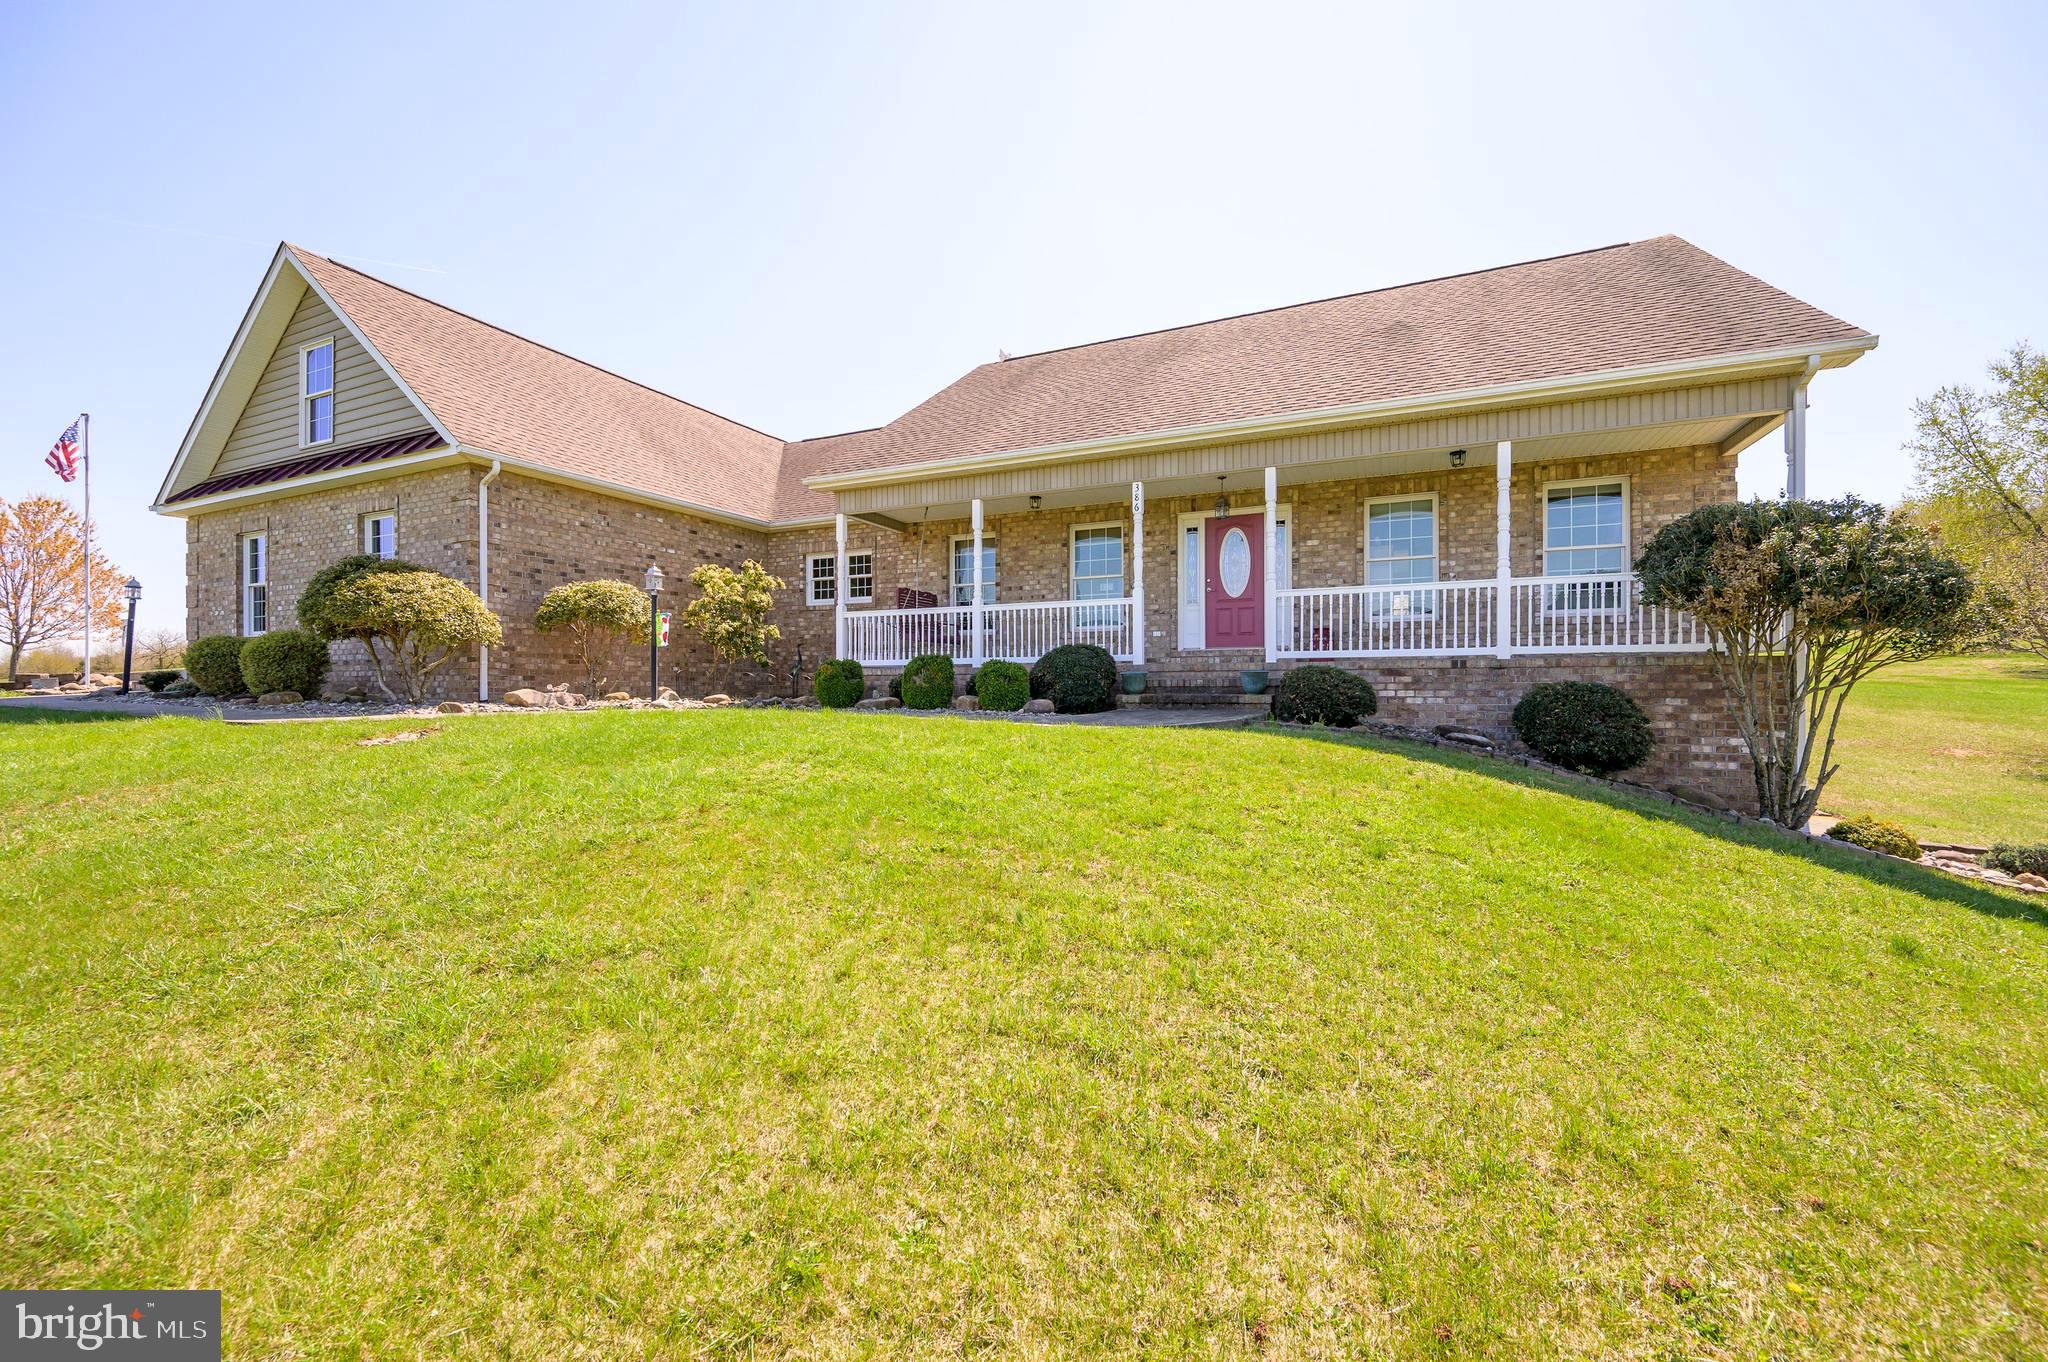
Custom Brick Rancher on 5.36 Acres – Immaculate & Move-In Ready

Welcome to this stunning custom-built brick rancher nestled on 5.36  acres beautifully landscaped , with community river access , where you can kayak, fish etc.  Horses are also welcome in this beautiful subdivision.. Surrounded by mature trees including maple, oak, tulip, weeping willow, evergreens, and flowering varieties, the property offers serene natural beauty complemented by rock gardens, concrete walkways, paver paths, and lush greenery throughout.  

Step inside to an immaculate open floor plan featuring gleaming hardwood and ceramic tile floors. The spacious kitchen boasts granite countertops, tile backsplash, crown molding above cabinets and ceiling, ceramic tile flooring, and a large walk-in pantry—perfect for home chefs and entertainers. The adjacent dining room includes elegant crown molding, picture frame detailing on the walls, and an atrium door that opens to a screened-in, covered sunroom overlooking a peaceful rock garden and a partially fenced backyard.

The living room features a cathedral ceiling, built-in bookcase, abundant natural light, and beautiful hardwood floors. A welcoming foyer leads to a versatile den or home office with French doors and crown molding. The split-bedroom design ensures privacy, with the primary suite offering cathedral ceilings, gleaming hardwood floors, a large walk-in closet, and a spa-like bath with dual granite vanities,  cherry cabinet, linen closet, soaking tub, and separate shower.

The second and third bedrooms share a well-appointed Jack and Jill bath with ceramic tile flooring, granite sink, glass shower doors, and a spacious linen closet. A large laundry room with ceramic tile and utility sink is conveniently located near a half bath with pedestal sink.

Additional features include:

Finished 2-car garage with EV charging capabilities, finished walls, loft access for extra storage

Front covered porch with concrete walkway and freshly sealed driveway

Partially finished basement with recreation room, den, storage areas,  1/2 bathwet sink, water softener, fiberglass water heater, radon system, and an additional garage space (no driveway access)

400-amp electric service with surge protection

Owned solar panels for energy efficiency

Ample storage throughout the home

This home combines timeless craftsmanship, modern amenities, and a picturesque setting—offering the perfect balance of comfort, elegance, and sustainability. A must-see!
#WVBE2038832

FALLING WATERS

386 STAYMAN DRIVE

3 Beds

2 Baths

3,366 Sq.Ft.

$695,000

MLS#: WVBE2038832

The cutest little house you'll see on the market! Check out this nice one-level living 2 bedroom 1 & 1/2 bath house on the outskirts of town.  The property includes 2 lots for plenty of outdoor space and a fenced in back yard. Awesome "bonus room" perfect for entertaining guests, storage, or make it an additional bedroom if you need it! Check it out today, this one won't last long!
#WVMI2003134

KEYSER

25 MORNING VIEW DRIVE

2 Beds

1 Baths

1,380 Sq.Ft.

$176,900

MLS#: WVMI2003134

NEW BUILDING RELEASE – BACKING UP TO LARGE OPEN AREA!! New Town Homes to be Built at Martinsburg Lakes by Ryan Homes. NO City Taxes!! Own a new Ryan home for less than rent! Our townhomes offer the room you need with 1,535 Square Feet of living space, 3 Bedrooms, 2 Full baths, Plus garage. Don't forget we Include ALL Appliances & Washer/Dryer conveniently located on the bedroom level. Martinsburg Lakes offers homes in the desirable Spring Mills School District. Enjoy a stroll on the sidewalk lined streets, a large park area with a covered picnic pavilion - perfect for family gatherings, a brand new playground, & massive dog park for Fido. Homeownership is within your reach! Take the next step & contact us here today to schedule your visit! Other homesites are available. Photos are representative. Ryan Homes is taking precautionary measures to protect our valued customers & employees. Our models are open by appointment. Other homesites are available. Photos are representative. Ryan Homes is taking precautionary measures to protect our valued customers & employees. Our models are open by appointment.
#WVBE2004838

MARTINSBURG

124 OGUNQUIT DRIVE

3 Beds

2 Baths

1,556 Sq.Ft.

$227,995

MLS#: WVBE2004838

Welcome to this brand-new townhome, designed for both comfort and convenience. It features three bedrooms, two and a half baths, and a one-car garage, enhanced with modern amenities like recessed lighting, an open floorplan, a large kitchen island, stainless steel appliances, and convenient access to laundry off of the bedrooms. The location is ideal for commuters with easy access to I81 and is part of the well-appointed Homeplace at Riverside community, offering a playground, park, and walking trails. Prospective residents, please take note of the following prerequisites: a thorough credit and background check is required, a minimum FICO score of 650, and the monthly income must be at least 3x of the rent amount. Smoking is strictly prohibited, and pets are not permitted. Scheduling a viewing of this townhome!
#WVBE2028208

FALLING WATERS

73 CRAMSFORD STREET

3 Beds

2 Baths

1,443 Sq.Ft.

$1,795

MLS#: WVBE2028208

This adorable well maintained home is ready for you to call it home! 1.23 level  unrestricted acres allows you to experience true home ownership. No carpet in this home makes it a breeze to maintain. Electric range, refrigerator and stack washer and dryer makes it move in ready.  Partial basement with heat and air provides more storage or a room to get away in. The home has a heat pump and base board heat.  Nothing compares to this home at this price unless you are seeking a townhome. If you are looking for privacy, this is the place.
Check it out today!
#WVJF2015602

KEARNEYSVILLE

8464 LEETOWN ROAD

3 Beds

1 Baths

928 Sq.Ft.

$289,999

MLS#: WVJF2015602

1 ... 499 500 501 502 503 ... 666
* Listings identified with the FMLS IDX logo come from FMLS and are held by brokerage firms other than the owner of this website. The listing brokerage is identified in any listing details. Information is deemed reliable but is not guaranteed. If you believe any FMLS listing contains material that infringes your copyrighted work please review our DMCA policy and learn how to submit a takedown request. © 2024. First Multiple Listing Service, Inc.

Send a message

Message successfully sent.

Your message

What is 3 + 4 ?

Reason for contacting?

I agree to receive email communication and understand I can unsubscribe at any time.

I agree to be contacted by Charis Realty Group - Christine Issler, Broker via call, email, and text for real estate services. To opt out, you can reply 'stop' at any time or reply 'help' for assistance. You can also click the unsubscribe link in the emails. Message and data rates may apply. Message frequency may vary. Privacy Policy

Sign Out

Virtual Assistant

Would you like to take the next step with this property? We can help you schedule a showing or virtual tour, or send you more details.

Yes, I would like more information.

Thank You for Your Reply, One of Our Agents will contact you as soon as possible

No, maybe later.

Thank you, you can always contact me via email, phone number or through the contact form.

Realhub AI

Lucy - Your AI-Powered Realtor

Update Your Temporary Password

Personalize your search

Enter your email and we'll notify you immediately when new listings match what you're looking for.

or enter email address

Already have an account ? Login here

Continue your home search

I agree to receive communications and understand I can unsubscribe at any time.

I agree to be contacted by Charis Realty Group - Christine Issler, Broker via call, email, and text for real estate services. To opt out, you can reply 'stop' at any time or reply 'help' for assistance. You can also click the unsubscribe link in the emails. Message and data rates may apply. Message frequency may vary. Privacy Policy

Already have an account ? Login here

We use cookies

We use cookies primarily for analytics to enhance your experience. By accepting, you agree to our use of these cookies. You can manage your preferences or learn more about our cookies policy.