Properties

Browse or get in touch to schedule a walkthrough.

  • Nearby me
Price range

Popular Features

Community Features

Association

Property Features

Waterfront

View

Exterior Features

Interior Features

Style

564863 properties match your criteria

Updated 1 minute ago

E-Alert name
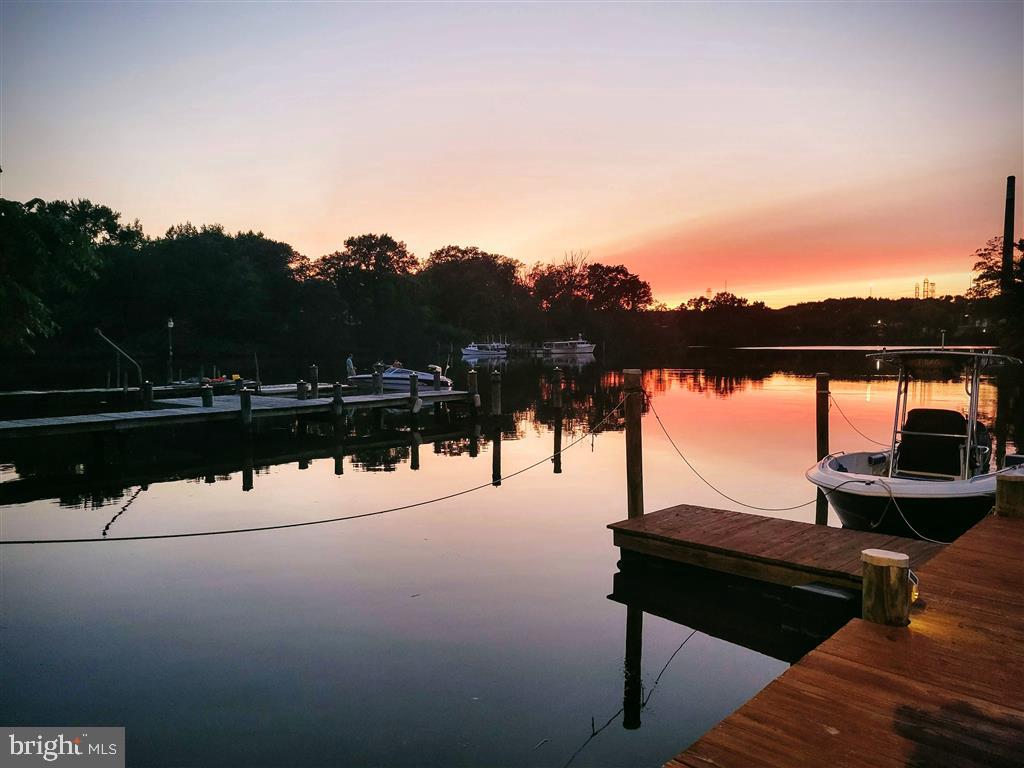
Live your dream with this Deeded Waterfront home with beautiful sunsets! Amazing large Tiki Bar is on the waterfront cement Deck with 2 cranes. There is a Wood dock and floating dock for your boat, jetski, and kayak fun, and is located on the calm Cox Creek. Jump in your boat and be on the Patapsco River, at the Chesapeake Bay, or Inner Harbor quickly. If you enjoy fishing, anchoring out with other boaters,swimming, or going to restaurants by boat with friends, you are in a central location.  Enjoy night boat rides with the commercial building lights to guide you back into the creek and the ambiance of the lights reflecting off the water.

* This home has extensive water views from 14 windows and doors; decks, and Tiki Bar Paradise. This home is ENERGY EFFICIENT with NEW Heat pump HVAC 2018. Original cottage converted 1960. Major addition in 1996 and substantial additions and alterations in 2013.  Since then new roofs, siding, kitchen, and bath renovations includes 5 bedrooms, Walk in closet, 2.5 baths (one with XL Soaking Tub), 3 levels of living rooms, Custom Kitchen, Dining room, and extensive basement and attic storage. *NEW LVP FLOORING & PAINT*  

This fully renovated house has a beautiful streetside covered concrete porch with lit half moon window and large back deck over a shed. Street side detached 20 foot wide dual garage with upper storage of 460 SF, plus basement of 576 SF totals **3,628 SF**.

Great IN-LAW APARTMENT* on lower WALK OUT level to the water is well situated for multi-generation and large families, or RENTAL INCOME level with boat slip is in high demand.  
 
This RARE FIND is located in quiet Orchard Beach waterfront community in *Anne Arundel County* with a charming PRIVATE COMMUNITY BEACH and ramp on Stoney Creek only a few blocks away. There is NO mandatory association fees, and NO flood insurance needed. 

Waterfront Living with your own Tiki Bar cant be beat for this small investment.  Riparian Rights here (unlike much of local waterfront in which the community owns waterfront) so you have full waterfront privacy at your personal Tiki Bar!  Indulge in your serene waterfront dream!
#MDAA2108614

ORCHARD BEACH

900 WATERVIEW DRIVE

5 Beds

2 Baths

2,592 Sq.Ft.

$569,000

MLS#: MDAA2108614
Offer Deadline- Sunday 4/6 at 6pm. Please submit best and final offers- multiple offers received.

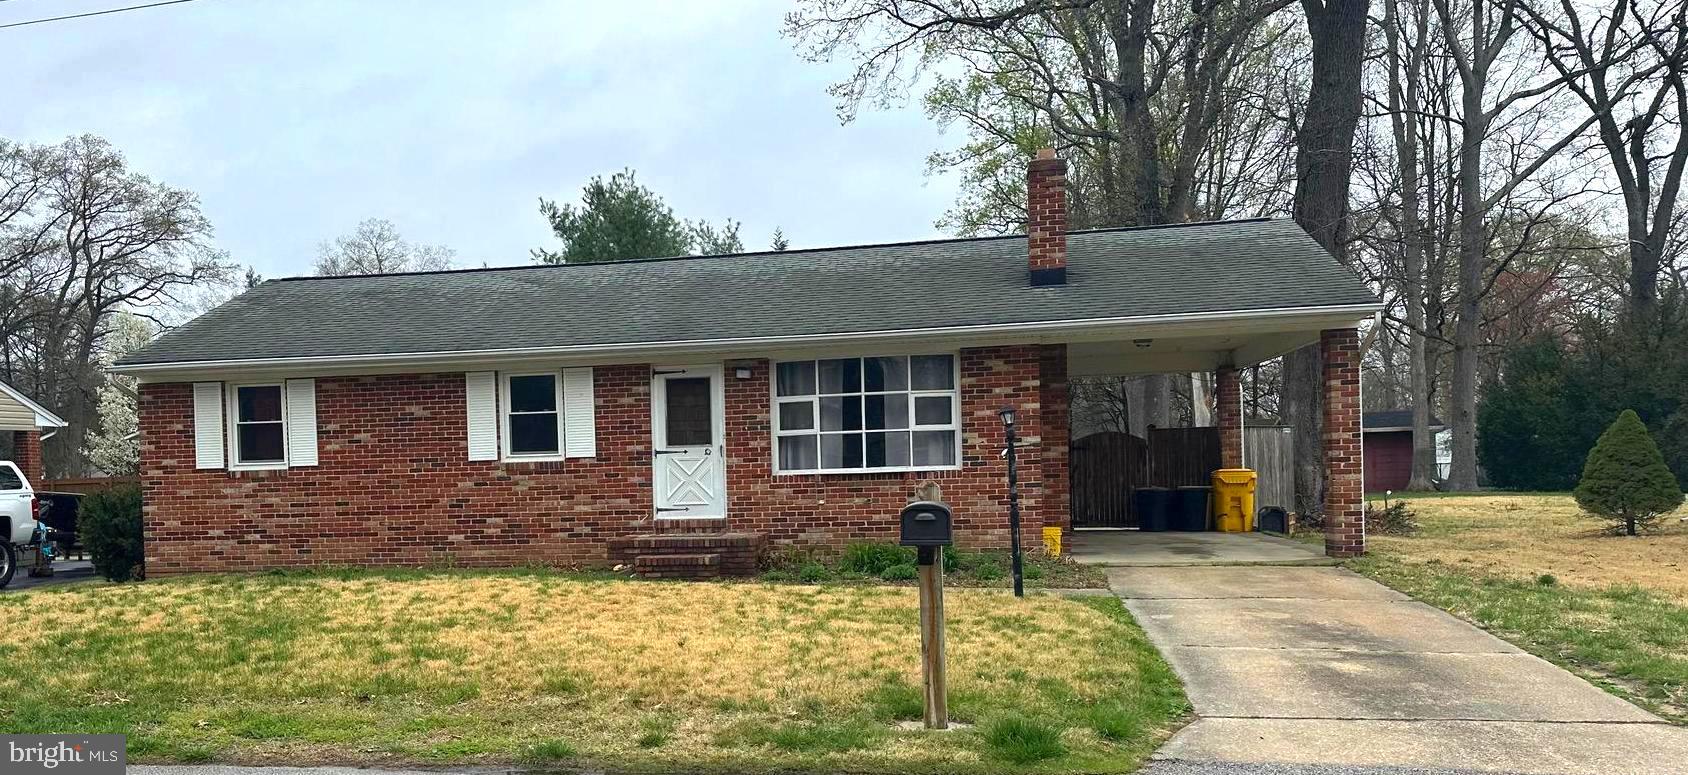
Calling all investors!  Great chance to create some equity with this 3 bedroom 1 full bathroom rancher in Pasadena.  Over 2,000 sqft footprint between main level and basement.  Brick Front rancher with carport on a 1/3 acre lot with in-ground pool.  Situated on a quiet street with easy access to restaurants & shopping.  Sold As-Is.  
Mar 2008 - New roof
June 2010 - New Furnace & AC
Jul 2016 - new windows
Sep 2019 - Septic tank & field replaced
#MDAA2110710

PASADENA

523 SUNSET KNOLL ROAD

3 Beds

1 Baths

1,680 Sq.Ft.

$300,000

MLS#: MDAA2110710
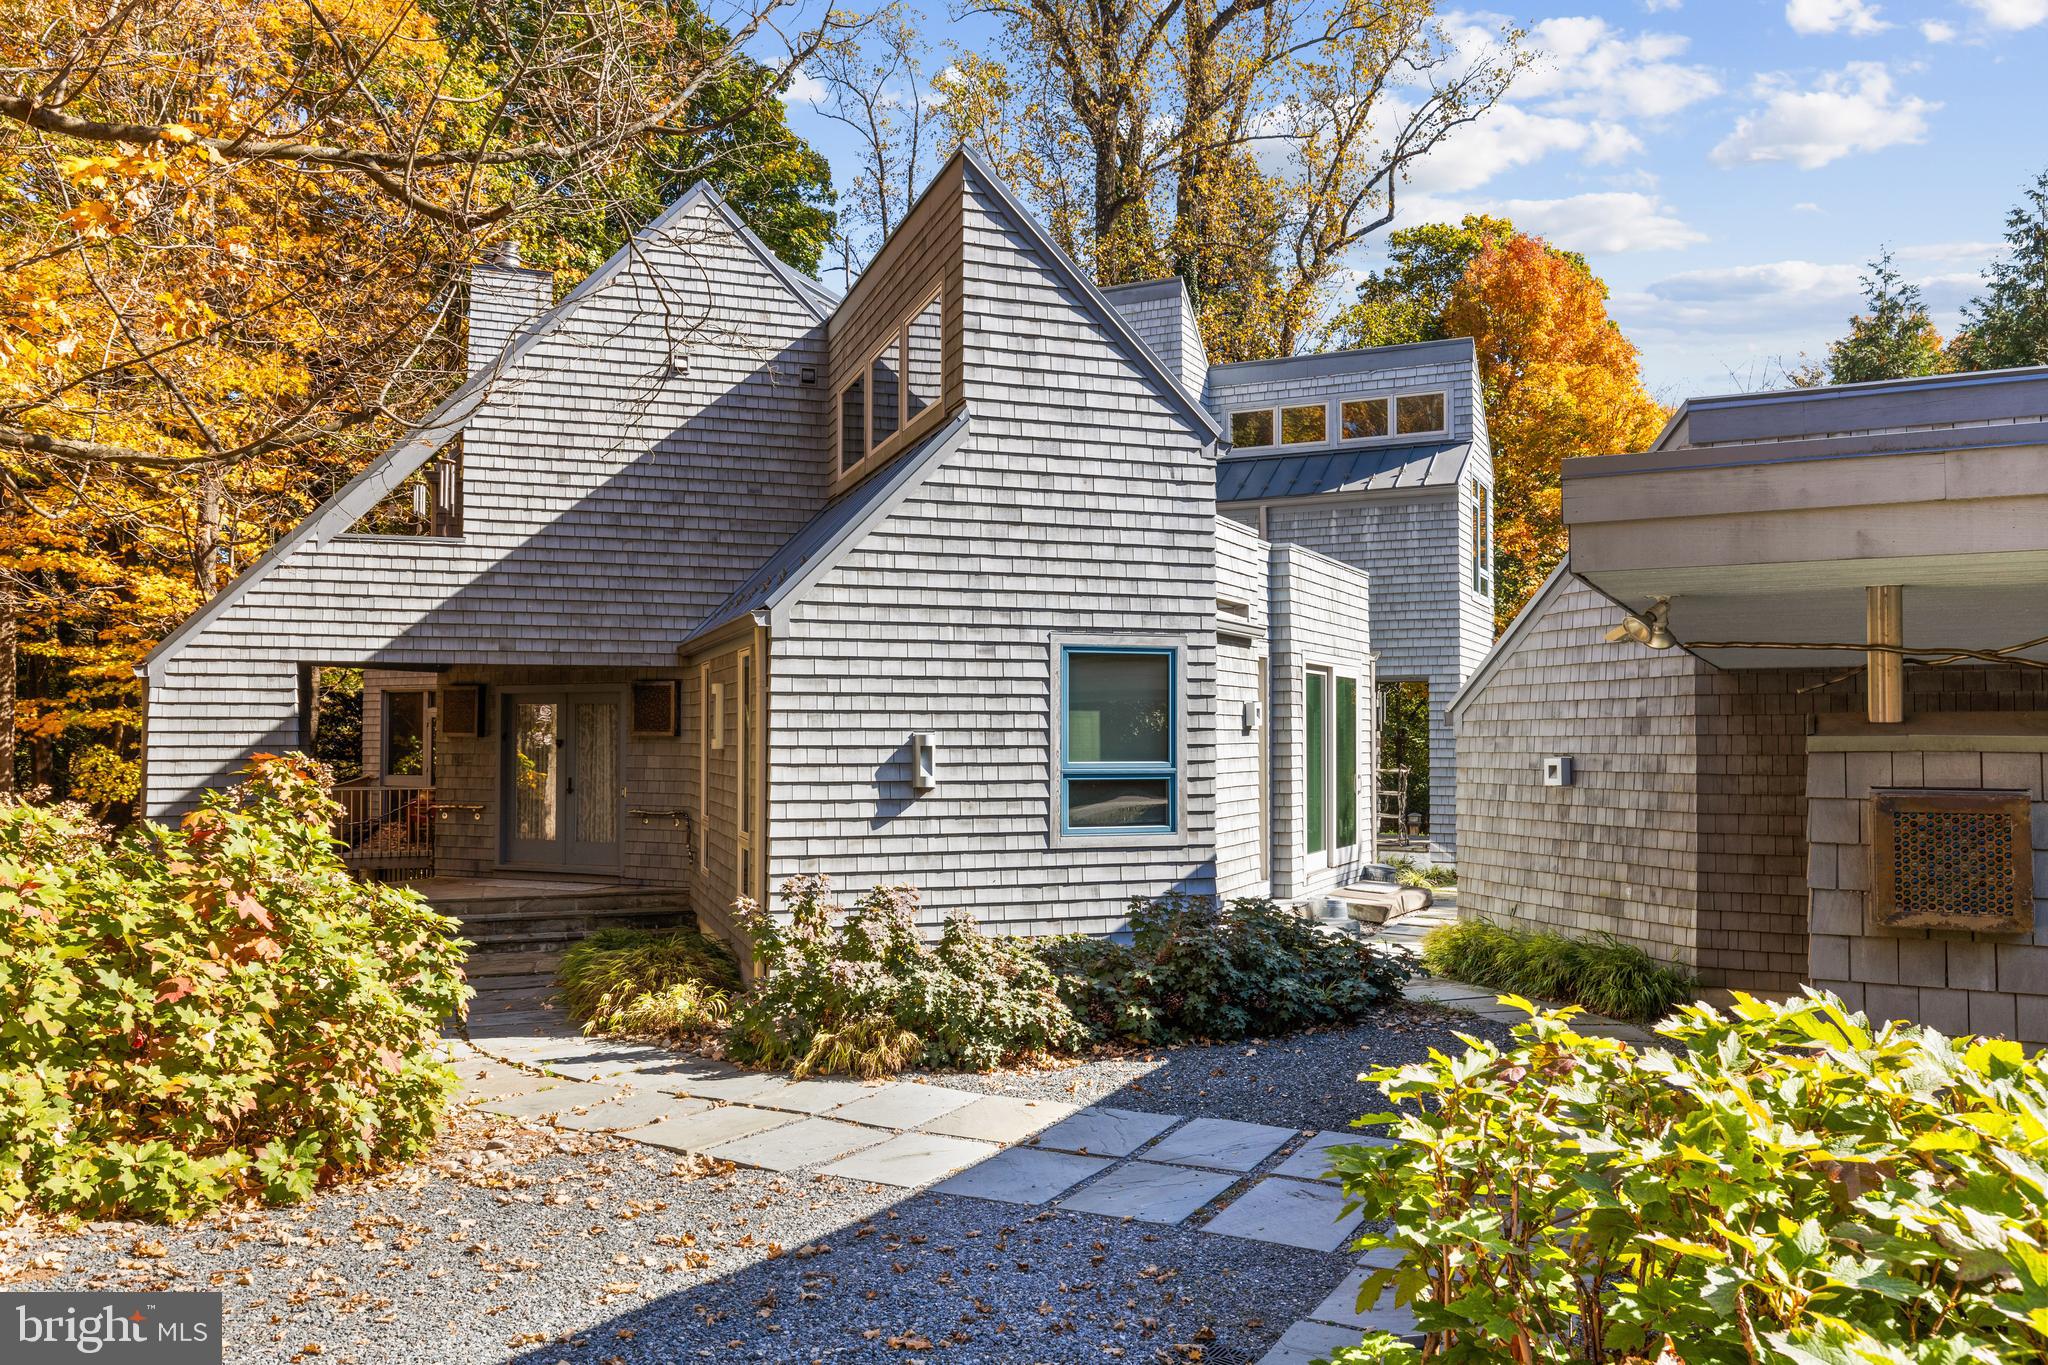
A true masterpiece of design and craftsmanship, this original Walter Ramberg Contemporary home has been reimagined by the current owner and very gifted artist, into a breathtaking fusion of  architecture and art. Thoughtfully expanded and meticulously renovated with no detail spared, this Poplar Hill residence is a testament to creative vision, where every space has been curated to inspire. With striking David Hess sculptures gracing both the interior and exterior, this four bedroom, four bath abode, is more than a place to call home, it is a living gallery, custom crafted with a refined and cohesive aesthetic. Sunlight pours into the expansive, soaring living spaces from the floor to ceiling Pella windows and sliders, highlighting exquisite finishes and a seamless blend of form and function. The magnificent chef’s kitchen, outfitted with high end appliances and bespoke details, serves as both a culinary dream and a design statement and is open to the family room with adjacent main level laundry room.  Designed for both intimate daily living and grand entertaining, the main level also features a dining area that flows effortlessly into the gracious living room with wood burning fireplace and access to a spacious screened porch. The custom home office with vaulted ceiling complete with an adjacent full bath, offers flexibility as a main level bedroom. The upper level is anchored by a stunning open air Primary Suite with a private balcony, custom sitting and dressing areas, two spa-like full baths, and a sun drenched and soaring hobby/bonus room with access to the upper level patio, loft, and attic storage. The finished lower level extends the home’s versatility, with two additional bedrooms with direct outdoor access, a home gym, and the fourth full bath.  Set on a professionally landscaped and hardscaped .6-acre lot, the property features outdoor living spaces with covered porches and patios, a dedicated gas line for outdoor dining, and custom-built detached covered parking with an integrated shed wired with electricity. A stone driveway provides additional ample parking, enhancing the home’s effortless blend of artistic expression and modern convenience.  This extraordinary residence is a one-of-a-kind sanctuary, seamlessly uniting creativity with timeless sophistication.
#MDBA2155756

BALTIMORE

1001 WINDING WAY

4 Beds

4 Baths

3,275 Sq.Ft.

$999,000

MLS#: MDBA2155756
OFFERS RECEIVED, SELLER HAS SET A OFFER DEADLINE OF TUESDAY 4/8/25 AT 12PM.
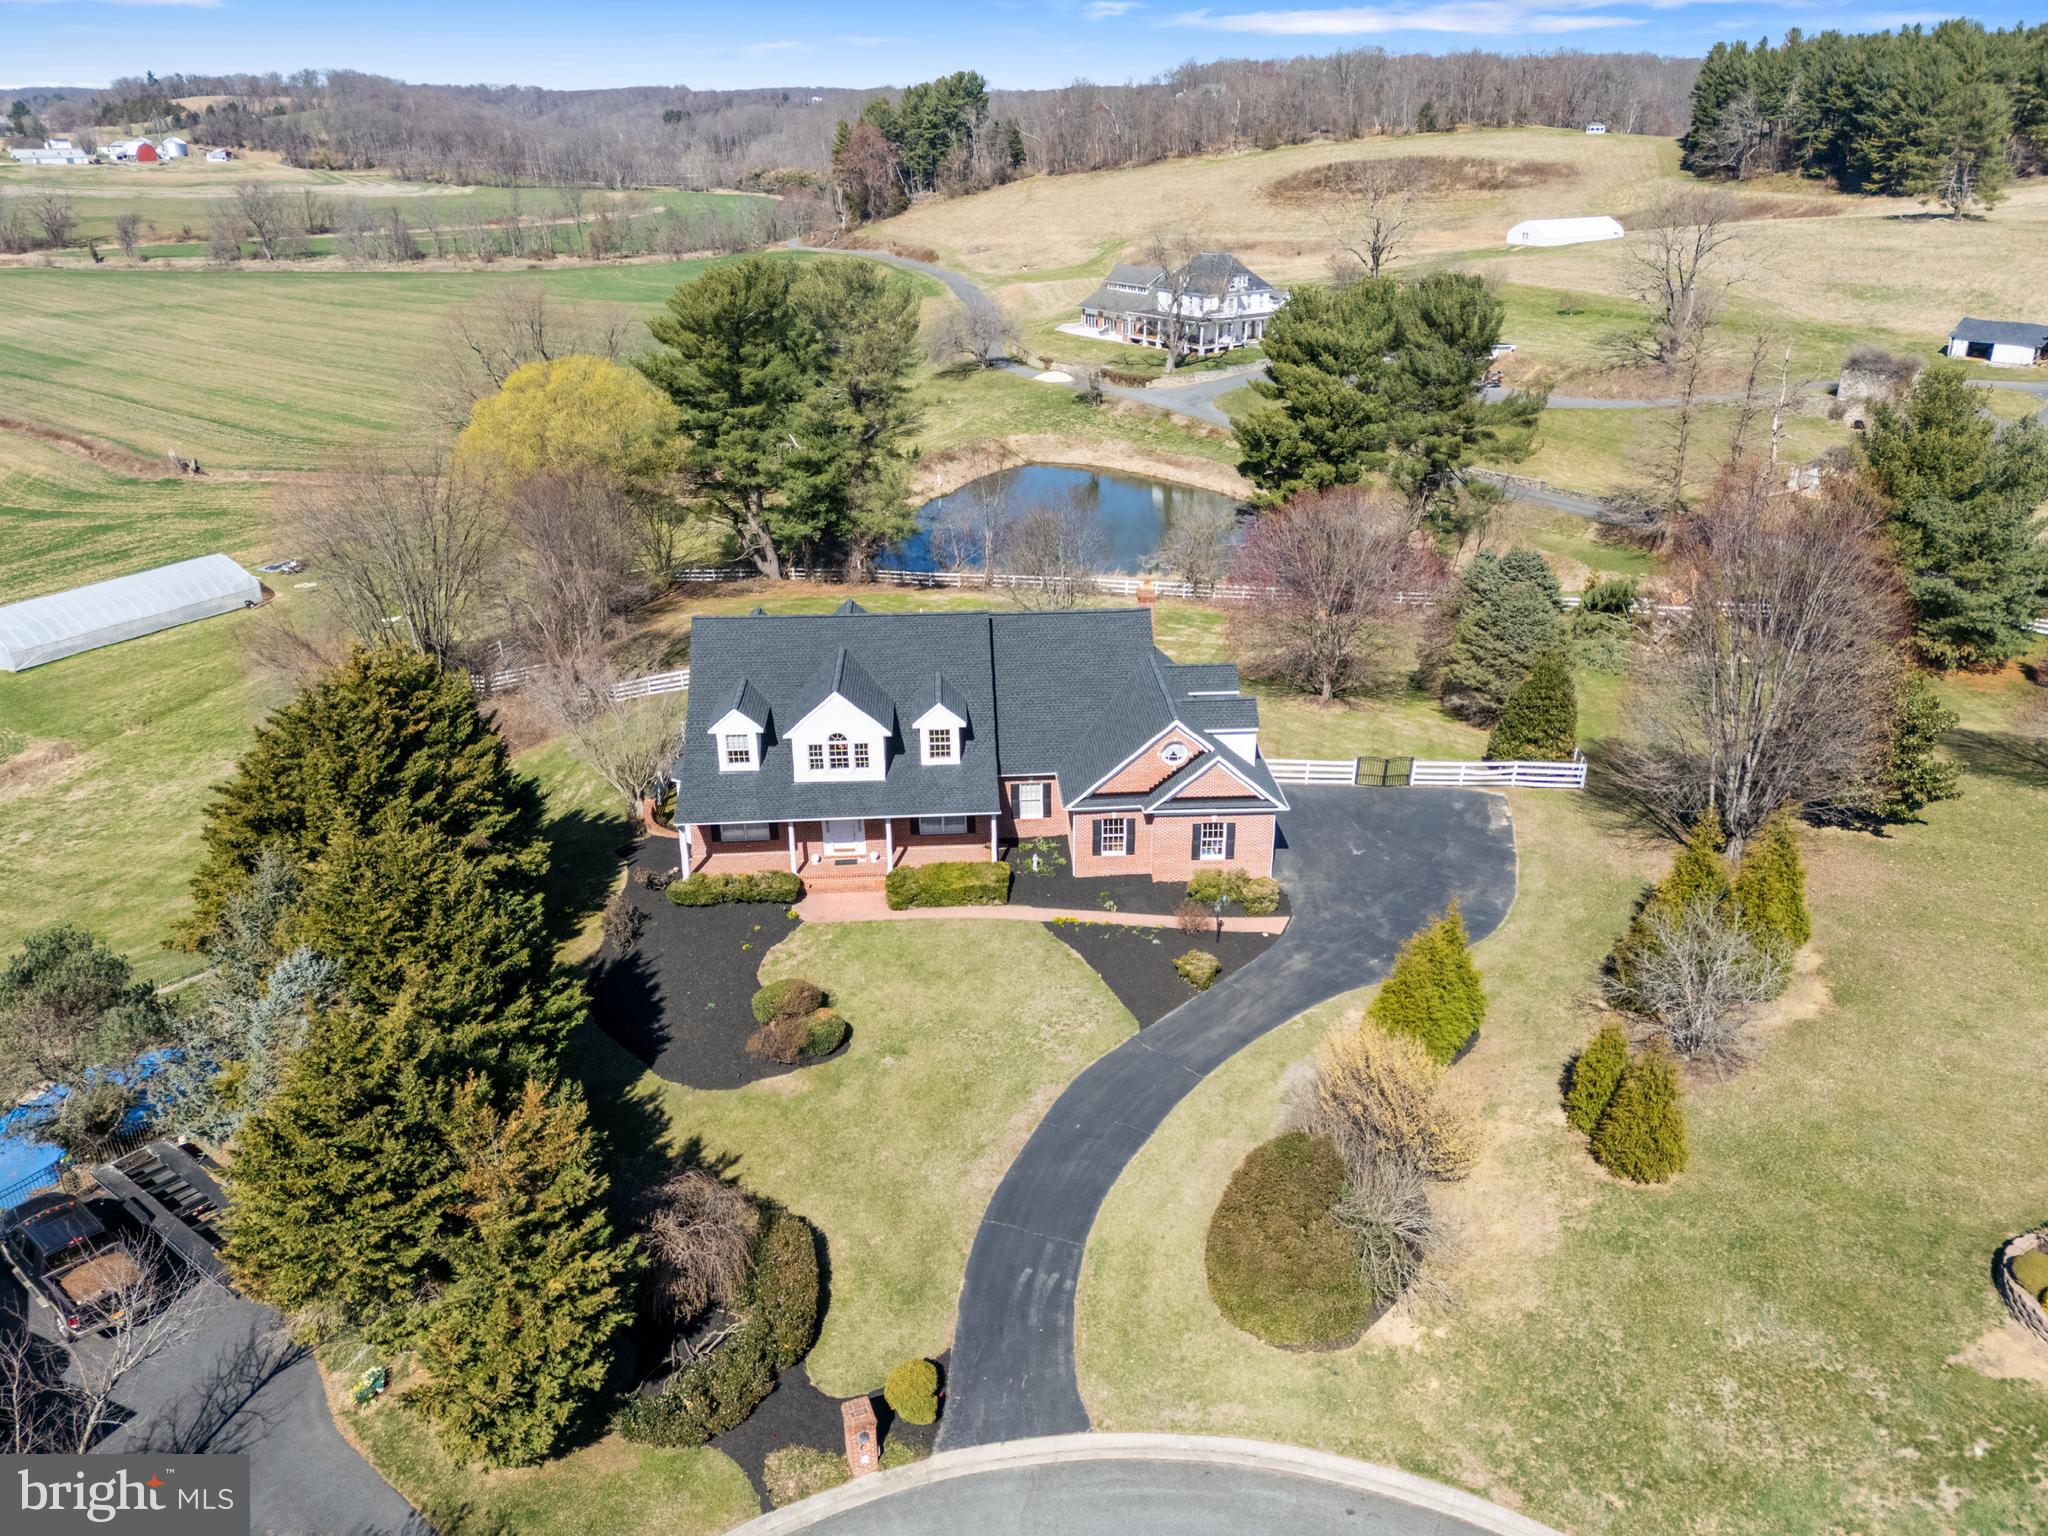
Here It Is !! The Home You Have Been Waiting For !! This Absolutely Gorgeous, 5 Bedroom 3 1/2 Bath, All Brick Cape Cod, Nestled on 1.27 +- Acres, Features a Beautifully Landscaped Lot, and is Located in the Highly Desired and Rarely Available Woodshire Village Community in Street, Md. 
This Fine Home, Built By Renowned Builder Art Wood, Boasts over 5000 Square Ft. of Living Space, Allowing the New Owners to Spread Out and Relax in Comfort. 
As You Walk Up to The Home Via the Stamped Paver Walkway, a Covered Brick Front Porch Welcomes You. Upon Entering, You are Greeted by Gleaming Hardwood Floors,  a Open and Inviting Traditional Floor Plan, and a Beautiful Wooden Staircase Leading You to the Upper Level. The Formal Living Room, Formal Dining Room and Large Office With Built-In Bookcases are Inviting and Feature Plenty of Warm Natural Light. The Spacious Eat-In Kitchen is a Chef's Dream With Dual Wall Ovens, a Granite Island With Downdraft Gas Cooktop, and Corian Countertops. A Slider Walkout Off of the Kitchen Leads to the Wrap Around Deck, Which Overlooks the Private Fenced Rear Yard and Offers Fantastic Neighboring Pond Views. Also, Don't Forget the Oversized 2 Car Side Load Garage which Enters Into the Ceramic Tile Floored Laundry/Mud Room.
The Main Level Family Room Is Located off of the Kitchen and Boasts Cathedral Ceilings, a Stone Two Story Woodburning Fireplace, A Wet Bar with a Mini Fridge, and a Second Beautiful Wood Staircase Leading to the Upper Level. The Well Appointed Primary Suite with Sitting Area, Features a Ceramic Tile Bath with a Dual Vanity, Jetted Tub, and a Generous Sized Walk In Closet. Three Additional Nice Sized Bedrooms, a Walk Through Main Hall Bath, and a Spacious Bonus Room Round Out the Upper Level. The Lower Level Includes a Large 5th. Bedroom, a Full Bath, a Walkout Slider to the Rear Patio, a Utility Room, and a Enormous Unfinished Area Just Waiting For Your Ideas.
Recent Updates to Include a Brand New Architectural Shingle Roof With Transferable Warranty 2024, New Main Level A/C Unit 2024, New Hot Water Heater 2024, and a New Upper Level A/C Unit in 2019.
This Fantastic Home Has a Country Location With Incredible Views, Is In North Harford's Blue Ribbon Schools, and is Perfect For Easy Commuting, Shopping, and Dining. Schedule Your Showing Today !!
#MDHR2041066

STREET

1036 WOODSHIRE LANE

5 Beds

3 Baths

3,704 Sq.Ft.

$725,000

MLS#: MDHR2041066
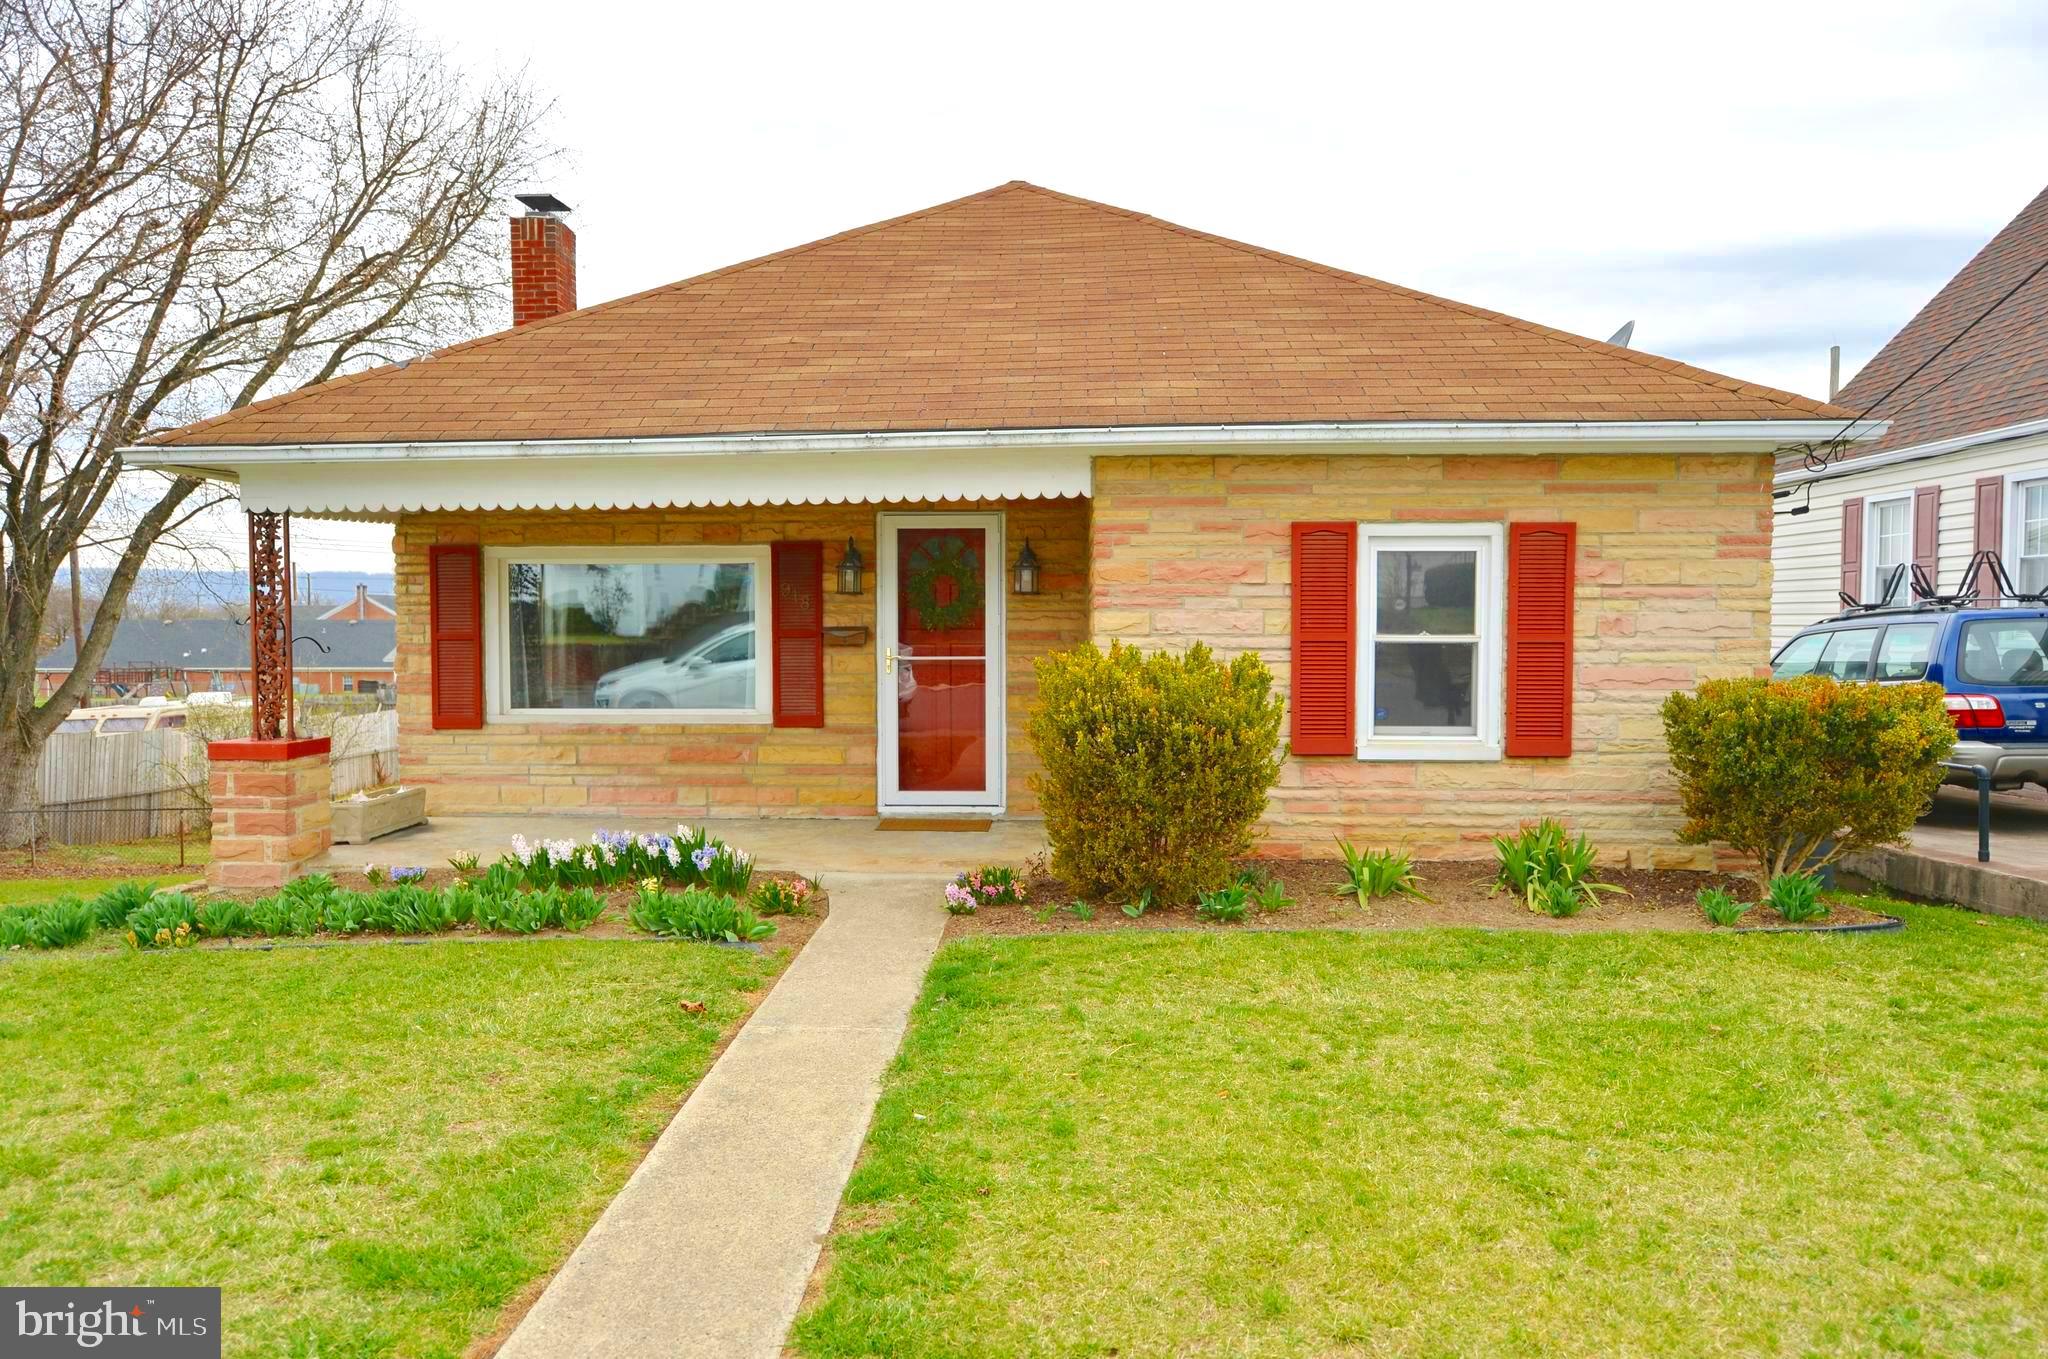
This little gem has been well cared for and is ready for new owners.  Built in 1948 to the solid construction standards of the time.  They don't build them like this anymore! Gorgeous hardwood floors, large eat-in kitchen, huge unfinished basement and Double Lot that is fenced!   The driveway curb is in, ready for a driveway, off street parking and garage.  So many possibilities for the large yard!  This property is within walking distance of the community center and pool.   Schedule a showing online...this wont last long!
#WVBE2038086

MARTINSBURG

918 KAUFMAN AVENUE

3 Beds

1 Baths

1,024 Sq.Ft.

$235,000

MLS#: WVBE2038086
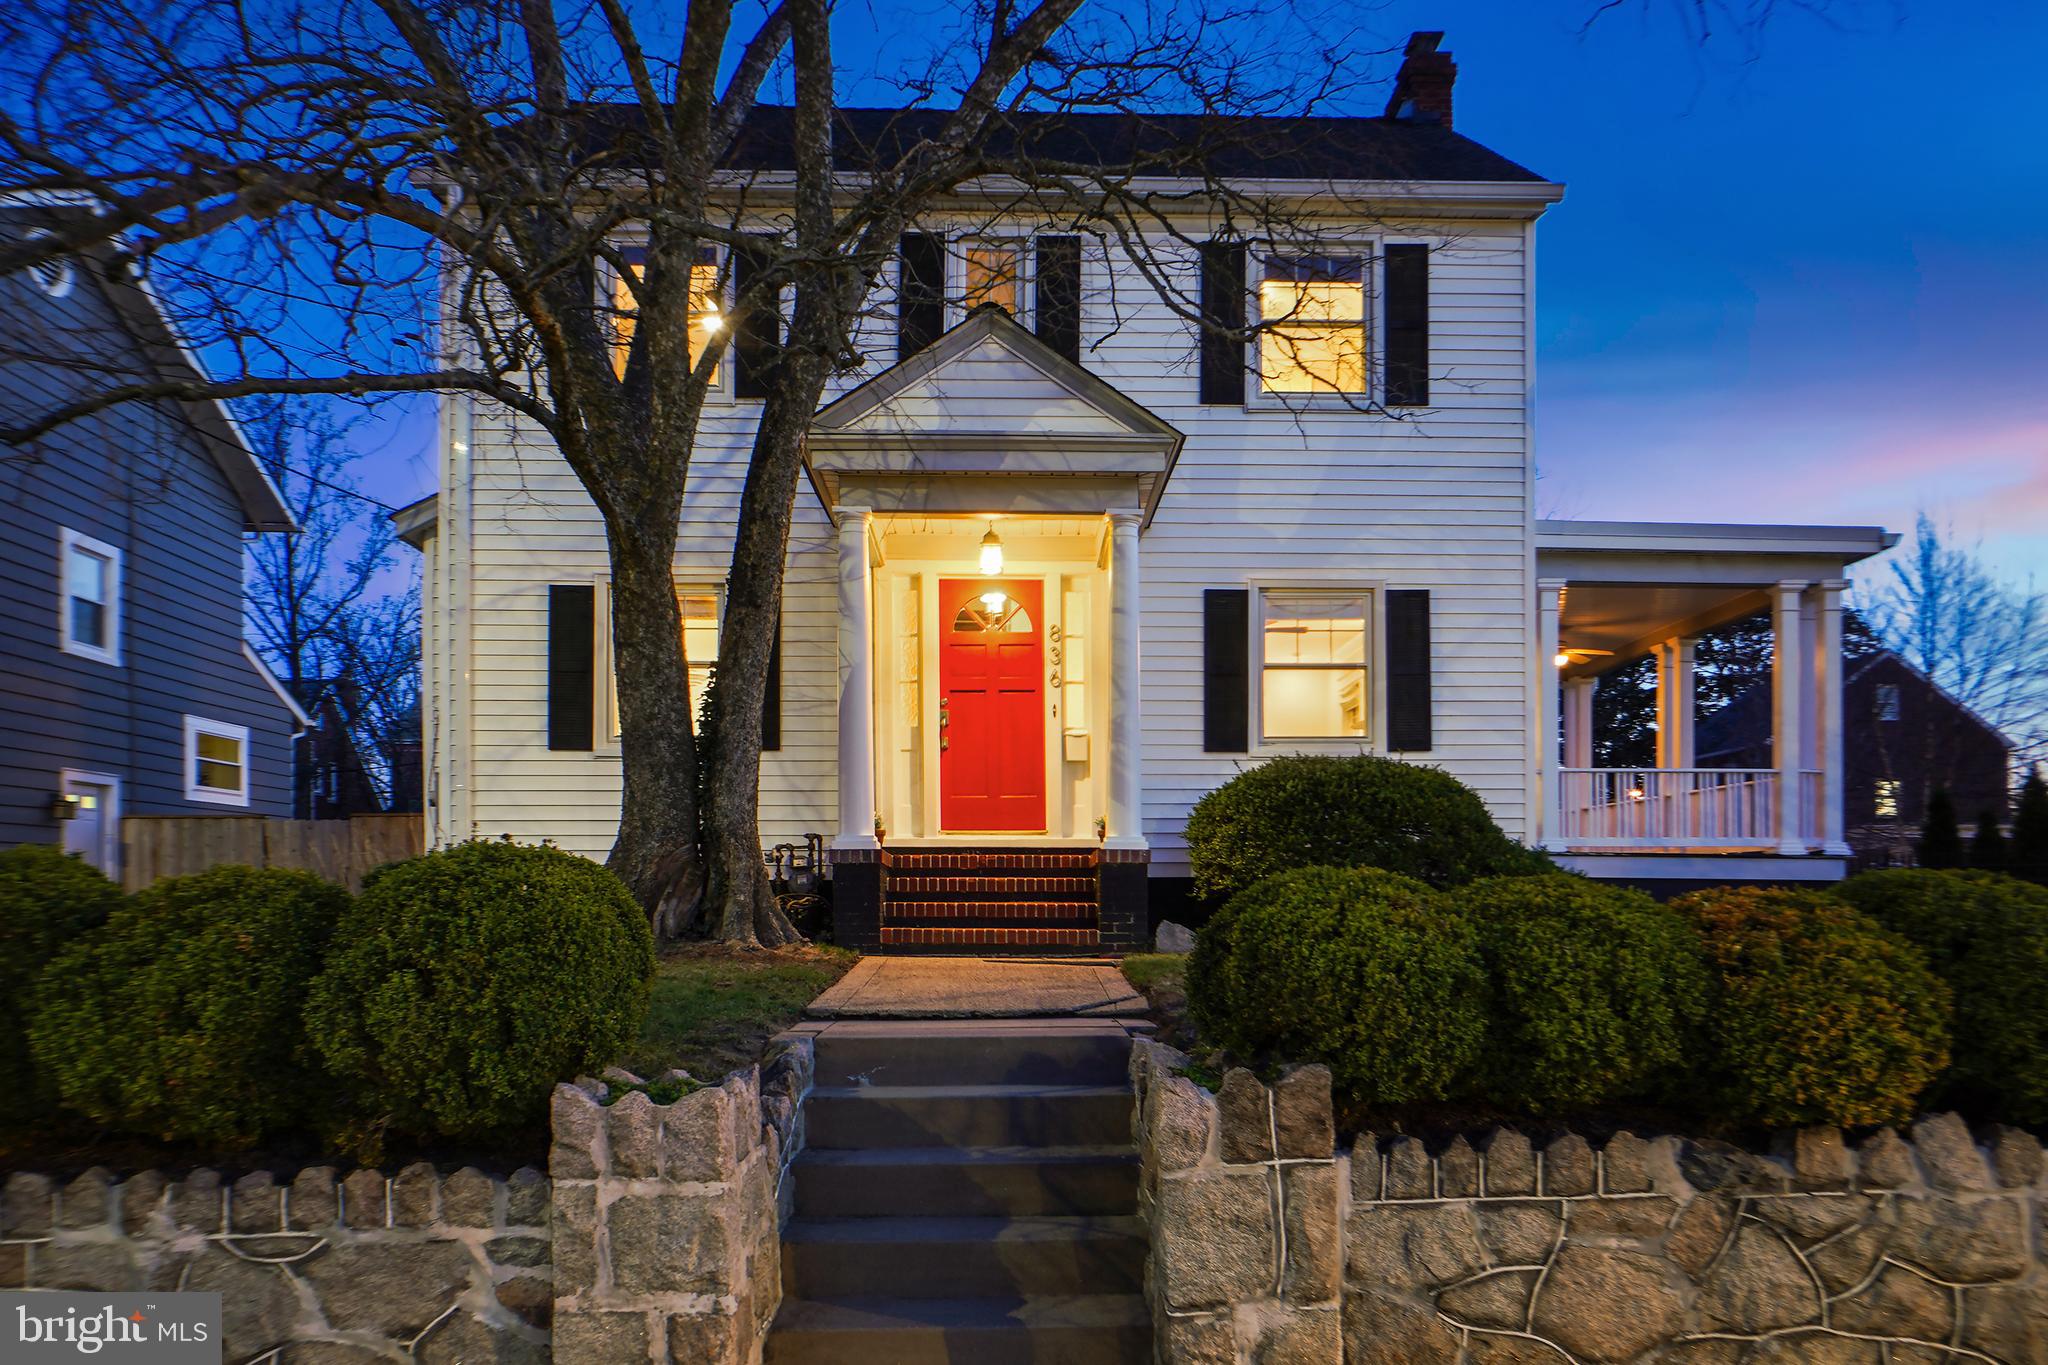
Welcome to 836 Sligo Avenue, a classy colonial home with gorgeous stone hardscaping ideally situated near the heart of Silver Spring. This residence offers a blend of modern comforts and classic charm, featuring light-filled rooms, custom craftsman millwork, beautiful wood floors, Roman blinds, and four finished levels of living space.

Upon entering, you'll be greeted by a welcoming foyer. A light-filled living room offers a wood-burning fireplace, display shelving, crown molding and access to the spacious, covered side porch. The open renovated kitchen and dining room showcases the heart of this home, integrating the cooking, entertaining, and gathering zones into one open living space. The remodeled kitchen has gorgeous granite counters, handsome cabinetry, a breakfast bar, a ceiling-mounted range hood, and a stainless steel appliance suite.  The  open dining room flows to the kitchen and offers a built-in China cabinet and ample natural light. An updated powder room completes this level. 

The second level has two light-filled bedrooms with wood flooring and two updated bathrooms. The primary bedroom has a ceiling fan, walk-in closet with an organizing system, and a full bathroom. The secondary bedroom has a ceiling fan, crown molding and access to the third level bonus living space. The versatile third level has two areas that could be used for an office, a bedroom, or bonus space – this space has tree-top views and provides some much extra living space. 

Downstairs is a cozy family room with natural light and recessed lighting, a third bedroom / office area, wonderful storage closets, a large laundry room with a built-in counters and a rough-in for a potential bathroom. The basement has access to the backyard and the attached garage / hobby room – this space is perfect for a workshop or additional storage. 
 
Outside, the tranquil, level fenced backyard offers a private retreat, perfect for outdoor gatherings or simply enjoying the serene surroundings. A landscaped front yard, a picturesque side covered porch,  and an attached garage add to the appeal of this charming home.
 
Enjoy living in this friendly, established neighborhood – the prime location offers all the convenience and access of this very special area. A neighborhood with a warm sense of community and easy access to shopping, grocery stores, two farmer’s markets, restaurants, pubs, and entertainment, you'll love both vibrant downtown Silver Spring and nearby, eclectic Takoma Park! Steps to the MARC Train Station and the Red Line Metro, parks and playgrounds, and near Montgomery College and its Cultural Arts Center and the American Film Institute and a bevy of shops, restaurants, theaters, gyms and every urban convenience. Easy, convenient living at its finest!
#MDMC2167426

SILVER SPRING

836 SLIGO AVENUE

3 Beds

2 Baths

1,986 Sq.Ft.

$785,000

MLS#: MDMC2167426
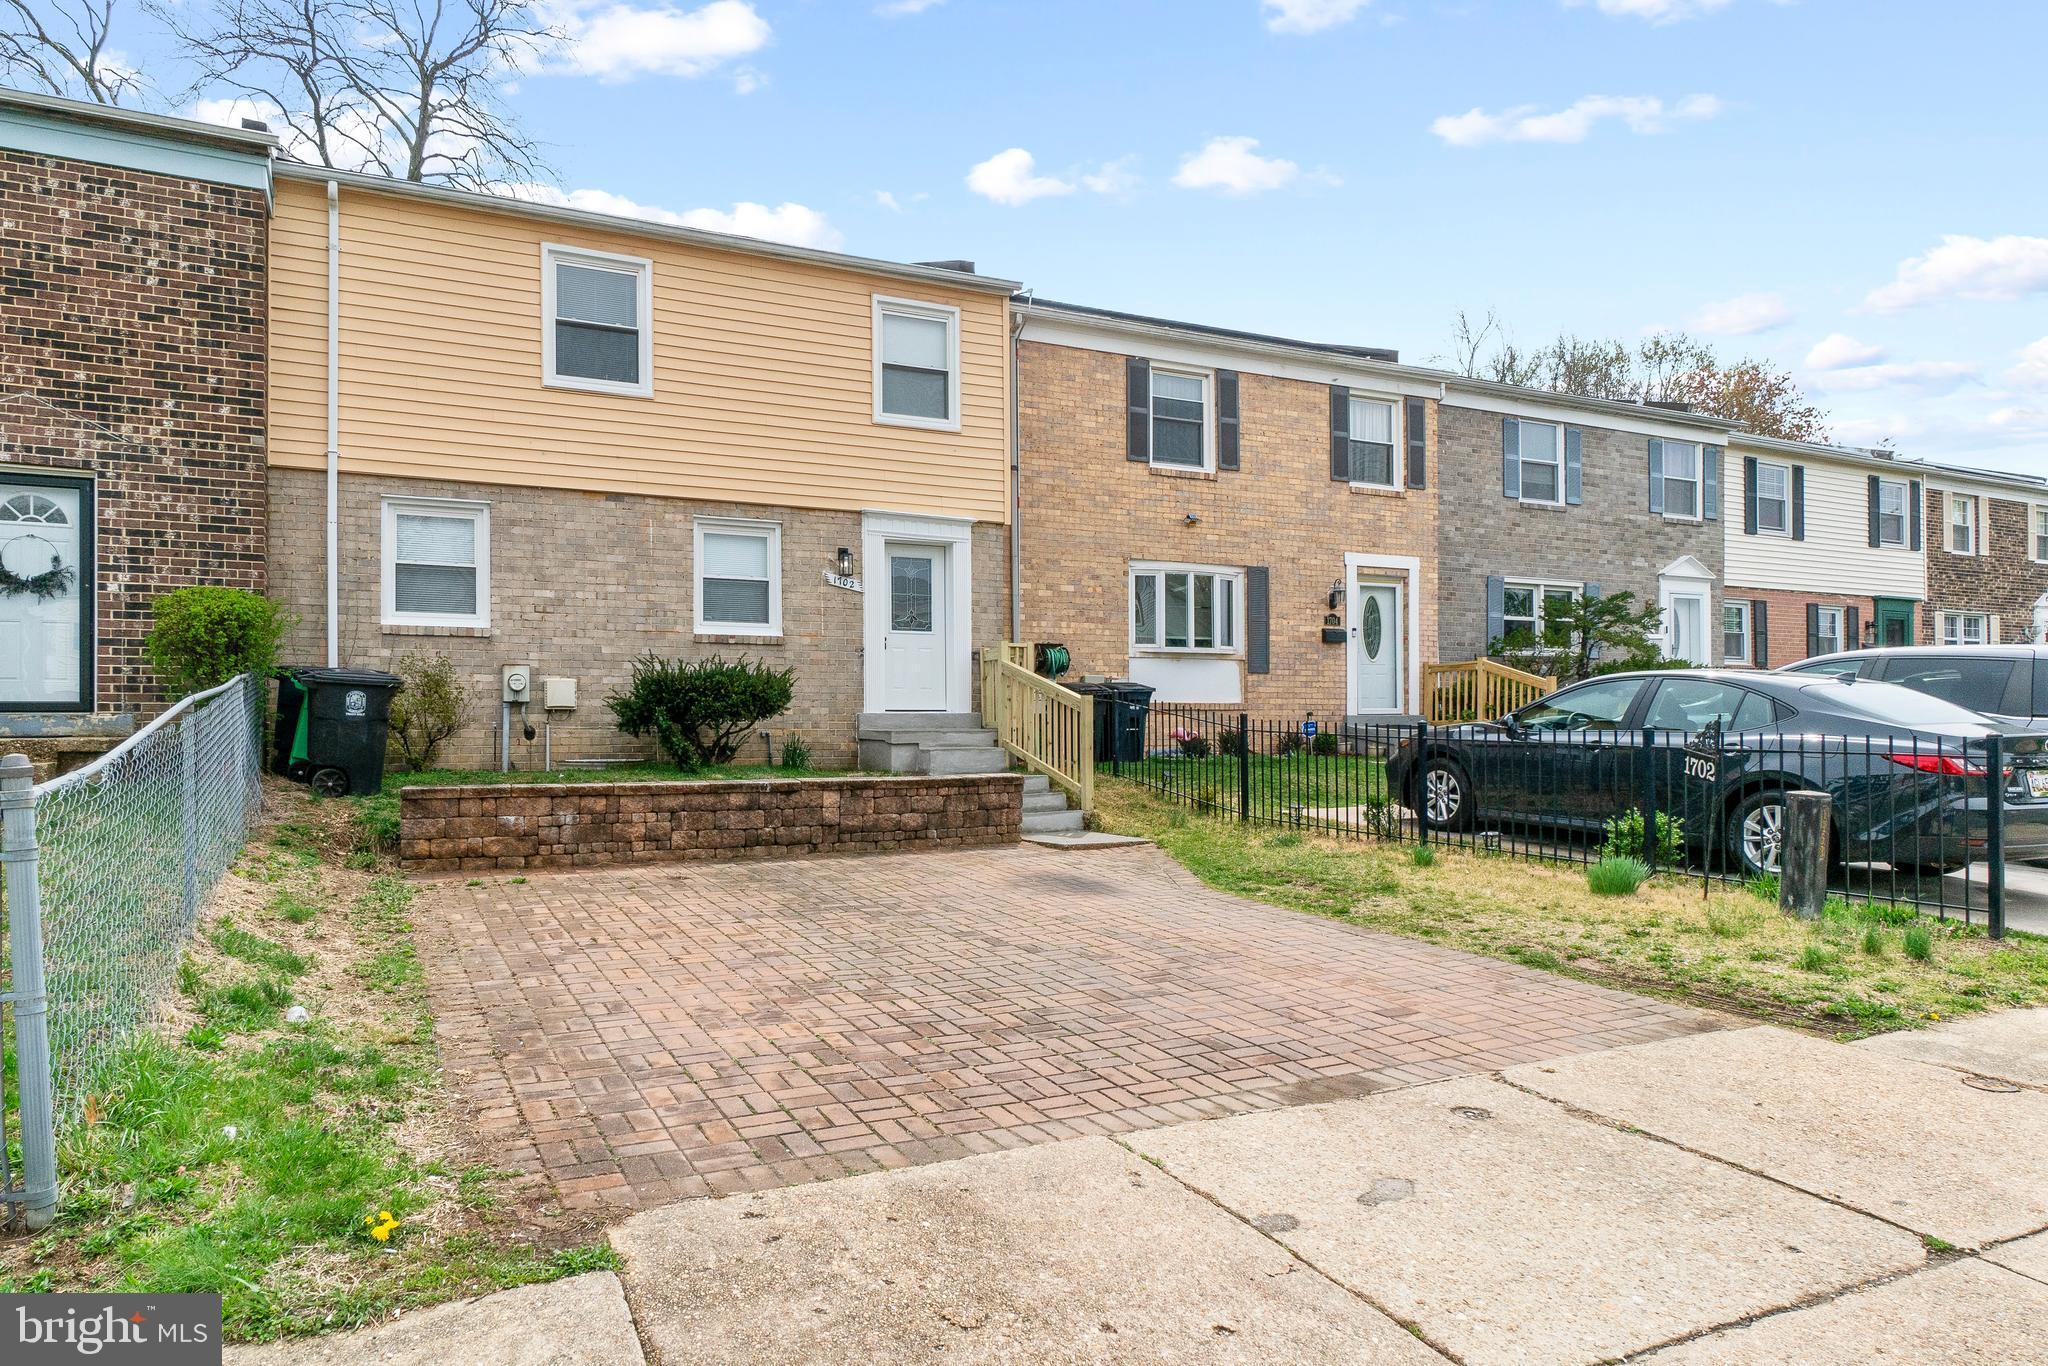
Welcome to this beautifully remodeled townhome nestled away in the very peaceful and quiet Rollinsdale Community! Boasting 3 large bedrooms & 1 full bath, 2 half baths! This stunning & inviting townhome features a very spacious layout with ample nature light and a fenced-in backyard with a spectacular deck
perfect for those hot summer days! The Kitchen featured quartz countertops with elegant new cabinets and a beautiful island perfect for a morning breakfast, not to mention brand new appliances! The top floor features 3 large sized bedrooms with brand new carpet throughout along with a brand new bathroom
with stunning finishes. The basement is a free flowing open lay-out with an additional half bath that is open to the new owner's imagination! Enjoy the convenience of being minutes away from shopping, dining and the major commuter routes, making all aspects of the DMV very accessible. Make sure you don't miss out on this beauty - schedule a showing today!!
#MDPG2147234

CAPITOL HEIGHTS

1702 ROLLINS PLACE

3 Beds

1 Baths

1,781 Sq.Ft.

$349,000

MLS#: MDPG2147234
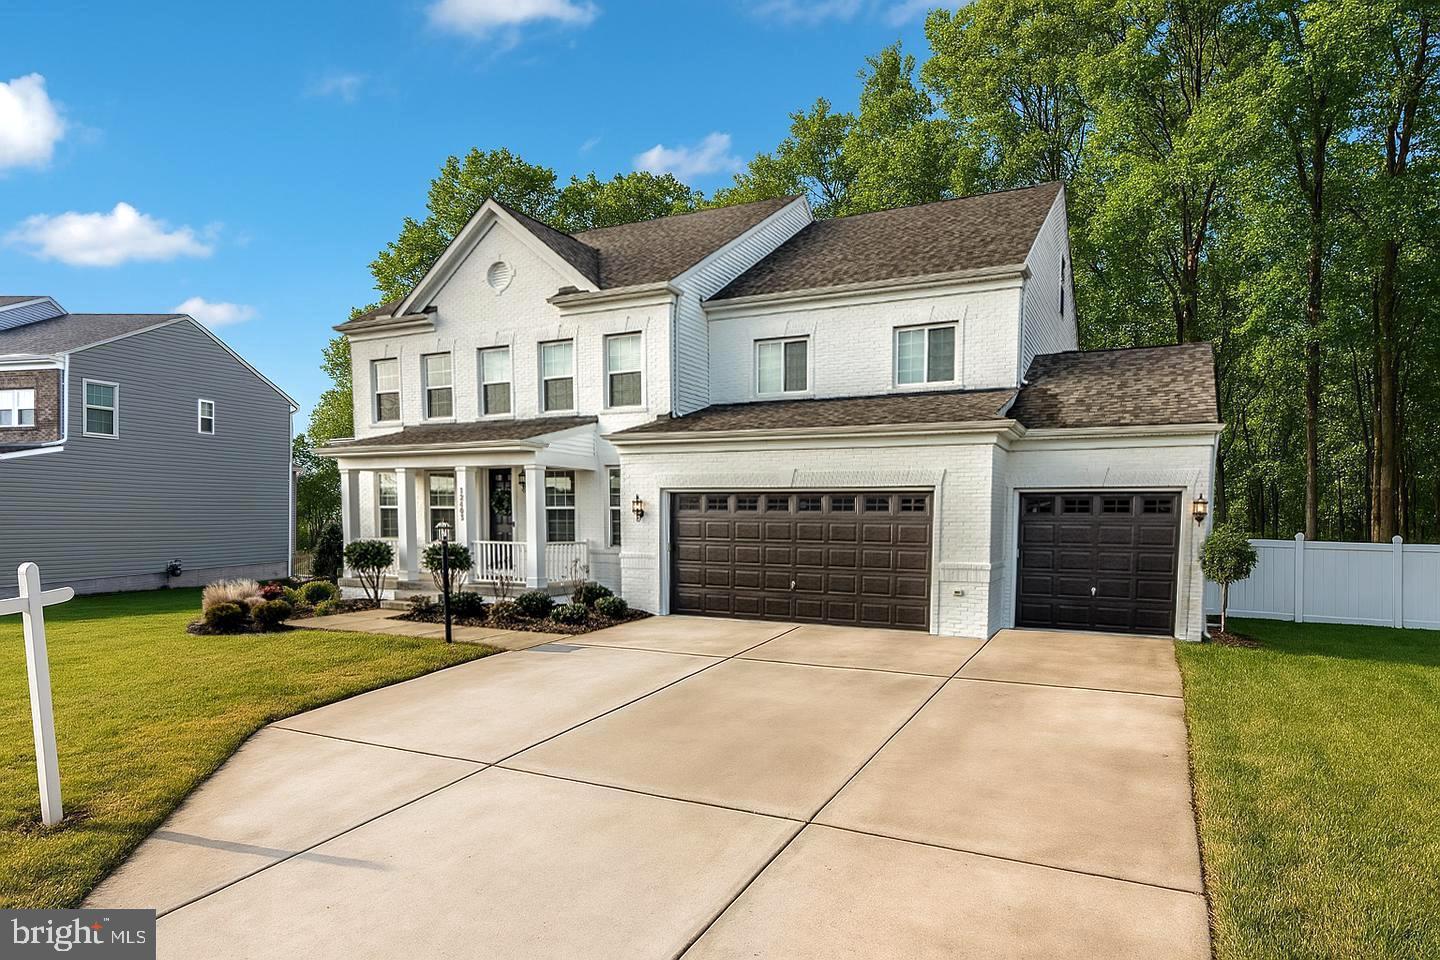
The owners are relocating and they’d never part with their dream home if they didn’t have to. Built just three years ago with nearly every available option from the builder, this home features a RARE three-car garage and a RARE fourth floor! With four levels of beautifully finished space, this home is impressively large and no expense has been spared. The loft is even pre-piped with full water hookups, ready for a future bathroom for the guest suite or a wet bar—perfect for entertaining during football games and parties!

Even after the home was built, the owners built-up the backyard with stunning hardscaping and an elevated screened-in terrace for enjoying dinner on warm summer evenings, mosquito-free!!! The gourmet kitchen features a massive island, double ovens, plenty of cabinetry, a walk-in pantry, even a convenient tucked away pocket office for mail or a quick email break. There is nothing you will want in a kitchen that this home does not offer.

The master suite is setup on the back of the house, so no road noise, and with protected conservation woods behind the property line this offers a rare opportunity for true privacy without having to fuss with shades and curtains and allowing you to take in the full sunrise and sunsets from the bedrooms south facing windows. Just outside the master bedroom, a princess suite offers a secondary private bathroom, and even a third bathroom in the hall for the children. The basement is huge, has a full bathroom, and has easy potential for an additional bedroom too, still with plenty of storage room! This home has everything. Nothing overlooked.

Other properties of this size and grandeur often come with costly HOA fees that fund extravagant amenities—like oversized swimming pools and aging facilities—that many homeowners rarely use. Here, the community takes a more thoughtful approach, offering well-maintained common areas, a rentable rec center for gatherings when you need it, even an outdoor park and a basketball court—without the burden of paying for amenities you won’t use.

Located literally less than 20 minutes from D.C. and 7 minutes to Andrews AFB, this home is new, large, private, rare, and perfectly situated. Perfect in every way.
#MDPG2139886

UPPER MARLBORO

12403 WELFORD MANOR DRIVE

5 Beds

4 Baths

6,234 Sq.Ft.

$939,000

MLS#: MDPG2139886
BEST AND FINAL OFFERS DUE BY 3/14/2025.
#MDMC2163410

SILVER SPRING

9711 BRADDOCK ROAD

6 Beds

3 Baths

2,665 Sq.Ft.

$589,900

MLS#: MDMC2163410
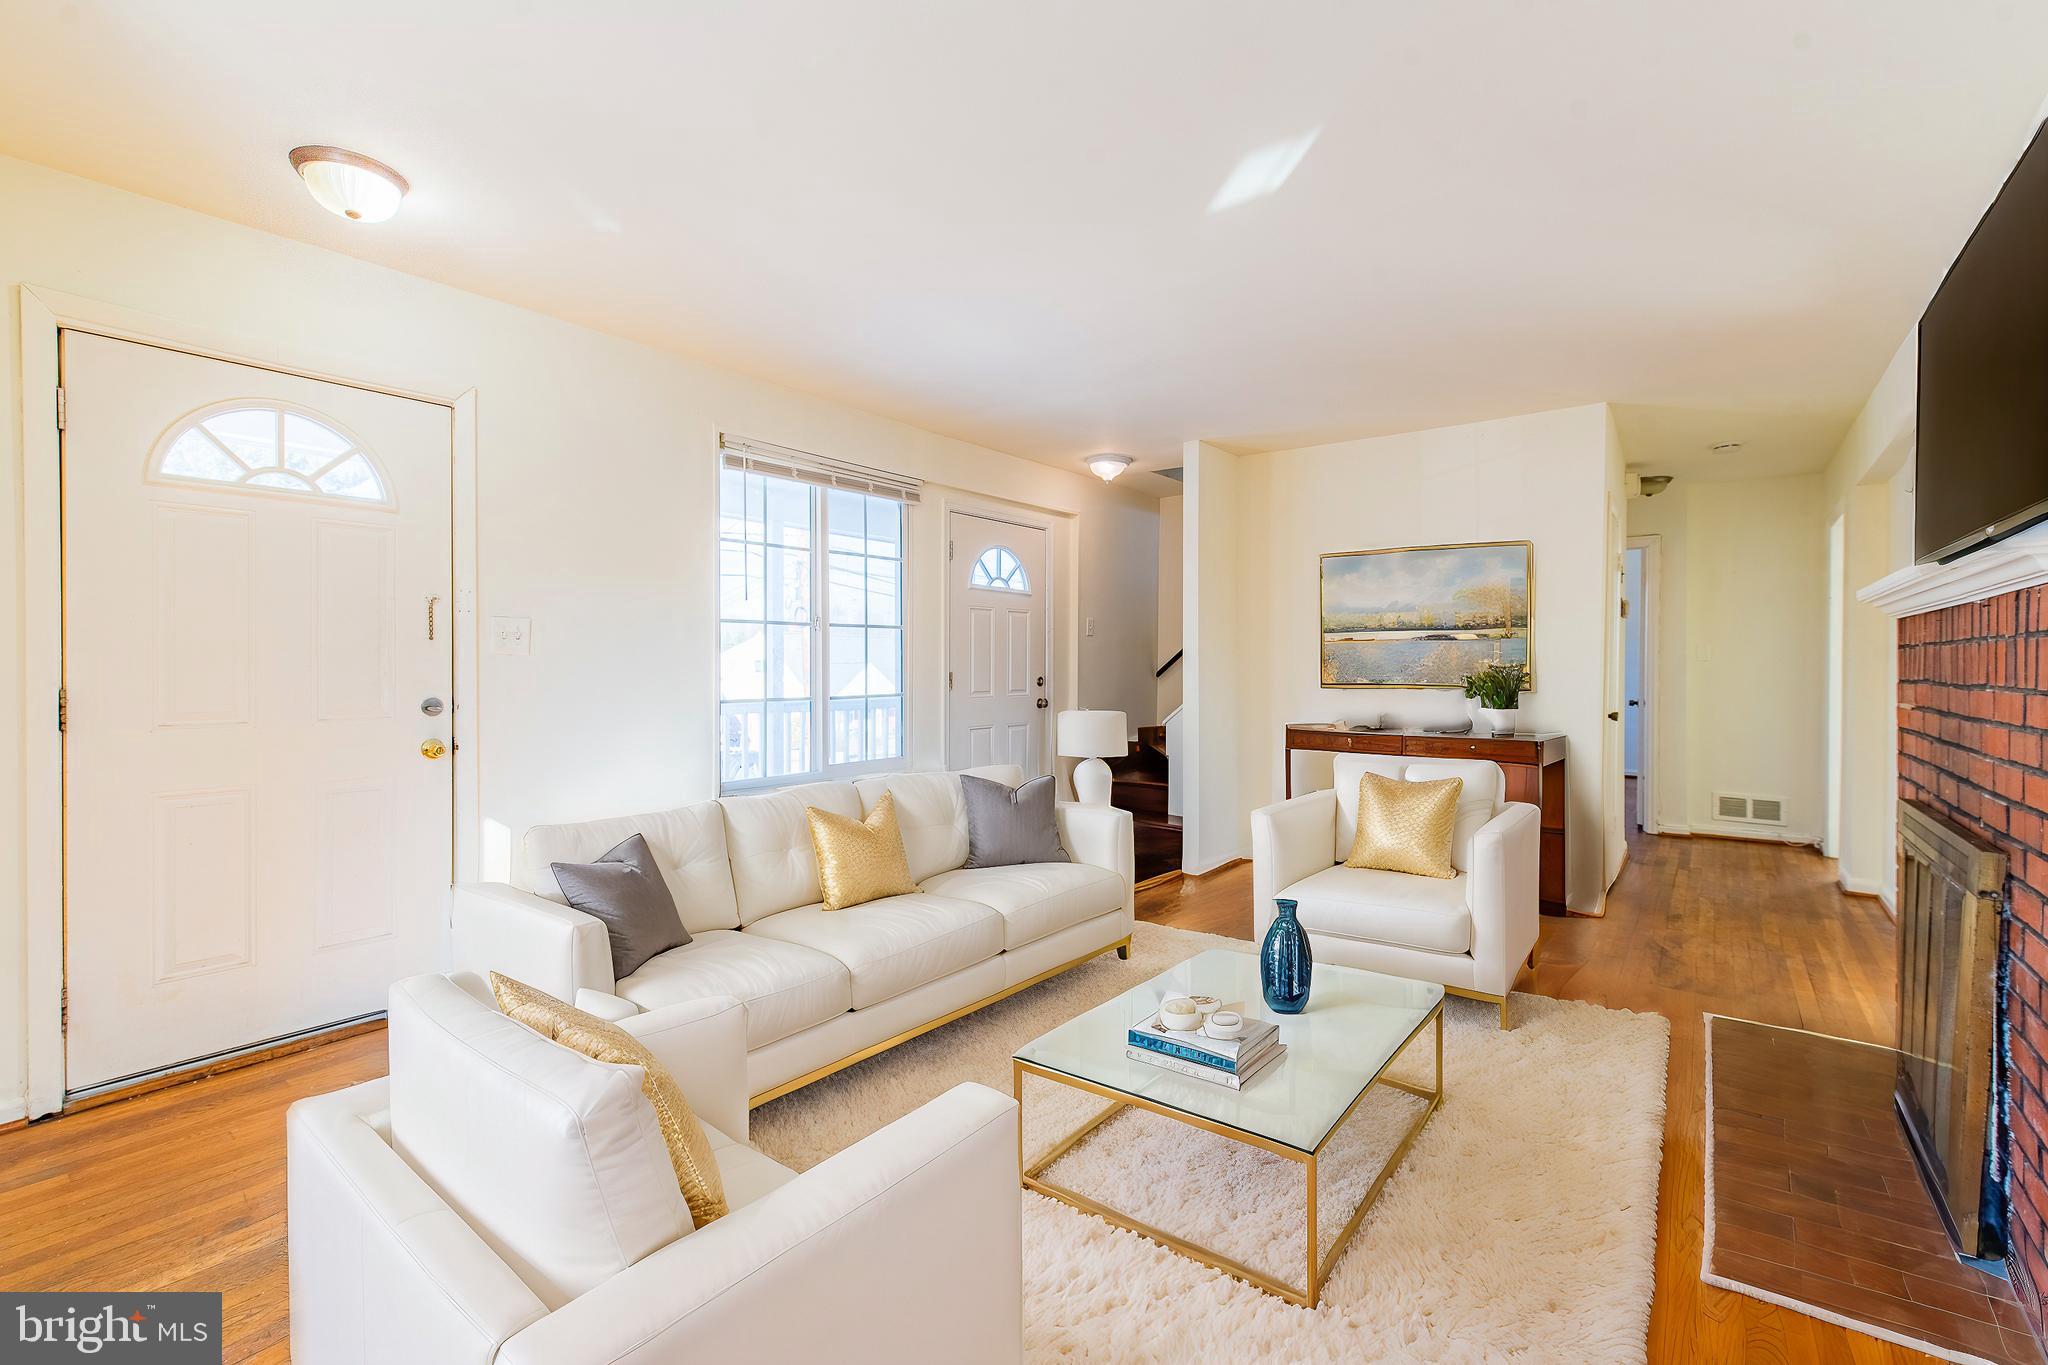
Don't miss the opportunity to own this single-family home that's situated on a corner lot that is fully-fenced in with off-street parking. The home features hardwood flooring in the spacious living room, an updated kitchen with granite countertops and stainless steel appliances that were purchased in the last two years. There are 2 generous size bedrooms and a bonus room that could be used as an office.   The roof was replaced in 2022. This property is conveniently located near public transportation, shopping, and the Beltway.
#MDPG2145824

CAPITOL HEIGHTS

6401 SEAT PLEASANT DRIVE

2 Beds

2 Baths

1,076 Sq.Ft.

$290,000

MLS#: MDPG2145824
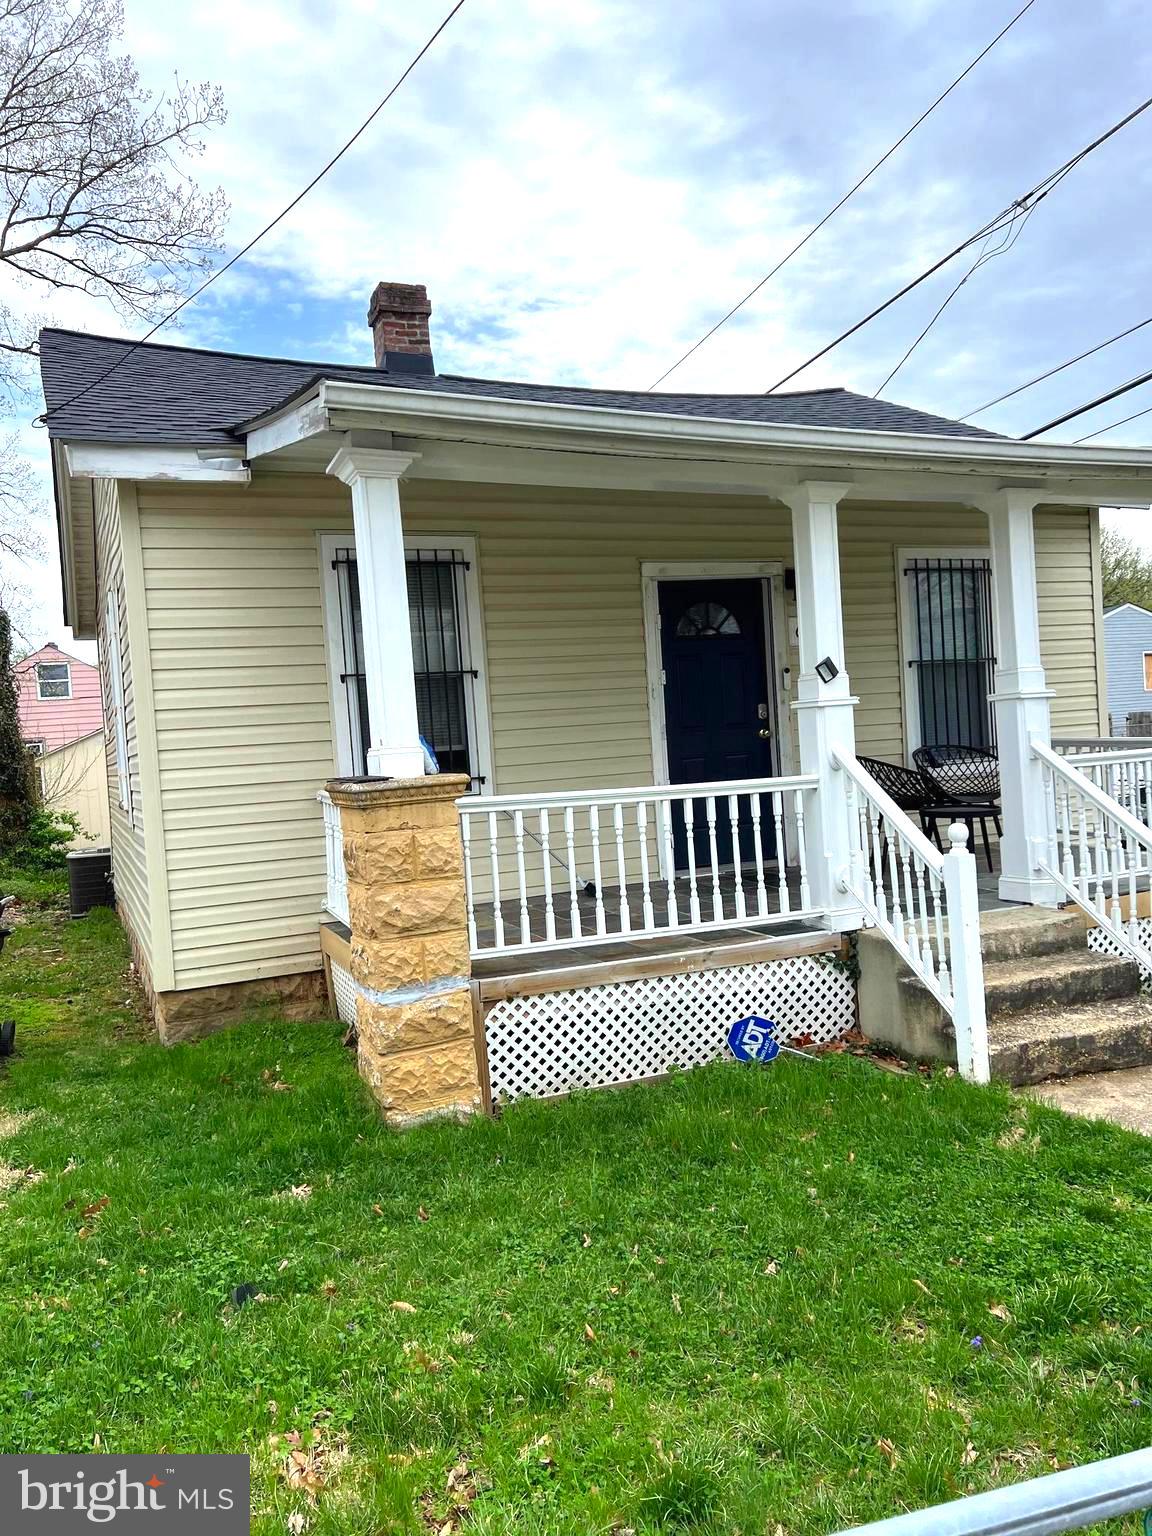
*****Seller requests offers to be sent by Monday 4/7/25 at noon***************
Luxurious renovated townhouse with 3 Bedroom, 3 Full Baths and 1 Half Bath, located in Woodland Park subdivision.Step into the grand entrance and admire the updated floors, chef's kitchen, updated bathrooms. Fully finished basement with full bath, rec room, and a flexible bonus room. 
So beautiful! All you have to do is unpack! 
Very strategic location making commuting easy with quick access to major
 highways, including Interstate 95 (I-95), Route 29, Baltimore-
Washington Parkway (MD-295), as well as Route 100,  Route 198, Route 216, and the ICC.
For travelers, the property benefits from its proximity to major airports, such as Baltimore/Washington
International Thurgood Marshall Airport (BWI), Ronald Reagan Washington National Airport (DCA), and
Washington Dulles International Airport (IAD). Additionally, the home's location is advantageous for military
personnel ani Baltimore, Annapolis, Alexandria, and Columbia. Day trips to the scenic Chesapeake Bay,
Atlantic Ocean beaches, and the Appalachian Mountains are all within reach.
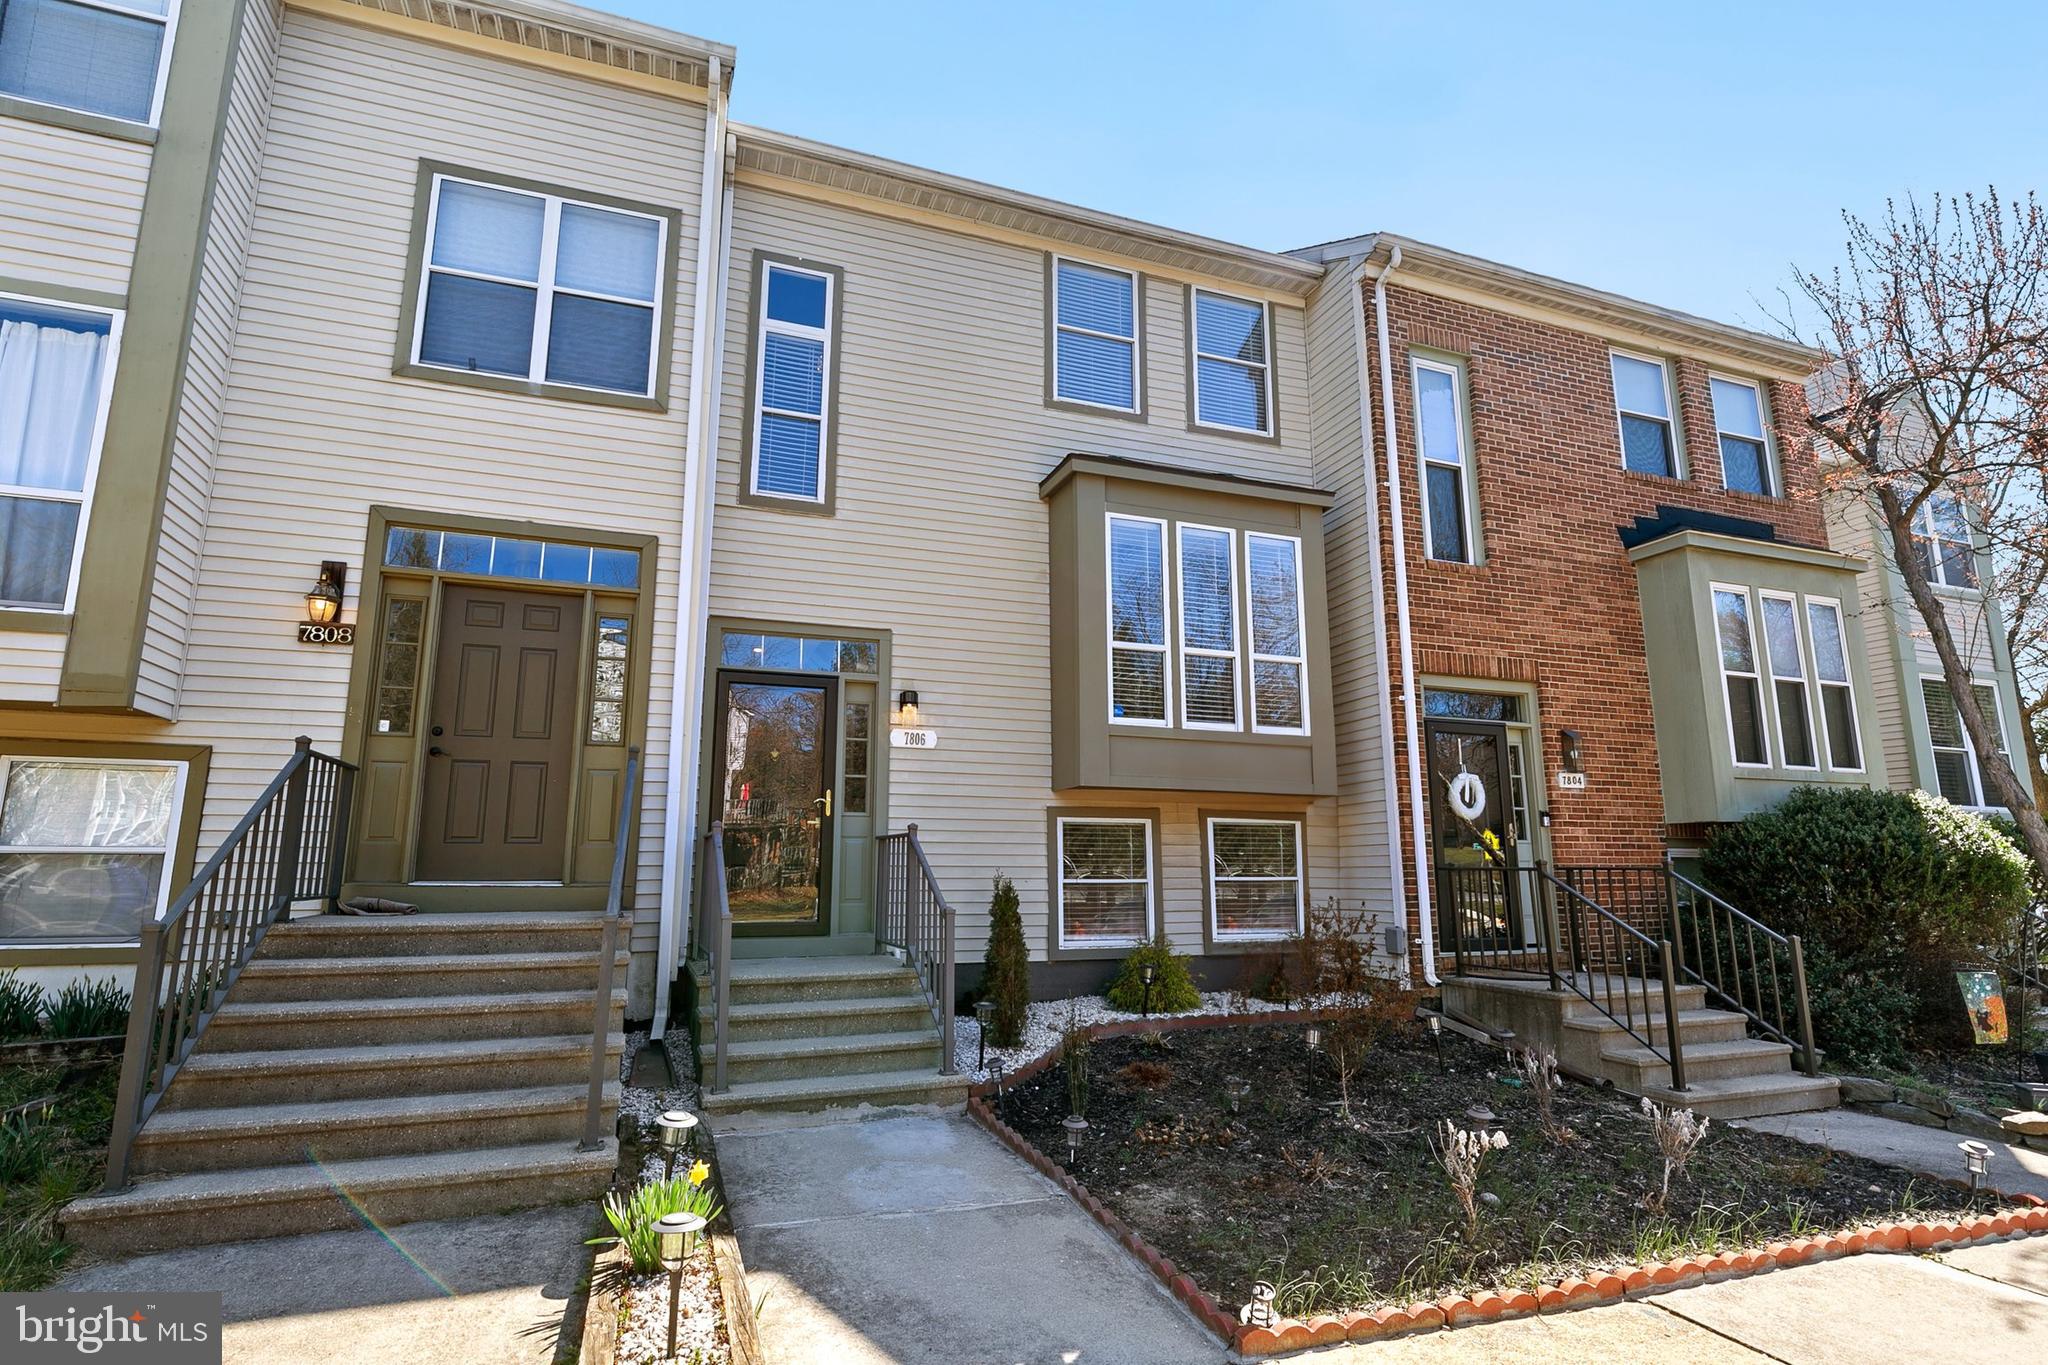
#MDHW2050318

ELLICOTT CITY

7806 WHISTLING PINES COURT

4 Beds

3 Baths

1,646 Sq.Ft.

$485,000

MLS#: MDHW2050318
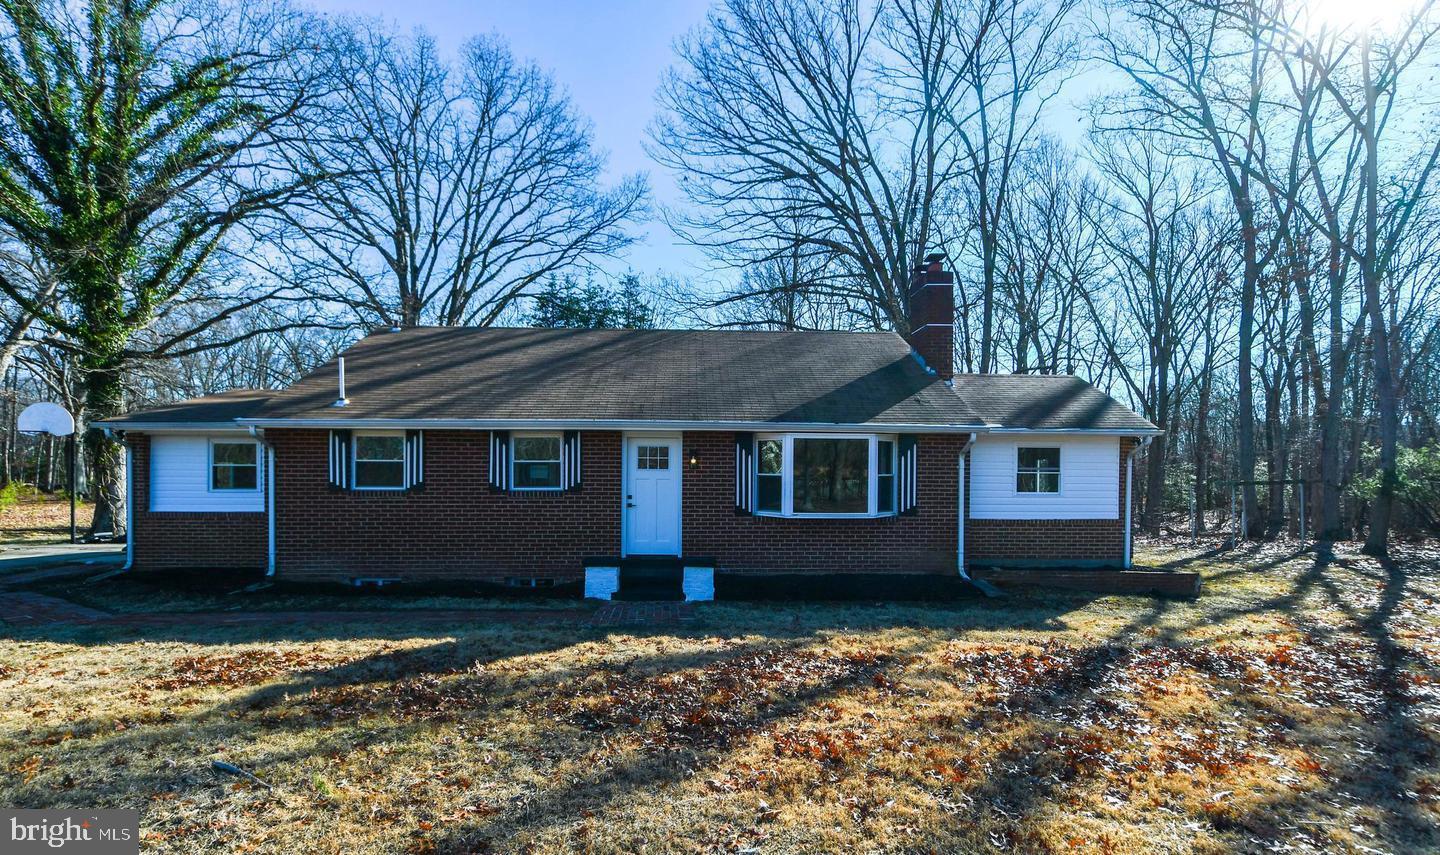
**** Previous Buyer Could Not Perform so Here's Your Opportunity****   Beautifully remodeled Home!!! 4 Bedrooms, 2 Full Bathrooms, 2 Additional Rooms. Sunroom/ Morning Room, Refinished Original Hardwood Floors, Vaulted Ceilings, Stainless steel appliances, Quartz Counters, Extended Height Cabinets, Walk-in Pantry, Recessed Lights throughout, Fireplace, Wet Bar, Walk-in Closet, Whole House Water Filtration System, 1 acre Lot and more!!!!       

***** When traveling to the property, access the driveway Via Jennifer Drive *****
#MDPG2138822

ACCOKEEK

15608 INDIAN HEAD HIGHWAY

4 Beds

2 Baths

2,878 Sq.Ft.

$429,900

MLS#: MDPG2138822
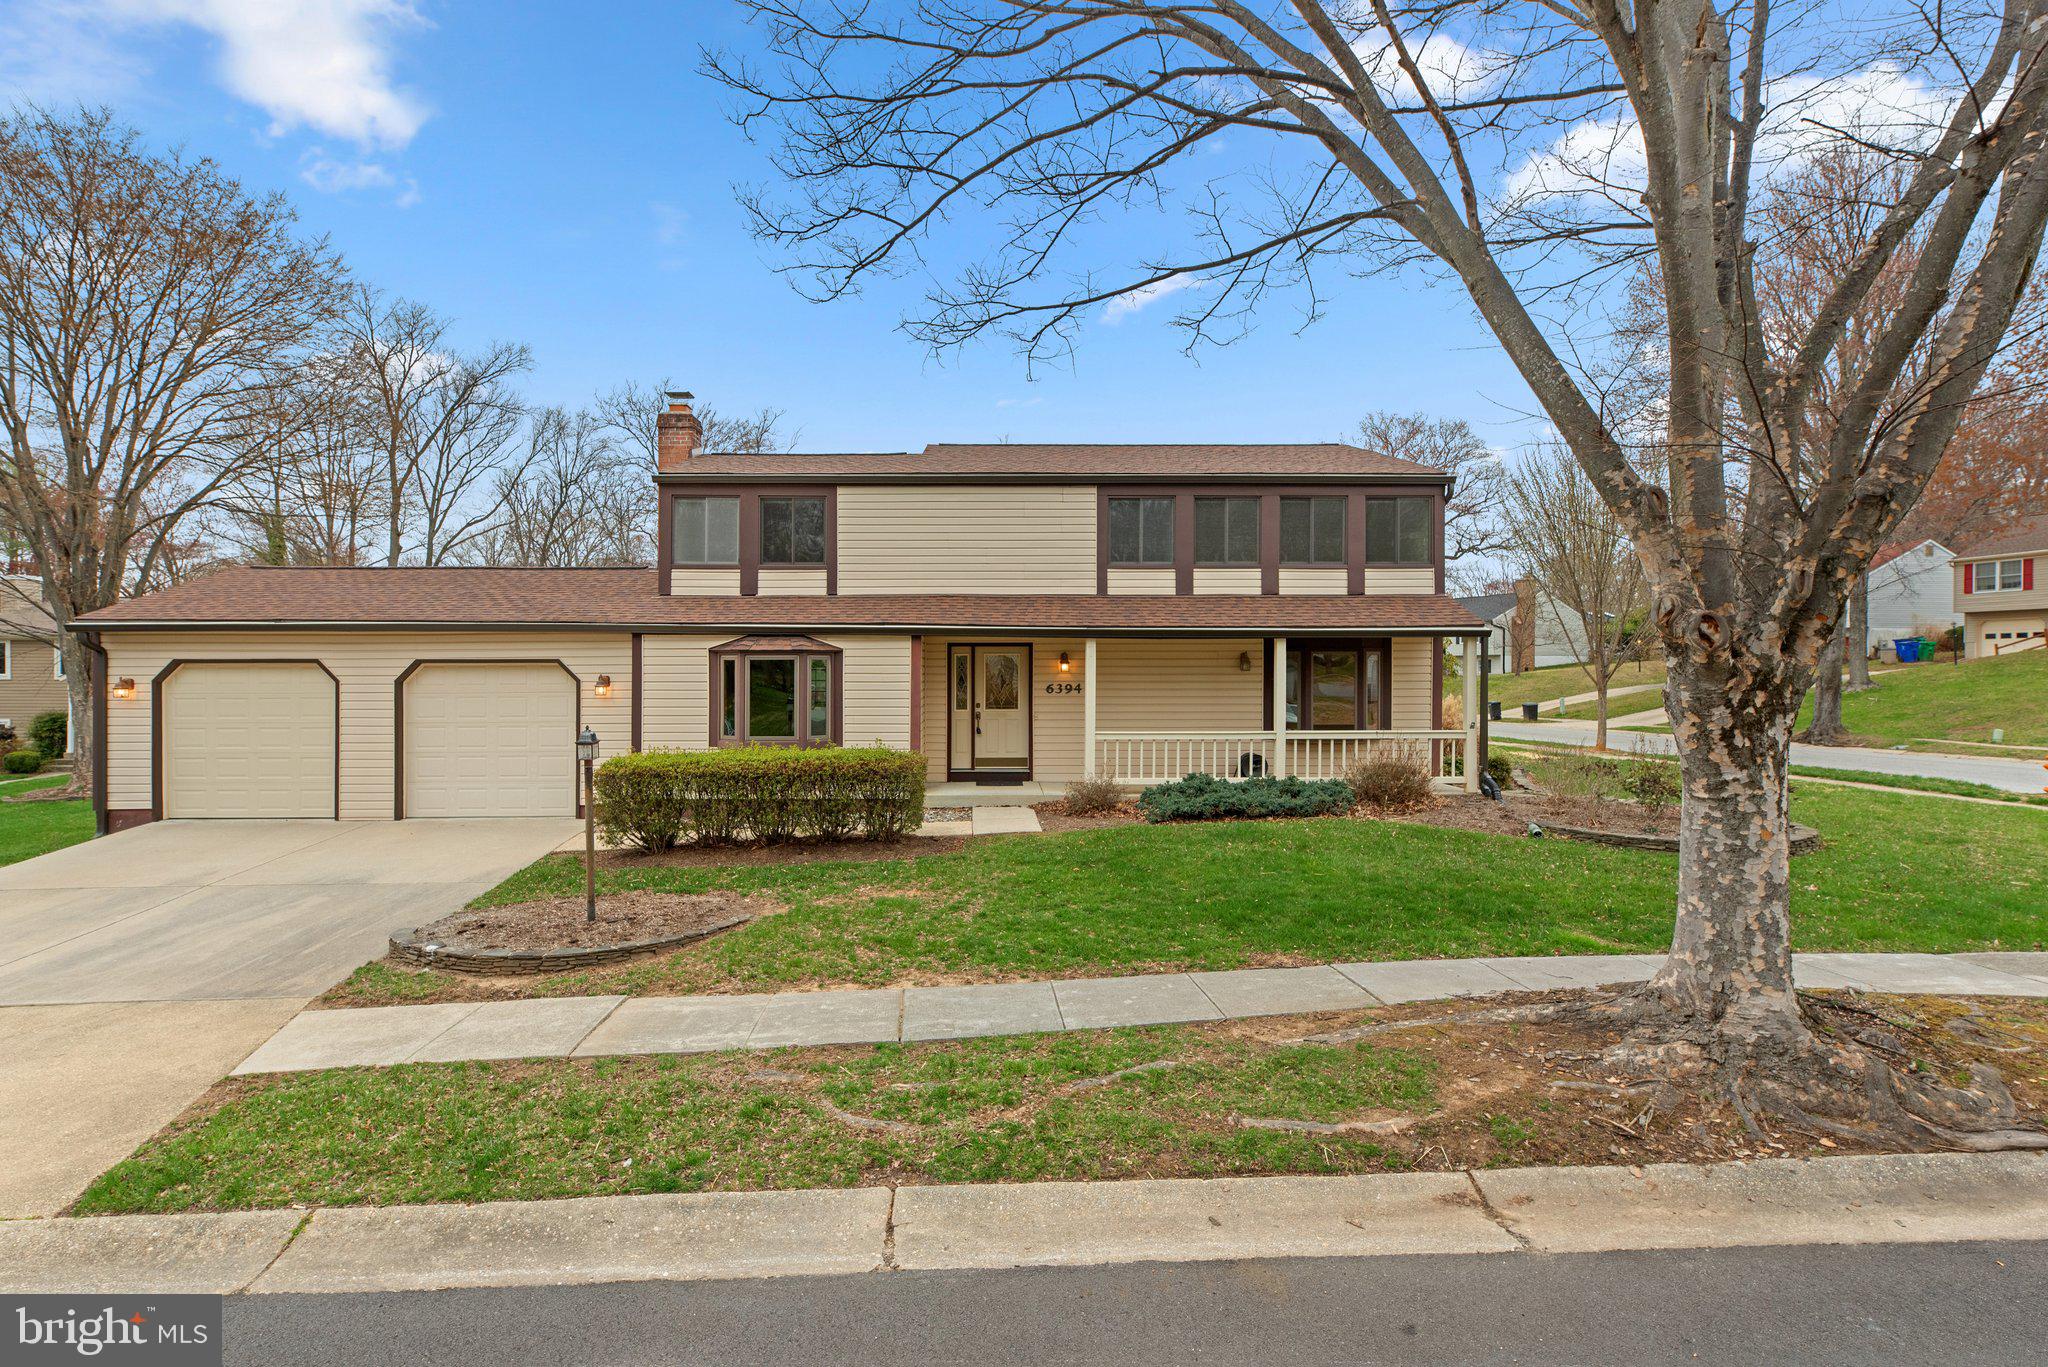
Nestled on a prime corner lot in a peaceful cul-de-sac, this beautifully maintained home is ready to impress! Featuring a spacious two-car garage, it boasts a bright and inviting main level with a foyer, living room, dining room, family room, sunroom, breakfast room, kitchen, and a convenient half bath. Upstairs, you'll find four generously sized bedrooms and two full baths, while the lower level offers a fantastic recreation space, plenty of storage, and a utility room. Step outside to a lovely rear deck, perfect for relaxing or entertaining. Conveniently located near shopping, dining, entertainment, and major commuter routes—this is the home you’ve been waiting for! 🏡✨
#MDHW2051374

COLUMBIA

6394 SUNSET LIGHT

4 Beds

2 Baths

2,528 Sq.Ft.

$615,000

MLS#: MDHW2051374
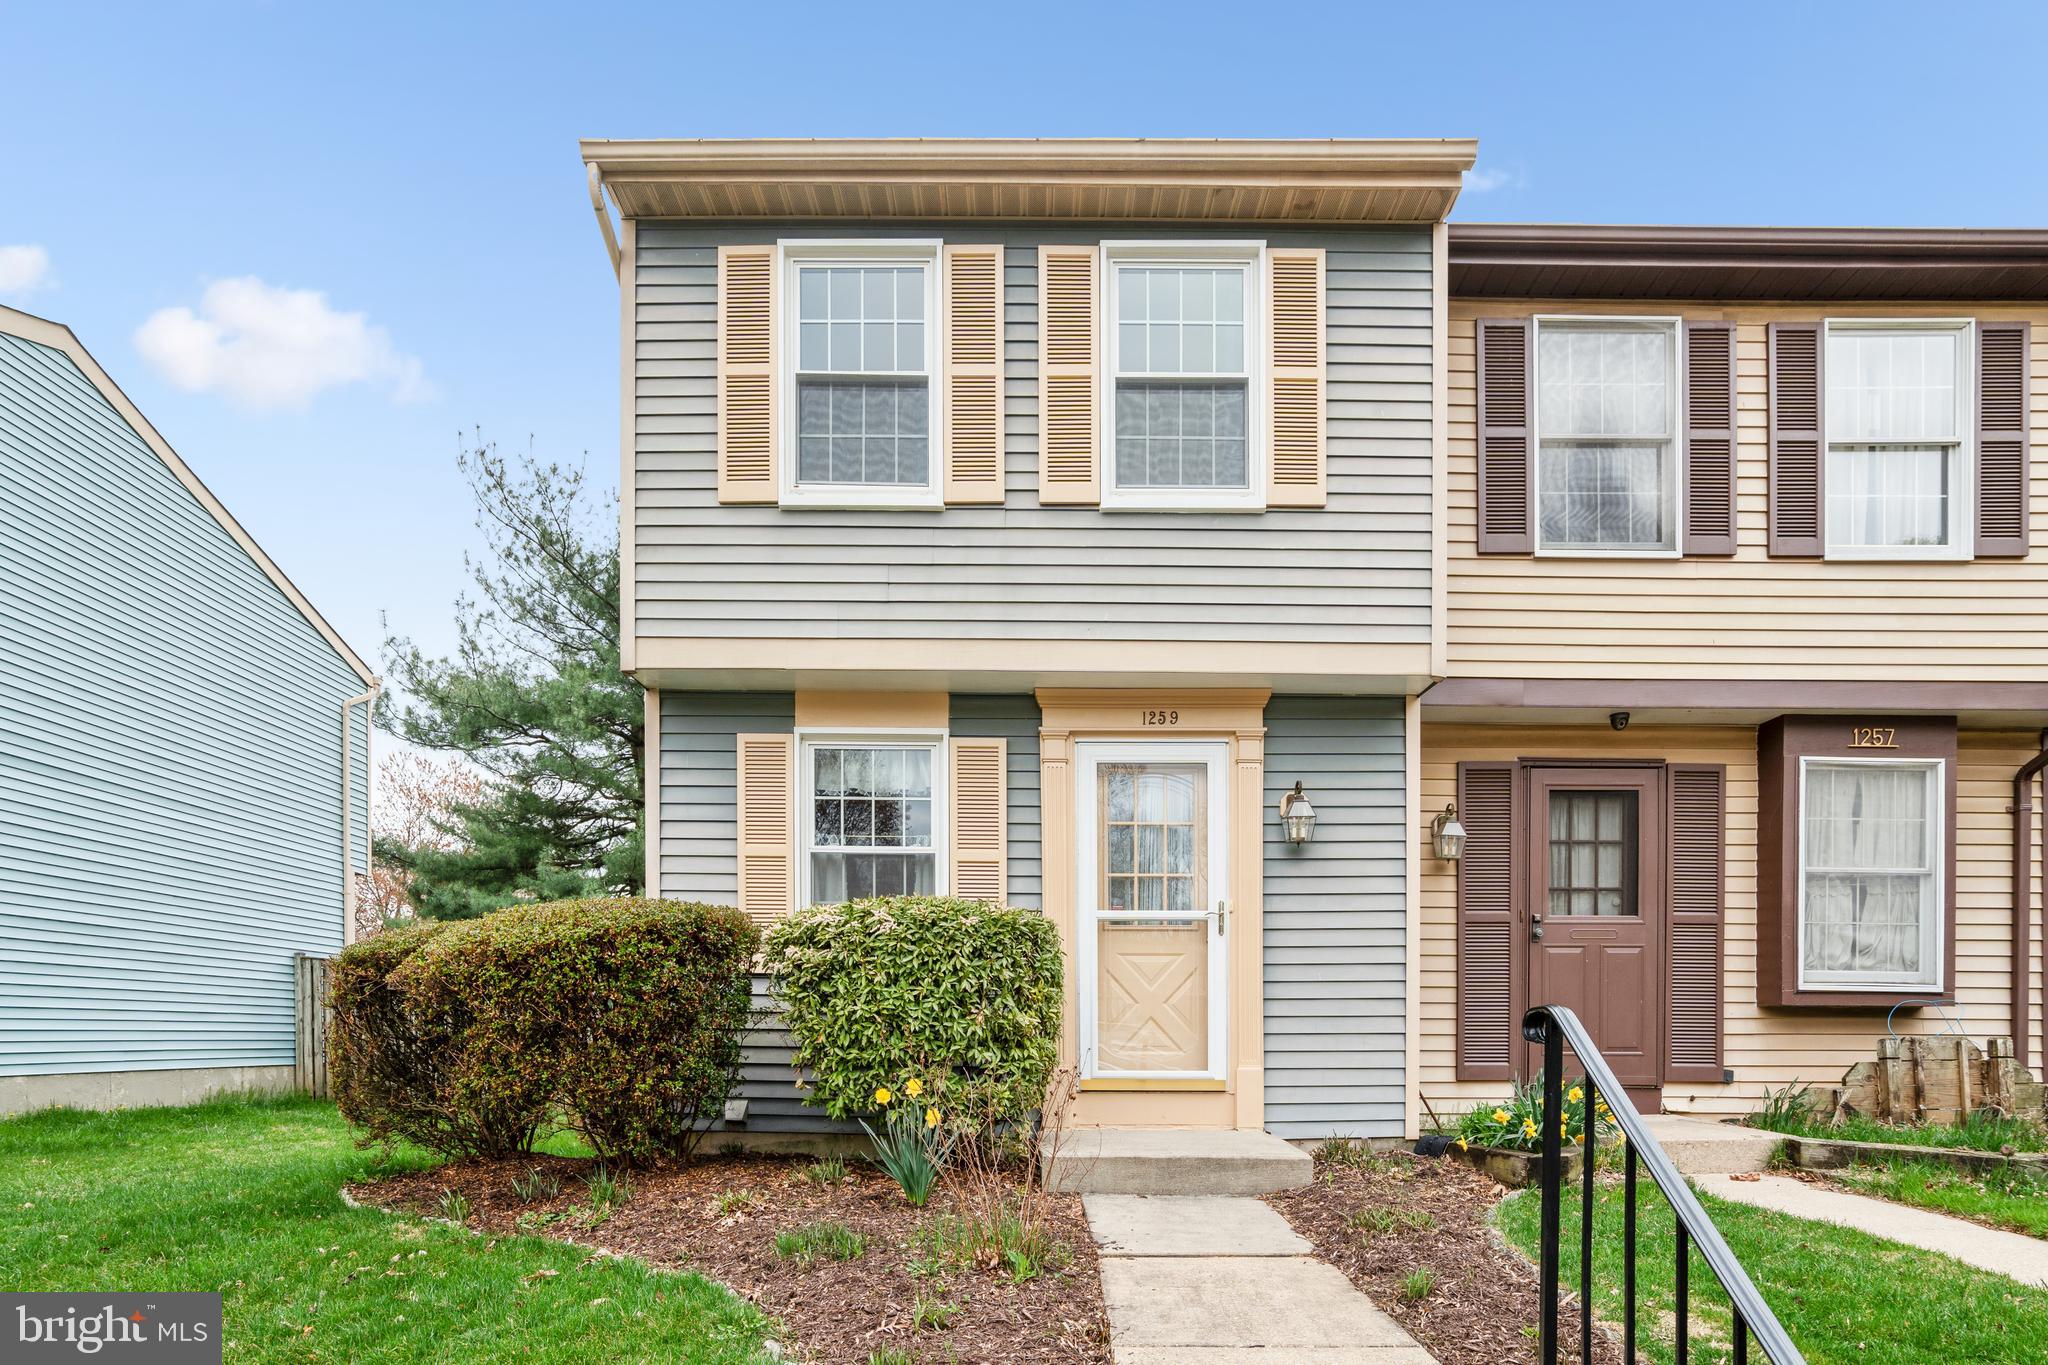
Welcome to 1259 Elm Grove Circle…a beautiful end unit townhouse that is perfect for your first time buyers. Sited in the sought after Oak Springs community, this 3 bedroom, 1.5 bath home has been well cared for by its original owner. The welcoming foyer boasts a generous size guest closet, large eat in kitchen with warm oak cabinets and stainless-steel appliances in addition to the pass through to the dining room.  The formal dining room and sunny living room feature neutral carpet and plenty of natural light. Upstairs has a spacious primary suite with sleeping area with ceiling fan w/light and wall closet, dressing room with another large closet, vanity and dual entry upgraded bath with new vanity and tub/shower.  The second bedroom is generous in size with a large wall closet and ceiling fan with light. All this and a finished walk-out lower level with a light and bright carpeted recreation room/3rd bedroom  with large sliding glass door to the level, fenced backyard. It also has a half bath and laundry/utility room with a washer & dryer, along with plenty of storage. The backyard is one of the nicest in the community…level & fenced with a flagstone patio, stone wall with lovely landscaping above and a storage shed. Many items in the house are less than 5 years old-kitchen appliances, washing machine, heat pump, hot water heater and roof. Nothing to do but move right in. Looking for an affordably priced home in a fantastic location, this is it. This community is close to Good Hope Park and Recreation center, top-rated schools, shopping and major commuter routes (ICC-200, Route 29 and New Hampshire Ave.).
#MDMC2172850

SILVER SPRING

1259 ELM GROVE CIRCLE

3 Beds

1 Baths

1,250 Sq.Ft.

$375,000

MLS#: MDMC2172850
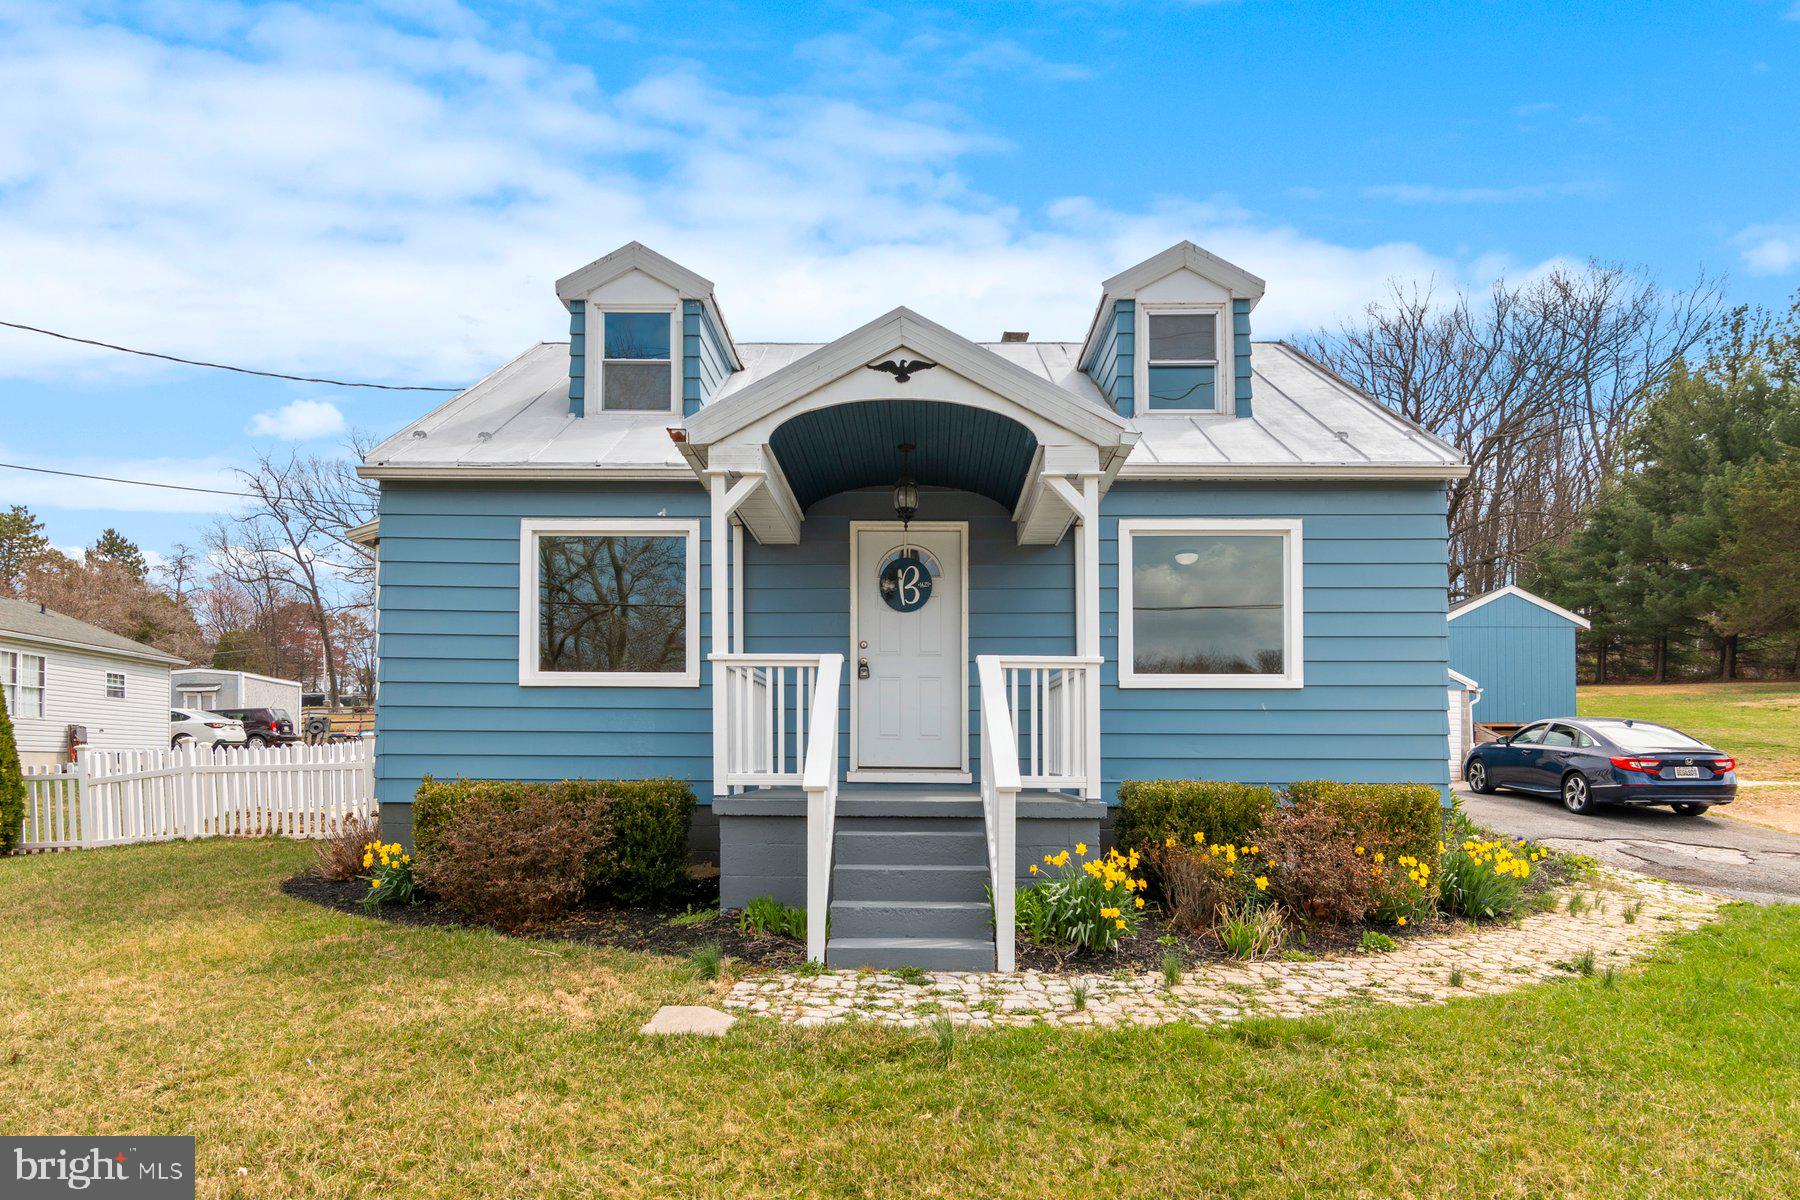
****Highest and best by Monday 4/7 at 12pm*****Adorable 3BR/1BA Cape Cod style home located on an oversized lot in a desirable neighborhood.  Make your way past the lush green lawn and sunny landscaping to the covered front porch of your new home.  Step inside to a freshly painted interior with tons of natural light and wide plank flooring.  The main floor offers a large living room with a bowed window, a spacious dining room, a kitchen with a breakfast room, a full bath, and the first of three bedrooms.  The kitchen features plenty of cabinets to the ceiling finished with crown moldings, ample counter space, stainless steel appliances, and a large double stainless sink under a window.  On the second floor are original hardwood flooring throughout the large primary bedroom, and spacious secondary bedroom.  The lower level is semi-finished offering plenty of room for everyone in the family, storage and laundry.  From the breakfast room step outside to an amazing picket fenced yard featuring a large wood deck, tiered garden beds, a detached one-car garage, and so much room for entertaining family and friends.  This home is move-in ready, ideal for any new homeowner, and is located in close proximity to shopping, restaurants, and commuter routes.
#MDCR2026130

WESTMINSTER

1621 RIDGE ROAD

3 Beds

1 Baths

1,076 Sq.Ft.

$315,000

MLS#: MDCR2026130

1 ... 499 500 501 502 503 ... 666
* Listings identified with the FMLS IDX logo come from FMLS and are held by brokerage firms other than the owner of this website. The listing brokerage is identified in any listing details. Information is deemed reliable but is not guaranteed. If you believe any FMLS listing contains material that infringes your copyrighted work please review our DMCA policy and learn how to submit a takedown request. © 2024. First Multiple Listing Service, Inc.

Send a message

Message successfully sent.

Your message

What is 3 + 4 ?

Reason for contacting?

I agree to receive email communication and understand I can unsubscribe at any time.

I agree to be contacted by Charis Realty Group - Christine Issler, Broker via call, email, and text for real estate services. To opt out, you can reply 'stop' at any time or reply 'help' for assistance. You can also click the unsubscribe link in the emails. Message and data rates may apply. Message frequency may vary. Privacy Policy

Sign Out

Virtual Assistant

Would you like to take the next step with this property? We can help you schedule a showing or virtual tour, or send you more details.

Yes, I would like more information.

Thank You for Your Reply, One of Our Agents will contact you as soon as possible

No, maybe later.

Thank you, you can always contact me via email, phone number or through the contact form.

Realhub AI

Lucy - Your AI-Powered Realtor

Update Your Temporary Password

Personalize your search

Enter your email and we'll notify you immediately when new listings match what you're looking for.

or enter email address

Already have an account ? Login here

Continue your home search

I agree to receive communications and understand I can unsubscribe at any time.

I agree to be contacted by Charis Realty Group - Christine Issler, Broker via call, email, and text for real estate services. To opt out, you can reply 'stop' at any time or reply 'help' for assistance. You can also click the unsubscribe link in the emails. Message and data rates may apply. Message frequency may vary. Privacy Policy

Already have an account ? Login here

We use cookies

We use cookies primarily for analytics to enhance your experience. By accepting, you agree to our use of these cookies. You can manage your preferences or learn more about our cookies policy.