Properties

Browse or get in touch to schedule a walkthrough.

  • Nearby me
Price range

Popular Features

Community Features

Association

Property Features

Waterfront

View

Exterior Features

Interior Features

Style

564846 properties match your criteria

Updated 1 minute ago

E-Alert name
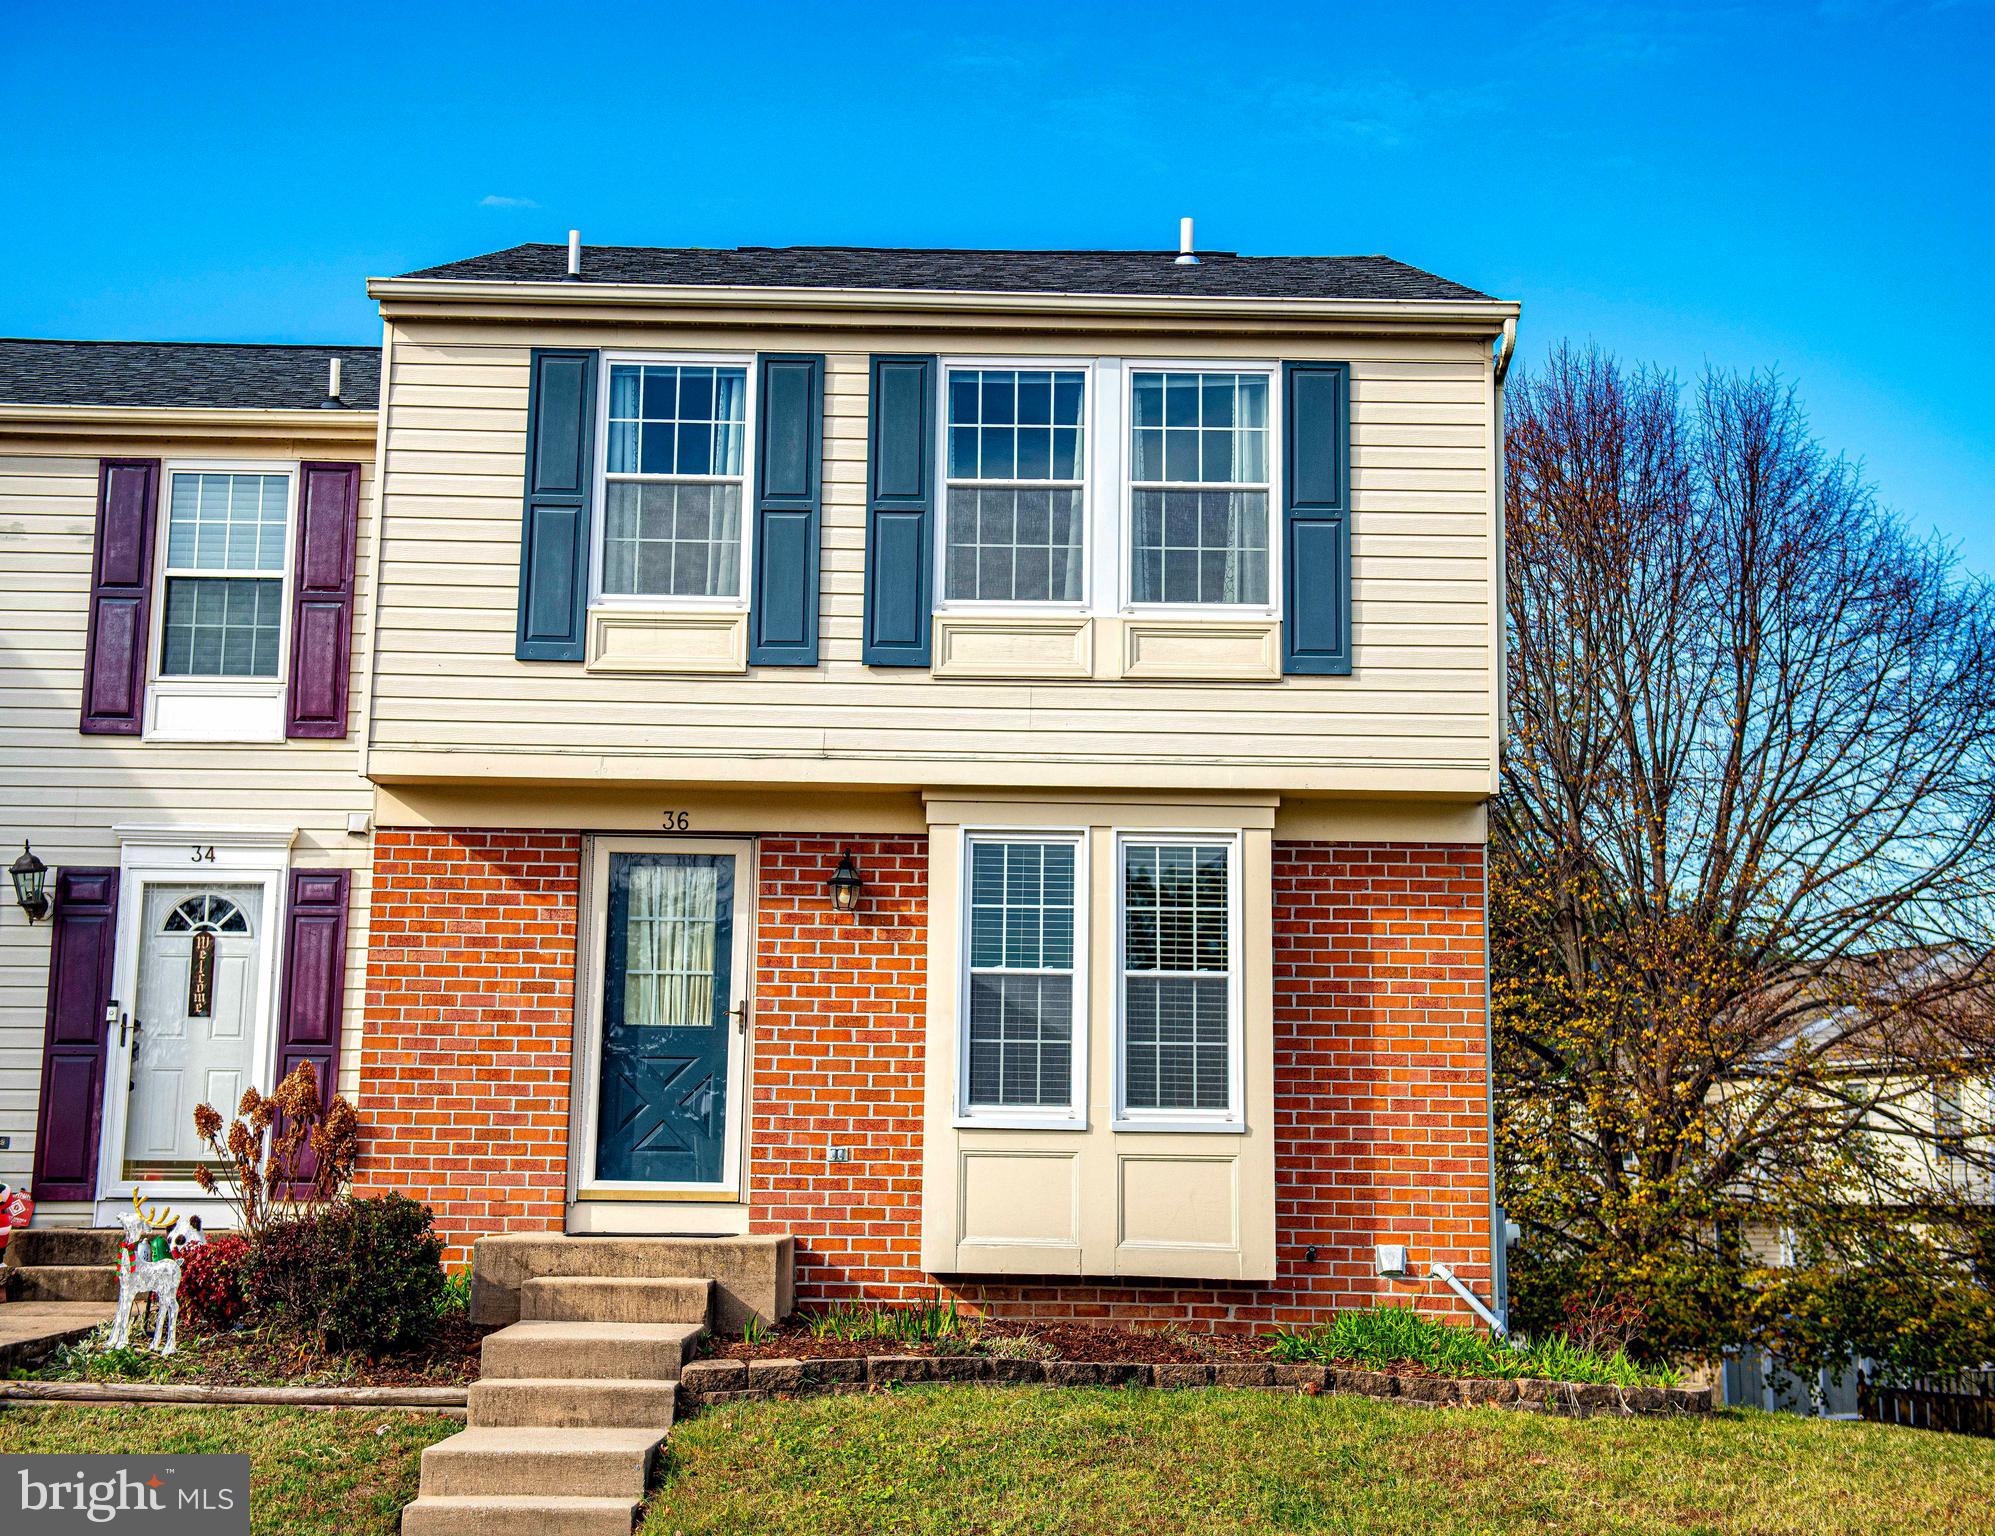
Welcome home to this charming, well maintained, end-of-group townhouse where LOCATION is everything! The owner has taken care of the important updates so all you need is your personal, cosmetic touches to make this house your home! This end unit, with kitchen walk-out to the deck and a lower level patio, backing to trees with a large storage shed including electricity makes this home feel even more spacious with many indoor/outdoor options. The new owner can rest easy knowing the polybutylene main water line was replaced. You are greeted by a well-maintained, partial brick front colonial, with a bonus side-yard. The main level has a large living room with crown molding and a window opening to the roomy, eat-in kitchen with slider to the deck. The second floor has a full bath, large primary bedroom, two additional bedrooms and carpeting throughout. The lower level has a large family room with a wood-burning fireplace, walk-out to a private patio with shed access, a laundry/utility room and full bath. This highly sought-after Southfield community is ideally located in the most convenient area with great shopping, trendy dining, hiking trails, state parks, access to all major interstates as well as being minutes from downtown sports venues, cultural events and more. Don't miss your chance to call this townhouse your Home!
#MDBC2122658

NOTTINGHAM

36 TURNMILL

3 Beds

2 Baths

1,360 Sq.Ft.

$348,000

MLS#: MDBC2122658
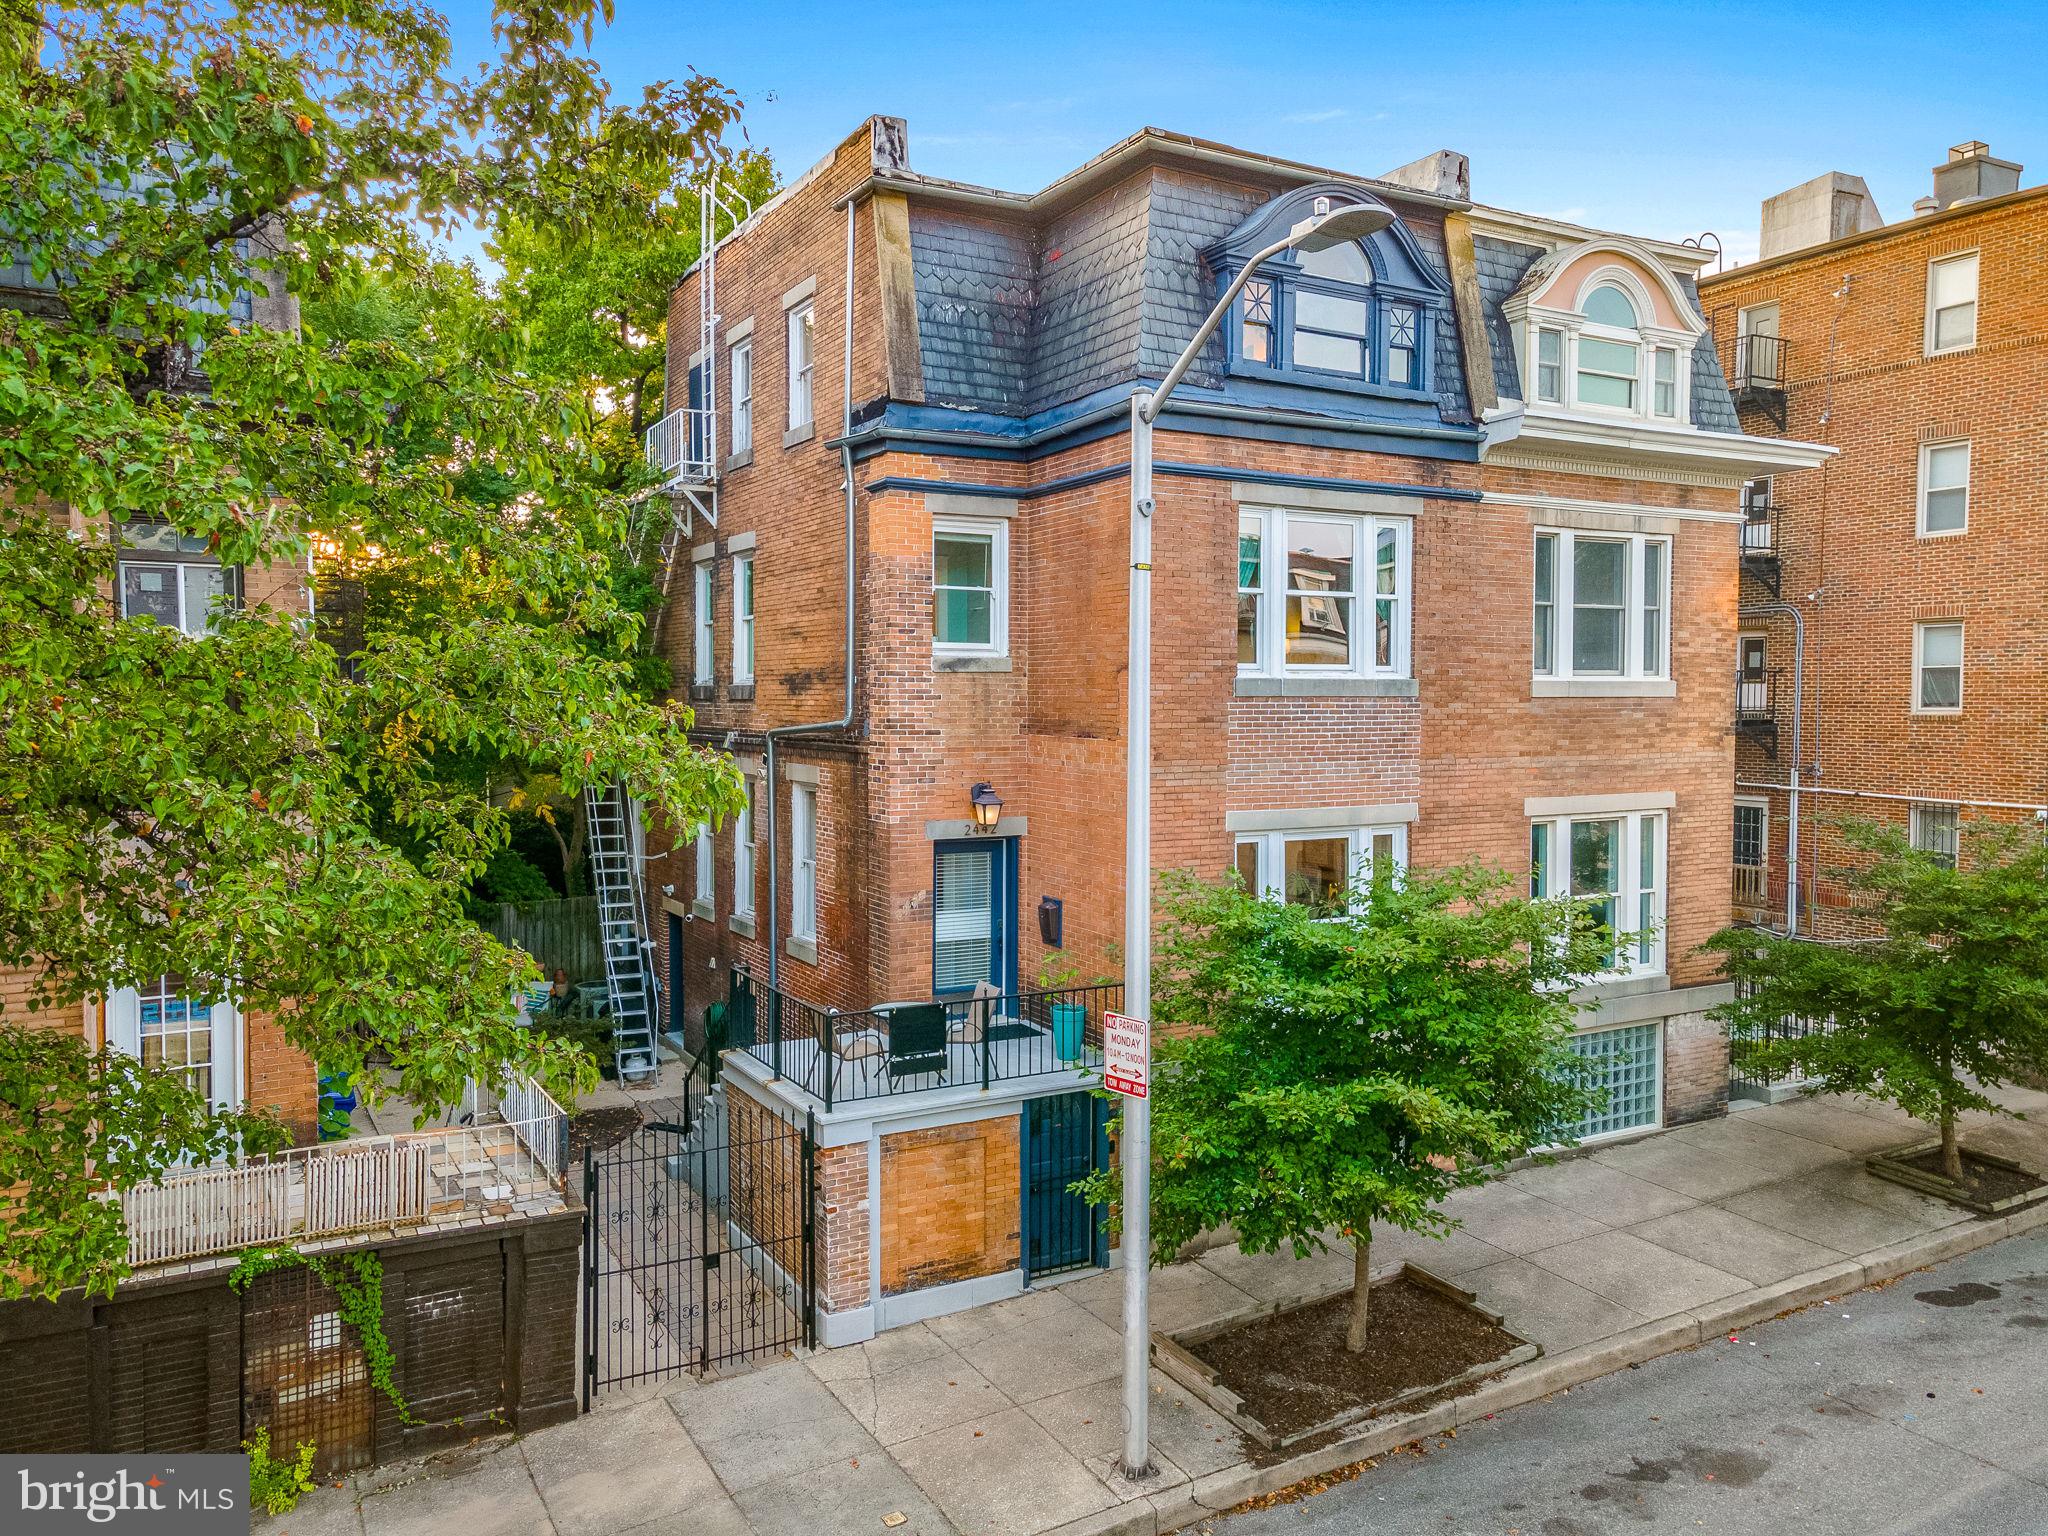
**Offer deadline 4/6 at 9pm** Welcome to 2442 North Calvert Street, a beautifully restored, expansive home in the Charles Village area (with remaining CHAP CREDIT!). This 5-bedroom, 4.5-bathroom residence spans over 3,300 square feet of meticulously designed living space. 

Walk through a gated entrance to your private courtyard- perfect for entertaining and al fresco dining. Up the stairs you have another little seating area and the double door entrance into the home. As you walk in you're immediately greeted by the original chestnut staircase and huge windows that let in a ton of natural light. The living room is open and inviting and also features large picture windows. The kitchen is the heart of the home and this one has everything you could want with stainless steel appliances, a gas burning cooktop, double wall ovens, custom cabinetry and lighting, and a 10 foot long quartz island with extra storage and seating for 6 people. The kitchen and living room feature built in surround sound speakers. Off of the kitchen is a separate dining room with decorative fireplace and huge windows that the current owners are using as an office area. There's no shortage of storage with a separate built in pantry and coffee bar area. Rounding out the main level you have a sun drenched half bathroom, convenient for guests. 

On the second floor you'll find a primary suite with large walk in closet and ensuite bathroom with double vanities, heated floors and towel warmer, and a Victoria & Albert soaking tub- your own little oasis. Laundry is conveniently located just outside the primary suite. Also on this floor is a second bedroom with large windows and a full bathroom. On the third floor there are two more rooms. The front bedroom features a large walk in closet and the original half moon and star windows from the early 1900s. The second bedroom on this floor is currently being used as a studio/media room and has built in surround sound, a large pass through closet and an attached full bathroom. All bedrooms are large and versatile. Some of the amazing  details that you'll find throughout the home are the half moon window, wood floors throughout the entire house, 5-panel doors with glass doorknobs, and original millwork and chestnut staircase.

The ground floor of the home is a large in-law suite that can be accessed through the house or through two separate exterior entrances. The suite has a full kitchen, bathroom with original cast iron tub, large walk in closet and laundry. 

This home is conveniently located less than 1 mile from Penn Station, Johns Hopkins University, and some of Baltimore's best restaurants like Clavel, WC Harlan, Fadden Sodden, and Mama Kokos. Centrally located with easy access to downtown too!
#MDBA2155700

BALTIMORE

2442 N CALVERT STREET

5 Beds

4 Baths

3,344 Sq.Ft.

$550,000

MLS#: MDBA2155700
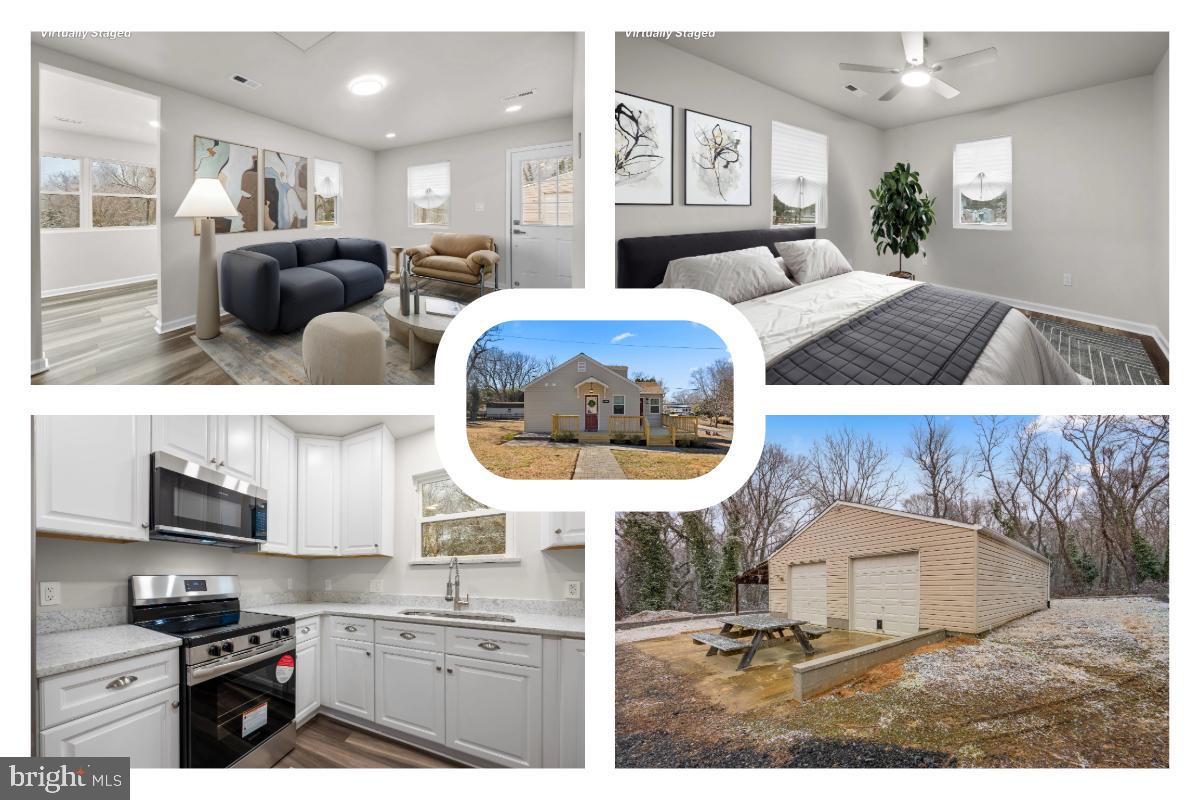
This property is a rare find with an oversized four-car garage and a covered lean-to structure, making it ideal for hobbyists, small home businesses, or those needing space for work trucks or equipment. The expansive lot provides plenty of room for outdoor projects, storage, and recreation, while the spacious deck offers the perfect place to take in the serene water views and enjoy the peaceful surroundings.
Inside, this fully renovated ranch-style home features an open-concept living and dining area with sleek luxury vinyl plank flooring, a beautifully updated kitchen with upgraded countertops, stainless steel appliances, and crisp white cabinetry. Two generously sized bedrooms, each with ceiling fans, and a stylish bathroom with a walk-in shower, complete the interior.

With its large lot, versatile garage space, and stunning natural surroundings, this home offers limitless possibilities for work, recreation, and storage. Conveniently located near major commuter routes, it provides easy access to Washington, D.C., National Harbor, and local parks, shopping, and dining—offering the perfect balance of functionality, comfort, and accessibility. Don’t miss this unique opportunity!.
#MDPG2144280

FORT WASHINGTON

11009 RIVERVIEW ROAD

2 Beds

1 Baths

700 Sq.Ft.

$450,000

MLS#: MDPG2144280
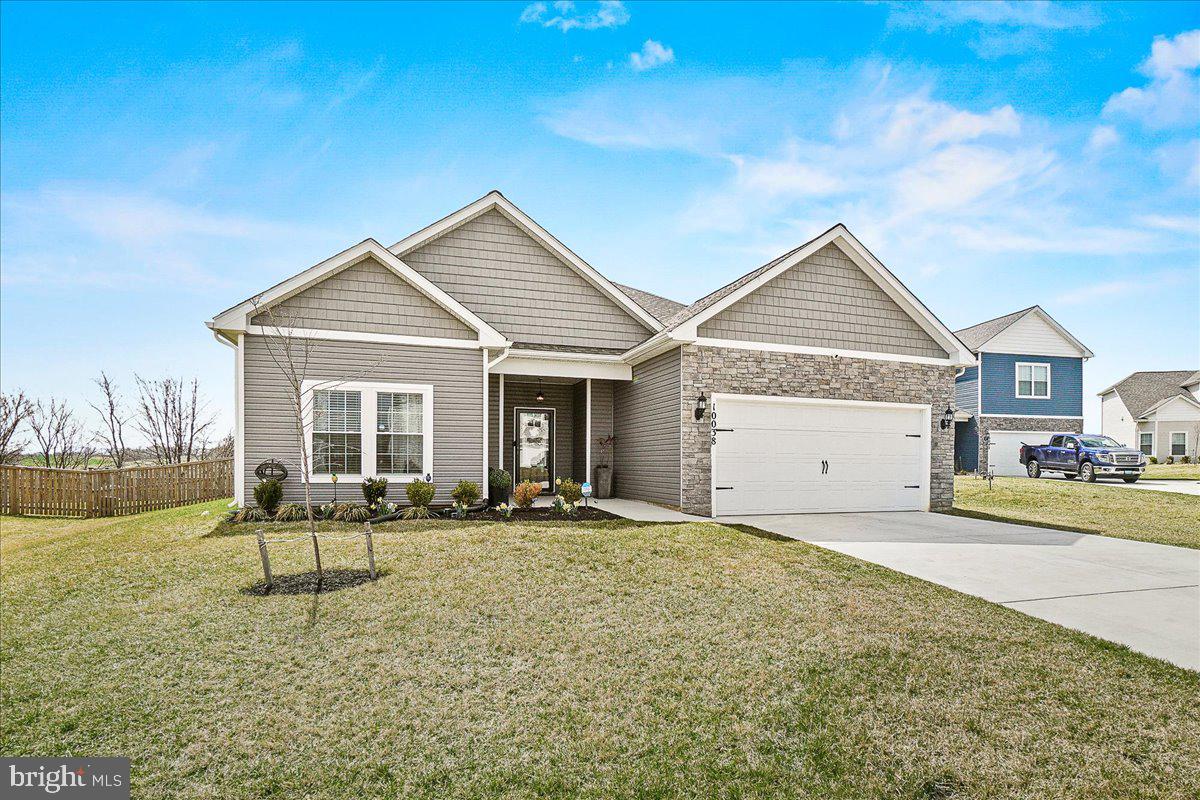
Welcome to your dream home at 10038 Roulette Dr in Hagerstown, MD. This meticulously designed 4-bedroom, 2-bathroom residence, built in 2022, is the perfect blend of rustic charm and modern sophistication. Offering 1,972 sqft of living space and an oversized 2-car garage, this home is ideal for those seeking both luxury and convenience.
The heart of this home lies in its expansive open-concept living area, where custom touches like electric fireplace with built-ins, accent walls, and upgraded lighting create an inviting atmosphere. The spacious kitchen, complete with stainless steel appliances, granite countertops, and crown molding, will inspire your inner chef. Throughout the home, 2-inch custom faux wood blinds offer style and privacy.
The main-level primary bedroom is your private sanctuary, featuring a spa-like bath with a soaker tub, step-in shower, and walk-in closet. Two additional bedrooms, a full bath, and a separate laundry room complete the first floor, while the fourth bedroom is perfect for guests or a home office.
Step outside to the fully fenced backyard with a covered patio, perfect for entertaining or simply relaxing and enjoying the scenic mountain views. The premium lot extends 10 feet beyond the fence, offering ample outdoor space. Gather around the firepit and enjoy the beauty of nature right in your own backyard.
This home is located in a private, serene setting but is still close to all the conveniences you need, including major highways, shopping, and dining options. With quick access to I-70 and I-81 to PA and WV, and just 30 minutes from Frederick and I-270 access to Washington, DC, this property offers the perfect balance of seclusion and accessibility.
#MDWA2027828

HAGERSTOWN

10038 ROULETTE DRIVE

4 Beds

2 Baths

1,972 Sq.Ft.

$449,500

MLS#: MDWA2027828
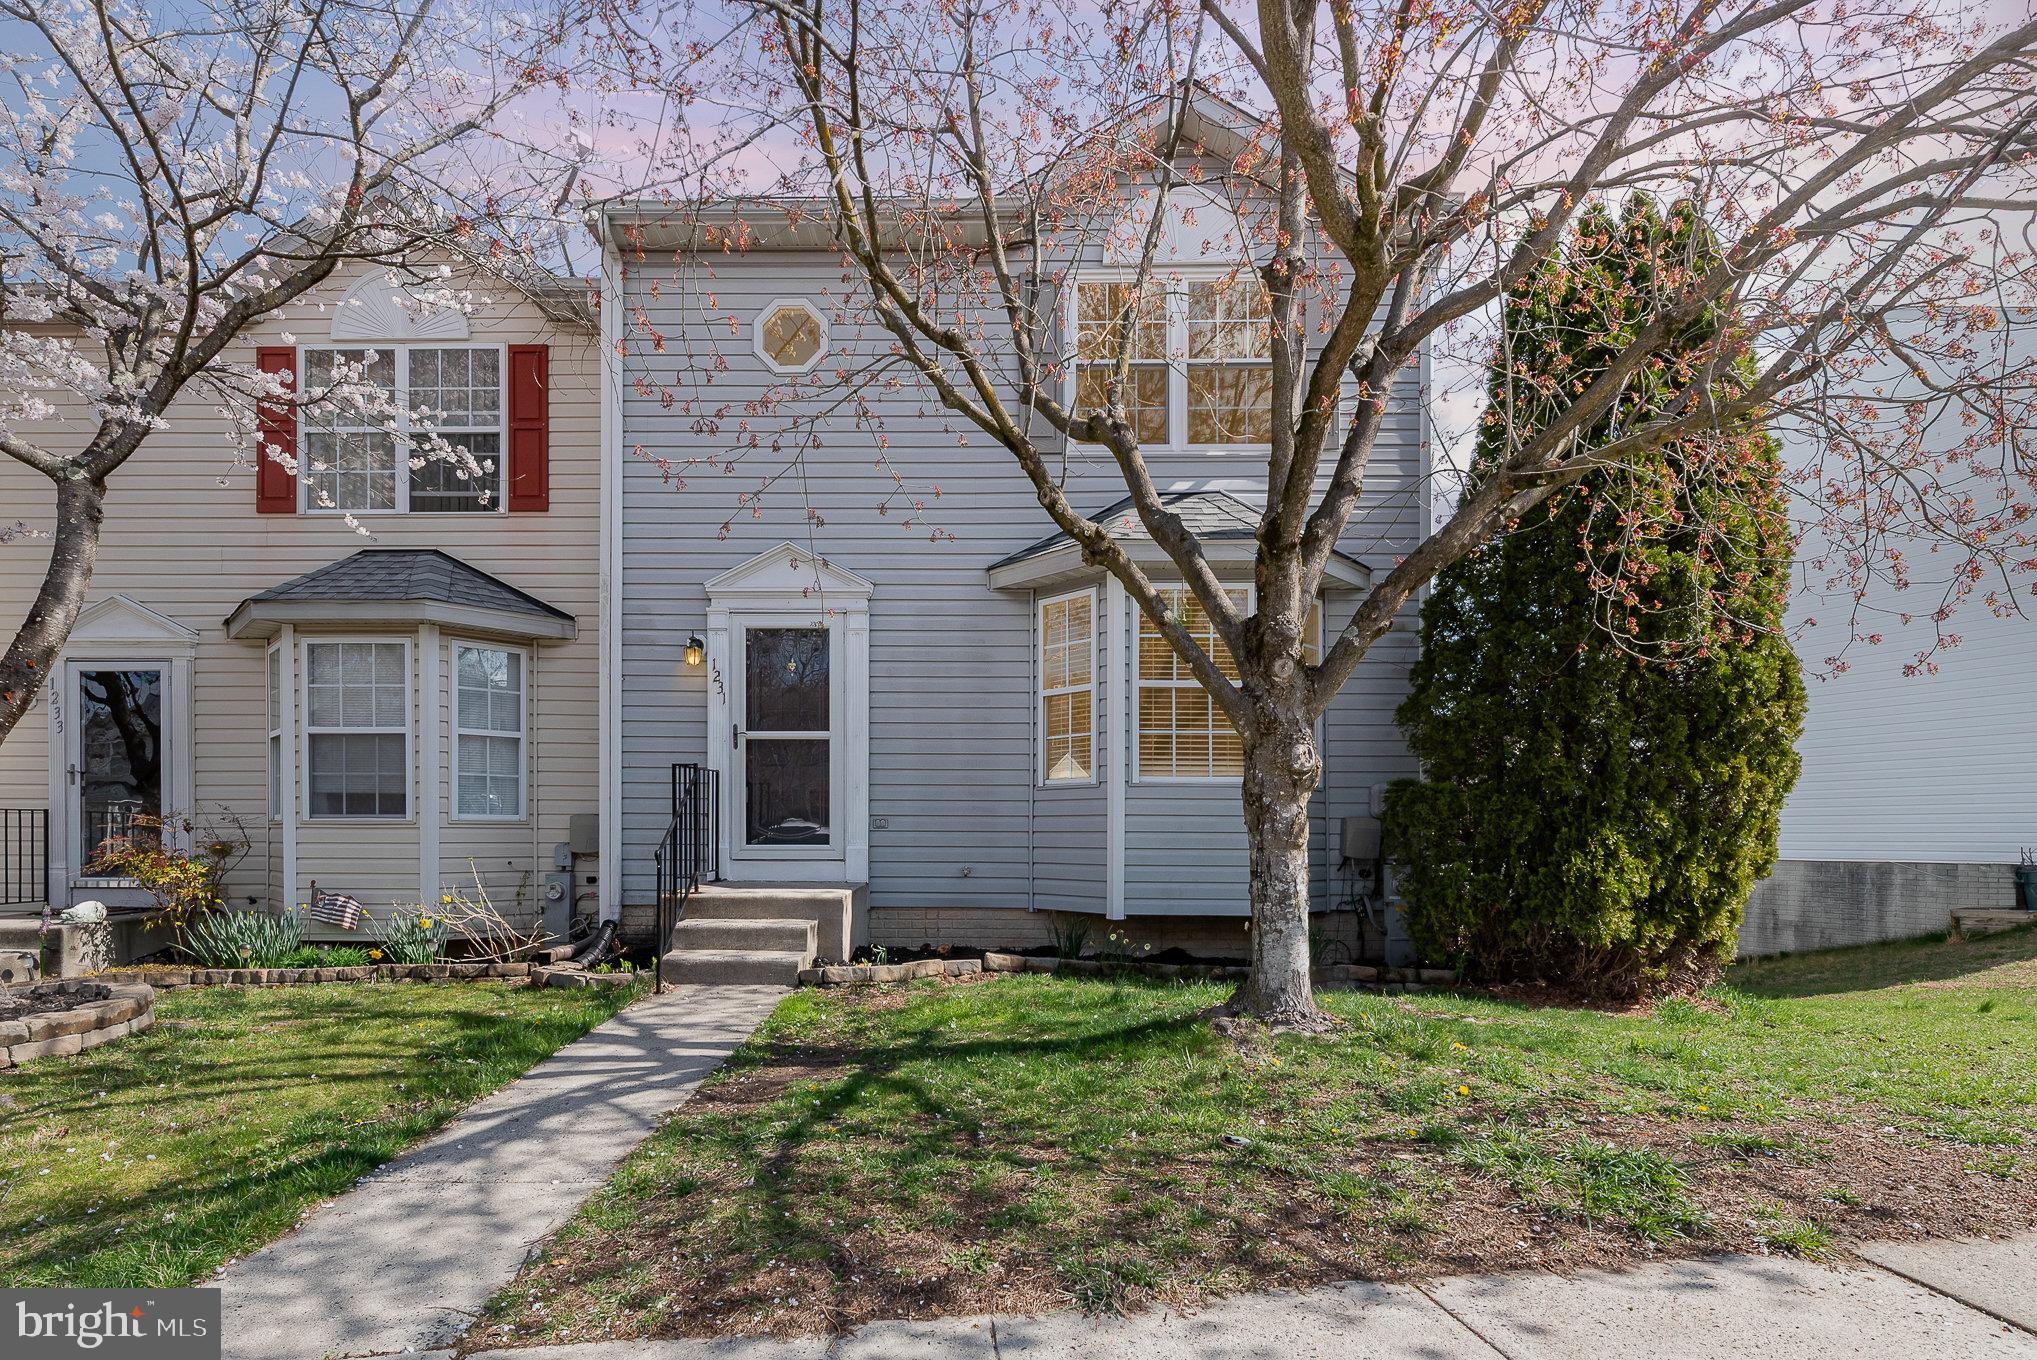
Welcome home to this stunning end-of-group townhome in the Harford Town community! This spacious 3-bedroom, 3.5-bathroom home offers an ideal blend of comfort and convenience. Step inside to find a bright and airy main level, perfect for entertaining. The kitchen flows seamlessly into the dining area and living room, leading to the deck overlooking the backyard. 

Upstairs, the primary suite features a private bath, while two additional bedrooms offer plenty of space. The fully finished basement provides a versatile extra room, perfect for a home office, gym, or guest space, plus a full bath for added convenience. Enjoy peace of mind with a newer roof and a fully fenced backyard, perfect for pets or relaxing in privacy.

Located in a community with fantastic amenities, including a pool and playgrounds, this home is move-in ready and waiting for you! Don’t miss out!
#MDHR2041338

ABINGDON

1231 SPLASHING BROOK DRIVE

3 Beds

3 Baths

1,806 Sq.Ft.

$319,900

MLS#: MDHR2041338
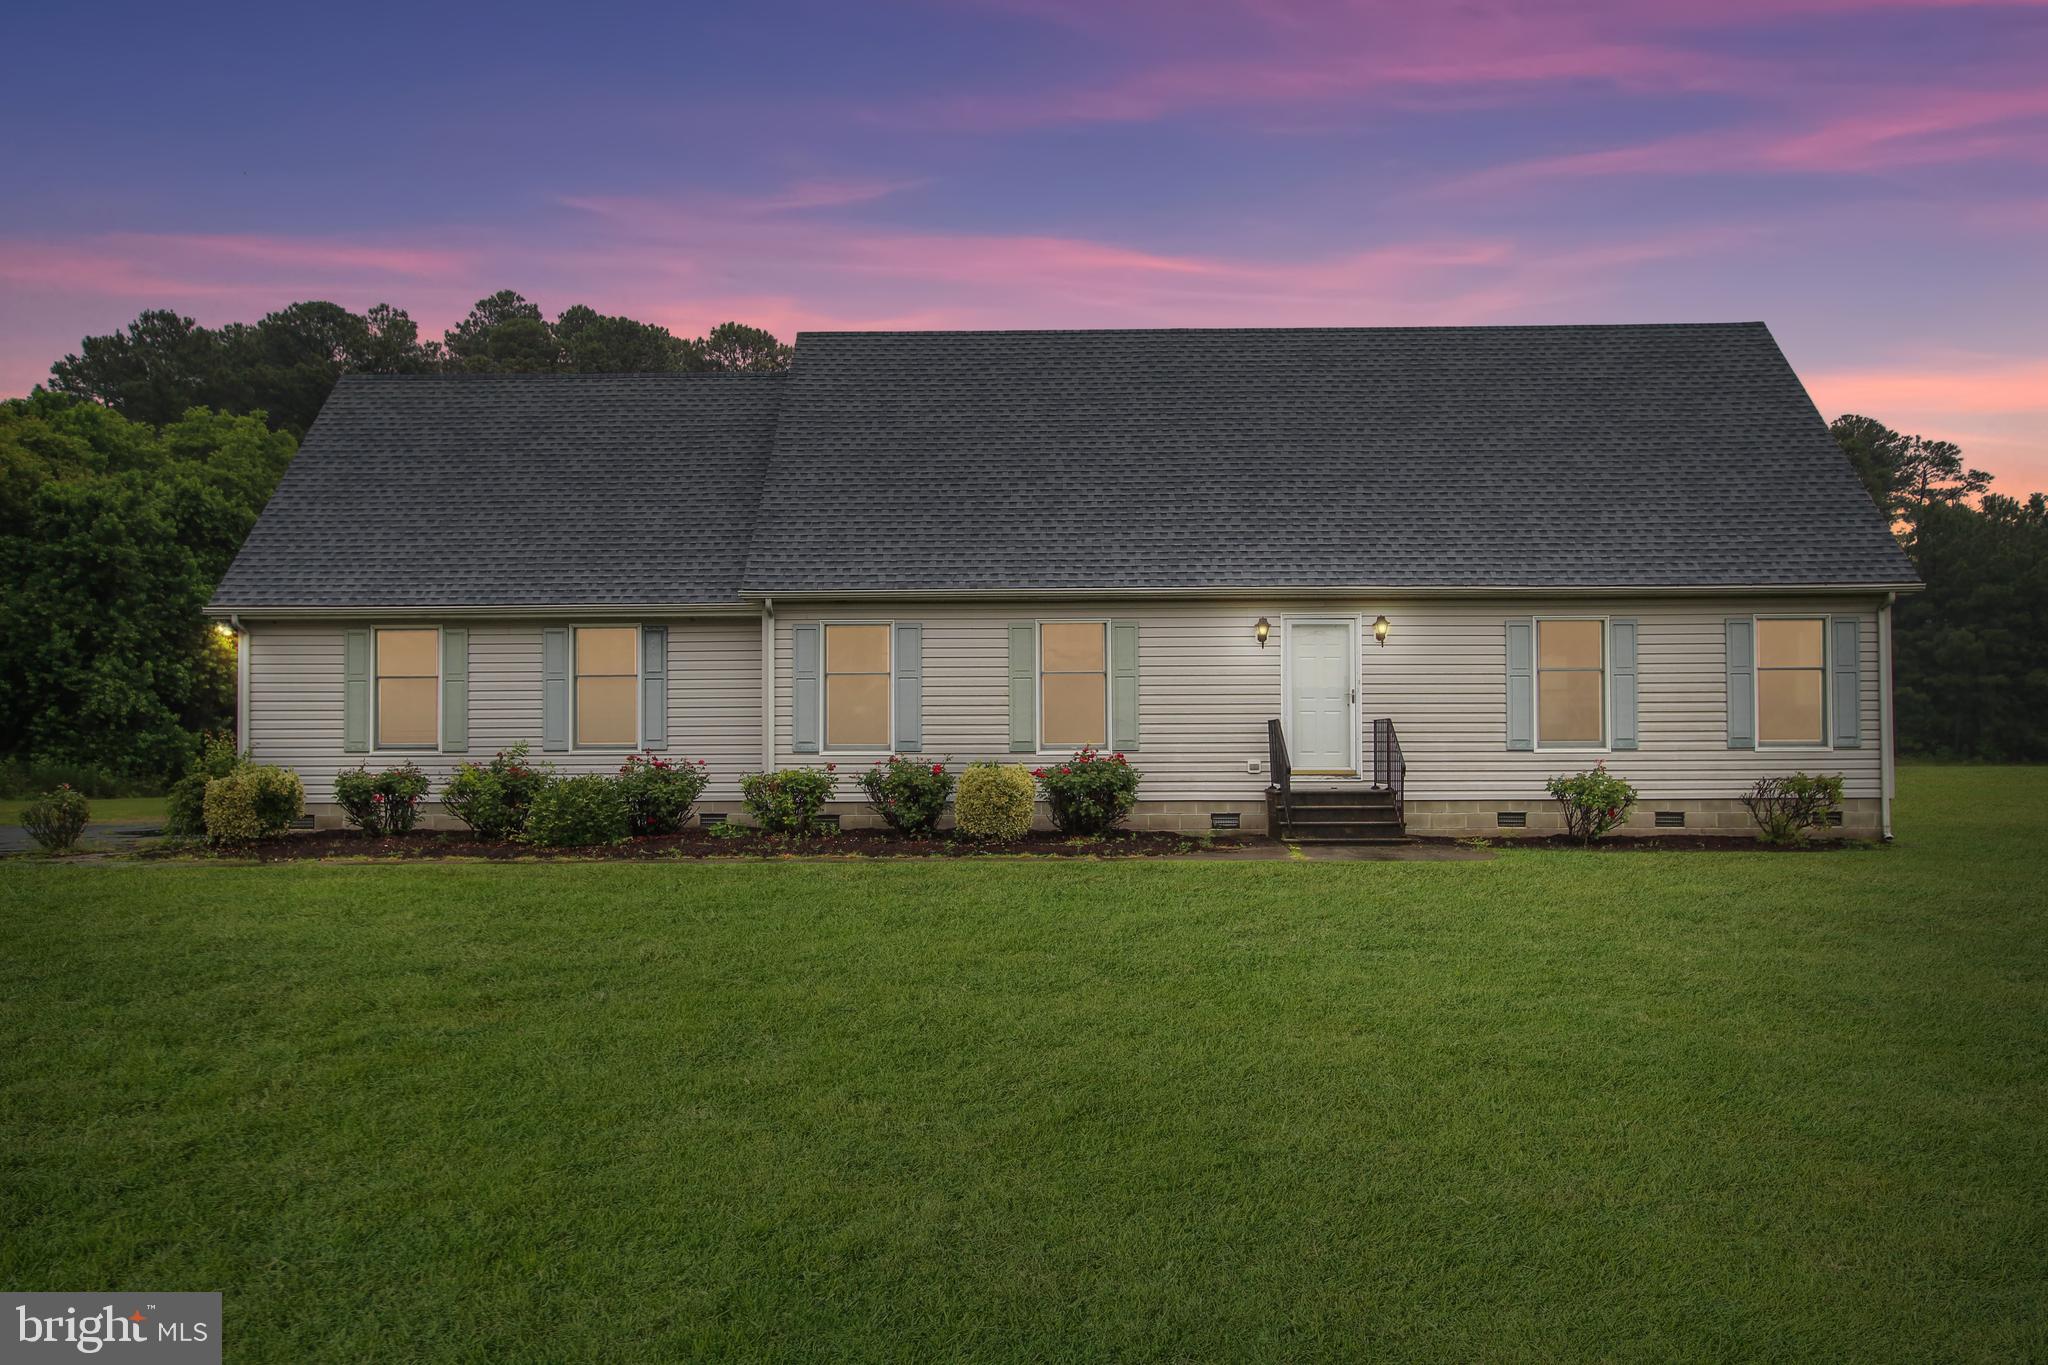
Cape Cod Style on 1.3 acres  features New Roof, Carpet and Granite Countertops.  Step inside this  Spacious 3 bedroom 2 bath home with  Living room leading to a large combination Kitchen/Dining/Family Room area. Separate Laundry room just off Kitchen with additional storage area.  First floor  Master Bedroom features a walk-in closet & an en suite bath with a large walk-in shower w/ grab bar & fold down seat. Second floor offers Two  nice sized Bedrooms, Full bath, and  two additional unfinished storage spaces. which could easily be converted to  a Playroom , Office or additional small bedroom.   Two Car attached garage & Paved driveway.  Large rear yard with concrete patio awaits furniture for the ideal relaxation spot.  This is a  must see to appreciate!! Schedule your private tour today.
#MDDO2006046

CHURCH CREEK

2827 HOOPERS ISLAND ROAD

3 Beds

2 Baths

2,304 Sq.Ft.

$309,999

MLS#: MDDO2006046
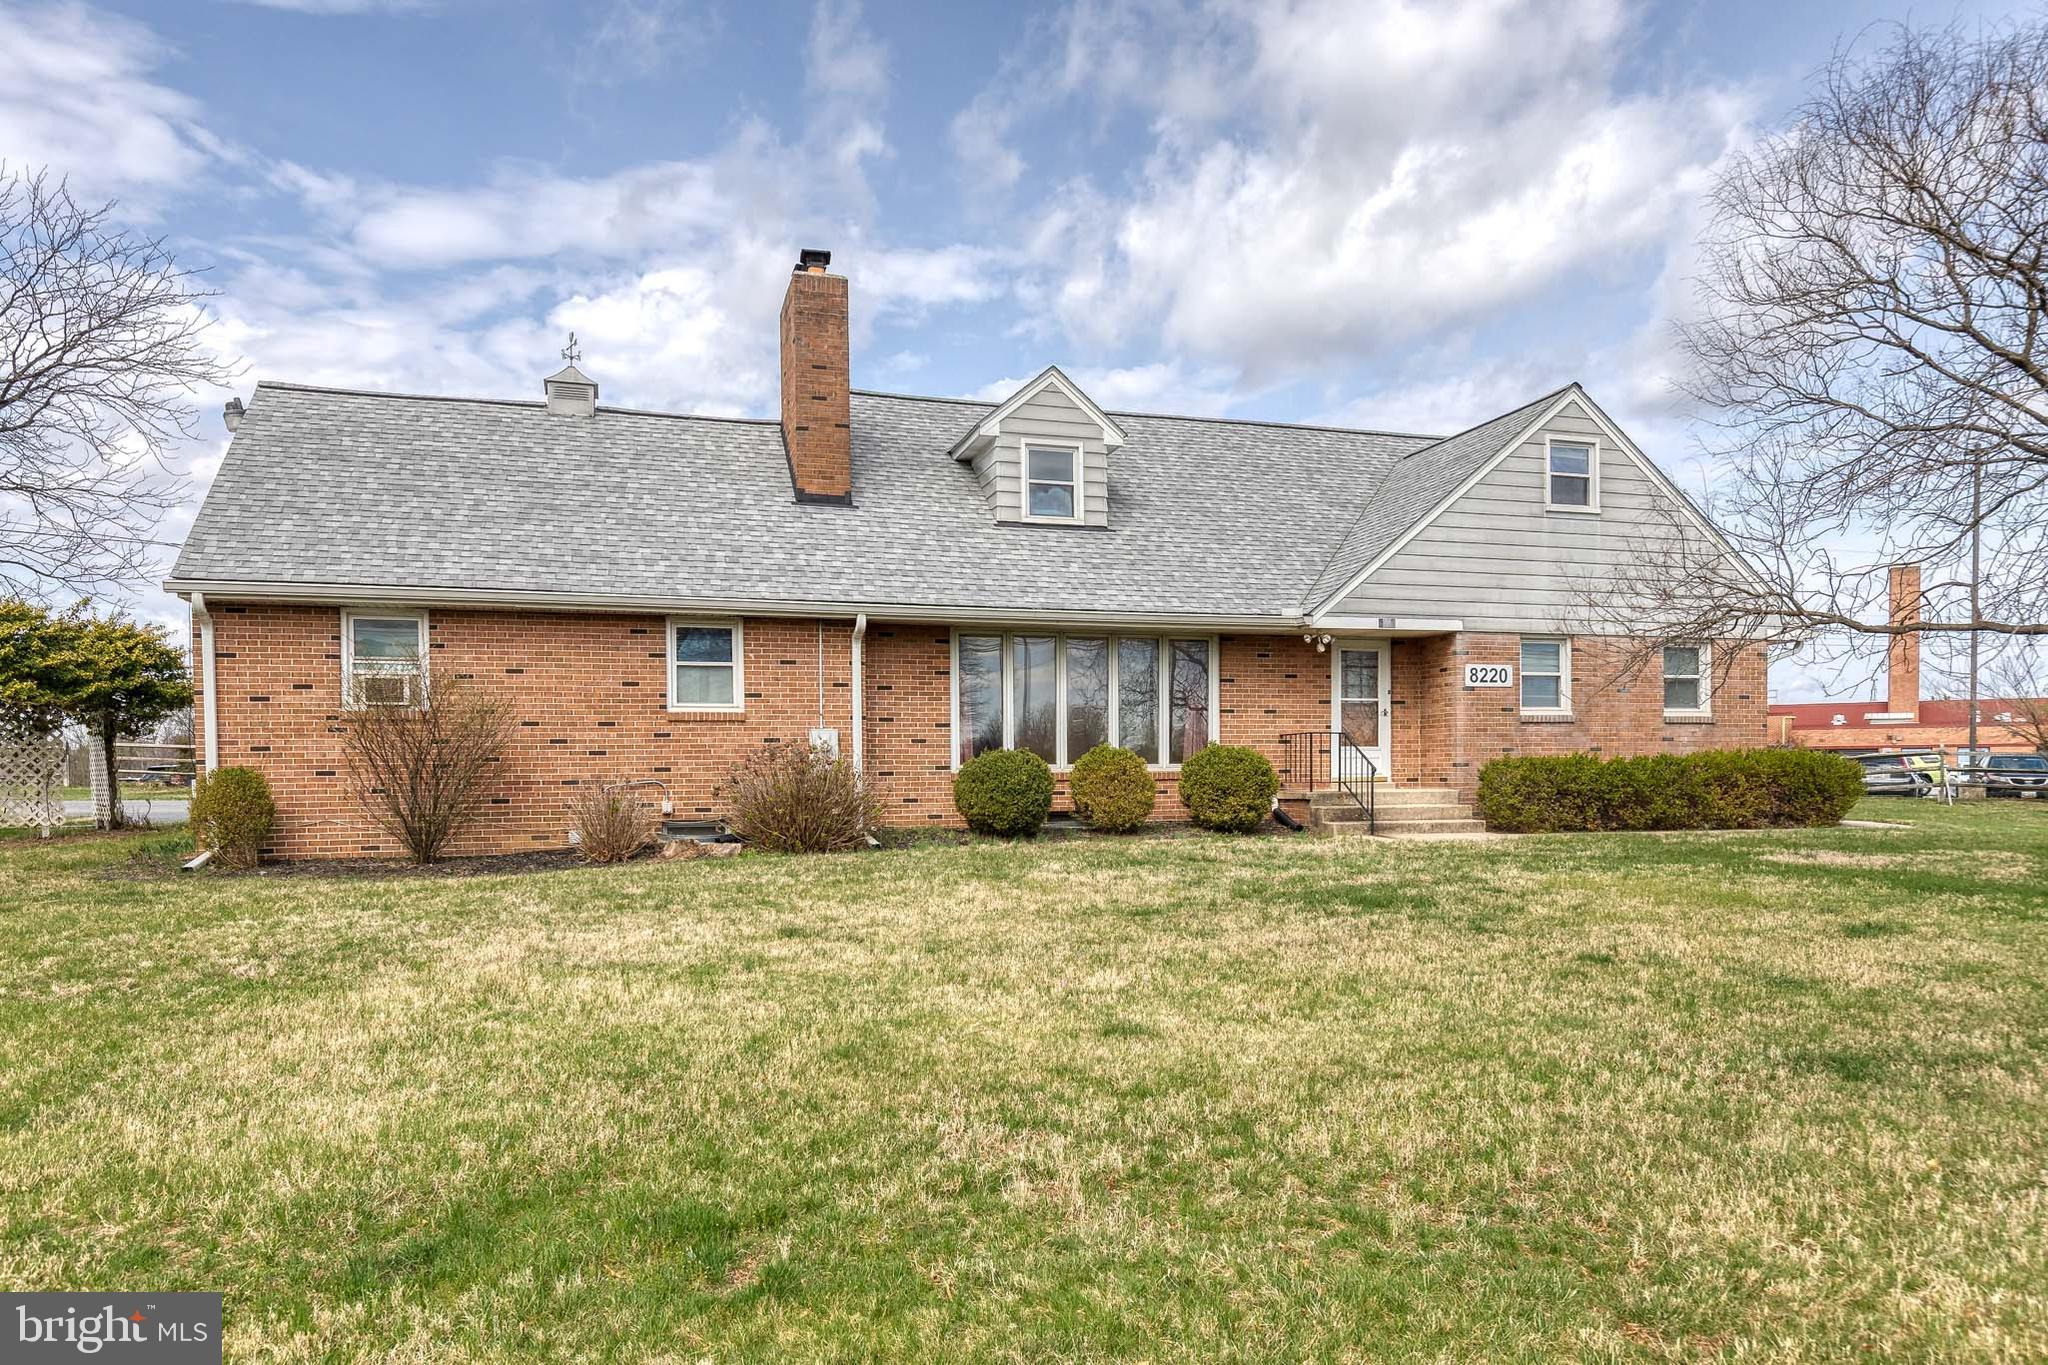
This home is strictly sold AS-IS. Situated on 0.63 acres, this 5-bedroom, 2-bathroom home offers plenty of space and opportunity to make it your own. Inside, you'll find solid wood floors throughout the main and second levels, adding warmth and charm. The main floor features two bedrooms, one with a private entrance, making it ideal for guests or a home office. A full bath with a tub/shower is conveniently located between them. The kitchen is equipped with a cooktop and double ovens, while the spacious family room features a wood-burning fireplace for cozy gatherings. It was used as home for St. John Episcopal Church pastors many years ago.
Upstairs, three generously sized bedrooms await, along with a second full bath. One bedroom includes a large attached bonus room, perfect for a sitting area, office, or playroom, while another offers unfinished attic space with potential for expansion.
The unfinished basement is very large and includes a rudimentary half-bath, providing ample storage or future finishing options. Outside, the large front yard offers plenty of green space, while the back entrance features ample paved parking for multiple vehicles.
With no HOA fees and easy access to major commuter routes, this home is a fantastic opportunity for those looking to update and customize a spacious property to fit their vision.
#MDHW2051112

COLUMBIA

8220 OLD MONTGOMERY ROAD

5 Beds

2 Baths

2,943 Sq.Ft.

$599,000

MLS#: MDHW2051112

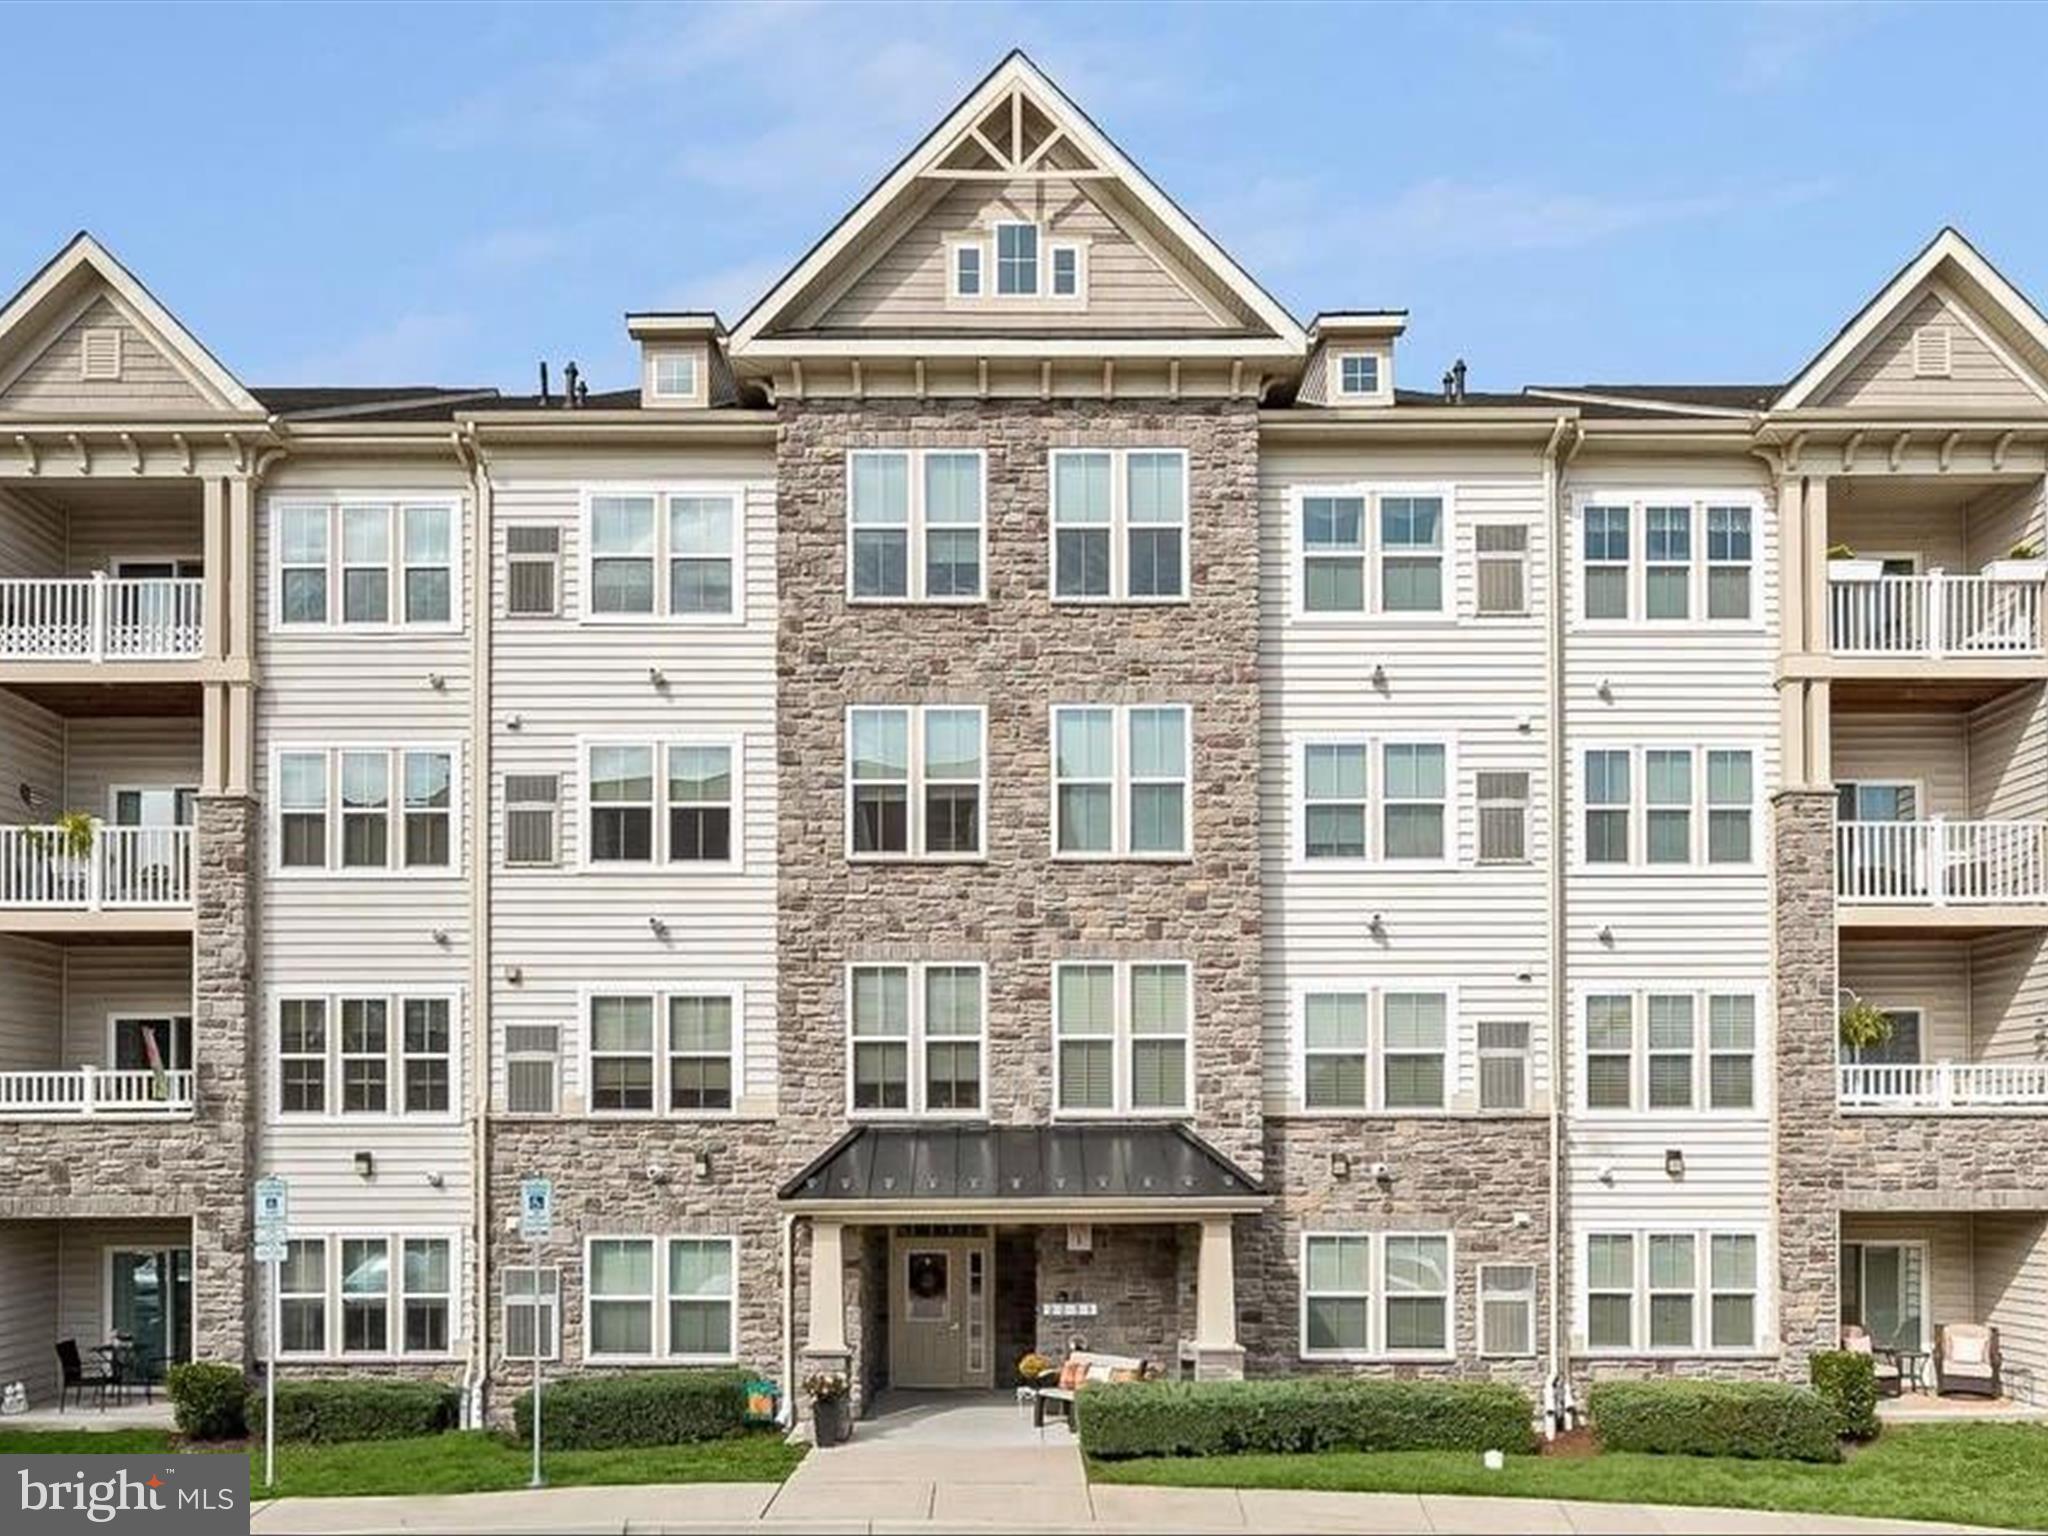
Charming condominium in the sought-after 55+ community of Kensington Gardens at Ellicott Hills offering 2,280 square feet of thoughtfully designed single-level living, featuring 3 bedrooms and 2 full baths. Step inside to a bright and inviting interior, enhanced by abundant natural light from its desirable corner location, which provides windows on two sides. The unit’s position also offers a pleasant mix of views, including the landscaped courtyard. Conveniently situated on the second floor, the condo is just steps from the staircase leading directly to the rear parking spaces, ensuring easy access. 

The spacious living room features elegant wainscoting, while the formal dining room is adorned with a chair rail and a stunning chandelier. A versatile bonus room, accessed through sliding doors, is perfect for a quiet home office or cozy den. The eat-in kitchen is both stylish and functional, featuring stainless steel appliances [dishwasher updated in 2024], a center island, ample cabinetry and counter space, and a charming breakfast nook for casual dining. This home offers three well-appointed bedrooms and two full baths, including a massive primary suite with two closets—one a walk-in—and a private ensuite bath showcasing dual sinks, a large corner soaking tub, and a separate shower with a built-in bench. The additional bedrooms are comfortably carpeted, and one offers dual-entry access to the hall bath. A dedicated in-unit laundry room adds convenience [washer and dryer updated in 2022]. 

Enjoy an array of community amenities, including beautifully landscaped grounds, a community center, a pool, and 1 assigned parking space. Kensington Gardens is ideally located near Ellicott City’s top shopping, dining, and conveniences. The property also includes two storage units and an inside garage for added convenience
#MDHW2051120

ELLICOTT CITY

2530 KENSINGTON GARDENS 205

3 Beds

2 Baths

2,280 Sq.Ft.

$475,000

MLS#: MDHW2051120
Offer Deadline is set for  Mon., 4/7/25 at 12:00 PM.

Elegant Penthouse-Level 2 bedroom, 2 bath plus loft, Condo in Waverly Woods West.

Experience luxury living at its finest in this spacious 1,720 sq. ft. penthouse-level condo nestled in the sought-after Waverly Woods West community. Boasting a bright and airy open floor plan, this exquisite residence features a soaring two-story ceiling with a loft, two generously sized bedrooms, and a chef-inspired gourmet kitchen.  Every detail of this stunning home has been meticulously upgraded, including plush carpet, luxury vinyl flooring, a striking hardwood staircase with iron balusters, a gas fireplace with fan, GE Profile appliances, custom California closets, designer up-down shades, and more.  The open-concept living and dining areas are elegantly appointed with a cozy gas fireplace and a modern chandelier, creating a warm yet sophisticated ambiance. The gourmet kitchen is a chef’s dream, featuring an oversized island breakfast bar with a sink, granite countertops, a stylish mosaic tile backsplash, and premium GE Profile stainless steel appliances.  Ascend the hardwood staircase to a versatile loft, offering an elegant overlook of the living area below. The luxurious primary suite is a true retreat, featuring a spacious walk-in closet, an additional closet, and a spa-like en suite bath with a granite dual vanity and an oversized shower with decorative tile inlay and handheld shower head. A second bedroom offers versatility with an attached bonus room, perfect for a home office, and private dual-entry full bathroom, seamlessly connecting to the main living area.  Indulge in the exceptional lifestyle offered at Waverly Woods West, featuring a state-of-the-art clubhouse with a fitness center, gourmet kitchen, game room, resort-style swimming pool, tennis courts, and more.  This sophisticated penthouse condo offers an unparalleled blend of elegance, comfort, and convenience—schedule your private tour today and experience luxury living at its finest!
#MDHW2050402

MARRIOTTSVILLE

2231 JOHN GRAVEL ROAD R

2 Beds

2 Baths

1,720 Sq.Ft.

$435,000

MLS#: MDHW2050402
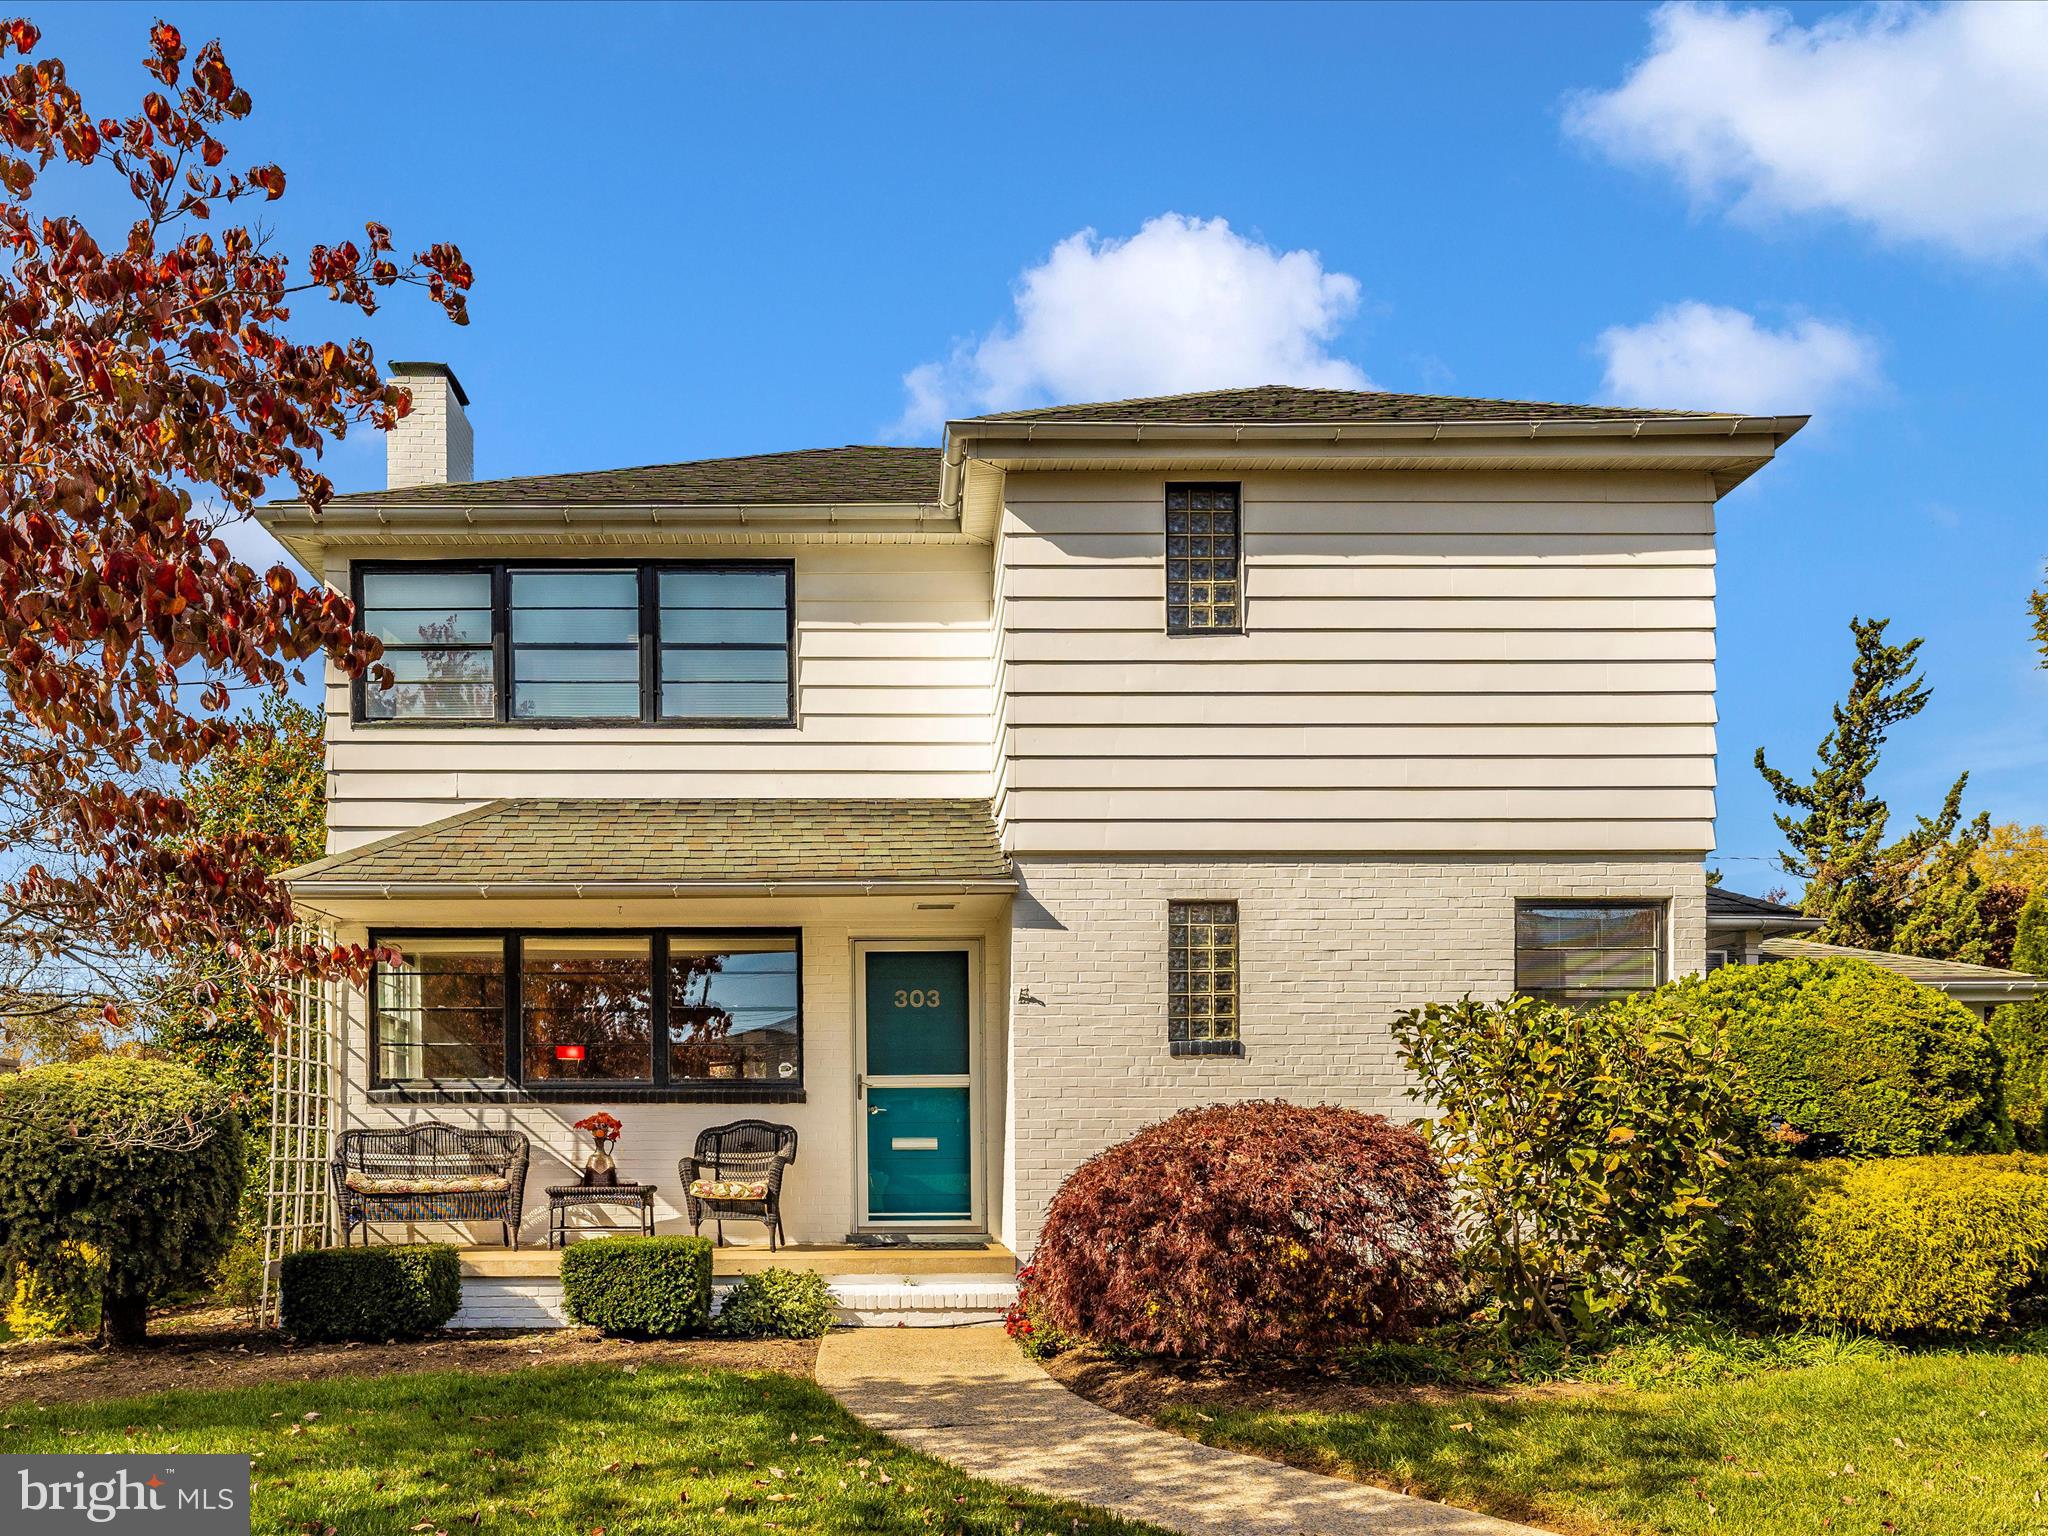
Offers will be reviewed on Monday April 7th. Great House, Great Price, Great Baker Park location all waiting for you!  This 3 bedroom, 1 1/2 bath home offers beautiful refinished wood floors, freshly painted, built-in book shelves, kitchen with stainless steel appliances, Boos End-Grain cherry butcher block counter, bright rooms loaded with windows, first floor oversized walk in closet, recreation room, lower level with Cypress wood paneling, lower level office or exercise room, front porch for your morning coffee, cozy screened porch with hot tub, spacious rear patio, one car garage, plus additional parking in the rear.  Do not miss this opportunity to be in desirable Baker Park.
#MDFR2061732

FREDERICK

303 MAGNOLIA AVENUE

3 Beds

1 Baths

2,052 Sq.Ft.

$629,000

MLS#: MDFR2061732
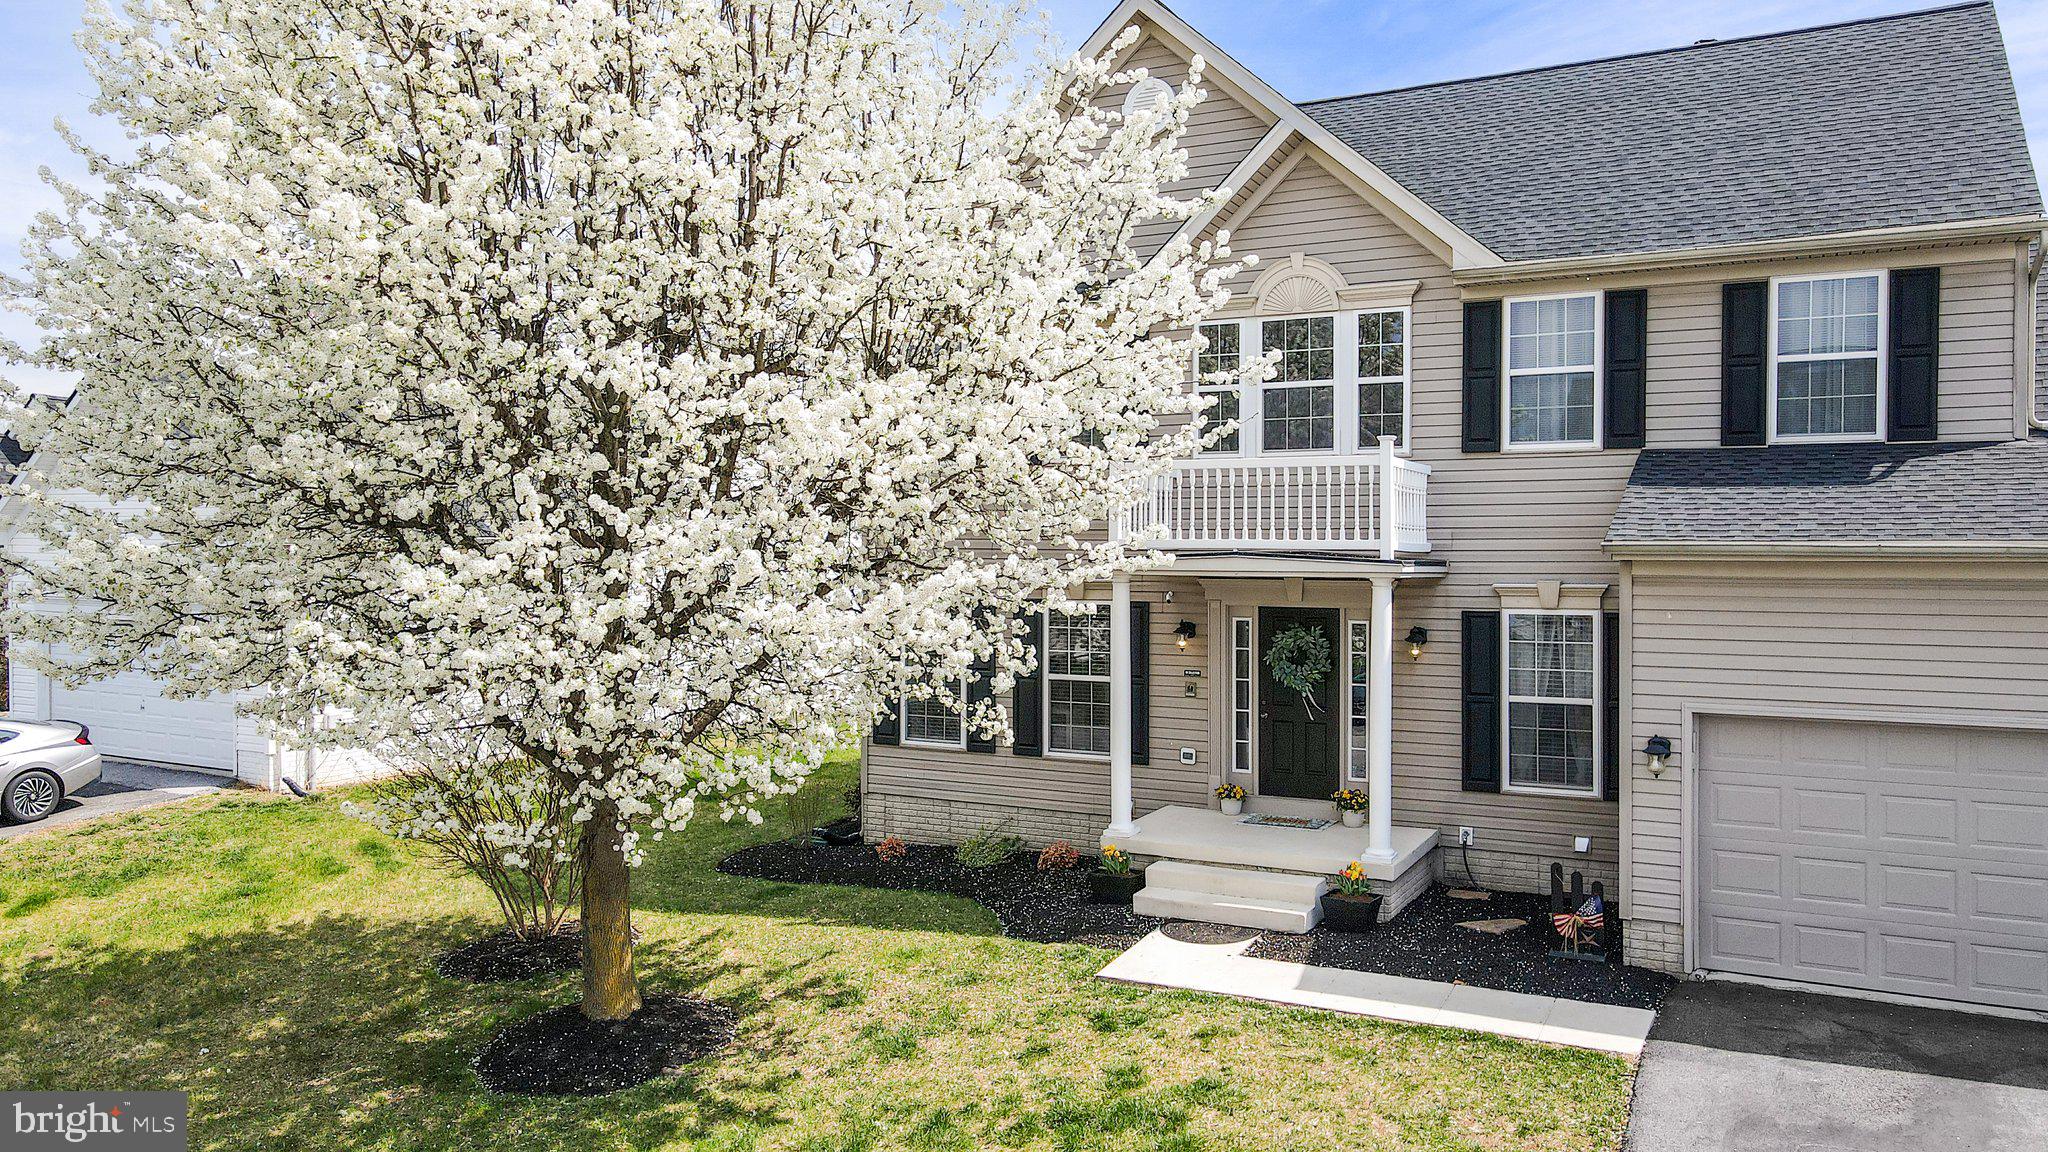
Discover this exquisite colonial residence nestled within the charming Stonebridge Golf Course Community, where a wealth of amenities awaits you. Enjoy access to a sparkling community pool, basketball and tennis courts and community playground with walking trail. Conveniently located across from the community is the delightful Sycamore Restaurant, perfect for leisurely dining.  Many upgrades including a New Roof, Brand New Kitchen, Upgraded Appliances and Brand New Water Softener!

This stunning home boasts four spacious bedrooms and three and a half baths . Step into the inviting living room or enjoy meals in the separate dining room. A sun-drenched sunroom extends from the large kitchen, which features a magnificent island and stainless steel appliances, perfect for culinary enthusiasts. The cozy family room , complete with gas fireplace, offers an idea space for relaxation.

Retreat to the master bedroom, a true sanctuary, featuring  soaring cathedral ceilings, a generous walk-in closet, and a relaxing en suite equipped with a double sink, soaking tub, and a separate shower. The expansive full basement provides ample space for family gatherings, complete with a full bathroom and a laundry room. The basement has a walkout entrance that leads to the picturesque yard that backs to woods.
The flat backyard promises endless opportunities for family enjoyment and outdoor activities.  This exceptional home is conveniently situated near Route 9, Interstate 81 and the Amtrack train station., making it an ideal choice for commuters and travelers alike. Don't miss the chance to see this remarkable property- schedule your visit today before it slips away!
#WVBE2038596

MARTINSBURG

47 LOFTING LN

4 Beds

3 Baths

3,812 Sq.Ft.

$475,000

MLS#: WVBE2038596
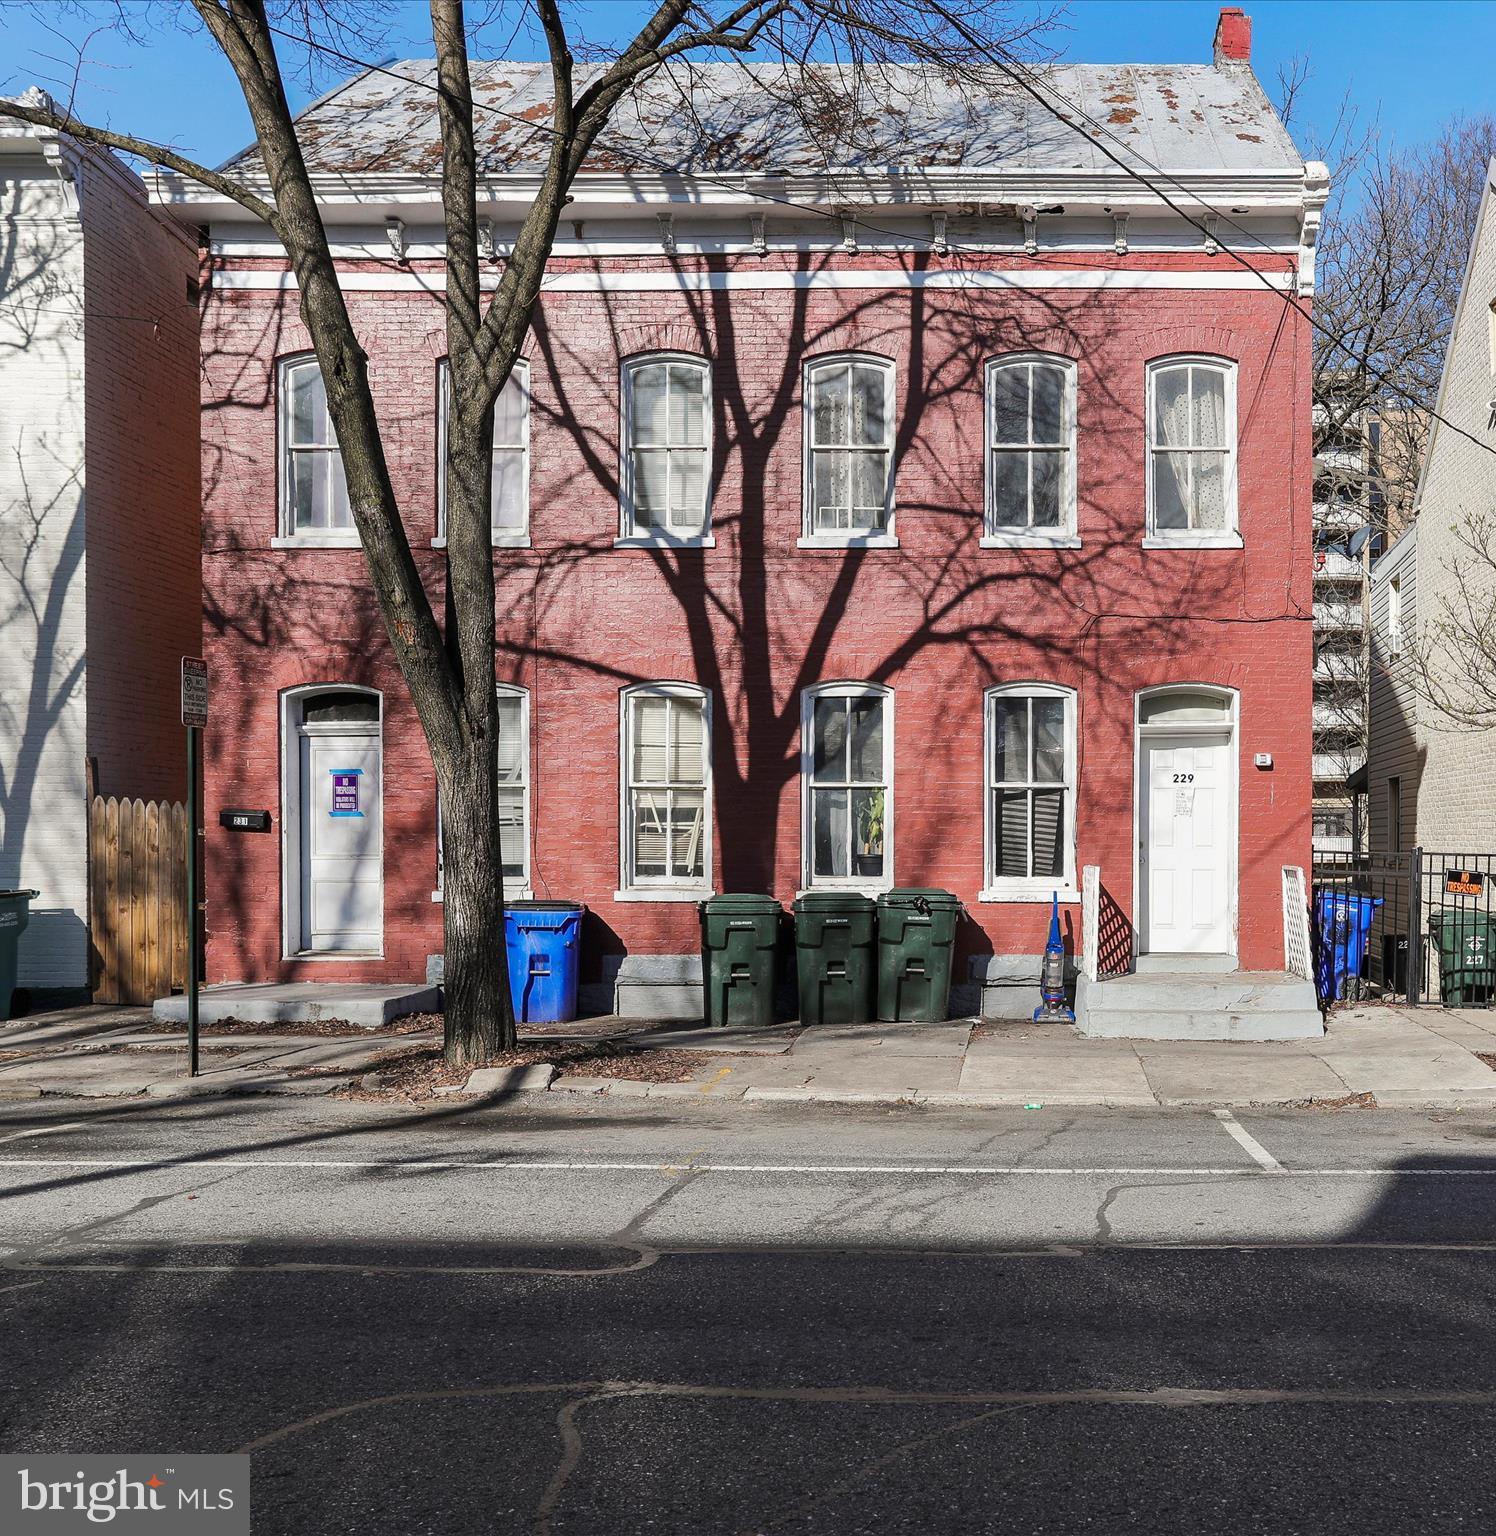
Investor opportunity in the heart of Hagerstown! 229 S Potomac St is a well-maintained 4-unit multifamily property featuring two 1-bedroom units, one 2-bedroom unit, and one efficiency unit. Currently, the two 1-bedroom and one 2-bedroom units are leased on year-to-year terms, while the efficiency unit is vacant.
Located close to downtown amenities, public transportation, and commuter routes. Please allow 24-48 notice for showings due to tenant occupancy.
#MDWA2027672

HAGERSTOWN

229-331 S POTOMAC STREET

5 Beds

None Baths

3,368 Sq.Ft.

$299,000

MLS#: MDWA2027672
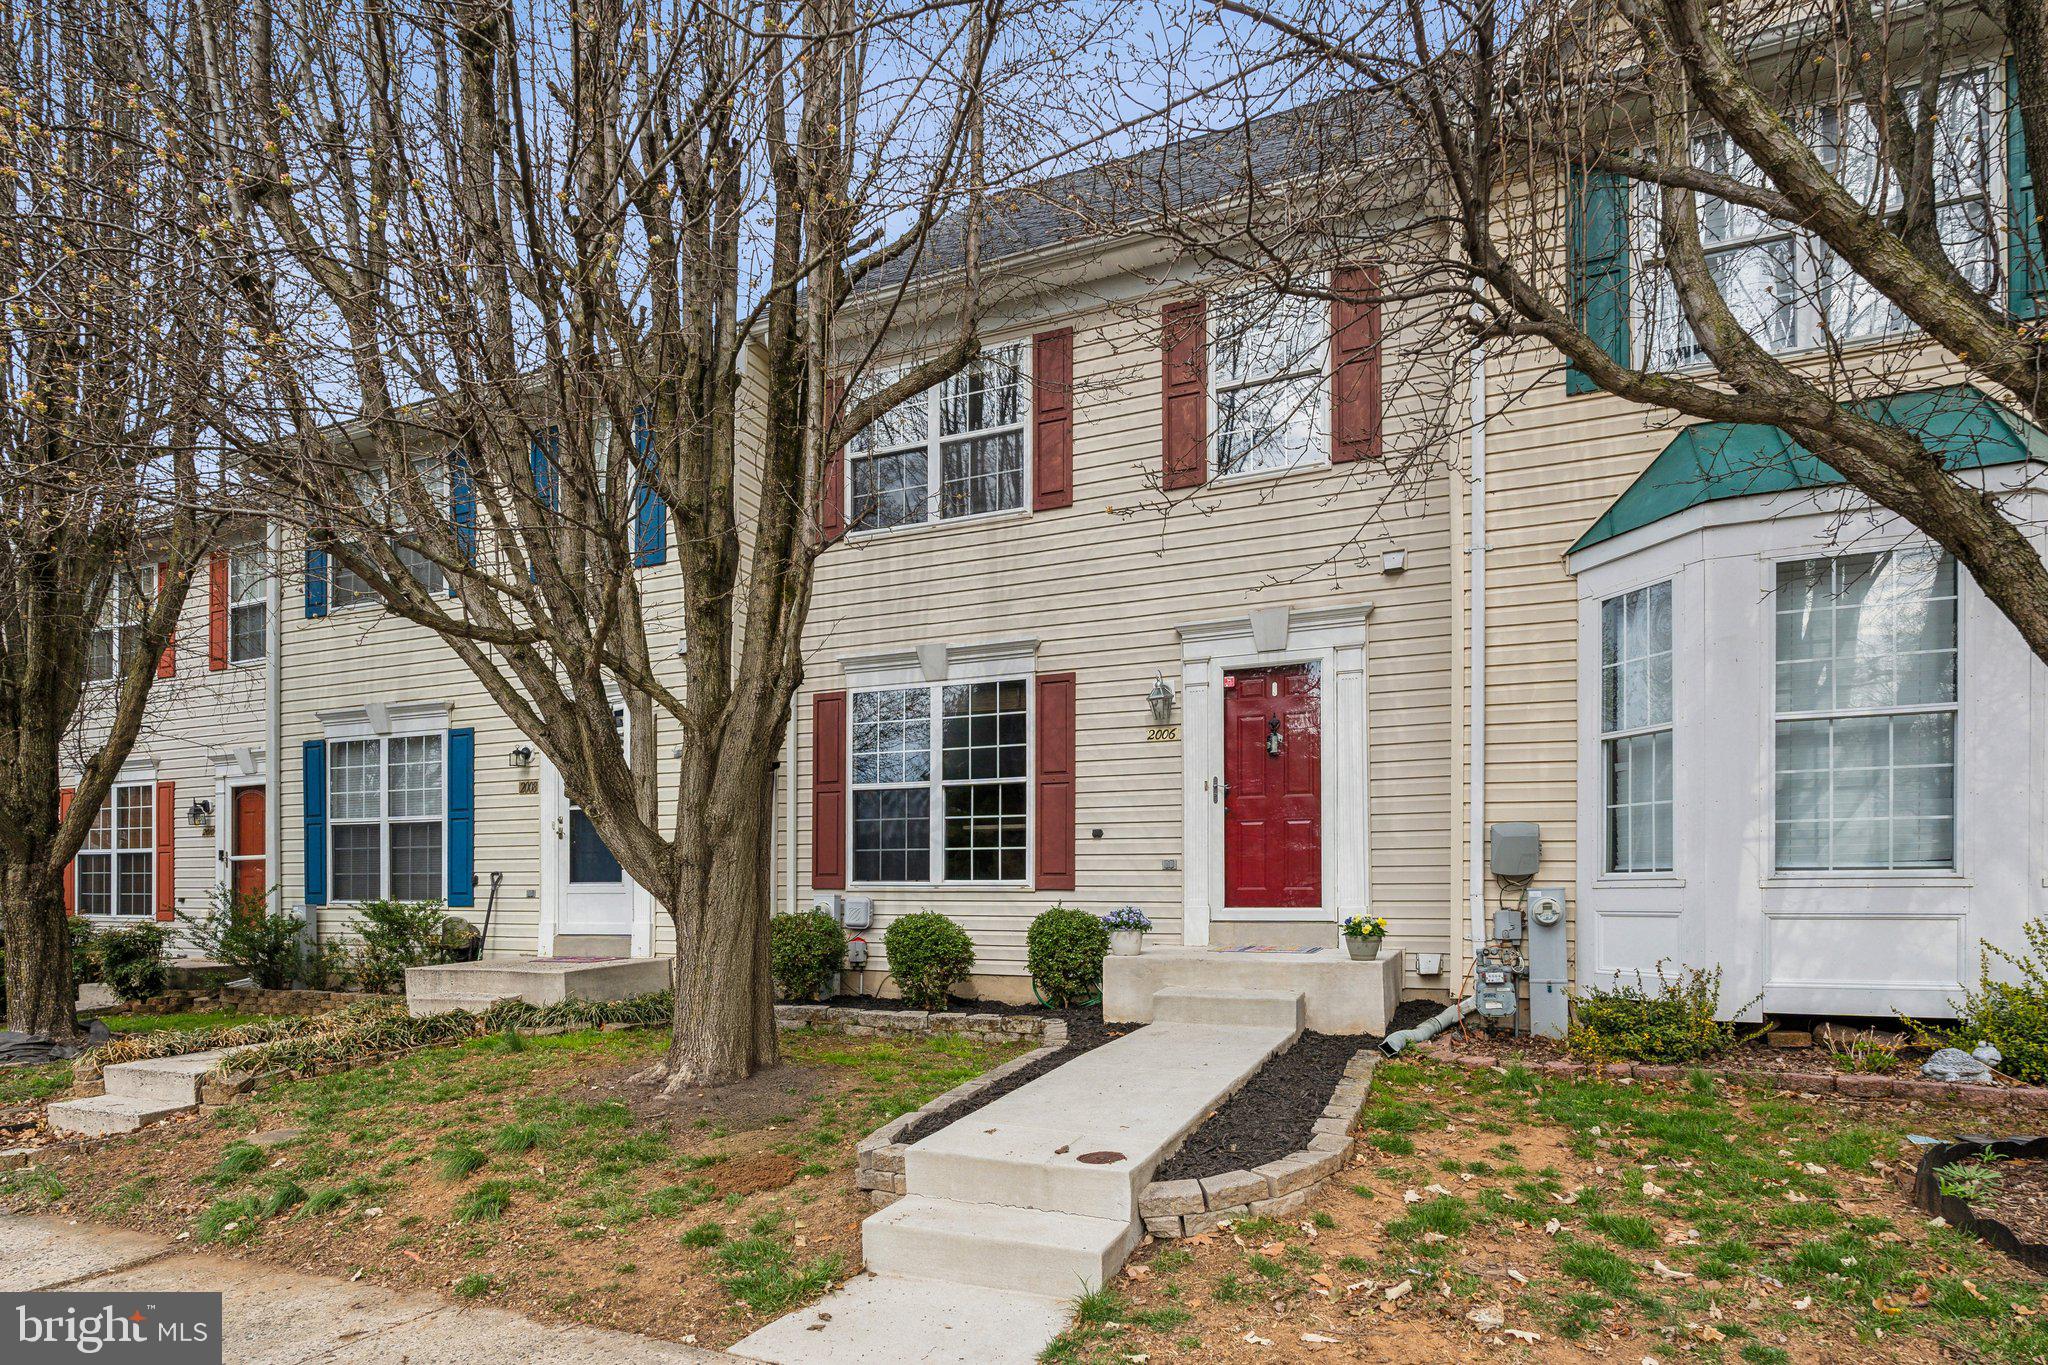
Welcome to 2006 Flagstone Court—a thoughtfully cared-for townhome offering comfort, space, and an effortless lifestyle in the heart of Abingdon. With nearly 1,600 square feet of finished living space, this colonial-style home features 3 bedrooms, 2.5 bathrooms, and a flexible loft space—perfect for a quiet home office, creative corner, or cozy reading retreat. 

Step inside to find updated LVP flooring that flows through the open-concept living and dining areas, setting a warm and inviting tone. The modern kitchen is both practical and spacious, with a center island, ample storage, and stainless steel appliances—ready for weeknight meals or weekend hosting.

Glass doors lead to an updated deck and stamped patio, extending your living space outdoors for easy entertaining or quiet mornings with coffee. Downstairs, a finished basement adds versatility with room for a media lounge, home gym, or guest quarters—tailored to your lifestyle.

Tucked in a well-established community just minutes from Wegmans, shopping, and commuter routes (I-95), this home is ideal for first-time buyers or anyone looking for low-maintenance living without sacrificing space or convenience.  

Schedule your showing and imagine the possibilities—this could be the one you’ve been waiting for.
#MDHR2041340

ABINGDON

2006 FLAGSTONE COURT

3 Beds

2 Baths

1,650 Sq.Ft.

$345,000

MLS#: MDHR2041340
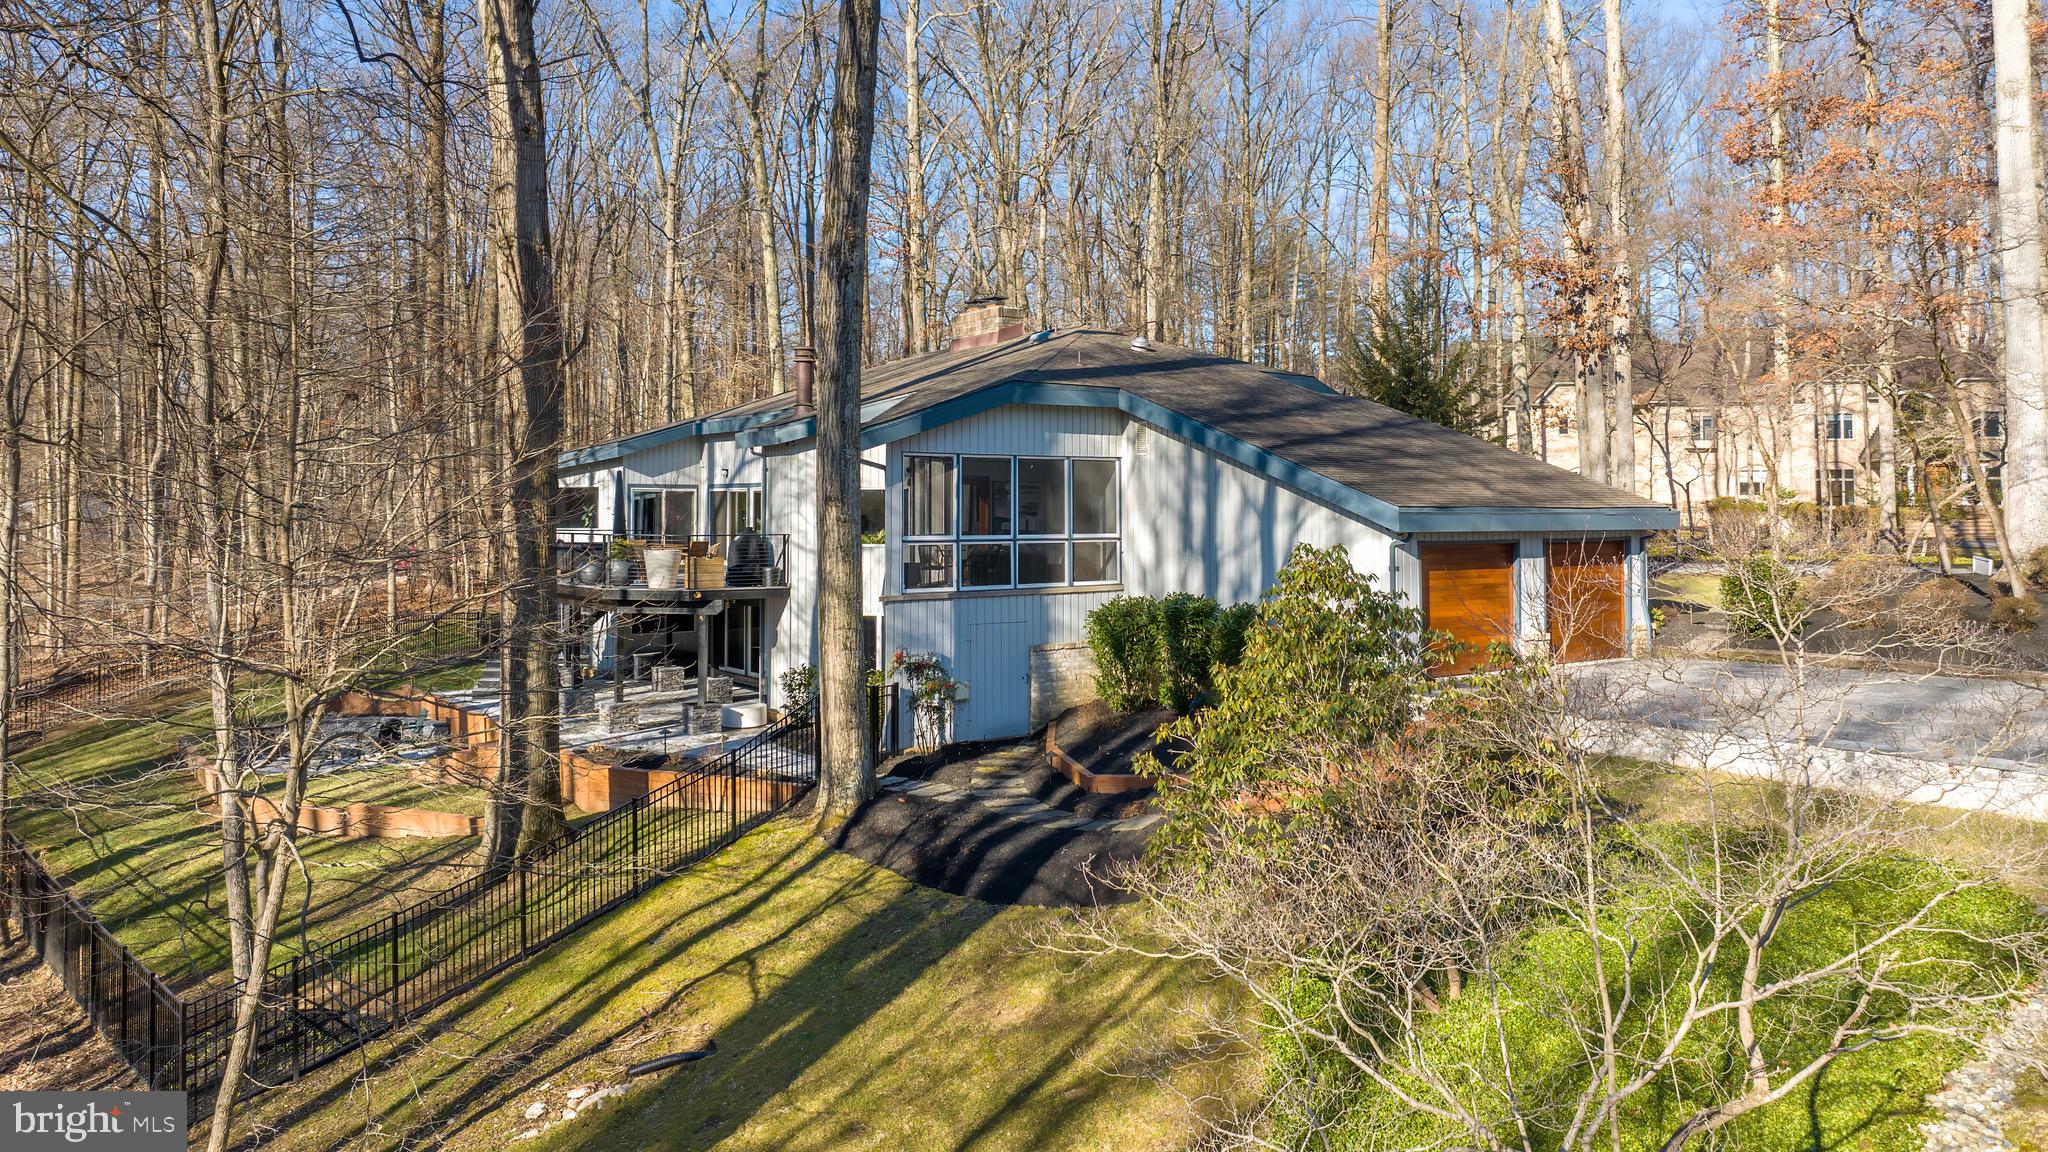
Nestled on over three private acres, this stunning five-bedroom contemporary home is a true woodland sanctuary. Surrounded by lush greenery, the property offers both seclusion and captivating natural beauty, creating the ultimate private retreat.   
Step inside to discover soaring vaulted ceilings with exposed wood beams, creating an airy and inviting ambiance. The spacious living and dining areas, adorned with gleaming hardwood floors, provide breathtaking panoramic views of the serene landscape. A magnificent floor-to-ceiling wood-burning fireplace stands as the heart of the great room, perfect for cozy evenings.   
Expansive sliding glass doors flood the space with natural light and lead to a massive deck that spans the length of the home—an ideal setting for entertaining or simply unwinding with nature as your backdrop.   
The gourmet kitchen is a chef’s dream, featuring dual Wolf ovens, a Sub-Zero refrigerator, a Cove dishwasher, and sleek quartz countertops. A charming breakfast nook with its own fireplace adds warmth to the space, while the adjacent screened porch provides a peaceful retreat for outdoor dining, making every meal feel like a mountain getaway.   
The main-level primary suite is a true escape, complete with a private ensuite bath and direct access to the deck, blending indoor comfort with outdoor serenity. Two additional spacious bedrooms and a full bath complete the main level.   
A lofted second floor offers additional space for storage, a reading nook, or a private workspace. The fully finished lower level provides even more versatility, with two additional bedrooms, a full bath, and a large recreation room with a walkout to the wooded backyard—ideal for guests or a private retreat.   
This exceptional property features a two-car side-load garage, stunning seasonal views, and an architectural design that perfectly complements its natural surroundings. Tucked away in the coveted Woodmark enclave with voluntary HOA, this home offers the ultimate blend of luxury, privacy, and convenience. * Tax record not pulling correctly.  Estimated Above Grade sqft: 3347  Estimated Below Grade sqft: 2077.  Over $500k renovations and upgrades. 
Water heater: 2 years, Roof: 10 years, Appliances: 2 years, HVAC: 2 years
#MDHW2049750

ELLICOTT CITY

3707 RED OAK LANE

5 Beds

3 Baths

5,424 Sq.Ft.

$1,399,000

MLS#: MDHW2049750
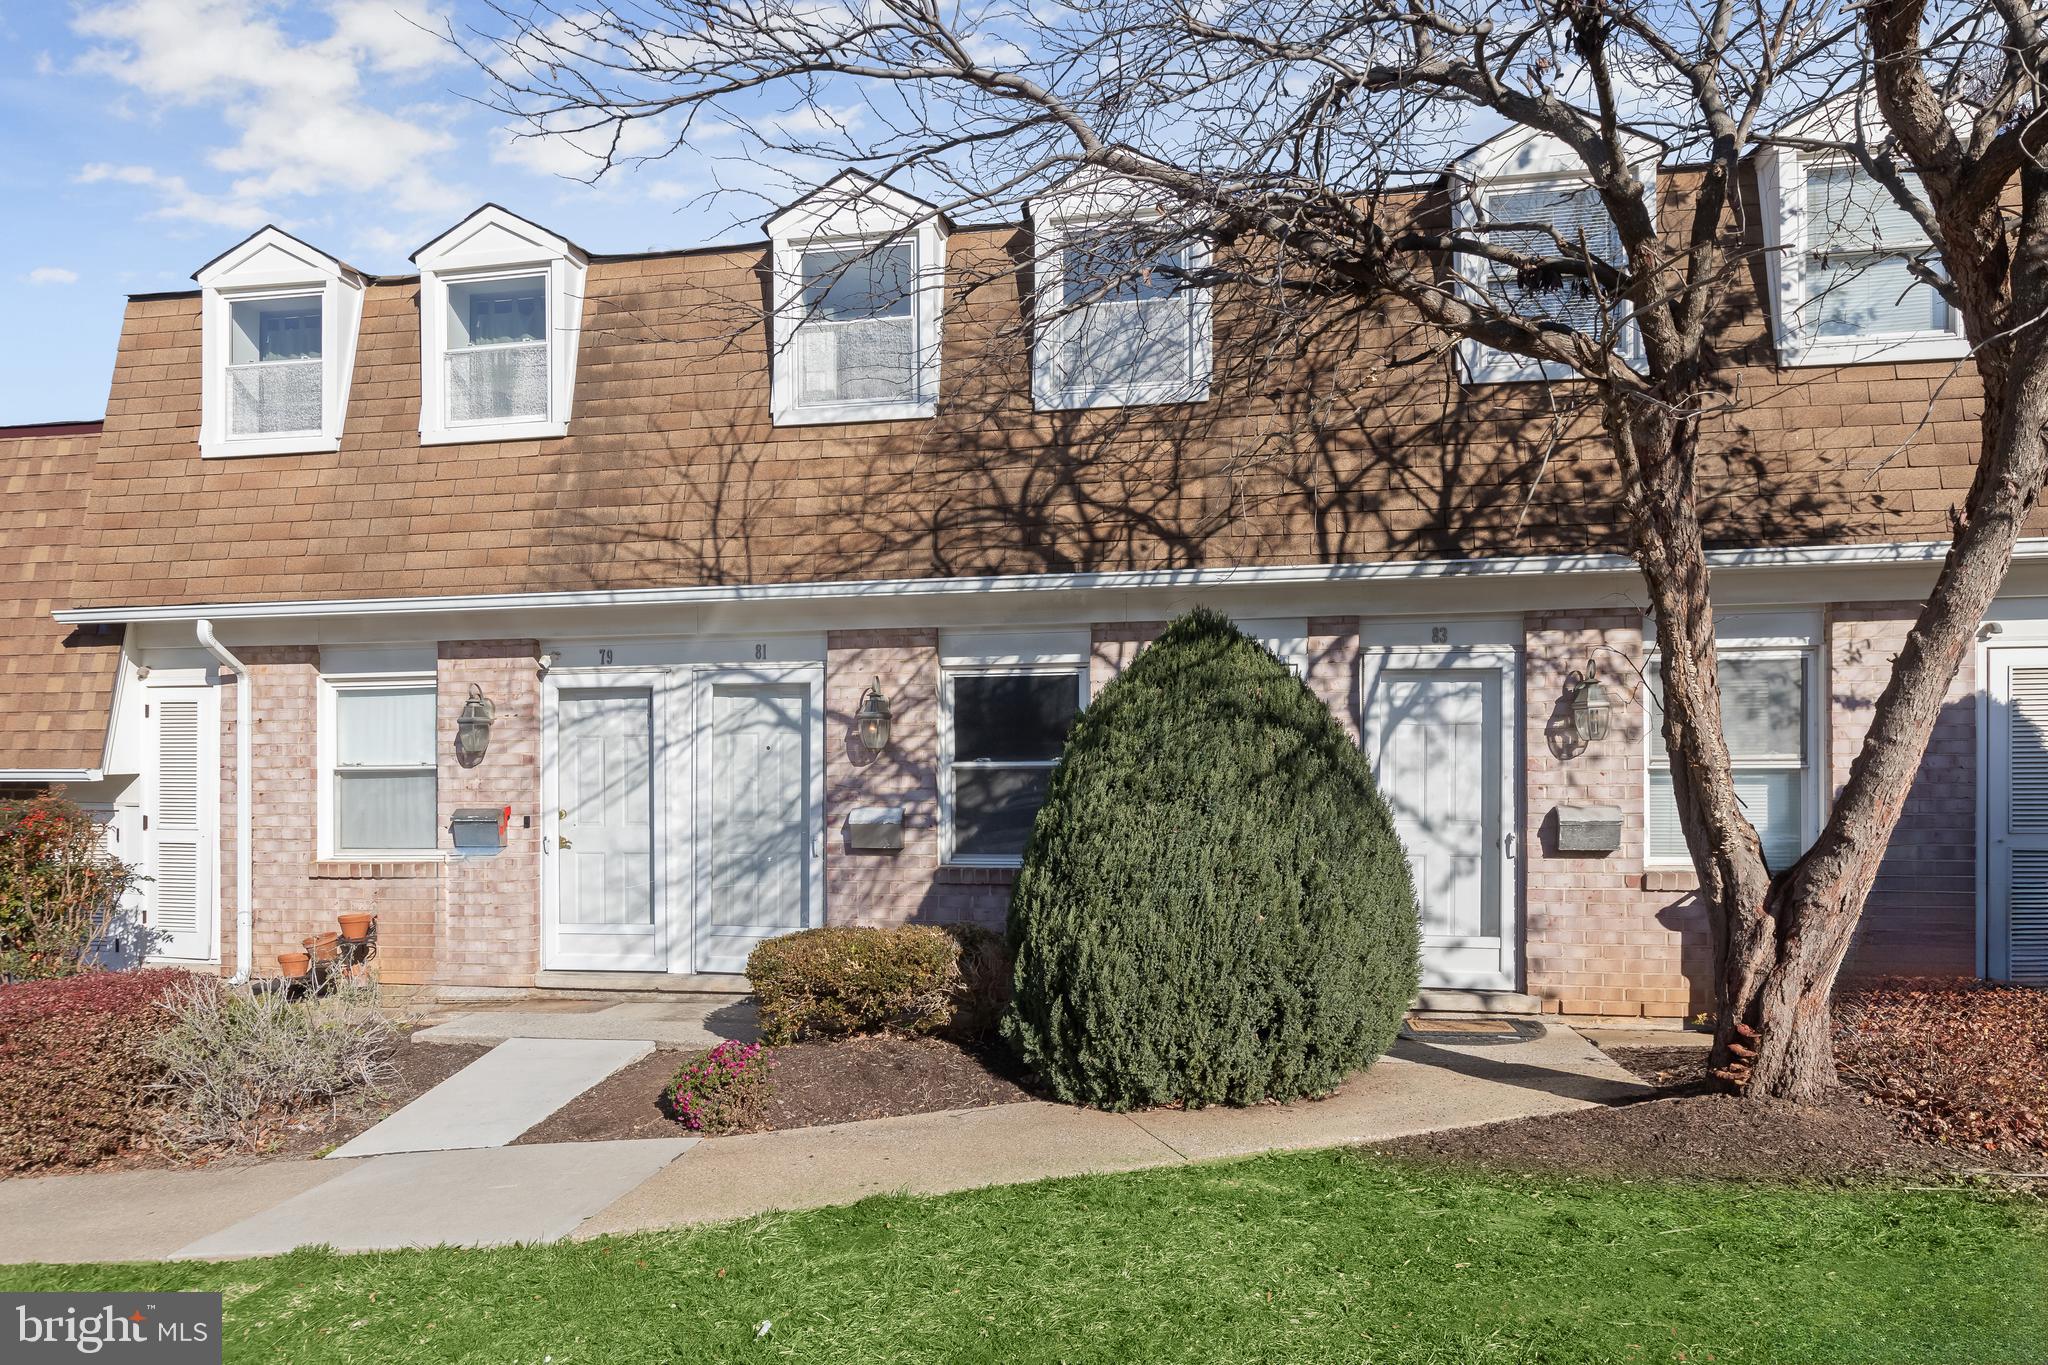
You'll be impressed by this cozy and affordable 2 level gem - ready for the next buyer to make it their new home. Nestled in the desirable Carroll View neighborhood of Westminster, this is an ideal starter home at such an affordable price. From the moment you enter, this bright and beautiful home will welcome you with lots of natural lighting. The slider in the living room keeps the entire first floor nice and bright, and leads to the amazing private outdoor space and patio area. The spacious eat-in kitchen boasts plenty of counter and cabinet space. Upper level features 2-bedroom and 1-bath. Enjoy the convenience of the washer-dryer on the upper level, adjacent to two bedrooms - each with ample closet space. This home is very convenient to all of the shopping and dining options that downtown Westminster has to offer. All of this, plus the ease of never worrying about yard work - the condo fees take care of all landscaping. Don't miss this one!
#MDCR2024286

WESTMINSTER

81 CARROLL VIEW AVENUE 81

2 Beds

1 Baths

N/A

$177,900

MLS#: MDCR2024286

1 ... 504 505 506 507 508 ... 666
* Listings identified with the FMLS IDX logo come from FMLS and are held by brokerage firms other than the owner of this website. The listing brokerage is identified in any listing details. Information is deemed reliable but is not guaranteed. If you believe any FMLS listing contains material that infringes your copyrighted work please review our DMCA policy and learn how to submit a takedown request. © 2024. First Multiple Listing Service, Inc.

Send a message

Message successfully sent.

Your message

What is 3 + 4 ?

Reason for contacting?

I agree to receive email communication and understand I can unsubscribe at any time.

I agree to be contacted by Charis Realty Group - Christine Issler, Broker via call, email, and text for real estate services. To opt out, you can reply 'stop' at any time or reply 'help' for assistance. You can also click the unsubscribe link in the emails. Message and data rates may apply. Message frequency may vary. Privacy Policy

Sign Out

Virtual Assistant

Would you like to take the next step with this property? We can help you schedule a showing or virtual tour, or send you more details.

Yes, I would like more information.

Thank You for Your Reply, One of Our Agents will contact you as soon as possible

No, maybe later.

Thank you, you can always contact me via email, phone number or through the contact form.

Realhub AI

Lucy - Your AI-Powered Realtor

Update Your Temporary Password

Personalize your search

Enter your email and we'll notify you immediately when new listings match what you're looking for.

or enter email address

Already have an account ? Login here

Continue your home search

I agree to receive communications and understand I can unsubscribe at any time.

I agree to be contacted by Charis Realty Group - Christine Issler, Broker via call, email, and text for real estate services. To opt out, you can reply 'stop' at any time or reply 'help' for assistance. You can also click the unsubscribe link in the emails. Message and data rates may apply. Message frequency may vary. Privacy Policy

Already have an account ? Login here

We use cookies

We use cookies primarily for analytics to enhance your experience. By accepting, you agree to our use of these cookies. You can manage your preferences or learn more about our cookies policy.