Properties

Browse or get in touch to schedule a walkthrough.

  • Nearby me
Price range

Popular Features

Community Features

Association

Property Features

Waterfront

View

Exterior Features

Interior Features

Style

564466 properties match your criteria

Updated 1 minute ago

E-Alert name

Step into luxury living with this stunning townhome spanning three finished levels, complete with a convenient garage for effortless parking. The kitchen boasts a seamless blend of elegance and functionality, featuring quartz countertops; complemented by upgraded 42" white cabinetry, and stainless steel appliances creating a space that inspires culinary creativity.
Experience the allure of beautiful hard surface flooring that enhances the ambiance of the entire main level. This open and innovative floor plan maximizes space and comfort, ideal for modern living.
Nestled in Jefferson County's newest and most sought-after neighborhood, Presidents Pointe, convenience meets value. Enjoy easy access to major routes including Route 9, 15, and 7, ensuring a stress-free commute.
Indulge in the ultimate convenience with this exquisite townhome, offering not only luxurious living but also easy access to nearby amenities. Presidents Pointe is just moments away from a myriad of shopping options, grocery stores, and restaurants, all within walking distance.
Designed with livability in mind, these homes are crafted for both relaxation and entertainment. The spacious recreation areas provide the perfect setting for hosting gatherings with family and friends, while the serene primary suites offer a haven for relaxation after a long day.
Don't miss this opportunity to elevate your lifestyle in a home that seamlessly blends modern amenities with timeless elegance.

Presidents Pointe model is at 25 National Street, Ranson.   Open Sunday 12-5, Monday to Saturday 10-5.   Prepare to make memories that will last a lifetime at Presidents Pointe!
#WVJF2011598

RANSON

190 COOLIDGE AVENUE

2 Beds

2 Baths

1,386 Sq.Ft.

$289,990

MLS#: WVJF2011598

GORGEOUS BRAND NEW FLOORPLAN AT SOUTH BROOK!  The to-be-built single-family, Hazel, has a 2-car garage and is highlighted by a large great room, on the first floor, adjoining a gourmet kitchen that includes a large island overlooking the dining area. Just off the garage, a first-floor guest suite means you don't ever have to sacrifice any of your other bedrooms or baths. The flex room at the front of your home, just off the foyer, makes an ideal office or play space.  Upstairs, three additional bedrooms feature walk-in closets and share a hall bath with a double vanity.  Your luxury owner's suite includes a dual-vanity bath and TWO walk-in closets!  The second floor also boasts a loft offering extra living space for your family.  The convenient location and beautiful countryside make South Brook a great place to come home to!  The community will include a tot lot playground for children and a fenced dog park for your furry friend.  Photos are representative only...more photos to post soon.  Other basement and non-basement homesites available.
#WVBE2019294

INWOOD

285 AERATOR ROAD

5 Beds

3 Baths

2,542 Sq.Ft.

$395,505

MLS#: WVBE2019294

🏡✨ Welcome to the Adams II Townhome in Riverpointe!✨🏡
This beautifully designed 3-level townhome offers 1,905 sq. ft. of stylish, functional living!
🔹 4 Bedrooms
🔹 3.5 Baths
🔹 1-Car Garage
Step inside to an open-concept layout perfect for entertaining 🎉, a modern kitchen with plenty of storage 🍽️, and a finished lower level with a full bath—ideal for guests or a home office 🛏️💻
Upstairs, relax in your primary suite retreat featuring a private en-suite bath and generous closet space 🛁👗
🌳 Located in a vibrant community with multiple play areas
📍 Just minutes from Route 9, Route 340, shopping, dining & entertainment
✨ Features may vary
🏠 Don’t miss your chance to call the Adams II home!
📅 Schedule your tour today! 🚪🔑June  Delivery!
#WVJF2022042

CHARLES TOWN

34 ALOMA STREET

4 Beds

3 Baths

1,905 Sq.Ft.

$342,390

MLS#: WVJF2022042

111 Dugan Court, Hedgesville, WV 25427
3 Bedrooms | 2 Bathrooms | Recently Renovated | Pets Welcome (Restrictions Apply)

Move right in to this beautifully renovated home in a peaceful Hedgesville location! This 3-bedroom, 2-bathroom property has been completely updated from top to bottom with modern finishes and thoughtful upgrades throughout.

✨ Home Features:

Spacious, open layout with tons of natural light

Fully renovated kitchen and bathrooms

Stylish flooring, fresh paint, and updated fixtures

Modern appliances and finishes throughout

Quiet neighborhood with easy access to major routes

🐾 Pet Policy:

Pets welcome with breed & weight restrictions

Maximum of 2 pets allowed

Additional pet fees may apply

🔍 Application Requirements:

All applicants must pass a background check, credit check, and criminal screening

Income verification and rental history may be required

📍 Location Highlights:
Close to shopping, schools, and commuter routes while offering peaceful, suburban living.

💼 Ready to move in! Schedule your private showing and apply today — homes like this don’t stay on the rental market for long!
#WVBE2042024

HEDGESVILLE

111 DUGAN COURT

3 Beds

2 Baths

N/A

$1,550

MLS#: WVBE2042024
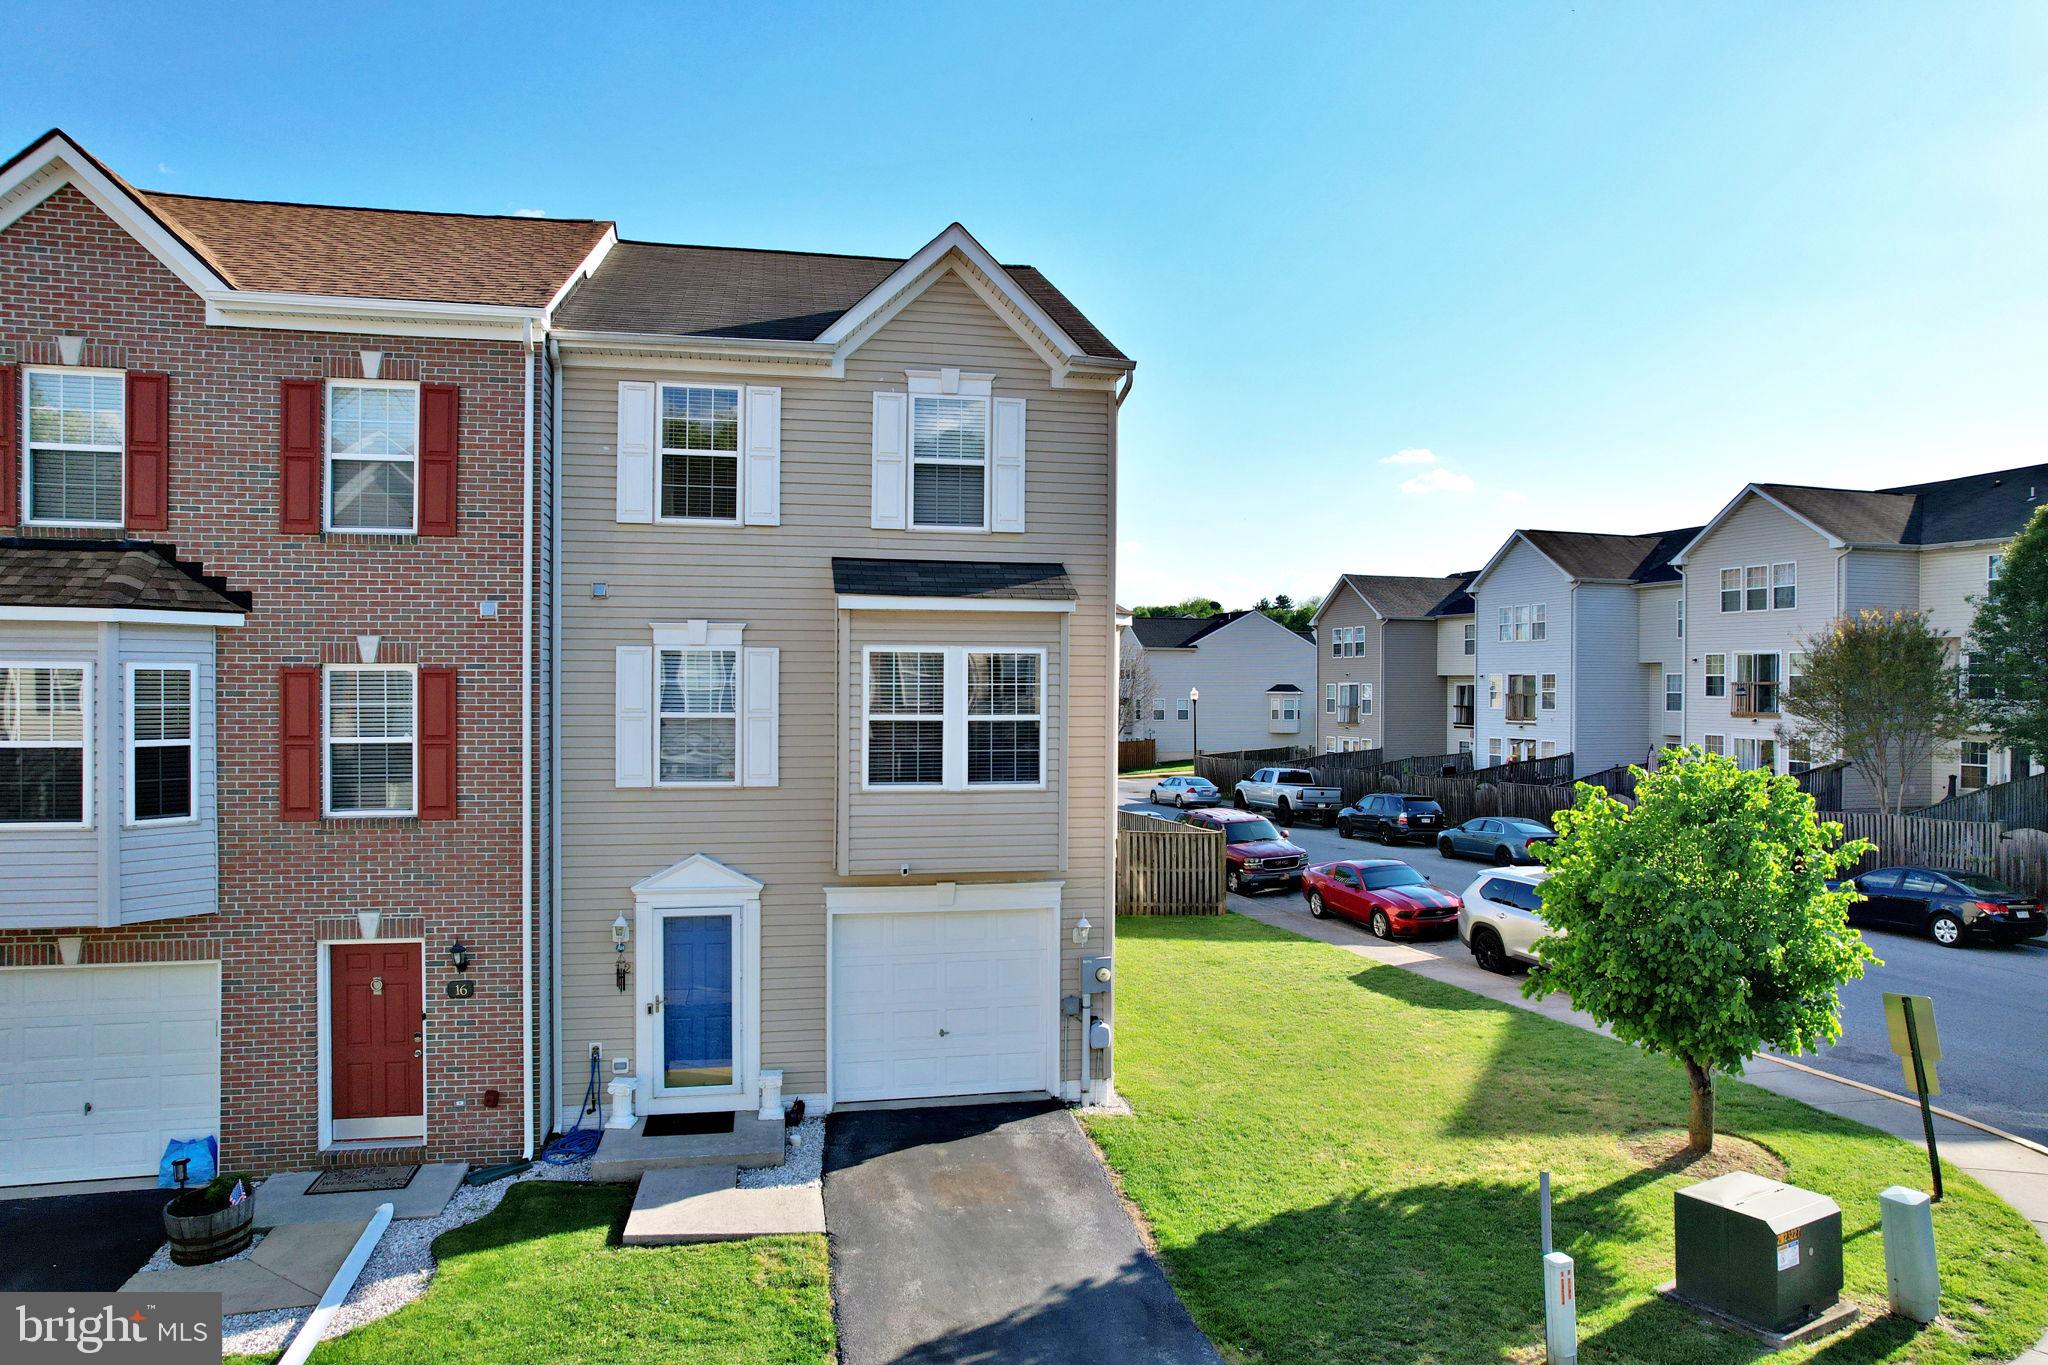
This end-unit townhome in the desirable County Green neighborhood offers space, convenience, and a welcoming community atmosphere. Built in 2004 and offering approximately 2,340 square feet, this 3-bedroom, 2.5-bath home features a well-designed layout across three finished levels.

The entry level includes a one-car garage with interior access, along with laundry and additional storage space. Seller to provide a $2500 allowance for flooring on the lower entry level. Hardwood flooring flows throughout the main level, showcasing an island kitchen with a bright bay-window dining area, a spacious living room with a second bay window, a convenient half bath, and a cozy family room with a gas fireplace.

Upstairs, the expansive primary suite features vaulted ceilings, abundant natural light, and a private bath with double vanity, soaking tub, and separate walk-in shower. Two additional bedrooms and a full hall bath complete the upper level.

Enjoy outdoor living with a fenced backyard for added privacy. The neighborhood tot lot is located just across the street, and the home is ideally situated near commuter routes US-340 and WV-9, providing easy access to Harpers Ferry, Martinsburg, and Northern Virginia.
#WVJF2023366

CHARLES TOWN

12 BRUCE DRIVE

3 Beds

2 Baths

2,340 Sq.Ft.

$329,900

MLS#: WVJF2023366

Less than a 2 minute walk to the creek where you can fish, swim, or just watch the water flow and enjoy the peace and quiet nature has to offer. You can't beat this price for such a serene location. Bring your camper or build your forever home! Buyer's to do their own due diligence. Seller inherited this property and has not seen it in the last 25 years so not much is known about it. All offers due by 12pm Saturday 6/6
#WVBE2051550

HEDGESVILLE

Lot 12 PUFFENBURGER LANE

None Beds

None Baths

0.68 acres

$20,000

MLS#: WVBE2051550

STONE SPRING – NEW UPTON MODEL NOW RELEASED!
Spring Savings, More Space, More Value!   Experience worry-free homeownership at Essence at Stone Spring by Stanley Martin, a thoughtfully designed community where small-town charm meets modern convenience — all at an exceptional value. List price includes all options and upgrades.
Welcome to The Upton, a stylish and spacious 4-bedroom, 2.5-bath home offering thoughtfully designed two-level living ideal for today’s lifestyle.
The open-concept main level features luxury vinyl plank flooring and a gourmet kitchen with quartz countertops, stainless steel GE appliances, and a large center island that flows seamlessly into the dining and family rooms — perfect for entertaining or everyday living. A main-level flex room provides an ideal space for a home office or study.
Upstairs, all four bedrooms include walk-in closets for generous storage. A versatile loft offers endless possibilities as a second office, game room, media lounge, or homework area. A convenient upstairs laundry room adds everyday efficiency. Stanley Martin’s superior energy-efficient construction helps reduce monthly utility costs while enhancing year-round comfort.
Enjoy the Stone Spring lifestyle with exceptional convenience:
✔ Walk to Starbucks and the community dog park
✔ Only 6 miles to historic Harpers Ferry for hiking, dining, and outdoor recreation
✔ Minutes to Harpers Ferry Brewing
✔ Close to Hollywood Casino at Charles Town Races
✔ Just 30 minutes to Leesburg, VA
✔ Easy access to Jefferson County Memorial Park
📍 Sales Office Open Daily
Monday, Thursday, Friday & Saturday: 10 AM – 5 PM
Sunday: 12 PM – 5 PM
Closed Tuesday & Wednesday
Sales Office- 152 Cascade Road
Model homes may be toured during closed hours using Stanley Martin’s Self-Guided Tour option. Scan the QR code posted on the sales office door to receive access instructions.
Don’t miss this move-in ready opportunity — schedule your tour today!
#WVJF2022758

CHARLES TOWN

70 EMPIRE LANE

4 Beds

2 Baths

2,400 Sq.Ft.

$438,675

MLS#: WVJF2022758

END UNIT!!! JULY 2025 DELIVERY!

Welcome to The Gallery, one of Martinsburg's newest communities! Located centrally to plenty of recreation, dining, and shopping options, and only 2 miles proximity to major metros like I-81, you'll have everything you need within minutes of your brand-new home!

Introducing the Harriett floor plan by Lennar, where luxury meets affordability. This 3-level townhome boasts a front-load 1-car garage, a spacious backyard, and 3 bedrooms. With 2 full baths and 1 half bath and an alternate third floor plan with a 2-foot extension, you'll have all the space and conveniences you desire. When you step into the home from the 1-car garage you will see the spacious rec room waiting to be transformed to meet your needs. Once on the second level, you'll see the kitchen features beautiful Valle Nevado granite countertops, Barnett Duraform cabinets in Harbor, and Frigidaire stainless steel appliances.  This level has a half bath and an open concept connecting the dining room and great room. Upstairs, you will find all 3 bedrooms and 2 full bathrooms. The primary suite includes a walk-in closet. The laundry room is upstairs for added convenience. Don't miss your chance to be one of the first homeowners in this up-and-coming community!

*Prices and incentives are subject to change without notice. Photos are of a similar home. Prices and features may vary and are subject to change. Prices do not include closing costs and other fees to be paid by buyer and are subject to change without notice. This is not an offer in states where prior registration is required. Void where prohibited by law. Copyright © 2022 Lennar Corporation. Lennar, the Lennar logo are U. S. registered service marks or service marks of Lennar Corporation and/or its subsidiaries. Date 02/22
#WVBE2042112

MARTINSBURG

110 MILBURN DRIVE HARRIETT LOT 549

3 Beds

2 Baths

1,668 Sq.Ft.

$269,990

MLS#: WVBE2042112

North Berkeley County - 3 bedroom, 2 full bath, 2 half bath end unit town home in Hammonds Mill Subdivision.  Shows great and includes all kitchen appliances and a clothes washer and dryer.  The basement walks out to the back yard and is finished including a half bath.  There is a rear deck off the kitchen.  Easy access to I-81.   Call for more details.
#WVBE2046520

MARTINSBURG

82 EFFIE LANE

3 Beds

2 Baths

1,735 Sq.Ft.

$1,750

MLS#: WVBE2046520

5 Acres of Pristine WV wonderland!  This property is perc'ed and ready to build in Forest Haven.  Community has nicer homes on 5+ acre lots and is just 15 minutes to I-81, very close to the Winchester VA area.  This lot is just 2 lots away from backing up to Shanghai and Sleepy Creek Wildlife Management State Grounds of over 21,000 acres of hunting, ATV, fishing, etc.  This is a great spot!  There are two other lots being listed with this one to complete the package and give you three buildable lots of just about 15 Acres Total.  Look for Lot 21 and 22 Fable Rd to get more info.
#WVBE2026316

HEDGESVILLE

LOT 23 FABLE ROAD

None Beds

None Baths

5.0 acres

$85,000

MLS#: WVBE2026316

Ryan Homes is taking precautionary measures to insure the safety of our valued customers and employees.  Our model homes are open, but we are meeting 1 on 1 so please call for an appointment.  *TO BE BUILT* Juniper w/ Finished Basement. The Simply Ryan Juniper combines all the amenities of single family living with all the conveniences of a townhome into one design you'll love calling home. The welcoming foyer features a huge closet conveniently placed. The main level is open and airy, with a large, well-designed kitchen that's open to the living area so you'll never miss a conversation. Choose the optional island for even more workspace or select the optional half bathroom. A dining area provides a great space for entertaining or cozy evenings at home. Upstairs are three large bedrooms, each with plenty of closet space, a laundry closet that can hold a full-size washer and dryer, and a generous hall bath. The owner's suite is a quiet retreat and features its own full bath and a huge walk-in closet. The lower level provides plenty of storage space, or space for a workroom. No matter how you wish to use it, the Juniper is carefully designed to fit how you want to live.
#WVBE179142

MARTINSBURG

Lor 29D SNICKERS COURT

3 Beds

2 Baths

1,535 Sq.Ft.

$175,760

MLS#: WVBE179142

PRIME DOWNTOWN OFFICE LOCATION – EXCELLENT VISIBILITY
Brick office building in a highly visible downtown location, directly across from the Berkeley County municipal offices and courthouse complex. An excellent opportunity for an owner-user, professional practice, or investor seeking a convenient and recognizable Martinsburg location. The building offers approximately 4–5 private offices, a reception/waiting area, half bath, and heat pump, along with approximately 6–8 parking spaces. Ideal for a wide variety of professional and service-oriented users, including:
Medical or healthcare office
Attorney or legal practice
Accounting or financial services
Counselor or therapist
Insurance office
Nonprofit organization
Consulting or other professional services
Zoned Downtown District, providing flexibility for a variety of potential uses. The City of Martinsburg's Downtown District is intended to support a mix of uses in a walkable, highly visible central business district. Office uses are permitted in the Downtown District; some uses, including medical clinics, may require additional approval. A high-visibility location directly across from a major government and courthouse complex, making this an especially attractive property for businesses that benefit from convenient downtown access.

The possibilities are endless—bring your business to Downtown Martinsburg!
#WVBE2053792

MARTINSBURG

319 S RALEIGH STREET

None Beds

None Baths

1,000 Sq.Ft.

$225,000

MLS#: WVBE2053792

The Columbia “To-Be-Built” Home at the Martinsburg Lakes is as inviting as is functional. Includes a finished Basement!! Come see our featured decorated model! Off the garage the family entry includes a coat closet, pantry and powder room, plenty of space to store your items! Walking into your kitchen you will get the WOW factor with included 10 ft. island, stainless steel appliances, granite kitchen counter tops and space that flows effortlessly together. Need a home office? The flex space is perfect for it! Upstairs primary bedroom is large enough for a small sitting area, walk-in closet the size of a bedroom and spa-like bathroom! Oversized bedrooms, plenty of closet space and walk-in laundry complete the upstairs.  Beautiful community setting with wooded homesites, open green space, dog park, tot lot and pavilion space. April 2022 move in  *Photos are representative only.
#WVBE2003598

MARTINSBURG

255 PULLMAN WAY

4 Beds

2 Baths

3,134 Sq.Ft.

$403,000

MLS#: WVBE2003598

It s not just about the open floor plan, or the square footage, or the great price, although Ryan Homes  Plan 1918 offers all those things. It s about choosing a home that feels welcoming and elegant, but at the same time smart and functional. You don t need to sacrifice beauty for convenience --the Plan 1918 gives you all that and more. The foyer leads into a great room that flows into a large open kitchen and dining space. An island provides more work space and seating! A short hall leads to a convenient powder room, a large coat closet, and a flex room you can use any way you need   a home office, hobby room, or extra play space. Upstairs the luxury continues with 4 large bedrooms, three of which boast walk-in closets. The laundry room is oversized to accommodate your needs, and the light-filled upper hall even boasts a small space perfect for a planning desk or reading nook. Off the stair nook, the owner s bedroom features lots of living area, a huge walk-in closet, and a private bath.-Sales Hours: M 12-5, T-F 10-5 Sat- 11-5 Sunday 12-5
#WVBE134344

MARTINSBURG

287 SEVERNA PARKWAY

4 Beds

2 Baths

1 Sq.Ft.

$226,325

MLS#: WVBE134344

Discover modern living at its finest in Inwood, WV! 

Ceiling Fans , Blinds and Water softener is installed by Landlord.  Some photos are from Model Home !!!!

Introducing the Harriett floor plan by Lennar, where luxury meets affordability. This 3-level townhome boasts a front-load 1-car garage, a spacious backyard, and 3 bedrooms. With 2 full baths and 1 half bath, you'll have all the desired convenience. Washer and Dryer included!! 

 It's prime location in the heart of Inwood. This thriving community offers 1,622 sq. ft. of living space, making it the perfect place to call home. Don't miss your chance to be a part of this exciting new community!  Commuters will appreciate being less than 10 miles from major highways and the Martinsburg MARC Station, providing easy access to the bustling, Northern Virginia, Baltimore-Washington, D.C. area.  Construction is already underway! 

These townhomes are equipped with the latest features to make your life easier. Enjoy the convenience of Home Automation, including a Ring Pro Video doorbell and a Genie 2128 Gear Driven garage door opener with 2 remotes.  Step into the heart of the home, the kitchen, features beautiful granite countertops and Frigidaire stainless steel appliances. With 9' feet ceilings and Enhanced Vinyl Plank flooring throughout the main level, every detail has been carefully considered. Your safety and security are a priority, with smart lock Schlage Encode Entry Door Lock included. 

 Act fast .... won't last long! Willow Glen is more than just a place to live; it's a lifestyle designed with your needs in mind.


Renspree Application: No bankruptcy; income must be at least 2.5 times the rent.
#WVBE2032830

INWOOD

195 COOPERAGE ROAD

3 Beds

2 Baths

1,666 Sq.Ft.

$1,950

MLS#: WVBE2032830

1 ... 509 510 511 512 513 ... 666
* Listings identified with the FMLS IDX logo come from FMLS and are held by brokerage firms other than the owner of this website. The listing brokerage is identified in any listing details. Information is deemed reliable but is not guaranteed. If you believe any FMLS listing contains material that infringes your copyrighted work please review our DMCA policy and learn how to submit a takedown request. © 2024. First Multiple Listing Service, Inc.

Send a message

Message successfully sent.

Your message

What is 3 + 4 ?

Reason for contacting?

I agree to receive email communication and understand I can unsubscribe at any time.

I agree to be contacted by Charis Realty Group - Christine Issler, Broker via call, email, and text for real estate services. To opt out, you can reply 'stop' at any time or reply 'help' for assistance. You can also click the unsubscribe link in the emails. Message and data rates may apply. Message frequency may vary. Privacy Policy

Sign Out

Virtual Assistant

Would you like to take the next step with this property? We can help you schedule a showing or virtual tour, or send you more details.

Yes, I would like more information.

Thank You for Your Reply, One of Our Agents will contact you as soon as possible

No, maybe later.

Thank you, you can always contact me via email, phone number or through the contact form.

Realhub AI

Lucy - Your AI-Powered Realtor

Update Your Temporary Password

Personalize your search

Enter your email and we'll notify you immediately when new listings match what you're looking for.

or enter email address

Already have an account ? Login here

Continue your home search

I agree to receive communications and understand I can unsubscribe at any time.

I agree to be contacted by Charis Realty Group - Christine Issler, Broker via call, email, and text for real estate services. To opt out, you can reply 'stop' at any time or reply 'help' for assistance. You can also click the unsubscribe link in the emails. Message and data rates may apply. Message frequency may vary. Privacy Policy

Already have an account ? Login here

We use cookies

We use cookies primarily for analytics to enhance your experience. By accepting, you agree to our use of these cookies. You can manage your preferences or learn more about our cookies policy.