Properties

Browse or get in touch to schedule a walkthrough.

  • Nearby me
Price range

Popular Features

Community Features

Association

Property Features

Waterfront

View

Exterior Features

Interior Features

Style

10000 properties match your criteria

Updated 1 minute ago

E-Alert name
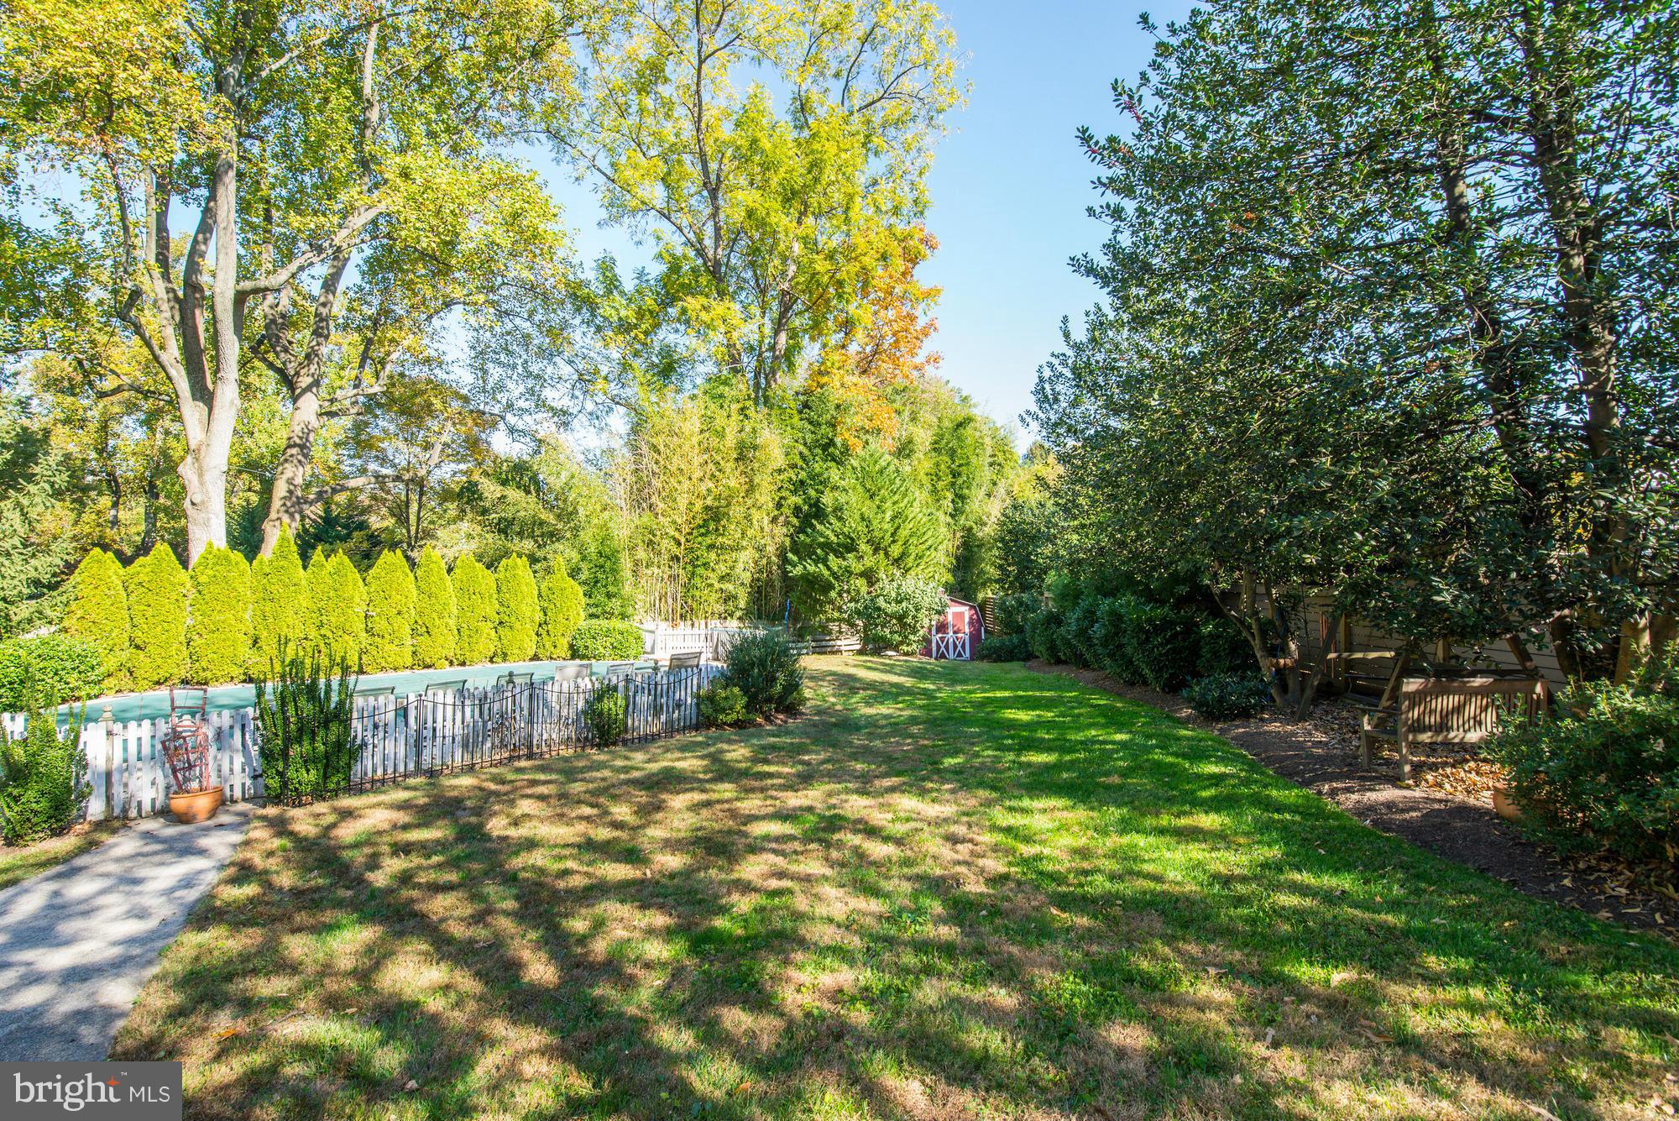
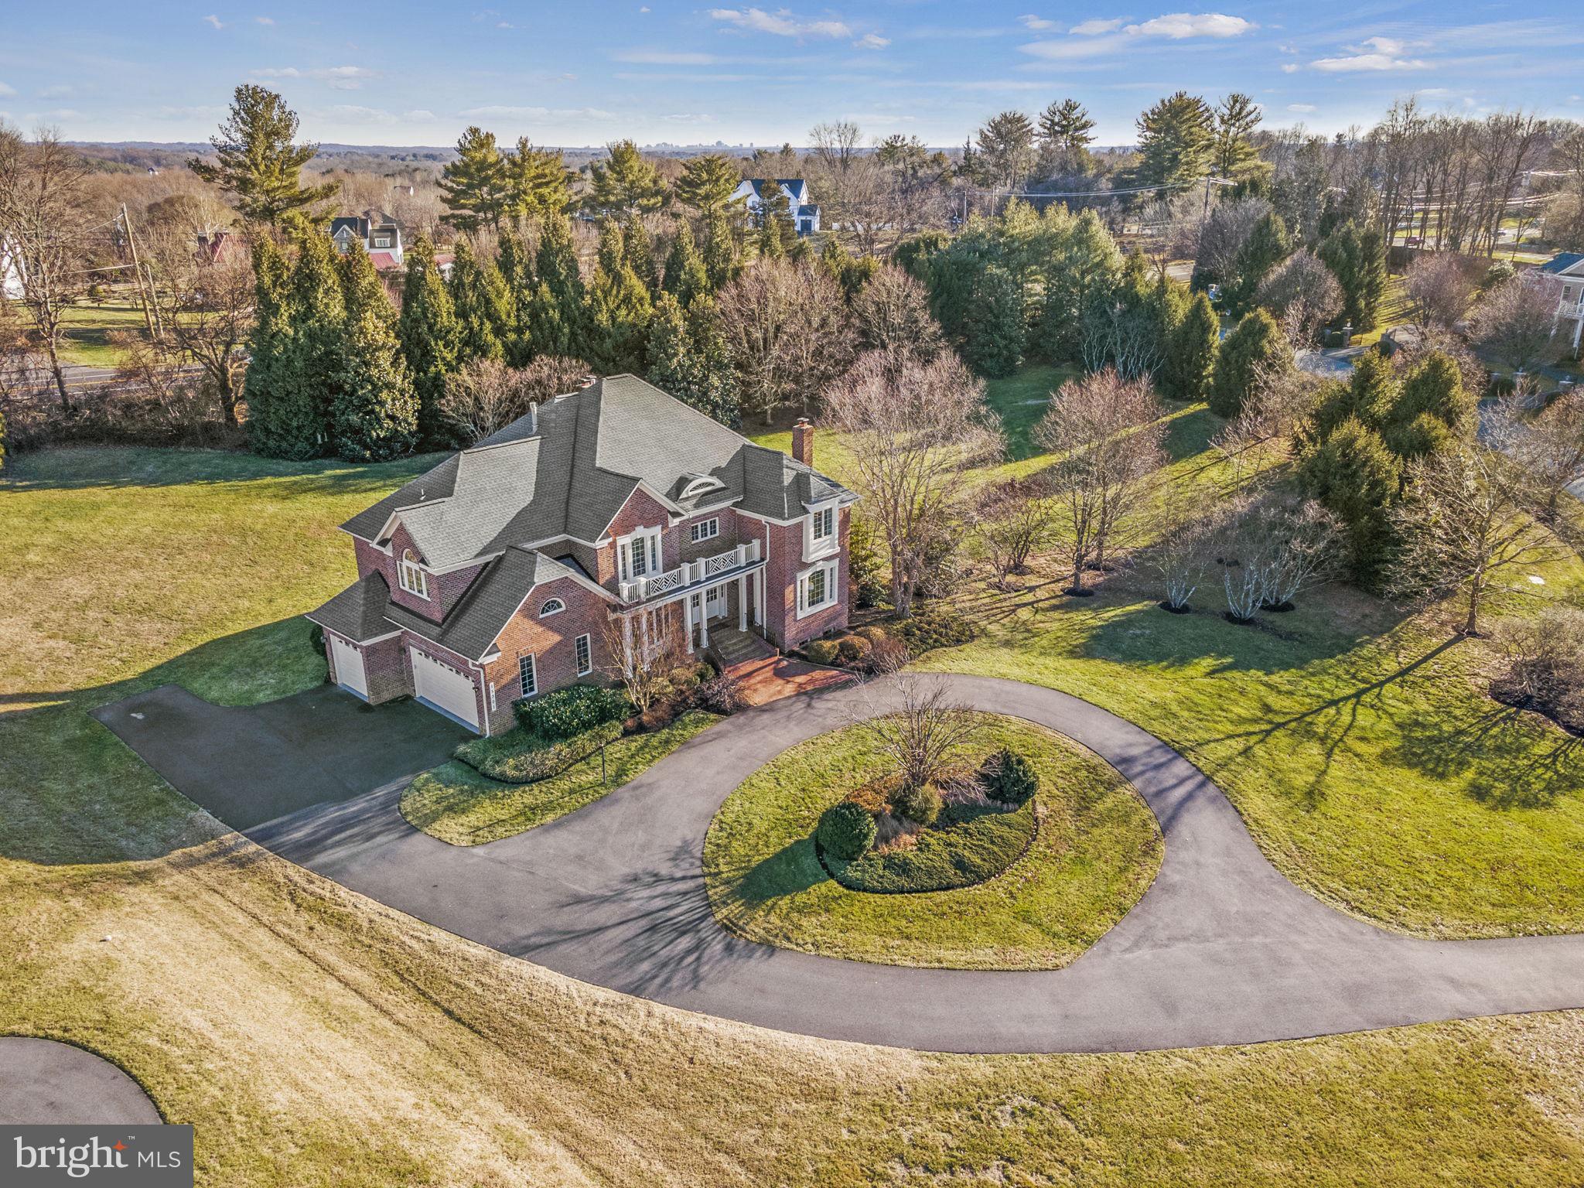
Nestled on a premiere 6.87 AC lot of scenic woodlands of Liberty Reservoir, a luxuriant 6-bedroom, 7-bath manor backing to lake-front trails. Perfectly manicured landscape with a resort-like setting, featuring a custom in-ground pool with a waterfall, Trex deck, and vast patio space—perfect for entertaining.

Interior boasts over 9,000 sq ft of living space, including a grand foyer, gourmet custom kitchen, spacious living areas, main floor office, and guest bedroom. Two primary suites w/ spa bath and heated floors. Major interior renovations were completed in 2025, including new HVAC, Subzero fridge, new W/D, new DW, new water heater, new bath, flooring, paint, and fireplaces.

Amazing basement is equipped with a full bar, billiards room, full in-law/au pair suite with a full kitchen and second laundry room, movie theatre, and a gym. Two large garages with space for 6 cars. Indoor and outdoor sound system. MUST SEE
#MDBC2157522

REISTERSTOWN

10 IVY BRIDGE COURT

6 Beds

5 Baths

9,216 Sq.Ft.

$1,600,000

MLS#: MDBC2157522

None
#MDBA2022848

BALTIMORE

115 TUNBRIDGE ROAD

6 Beds

5 Baths

4,777 Sq.Ft.

$1,600,000

MLS#: MDBA2022848
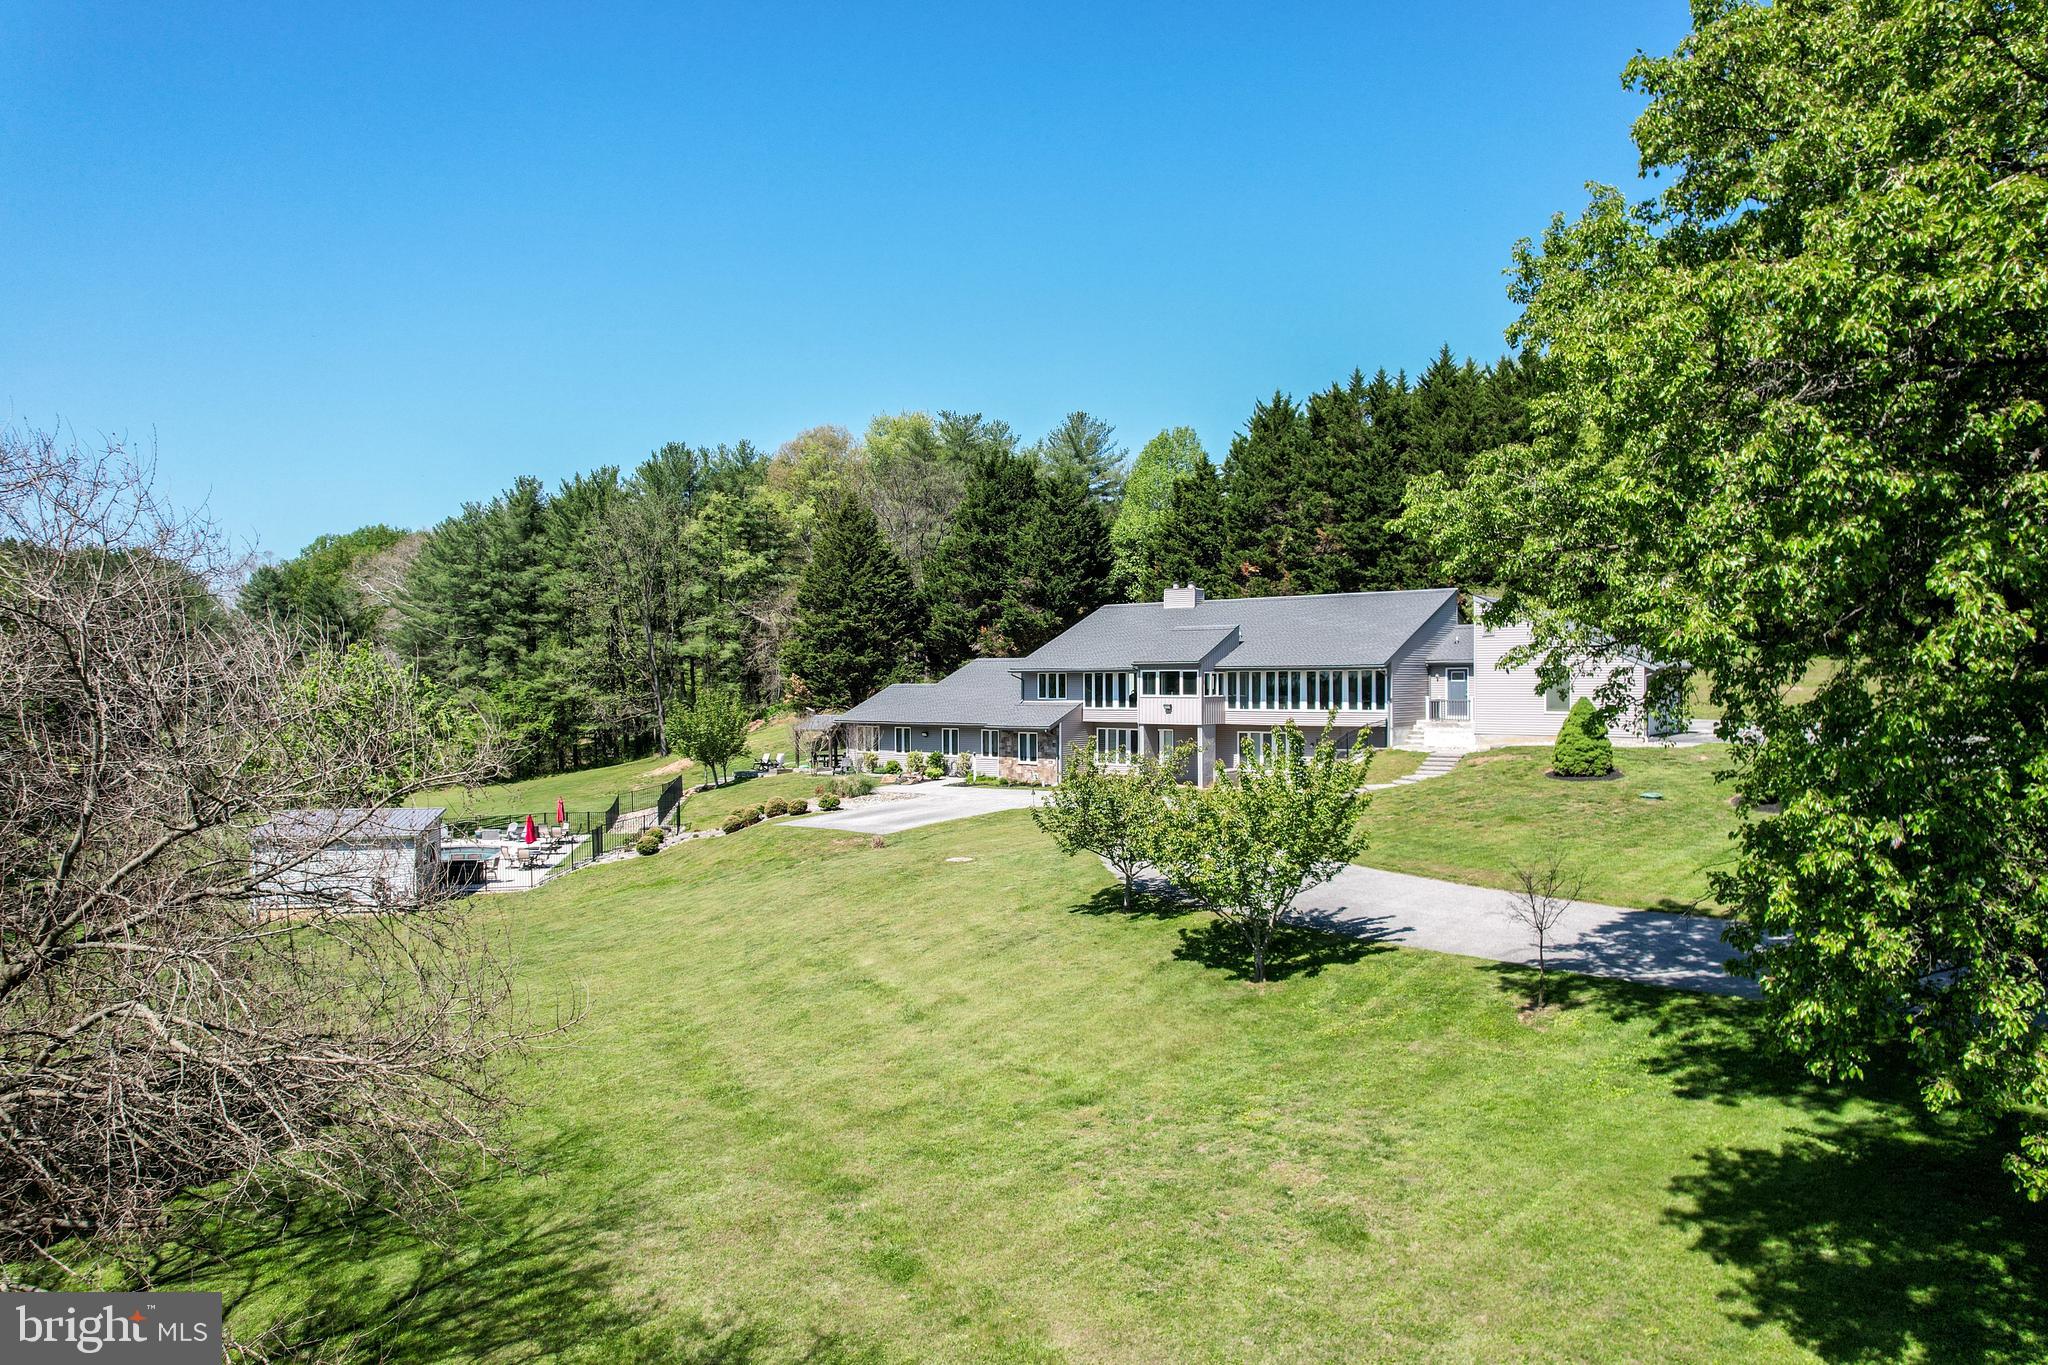
This extraordinary estate offers a rare blend of elegance, comfort, and versatility, perfectly designed for multigenerational living with seamless access to both levels of the home. Thoughtfully updated throughout, this residence showcases a commitment to quality and refined living.

At the heart of the home, the stunning, open-concept kitchen (2020) is truly a showpiece—anchored by an impressive 12.5-foot quartz island, complemented by a farmhouse sink, abundant seating, and picturesque views overlooking the beautifully landscaped grounds and sparkling pool. A walk-in butler’s pantry enhances functionality with a second refrigerator and dedicated wine storage, making entertaining effortless. 

Recent improvements include a new roof (2023), updated windows and siding (2015), primary bath (2020), a new well pump (2025), Main HVAC system (2025), and a premium Kohler whole-house generator with automatic transfer switch, providing peace of mind and uninterrupted comfort.  

Step outside to your own private retreat featuring a heated saltwater pool (2022) with an accompanying pool house—creating a resort-style atmosphere ideal for both relaxing and entertaining. The expansive 4.83-acre property offers breathtaking, serene views and ample space for gatherings, recreation, or simply enjoying nature’s beauty.

The main residence includes four generously sized bedrooms, with three conveniently located on the main level and a fourth on the lower level featuring abundant natural light and a private bath.  A truly special highlight is the private interior courtyard, a tranquil sanctuary perfect for yoga, quiet reflection, or intimate gatherings.

Immaculate, gleaming floors that reflect a true pride of ownership—beautifully maintained and move-in ready.

The separate in-law/au pair suite is equally impressive, offering a private one-bedroom layout with a den, one-and-a-half baths, full kitchen with quartz counters, laundry, and its own patio overlooking the scenic landscape. Designed with accessibility in mind, it features a zero-threshold shower for ease and comfort.

With its exceptional design, modern updates, and picturesque setting, this one-of-a-kind estate offers an unparalleled lifestyle—whether hosting unforgettable gatherings or enjoying peaceful everyday living surrounded by nature.
#MDBC2161792

SPARKS GLENCOE

15016 WHEELER LANE

5 Beds

4 Baths

5,712 Sq.Ft.

$1,600,000

MLS#: MDBC2161792
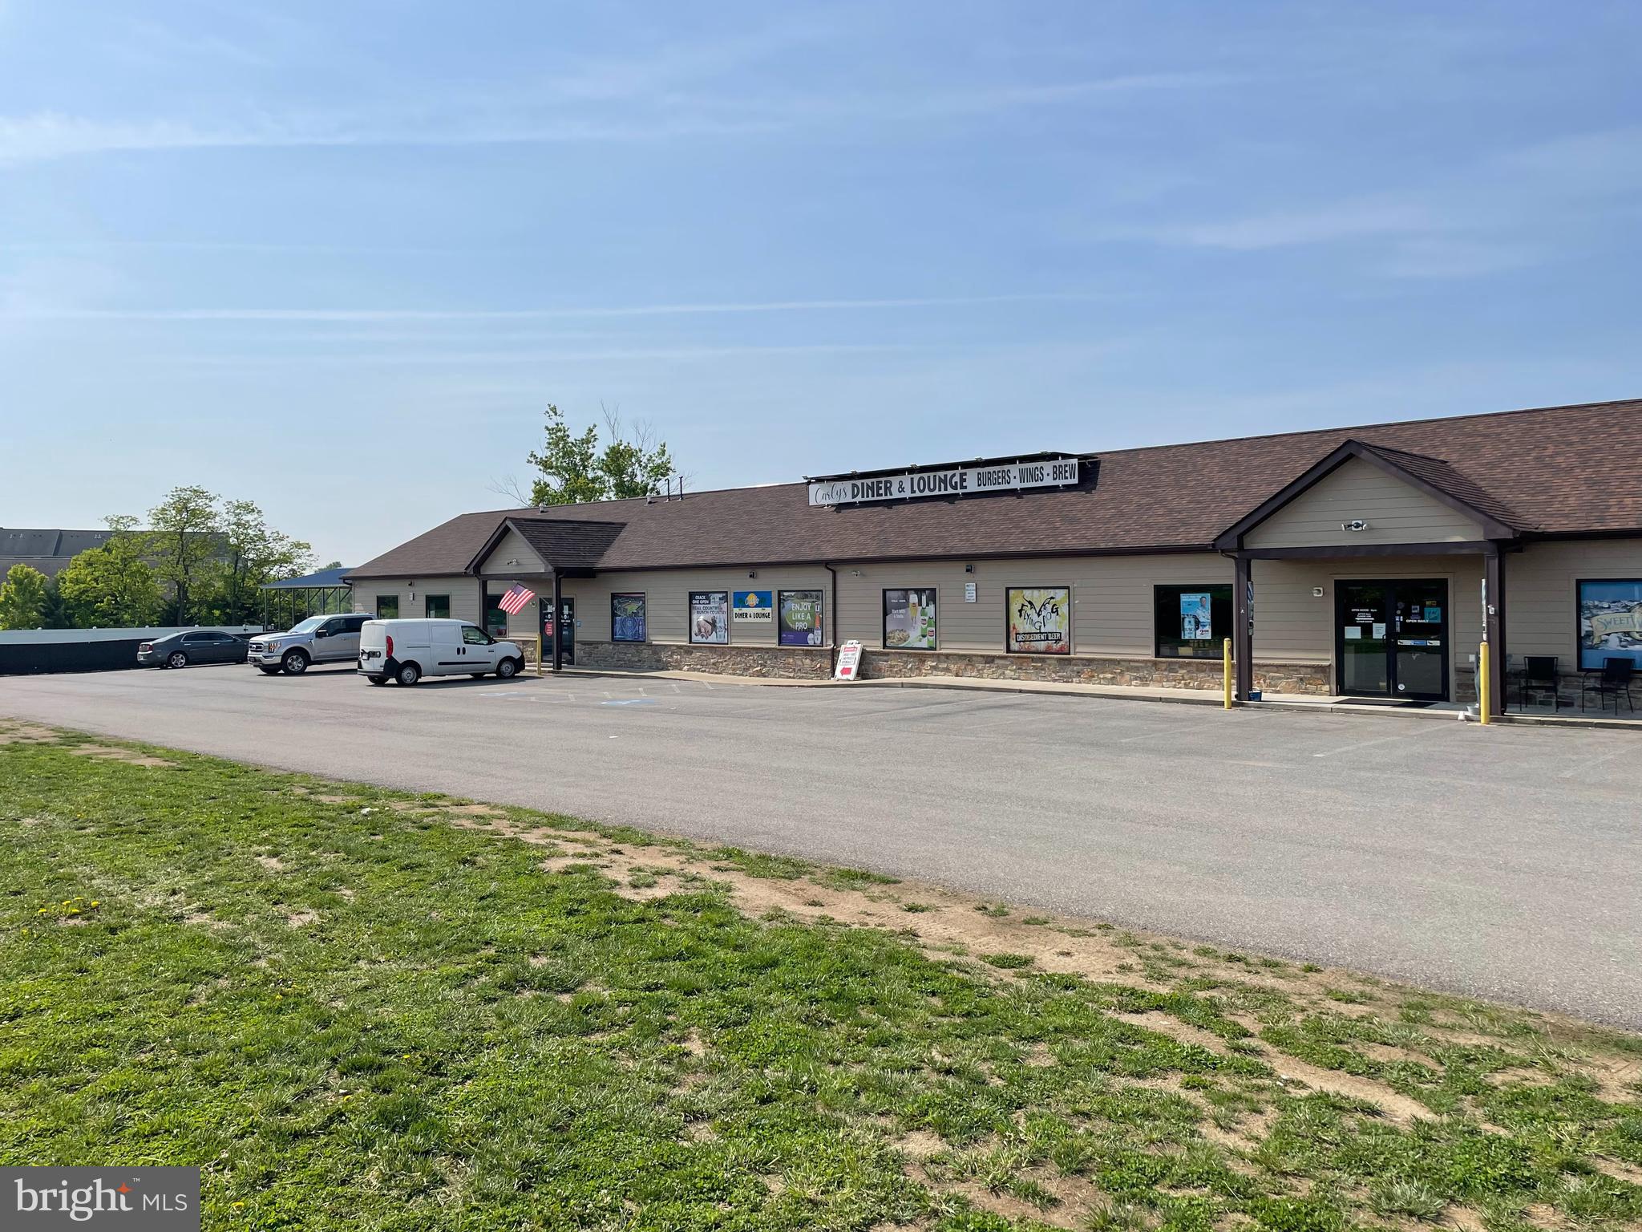
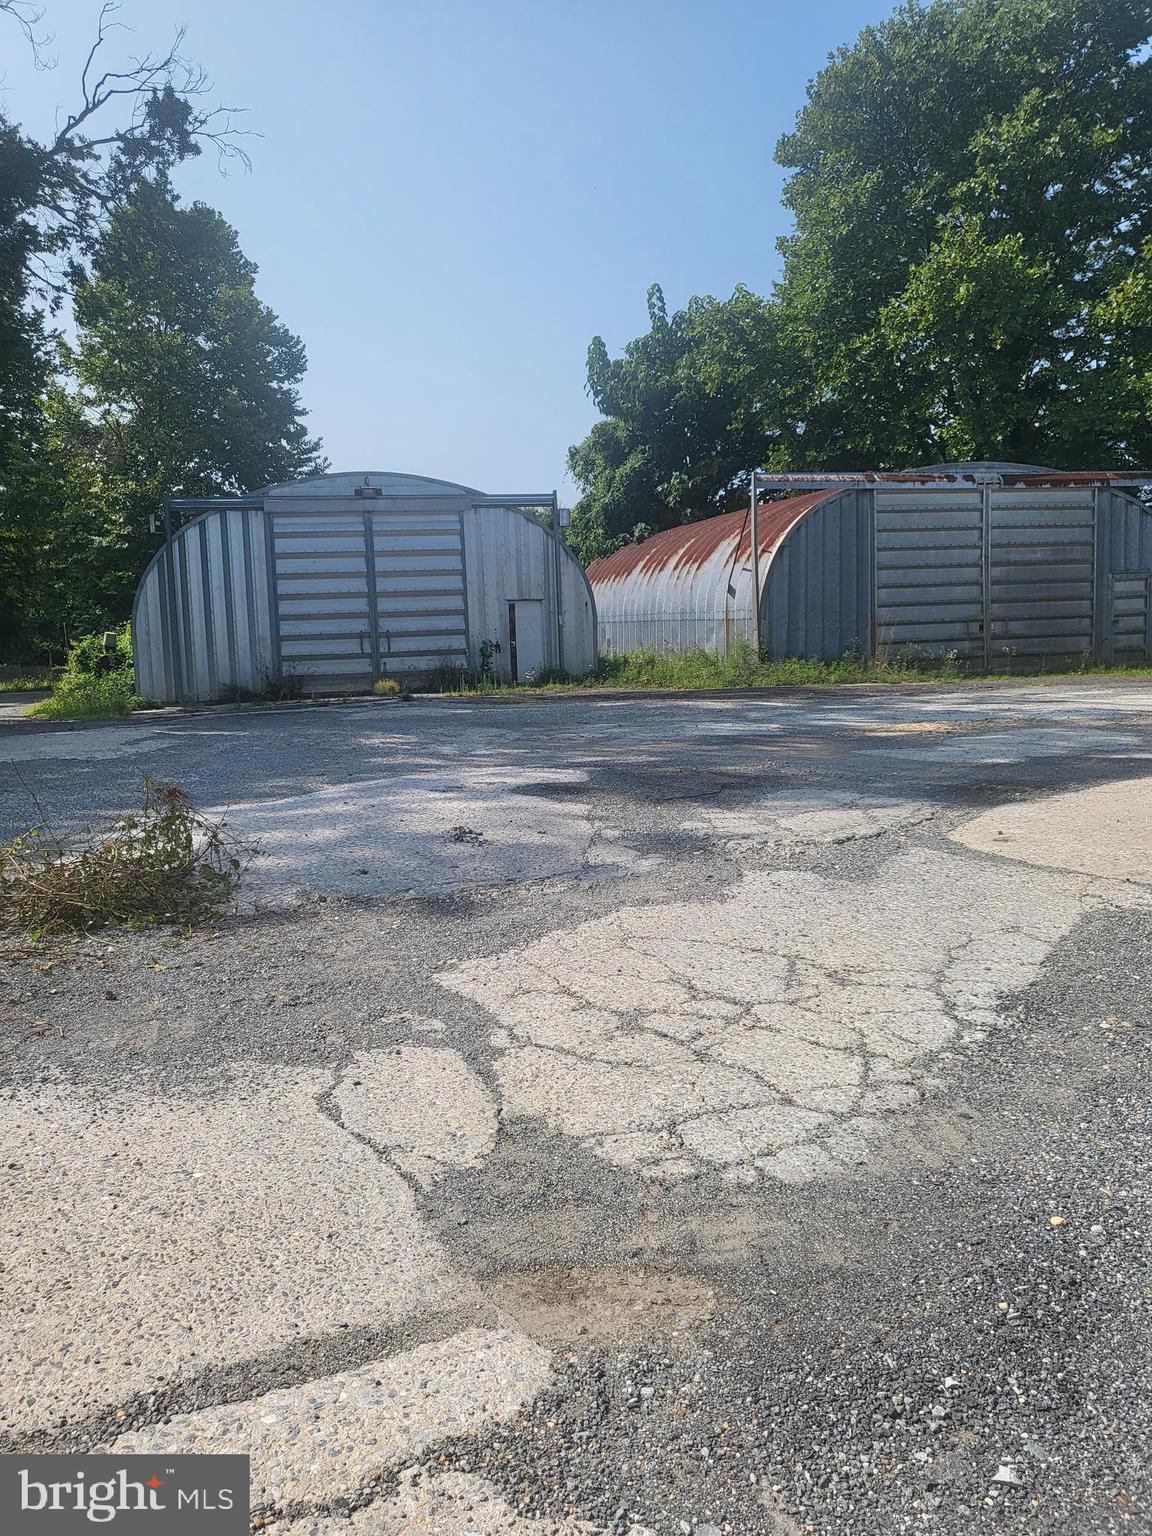
Don't miss this exceptional opportunity to own a  commercial property featuring a fully equipped bar and restaurant as well as an additional retail space in a prime location. This versatile property offers a spacious dining area, inviting bar, commercial-grade kitchen, ample storage, and generous seating capacity, making it ideal for experienced restaurateurs or entrepreneurs looking to bring their vision to life. The front retail space is approx 3000 sq ft- the bar/restaurant is approx 4000 sq ft plus additional covered outdoor patio space offering 644 sq ft of outdoor seating & an additional 288 sq ft covered patio on side of the bar area.
The building is designed to accommodate a variety of hospitality concepts, from a neighborhood tavern and sports bar to an upscale dining experience or entertainment venue. Built with quality materials- featuring Hardy Plank fiber cement siding, stone veneer water table & energy efficient owned solar panels. With excellent visibility, ample parking, and easy access, this property is positioned to attract both local patrons and visitors alike.
Whether you're looking to continue its current operation or reimagine the space, this property provides the foundation for long-term success. Prime location in the high traffic area of Spring Mills
#WVBE2052220

MARTINSBURG

4922 WILLIAMSPORT PIKE

None Beds

None Baths

6,018 Sq.Ft.

$1,600,000

MLS#: WVBE2052220
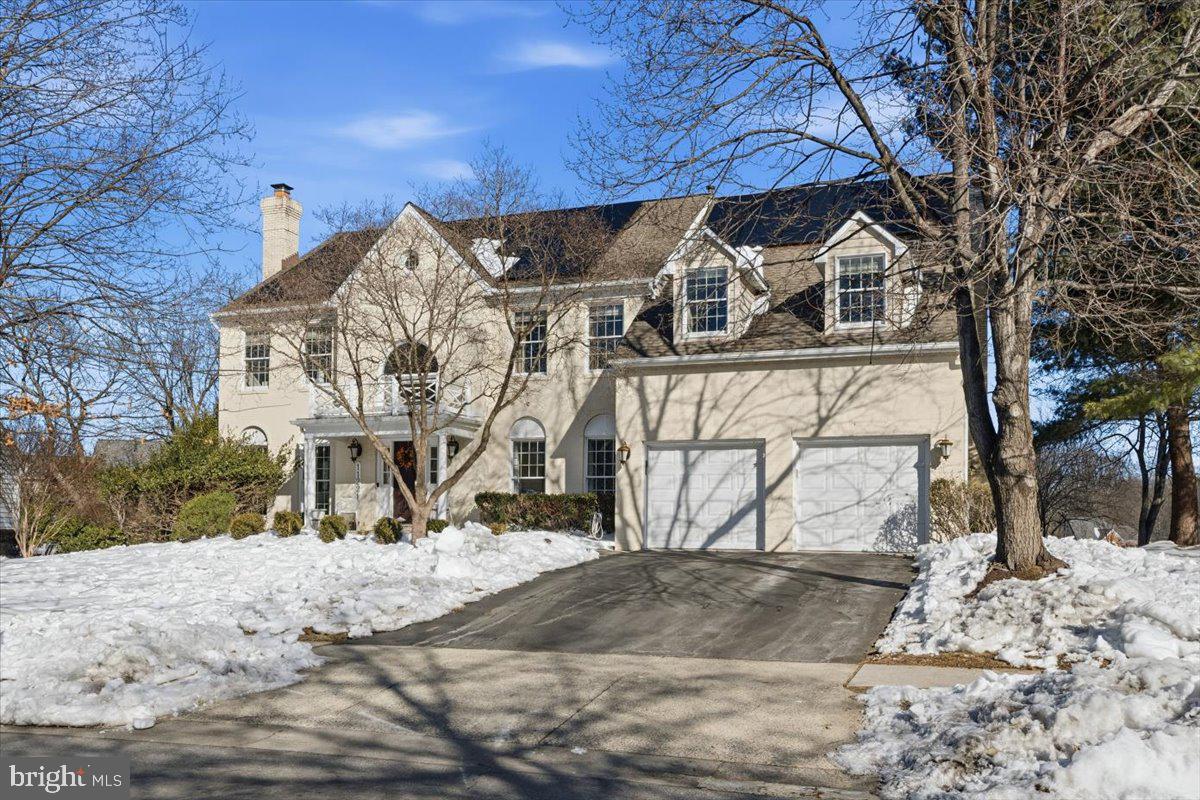
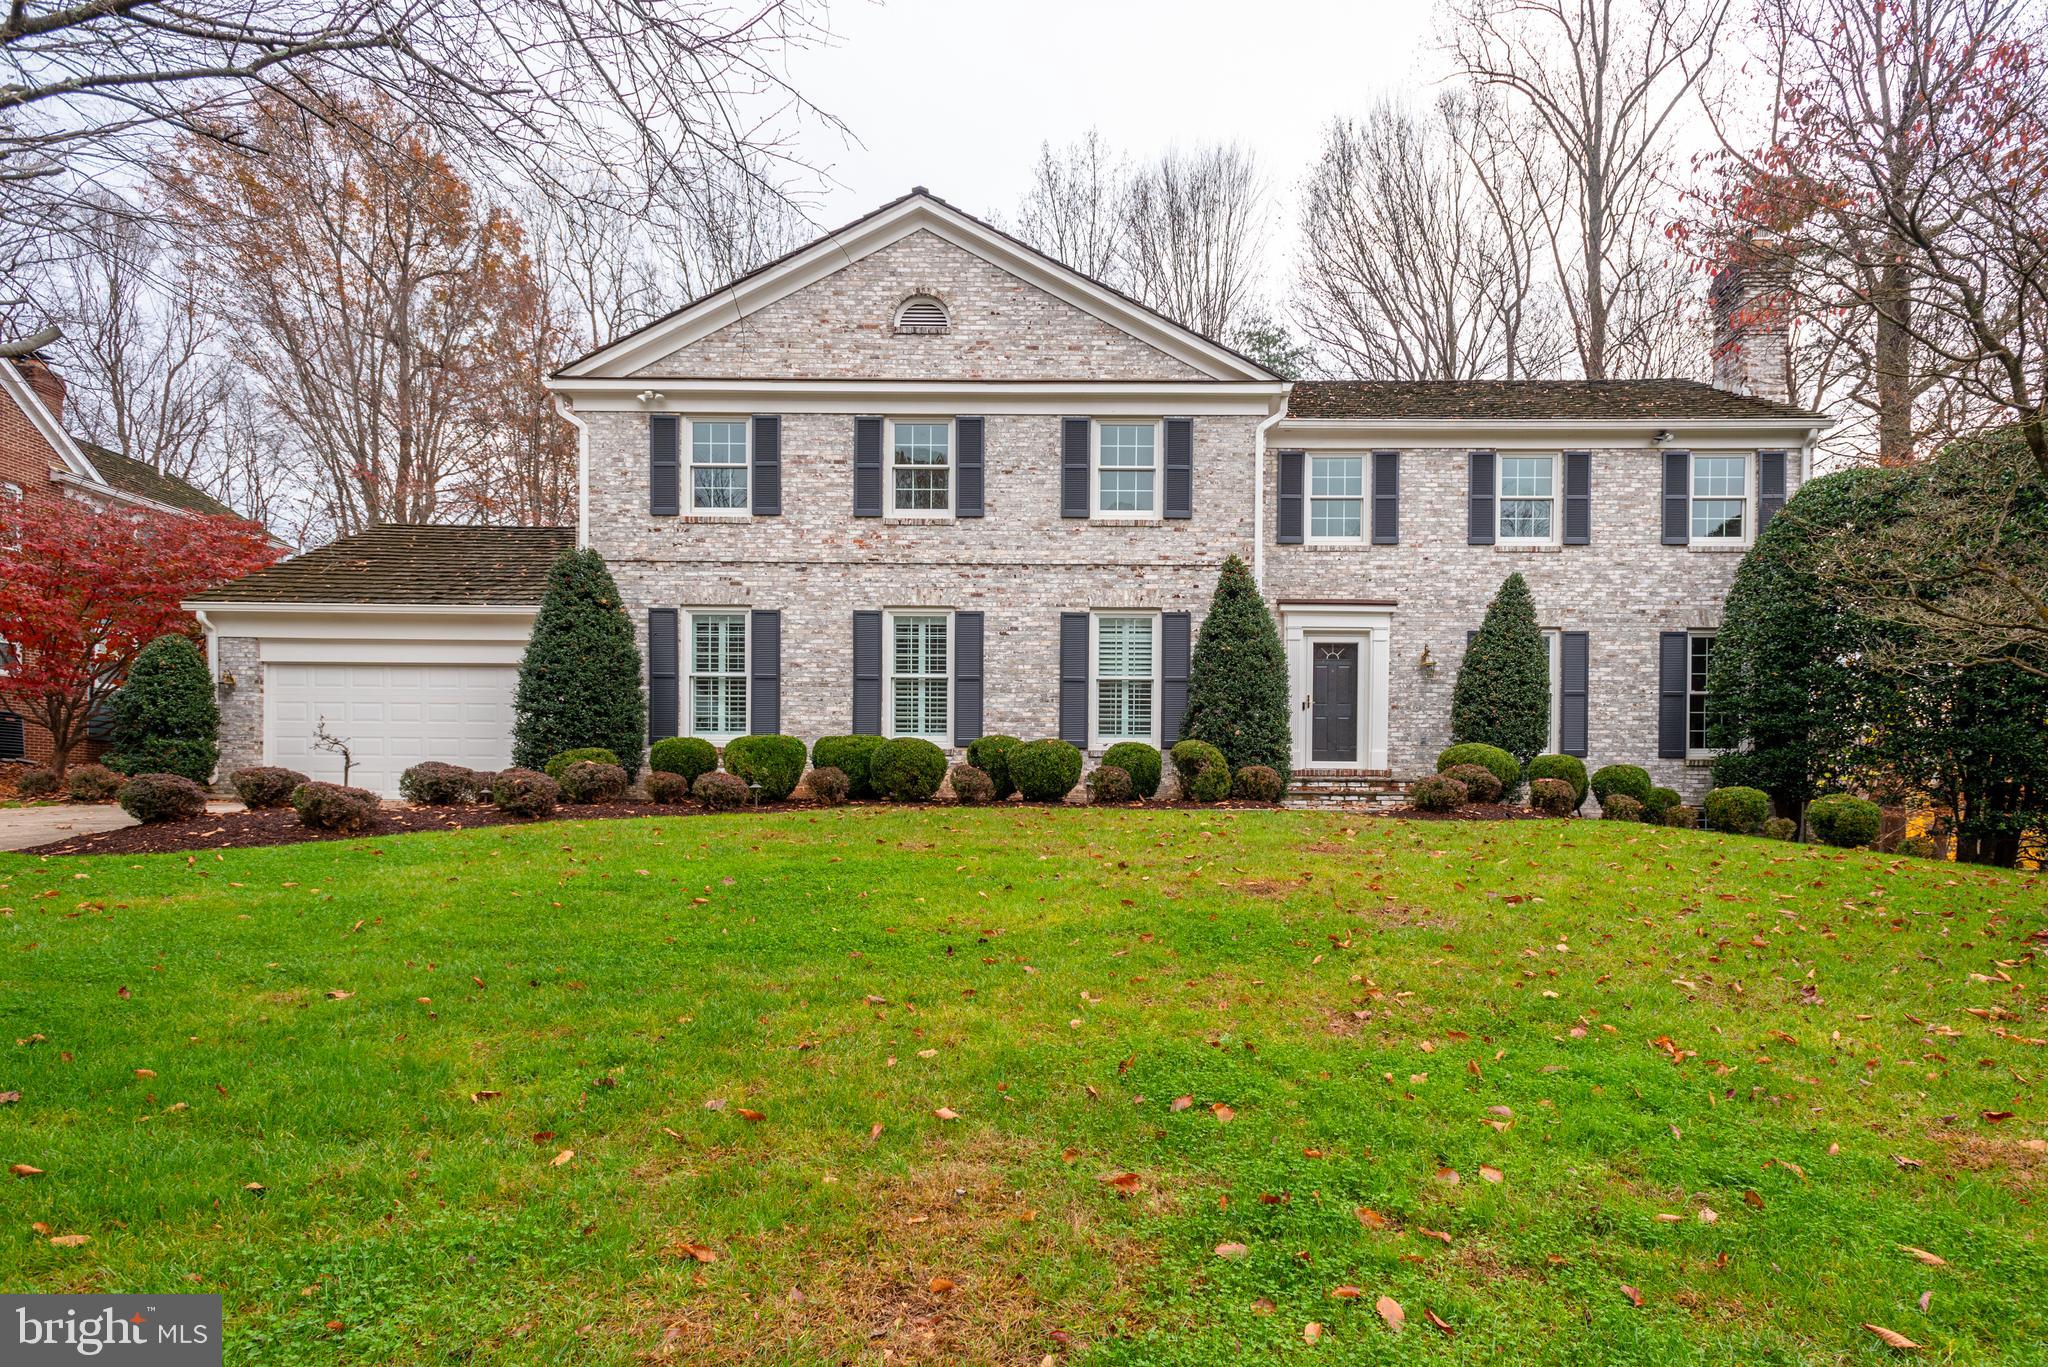
Welcome to this extraordinary former builder’s model home nestled in the highly desirable Big Pines Village community of North Potomac. Perfectly positioned near the neighborhood park and just a short walk to the North Potomac Community Center, soccer fields, and tennis courts, this beautifully maintained 1993 residence offers a rare blend of elegance, space, and convenience. Boasting over 4,500 square feet of finished living space, this impressive home features: 4 Spacious Bedrooms, 4.5 Bathrooms, 9-Foot Ceilings, Elegant Crown Molding, Rich Hardwood Flooring Throughout, Two Gas Fireplaces, Dual-Zone HVAC, Solar Panels & Backup Generator.  Main Level Highlights- The gourmet kitchen is truly a showstopper with soaring cathedral ceilings and abundant natural light. It seamlessly flows into an expanded four-season sunroom— perfect for year-round enjoyment and effortless entertaining.  Lower Level Retreat- The fully finished basement offers exceptional additional living space, complete with a custom mini bar — ideal for gatherings, recreation, or multi-generational living.  Prime Location & Top Schools. Enjoy unmatched convenience with Shopping nearby, including Trader Joe’s, Easy access to I-270, I-370, and the ICC (I-200), Minutes to Rio, Crown, and Kentlands, Close to the University of Maryland Shady Grove campus, Located within the highly acclaimed Wootton High School cluster. This home offers the perfect balance of luxury, comfort, and location — a true showcase property in one of North Potomac’s most sought-after communities.
#MDMC2214012

NORTH POTOMAC

11221 WELLAND STREET

4 Beds

4 Baths

4,601 Sq.Ft.

$1,600,000

MLS#: MDMC2214012
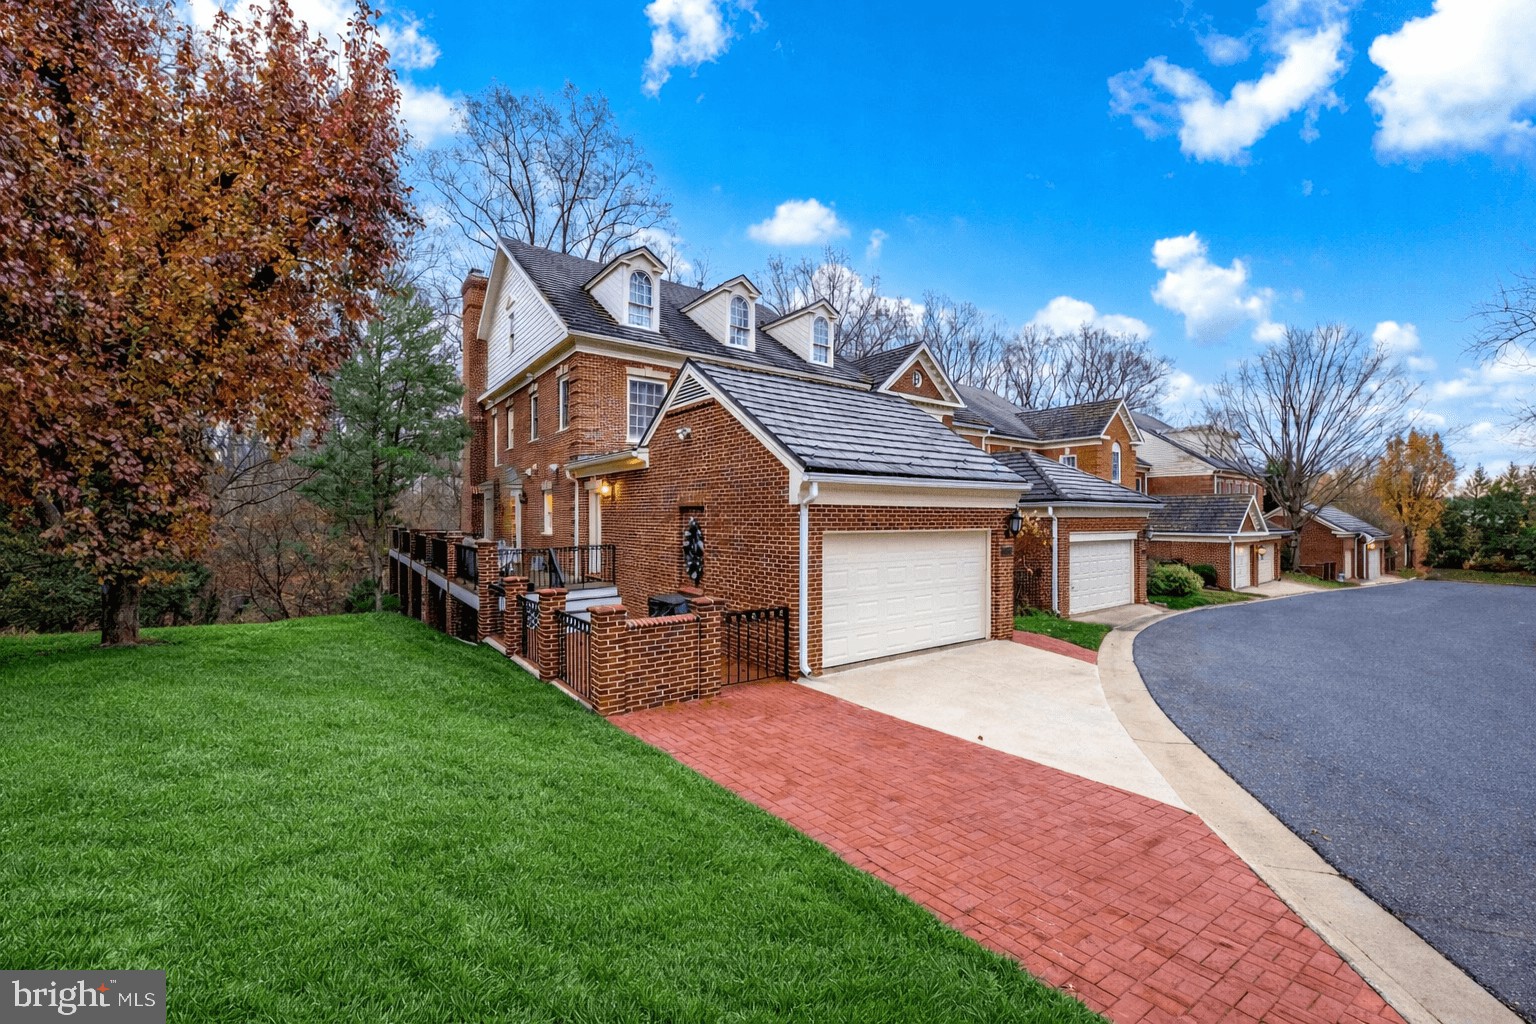
Introducing 7711 Hidden Meadow Terrace, a rarely available end-unit townhome in the highly sought-after River Falls community of Potomac, Maryland. Offering secluded wooded views and over 5,000 square feet of refined living space, this residence boasts four generously sized bedrooms and five full bathrooms over three finished levels. Enter through the front gate and ascend to the covered entryway, which offers a warm and welcoming introduction to the home’s main entrance. Inside, the foyer greets you with marble flooring and showcases nine-foot ceilings that extend throughout the main and upper levels. The modern kitchen is equipped with top-of-the-line stainless steel appliances, including a four-burner gas range, ample cabinetry, a center island with additional storage, and a cozy eat-in area. A dedicated pantry offers convenient organization, and access to both the garage and outdoor deck is available from the side and rear entrances. Hardwood flooring continues from the kitchen throughout the remainder of the main level, creating a seamless and warm aesthetic. Just beyond the kitchen, the open dining area provides an ideal setting for larger gatherings. Centered by an elegant chandelier, this space is filled with natural light from side windows and French doors that lead directly to the deck. Detailed dental molding and chair rail trim wrap the room, while sliding doors allow it to be enclosed from the main foyer. The family room offers a generous lounge area, beautifully surrounded by windows of the wooded backyard, providing access to the completely remodeled deck. A striking marble fireplace surround serves as the focal point of the space, further enhanced by refined dental molding. For more formal entertaining, the living room provides an additional gathering area with custom built-in wood cabinetry, gas fireplace, wet bar with additional cabinetry and a beverage refrigerator. An office with built-in shelving provides the perfect setup for those working from home, conveniently connected to a main level full bathroom. Continue to the upper level, where three bedrooms—each with its own en-suite bathroom—provide comfort and privacy. The primary suite is truly impressive, offering a private balcony that overlooks serene backyard views. This expansive retreat features numerous windows that fill the space with natural light, dual walk-in closets, and a generous dressing area complete with built-in cabinetry and a linen closet. The spa-inspired bathroom is appointed with dual vanities, a walk-in shower, and a soaking tub. Further down the hall, an upper-level laundry room adds ease to your daily routine. Two additional bedrooms complete this level, each featuring walk-in closets and ensuite bathrooms, perfectly suited for family or guests.  The fully finished lower level offers a fantastic layout, including a walkout to the backyard. A spacious recreation room features a fireplace and provides an ideal setting for relaxed lounging. This level also includes a fourth bedroom, complete with a full bathroom. A large storage room enhances functionality, offering space for every seasonal or oversized item. Outdoor living is exceptional, with an expansive deck that wraps along the side of the home, a generous lower level brick patio, and a fenced yard. Discover low-maintenance living in one of Potomac’s most desirable neighborhoods. With direct access to nearby trails and Great Falls National Park, this location offers a fabulous outdoor lifestyle. Potomac Village is just minutes away, and major commuter routes—including Clara Barton Parkway and I-495—are close at hand. Residents of River Falls enjoy a vibrant community with a clubhouse, tennis courts, playground, and a summer swim club available for membership. With one of the largest floor plans in the River Falls townhome community, this home stands out as a unique find and will not be available for long. Do not miss this opportunity to make this your home.
#MDMC2210390

POTOMAC

7711 HIDDEN MEADOW TERRACE

4 Beds

5 Baths

5,020 Sq.Ft.

$1,600,000

MLS#: MDMC2210390
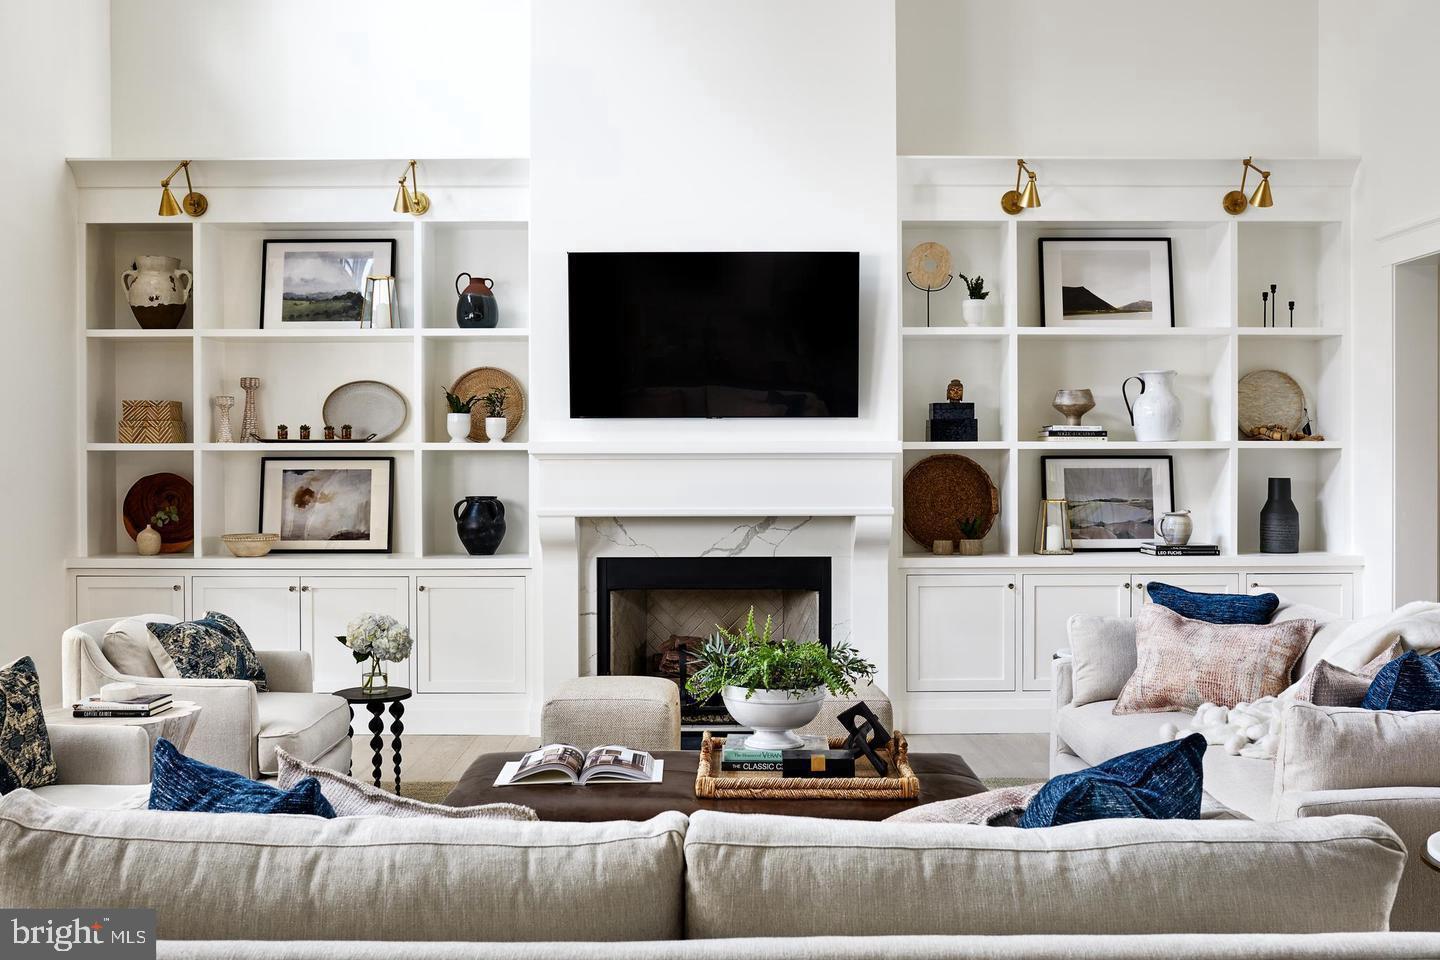
Discover the exceptional Danleigh Design/Build experience at Hahn’s Meadow, where true customization allows you to create your one-of-a-kind dream home.
This exclusive community offers 15 estate-sized 1-2 acre homesites in a picturesque setting off Jerusalem Road. If you’re seeking a quality-built new home in Kingsville, look no further than Hahn’s Meadow. Take advantage of Danleigh Homes’ Design/Build format, which allows you to create a truly custom, one-of-a-kind home – whether it’s a two-story traditional, rancher design, or a plan with a first-floor owner’s suite and second-floor living
#MDBC2152340

KINGSVILLE

12103 CECILIA COURT

5 Beds

3 Baths

3,500 Sq.Ft.

$1,600,000

MLS#: MDBC2152340

Thank you to everyone’s overwhelming interest in this magnificent property. The sellers have accepted an offer and the Sunday open house will be canceled.

Welcome to 1674 Homewood Landing Road, a rare opportunity to own a spectacular waterfront property nestled along the coveted shores of White Hall Creek. Offering 3 bedrooms, 2.5 bathrooms, and approximately 2,380 square feet, this home sits on an incredible deep-water lot with direct access to the Chesapeake Bay—making it a true boater's paradise. Whether you're an avid sailor, fisherman, or simply love life on the water, you'll appreciate the protected deep-water location and effortless access to the bay, waterfront restaurants, and endless cruising destinations. The existing home offers the opportunity for a complete renovation, while the premium waterfront setting provides the perfect canvas to design and build the custom home you've always envisioned. Surrounded by luxury waterfront properties, this is a chance to create an extraordinary estate tailored to your lifestyle. Imagine waking up to panoramic water views, spending your afternoons boating on the Chesapeake, and ending each day with breathtaking sunsets over Whitehall Creek. Opportunities like this are increasingly rare, bring your vision and transform this exceptional property into the waterfront retreat of your dreams.
#MDAA2150194

ANNAPOLIS

1674 HOMEWOOD LANDING ROAD

3 Beds

2 Baths

2,380 Sq.Ft.

$1,600,000

MLS#: MDAA2150194

*** Nestled on a tree-lined street in Takoma’s Silver Spring Park, this move-in ready 5BR/5.5BA custom home, built in 2017, blends timeless charm with modern finishes. From picture molding and sliding barn doors to whimsical wallpaper and soaring ceilings - every room offers something "special"!

The chef’s kitchen features crisp white shaker cabinetry, brass hardware, quartz countertops, herringbone backsplash and dramatic navy center island. Premium stainless appliances include a Wolf gas range, sculptural hood, double wall ovens and hidden microwave.  The oversized walk-in pantry is conveniently tucked off the  butler’s wine bar leading to the light filled formal dining room.

The open-concept family room with stone rare to find WOOD BURNING Fireplace with convenient gas started that overlooks the peaceful backyard, while the breakfast area opens directly to an inviting screened porch with vaulted beadboard ceilings — the perfect setting for morning coffee, al fresco dinners, or relaxed gatherings just off the kitchen.

Upstairs, ensuite bedrooms each with private baths provide comfort and privacy for all.   The luxurious owner’s retreat offers dual walk-in closets, custom window treatments and a spa-inspired bath with separate vanities, and rare to find *Bain Ultra* (non bacterial) jacuzzi soaking tub and walk in glass shower.   The main room has lux extras including tray ceiling, center chandelier and power blinds for ultimate sleep success.   Upper level laundry unlike spec homes offers L-shape kitchen like cabinets with folding counters completing the second floor.

The fully finished lower level offers exceptional flexibility with a private guest suite and full bath, large family room, music lounge/speakeasy retreat, dedicated workstation, fitness area, and sauna space — creating the perfect extension for entertaining, working from home, guests, or everyday relaxation.

Outside, enjoy a fully fenced backyard with generous green space for play, pets, or entertaining, anchored by a welcoming screened porch and grilling patio that create seamless indoor-outdoor living.

Ideally located just moments from Downtown Silver Spring, Takoma Park, Metro access, parks, dining, and shopping, this exceptional home offers the perfect blend of character, comfort, and convenience.

***Zone 33 school - pick Elementary School / Takoma Park Middle School / Montgomery Blair High School - both offer MCPS Magnet Programs***
#MDMC2235114

SILVER SPRING

8018 TAKOMA AVENUE

5 Beds

5 Baths

4,600 Sq.Ft.

$1,600,000

MLS#: MDMC2235114

A truly special home located in the beautiful neighborhood of Buckskin Woods on expansive lot of nearly 4 acres.  Spacious living areas and high end finishes throughout including custom built ins, crown moldings, chair rail details, marble, ceramic and gleaming hardwood floors. Soaring ceilings add openess to classic traditional floor plan. Elegant entrance foyer, gracious formal dining room, dramatic sunlit living room and inviting family room complete with wet bar, cabinets, wine rack and under counter refrigerator. Main level also includes den/home office with adjacent full bath offering use as an additional bedroom. Bright chef's kitchen and breakfast room featuring premium cabinetry, quartz countertops and top of the line appliances including sub zero refrigerator.  Step outside to deck and gazebo overlooking heated pool surrounded by lush landscaping. Lighted tennis court adds to exceptional outdoor living experience.  Four bedrooms upstairs including luxurious master suite with fireplace and marble bath, two secondary bedrooms connected by a Jack-and-Jill bath while fourth bedroom has additional private full bath.  Lower level is designed for fun - home theater and theater lighting, recreational area accented by exquisite architectural details and stunning full service bar with granite countertops, refrigerator, dishwasher, cherry hardwood floors and even brass foot rails! An extra bedroom with full bath completes the space. Backup generator powering designated critical circuits is included.  This home combines the best in family living with outstanding entertainment amenities.  Everything needed to make lasting memories.
#MDHW2069052

ELLICOTT CITY

4255 BUCKSKIN LAKE DRIVE

5 Beds

5 Baths

6,716 Sq.Ft.

$1,600,000

MLS#: MDHW2069052

None
#MDMC2238252

BETHESDA

4709 MAPLE AVENUE

None Beds

None Baths

2,800 Sq.Ft.

$1,600,000

MLS#: MDMC2238252

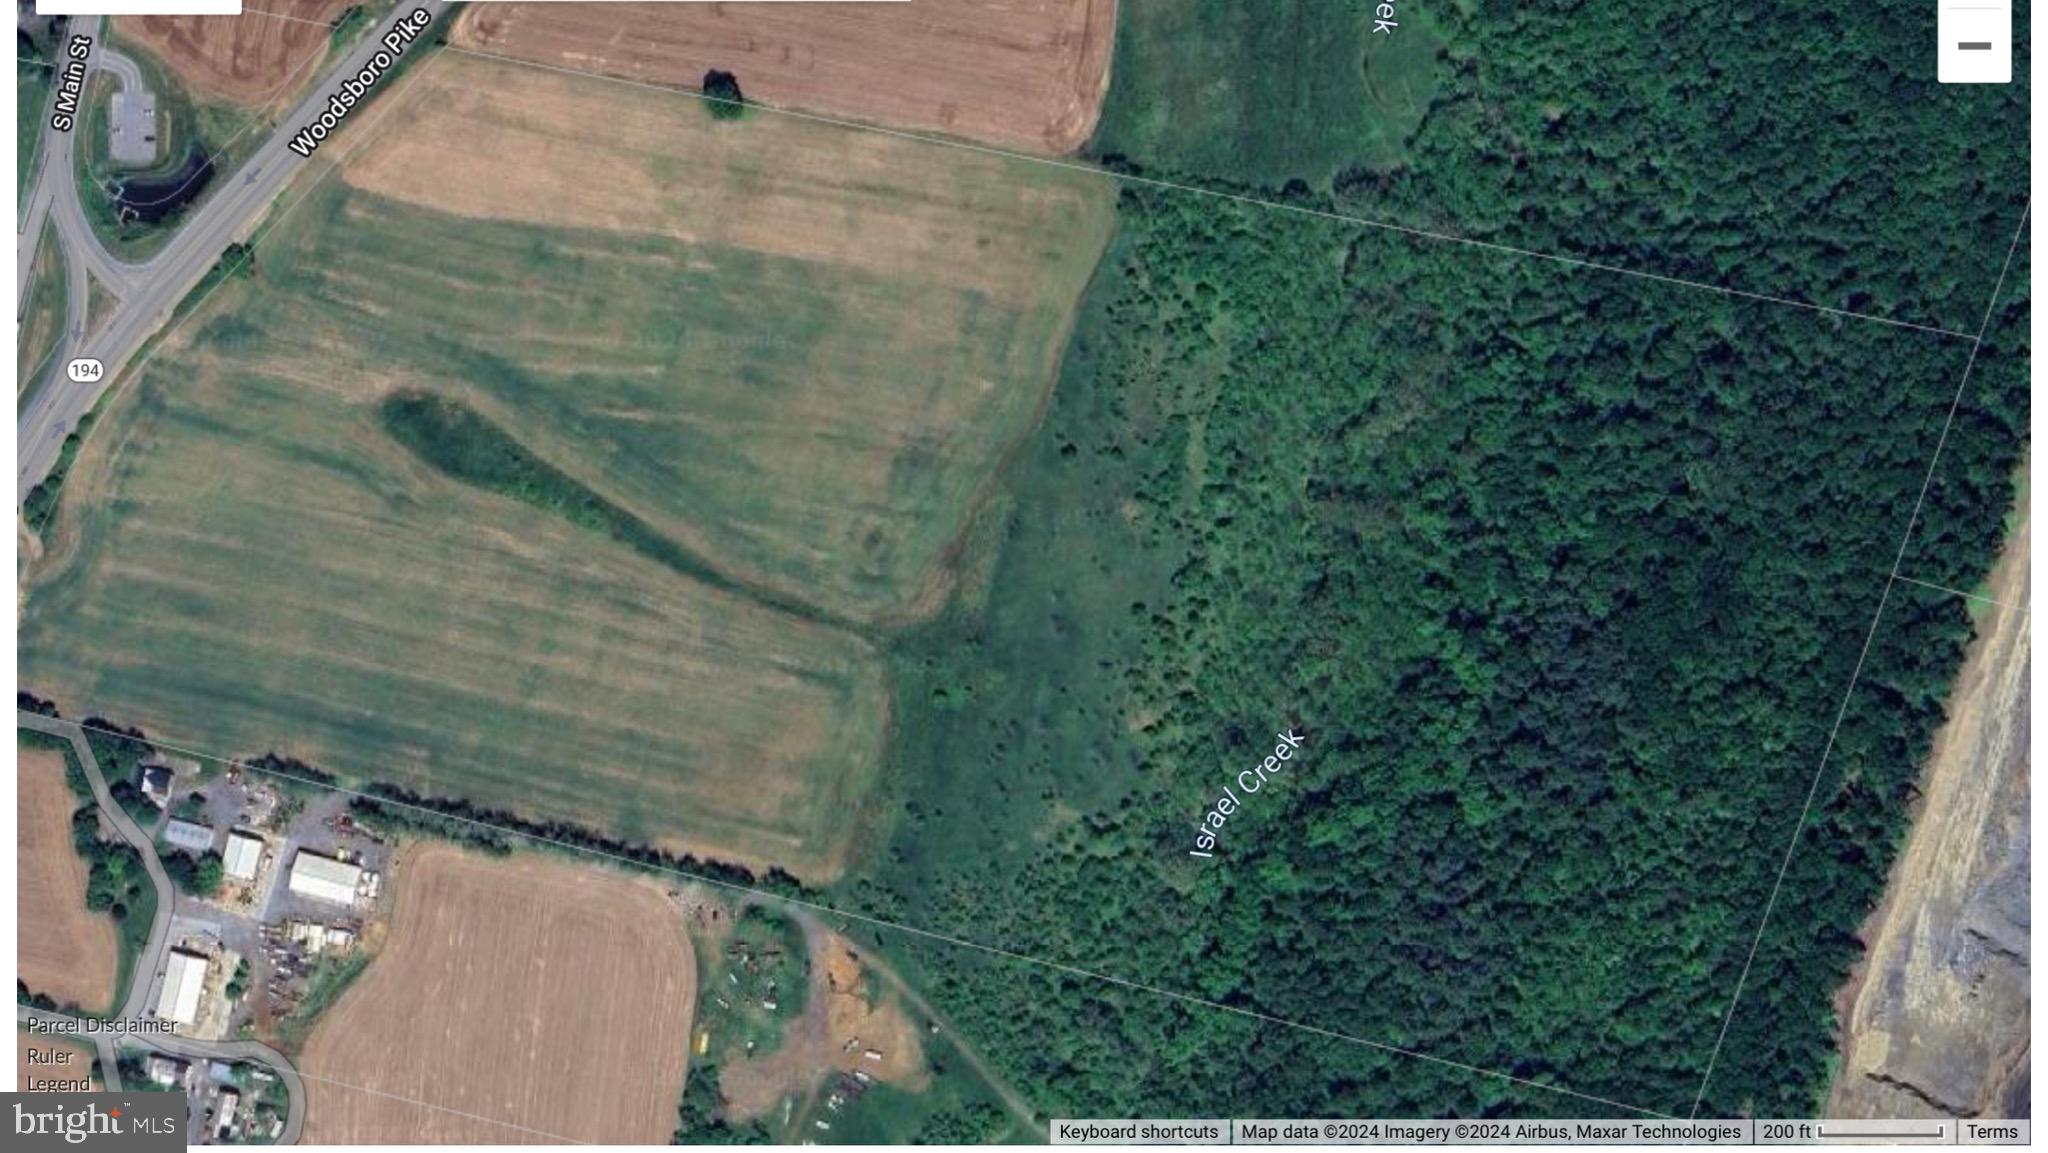
Exceptional commercial opportunity featuring 5.5 acres and a 5,700-square-foot steel-frame building in one of Martinsburg's most strategic locations. Whether you're expanding your business, investing, or relocating your operations, this property offers the space, functionality, and flexibility to grow.

The building features four 16-foot pull-through bay doors, approximately 20-foot ceilings, three offices two are private, a break room, and a restroom. Office areas are serviced by HVAC, while the warehouse is heated with overhead propane units. The layout also offers the potential to expand with additional office spaces.

The secure outdoor yard provides ample room for fleet parking, equipment storage, or contractor operations, with the current owner generating additional income by leasing parking to tractor trailers.

Ideally located just 8 minutes from I-81, 1 minute from Route 9, and 2 minutes from the Martinsburg VA Medical Center, this property is perfectly suited for contractors, fleet operations, distribution, manufacturing, automotive, or industrial users.

Also available for purchase or lease. Commercial properties offering this combination of acreage, secure storage, warehouse space, and prime accessibility are hard to find. Schedule your private tour today.
#WVBE2053402

MARTINSBURG

1853 CHARLES TOWN ROAD

None Beds

None Baths

5,700 Sq.Ft.

$1,600,000

MLS#: WVBE2053402

5809 Grosvenor Lane offers a rare opportunity to live in a spacious, updated farmhouse in one of Bethesda’s most convenient and sought-after locations! Privately situated behind a gated entrance on a quiet lane shared by just a few custom homes, this residence combines timeless charm with modern updates, and is part of the Ashburton ES, North Bethesda MS, and Walter Johnson HS school pyramid. Enter the iron gates and walk up the garden path to the main entry door and prepare to be enchanted!

The main level features a formal living room with a wood-burning fireplace, an oversized dining or reception room, a butler’s pantry with wet bar and wine fridge, and a large updated kitchen that opens to a sunlit breakfast room and vaulted family room that is flooded with natural light from the large windows and skylights. Multiple porches, a spacious fenced yard, and an outdoor stone fireplace make outdoor living comfortable and functional.

Upstairs, the primary suite includes a sitting area, private sunroom, dual-entry shower, and soaking tub. A second en-suite bedroom is also on this level. The third floor offers three more bedrooms, two additional bathrooms, and a flexible sitting area or workspace. A bonus studio space above the two-car garage offers endless potential as a home office, gym, or creative studio. The lower level includes laundry, storage, and exterior access.

Just minutes from Wildwood Shopping Center, Cabin John Regional Park, Fleming Park, Grosvenor Metro, NIH, Strathmore, and downtown Bethesda, this location offers both privacy and convenience — with quick access to commuter routes and local schools, including several top private options.
#MDMC2250018

BETHESDA

5809 GROSVENOR LANE

5 Beds

4 Baths

4,600 Sq.Ft.

$1,600,000

MLS#: MDMC2250018

Fabulous home on the golf course in Manor Country Club.  Completely updated and amazing views of the golf course and spectacular sunsets.
#MDMC2202032

ROCKVILLE

14632 CROSSWAY ROAD

4 Beds

4 Baths

4,240 Sq.Ft.

$1,600,000

MLS#: MDMC2202032

New on site today
Nestled in sought after Takoma Park,, this exquisite detached farmhouse-style residence has been completely rebuilt and reimagined. With construction set to be completed in early Fall 2026, this property promises a luxurious lifestyle infused with modern elegance and timeless charm. 

Step inside to discover an open floor plan that seamlessly blends comfort and sophistication. The living room features a restored wood fireplace and windows overlooking the covered front porch. 

The heart of the home is a gourmet kitchen, designed for culinary enthusiasts and perfect for entertaining, featuring all electric appliances, a large pantry, and a center island, with a large accordian window overlooking the screened in rear porch and lush rear yard. Imagine hosting gatherings in this inviting space, where built-ins provide both functionality and style. The natural light pours in, enhancing the warmth of the interior and creating an atmosphere that feels like home. 

This residence boasts five spacious bedrooms, providing ample room for relaxation and privacy. The three full bathrooms and one half bath are thoughtfully designed, ensuring convenience for both residents and guests. A cozy fireplace serves as a focal point in the living area, inviting you to unwind after a long day. The fully finished basement offers additional living space and includes the fifth legal bedroom, a full bath, a rec room and a den, while the daylight feature ensures it remains bright and welcoming. With a connecting stairway, this area is both functional and versatile, catering to your lifestyle needs. 

Set on a generous 0.25-acre lot, the property includes off-street parking with a paved driveway, accommodating up to two vehicles. The outdoor space is perfect for future landscaping or creating a serene garden retreat, allowing you to enjoy the beauty of nature right at your doorstep. Located less than a mile from metro and bus stations, this home offers unparalleled convenience for commuting and exploring the vibrant Takoma Park community. With its excellent condition and high-end features, this property is not just a house; it's an opportunity to embrace a lifestyle of luxury and comfort. Whether you're looking to create lasting memories or simply enjoy the finer things in life, this residence is poised to become your sanctuary. Don't miss the chance to make this dream home your reality.
#MDMC2222732

TAKOMA PARK

409 ELM AVENUE

5 Beds

3 Baths

4,000 Sq.Ft.

$1,600,000

MLS#: MDMC2222732

1 ... 509 510 511 512 513 ... 666
* Listings identified with the FMLS IDX logo come from FMLS and are held by brokerage firms other than the owner of this website. The listing brokerage is identified in any listing details. Information is deemed reliable but is not guaranteed. If you believe any FMLS listing contains material that infringes your copyrighted work please click here to review our DMCA policy and learn how to submit a takedown request. © 2024. First Multiple Listing Service, Inc.
 - property

Send a message

Message successfully sent.

Your message

What is 3 + 4 ?

Reason for contacting?

I agree to receive email communication and understand I can unsubscribe at any time.

I agree to be contacted by Charis Realty Group via call, email, and text for real estate services. To opt out, you can reply 'stop' at any time or reply 'help' for assistance. You can also click the unsubscribe link in the emails. Message and data rates may apply. Message frequency may vary. Privacy Policy

Sign Out

Virtual Assistant

Would you like to take the next step with this property? We can help you schedule a showing or virtual tour, or send you more details.

Yes, I would like more information.

Thank You for Your Reply, One of Our Agents will contact you as soon as possible

No, maybe later.

Thank you, you can always contact me via email, phone number or through the contact form.

Realhub AI

Lucy - Your AI-Powered Realtor

Update Your Temporary Password

Personalize your search

Enter your email and we'll notify you immediately when new listings match what you're looking for.

or enter email address

Already have an account ? Login here

Continue your home search

I agree to receive communications and understand I can unsubscribe at any time.

I agree to be contacted by Charis Realty Group via call, email, and text for real estate services. To opt out, you can reply 'stop' at any time or reply 'help' for assistance. You can also click the unsubscribe link in the emails. Message and data rates may apply. Message frequency may vary. Privacy Policy

Already have an account ? Login here

We use cookies

We use cookies primarily for analytics to enhance your experience. By accepting, you agree to our use of these cookies. You can manage your preferences or learn more about our cookies policy.