Properties

Browse or get in touch to schedule a walkthrough.

  • Nearby me
Price range

Popular features

Community features

Association

Property features

Waterfront

View

Exterior Features

Interior Features

Style

10000 properties match your criteria

Updated 1 minute ago

E-Alert name
If you are interested in living off the grid and/or a hunter, then this 38+/- acre property might be your ticket!  Gated entrance with a black topped driveway and parking area.  There are several outbuildings including a 60' x 30' pole barn with stairs to second level storage.  Area over the two car garage could possibly be additional living space.  Part of the property is being farmed and is currently planted with soybeans and the rest mostly wooded.  Much of the interior of the house is incomplete.  You will need to add your finishing touches however you have a great canvas to work with.  If privacy is what you are looking for then look no further!!
#MDQA2011348

SUDLERSVILLE

203 BOLTON WOODS ROAD

3 Beds

1 Baths

1,602 Sq.Ft.

$509,900

MLS#: MDQA2011348

🌟 Stunning Penthouse Condo with Soaring Ceilings & Prime Location! 🌟
Welcome to convenient living in this exquisite third-floor penthouse condo, located in an elevator building with a pleasing brick and siding exterior. Offering soaring 20-foot ceilings and a spacious open layout, this home is designed for both style and comfort.
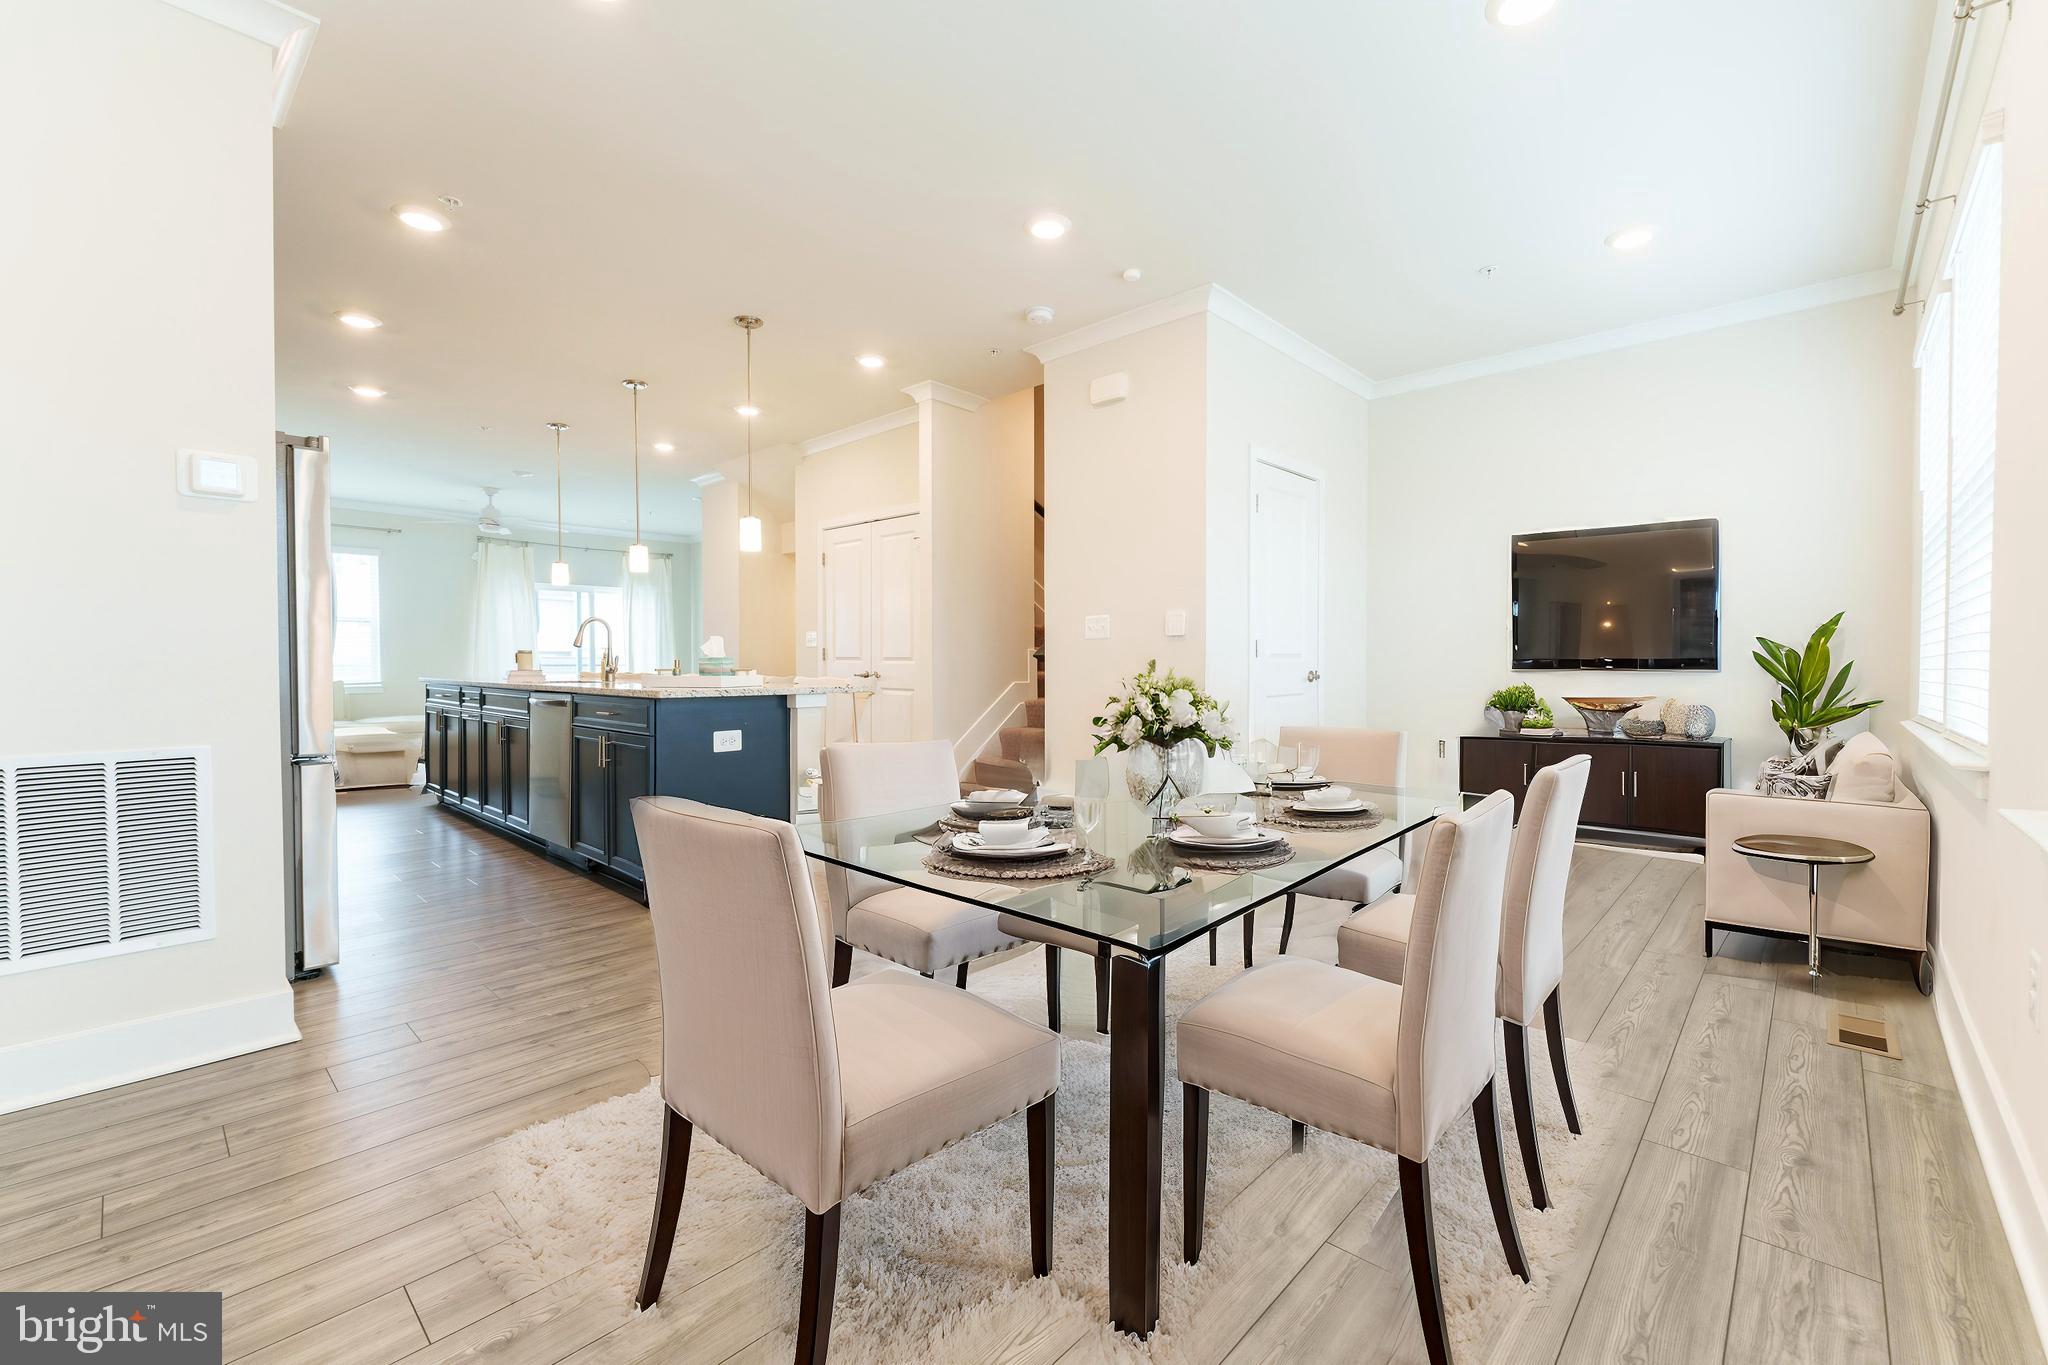
Step inside to the foyer that flows seamlessly into a open dining and living area, soaring sight lines with the kitchen at its heart. A half-wall design provides separation while maintaining an open feel, highlighting beautiful oak cabinetry, an abundance of counter space, with an adjoining laundry area for everyday convenience.
The primary suite is a true retreat, featuring vaulted ceilings, dual closets, and a huge ensuite bath with a double vanity and walk-in shower. On the opposite side of the home, the second bedroom is conveniently located near the entryway, offering easy access to a full guest bath that also serves the main living area.
A charming sitting room, distinguished by a decorative column and half-wall, offers the perfect space to relax or entertain. From here, step onto your covered porch, an ideal spot for morning coffee or unwinding in the evening.
🌆 Prime Location – Unmatched Convenience! 🌆
Nestled on the edge of the Town of Bel Air, this home offers the perfect blend of suburban charm and accessibility. Enjoy the town’s vibrant shopping, dining, and entertainment, all just minutes away. Commuters will love the easy access to the Bel Air Bypass, providing seamless travel to points north or south—whether heading to Baltimore, Aberdeen, or beyond.
With elevator access, thoughtful design, and a location that can’t be beaten, this penthouse condo won’t last long! Schedule your private tour today before it’s gone!
#MDHR2041374

BEL AIR

1120 SPALDING DRIVE K 22

2 Beds

2 Baths

1,330 Sq.Ft.

$259,900

MLS#: MDHR2041374

Wow! This well-maintained, five-bedroom rancher with TWO detached garages sits on more than one and a half acres in idyllic Clarksville and is ready for its new owner! With two finished levels and more than 3,000 square feet, this home offers an abundance of flexible space to suit your needs. The main level showcases the home’s primary living area, including the living room, kitchen, and dining room as well as three bedrooms, a large family/recreation room, and a sunroom. The living room has a wood burning fireplace. The kitchen, with oak cabinets and Corian counters, is a cook’s delight with an abundance of prep and storage space as well as an adjacent dining room. The kitchen also offers access to the fabulously large family/recreation room with its own private entrance as well as access to the sunroom and deck. The sunroom offers views of the back yard as well as a neighboring pond. Three bedrooms and two full baths complete the main level. One of the bedrooms is currently set up as a laundry room/office but can be easily reverted to bedroom space. The primary bedroom has its own en-suite bathroom. Downstairs, there is an in-law suite/ADU that can be accessed from within the house as well as from its private, covered entrance at the home’s rear. This area boasts two additional bedrooms, a kitchen and living room, and a full bath. There is also a large storage closet and laundry/utility room on this level that services both levels of the home. In addition to a detached two-car garage, the property also has a second garage, which is an approximately 30’ x 60’ Morton Building with two garage bays. One door is oversized, ideal for a recreational vehicle. Inside, the building has heat, water, a separate electric panel, a compressed air system, 50-amp outlets, a workshop area, and stairway access to additional storage. This garage is served by its own driveway and parking area. Howard County Schools. No HOA. The house is conveniently located just minutes from Rts. 108 and 32 and is being sold As-Is. The seller has set an offer deadline for 9:00 p.m., Tuesday, April 15 but reserves the right to accept an offer prior to the deadline.
#MDHW2051442

CLARKSVILLE

13270 TRIADELPHIA MILL ROAD

5 Beds

3 Baths

2,698 Sq.Ft.

$799,000

MLS#: MDHW2051442

Discover a new level of refined living at the Ritz-Carlton in Chevy Chase—now available at a newly reduced price. This impeccably designed residence boasts an open-concept layout featuring two expansive bedrooms, each with its own luxurious ensuite, plus an additional powder room for guests. The gourmet kitchen is a culinary haven complete with a dramatic island, sleek quartz countertops, custom cabinetry, and premium Thermador and Sub-Zero appliances. Flooded with natural light, the inviting living spaces lead to a private balcony ideal for unwinding or entertaining. Practical details like an in-unit laundry and ample storage enhance everyday convenience, while two designated garage parking spaces—with an optional EV charging station—and a secure storage unit complete the package.

Residents enjoy a suite of world-class amenities, including valet service, a 24/7 concierge, a state-of-the-art fitness center, and a rooftop retreat featuring an indoor lounge with a cozy fireplace and an outdoor area equipped with grills and plush seating. A 24-month lease is preferred, and pets are considered on a case-by-case basis. Embrace an extraordinary lifestyle at an exceptional value today.
#MDMC2158606

CHEVY CHASE

8551 CONNECTICUT AVENUE 403

2 Beds

2 Baths

1,565 Sq.Ft.

$6,500

MLS#: MDMC2158606

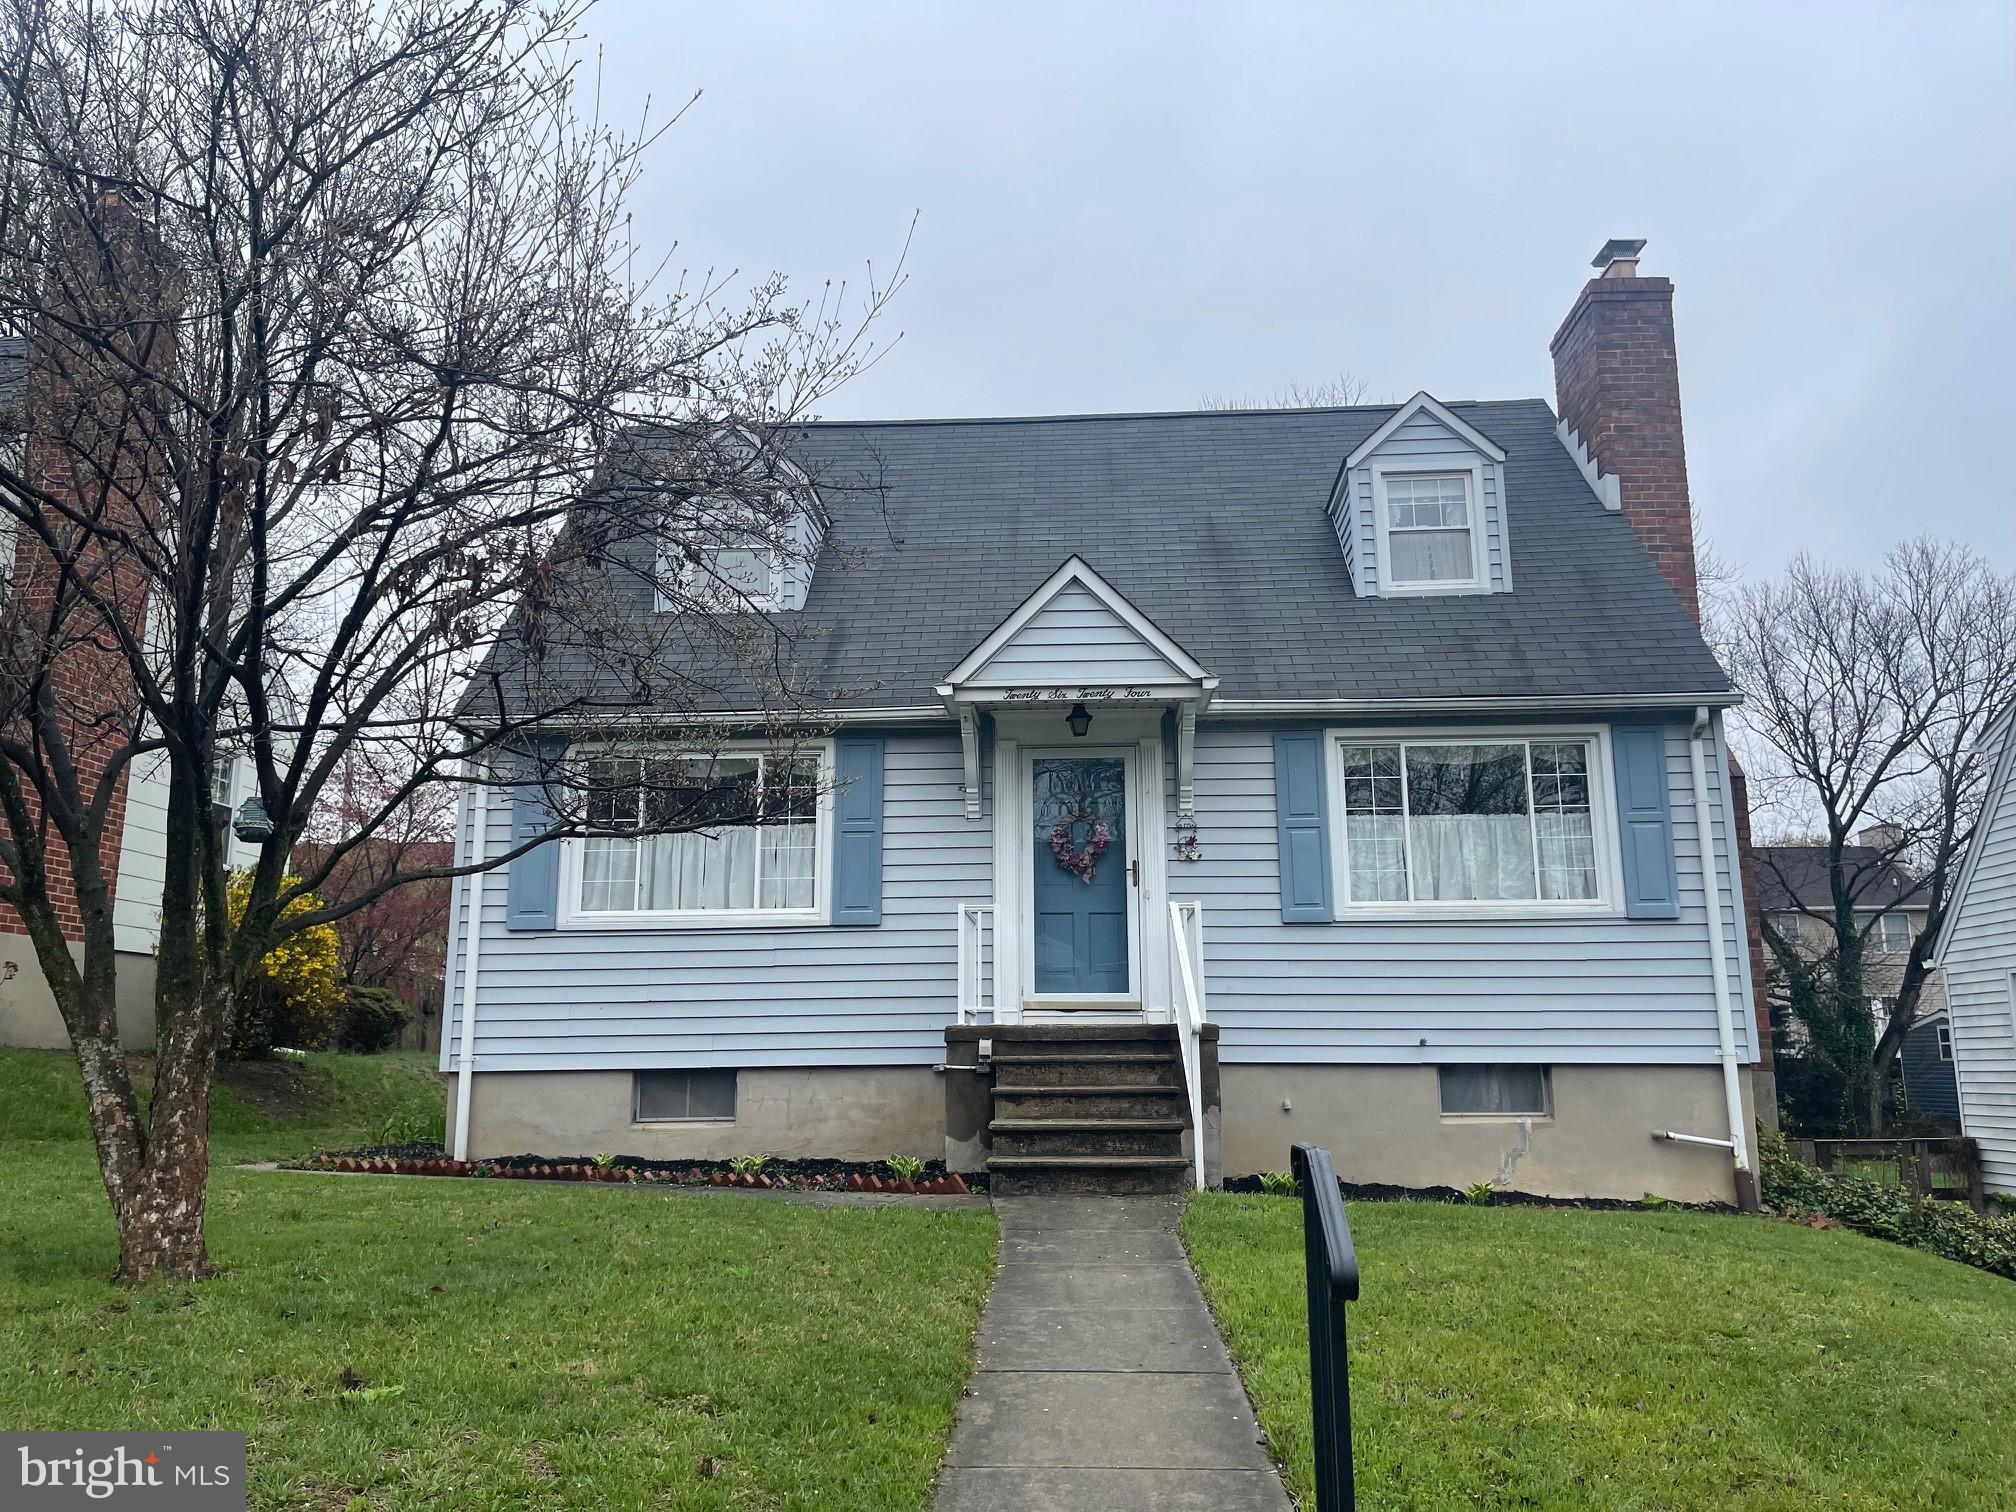
Nestled on nearly half an acre in a prime North Potomac location, this beautifully renovated 3-bedroom, 3-bath Cape Cod-style home offers over 2,000 square feet of living space. Located in the highly sought-after Wootton School District, this home combines thoughtful design with top-tier convenience. The main level features a bright, open layout where the living and dining areas flow seamlessly into a gourmet kitchen.  This chic space boasts modern appliances, generous storage, and sleek finishes. A cozy fireplace and recessed lighting add warmth and charm throughout the sunny living area. Step outside from the main level to a covered patio, ideal for al fresco dining, relaxing, or entertaining in any weather. You'll also find a spacious bedroom on this level, a private den featuring exposed beams—perfect for a home office, playroom, or guest space, and an adjacent full bath. The generous primary suite upstairs includes a walk-in closet and updated en-suite bath, while the third bedroom and full hall bath round out the upper level. The finished lower level provides ample multi-use space with a fireplace, a custom laundry room, walk-out access to the backyard, and a finished storage room. Additional highlights include a fenced and landscaped yard, a two-car garage (725 sq ft), and access to top-rated schools—just 1.4 miles from Travilah Shopping Center, home of Trader Joe's. Big Pines Local Park, offering basketball and tennis courts, a soccer field, and picnic facilities, is within walking distance. Less than 10 minutes to Kentlands, Downtown Crown, and Rio Lakefront for endless shopping, dining, and entertainment options!
#MDMC2171514

ROCKVILLE

14060 TRAVILAH ROAD

3 Beds

3 Baths

2,097 Sq.Ft.

$799,000

MLS#: MDMC2171514

APPLICATION REGISTERED
Ideally situated for modern living, this beautifully maintained two-bedroom, one-bath condo offers the perfect blend of comfort, convenience, and sophistication. Just steps from the Metro and the lively Pike & Rose district, you’ll have premier shopping, dining, and entertainment right at your doorstep.

Inside, you’ll find a thoughtfully updated space with elegant hardwood floors, stylish kitchen appliances and hardware.. Enjoy peaceful views of the pool and courtyard from your private balcony—an ideal retreat any time of day.

The Gallery at White Flint elevates everyday living with premium amenities, including a sparkling outdoor pool, a fully equipped fitness center, and a spacious community room. For added convenience, the on-site Gallery Market & Café provides grab-and-go meals, beverages, and essential services like dry-cleaning.
With its prime location, exceptional community features, and timeless updates, this condo is more than a home—it’s a lifestyle.
#MDMC2171030

NORTH BETHESDA

11710 OLD GEORGETOWN ROAD 1313

2 Beds

1 Baths

1,038 Sq.Ft.

$2,300

MLS#: MDMC2171030

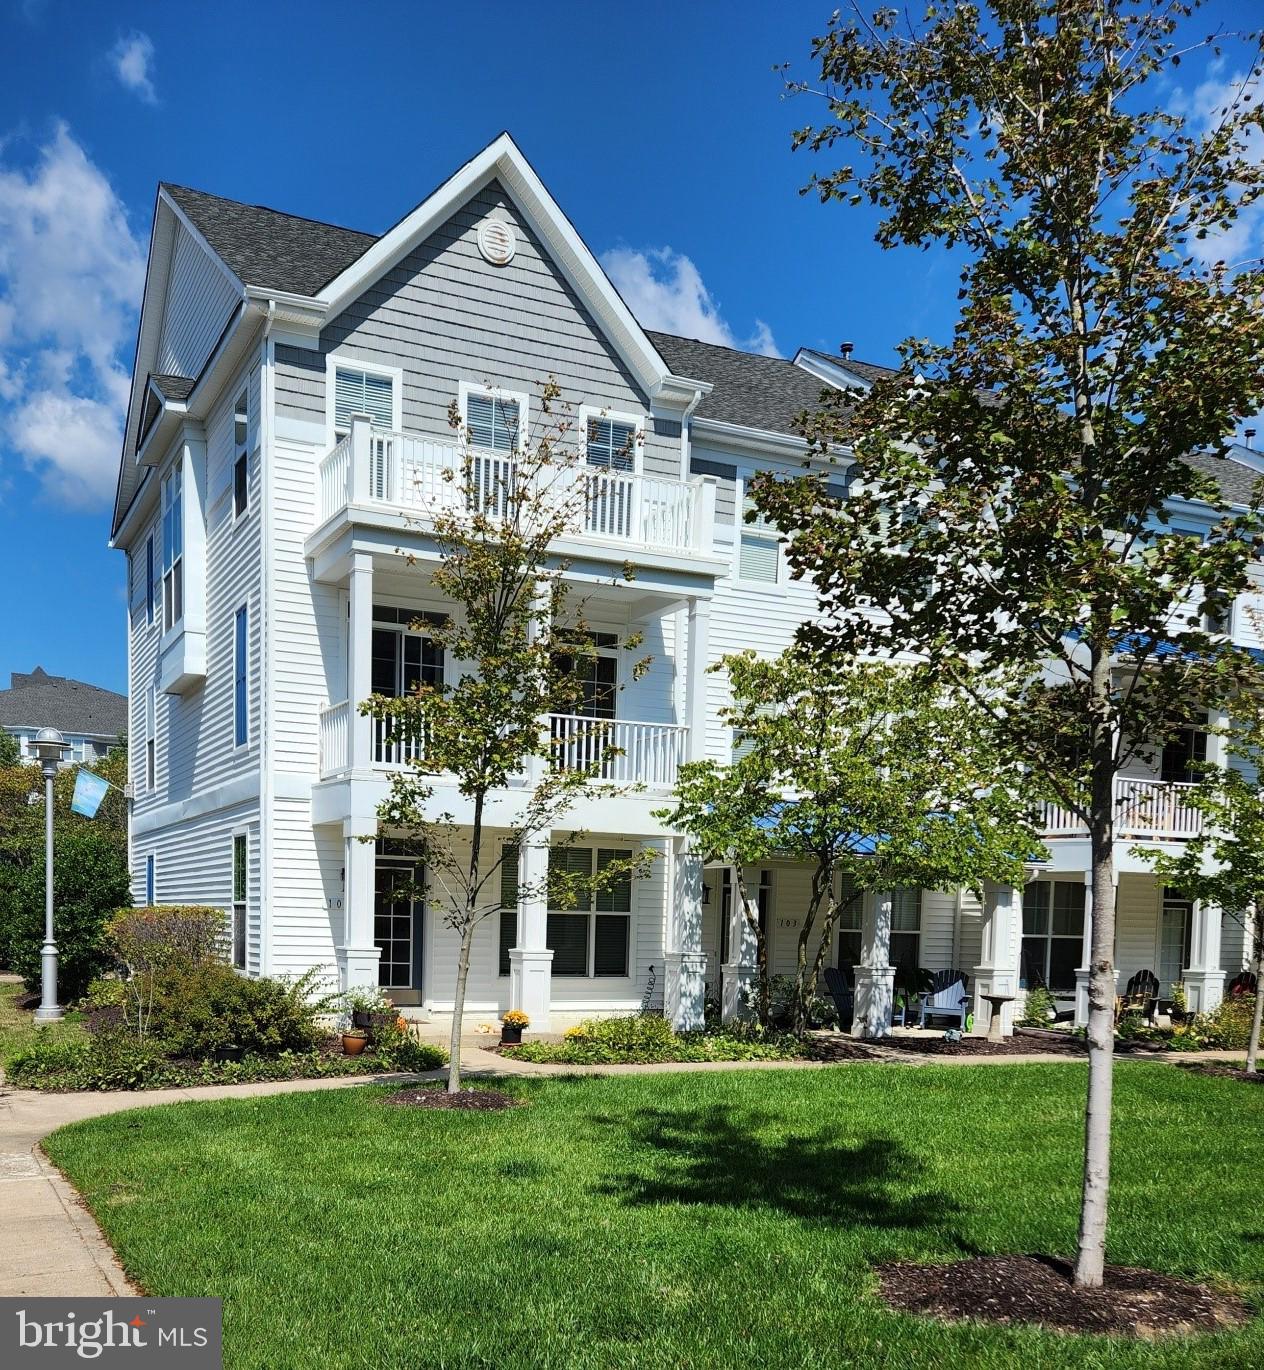
The new Halston Townhome at Watershed  is an interior Unit that features up to 5 Bedrooms & 4.5 Baths with a Rooftop Terrace as well as a 2-Car rear-load Garage. The luxurious Halston Townhome features a rear Gourmet Kitchen with an island with the option of a Deck off the Kitchen. The 4th story Loft & Rooftop Terrace gives you outdoor living space.
#MDAA2112114

LAUREL

1215 BEAR OAK LANE

3 Beds

2 Baths

2,558 Sq.Ft.

$691,969

MLS#: MDAA2112114

Level wooded 5 acre lot now available.  This lot has a shared driveway. Located in Worthington Hillside.
#MDBC2122684

GLYNDON

4123 WORTHINGTON AVENUE A

None Beds

None Baths

5.0 acres

$239,900

MLS#: MDBC2122684

Unique Opportunity - Brand New 60'x40' pole building with concrete floor and 16' ceilings, 14x14 roll up door, access door, and 200AMP electric being installed. On 0.4 acres near Perdue Corporate Offices. Convenient location on Wicomico's east-side -- 4mi to Downtown Sby - less than a mile to Rt 50 East - 4mi to Salisbury Airport.
#MDWC2013548

SALISBURY

6688 KEYES LN

None Beds

None Baths

0.41 acres

$169,990

MLS#: MDWC2013548

Welcome to the Riviera of Chevy Chase in the heart of Bethesda. This well maintained 1 bedroom, 1.5  bath condo has everything that you need.  Great views from the 8th floor, one parking space and all utilities included in rent.  Gorgeous elevated roof pool with plenty of lounge areas, full exercise room, completely renovated party room & front desk security.  No pets- building has a no pet policy.  Available April 1st. Close to the METRO, walking trail, parks, shops, restaurants and entertainment. Schedule a tour today!
#MDMC2167854

CHEVY CHASE

4242 E WEST HWY 810

1 Beds

1 Baths

748 Sq.Ft.

$2,100

MLS#: MDMC2167854

Discover your Dream Contemporary generational home, a luxurious retreat nestled on 7 acres of idyllic wooded land. Boasting an expansive 9,800 square feet, this stunning Grand Estate home features five spacious bedrooms, each with its own private deck, offering breathtaking views and the perfect spot for morning coffee or sunset relaxation.  

Upon entering the grand foyer, you’ll be captivated by the exquisite marble flooring that flows throughout the first level, the Vaulted ceilings while setting the stage for an elegant living experience. 

The impressive family room is highlighted by a sleek fireplace adding warmth and sophistication to the inviting space, ideal for both intimate gatherings and larger celebrations. The kitchen is a pure treat and a chef’s delight. This exceptional home includes modern bathrooms, each designed with a chic, contemporary flair that blends style and functionality. The Spa-like Owner’s suite is a true Oasis the sets the tone for the entire home. The open-concept layout promotes seamless transitions between rooms, making everyday living and entertaining a breeze. The lower level of the home is a true entertainment oasis. 

Enjoy a fully equipped bar, a lively dance floor, a gym, and a relaxing sauna—all designed for your leisure and wellness. This versatile space caters to both downtime and vibrant gatherings, ensuring endless opportunities for enjoyment. Whether you prefer a dedicated corporate style office or a cozy study, this residence offers adaptable spaces to meet your professional and personal needs. 

Surrounded by picturesque nature, you can relish the privacy of this exclusive enclave while savoring all the comforts of modern living. With every bedroom equipped with its own deck, your outdoor escape is just steps away. 

This Home appraised at1,375,000
#MDPG2146850

UPPER MARLBORO

2500 OLD LARGO ROAD

5 Beds

5 Baths

9,088 Sq.Ft.

$1,275,000

MLS#: MDPG2146850

All offers due by Sunday 04/06 at 6pm.  Move right into this charming, well-maintained home on a spacious lot with a great backyard! The main-level bedroom and bath offer convenience, while the fully equipped kitchen overlooks the backyard, making it easy to stay connected while cooking. Upstairs, you'll find a huge walk-in closet with built-in shelves, perfect for all your storage needs. Need even more space? The basement has plenty of room, too. With nothing to do but unpack, this is a fantastic opportunity to own for less than renting.
#MDAL2011348

CUMBERLAND

12005 MESSICK ROAD SE

2 Beds

1 Baths

1,015 Sq.Ft.

$98,888

MLS#: MDAL2011348

Absolutely Stunning Home in sought after Ulmstead Cove - Water Privileged Community.  Entertainer's Dream - Gourmet Kitchen completely remodeled w/ custom white cabinets, backsplash and quartz island and countertops, Bosch stainless appliances with 5 burner gas stove and hood.  The main level has a wonderful flow to the home with upgraded engineered hardwood, custom lighting and built-in cabinetry.  Relax in your family room with your wood burning fireplace with a new liner.   Spacious bright and airy sunroom with vaulted ceilings and Waterview, formal living room and dining room.

 The upper level will surprise you with a Stunning Primary Bath with custom cabinets, dual sink, soaking tub & walk-in rain shower, and heated floors.  Primary Bedroom with vaulted ceiling and fan, hardwood floors and bonus walk-in closet with lots of space.  There are 3 more bedrooms, remodeled full bath, and laundry up!

Finished Lower Level Rec Room offers plenty of entertaining with LVT floors, recessed lights, custom bar and pool table, bonus room with lots of options, FBA and utility room.  Wait until you see what is behind the barn door - a woodworker's dream or plenty of extra storage.   A backyard retreat with deck overlooking a wooded lot and views of the water.  Just a short walk to the community waterfront area with kayak/dinghy storage, pier with water and picnic area.  Every home can drop a mooring ball and keep your boat in Forked Creek!  DO NOT miss the community waterfront area (Mulch path located down the road in culdesac of Spy Glass) and sport court (Pride of Baltimore culdesac) 


All home information is estimated and to the sellers best knowledge -Age of Roof & Siding - 2.5 years;  Age of entire Kitchen, Countertops & Backsplash, Appliances- 5 years;  Age of Upstairs Full Baths & Laundry - 5 years;  Age of Engineered Hardwood Floors - 5 years. 

Ulmstead Cove....A Waterfront Community...It's A Lifestyle!  Broadneck Schools.
#MDAA2110628

ARNOLD

1114 SPY GLASS DRIVE

4 Beds

3 Baths

3,962 Sq.Ft.

$1,150,000

MLS#: MDAA2110628

HURRY---HURRY---THIS  STANLEY MARTIN GORGEOUS  PROPERTY WILL NOT LAST----Experience modern luxury at 9741 Tealbriar Dr ,  a sophisticated, spacious 3-bedroom, 2.5-bathroom townhouse in the sought-after Parkside at Westphalia community of Upper Marlboro, MD. Built in 2018, this 2,600 square foot residence offers an open-concept main level adorned with gleaming flooring and abundant natural light. The gourmet kitchen is a chef's delight, featuring stainless steel appliances, granite countertops, and a spacious island perfect for entertaining. The expansive primary suite serves as a serene retreat with a walk-in closet and a spa-like en-suite bathroom boasting dual vanities and a soaking tub. Additional highlights include a $9000 gorgeous DREAM closet built by Closet of America, a deck, car rear-entry garage, providing both convenience and ample storage. Residents enjoy access to community amenities such as a clubhouse, outdoor pool, and scenic walking trails. Priced at $440,000, this property presents an exceptional opportunity for upscale living in a vibrant neighborhood.  Conveniently located near major highways, this home offers easy access to Washington, D.C.,  N. Virginia and the surrounding areas. Several notable landmarks enrich the area's cultural and historical appeal:
·        Darnall's Chance House Museum: Approximately 5 miles from the property, this historic house, built around 1742, now serves as a museum offering insights into 18th-century life in Prince George's County. ​
·        Mount Airy Mansion: Situated about 7 miles away within Rosaryville State Park, this mansion dates back to circa 1751 and was once the residence of Benedict Swingate Calvert. The estate is notable for its historical significance and architectural grandeur.
·        Show Place Arena: Located roughly 6 miles from the property, this multipurpose facility hosts a variety of events, including equestrian competitions, concerts, and trade shows, serving as a hub for community gatherings. ​
·        Billingsley House Museum: Approximately 8 miles away, this historic 18th-century plantation house offers guided tours and exhibits, providing a glimpse into the region's colonial past. ​
·        Upper Marlboro Residential Historic District: Situated about 5 miles from the property, this district encompasses a collection of historic homes and buildings reflecting the town's development from the 18th to the 20th century. ​ These landmarks contribute to the rich cultural tapestry of the Upper Marlboro area, offering residents and visitors opportunities to explore and appreciate the region's historical heritage.  Conveniently located near major highways, this home offers easy access to Washington, D.C., and surrounding areas. Conveniently located near major highways, this home offers easy access to Washington, D.C., and surrounding areas. CALL TODAY FOR A TOUR!!! DON'T WAIT------1 OWNER-1 OCCUPANT,  GREAT CONDITION.***Please remove shoes when entering
#MDPG2142472

UPPER MARLBORO

9741 TEALBRIAR DRIVE 250

3 Beds

2 Baths

2,600 Sq.Ft.

$440,000

MLS#: MDPG2142472

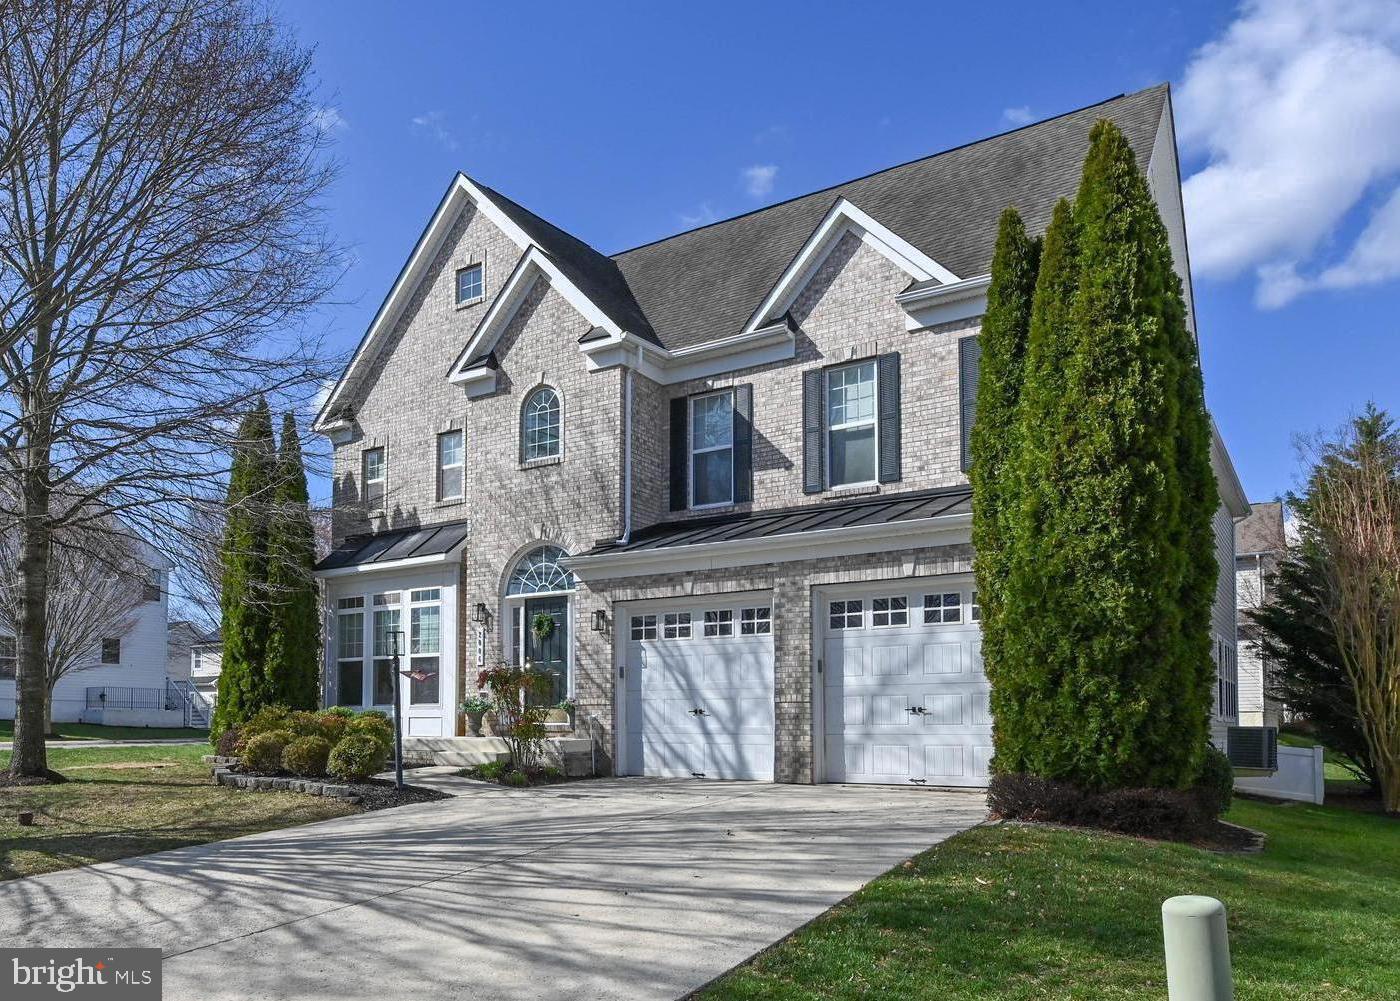
Don't miss your opportunity to purchase this beautiful colonial home in sought after Fairwind Farms! The main level boasts lots of natural light, fresh paint, hardwood and laminate wood flooring! The kitchen features stainless steel appliances, granite countertops, and upgraded cabinets! The family room includes a new (2024) electric fireplace insert, upgraded carpet, and sliding glass doors that leads to the deck! The beautiful sunroom, situated off of the dining room, provides additional seating as well as dining space! Upstairs, the primary bedroom features a double closet with built-in shelving for plenty of storage and an ensuite bathroom! The bathroom has been remodeled with an upgraded vanity top, tiled shower floor, tiled shower walls, rainhead shower system, and laminate flooring. You will also find two additional bedrooms, each with a generously sized closet, as well as an additional full bathroom. The finished space in the basement provides for a recreation space, with a built in under the stairs reading nook! There is also an additional bedroom with an ensuite bathroom and sliding glass doors that lead to the back patio! The unfinished space is completed with built in shelving for additional storage space! Out back you will find a newly remodeled (2024) 2-story deck that features composite deck boards and black aluminum spindles! The deck has been built to partially surround the swimming pool and provides for lots of entertainment space! There is also a storage shed located on the patio, below the lower deck. This home truly has it all and comes complete with a ONE YEAR FIRST AMERICAN HOME WARRANTY! Schedule your showing today!
#MDHR2040554

BEL AIR

811 LITCHFIELD CIRCLE

4 Beds

3 Baths

2,534 Sq.Ft.

$555,000

MLS#: MDHR2040554

1 ... 544 545 546 547 548 ... 666
* Listings identified with the FMLS IDX logo come from FMLS and are held by brokerage firms other than the owner of this website. The listing brokerage is identified in any listing details. Information is deemed reliable but is not guaranteed. If you believe any FMLS listing contains material that infringes your copyrighted work please click here to review our DMCA policy and learn how to submit a takedown request. © 2024. First Multiple Listing Service, Inc.
 - property

Send a message

Message successfully sent.

Your message

What is 3 + 4 ?

Reason for contacting?

I agree to receive email communication and understand I can unsubscribe at any time.

I agree to be contacted by Charis Realty Group via call, email, and text for real estate services. To opt out, you can reply 'stop' at any time or reply 'help' for assistance. You can also click the unsubscribe link in the emails. Message and data rates may apply. Message frequency may vary. Privacy Policy

Sign Out

Virtual Assistant

Would you like to take the next step with this property? We can help you schedule a showing or virtual tour, or send you more details.

Yes, I would like more information.

Thank You for Your Reply, One of Our Agents will contact you as soon as possible

No, maybe later.

Thank you, you can always contact me via email, phone number or through the contact form.

Realhub AI

Lucy - Your AI-Powered Realtor

Update Your Temporary Password

Personalize your search

Enter your email and we'll notify you immediately when new listings match what you're looking for.

or enter email address

Already have an account ? Login here

Continue your home search

I agree to receive communications and understand I can unsubscribe at any time.

I agree to be contacted by Charis Realty Group via call, email, and text for real estate services. To opt out, you can reply 'stop' at any time or reply 'help' for assistance. You can also click the unsubscribe link in the emails. Message and data rates may apply. Message frequency may vary. Privacy Policy

Already have an account ? Login here

We use cookies

We use cookies primarily for analytics to enhance your experience. By accepting, you agree to our use of these cookies. You can manage your preferences or learn more about our cookies policy.