Properties

Browse or get in touch to schedule a walkthrough.

  • Nearby me
Price range

Popular Features

Community Features

Association

Property Features

Waterfront

View

Exterior Features

Interior Features

Style

10000 properties match your criteria

Updated 1 minute ago

E-Alert name
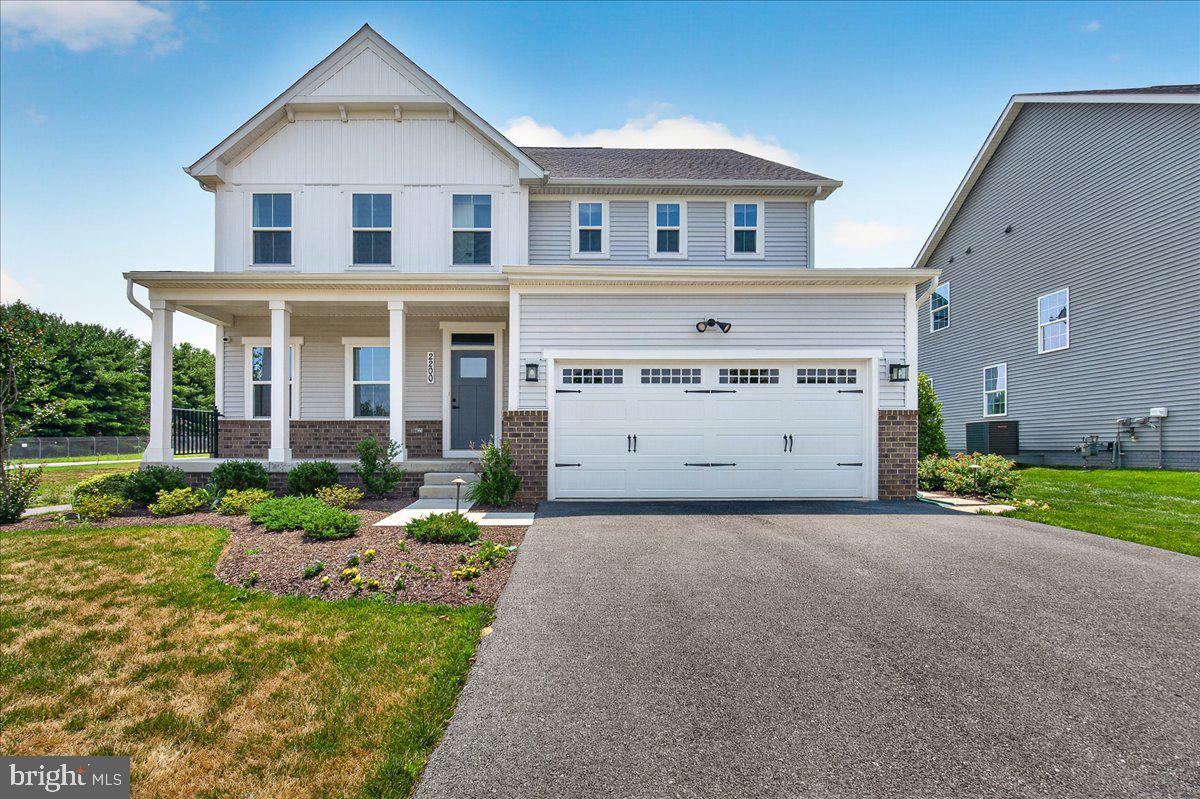
Nestled in the prestigious Sycamore Ridge community, this exquisite Georgian-style residence, completed in 2025, offers a harmonious blend of luxury and comfort. Spanning an impressive 3,720 square feet, this detached home is designed for those who appreciate high-end living and modern conveniences. Step inside to discover a thoughtfully crafted interior that exudes elegance. The open floor plan seamlessly connects the living, dining, and kitchen areas, creating an inviting space perfect for both entertaining and everyday living. Crown moldings and recessed lighting enhance the ambiance, while the cozy fireplace with glass doors and a marble mantel serves as a stunning focal point in the living area. The gourmet kitchen is a chef's dream, featuring upgraded countertops, a spacious island, and top-of-the-line stainless steel appliances, including a double oven and ENERGY STAR-rated refrigerator. The butler's pantry adds an extra touch of sophistication, making hosting gatherings a breeze. Enjoy casual meals in the breakfast area or at the kitchen table space, all while overlooking the beautifully landscaped rear yard. This home boasts four generously sized bedrooms, including a luxurious primary suite complete with a walk-in closet and a spa-like primary bath and another main level bedroom and full bath. Each bathroom is designed with modern fixtures and finishes, ensuring comfort and style for all. The exterior of the property is equally impressive, situated on a premium corner lot with lush landscaping and scenic views of the garden, pond, and surrounding vistas. Enjoy outdoor living on the expansive deck or porch, perfect for morning coffee or evening relaxation. The property is equipped with underground lawn sprinklers and flood lights, enhancing both beauty and security. Additional features include a full, partially finished basement, an attached two-car garage with electric vehicle charging capabilities, and energy-efficient windows that provide both comfort and savings. The home is also equipped with a high-efficiency tankless water heater and a humidifier, ensuring a comfortable living environment year-round. Located in a vibrant community with easy access to amenities. Experience the exclusive lifestyle that this remarkable property offers, where luxury meets comfort in every detail.
#MDFR2085542

FREDERICK

2200 CAMPBELL HILL WAY

5 Beds

5 Baths

3,720 Sq.Ft.

$4,000

MLS#: MDFR2085542

Available for immediate move-in!

Spacious 3-bedroom, 3.5-bath townhome offering approximately 2,600 sq. ft. of living space across three levels. This home features a partially finished basement, deck, and fenced-in yard, providing plenty of space both inside and out. Conveniently located in Hedgesville. Pets are considered on a case-by-case basis. Interested in scheduling a showing or getting more information? Reach out today!
#WVBE2053324

HEDGESVILLE

55 GRINDSTONE DRIVE

3 Beds

3 Baths

2,600 Sq.Ft.

$1,800

MLS#: WVBE2053324

New on site 4 days ago
None
#WVBE2054970

BUNKER HILL

11 PITCH PINE COURT

3 Beds

2 Baths

1,472 Sq.Ft.

$265,000

MLS#: WVBE2054970
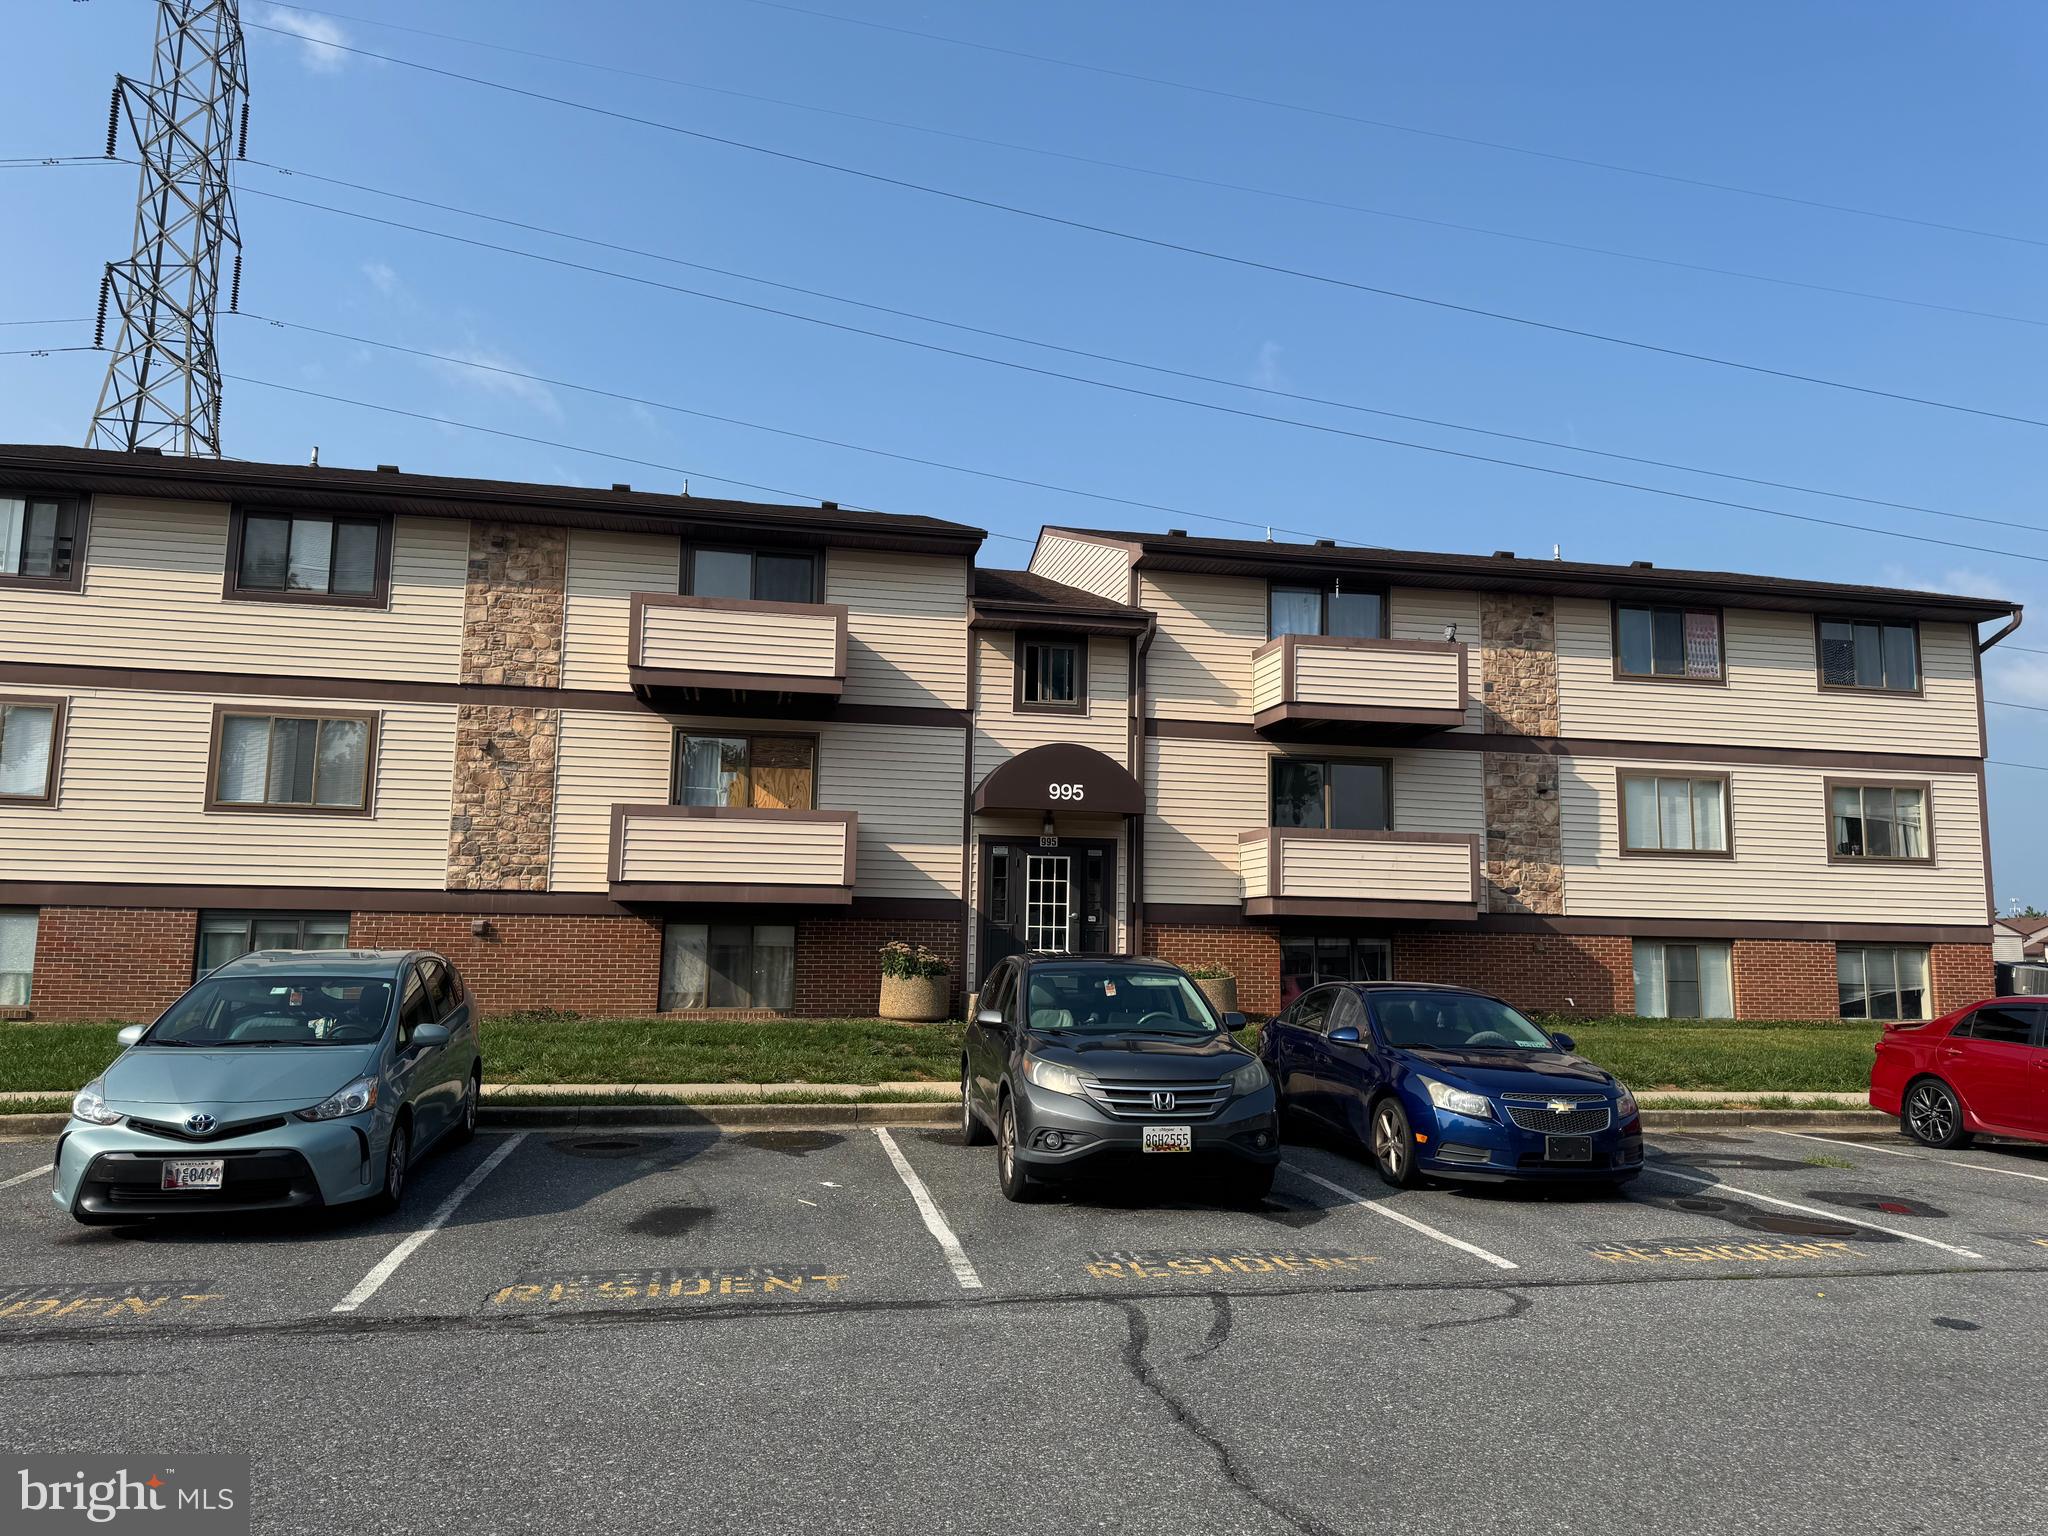
2 bedroom 2 bath condo newly renovated with LVP flooring throughout, fresh neutral paint, and new light fixtures. This unit faces green space for privacy. Conveniently located near major commuter routes, public transportation, shops, restaurants, grocery, and more. In unit laundry for convenience. Housing vouchers warmly accepted.
#MDFR2085830

FREDERICK

995 HEATHER RIDGE DR G

2 Beds

2 Baths

995 Sq.Ft.

$1,650

MLS#: MDFR2085830

New on site 2 days ago
Welcome to 6819A Red Bird Lane in Thurmont, MD! This beautifully remodeled and updated home is nestled on over a half-acre lot, offering a peaceful setting with plenty of privacy and room to enjoy the outdoors.  The main level features 3 bedrooms and 1½ baths, including a spacious owner's suite with its own private balcony. The inviting living room provides a comfortable space to relax or entertain, while the completely renovated kitchen is sure to impress with new white cabinetry, granite countertops, and new appliances. Just off the kitchen, enjoy the sunroom with direct access to the backyard patio, creating the perfect space for entertaining or simply unwinding. The fenced backyard offers plenty of room for outdoor activities, pets, and gatherings.  The lower level adds even more versatile living space, featuring luxury vinyl plank flooring, a bonus room, spacious family/recreation room, laundry room with washer and dryer, and a separate storage/utility room. A sliding glass door provides convenient walkout access to the exterior.  Additional updates and features include a heat pump with central air conditioning and electric heat, new windows, and a new roof.  If you're looking for a beautifully updated home with generous living space, a spacious yard, and a peaceful setting, 6819A Red Bird Lane is ready to welcome you home!
#MDFR2091410

THURMONT

6819 RED BIRD LANE A

3 Beds

1 Baths

2,312 Sq.Ft.

$399,999

MLS#: MDFR2091410

Custom-built 4-bedroom, 2.5-bath home with water views in the Teal Bay section of Ocean Pines. Both full bathrooms are newly remodeled. The open floor plan features vaulted ceilings, skylights, a gas fireplace, and luxury vinyl plank flooring throughout the main level, with views of the St. Martin River.

The main level offers the primary bedroom, laundry area, and a kitchen next to a flexible den/formal dining room with river views. Upstairs are 3 more bedrooms, a full bathroom, and a dedicated office. Outdoors, enjoy a large screened-in porch and a custom koi pond.

A non-buildable lot owned by Ocean Pines sits across the street and a little to the left, helping keep views of the St. Martin River and Ocean City open. Residents enjoy Ocean Pines amenities, including indoor and outdoor pools, tennis courts, golf, restaurants, and a community center.
#MDWO2041188

OCEAN PINES

188 TEAL CIRCLE

4 Beds

2 Baths

2,623 Sq.Ft.

$650,000

MLS#: MDWO2041188

THE HONEY of Hampton Valley!
Escape to the serenity of 8222 Hampton Valley Road, an extraordinary mountain retreat nestled in the breathtaking Catoctin Mountains, yet conveniently located for commuters to Washington, D.C., Baltimore, and surrounding areas. Encompassing 282± pristine acres, this remarkable property offers the perfect blend of complete privacy, natural beauty, and endless recreational opportunities. Surrounded by mature hardwood forests, abundant wildlife, and unspoiled mountain scenery, this rare sanctuary is an exceptional opportunity to own one of Frederick County's hidden treasures.
Tucked away in a peaceful clearing, a picturesque pond creates the perfect setting for fishing, relaxing, or simply enjoying the tranquility of the surrounding landscape. Whether sipping your morning coffee or watching the sunset reflect across the water, this secluded oasis offers an unmatched connection to nature.
A winding gravel road meanders through the property, leading to a charming rustic hunting cabin that has served as the backdrop for generations of unforgettable memories. Rich with character, the two-room cabin features a welcoming gathering space complete with a cook stove and dining area, while the adjoining room is designed to accommodate bunk beds, creating the ideal basecamp for hunting trips, weekend retreats, or outdoor adventures.
Continuing up the mountainside, you'll discover an impressive five-bay garage equipped with an established solar panel system (currently not in use). A generator and stove also convey, providing added convenience and flexibility for future use.
The property is further enhanced by an approved septic system, ready to be connected to either the cabin or a future residence, along with a permitted well—offering an outstanding opportunity to create your dream mountain retreat while preserving the property's rustic charm.
Nature enthusiasts will appreciate the abundance of wild red raspberries, mushrooms, and pawpaws that flourish throughout the landscape. Sportsmen will recognize this property as a true outdoor paradise. The woods are home to thriving populations of whitetail deer, wild turkey, and countless other native species. For generations, these rolling mountains have earned a reputation for producing trophy-caliber whitetail bucks, making this an exceptional destination for hunters and conservation-minded landowners alike.
Whether you're seeking a private hunting preserve, an unforgettable recreational retreat, a legacy property to be enjoyed for generations, or the perfect location to build your dream mountain home, 8222 Hampton Valley Road offers limitless possibilities.
Rarely does an opportunity arise to own more than 282 acres of untouched mountain land, where peace, privacy, and the beauty of nature come together in one extraordinary setting.
Come experience Hampton Valley—where adventure begins, memories are made, and a lasting legacy awaits.
#MDFR2086990

EMMITSBURG

8222 HAMPTON VALLEY ROAD

1 Beds

None Baths

1,200 Sq.Ft.

$2,325,000

MLS#: MDFR2086990

Nestled in the charming Walnut Grove community, this delightful split foyer home offers a perfect blend of comfort and convenience. With 1,574 sq. ft. of fully finished space, this residence features three inviting bedrooms and two well-appointed bathrooms. Enjoy the warmth of natural light throughout, complemented by an attic for extra storage. Step outside to your private oasis, complete with an above-ground pool and a spacious deck, perfect for summer barbecues and relaxation. The expansive 0.48-acre lot provides plenty of room for outdoor activities, while a handy shed offers additional storage. Located in a vibrant neighborhood, residents benefit from nearby parks, excellent schools, and convenient public services. Experience the welcoming spirit of Walnut Grove, where community connections thrive and every day feels like home. Don't miss the chance to make this lovely property your own!
#WVJF2026474

CHARLES TOWN

33 DAISY LANE

3 Beds

2 Baths

1,946 Sq.Ft.

$360,000

MLS#: WVJF2026474

New on site 4 days ago
Experience pristine, turn-key living in one of Frederick's newer neighborhoods. Built just 4 years ago, this move-in ready 4-bedroom, 2.5-bathroom home offers modern design, maximum space efficiency, and low-maintenance living. Soft natural light fills a seamless, open-concept main floor made for connecting, anchored by a kitchen featuring crisp white cabinetry, granite countertops, stainless steel appliances, and a central island. Because every system, finish, and fixture is just four years young, you’ll spend almost no time worrying about maintenance and all your time enjoying your new home.   Upstairs, four dedicated bedrooms keep everyone comfortable and rested in their own private retreats. Whether you need all four bedrooms or dedicated room for a home office, there is plenty of space to grow and make it your own. The primary suite serves as a true sanctuary, featuring a private ensuite bathroom and a spacious walk-in closet. Sliding glass doors from the kitchen open into your outdoor getaway: gather around the custom paver patio's built-in fire pit under warm bistro lights, let pets and kids run across the fully fenced lawn, and unwind in a backyard crafted entirely for pure relaxation. To top it all off, a brand-new elementary school is just a short walk away.
#MDFR2091244

FREDERICK

2005 FAUNA DRIVE

4 Beds

2 Baths

1,684 Sq.Ft.

$545,900

MLS#: MDFR2091244

Welcome to this bright and sunny end-unit townhome featuring three bedrooms, two full baths, and two half baths in Lake Linganore! The open-concept main level features luxury vinyl plank flooring and an inviting kitchen with white cabinetry, a large island, and stainless steel appliances. Step onto the maintenance-free deck overlooking a private, fully fenced backyard backing to mature trees. Follow the wooden staircase to the upper level where you will find an owner’s suite which boasts tray ceilings, a walk-in closet, and a private bath. Two additional bedrooms, hallway bathroom and laundry complete the upper level.  Enjoy additional living space in the fully finished walk-out lower level which features a large recreation room, half bath, and separate storage room. Positioned on a cul-de-sac across from the Hamptons tot lot and pavilion, this home offers two assigned parking spaces plus plenty of guest parking. Take advantage of all of Lake Linganore’s many amenities including four pools, four lakes, two sandy beaches, over 35 miles of trails, tennis and pickleball courts, volleyball, farmers markets, summer concerts, and community events!  Don’t miss the opportunity to make this four year young house your next home!
#MDFR2090098

NEW MARKET

7141 BODKIN WAY

3 Beds

2 Baths

1,744 Sq.Ft.

$459,900

MLS#: MDFR2090098

New on site 2 days ago
MOVE-IN READY & BEAUTIFULLY REMODELED IN 2025! This beautifully updated Frostburg ranch-style home combines classic charm with modern upgrades. Stepping inside, you are greeted by rich, glowing hardwood floors that flow seamlessly through a bright and airy main level.   The newly refreshed kitchen is a standout feature, complete with brand-new flooring, a stylish custom backsplash, and an efficient layout perfect for everyday living and entertaining. Offering 3 comfortable bedrooms and 2 full bathrooms, this home is designed for convenience and main-level functionality.   Vehicle enthusiasts, hobbyists, and those needing extra storage will fall in love with the exceptional garage space—providing ample room for vehicles, workshop tools, and equipment. Situated on a generous site in a convenient Frostburg location, this turn-key property is ready for its next owner. 

Wondering why the owners are moving so soon? They were presented with an unexpected opportunity to purchase a family home that they simply couldn't pass up! Otherwise, they would happily be staying right where they are.

Their change of plans is your opportunity to enjoy a beautifully remodeled home without the hassle of doing the work yourself. Don't miss your chance to make this one yours!
#MDAL2016338

FROSTBURG

11915 KEMP DRIVE NW

3 Beds

2 Baths

1,450 Sq.Ft.

$265,000

MLS#: MDAL2016338

Total Makeover! This beautifully remodeled town home features a new siding, windows, floors. The kitchen and baths have been upgraded as well, room. With 3 bedrooms and 1.5 baths, this home offers 1,164 sf ample space for comfortable living. Next door to public library Move-in ready and waiting for you to make it your own. Schedule a tour today! Only one side of duplex conveys.
#MDAL2015682

CUMBERLAND

110 SEYMOUR STREET

3 Beds

1 Baths

1,164 Sq.Ft.

$124,900

MLS#: MDAL2015682

*Watch the video tour!* Stately single-family home situated on a .31-acre lot in a hidden gem of a NO-OUTLET community near the end of a CUL-DE-SAC! A spacious front PORCH and FLAGSTONE walkway create a beautiful first impression.

Inside, Brazilian cherry HARDWOOD floors greet you in the foyer and flow into the formal living room, which circles around to the elegant dining room featuring chair rail and crown molding. The beautifully UPDATED KITCHEN offers furniture-style cream cabinetry, QUARTZ countertops, modern appliances, a double-bowl sink, a large contrasting center island, pantry space, and additional cabinetry with gorgeous glass-front accents and open shelving, perfect for displaying glassware or creating a beverage bar. A sunny window bump-out provides space for a kitchen table overlooking the serene yard, while the conveniently located MAIN-LEVEL LAUNDRY adds everyday ease.

Just off the kitchen, the sunken family room features a dramatic VAULTED CEILING and a brick hearth with a propane FIREPLACE and mantel. A main-level powder room completes this level.

The living space continues outdoors with a lovely COVERED PATIO featuring SLATE flooring, a charming wood-slat ceiling, and SKYLIGHTS that bring in natural light. From there, step onto the flagstone PATIO overlooking the FENCED backyard. Established landscaping and a tree-filled backdrop provide a peaceful sense of nature and privacy.

Wood stairs lead to the upper level, where hardwood flooring continues through the hallway and into one of the generously sized guest bedrooms. The spacious primary suite offers a fantastic WALK-IN CLOSET with a custom organizer and a beautifully UPDATED private bathroom featuring dual sinks, a HEATED FLOOR, chic finishes, and a hybrid walk-in tub and shower. Three additional guest rooms provide plenty of space.

The finished basement is made for entertaining! Enjoy movie nights in the dedicated HOME THEATER, complete with a large projection screen and theater equipment that conveys. The built-in WET BAR features leathered GRANITE countertops, rich wood cabinetry, two wine refrigerators, and custom wine storage. Bar-style seating overlooks the screen. A conveniently located powder room means no one has to venture far during intermission. A large STORAGE ROOM provides plenty of additional space.

Additional highlights include a TWO-CAR GARAGE and ample driveway parking. The neighborhood is located next to Great Seneca Park 355, and the home is just a short walk from Great Seneca Creek, offering easy access to nature close to home. Enjoy an ideal Montgomery County location near Seneca Creek State Park, NIST, the Department of Energy, and the I-270 biotech corridor. Nearby commuter routes include MD-117, MD-124, I-270, I-370, and the ICC, with convenient access to MARC commuter rail and the Shady Grove Metro. Shopping, dining, and entertainment at Kentlands, Downtown Crown, and Rio are also just minutes away.
#MDMC2255730

GAITHERSBURG

10712 GAME PRESERVE ROAD

4 Beds

2 Baths

3,093 Sq.Ft.

$705,000

MLS#: MDMC2255730
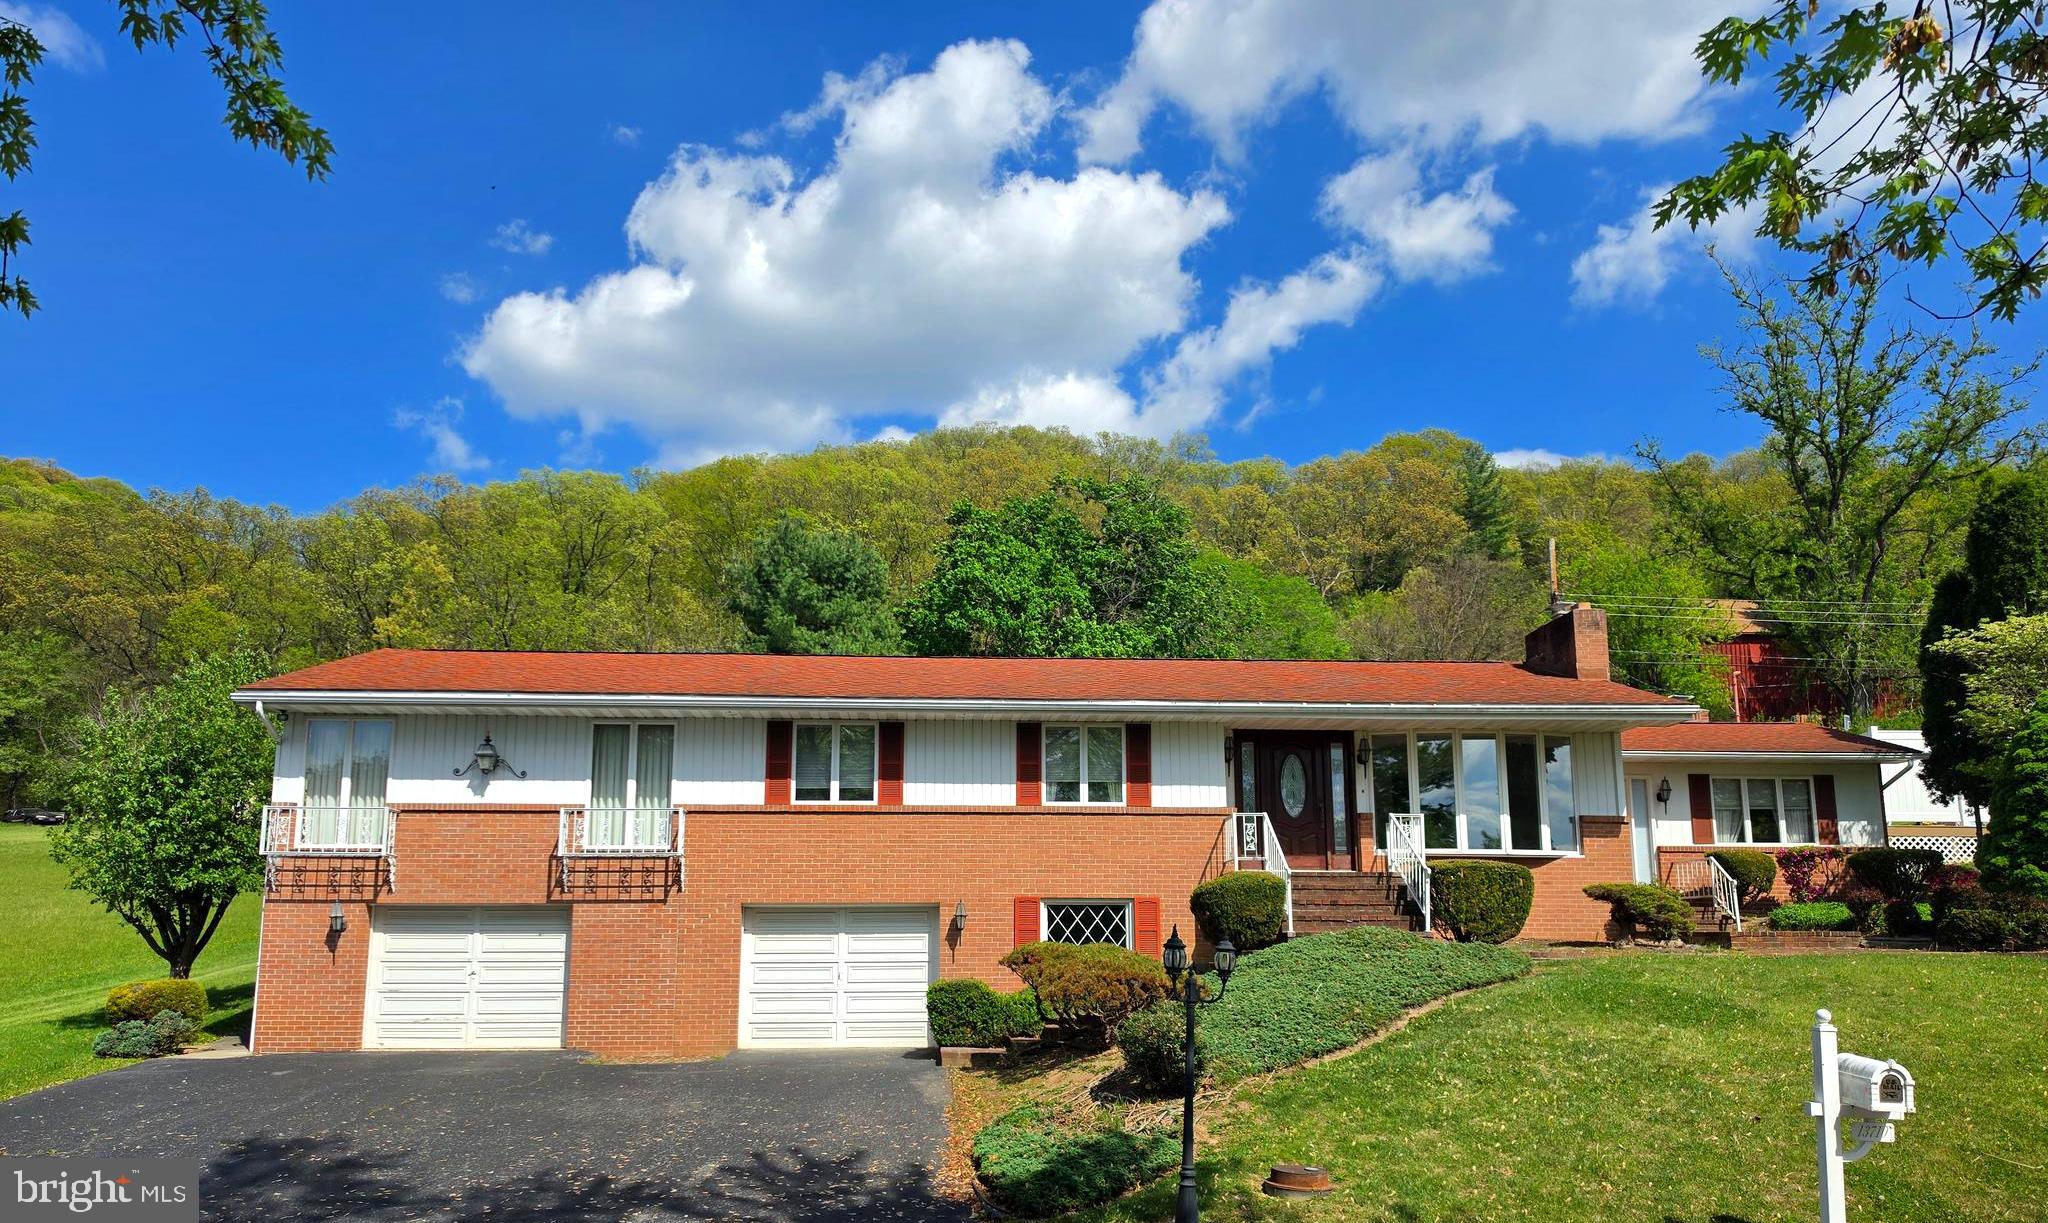
Stunning epansive 4 bedroom, 2.5 bedroom home. This well-maintained home sits at the end of a quiet street and offers beautiful city lights and mountain views. The fenced backyard features a covered rear porch (added in 2016), plus a private deck off the primary bedroom.  The spacious primary suite includes a full bath and walk-in closet as part of a thoughtful addition. Inside, you’ll find a bright Great Room off the kitchen with granite countertops—perfect for gathering and entertaining.  Elegant crown molding enhances the dining room (formerly the living room), reflecting true pride of ownership. Public services, central air, roof 7 years =/- and no through traffic.  Be sure to get a look before it is goes.
#MDAL2014494

CUMBERLAND

13710 CARDINAL DRIVE SE

4 Beds

2 Baths

2,606 Sq.Ft.

$265,000

MLS#: MDAL2014494
None
#MDAL2013870

CUMBERLAND

110 HUMBIRD STREET

None Beds

None Baths

0.17 acres

$12,500

MLS#: MDAL2013870

1 ... 57 58 59 60 61 ... 666
* Listings identified with the FMLS IDX logo come from FMLS and are held by brokerage firms other than the owner of this website. The listing brokerage is identified in any listing details. Information is deemed reliable but is not guaranteed. If you believe any FMLS listing contains material that infringes your copyrighted work please review our DMCA policy and learn how to submit a takedown request. © 2024. First Multiple Listing Service, Inc.

Send a message

Message successfully sent.

Your message

What is 3 + 4 ?

Reason for contacting?

I agree to receive email communication and understand I can unsubscribe at any time.

I agree to be contacted by Charis Realty Group - Christine Issler, Broker via call, email, and text for real estate services. To opt out, you can reply 'stop' at any time or reply 'help' for assistance. You can also click the unsubscribe link in the emails. Message and data rates may apply. Message frequency may vary. Privacy Policy

Sign Out

Virtual Assistant

Would you like to take the next step with this property? We can help you schedule a showing or virtual tour, or send you more details.

Yes, I would like more information.

Thank You for Your Reply, One of Our Agents will contact you as soon as possible

No, maybe later.

Thank you, you can always contact me via email, phone number or through the contact form.

Realhub AI

Lucy - Your AI-Powered Realtor

Update Your Temporary Password

Personalize your search

Enter your email and we'll notify you immediately when new listings match what you're looking for.

or enter email address

Already have an account ? Login here

Continue your home search

I agree to receive communications and understand I can unsubscribe at any time.

I agree to be contacted by Charis Realty Group - Christine Issler, Broker via call, email, and text for real estate services. To opt out, you can reply 'stop' at any time or reply 'help' for assistance. You can also click the unsubscribe link in the emails. Message and data rates may apply. Message frequency may vary. Privacy Policy

Already have an account ? Login here

We use cookies

We use cookies primarily for analytics to enhance your experience. By accepting, you agree to our use of these cookies. You can manage your preferences or learn more about our cookies policy.