Properties

Browse or get in touch to schedule a walkthrough.

  • Nearby me
Price range

Popular Features

Community Features

Association

Property Features

Waterfront

View

Exterior Features

Interior Features

Style

563820 properties match your criteria

Updated 1 minute ago

E-Alert name

Welcome to 325 Valley View Ave. Step into this modern-styled and adorable 3 bedroom 2 bathroom home in Hawthorne Heights of Keyser. The main level features updated flooring throughout most, 3 bedrooms and a large full bath. Living/Dining area with so much natural light to enjoy. The basement has a large rec room that can be used for entertaining guests, a home gym or make it an additional bedroom. Full bathroom and outside entry makes it a perfect opportunity for that in-law suite. Large utility room and a laundry room for additional storage.  Attached carport with nice outdoor storage area. Hot water tank, windows and HVAC were on the newer side before purchase according to the previous owner and the electrical panel was updated Oct of 2023. Don't wait to check this one out!
#WVMI2004022

KEYSER

325 VALLEY VIEW AVENUE

3 Beds

2 Baths

1,758 Sq.Ft.

$205,000

MLS#: WVMI2004022

Beautiful one-level 3 Bed 2 Full Bath home in the desirable Gap view village association of Harpers Ferry WV.  This home features a large family room with a gas fireplace, kitchen, formal living room, and dining room. Master Bedroom and Master Bathroom suite on one side. Two other bedrooms and another full bath on the other side of the home. A covered Sunroom just off the kitchen leads to the outdoor deck that overlooks the .75-acre well-maintained lot. Full basement with many possibilities ruffed in for an additional bathroom and a built-in workshop area. French doors lead out of the walk-out basement in the backyard. Two-car garage. Washer and dryer room. New Roof,  New Furnace, Water softener system and double door Storage shed in the rear!
#WVJF2005166

HARPERS FERRY

44 GENERAL PRYOR COURT

3 Beds

2 Baths

1,869 Sq.Ft.

$430,000

MLS#: WVJF2005166

Discover this 3-bedroom, 2-bath rancher, ideally positioned just minutes from Harpers Ferry and Charles Town. With an updated HVAC system in 2021, this home ensures comfort and efficiency, making it move-in ready for its next owners.  This single-story home offers ease of living with all accommodations on one level, complemented by a clean and well-maintained interior that radiates warmth and welcome. Situated on a flat lot, the property includes a fenced yard, perfect for privacy, along with a deck for outdoor relaxation and entertaining. A shed provides additional storage for garden tools and outdoor equipment.
Whether you're a first-time homebuyer, downsizing, or looking for a conveniently located property, this rancher checks all the boxes. Its proximity to major commuter routes makes it an excellent choice for those traveling to nearby cities for work or pleasure. Enjoy the blend of peaceful residential living with the convenience of nearby historic towns, shopping, and dining. This home is a fantastic opportunity to enjoy the benefits of a well-kept property in a great location.
#WVJF2013770

HARPERS FERRY

60 ELM STREET

3 Beds

2 Baths

1,150 Sq.Ft.

$270,000

MLS#: WVJF2013770

COMP Listing - The Carnegie II- 4B, 2.5BA, 2 Car-garage open concept floorplan features 2x6 construction & streamlined choices making your selections an easy process.  Berkeley County's Newest Community Overlook at Riverside is now offering this floorplan just seconds from I-81 for an easy commute and conveniently located minutes from shopping, dining and entertainment! Setup your time for a tour today! *Photos may not be of actual home. Photos may be of similar home/floorplan if home is under construction or if this is a base price listing.
#WVBE2032356

FALLING WATERS

354 LUDGATE MANOR

4 Beds

2 Baths

2,560 Sq.Ft.

$424,815

MLS#: WVBE2032356

Are you looking for a quiet location in the country to build your dream home? This beautiful 5.93 acre lot may just be the place and needs a buyer with a great home plan. Much of the work has already been done with the well and 3-bedroom septic in place. There is also an area that has been partially excavated for a home. The lower and upper part of the lot are fairly level. Many of the trees have already been removed but plenty remain making it a perfectly balanced site. There is also a newer 2-vehicle metal garage already in place on a poured concrete pad. This is a great opportunity so don't wait! Schedule your showing today!
#WVBE2038134

HEDGESVILLE

Lot C-10 ROONEY RD

None Beds

None Baths

5.93 acres

$179,000

MLS#: WVBE2038134

Welcome to 485 Richard St in Martinsburg, WV – a charming and well-maintained home that blends comfort and convenience. Built in 1977, this inviting property features 3 spacious bedrooms and 2 full bathrooms, offering ample space for both living and entertaining. The home boasts beautiful hardwood floors throughout, creating a warm and cohesive feel. The generous floor plan provides plenty of room for relaxation and hosting guests, while the nice-sized bedrooms offer a peaceful retreat at the end of the day. The kitchen is equipped with sleek stainless steel appliances, beautiful cabinets, and plenty of space, making meal prep a breeze. A cozy fireplace adds character to the secondary living area, perfect for chilly evenings. Step outside to enjoy your own private oasis with an above-ground pool, ideal for summer fun and relaxation. Located in a quiet neighborhood with no HOA, this home offers both tranquility and convenience, with easy access to local amenities and major roadways. Don't miss the opportunity to make this lovely property your own!
#WVBE2042874

MARTINSBURG

485 RICHARD STREET

3 Beds

2 Baths

1,908 Sq.Ft.

$349,900

MLS#: WVBE2042874

Fully renovated in 2024, this very charming & attractive stucco craftsmen style home has A LOT to offer starting with its downtown Bath location that’s walkable to everything! It is situated on a large corner lot which allows for an oversized side-entry 2-car garage, lots of fenced level rear yard space for extra parking or for a camper, boats or both, and terraced side yard ideal for an oasis! Front yard features an old well pump that  could be resurrected and repaired for the cherished underground spring water. Other features include a large 8’ deep front porch, classic styling, impressive style of rough pebble stucco, metal roof, some replacement windows, updated HVAC, stunning kitchen with upgraded appliances and countertops, 2 upgraded bathrooms, lots of elbow room, rear side porch, plus an unfinished basement and cellar! <P> Back to active after buyers financing program fell thru
#WVMO2007732

BERKELEY SPRINGS

364 WILKES STREET

4 Beds

2 Baths

1,974 Sq.Ft.

$255,000

MLS#: WVMO2007732

HOTTEST DEAL ON THE MARKET! NO RESTRICTIONS, BRING YOUR CAMPER, BRING YOUR GUNS, AND BRING YOUR ATV!!!! THIS 7.8 ACRES IS THE PERFECT MIXTURE OF WOODS AND OPEN FIELDS,  THE PROPERTY HAS AN EXCELLENT GRAVEL DRIVEWAY IN PLACE! THIS PROPERTY ALSO SPORTS A MILLION DOLLAR VIEW OVERLOOKING THE NEIGHBORING FARM AND THE BEAUTIFUL WEST VIRGINIA MOUNTAIN RANGE. THERE IS AN OLD HOMESTEAD ON THE PROPERTY WHICH INCLUDES A WELL AND SEPTIC, ALTHOUGH WE CANNOT VERIFY THE FUNCTIONALITY OF EITHER OF THEM.  IF YOU ARE LOOKING FOR A PLACE THAT YOU CAN BE WILD & FREE WITHOUT ANY NEIGHBORS ON TOP OF YOU, THIS IS THE SPOT! CITY WATER IS AVAILABLE AT PROPERTY AND IT IS EASILY ACCESSIBLE FROM A STATE MAINTAINED PAVED ROAD. PROPERTY IS PRIMARILY LEVEL, WITH A SLIGHT GRADE FROM ABOUT HALFWAY IN TO THE TOP. PROPERTY OFFERS PEACE AND QUIET, THAT IS HARD TO FIND IN ALOT OF PLACES, TONS OF DEER, TURKEY, WILDLIFE, ETC..........PROPERTY ALSO HAS A SMALL POND, THERE ARE JUST TOO  MANY THINGS TO MENTION ABOUT THIS PROPERTY! PROPERTY IS SURROUNDED BY LARGE TRACTS OF PRIVATE OWNED LAND. IF YOU HAVE BEEN GOING THROUGH THE ENDLESS SEARCH FOR THE PERFECT PROPERTY, TAKE A LOOK AT THIS PROPERTY! PRICED TO SELL! NO RESTRICTIONS!!!!! NO H.O.A!
#WVHD2002340

PURGITSVILLE

3568 MOUNTAIN VIEW RD

None Beds

None Baths

7.8 acres

$69,800

MLS#: WVHD2002340

More pictures coming soon. 4 bedroom and 3 full bath spacious home in Inwood that is an easy commute to Winchester area. Open floor plan on main level with kitchen, dining and living areas. Kitchen features SS appliances, a center island and lots of cabinets. 3 bedrooms and 2 full baths on main level and 1 bedroom and full bath on lower level. Also has a 2 car garage and large yard at back of cul de sac. Lots of room for everyone to play.
#WVBE100065

INWOOD

60 REYNOLDS COURT

4 Beds

3 Baths

1,944 Sq.Ft.

$220,000

MLS#: WVBE100065

Multiple offers received. Please present highest and best by 12/09/2024 at 5:00.  Wrapped in a bow and ready for you to enjoy for the holidays!  This remarkable 5 bedroom, 4.5 bathroom home rests on a large, corner lot with a fenced-in backyard and finished basement!  It truly offers everything on your wishlist with an abundance of space and upgrades throughout.  Upon entering the home, you will immediately note the wide plank hardwood flooring, hardwood staircase, and two story foyer.  The large entry is flanked on one side by a private office space with glass French doors and to the other with a family room/sitting area.  Venture up the hardwood staircase or directly into the gourmet kitchen!  You will enjoy holiday baking in this dreamlike kitchen which boasts granite countertops, white cabinets, an oversized island, LED under cabinet lights,  stainless steel appliances and a reverse osmosis water system.  The warm kitchen flows into the family room with an inviting gas fireplace, custom molding/trim work, and large windows.  From the kitchen or living room enjoy morning coffee or evening drinks on the large Trex deck overlooking nearly a half acre of fenced-in backyard space!  Pull yourself away from the inviting first floor and get tucked away upstairs in one of the four bedrooms located on the second floor. Here you'll be drawn into the primary suite with its cozy, attached sitting area, tray ceiling, and walk-in closet.  The luxurious primary ensuite bathroom has granite countertops, dual vanities, a separate soaking tub and a glass shower with bench seat.  All bedrooms feature large walk-in closets with custom organization systems.  The walk-in laundry room includes cabinetry, granite countertop and separate laundry sink.  The fifth bedroom space and full bathroom are in the spacious finished basement.  The 9 foot basement ceilings are enhanced by the natural light flowing through the space.  Surprise, be sure to look out for the custom basement nook, perfect for stacks of presents or a cozy book retreat!  The level, walk-out basement extends your entertaining space from the basement onto the patio with pergola.  The fenced in backyard will surprise its new owners in the spring as the small secret garden produces lush fruit trees.  Multiple access points allow entry to the backyard space for entertaining and relaxation.  The Point Subdivision is a quick seven minute drive to downtown, historic Shepherdstown.  Downtown Shepherdstown hosts an array of dining and shopping options and Shepherd University. Also just a few miles away is the 184.5 mile C&O Towpath, which stretches from Georgetown to Cumberland along with Cress Creek Golf and Country Club with its 112 acre rolling terrain golf course and options of social, golf, tennis and pool memberships. In addition to its proximity to downtown Shepherdstown this property is conveniently located near Sharpsburg, Martinsburg, Charles Town and Harpers Ferry and is a reasonable commute to neighboring Maryland and Virginia.
#WVJF2013744

SHEPHERDSTOWN

116 HORNER FARM LANE

5 Beds

4 Baths

5,768 Sq.Ft.

$749,000

MLS#: WVJF2013744

Discover the charm of this beautifully maintained ranch-style home nestled in the serene HOLLIS MANOR community. Built in 2002, this inviting residence boasts 3 bedrooms (room in basement with closet could be used as 4th) and 4 full bathrooms, providing ample space for relaxation and privacy. The fully finished basement, complete with a walkout level, offers endless possibilities for entertainment or a cozy retreat. Step outside to enjoy your expansive 1.34-acre lot, perfect for outdoor gatherings or quiet evenings on the deck or patio. The side-entry garage and driveway provide convenient parking, while the thoughtful layout ensures easy access throughout the home. With its warm ambiance and modern comforts, this home is designed for those who appreciate both style and functionality. Experience the perfect blend of comfort and convenience in a community that feels like home. Don't miss the opportunity to make this delightful property your own!
#WVBE2046888

MARTINSBURG

490 RENAISSANCE DRIVE

3 Beds

4 Baths

3,690 Sq.Ft.

$480,000

MLS#: WVBE2046888

🏡 MODEL HOME – 54 Sumter Ave
Move-In Ready NOW!

✨ St. Paul Townhome – The Largest Townhome in the Ranson Area!

Enjoy spacious backyards with plenty of room for family fun, outdoor games, and weekend cookouts 🍔🌳

✨ Up to 2,000 Sq. Ft. of Modern Living
💰 Special programs available for first-time & second-time buyers

🛏 4 Bedrooms | 🛁 2 Full & 2 Half Bathrooms | 🚗 1-Car Garage

⭐ Main Level Highlights

• Bright open-concept design, perfect for entertaining 🥂
• Chef-inspired kitchen featuring stainless steel appliances, quartz countertops, white cabinets, and upgraded LVP flooring throughout the kitchen and living areas 🍽️
• 10×16 deck, ideal for relaxing or hosting guests outdoors 🌅
• Option to choose your own kitchen finishes or enjoy our professionally curated standard package

⭐ Upstairs Retreat

• Spacious primary suite with walk-in closet and spa-like rain shower 🚿
• Two additional bedrooms and a full bath 🛌
• Laundry conveniently located on the bedroom level 🧺
• Upgraded bathrooms featuring 12×24 tile from floor to wall for a luxury finish ✨

⭐ Fully Finished Basement

• Finished recreation room with half bathroom — ideal for an additional living area, guest space, home office, or playroom 🎮🎬

📍 Move-In Ready Now — Secure Your Home Today!
📲 Call or text the listing agent for details and private showings

📸 Photos and pricing are for reference only.
#WVJF2021640

RANSON

124 MONROE AVENUE

4 Beds

2 Baths

2,000 Sq.Ft.

$329,990

MLS#: WVJF2021640

This 3 level townhome features a fully finished lower level with a bedroom with a full bath, 1 car garage, and large coat closet. On the main level, you'll find an open concept layout with 8 Ft. island upgraded cabinets, countertops and stainless-steel appliances, with a large living at the front with loads of natural light through the box bay window. This level also includes a half bath. On the 3rd floor we have 3 bedrooms, 2 full baths, and laundry for added convenience. The best part of this home is it has an 8 Ft. Morning Room that adds to each level and a deluxe primary bath with a soaking tub and walk in shower. *Photos may not be of actual home. Photos may be of similar home/floorplan if home is under construction or if this is a base price listing.
#WVBE2036754

FALLING WATERS

241 CLIFTON MANOR

3 Beds

3 Baths

1,883 Sq.Ft.

$312,990

MLS#: WVBE2036754

Welcome home to your very own summer backyard oasis property with almost $100k in updates in the last five years! Set in the centrally located community of Breckenridge, 82 Kimberwicke Dr N has a backyard retreat that will have you enjoying the seasons all year long! With a 16 x 32 in ground vinyl pool with diving board, and a hot tub to relieve all the stresses of the day, you won’t want to go inside! The inviting exterior of this corner lot home includes beautiful hardscaping on the front porch and walkway, as well as around the pool and hot tub area. The tall evergreens and attractive wooden privacy structure give you a sense of seclusion, while still being a part of the neighborhood, including easy access to the nearby playground and basketball court. 

Once inside the home, you will find a first floor with flexible layout and beautiful hardwood floors. On your right, you first come across what is currently being used as a formal living room. Continuing past the foyer staircase and guest half bath, through to the rear of the home, you enter the expansive eat-in-kitchen, family room and morning room spaces. The kitchen features 42 inch cabinets, granite counters, tile backsplash and updated appliances. The family room and morning room both have large windows to let in the light and the gorgeous backyard view! The morning room also features a vaulted ceiling, and access to the rear deck overlooking the pool. 

Upstairs, you will find the spacious primary suite, with large walk-in closet with a window for natural light (and room for a desk!) and a beautifully redone primary bathroom with walk-in shower and double vanity. Additionally on the second floor are two spacious secondary bedrooms and another nicely remodeled full bathroom.

Down the stairs and into the lower level is a finished basement with a half bathroom that has room behind the wall to expand into the storage room and make it a full bathroom. The large storage room offers plenty of space to store those extra boxes and decor, and also houses the laundry area… washer and dryer included!

Additional updates in recent years include exterior hardscaping, new pool liner, LED light and pool pump, outside heat pump, inside furnace, whole house humidifier and a new roof in 2020! Seller is offering $5000 in concessions to replace upstairs carpets with a full-price offer.
#WVJF2017598

CHARLES TOWN

82 KIMBERWICKE DRIVE N

3 Beds

2 Baths

2,697 Sq.Ft.

$469,900

MLS#: WVJF2017598
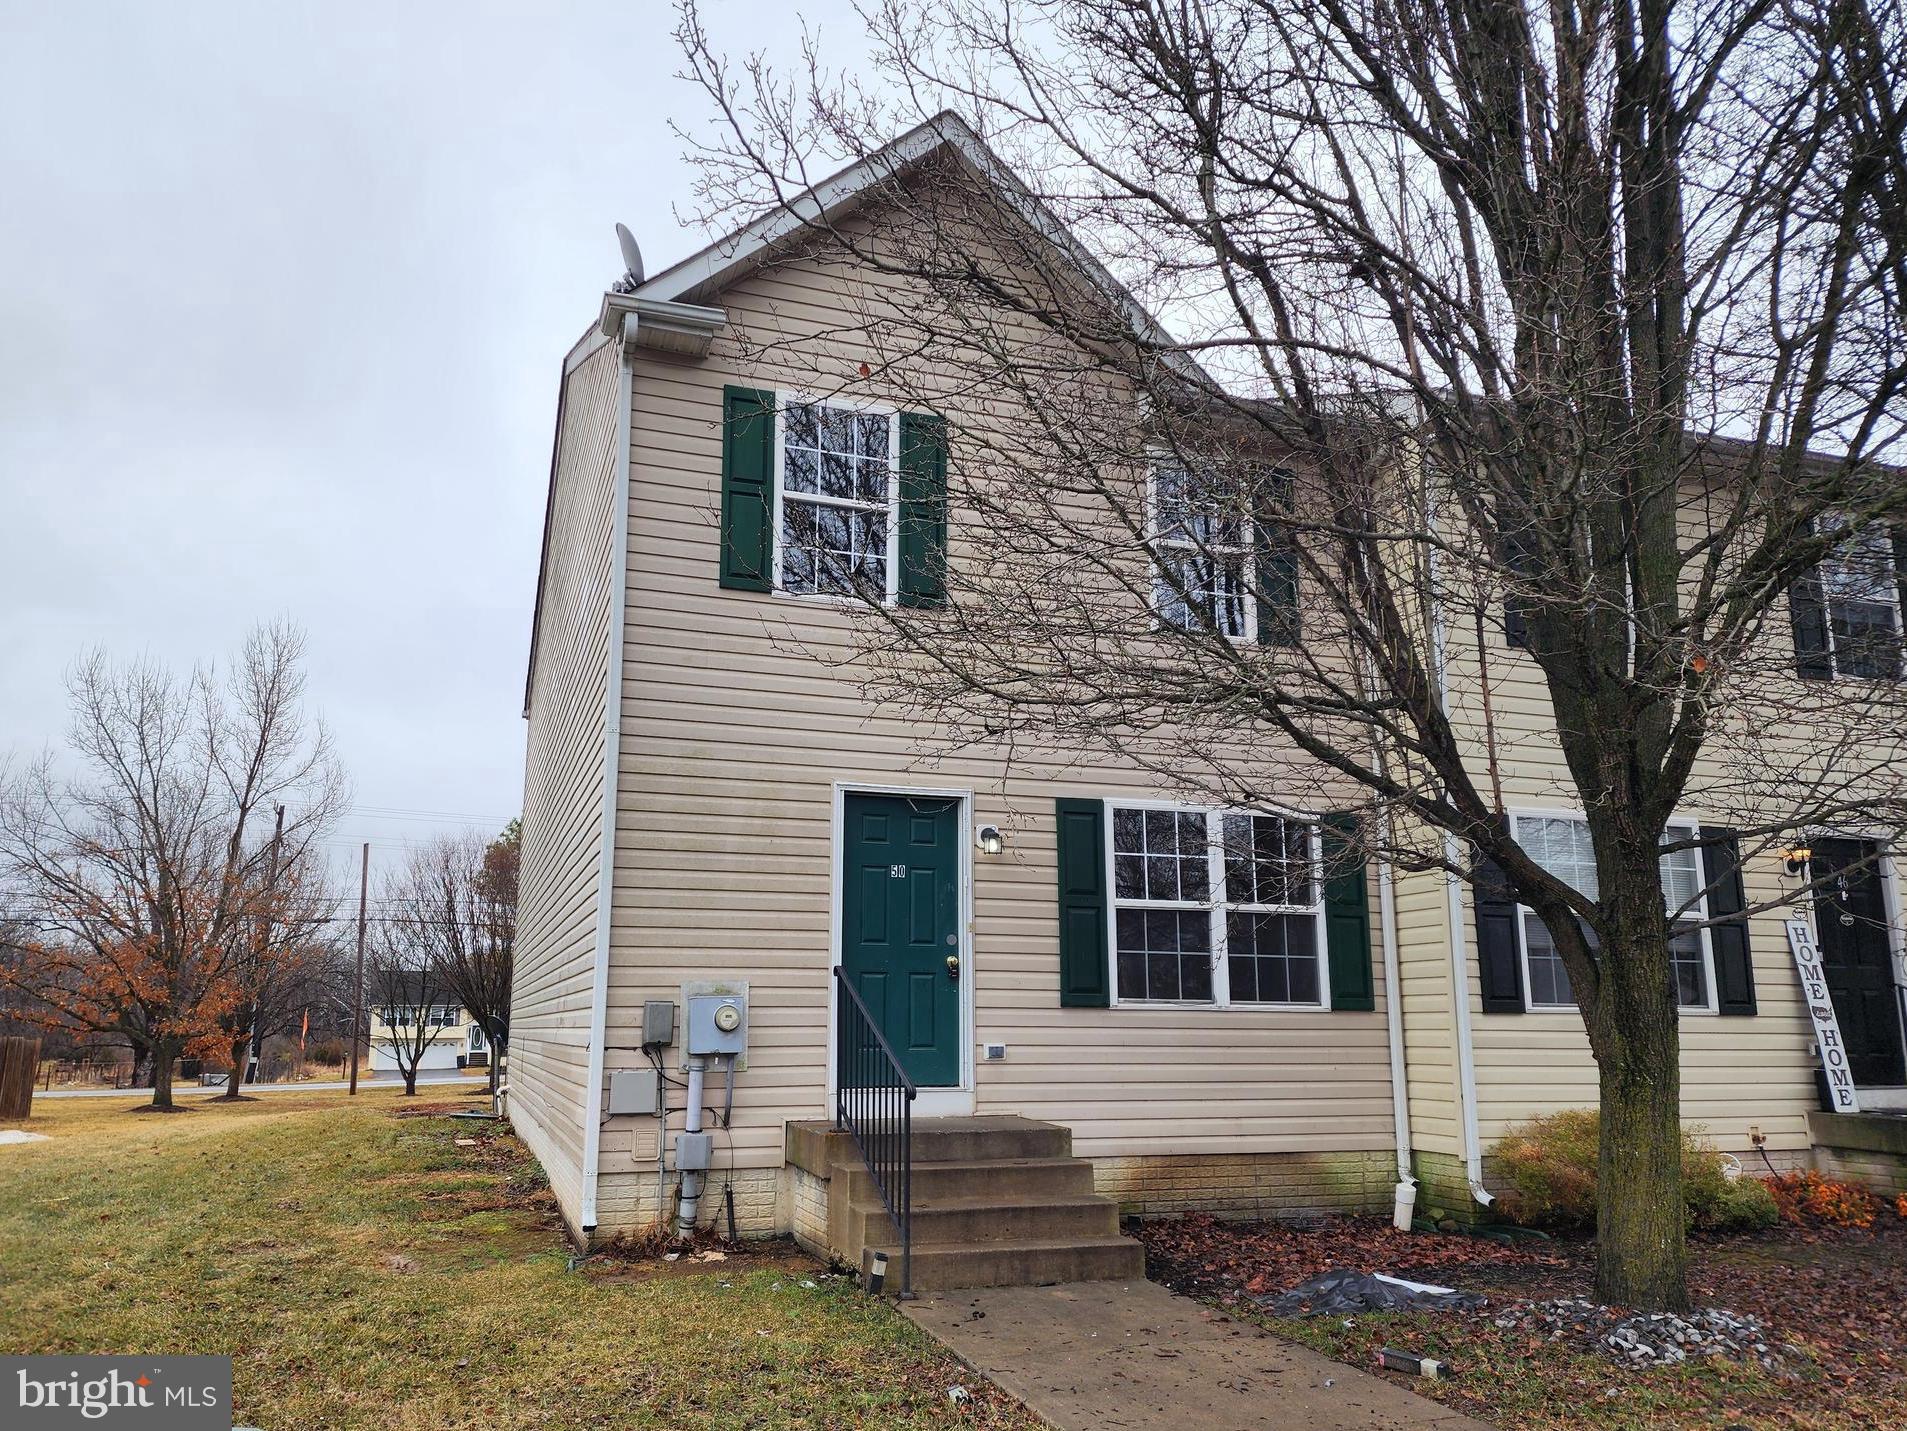
End-unit opportunity alert. This 3 bedroom, 3.5 bath townhome comes with a fully finished basement and its own staired outside entrance, giving you flexible space for guests, hobbies, or your next big idea. Located just minutes from the interstate, shopping, and very close to the Virginia state line, convenience is built right in.  Yes, it could use a little cosmetic love. Think drywall touch-ups and new carpet. The good news? You get to pick the paint colors and flooring instead of living with someone else’s “bold design choices.” Solid overall condition and priced with room to personalize. Bring your vision and make it your own.
#WVBE2048678

BUNKER HILL

50 CURRITUCK COURT

3 Beds

3 Baths

2,400 Sq.Ft.

$234,900

MLS#: WVBE2048678

1 ... 593 594 595 596 597 ... 666
* Listings identified with the FMLS IDX logo come from FMLS and are held by brokerage firms other than the owner of this website. The listing brokerage is identified in any listing details. Information is deemed reliable but is not guaranteed. If you believe any FMLS listing contains material that infringes your copyrighted work please review our DMCA policy and learn how to submit a takedown request. © 2024. First Multiple Listing Service, Inc.

Send a message

Message successfully sent.

Your message

What is 3 + 4 ?

Reason for contacting?

I agree to receive email communication and understand I can unsubscribe at any time.

I agree to be contacted by Charis Realty Group - Christine Issler, Broker via call, email, and text for real estate services. To opt out, you can reply 'stop' at any time or reply 'help' for assistance. You can also click the unsubscribe link in the emails. Message and data rates may apply. Message frequency may vary. Privacy Policy

Sign Out

Virtual Assistant

Would you like to take the next step with this property? We can help you schedule a showing or virtual tour, or send you more details.

Yes, I would like more information.

Thank You for Your Reply, One of Our Agents will contact you as soon as possible

No, maybe later.

Thank you, you can always contact me via email, phone number or through the contact form.

Realhub AI

Lucy - Your AI-Powered Realtor

Update Your Temporary Password

Personalize your search

Enter your email and we'll notify you immediately when new listings match what you're looking for.

or enter email address

Already have an account ? Login here

Continue your home search

I agree to receive communications and understand I can unsubscribe at any time.

I agree to be contacted by Charis Realty Group - Christine Issler, Broker via call, email, and text for real estate services. To opt out, you can reply 'stop' at any time or reply 'help' for assistance. You can also click the unsubscribe link in the emails. Message and data rates may apply. Message frequency may vary. Privacy Policy

Already have an account ? Login here

We use cookies

We use cookies primarily for analytics to enhance your experience. By accepting, you agree to our use of these cookies. You can manage your preferences or learn more about our cookies policy.