Properties

Browse or get in touch to schedule a walkthrough.

  • Nearby me
Price range

Popular Features

Community Features

Association

Property Features

Waterfront

View

Exterior Features

Interior Features

Style

563995 properties match your criteria

Updated 1 minute ago

E-Alert name

Get ready to fall in love with 2048 Forest Hill Ln in the heart of Crofton! This isn't just a townhouse; it's a lifestyle upgrade waiting to happen. Imagine sunny mornings in a space that feels like it was designed just for you, with room to grow, play, and entertain. 

The kitchen is complete with new dishwasher, new garbage disposal, new microwave and pantry. Entire home has been repainted , laminate wood flooring throughout, new carpet on stairs to redone basement - A/C and water heater access up to code AND a fenced in yard,

Don't miss out on the chance to make this vibrant and welcoming home your very own slice of paradise.
#MDAA2109394

CROFTON

2048 FOREST HILL LANE

3 Beds

3 Baths

1,600 Sq.Ft.

$412,000

MLS#: MDAA2109394

Welcome to 818 Fordham Street in College Gardens! Here you’ll find a gorgeous stone & brick colonial style home in a popular community close to schools, parks, ballfields, the Rockville Town Center, Rockville Metro/MARC, & I270! The home is in excellent condition and tastefully prepared  with high-level improvements made for the new owner including professional paint in appealing color, upgraded light fixtures, replaced windows, renovated kitchen with over-sized window with view of a large back yard, gleaming refinished wood floors, recent new entry foyer tile, renovated baths, recent stone patio, replaced heating and AC, recent insulated siding, and professional landscaping!
The home offers a great floor plan with a main level offering a large living room, gorgeous kitchen, family room with a stone fireplace, separate laundry room, bonus room that serves as a library or office, and separate dining room! The upper level offers four bedrooms including a master suite with upgraded bath, a renovated hall bath, plus a spacious walk-up attic on the top level. The lower level has been painted and offers plenty of room for storage! The house will be open Sunday March 30from 1-4 P.M.! Don’t miss it!
#MDMC2172078

ROCKVILLE

818 FORDHAM STREET

4 Beds

2 Baths

2,063 Sq.Ft.

$850,000

MLS#: MDMC2172078

Embrace the opportunity to make this exceptional home your own. From its inviting curb appeal to its timeless floor plan and the thoughtfully designed accessory dwelling unit, this home offers comfort, space, and versatility at every turn. Extensive updates provide peace of mind, including a 50-year roof, new HVAC system, and hot water heater. The remodeled kitchen serves as the heart of the home, featuring granite countertops, stainless steel appliances, a spacious peninsula work area, and ample cabinetry. Formal living and dining rooms offer an elegant setting for entertaining, while the cozy family room, complete with a brick accent wall and wood-burning fireplace, provides a warm and inviting space to unwind. Upstairs, brand-new carpeting extends throughout, leading to two generously sized bedrooms served by a renovated hall bath with dual sinks and a convenient laundry chute. The primary suite boasts a walk-in closet and private bath, with an additional large storage area just off the bedroom. A versatile loft space offers endless possibilities, whether for a home office, reading nook, or play area. The lower level expands the living space further with a recreation room, den/br, full bath, and abundant storage. A newer LVT floor enhances the area, while a large wood stove provides a powerful heating source for the entire home. One of the most unique features of this property is the attached accessory dwelling unit (ADU), seamlessly integrated when the home was built. With its private entrance and parking, this space includes a fully equipped kitchen, living room, full bath, separate laundry, and a spacious bedroom, offering exceptional flexibility for multi-generational living or guest accommodations. Step outside to a picturesque outdoor retreat set on over two acres of land, offering both privacy and space for a variety of activities. A fenced-in inground pool with a spacious patio creates the perfect summer oasis, while the screened porch provides a tranquil place to relax. A detached shed, ideal as an art studio or workshop, completes this impressive outdoor space. Perfectly located just minutes from Annapolis and Route 97, this home offers a blend of serenity and convenience. With a thoughtful layout, modern updates, and an incredible ADU, this is a rare opportunity to own a home that truly has it all. Seller will review all offers on Monday 3/31 at noon.
#MDAA2109314

CROWNSVILLE

660 OLD HERALD HARBOR ROAD

4 Beds

4 Baths

3,952 Sq.Ft.

$900,000

MLS#: MDAA2109314

Back on the market! Move-in ready first-floor condo in a prime Germantown location! This charming 2 bedroom, 2 full bath home features fresh paint, a brand-new HVAC system, and a covered patio for relaxing outdoors. The open-concept living/dining area boasts a cozy wood burning fireplace and natural light, while the kitchen offers ample counter space. Assigned parking and a walkable location near North Lake, parks, schools, shopping, and dining make this a fantastic find! Easy access to major commuting routes. Schedule your tour today!
#MDMC2164688

GERMANTOWN

12201 PEACH CREST DRIVE 901-B

2 Beds

2 Baths

882 Sq.Ft.

$249,990

MLS#: MDMC2164688

Come see this rare Listing that is now available in the Metro Pointe neighborhood. Only 6 have been listed since July of 2022 (average 2/year). This is the FULL-sized Townhome. The other listings in Metro Pointe are mostly the 2-over-2 style Townhomes which come with a condo fee on top of the hoa fee. 
THIS beautiful Townhome only has the low HOA fee! 

LOCATION is perfect if you use the METRO. Landover Metro Station is literally a 10-minute walk (3 minute drive). Very accessible to Route 50 and 95/495. 
PARKING accomodates 4 cars. 2 in the Garage and 2 in the driveway. Additional parking spaces in the neighborhood if needed. The Garage is large and will fit most vehicles, and has additional Storage space.

This home was built only 6 years ago. It's open floor plan delivers maximum sunshine (see Floor Plans in photos provided). This home sits near the end of a dead-end street, thus it is a very PRIVATE setting. No cut-through traffic. The backyard and DECK are unique and enjoy a more Private setting than most of the neighborhood. It backs up to GRASS and a tree-line. Most of the other homes back up to more homes. It is a great place to cook-out and enjoy the outdoors.

The open floor plan creates an effortless flow between the Living Room, Kitchen, and Dining Room areas. Perfect for entertaining family and friends. The Kitchen has Granite countertops, top of the line stainless-steel appliances, and tons of Cabinet space. You will appreciate this Kitchen if you love to cook.

Roomy finished walk-out Basement with full sized windows for maximum daylight. Direct access to 2-CAR Garage is a lifesaver during storms and winter weather. There is pre-installed plumbing that exists in the basement making it easy should you decide to ADD a Bathroom.

The Primary Bedroom is spacious with a full sized WALK IN Closet. There is access into the Attic which provides additional Storage space. The Bathroom has 2 sinks, a walk-in Shower and a separate private toilet area.

The 2 additional Bedrooms also get max SUNSHINE and are perfect for your family, guests, nursery, or potential home Office. The LAUNDRY is located on the Top Floor hallway for super convenience. Energy Star Washer and Dryer.
#MDPG2145566

HYATTSVILLE

3118 BELAIR GATE

3 Beds

2 Baths

1,824 Sq.Ft.

$490,000

MLS#: MDPG2145566

Recently renovated.  The kitchen and bathroom offer modern comfort, blending seamlessly with the home's classic charm. A stunning attic transformation creates a versatile bedroom or the perfect nook for a home office. A newly added half bathroom and utility closet add convenience and functionality to the main living area. The exterior is equally impressive, featuring extensive hardscaping designed for intimate private gatherings. A six-foot privacy fence ensures seclusion, while the garden shed offers extra storage for tools or outdoor hobbies.  Easy access to all points North and South and not too far from the C&O Canal.
#MDWA2027122

WILLIAMSPORT

7 S ARTIZAN STREET

3 Beds

1 Baths

1,750 Sq.Ft.

$275,000

MLS#: MDWA2027122

Stylish & Spacious 3-Bedroom Townhome – Perfect for Modern Living!  

Welcome to this beautifully designed three-level townhome, offering a unique floor plan and contemporary features that make it stand out from the rest. With sun-drenched living spaces, multiple entertaining areas, and unbeatable convenience, this home is ideal for a young professional looking for style, space, and accessibility.  

What You’ll Love About This Home:  

- Bright & Airy Living Room – Flooded with natural light, this inviting space is perfect for relaxing or hosting friends.  
- Flexible Floor Plan – With a formal dining room and a cozy family room, you have plenty of space for entertaining or unwinding after a busy day.  
- Outdoor Living – Step outside and enjoy your own private outdoor space, perfect for morning coffee, weekend BBQs, or an evening under the stars.  
- One-Car Garage – Keep your vehicle secure while also having extra storage for bikes, gear, or weekend adventure essentials.  
- Prime Location – Just minutes from Metro, community college, and the Beltway, making commuting a breeze and putting you close to work, dining, and nightlife.  

This stylish and well-located townhome is move-in ready and waiting for you! Whether you're working from home, commuting into the city, or just looking for a home that fits your busy lifestyle, this one checks all the boxes.  

Bonus: Deferred Water and Sewer Assessment has been paid off, and additional storage in room off the balcony. 

Don’t wait—schedule your private showing today!
#MDPG2144722

UPPER MARLBORO

12302 ROLLYS RIDGE AVENUE 1102

3 Beds

2 Baths

2,583 Sq.Ft.

$399,000

MLS#: MDPG2144722

Experience grand living in this spacious, exquisite new corner unit bathed in natural light! Garage parking included! Start your new chapter in this amenity-rich 55+ community convenient to Rt. 50. Live minutes to downtown Annapolis, waterfront dining, shopping, Sandy Point and Bay Bridge.
#MDAA2110512

ANNAPOLIS

76 OLD MILL BOTTOM ROAD N 302

3 Beds

2 Baths

1,853 Sq.Ft.

$749,065

MLS#: MDAA2110512

Very well kept Keystone Rancher on 1 Acre. This 3 bedroom home with partially finished basement is situated in a quiet and tranquil setting, offering laminate flooring, newer roof, windows, updated kitchen with granite, water treatment system and detached  12X24 garage/storage building. Large yard that offers a covered area patio. All of this located within minutes of the interstates.
#MDWA2027822

WILLIAMSPORT

11521 PINESBURG ROAD

3 Beds

1 Baths

1,440 Sq.Ft.

$319,000

MLS#: MDWA2027822

Step into this newly remodeled three level townhome located a 1/4 mile from Deep Creek Lake, 10 minutes from Wisp Ski Resort and centrally located to dining and shopping. This unit would make a great second home with excellent short term rental potential. There are two bedrooms and one bath on the upper level, an all open concept on the entry level to include kitchen, dining and living. There is a full bath on the main level with laundry. The lower level is used mainly for a third master bedroom or utilize it as your man cave. Either way this home is ready for move in. 

Improvements:1840 sq ft
* New Kitchen
*Fireplace stone and mantle
*New LVP flooring
*New carpeting on stairs and upper level
*Switches, outlets, covers, light fixtures, heaters,
*Freshly painted throughout
*Hot Water Heater
*Main level bathroom
*Lower level bathroom 
*(weather depending front door storm)

1/4 mile from Honi Honi, Unos, Arrowehead, Silver Tree
#MDGA2008036

OAKLAND

17 LAUREL BROOK 17

3 Beds

3 Baths

1,840 Sq.Ft.

$285,000

MLS#: MDGA2008036

ASK ABOUT SPECIAL FINANCING AND CLOSING ASSISTANCE THROUGH DHI MORTGAGE!
This 1969 square foot home features an inviting foyer that leads a finished room,  with a full bath. This home offers a front load 1-car garage.  The kitchen has a great center island, perfect for food preparation, added seating, and entertaining. In addition to all the beautiful cabinets, there is also a pantry, so room for everything. Ascending to the upper level, you’ll appreciate the wide stairway. On the bedroom level, you’ll find well sized bedrooms with roomy closets, a huge linen closet, a hall bathroom, and your upstairs laundry room. The King-Sized primary bedroom is the perfect retreat, complete with a full, double-vanity bathroom and HUGE walk-in closet. The 2 secondary bedrooms are just down the hall and encircle the full hall bath. DR Horton is currently including all Stainless-Steel Kitchen appliances in the Lafayette, as well as our popular Smart Home Technology package and much more! The Lafayette has it all!!!
#MDBC2121026

ROSEDALE

8306 DIETER DRIVE

4 Beds

3 Baths

1,969 Sq.Ft.

$472,290

MLS#: MDBC2121026

Charming Colonial in Frederick, MD – Move-In Ready!

Welcome to this beautifully maintained classic colonial, nestled on a quiet cul-de-sac in the heart of Frederick, MD. Recently updated with fresh neutral paint and brand-new carpeting, this home offers a warm and inviting atmosphere. Featuring three spacious bedrooms and two and a half baths, it’s truly move-in ready! The private rear yard is a standout feature, boasting a custom patio and enclosed with a vinyl privacy fence, creating the perfect space for relaxation and outdoor gatherings.
Located in a desirable neighborhood, this home provides a peaceful setting while remaining close to shopping, dining and only a few  minutes from both  70 & 270 making it a great commuter location.Don’t miss this fantastic opportunity—schedule your tour today!THIS IS AN ESTATE SALE BOTH WINDOWS AND ROOF WERE UPDATED FROM ORIGINAL & HVAC IS IN WORKING ORDER .BASEMENT HAS WATERPROOFING SYSTEM
#MDFR2061258

FREDERICK

595 OLD STAGE ROAD

3 Beds

2 Baths

1,776 Sq.Ft.

$440,000

MLS#: MDFR2061258

NEW PRICE!! Take a look at this 4 bedroom, 3 bath move in ready home!  Located in the sought after community of Elmwood Farms in Williamsport, this home has it all. The lot is over a half-acre and the home is just under 3,000 sq ft. (not including the finished basement space). No shortage of curb appeal with the lovely front lawn and spacious drive leading to a relaxing front porch. Once inside the two-story foyer you will notice the gleaming hardwood floors and spacious dining room with crown and picture frame molding. The kitchen is a cook's dream with ample granite counters and tons of cabinets. This former model home comes with the morning room addition boasting loads of natural light from all the windows that overlook your private back yard. The family room offers a cozy place to wind down with a beautiful floor to ceiling stone fireplace. Venture upstairs to find a massive Primary bedroom with cathedral ceiling. Making this space even better are his and hers walk in closets and en-suite bath.  The primary bath offers a large soaking tub, a separate shower and dual vanities. There are 3 other generous sized bedrooms, 2 that are connected by a jack and jill bath. A convenient laundry room rounds out the 2nd floor. If you still need more space, take a look at the partially finished basement with walk up to yard and 2 other unfinished storage areas. This is the home you have been searching for. Don't wait-schedule your tour today!
#MDWA2027332

WILLIAMSPORT

13251 JOHN MARTIN DRIVE

4 Beds

2 Baths

3,677 Sq.Ft.

$539,000

MLS#: MDWA2027332

This stunning Colonial-style residence, built in 2011, offers a perfect blend of modern comfort and timeless elegance. Nestled on a generous 4.76-acre lot, this property backs to serene trees, providing a private oasis for relaxation and outdoor enjoyment. Step inside to discover a warm and inviting interior featuring 4 spacious bedrooms and 2.5 beautifully appointed bathrooms. The gourmet kitchen is a chef's delight, complete with stainless steel appliances, a large island, and a pantry, making it ideal for entertaining. The family room, conveniently located off the kitchen, invites cozy gatherings, while the formal dining room adds a touch of sophistication for special occasions. Enjoy the luxury of a primary bath with a soaking tub and walk-in shower, along with ample storage in the walk-in closet. The unfinished basement offers endless possibilities, with daylight windows and rough-in plumbing for future expansion. Additional features include hardwood and carpet flooring, recessed lighting, and ceiling fans throughout, ensuring comfort in every corner. Outside, the property boasts a wrap-around front porch and a spacious deck with a hot tub, perfect for enjoying  get togethers or a quiet, serene escape. The attached  and third-car garages accommodate up to 3 vehicles and the tree lined driveway offers  additional space for guests. Security features, including monitored systems and motion detectors, provide peace of mind. Don’t miss this opportunity to own a slice of paradise!
#MDSM2022232

MECHANICSVILLE

28140 BEN OAKS DRIVE

4 Beds

2 Baths

3,272 Sq.Ft.

$650,000

MLS#: MDSM2022232
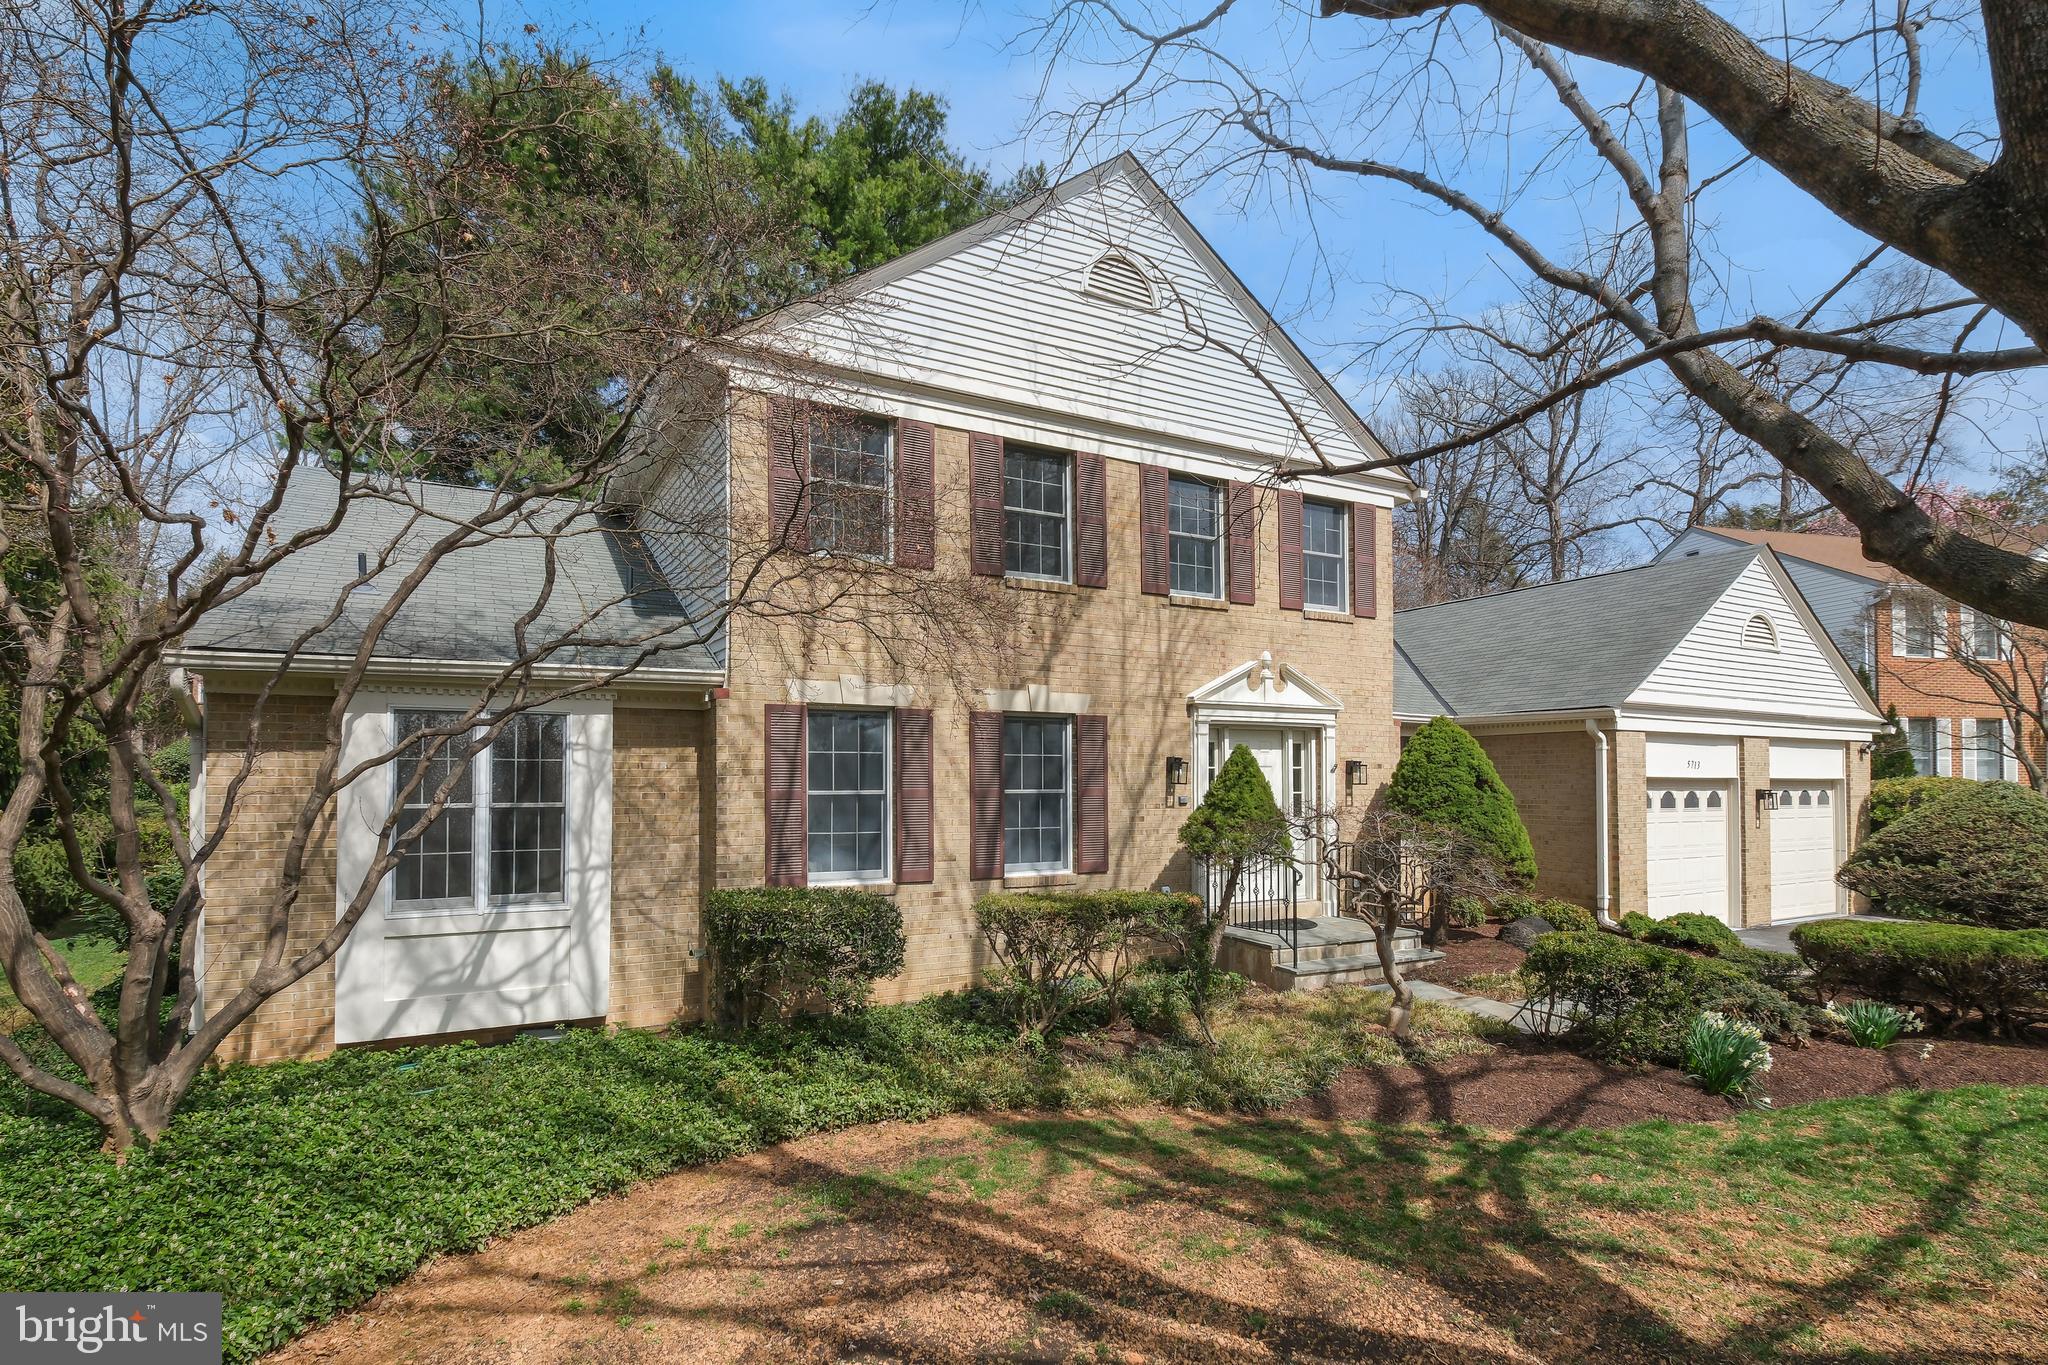
Welcome to the masterfully renovated 5713 Magic Mountain Drive, located in the highly desirable Timberlawn community. This home has been completely renovated from top to bottom with top-of-the-line finishes and thoughtful design, offering a perfect blend of luxury and comfort.

Step inside to discover White Oak hardwood floors, custom recessed lighting, and an open-concept layout that exudes modern elegance. At the heart of the home, the chef's kitchen is a true showpiece, featuring Quartz countertops, a large center island, and premium Frigidaire stainless steel appliances. A 48-inch Forno oven with eight burners, a wine fridge, a walk-in pantry, and custom cabinetry make this a culinary dream. Seamlessly connected to the dining and family areas, this space is designed for effortless entertaining and everyday living. A stunning stone fireplace anchors the family room, which opens to an expansive Trex composite deck and backyard—perfect for indoor-outdoor living.

The spacious primary suite, conveniently located on the main level, is a private retreat with a cozy wood-burning fireplace, a sitting area, and three custom closets. The luxurious en-suite bathroom boasts heated floors, double shower heads, and LED mirrors, delivering a true spa-like experience.
Perfectly situated near North Bethesda Market and just moments from Pike & Rose, this home offers the convenience of the nearby Grosvenor Metro station and easy access to major commuter routes. Don’t miss the opportunity to make this exceptional property your own.
#MDMC2170760

NORTH BETHESDA

5713 MAGIC MOUNTAIN

5 Beds

4 Baths

3,239 Sq.Ft.

$1,649,000

MLS#: MDMC2170760

1 ... 593 594 595 596 597 ... 666
* Listings identified with the FMLS IDX logo come from FMLS and are held by brokerage firms other than the owner of this website. The listing brokerage is identified in any listing details. Information is deemed reliable but is not guaranteed. If you believe any FMLS listing contains material that infringes your copyrighted work please review our DMCA policy and learn how to submit a takedown request. © 2024. First Multiple Listing Service, Inc.

Send a message

Message successfully sent.

Your message

What is 3 + 4 ?

Reason for contacting?

I agree to receive email communication and understand I can unsubscribe at any time.

I agree to be contacted by Charis Realty Group - Christine Issler, Broker via call, email, and text for real estate services. To opt out, you can reply 'stop' at any time or reply 'help' for assistance. You can also click the unsubscribe link in the emails. Message and data rates may apply. Message frequency may vary. Privacy Policy

Sign Out

Virtual Assistant

Would you like to take the next step with this property? We can help you schedule a showing or virtual tour, or send you more details.

Yes, I would like more information.

Thank You for Your Reply, One of Our Agents will contact you as soon as possible

No, maybe later.

Thank you, you can always contact me via email, phone number or through the contact form.

Realhub AI

Lucy - Your AI-Powered Realtor

Update Your Temporary Password

Personalize your search

Enter your email and we'll notify you immediately when new listings match what you're looking for.

or enter email address

Already have an account ? Login here

Continue your home search

I agree to receive communications and understand I can unsubscribe at any time.

I agree to be contacted by Charis Realty Group - Christine Issler, Broker via call, email, and text for real estate services. To opt out, you can reply 'stop' at any time or reply 'help' for assistance. You can also click the unsubscribe link in the emails. Message and data rates may apply. Message frequency may vary. Privacy Policy

Already have an account ? Login here

We use cookies

We use cookies primarily for analytics to enhance your experience. By accepting, you agree to our use of these cookies. You can manage your preferences or learn more about our cookies policy.