Properties

Browse or get in touch to schedule a walkthrough.

  • Nearby me
Price range

Popular Features

Community Features

Association

Property Features

Waterfront

View

Exterior Features

Interior Features

Style

10000 properties match your criteria

Updated 1 minute ago

E-Alert name

Exceptional Properties. Exceptional Clients. This beautifully maintained Ruxton cottage exudes charm at every turn.  With  2-bedrooms and 1.5-baths, as well as two living areas, the layout of this home offers a comfortable and functional design. The updated kitchen with stainless steel appliance and brand new marble countertops is ideal for everyday meals and entertaining. An adjacent dining area is perfect for gatherings with family and friends. The cozy family room at the back of the house, complete with a charming fireplace and exposed beam ceiling, provides a warm and relaxing retreat. Easily convert this space to a first-floor primary bedroom if desired! The upstairs boasts two bedrooms, each with ample closet space, as well as a full bath. Located off the mudroom in the back, you will find a deck patio overlooking the backyard which is framed by mature trees and carefully planned landscaping. The detached garage at the end of the driveway provides ample storage or parking, depending on your needs. A brand new HVAC system completes this home! This rare opportunity in the coveted Ruxton neighborhood will not last long – do not miss your chance to see this gorgeous home!

Home sold in AS-IS condition.
#MDBC2119254

BALTIMORE

1508 MAYWOOD AVENUE

2 Beds

1 Baths

1,552 Sq.Ft.

$519,900

MLS#: MDBC2119254

Beautifully Renovated 5 Bedrooms 3 Full bathroom Split Foyer. Open floor plan, lots of natural light, stylish details throughout the home. Living room/ Dining area and Kitchen are all open, perfect for entertaining with a modern Dry bar area. Kitchen with quartz countertops & SS appliances.  Walk out from Kitchen to Spacious Deck area overlooking a fenced in yard. Primary Bedroom features custom shelving,  barn doors leading into  en suite bathroom, and shiplap. Lower level is very spacious and fully finished with an electric fireplace, two additional bedrooms and a full bathroom. Walkout from Lower level to patio.  Brand new gas line to home. Electric car charger on side on home. Driveway is new, PLEASE DO NOT DRIVE ON IT
#MDBC2122290

REISTERSTOWN

209 BOND AVENUE

5 Beds

3 Baths

1,576 Sq.Ft.

$429,000

MLS#: MDBC2122290

Nestled in the desirable community of Kings Court, 5 Guinevere Court is a fantastic townhome featuring brand-new appliances, luxury vinyl plank flooring, renovated bathrooms, plush carpet, and a fresh neutral color palette. The inviting living and dining rooms provide the perfect space for entertaining family and friends. The renovated eat-in kitchen is a chef’s delight, boasting sleek stainless steel appliances, granite countertops, soft-close cabinetry, a casual dining area, and direct access to the deck and fenced backyard. Upstairs, the primary bedroom offers a renovated en-suite full bath, while two additional bedrooms and a full bath complete the upper level. The lower level extends the living space with a cozy family room featuring a fireplace, a renovated powder room, a laundry area, and ample storage. Don’t miss the opportunity to call this beautifully updated home your own!  some photos have been virtually staged
#MDBC2120584

BALTIMORE

5 GUINEVERE COURT

3 Beds

2 Baths

1,302 Sq.Ft.

$288,000

MLS#: MDBC2120584

A Storybook Setting with Real-Life Convenience
Welcome to The Gardens at Perry Hall Farms, where life moves at your pace and the little things—like grabbing a new book from the neighborhood library box—make a big difference. Tucked into one of Perry Hall’s most beloved condo communities, this freshly painted first-floor condo offers the kind of low-maintenance living that feels more like a retreat than a residence.

Forget the stairs. Just park out front, step inside, and you’re home. The open-concept layout invites you in with warm neutral tones, generous closet space (hello, walk-in!), and two spacious bedrooms and baths thoughtfully laid out for both comfort and privacy.

Start your mornings on the private patio, where the breeze carries the scent of nearby blossoms and the world feels just a little quieter. Later, take a stroll along the walking paths or drop off your latest read at one of the community’s charming little free libraries.

Whether you’re downsizing, rightsizing, or simply seeking a smarter way to live, this condo blends practicality and peacefulness in all the right ways. Add in a well-kept community close to everything—shopping, dining, major routes—and it’s clear: this is where convenience and connection meet.

UPDATES:  Windows 2018, Water Heater 2020
#MDBC2105080

PERRY HALL

9607 HAVEN FARM ROAD A 9607A

2 Beds

2 Baths

1,214 Sq.Ft.

$265,000

MLS#: MDBC2105080

This Luther Village Cape Cod might charm with its timeless warmth but the surprising amount of space, from a 2006 addition, will completely win you over. Crossing the tree canopied front yard, across the red brick-laid path, one enters to an open living area with the dining space defined by an exposed timber. The oak floors continue towards the back where the addition has opened the kitchen to a sun filled living area that leads out to the back porch. With ceramic counters and vintage wood cabinets, the kitchen’s footprint shows obvious potential for updates but offers an endearing functionality that could serve one well. Back through the living room, one finds a first floor full bathroom and two bedrooms, their size ample and appropriate for the 1957 build. Up the stairs, another full bath and a modest third bedroom to the left, its engaging geometry dictated by the pitch of the roof. Across the hall is the real shocker.. a nearly 500 sq ft primary suite (larger than the living and dining area) with dual walk-in closets and large private bathroom; a balcony overlooks the back yard. Back down the stairs, the lower level features a large, finished family room, off a generous utility area with finished half bathroom. Out back, coming from the kitchen, standing on the large covered back porch (a 2010 build), one can appreciate the fenced and flat yard secluded by a rear tree line. In the corner of the yard, a powered shed, complete with roll-up barter, could either hold your lawnmower, or become your dream getaway. The red brick patio (that enchantingly winds its way around the house and joins the red brick driveway) gives plenty of room for entertaining.
#MDBC2122340

LUTHERVILLE TIMONIUM

517 HILLTOP DRIVE

4 Beds

3 Baths

2,280 Sq.Ft.

$579,000

MLS#: MDBC2122340

Welcome home to this recently renovated single family home with a level rear yard backing to trees. Enjoy the classic floor plan with the kitchen leading to the eat-in area/family room with a slider to the backyard. On the main floor you will also have a half bathroom and laundry area with a new washer and dryer. Upstairs you'll find 3 bedrooms and a full bathroom. There is ample parking, in the driveway or on the street in the quiet neighborhood. Recent upgrades include- new windows throughout and all appliances are new or nearly new. The Riverside community includes jogging trail, clubhouse, grounds, -- and outdoor inground pool (separate fee). Don’t miss this opportunity to own a move-in-ready home with modern upgrades in a lovely neighborhood! Schedule your showing today.
#MDHR2040756

BELCAMP

1265 COLLIER LANE

3 Beds

1 Baths

1,467 Sq.Ft.

$330,000

MLS#: MDHR2040756

Raise your hand if you want land! Are you looking for acreage with privacy and recreation? Then this is the home for you! Situated on nearly 20 private acres, this property offers seclusion, recreation, and convenience, located on the south end of Mechanicsville with an easy commute to PAX River Naval Air Station. Outdoor enthusiasts and homesteaders, take note!  Bring your tree stands, trail cams, and gardening hands—this land is perfect for hunting and gardening. The property includes a massive fenced garden, chicken coop with electric, two storage sheds (one with electric), a campfire area, and a heated 11-person  Swim Pro Swim Spa (Swim Pro F-1325) for ultimate relaxation. There is plenty of parking for all of your toys and the rear yard is fenced. Follow the long private driveway to this charming brick-front colonial nestled on a hill and surrounded by mature woodlands. Inside, you'll find 4 bedrooms and 3 full baths, offering plenty of space for everyone. The main-level bedroom features a private entrance and full bath, making it ideal for an in-law suite or rental apartment. The gourmet kitchen over looks the open family room and boasts a spacious island and upgraded cabinets and appliances. The owner's suite includes an ensuite bath with a soaking tub and separate shower, while the two additional bedrooms share a full bath. Say goodbye to high electric bills—this home features geothermal heating and air for energy efficiency. Cozy up by the wood stove on chilly nights, or step onto the brand-new deck to watch nature up close. With fresh paint and gleaming hardwood floors throughout (no carpet in this home), it’s move-in ready! With a state of the art whole house water filter, you'll have fantastic water out of every faucet! If you're dreaming of homesteading or simply a peaceful retreat, this property is the perfect place to call home!
#MDSM2022394

MECHANICSVILLE

27260 QUEENTREE ROAD

4 Beds

3 Baths

2,514 Sq.Ft.

$675,000

MLS#: MDSM2022394

Stunning 5,000 Sq. Ft. Home with Pool & Theater – Minutes from PAX River NAS!!  Welcome to 46865 Grassholm Court – a breathtaking home that truly has it all! This Hampton Model Quality Built Home is nestled on a corner lot with private wooded views.  Step inside to discover gorgeous tigerwood cherry floors on the main level, a dedicated office space, and a sunroom that overlooks your private backyard oasis. The gourmet kitchen is a chef’s dream, featuring cherry cabinets, granite countertops, a double oven, natural gas cooking, and a brand-new refrigerator. The formal dining room is perfect for hosting gatherings, while the inviting living space boasts a cozy gas fireplace. Upstairs, the spacious primary suite includes a relaxing sitting area and large soaking tub with oversized picture window. Three additional upstairs bedrooms offer plenty of space, while the fully finished basement adds incredible versatility with  flex room space, full bath, wet bar, and theater room—complete with a screen, projector, and Bose surround sound system. Outdoor living is unparalleled with a 10,500-gallon saltwater in-ground kidney pool, a stamped patio, and an expansive deck—perfect for entertaining or unwinding in your private backyard. Additional highlights include new carpet throughout, a tankless gas water heater, and ample interior storage. Solar panels offer low utilities--only $64 a month to Vivint or can be removed if solar panels aren't desired. All of this, just minutes from PAX River NAS, shopping, dining, and top-rated schools! Don’t miss your chance to own this exceptional home.
#MDSM2022936

LEXINGTON PARK

46865 GRASSHOLM COURT

4 Beds

3 Baths

4,915 Sq.Ft.

$650,000

MLS#: MDSM2022936
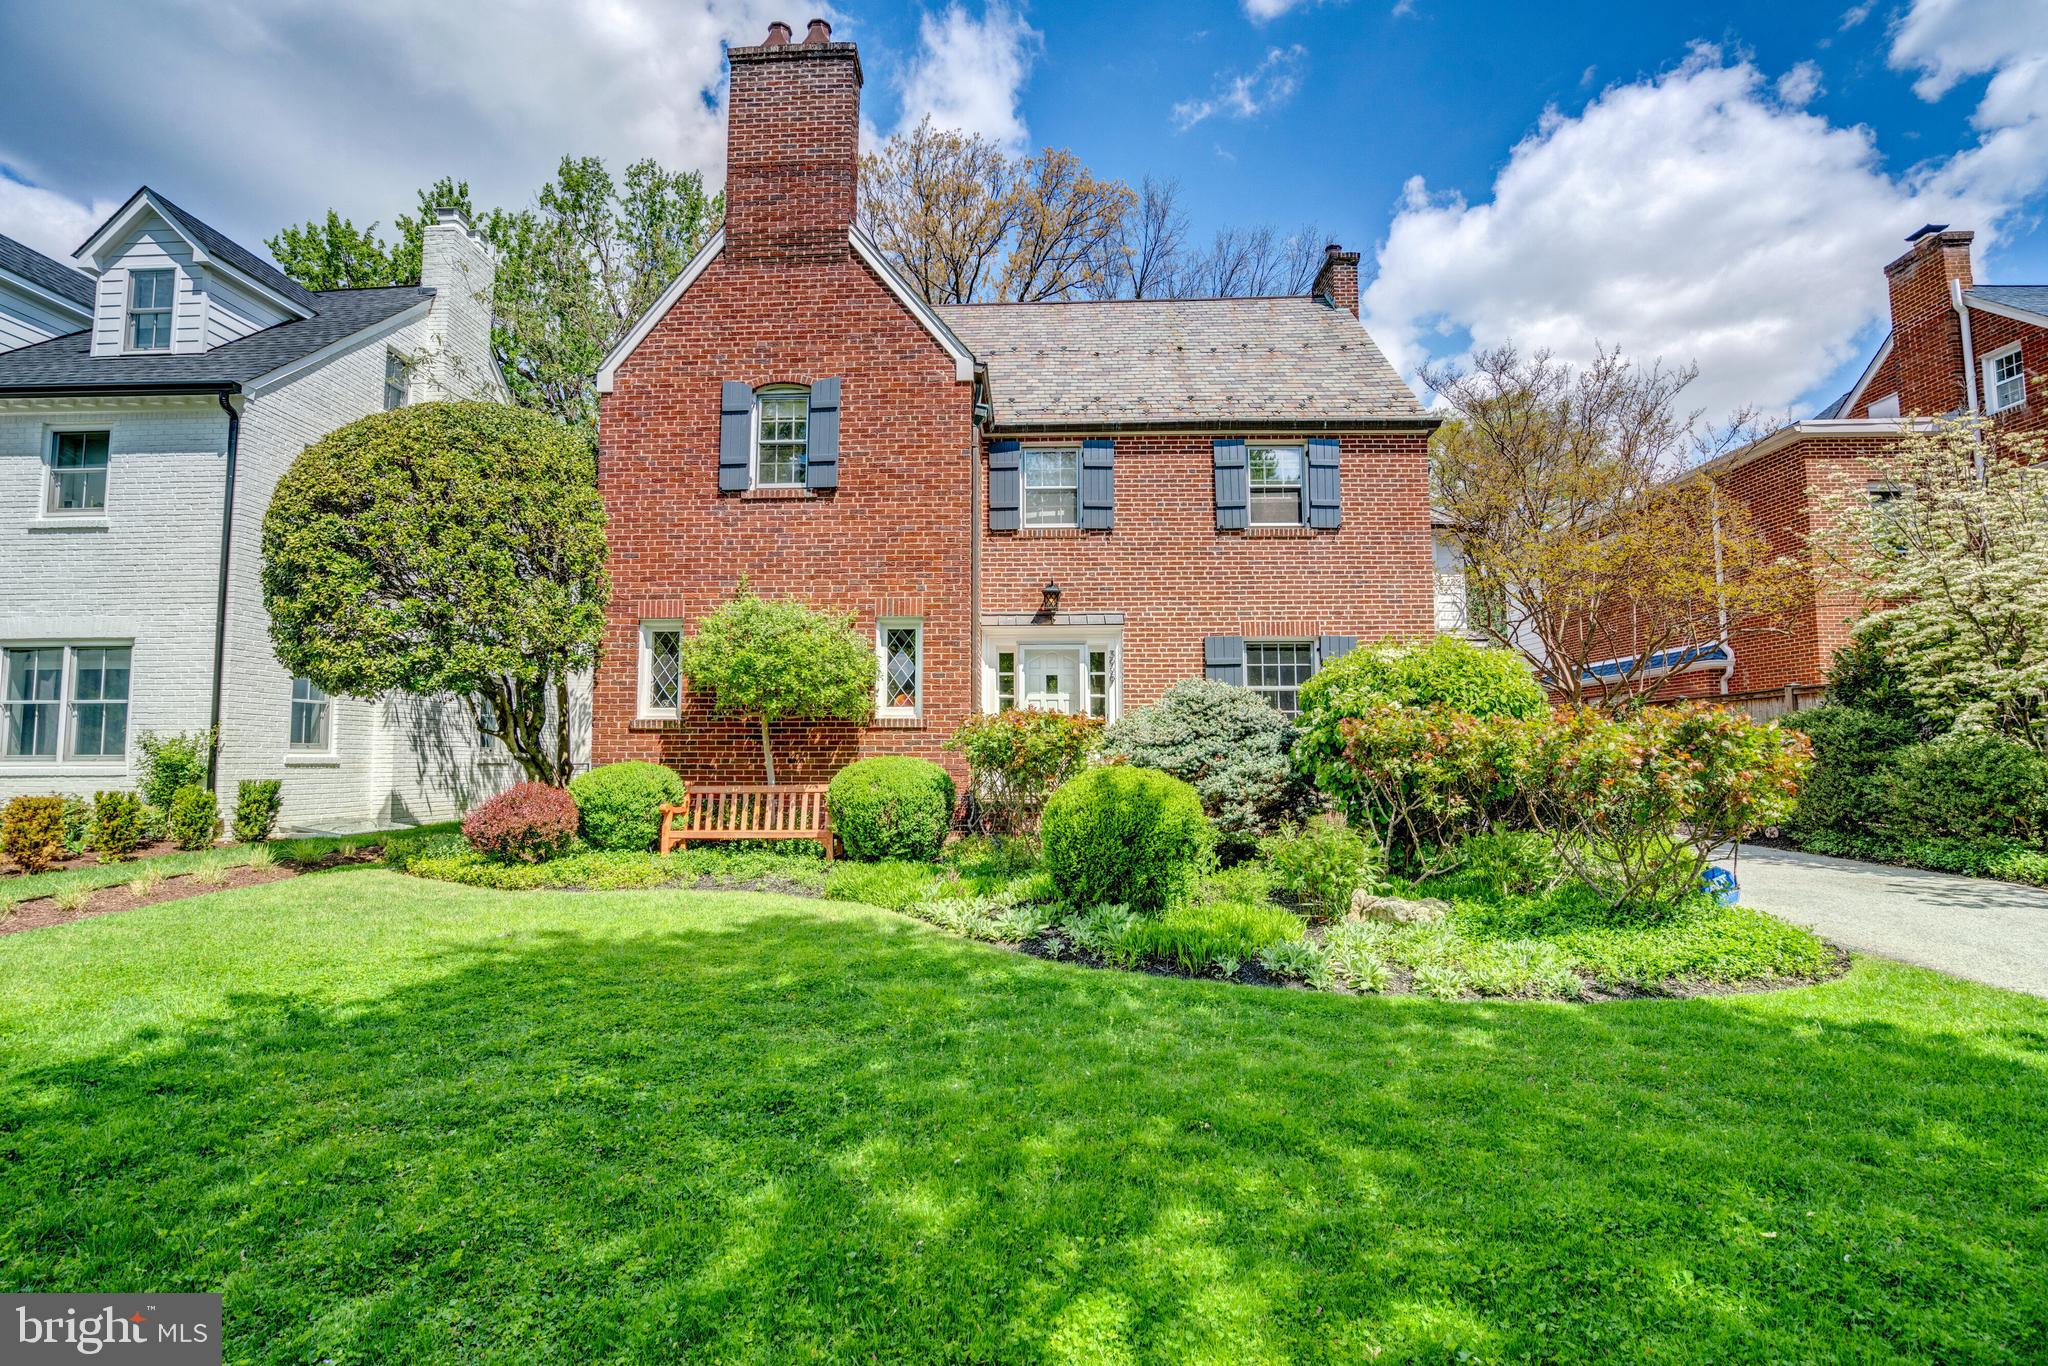
Welcome to this stunning, expanded and updated home that perfectly combines comfort and elegance at every turn. Throughout you'll appreciate the beautiful hardwood floors that add warmth and character to every room. Step inside the sun-filled gourmet, eat-in kitchen featuring sleek stainless steel appliances, granite countertops and a large picture window that floods the space with natural light. The center island offers extra prep space and is ideal for casual gatherings. Adjacent to the kitchen is the living room and formal dining room that boasts a wood-burning fireplace and built-ins, providing a warm and sophisticated setting for both everyday living and special occasions. Off the main living space is a serene sunroom with sliding glass doors that open up to the expansive back patio and lush gardens, creating a seamless indoor-outdoor experience. The main level also includes a convenient powder room and easy access to the garage. 
 Upstairs, retreat to the primary suite, where you'll enjoy a spacious dressing room, walk-in closet and an additional closet for even more storage. The spa-like ensuite bathroom features a dual vanity, jetted tub, walk-in shower and a private water closet, providing the ultimate in relaxation and luxury. Two additional well-sized bedrooms are also located on this level, with access to a beautifully appointed hall bathroom. The third floor offers two more generously sized bedrooms, each with ample closet space and a shared hall bathroom. The lower level features a large family room, a bonus room (potential additional bedroom), full bathroom, ample storage and a laundry room.

The exterior serves as an extension of the home including an expansive back patio and fenced-in yard that provide a private oasis for outdoor entertaining or simply relaxing amidst the beautifully landscaped surroundings. Enjoy the convenience of garage and driveway parking, with easy access to everything this home has to offer. Located in the desirable Chevy Chase Village, this home is just blocks to restaurants, shops, and neighborhood parks and playgrounds, as well as in close proximity to Friendship Heights, downtown Bethesda, DC, Metro, and major commuter routes.
#MDMC2169468

CHEVY CHASE

3929 OLIVER STREET

5 Beds

4 Baths

3,232 Sq.Ft.

$2,359,000

MLS#: MDMC2169468

Welcome to 490 Watson Ct, Millersville, MD, a charming townhouse that beautifully combines comfort and style. This inviting residence offers a spacious layout with three well-appointed rooms, perfect for relaxation and versatile living.

Upon entering, you'll be greeted by a warm and welcoming atmosphere. The main level features an open-concept living area that seamlessly connects to the dining space, ideal for entertaining guests or enjoying quiet evenings. The kitchen is efficiently designed, featuring ample cabinetry and counter space to inspire your culinary creations.

Upstairs, you’ll find the primary suite, complete with its own private bathroom, providing a peaceful retreat at the end of the day. Two additional rooms offer flexibility for use as a home office, guest room, or hobby space, complemented by a full bathroom to accommodate your needs.

The lower level presents a half-bathroom for added convenience and a cozy area that can be tailored to suit your lifestyle, whether it be a media room, workout area, or additional storage.

Outdoor living is enhanced by a private patio area, perfect for enjoying morning coffee or evening refreshments. The community offers well-maintained common areas and convenient access to nearby amenities, enhancing your living experience.

490 Watson Ct is a fantastic opportunity to own a townhouse that perfectly balances functionality and charm. Don't miss your chance to make this delightful property your new home. Schedule a viewing today and experience all that this home has to offer!
#MDAA2109808

MILLERSVILLE

490 WATSON COURT

4 Beds

2 Baths

1,540 Sq.Ft.

$310,000

MLS#: MDAA2109808

Welcome to your perfect beachside escape in Ocean City, Maryland! This stunning 3-bedroom, 3-bathroom single-family home offers plenty of space for everyone while keeping you just moments from the sand and surf.

The thoughtfully designed main floor features two spacious bedrooms, while the expansive upstairs suite doubles as a versatile bonus space—ideal as a playroom, family room, game room, or whatever suits your lifestyle. An open-concept layout makes entertaining a breeze, with a beautifully appointed kitchen at the heart of the home. The oversized island, striking black granite countertops, tiled backsplash, and abundant storage create a perfect gathering space for meals and memories.

Step outside and unwind in your own private oasis. Whether you're grilling dinner, relaxing by the fire, or rinsing off in the outdoor shower after a day on the beach, this home is designed for coastal living. The custom driveway and patio add curb appeal and charm, enhancing the home's inviting atmosphere and providing ample off-street parking! 

Don't miss your chance to own a piece of paradise in Ocean City—schedule your showing today!
#MDWO2029074

OCEAN CITY

9100 CARIBBEAN DRIVE

3 Beds

3 Baths

1,948 Sq.Ft.

$679,000

MLS#: MDWO2029074

NO ACCESS OR VIEWINGS of this property. Please DO NOT DISTURB the occupant. Take a drive by this three bedroom, two and a half bath home and see if it may be your next investment. "As is" cash only sale with no contingencies or inspections.    Buyer will be responsible for obtaining possession of the property upon closing.
#MDBC2120312

WINDSOR MILL

7803 BREVORT ROAD

3 Beds

2 Baths

1,912 Sq.Ft.

$252,200

MLS#: MDBC2120312

**MULTIPLE OFFERS IN HAND! BEST AND FINAL OFFERS DUE SUNDAY MARCH 23 AT 11:59 PM.** Incredible opportunity to own a fully finished, move-in ready, turnkey 3-unit property in Irvington with separate meters and parking! Other apartments for rent in the area suggest you could earn $4,159 in monthly rent + lease up to four rear parking spaces! Currently fully vacant, you’ll have the opportunity to rent out the entire building, or live in one unit and use the rental income from the other units to defray your mortgage costs. Beautifully remodeled throughout, each unit features updated flooring, fresh paint, a modern kitchen, contemporary bathroom, stylish light fixtures, and laundry hookups. There is one apartment per floor. Each floor is approximately 702 sq ft. The main level features a 2 bedroom/1 bathroom apartment. The second level features a 1 bedroom/1 bathroom apartment. And the third level features a 3 bedroom/1 bathroom apartment. Earn up to $3,984 in monthly rent based on nearby similar apartments listed for rent on Zillow. Addresses are as follows and copies of listings can be found in the attachments on the MLS (ask your agent to review!) See 1 bedroom/1 bathroom, 620 sq ft apartments for rent at Woodington West Apartments (2 N Woodington Rd), just .5 miles from 319 S Augusta Ave and listed for $1,129 - $1,304 on Zillow. See 2 bedroom/1 bathroom apartment for rent at 4238 Frederick Ave #C, just .2 miles from 319 S Augusta Ave and listed for $1,350 on Zillow. See 3 bedroom/1 bathroom apartments for rent at College Gardens Apartments and Townhouses (4301 Parkton St), just .3 miles from 319 S Augusta Ave and listed for $1,505. Large, flat dirt rear yard has easy access from the rear alley and can easily accommodate four vehicles – increase income by renting parking for a fee! Separate gas and electric meters make it easy to require residents to get their own BGE account. Enjoy the current, low property taxes! What are you waiting for? Schedule a showing today!
#MDBA2159820

BALTIMORE

319 S AUGUSTA AVENUE

6 Beds

None Baths

2,108 Sq.Ft.

$275,000

MLS#: MDBA2159820

ENJOY THE BREATHTAKING SUNRISES OVER THE OCEAN. This unique 2 level, 1260 sq ft condo is located on the 4th floor of Century I which offers endless views of the ocean from the balcony, living room & kitchen AND from the bedroom you get some bay view! This spacious residence has been gently used and is ready for a new owner to experience this wonderful property. Heat and AC replaced in 2020. Century I amenities include multiple elevators, indoor pool, on-site management, security, fitness room with sauna, an oceanfront lobby. The indoor pool is open from Memorial Day to Labor Day. Also, streaming Direct TV is included in the condo fee. This great location at 99th St. is close to many restaurants, public basketball & tennis courts, shopping, dog park, playground, public library and an easy drive to Northside Park. Come make this oceanfront property all your own!
#MDWO2029536

OCEAN CITY

9900 COASTAL HIGHWAY 419

2 Beds

2 Baths

1,260 Sq.Ft.

$475,000

MLS#: MDWO2029536

This home is much larger than it looks with 2368 square feet on 4 finished levels. Features include 1-car garage, hardwood floors, and wood burning fireplace. The spacious kitchen has a lot of storage with solid wood cherry cabinets. Private lower level family room with custom built-ins. Enjoy over half an acre of outdoor space- backyard has tiered levels with brick patio, and 2 sheds for storage.  As you take the steps up the hill, it's like an additional backyard with a gazebo that has electric and koi pond waiting to be brought back to life. Newer roof. Estate sale in good shape but ready to make into your own! Central air on upper two levels only. Check out the virtual tour!
#MDBC2122218

BALTIMORE

104 HILLSIDE ROAD

3 Beds

1 Baths

2,368 Sq.Ft.

$465,000

MLS#: MDBC2122218

1 ... 608 609 610 611 612 ... 666
* Listings identified with the FMLS IDX logo come from FMLS and are held by brokerage firms other than the owner of this website. The listing brokerage is identified in any listing details. Information is deemed reliable but is not guaranteed. If you believe any FMLS listing contains material that infringes your copyrighted work please review our DMCA policy and learn how to submit a takedown request. © 2024. First Multiple Listing Service, Inc.

Send a message

Message successfully sent.

Your message

What is 3 + 4 ?

Reason for contacting?

I agree to receive email communication and understand I can unsubscribe at any time.

I agree to be contacted by Charis Realty Group - Christine Issler, Broker via call, email, and text for real estate services. To opt out, you can reply 'stop' at any time or reply 'help' for assistance. You can also click the unsubscribe link in the emails. Message and data rates may apply. Message frequency may vary. Privacy Policy

Sign Out

Virtual Assistant

Would you like to take the next step with this property? We can help you schedule a showing or virtual tour, or send you more details.

Yes, I would like more information.

Thank You for Your Reply, One of Our Agents will contact you as soon as possible

No, maybe later.

Thank you, you can always contact me via email, phone number or through the contact form.

Realhub AI

Lucy - Your AI-Powered Realtor

Update Your Temporary Password

Personalize your search

Enter your email and we'll notify you immediately when new listings match what you're looking for.

or enter email address

Already have an account ? Login here

Continue your home search

I agree to receive communications and understand I can unsubscribe at any time.

I agree to be contacted by Charis Realty Group - Christine Issler, Broker via call, email, and text for real estate services. To opt out, you can reply 'stop' at any time or reply 'help' for assistance. You can also click the unsubscribe link in the emails. Message and data rates may apply. Message frequency may vary. Privacy Policy

Already have an account ? Login here

We use cookies

We use cookies primarily for analytics to enhance your experience. By accepting, you agree to our use of these cookies. You can manage your preferences or learn more about our cookies policy.