Properties

Browse or get in touch to schedule a walkthrough.

  • Nearby me
Price range

Popular Features

Community Features

Association

Property Features

Waterfront

View

Exterior Features

Interior Features

Style

10000 properties match your criteria

Updated 1 minute ago

E-Alert name

This stunning waterfront property completely renovated in 2022 boasts an elegant design that seamlessly blends modern luxury with the serene beauty of its natural surroundings.   The spacious gourmet kitchen is equipped with top-of-the-line appliances, perfect for culinary enthusiasts who enjoy cooking while admiring picturesque river views.   

The thoughtfully designed waterside hardscaping enhances the outdoor living experience, creating a perfect setting for relaxation and gatherings.   The newly installed dock offers direct water access, ideal for boating and fishing activities.  The three-car garage provides ample space for vehicles and water toys.  The garage also includes an office, making it convenient for those who work from home or serve as guest suite.

Located just minutes from route 301, the home offers quick and easy travel to Philadelphia, allowing residents to enjoy both tranquil country living and the vibrant city life. Nearby attractions include several marinas,  parks, and local dining establishments, ensuring a balanced lifestyle filled with opportunities for exploration and leisure.
#MDKE2004944

GALENA

14234 GREGG NECK ROAD

2 Beds

3 Baths

2,530 Sq.Ft.

$1,145,000

MLS#: MDKE2004944

Discover this new home at 831 Mersey Lane in Sassafras Meadows on a spacious corner homesite in Salisbury, MD. This two-story Jefferson end-of-unit townhome includes three bedrooms and two and a half bathrooms.

The first floor is spacious with a large, thoughtfully designed kitchen with beautiful gray cabinets, granite countertops, stainless steel appliances, a storage closet, and a peninsula island with space for seating. The kitchen is open to the living and dining areas providing your ideal space to entertain. The
first floor also offers a powder room.

The second floor has three large bedrooms, each with plenty of closet space, a hall bathroom, a linen closet, and a laundry closet with an included washer and dryer. The owner’s suite offers privacy away from the other bedrooms and features a full bathroom and a walk-in closet. The included white blinds and the exclusive Smart Home® package will give you complete peace of mind.

Pictures, artist renderings, photographs, colors, features, and sizes are for illustration purposes only and will vary from the homes as built. Image representative of plan only and may vary as built. Images are of model home and include custom design features that may not be available in other homes.
Furnishings and decorative items not included with home purchase.
#MDWC2016420

SALISBURY

831 MERSEY LANE

3 Beds

2 Baths

1,365 Sq.Ft.

$250,990

MLS#: MDWC2016420

None
#WVBE2038688

HEDGESVILLE

136 CANNON HILL ROAD

2 Beds

1 Baths

1,050 Sq.Ft.

$99,900

MLS#: WVBE2038688

FABULOUS  3 BEDROOMS, 2 BATHS PICKWICK RANCH IN PRISTINE CONDITION!! MAIN FLOOR FAMILY ROOM, EAT-IN KITCHEN! HUGE LIVING ROOM/DINING ROOM COMBINATION! ADDITIONAL  OVER 1500 SQ FT IN THE  LOWER LEVEL WITH FINISHED RECREATION AREA, HOME OFFICE,  GUEST BEDROOM, ROUGH IN FOR BATHROOM AND AN AMAZING AMOUNT OF STORAGE AREA! LOVELY GROUNDS AND 2 FABULOUS DECKS!!
#MDBC2122560

BALTIMORE

2524 WILLOW GLEN DRIVE

4 Beds

2 Baths

2,387 Sq.Ft.

$599,000

MLS#: MDBC2122560

Brand new renovation as of 23'! Walls top to bottom repainted as of January 24'  Carpet has been replaced with luxury vinyl plank  on stairs and upper level as of December 24' This beautiful 3 bedroom end unit townhome is fully turn-key. The spacious living room leads into a tastefully updated kitchen with brand new stainless steel appliances. The utility room off the kitchen has a washer and dryer unit. Upstairs has the primary bedroom as well as second and third bedroom. The updated bathroom contains tiling flooring and tub with new vanity and toilet. The outside yard is spacious on this end of row home with backyard parking pad and large shed. Located conveniently near local shopping, dining, and all major routes. Seller prefers Newcastle Title Company for settlement. Schedule your showing today.
#MDBC2119408

DUNDALK

8127 DEL HAVEN ROAD

3 Beds

1 Baths

1,024 Sq.Ft.

$249,000

MLS#: MDBC2119408

Not your typical Split Foyer! Just wait until you see the Sunroom Addition with cathedral ceiling and skylight! 4 Bedrooms and 2 Full Baths! Hardwood floors. Wonderfully finished spaces! Roof was just replaced in March 2025! Two driveways flank either side of the house. And, it's on a large lot that backs to woods! I'm so excited for you to see this one!
#MDAA2104404

SEVERN

1345 AVA ROAD

4 Beds

2 Baths

2,214 Sq.Ft.

$465,000

MLS#: MDAA2104404

Stunning end-unit townhouse in the highly sought-after Stonewood community in Laurel. Rare opportunity to own this gorgeous contemporary home located on a premium corner lot with a private, fully fenced backyard. Boasting 3 bedrooms and 2.5 bathrooms, this luxurious home is filled with natural light complimenting beautiful new flooring, custom multi-tone paint, modern lighting, and stylish fixtures throughout. The spacious living and family rooms highlight a striking wood-burning fireplace, offering the perfect setting for both relaxation and entertaining. The updated kitchen features granite countertops, a designer backsplash, and top-tier stainless steel appliances. It opens to the private backyard patio, ideal for casual meals or hosting parties with seamless indoor-outdoor flow. Upstairs, the incredible master bedroom offers a cozy retreat with its own fireplace, along with additional bedrooms featuring custom built-ins. A beautifully designed full bathroom with matching designer elements completes the upper level. The spectacular fully fenced backyard stone patio provides an entertainer's paradise, perfect for hosting guests or enjoying time with loved ones. Close to shopping, entertainment, and commuter routes.  This home effortlessly blends elegance, comfort, and functionality, making it the perfect place to call home. Don’t miss the opportunity to own this exceptional property!
#MDPG2144336

LAUREL

15811 DEER CREEK COURT

3 Beds

2 Baths

1,435 Sq.Ft.

$375,000

MLS#: MDPG2144336

Recently remodeled rancher with lots of updates. Home has been freshly painted and ready to be a place to call home!  New HVAC, well pump and pressure tank plus all new stainless-steel appliances. All switches and outlets have been repalced. Windows and siding only 5 years old. Sliding glass door and stackable washer and dryer only 1 yr old. Water conditioner is 2 years old. Updated bathroom vanity and light. New flooring in both bedrooms. This home is situated in one of the best water privileged communities offering 5 boat ramps, fishing and crabbing docks, 5 sandy beaches, plus multiple marinas-most have electric and water-3 of them have ice machines-great for a day on the bay fishing, crabbing and boating. There are also multiple kayak racks for community use. Only 15 minutes to downtown Annapolis.
#MDAA2102572

EDGEWATER

1640 BAY RIDGE ROAD

2 Beds

1 Baths

760 Sq.Ft.

$344,900

MLS#: MDAA2102572
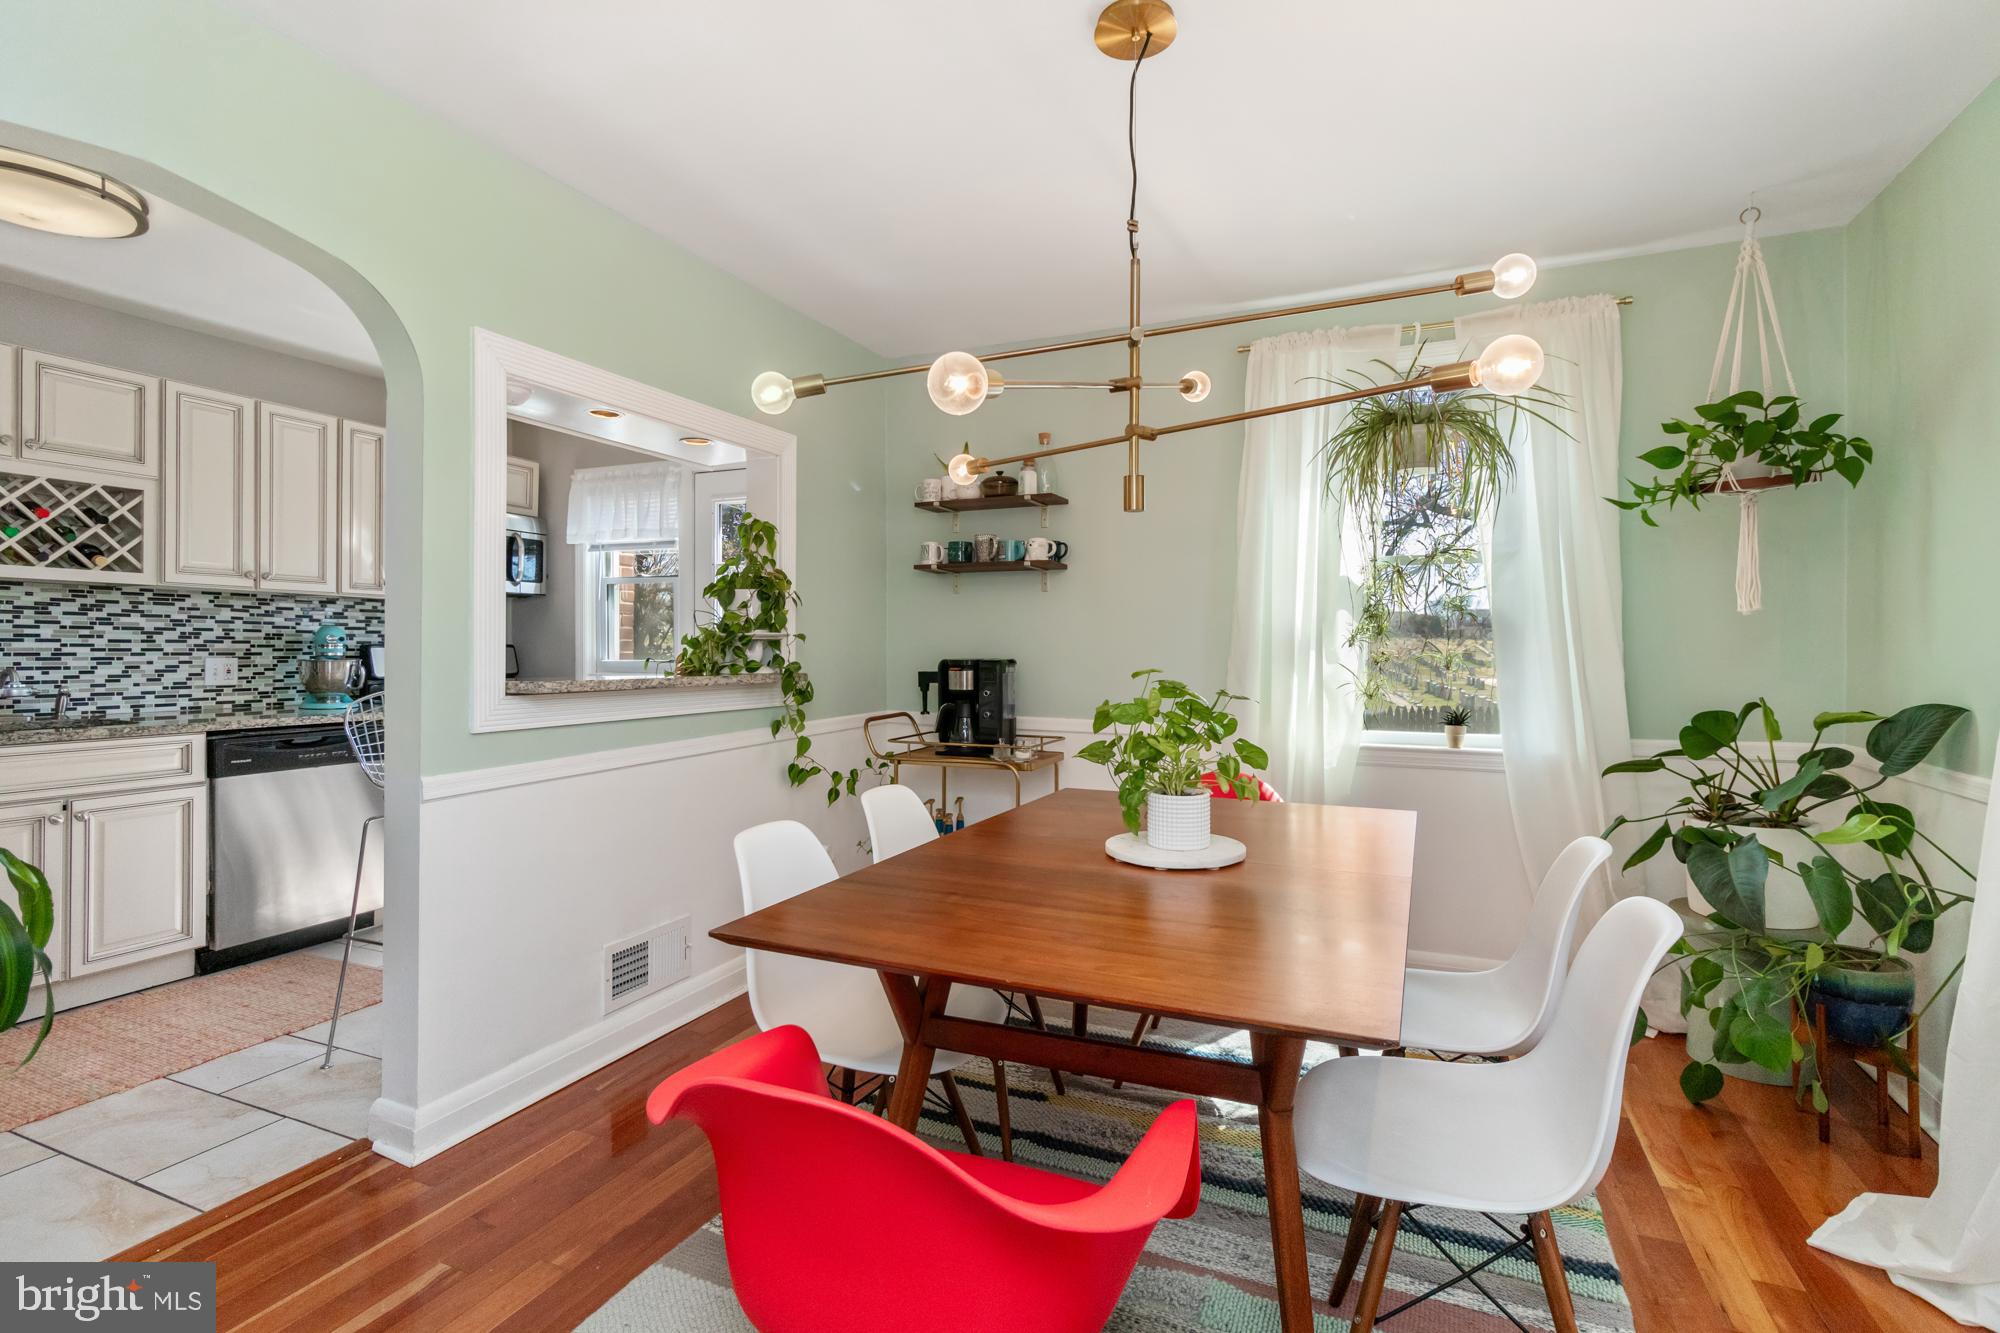
Charming Fully Renovated 3-Bedroom Home in a Prime Location!
Welcome to this beautifully renovated semi-detached home, perfectly blending modern updates with classic charm! Featuring 3 bedrooms and 2 full baths, this home boasts gleaming hardwood floors and elegant arched entries that create a seamless flow between the living room, kitchen, and dining area. Side windows flood the space with natural light, enhancing the home's inviting ambiance.
The open-concept kitchen is a chef’s dream, complete with white cabinetry, granite countertops, and stainless steel appliances. Upstairs, you’ll find a spacious primary bedroom, two additional well-sized bedrooms, and a stylishly updated full bath.
The fully finished lower level offers additional living space, complete with a full bath featuring a stand-up shower—perfect for guests or a home office. Step outside to the rear patio and fully fenced backyard, ideal for relaxing or entertaining.
Located on a quiet street, this home is within walking distance to Walther Gardens and provides a quick commute to downtown Baltimore. Don't miss this move-in-ready gem—schedule your showing today!
#MDBA2161864

BALTIMORE

4713 CROSSWOOD AVENUE

3 Beds

2 Baths

1,600 Sq.Ft.

$239,000

MLS#: MDBA2161864

Welcome to this stunning Aberdeen model built by Quality Built Homes! A 4-bedroom, 2.5-bathroom home in the highly sought-after Twin Ponds community! This home is the perfect location for easy access to Leonardtown, California, and PAX River Naval Air Station. Upon entering the home you'll be greeted by a bright and airy 2 story foyer and gleaming hardwood floors! This inviting open floorplan features  a gorgeous white kitchen with upgraded cabinetry, granite countertops, a double wall oven, and a large pantry!   A main floor home office with glass French doors offers privacy and the formal dining room is spacious enough to accommodate a table for 10! The inviting family room features a gas fireplace and plenty of options for furniture placement. Upstairs, you'll find 4 generous-sized bedrooms, including a luxurious owner’s suite with a tray ceiling, massive ensuite bath, and spacious walk-in closet.  The shared upstairs hall bath has double sinks and separate area for shower and toilet for added privacy.  The huge unfinished walk-out basement provides endless possibilities. Already plumbed for a bathroom and featuring an egress window for a potential bedroom, this space is ready for your finishing touches to add even more finished square footage. The fully fenced backyard includes a designated space for pets, while the oversized 2.5-car garage offers ample room for a workbench and extra storage. You’ll love the convenience of gas cooking, a cozy gas fireplace, a tankless gas water heater, and the efficiency of a heat pump with gas backup. Currently zoned for Duke Elementary, Leonardtown Middle, and Leonardtown High School, this home offers the perfect country feel while being close to all amenities. Don’t miss this your opportunity to see this home!
#MDSM2023200

HOLLYWOOD

43490 GREG STREET

4 Beds

2 Baths

2,970 Sq.Ft.

$655,000

MLS#: MDSM2023200

Tucked away in a peaceful cul-de-sac, this charming 4-bedroom, 2.5-bath single-family home offers the perfect blend of comfort and style. Step inside to discover a cozy living room, a spacious eat-in kitchen with sleek stainless steel appliances, and a family room with beautiful maple hardwood floors, where you can relax by the natural gas fireplace with a convenient remote control and recirculating fan. You won’t believe it—under every carpet, stunning hardwood floors are waiting to shine! Upstairs, the spacious bedrooms, including a primary suite with a private bath, offering a perfect retreat. Plus, the guest bath has been freshly updated with a new vanity, counters, and fixtures. With efficient heating and cooling, modern wiring for data, and a newer roof and windows, this home is as practical as it is beautiful. Picture yourself hosting BBQs on the large deck with natural gas connection to the deck for grill hook-up while overlooking the expansive backyard. With ample parking, award-winning schools nearby, and an HOA to care for the common areas, this home truly has it all. Don’t wait—schedule your tour today and see it for yourself!
#MDBC2122242

COCKEYSVILLE

10855 SANDRINGHAM ROAD

4 Beds

2 Baths

1,885 Sq.Ft.

$450,000

MLS#: MDBC2122242

Discover your new home at 64 Buttercup Circle in Elkton, MD, located in the welcoming Barksdale Crossing community. The Hampshire is an exquisite home, boasting an impressive 4,290 square feet of luxurious living space. Revel in the elegance of five bedrooms, four bathrooms, a spacious loft area, and a two-car garage. 

Step into the home, where a grand formal dining room welcomes guests, setting the stage for unforgettable gatherings. The foyer unfolds into a sought-after open-concept living space, showcasing a gourmet kitchen adorned with stylish gray cabinets, ample quartz counter space, and a sizable, contemporary island overlooking the casual dining area and living room. A downstairs bedroom and full bath, discretely tucked off the living room, serve as a perfect guest suite or home office. 

Ascend the staircase to discover a large loft area, an upstairs laundry, and three additional bedrooms, including the opulent owner's suite. This sanctuary features a cozy sitting area, an expansive walk-in closet, and a sumptuous bathroom. 

The allure extends to a finished basement, complete with a recreation room, an additional bedroom, and a full bathroom. 

This Hampshire also includes a white window treatment package, an upgraded interior trim package, a fully sodded, irrigated, and landscaped yard, and the exclusive Smart Home® Package through ADT giving you complete peace of mind living in your new home.

Pictures, artist renderings, photographs, colors, features, and sizes are for illustration purposes only and will vary from the homes as built. Image representative of plan only and may vary as built. Images are of model home and include custom design features that may not be available in other homes. Furnishings and decorative items not included with home purchase.
#MDCC2016170

ELKTON

64 BUTTERCUP CIRCLE

5 Beds

4 Baths

4,290 Sq.Ft.

$600,490

MLS#: MDCC2016170

All brick rancher in Van Lear with great potential.  The home features a large 2 car garage, eat-in kitchen, dining room, family room with fireplace, 3/4 bedrooms and 2 full bathrooms.  One bathroom has already been updated.  There is also a full basement that is partially finished.  The home needs TLC and will not go FHA or VA.  Williamsport School District.  Public water and sewer.  Great potential for the right buyer.
#MDWA2027748

WILLIAMSPORT

10827 WILCOX DRIVE

4 Beds

2 Baths

2,312 Sq.Ft.

$279,900

MLS#: MDWA2027748

Experience breathtaking water views from every room in this 4-bedroom, 2.5-bath home, perfectly positioned between the Chesapeake Bay and Huntingfield Creek. With 1,845 sq. ft. of living space, this waterfront retreat boasts a gorgeous living room with soaring cathedral ceilings and a cozy propane fireplace. The kitchen features a propane cooking stove and lengthy counter tops for prepping .

Step outside onto the expansive deck overlooking Huntingfield Creek, where 1.54 acres of serene natural beauty await. With 300 feet of waterfront, abundant wildlife, and a private duck blind, this property is a dream for nature lovers and outdoor enthusiasts.

Boaters will appreciate the 40-foot pier equipped with water, electric, a 9,000 lb boat lift, and a 40-foot slip—all in great condition. While the home could use some updating, the unbeatable views and prime waterfront location make this a rare opportunity to create your perfect Eastern Shore getaway.
#MDKE2004964

ROCK HALL

4985 HUNTINGFIELD ROAD

4 Beds

2 Baths

1,848 Sq.Ft.

$895,000

MLS#: MDKE2004964

TAKING BACK UP OFFERS!!! WE ARE OPEN TO SHOWING FOR BACK UP OFFERS!  Experience luxury in this newly renovated single-family home, showcasing one-level living.  Primary suite features private bathroom. Open floor plan seamlessly connects to gourmet kitchen. Family room is highlighted by modern fireplace. Dining area bathed in natural light with a new patio outside to eat Al Fresco. Dining room is accompanied by expansive breakfast island bar.   Everything is new in this home from plumbing to the roof. Brand New HVAC and Central Air, New Water heater, New electric, New roof. New flooring and framing.  Bright new windows.  Just like a Brand New home with a small price tag.
This home qualifies for Grant Money for down payment, closing costs.  For more information contact me.
#MDBA2144810

BALTIMORE

5528 PLAINFIELD AVENUE

3 Beds

2 Baths

1,055 Sq.Ft.

$302,500

MLS#: MDBA2144810

1 ... 609 610 611 612 613 ... 666
* Listings identified with the FMLS IDX logo come from FMLS and are held by brokerage firms other than the owner of this website. The listing brokerage is identified in any listing details. Information is deemed reliable but is not guaranteed. If you believe any FMLS listing contains material that infringes your copyrighted work please review our DMCA policy and learn how to submit a takedown request. © 2024. First Multiple Listing Service, Inc.

Send a message

Message successfully sent.

Your message

What is 3 + 4 ?

Reason for contacting?

I agree to receive email communication and understand I can unsubscribe at any time.

I agree to be contacted by Charis Realty Group - Christine Issler, Broker via call, email, and text for real estate services. To opt out, you can reply 'stop' at any time or reply 'help' for assistance. You can also click the unsubscribe link in the emails. Message and data rates may apply. Message frequency may vary. Privacy Policy

Sign Out

Virtual Assistant

Would you like to take the next step with this property? We can help you schedule a showing or virtual tour, or send you more details.

Yes, I would like more information.

Thank You for Your Reply, One of Our Agents will contact you as soon as possible

No, maybe later.

Thank you, you can always contact me via email, phone number or through the contact form.

Realhub AI

Lucy - Your AI-Powered Realtor

Update Your Temporary Password

Personalize your search

Enter your email and we'll notify you immediately when new listings match what you're looking for.

or enter email address

Already have an account ? Login here

Continue your home search

I agree to receive communications and understand I can unsubscribe at any time.

I agree to be contacted by Charis Realty Group - Christine Issler, Broker via call, email, and text for real estate services. To opt out, you can reply 'stop' at any time or reply 'help' for assistance. You can also click the unsubscribe link in the emails. Message and data rates may apply. Message frequency may vary. Privacy Policy

Already have an account ? Login here

We use cookies

We use cookies primarily for analytics to enhance your experience. By accepting, you agree to our use of these cookies. You can manage your preferences or learn more about our cookies policy.