Properties

Browse or get in touch to schedule a walkthrough.

  • Nearby me
Price range

Popular features

Community features

Property features

Waterfront

View

Exterior Features

Interior Features

Style

10000 properties match your criteria

Updated 1 minute ago

E-Alert name
Charming Home with Modern Updates in the Serene Mountainside of Maryland
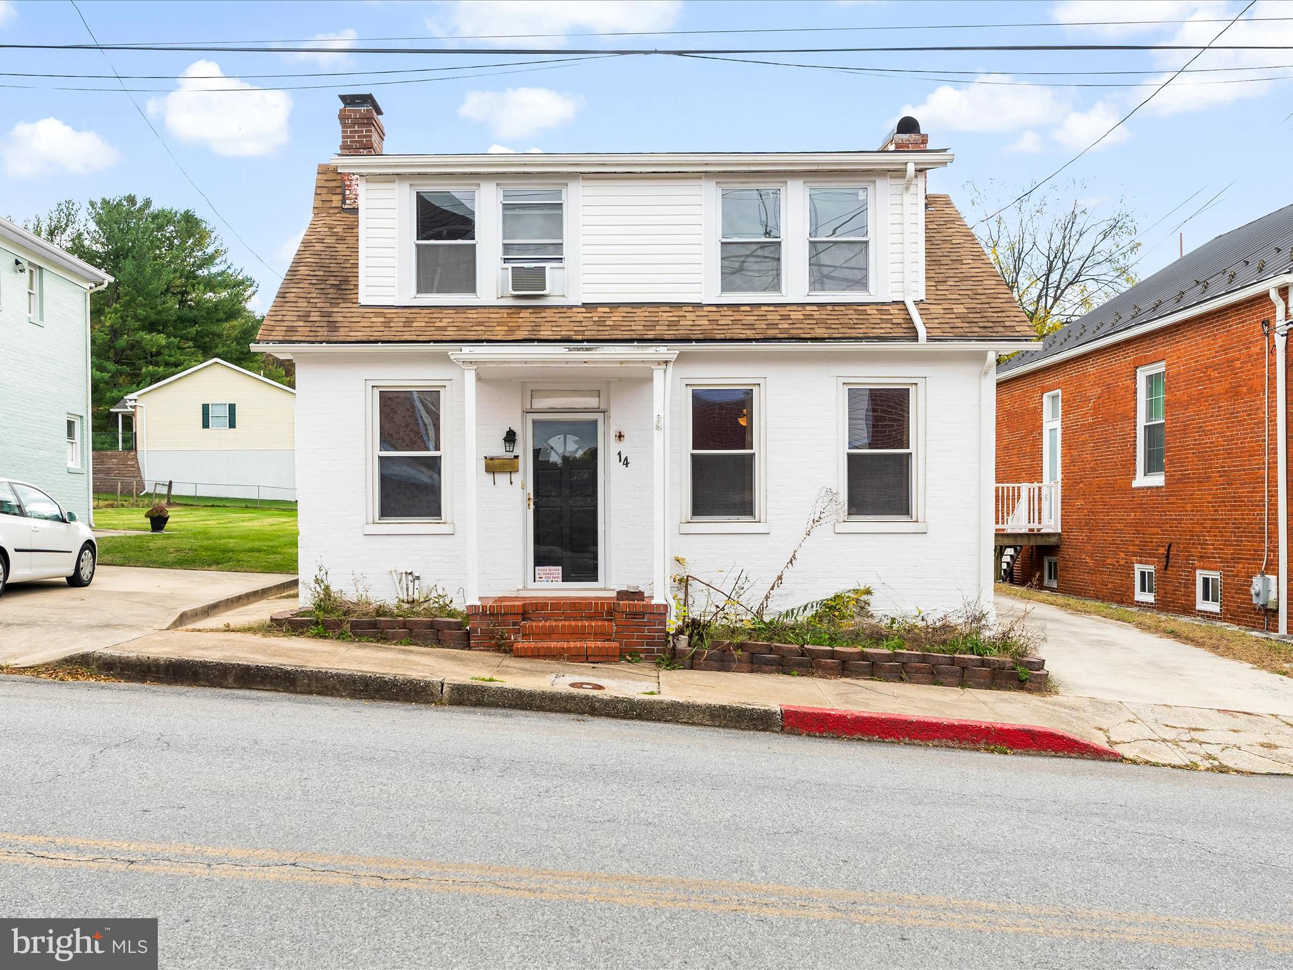
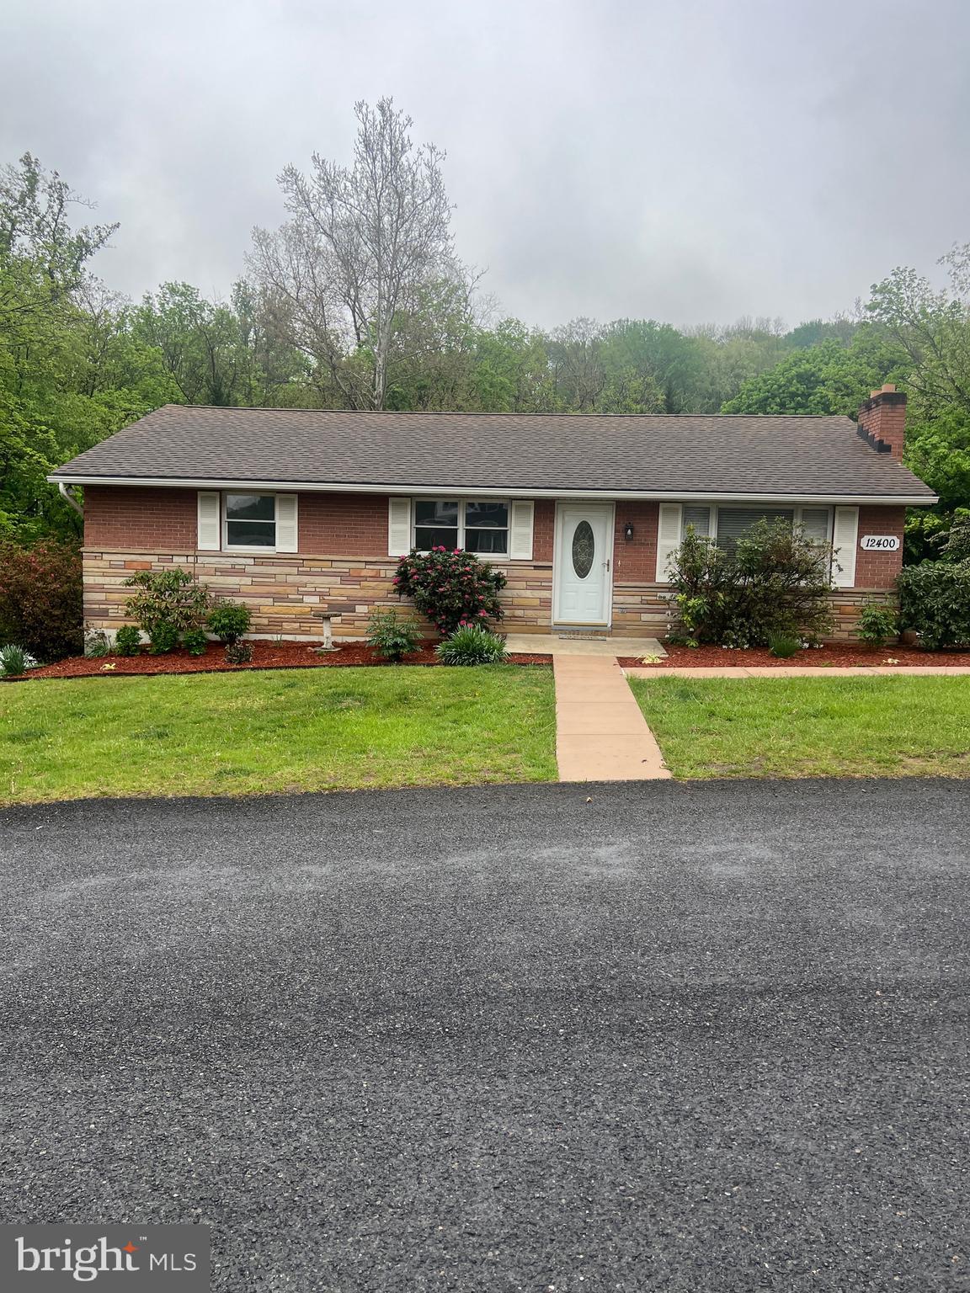
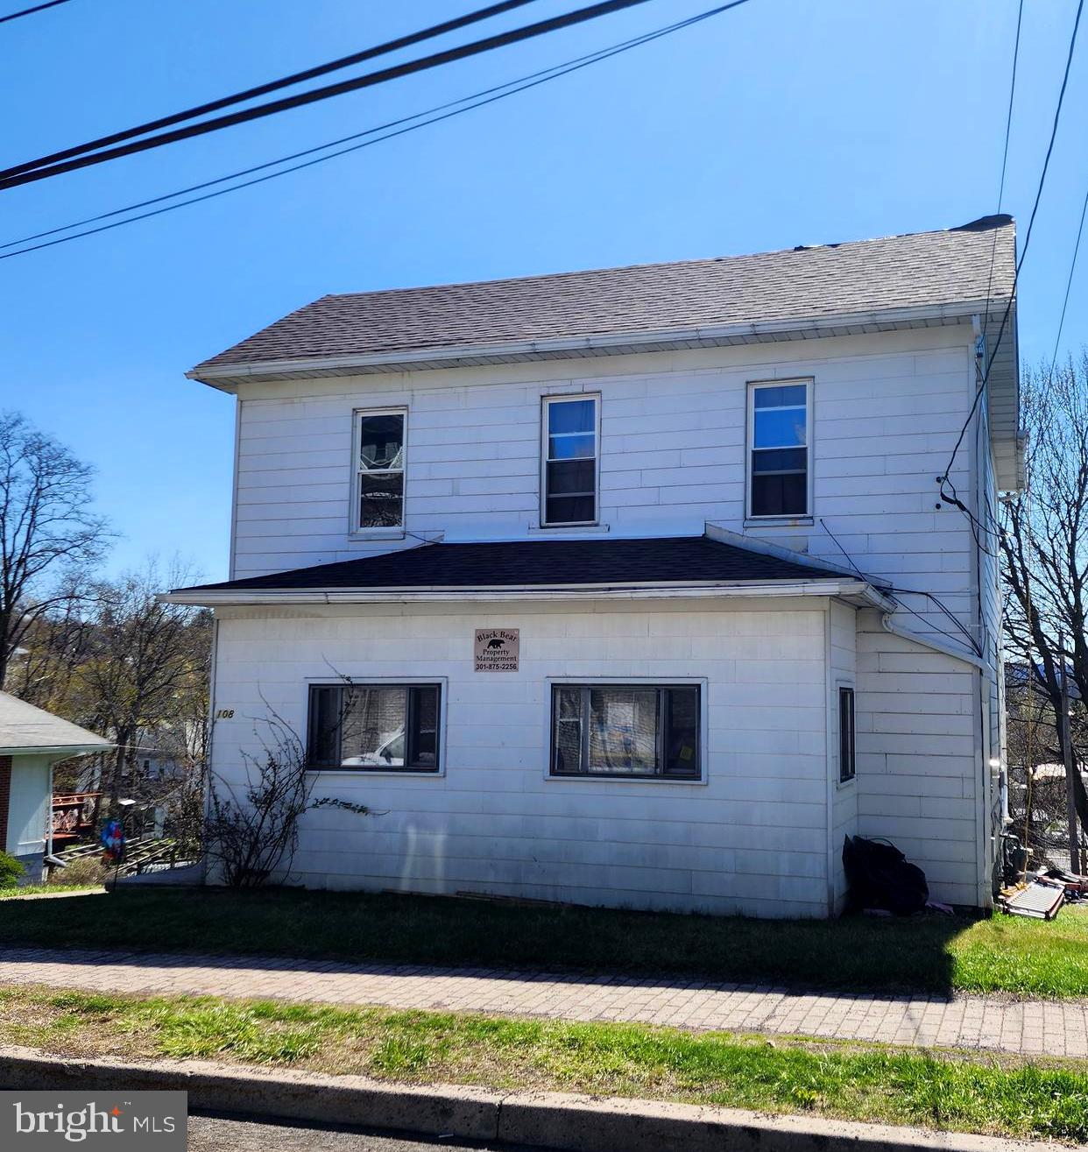
Discover the perfect blend of small-town charm and contemporary comfort in this beautifully updated home, nestled in a peaceful neighborhood on the scenic Mountain Side of Maryland. Boasting 4 spacious bedrooms—2 conveniently located on the main level—and 1,756 finished square feet, this home is designed for comfortable everyday living.  Step into a welcoming living and dining area with an open layout, perfect for entertaining or relaxing by the cozy fireplace. The kitchen opens to a large screened-in porch where you can enjoy mountain air year-round, morning coffee, or evening gatherings. Out back, the generous yard offers plenty of room to play, garden, or simply unwind, and the oversized detached 2-car garage provides ample storage and workspace.  Includes all appliance natural gas heat and central air, hardwood floors under carpet. Located close to shopping, outdoor recreation, and all the natural beauty Maryland has to offer. Don’t miss your opportunity to make it yours—schedule a tour today!
#MDAL2013154

CRESAPTOWN

14003 CEDARWOOD DRIVE SW

4 Beds

2 Baths

1,756 Sq.Ft.

$204,900

MLS#: MDAL2013154

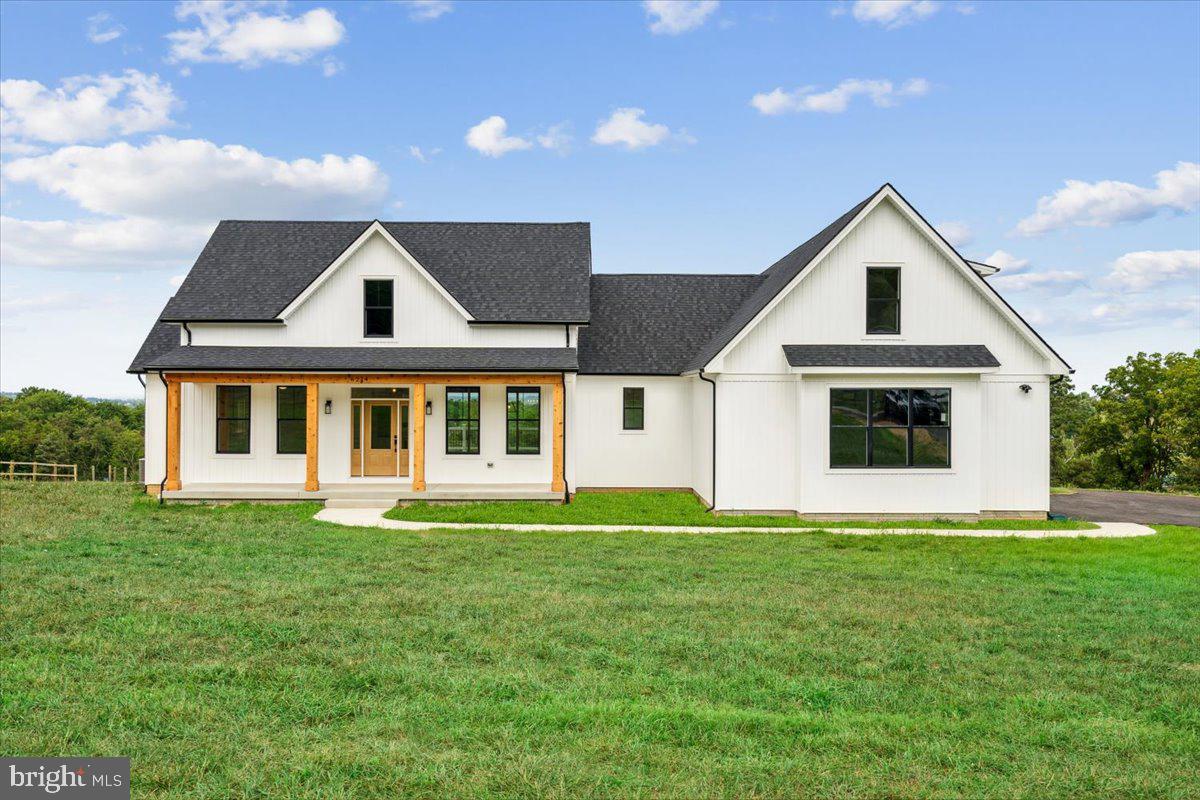
HOME TO BE BUILT. Discover the opportunity to build your dream home on this stunning nearly 5-acre lot with gorgeous views. This thoughtfully designed new construction home features 3 spacious bedrooms, 2.5 baths, home office and an open-concept floor plan for modern living with an oversized 2-car garage. Optional rear covered porch.
#MDWA2035716

BOONSBORO

9529 CHILDACREST DRIVE

3 Beds

2 Baths

2,526 Sq.Ft.

$770,350

MLS#: MDWA2035716

Welcome to this fantastic Canton location!  The area offers a blend of historic Baltimore charm with an active modern social scene and fabulous waterfront. One of the areas most walkable and vibrant neighborhoods with many upscale amenities nearby. This 2 bed 1.5 bath home offers 2 decks! You'll love the rooftop deck with a great view of the city! Access to the rear patio off the kitchen offers a large detached shed for added storage. Recent updates include: kitchen and bath updates, new lighting and fixtures, new roof 2024, water heater 2023, resurfaced rooftop deck  2026, and more! Nothing left to do but move in and call it "home".
#MDBA2214834

BALTIMORE

922 S DECKER AVENUE

2 Beds

1 Baths

1,144 Sq.Ft.

$339,900

MLS#: MDBA2214834

Welcome to 1789B Wheyfield Drive, a beautifully maintained and thoughtfully updated upper-level end-unit condo offering comfort, convenience, and low-maintenance living in a desirable Frederick location. Dearbought is known for its scenic walking and biking trails, with direct access to the Monocacy River, offering the perfect setting for outdoor enjoyment right outside your door. Whether you're relaxing by the pool, enjoying time at the playground, or taking a peaceful walk along the trails, this community offers something for everyone. Step inside to a bright and inviting interior featuring an open-concept layout that seamlessly connects the living, dining, and kitchen areas—perfect for both everyday living and entertaining. Cozy up next to the gas fireplace in the winter and enjoy a nice cup of coffee on the balcony in the summer. The kitchen offers ample cabinetry, generous granite counter space, and a functional layout designed to make cooking and hosting effortless. Upstairs, you will find an oversized primary bedroom with recessed lighting, large en-suite with dual vanity, soaking tub, walk-in shower, and walk-in closet. 2 large additional bedrooms providing flexible living options for  guests or a dedicated home office setup. Enjoy the ease of condo living with minimal exterior maintenance, giving you more time to relax and enjoy the surrounding community. Conveniently located near shopping, dining, parks, and major commuter routes, this home offers the perfect blend of accessibility and comfort. Schedule your showing today - this Dearbought beauty will not last long!
#MDFR2081280

FREDERICK

1789 WHEYFIELD DRIVE B 20-B

3 Beds

2 Baths

2,400 Sq.Ft.

$369,900

MLS#: MDFR2081280

Coming soon
Welcome to 2507 Shelley Circle #2C, a beautifully maintained and move-in ready Ridgeview II condo offering comfort, convenience, and low-maintenance living in a desirable Frederick location. This home was completely renovated in 2020 - everything including all major systems have fully replaced! Situated in the sought-after community of Whittier, this spacious home provides access to fantastic neighborhood amenities including pools, walking trails, parks, playgrounds, tennis courts, and a vibrant community atmosphere, all while being just minutes from shopping, dining, commuter routes, and historic downtown Frederick. Step inside to discover a bright and inviting interior filled with natural light and an open-concept floorplan designed for both everyday living and entertaining. The spacious living and dining areas flow seamlessly together, creating a warm and functional space to relax or host guests. The kitchen offers ample cabinetry, generous counter space, and a practical layout ideal for cooking and gathering. The oversized primary suite serves as a peaceful retreat, complete with a large walk-in closet and private ensuite bathroom. Additional bedroom(s) provide flexibility for guests, a home office, or additional living needs. Enjoy your morning coffee or unwind in the evening on the private balcony overlooking the community. Whether you are a first-time homebuyer, downsizing, or looking for an excellent investment opportunity, this well-appointed condo offers the perfect combination of comfort, convenience, and lifestyle in one of Frederick’s most desirable communities.
#MDFR2082042

FREDERICK

2507 SHELLEY CIRCLE 2C

2 Beds

2 Baths

1,388 Sq.Ft.

$299,900

MLS#: MDFR2082042

Coming soon
None
#MDFR2082670

FREDERICK

2620 MONOCACY FORD ROAD

4 Beds

3 Baths

4,089 Sq.Ft.

$739,900

MLS#: MDFR2082670

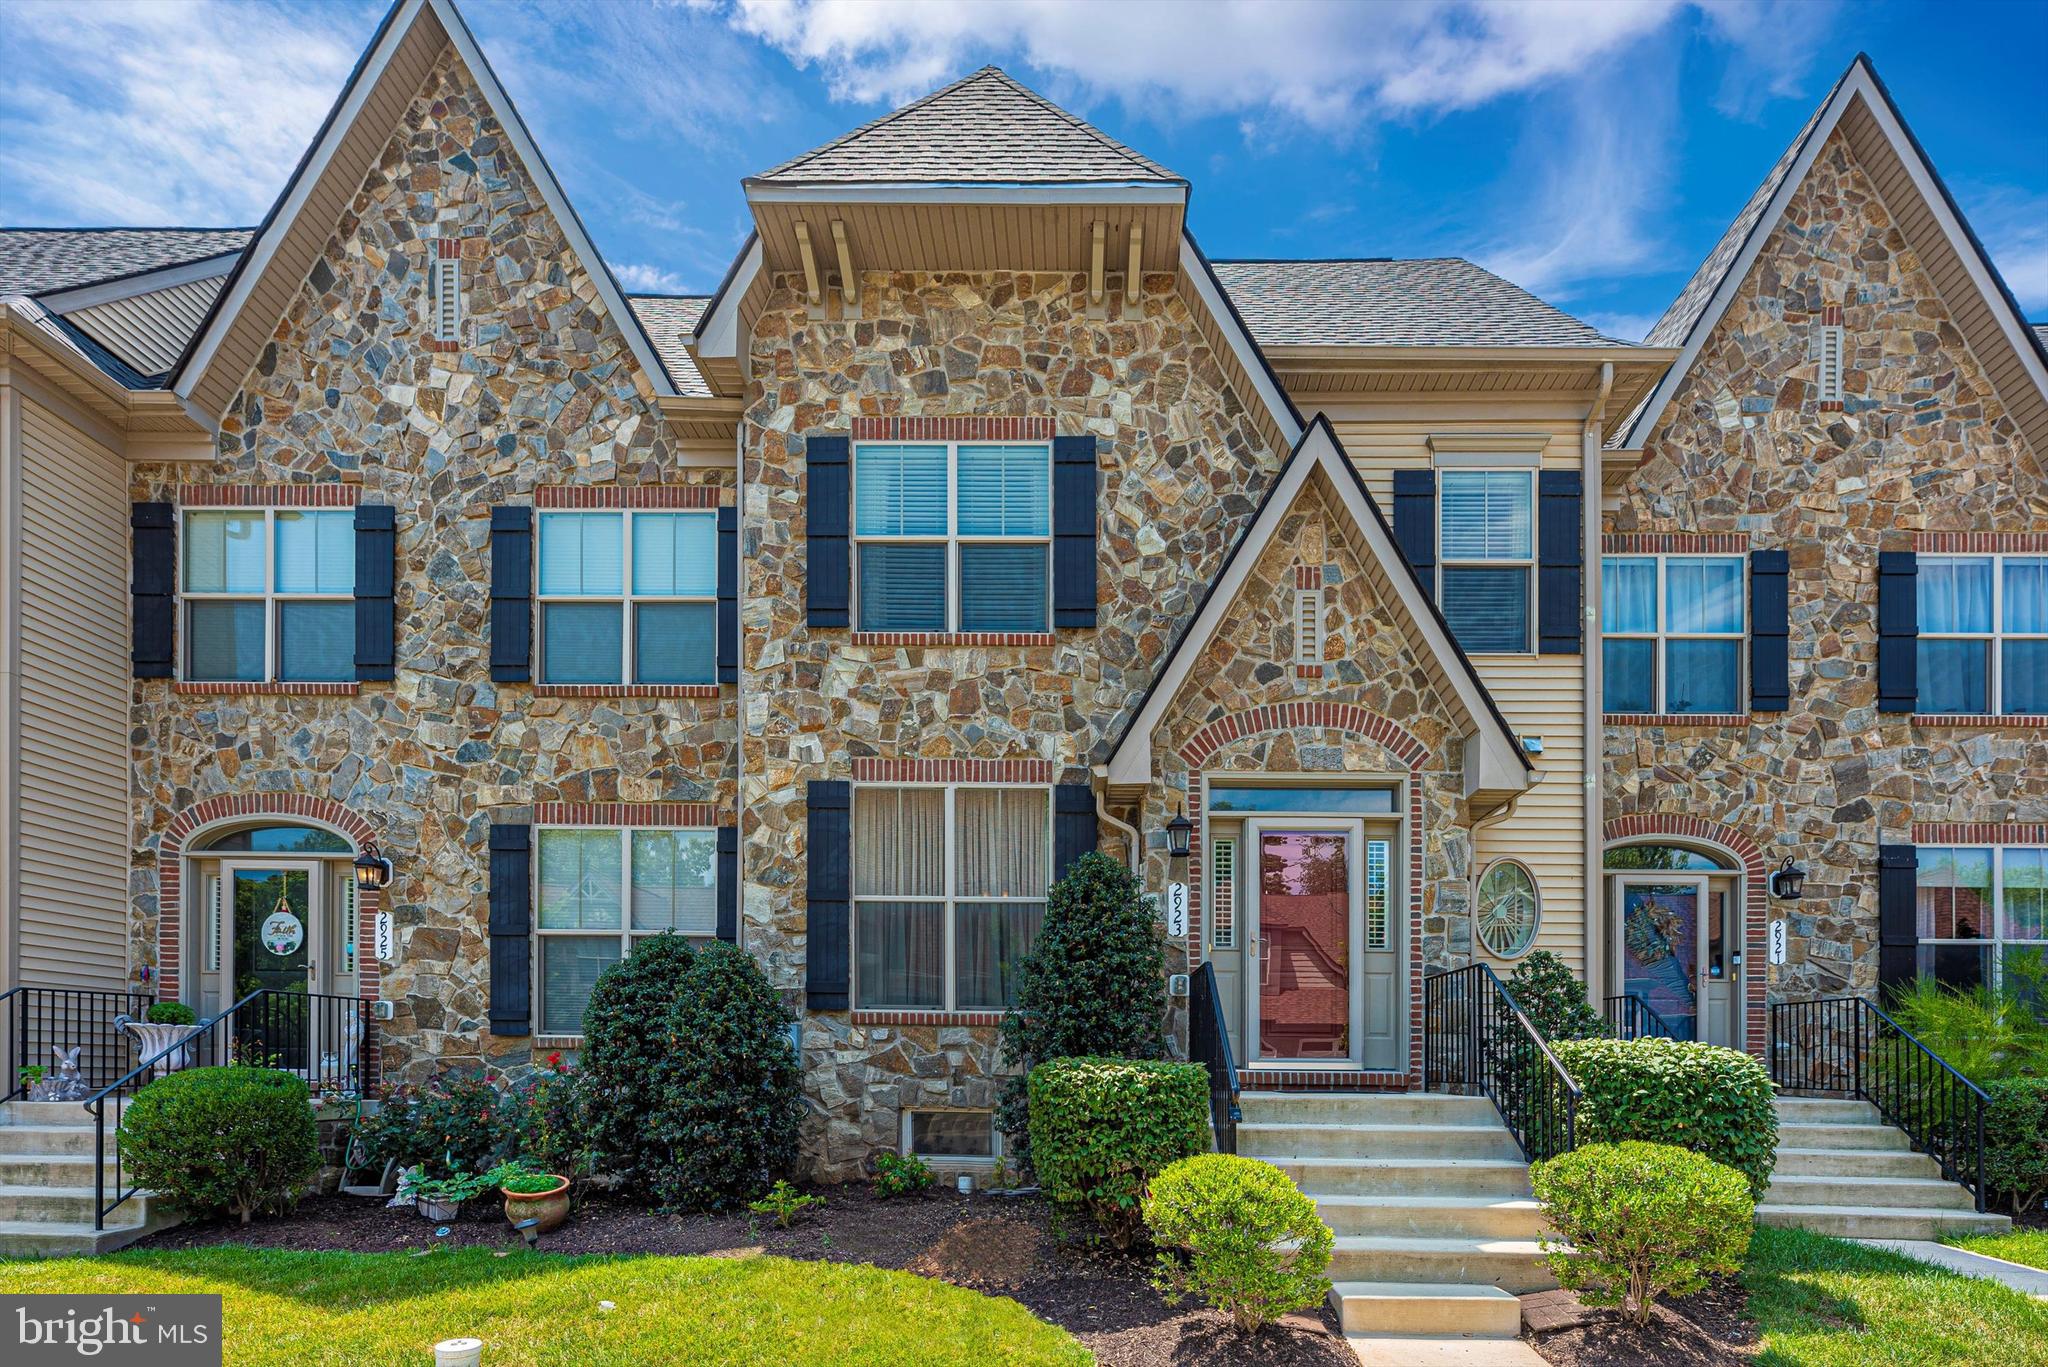
Welcome to 10115 Fosset Street, a stunning Ijamsville condo blending modern luxury with everyday warmth. The main level features an inviting open-concept layout, perfect for entertaining. The gourmet kitchen shines with a large island, ample cabinet space, and a private balcony just outside- ideal for your morning coffee. This level also includes a convenient coat closet and a versatile under-stair storage nook.

Smart upgrades abound, including a Nest thermostat, Nest doorbell, and a tankless water heater. Upstairs, you'll find the laundry room and a primary suite that serves as a true sanctuary. With elegant French doors, the primary bedroom also boasts vaulted ceilings and a bathroom with double shower heads and two vanities. A second full bath upstairs with a double vanity ensures seamless morning routines for everyone.

Storage is a standout feature in this home, with three dedicated walk-in closets providing incredible space. Beyond the front door, the location offers an unparalleled lifestyle in the heart of the highly desirable Oakdale school district. The neighborhood is remarkably quiet and exceptionally walkable, making it a dream for pet owners or those who enjoy a peaceful stroll. You are just steps away from the vibrant new Shops at Lake Linganore and perfectly positioned near the future site of the New Market Library. This home offers the rare opportunity to enjoy a serene, established community while being at the center of some of Frederick County’s most exciting new amenities.
#MDFR2080304

IJAMSVILLE

10115 FOSSET STREET

3 Beds

2 Baths

2,806 Sq.Ft.

$429,900

MLS#: MDFR2080304

Coming soon
None
#WVBE2051208

MARTINSBURG

115 JEWELS COURT

4 Beds

2 Baths

2,324 Sq.Ft.

$399,000

MLS#: WVBE2051208

Community Pool just in time for summer! This 3 bedroom, 1.5 bathroom end unit townhome has been fully upgraded! The interior features fresh finishes and contemporary updates throughout, providing a clean and inviting atmosphere. Enjoy a private outdoor space in the fenced yard and access to desirable community amenities. Situated in a quiet neighborhood , this home combines comfort and convenience in a sought-after area.
*pets allowed on case by case basis
#MDFR2078972

WALKERSVILLE

121 SANDALWOOD COURT

3 Beds

1 Baths

1,280 Sq.Ft.

$2,200

MLS#: MDFR2078972
Coming soon
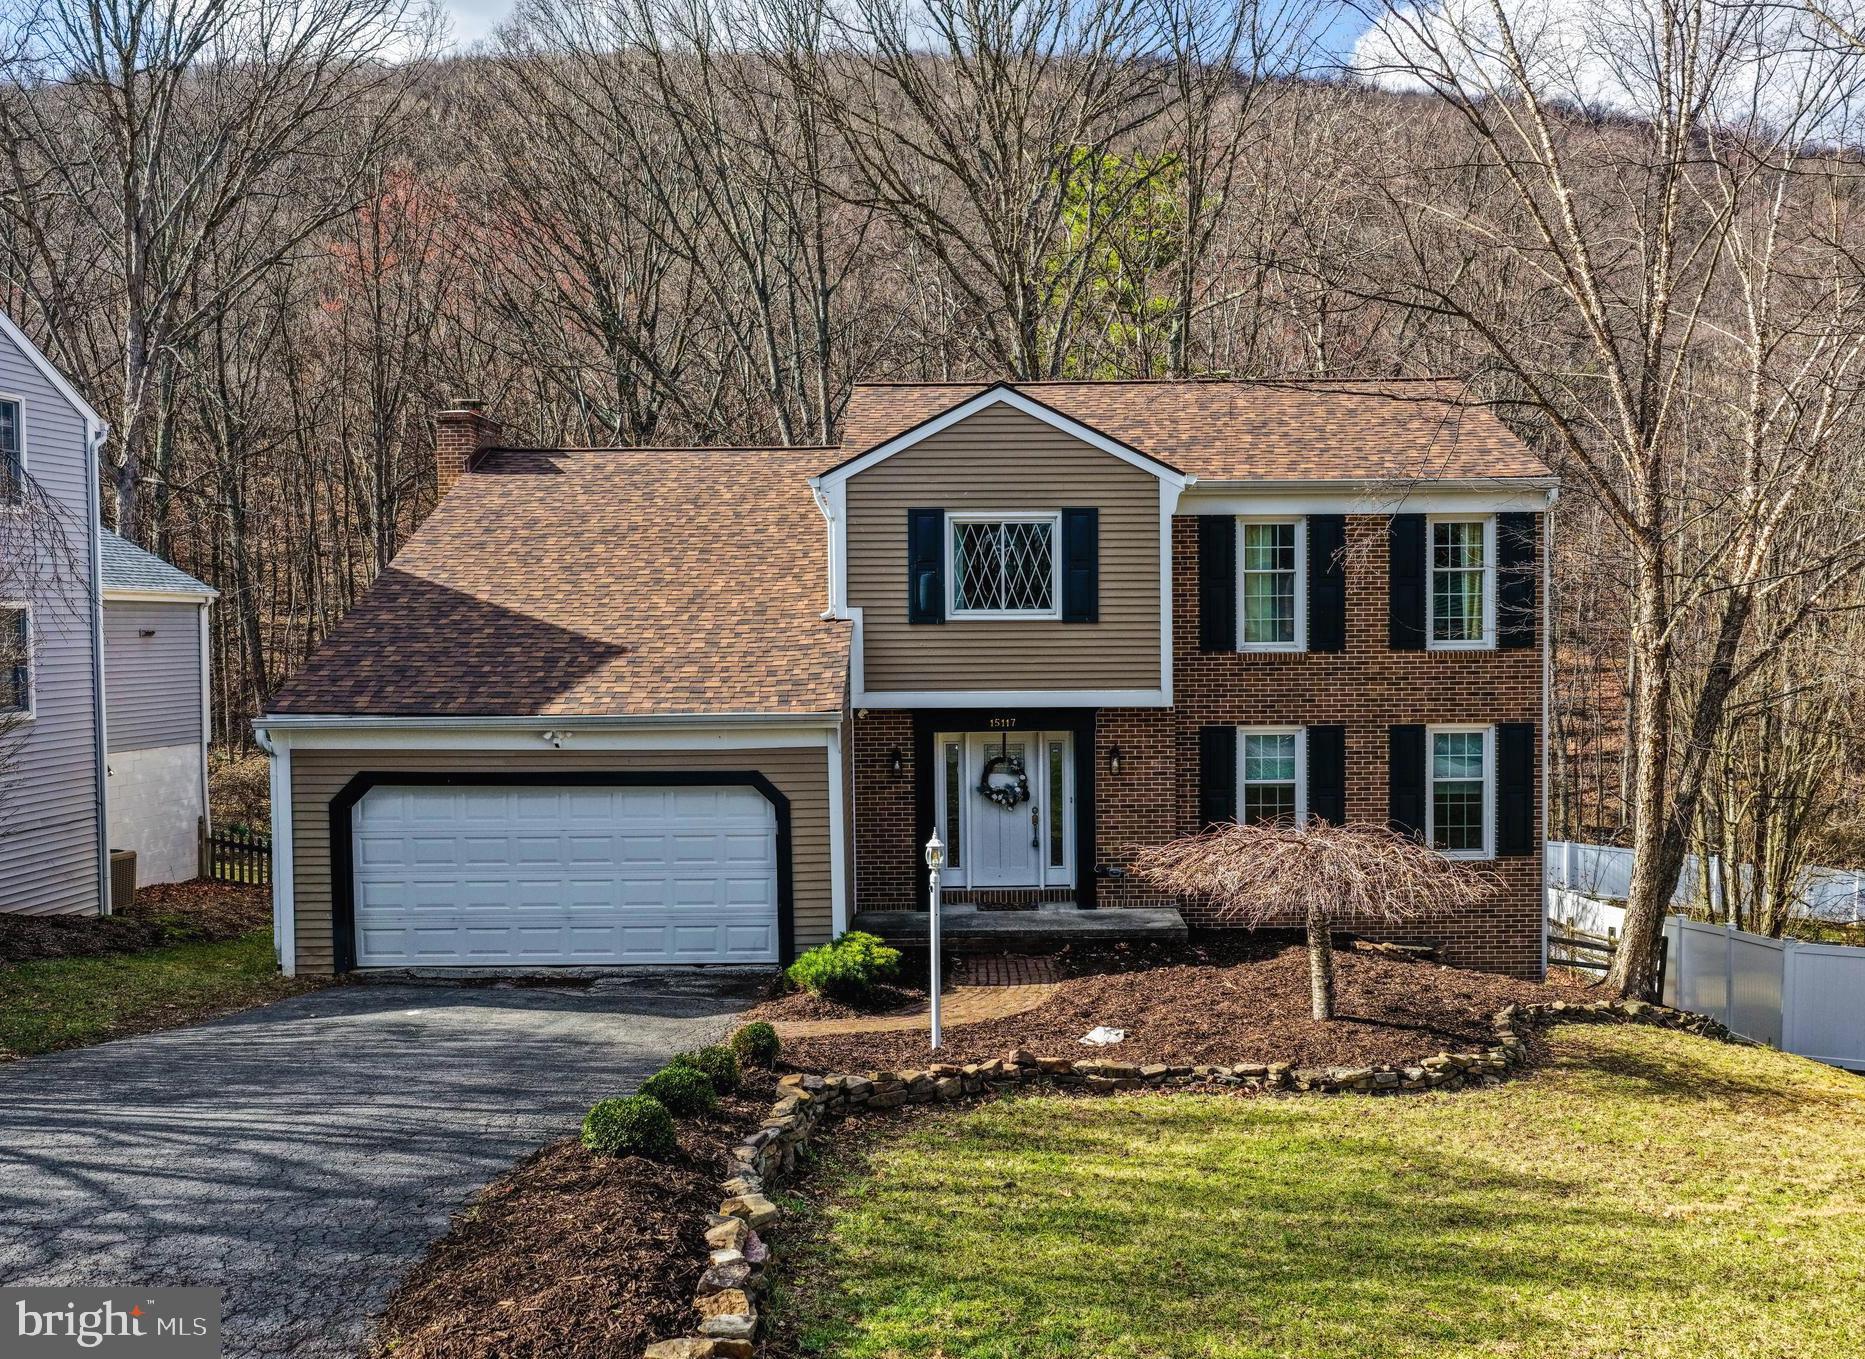
Well-maintained colonial in the sought-after Summerfield neighborhood of Lake Linganore offering 4 bedrooms and 2.5 baths. The main level features an eat-in kitchen adjacent to the family room, along with formal living and dining rooms—ideal for both everyday living and entertaining. An unfinished basement provides endless potential and is ready for your finishing touches. Step outside to your own backyard oasis with an inground pool and large deck, perfect for relaxing or hosting gatherings. Enjoy all that Lake Linganore has to offer, including community pools, lake activities, sports courts, playgrounds, dog park, sports fields, and miles of walking and biking trails. Conveniently located near downtown Frederick with easy access to Washington DC, Baltimore, and major commuter routes.
#MDFR2082262

NEW MARKET

10717 GRANGERFORD COURT

4 Beds

2 Baths

2,047 Sq.Ft.

$619,900

MLS#: MDFR2082262

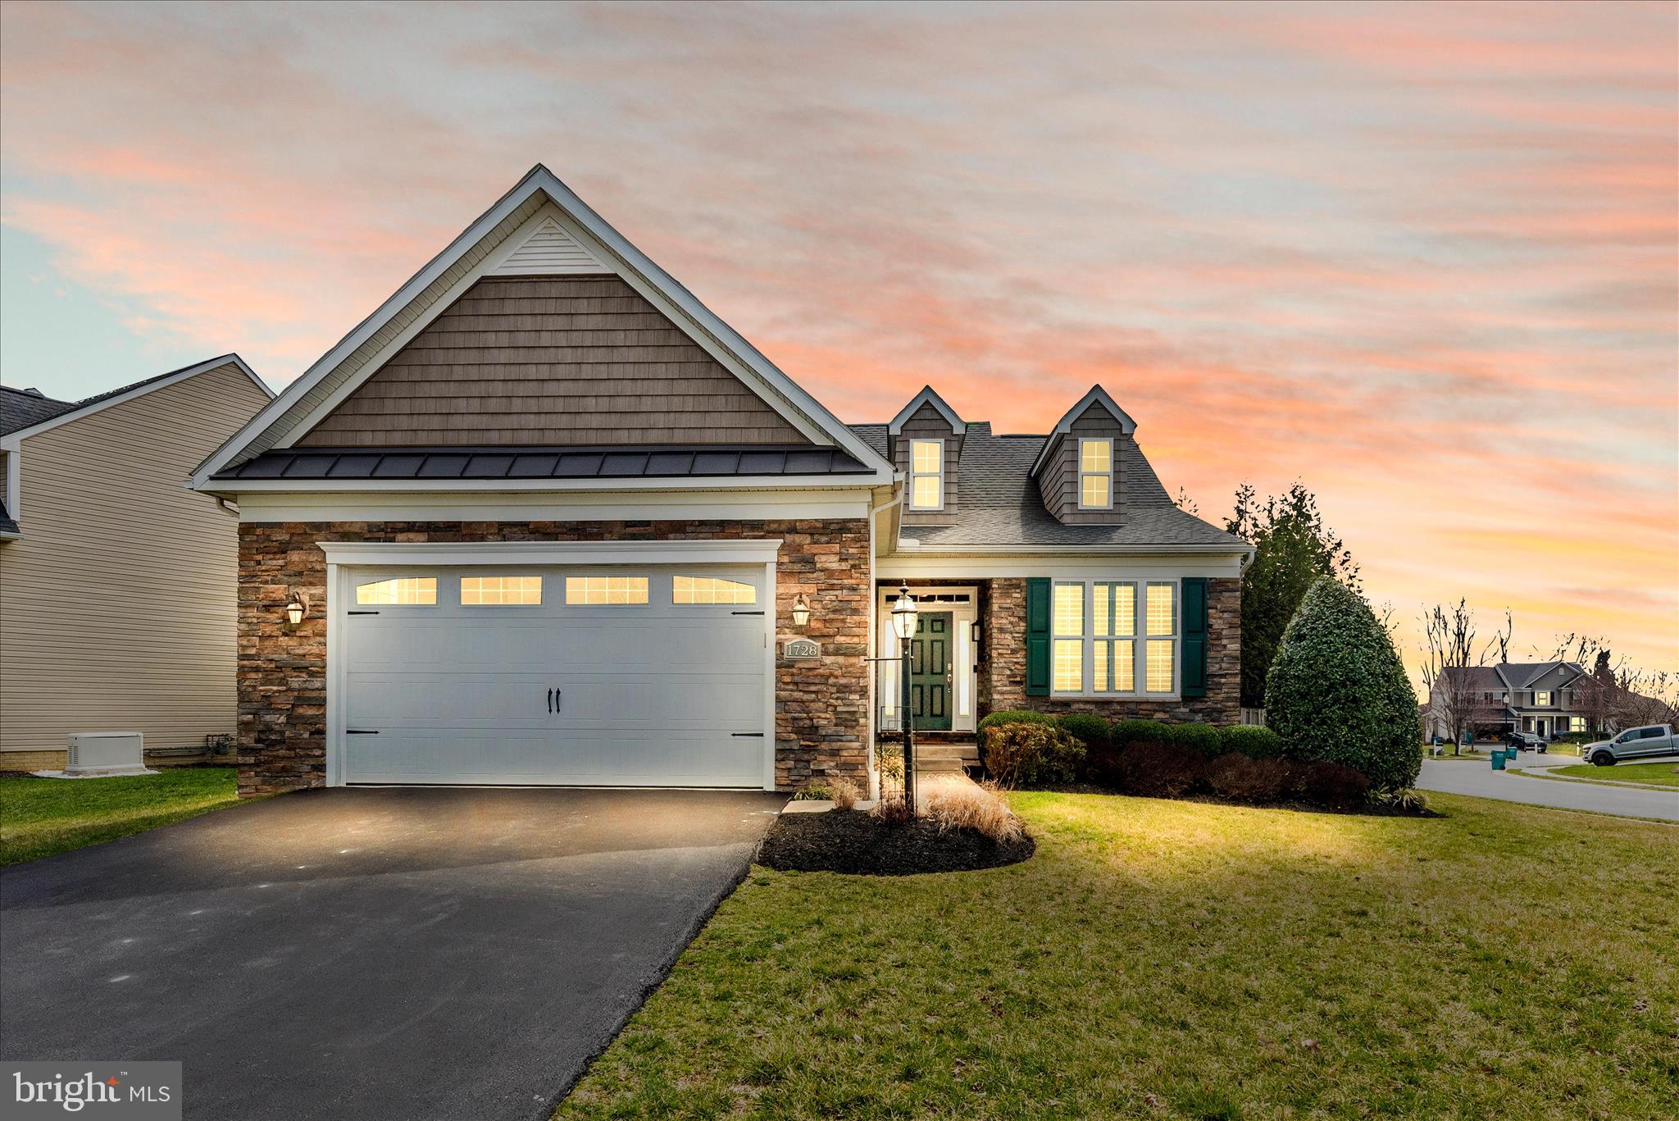
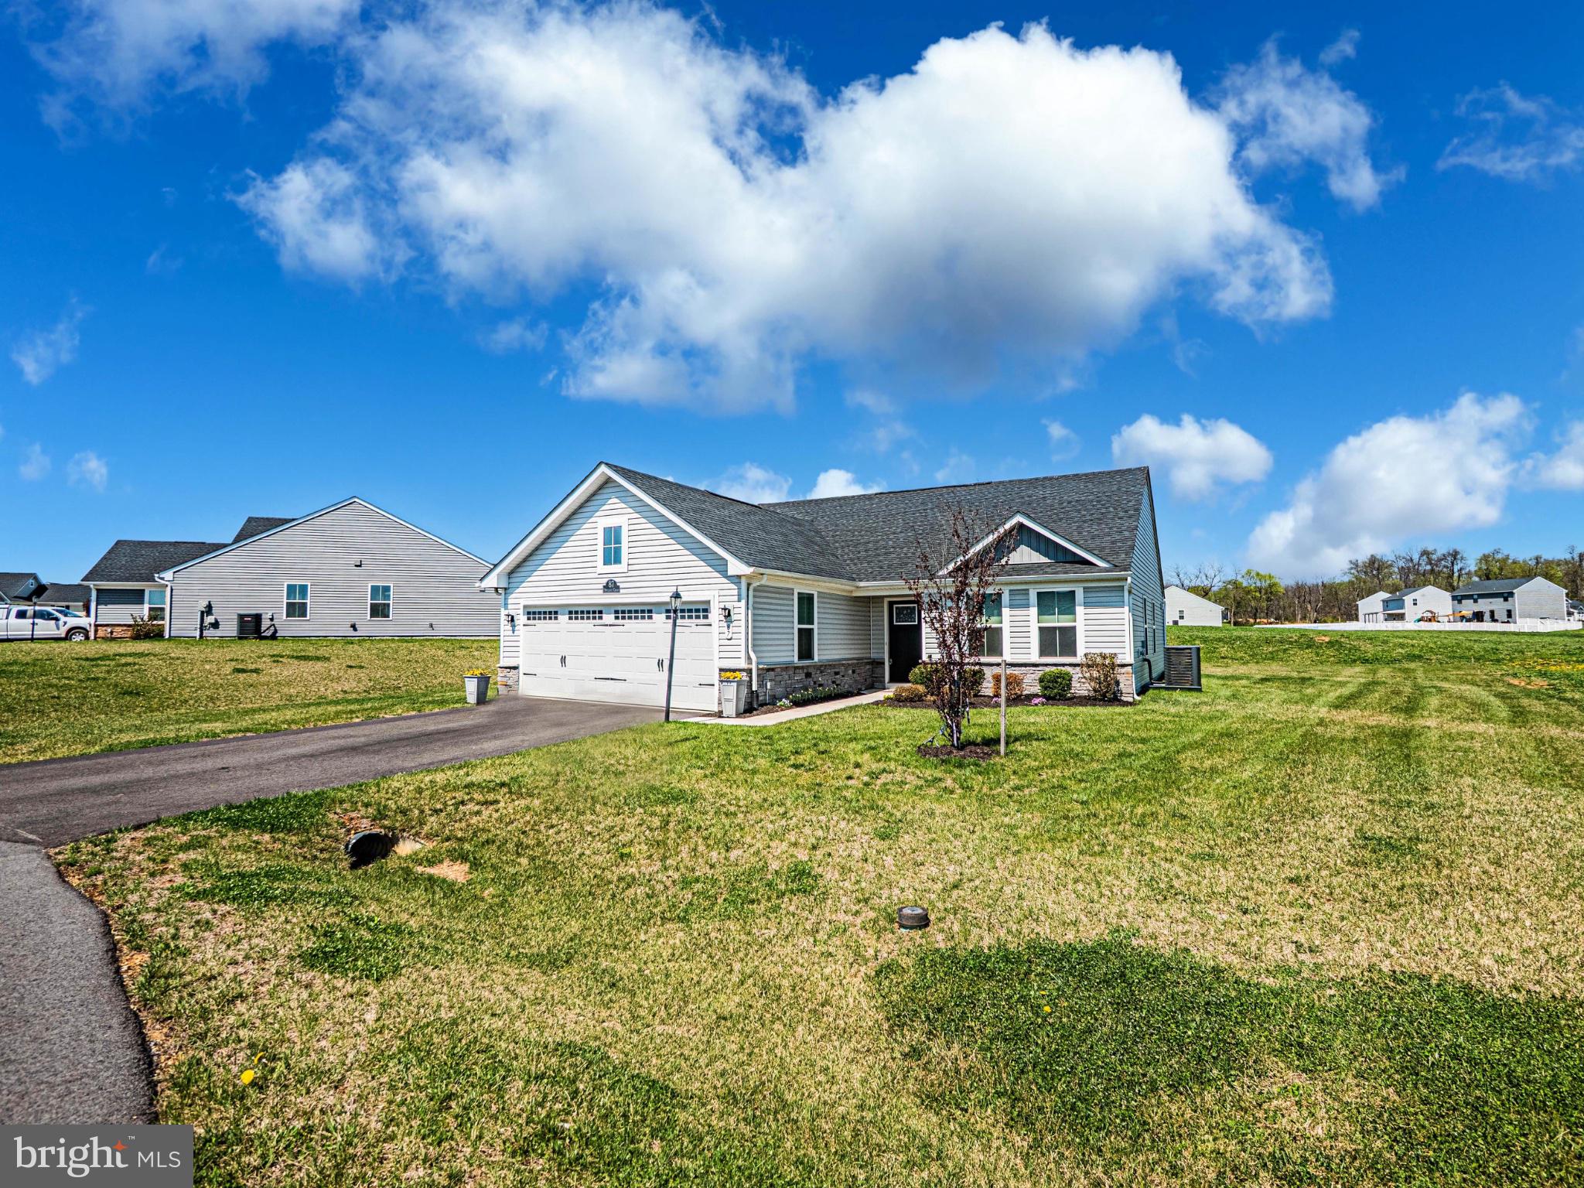
Welcome HOME! 87 Opulent Ct is a pristinely maintained rancher built in 2022 and located in the Cardinal Pointe community. Offering 3 bedrooms and 2 full bathrooms with a bright, open floor plan connecting all common areas, perfect for both everyday living and entertaining.  The eat-in kitchen features granite countertops, a breakfast bar island, stainless steel appliances, and gorgeous flooring that continues throughout the main living spaces. The spacious primary bedroom includes HUGE walk-in closet and a private en-suite bathroom with double sinks and a walk-in shower with built-in seating.  Laundry room with folding station, custom window coverings throughout and a large back patio for entertaining. Lot falls at the end of a cul-de-sac, backing up to common area that will not be developed.  Conveniently located close to shopping, restaurants, schools, and offering quick access to I-81, this home combines comfort, functionality, and an excellent location.
#WVBE2049802

HEDGESVILLE

87 OPULENT COURT

3 Beds

2 Baths

1,576 Sq.Ft.

$349,900

MLS#: WVBE2049802
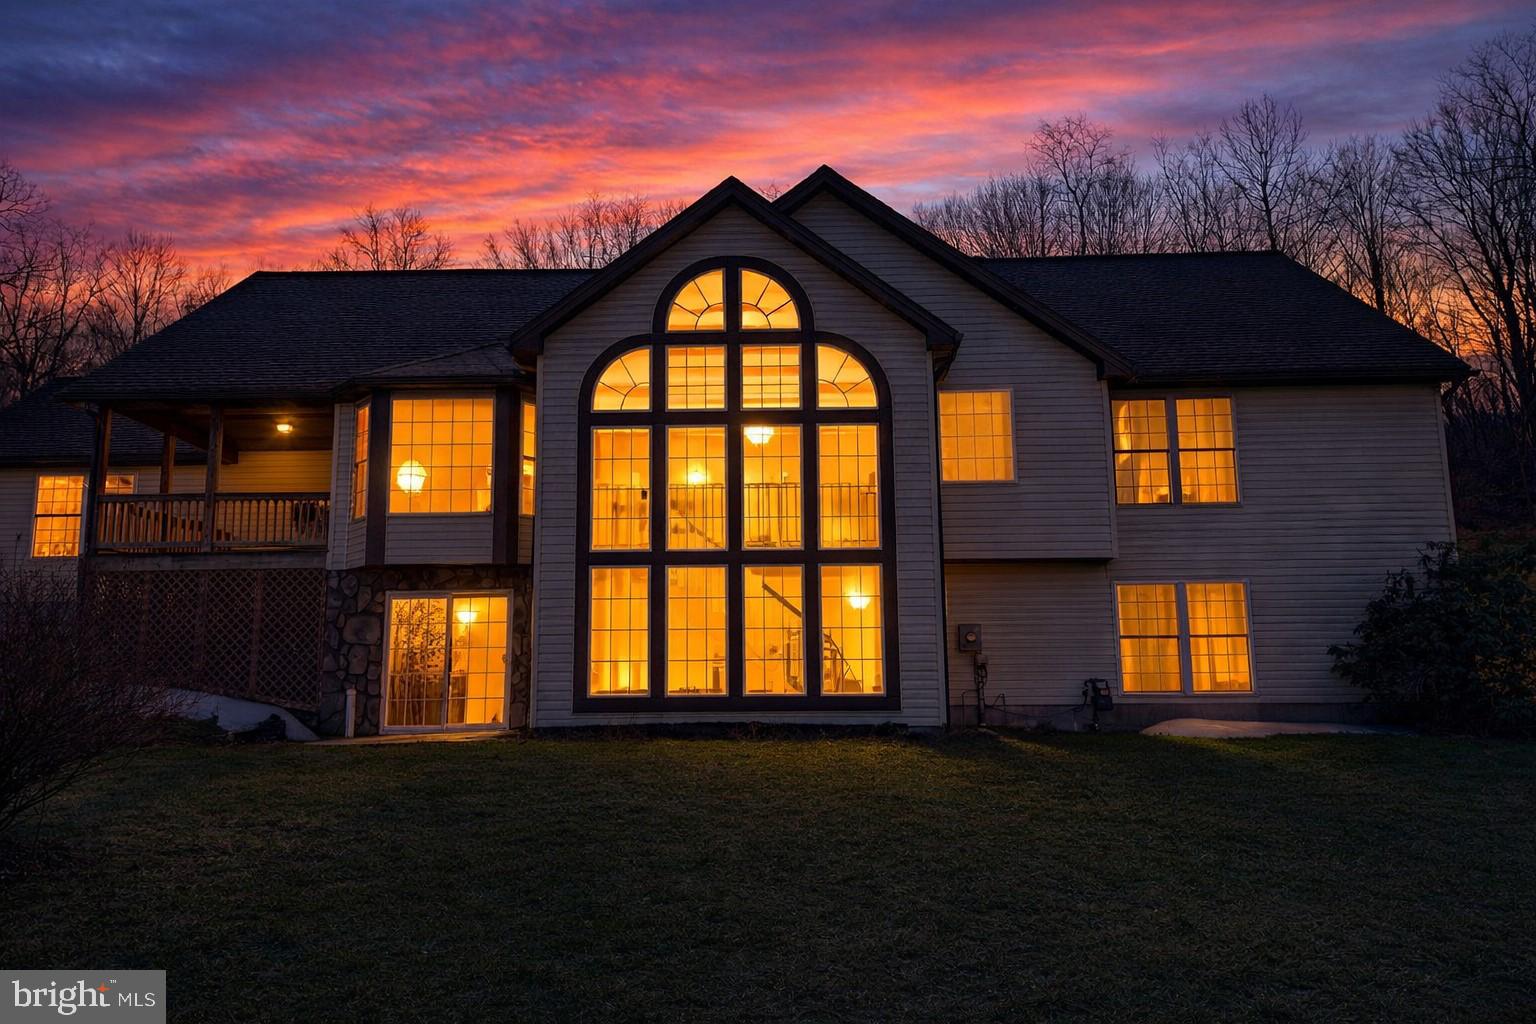
Welcome to the Highly Sought-After Community of Samhill Estates!
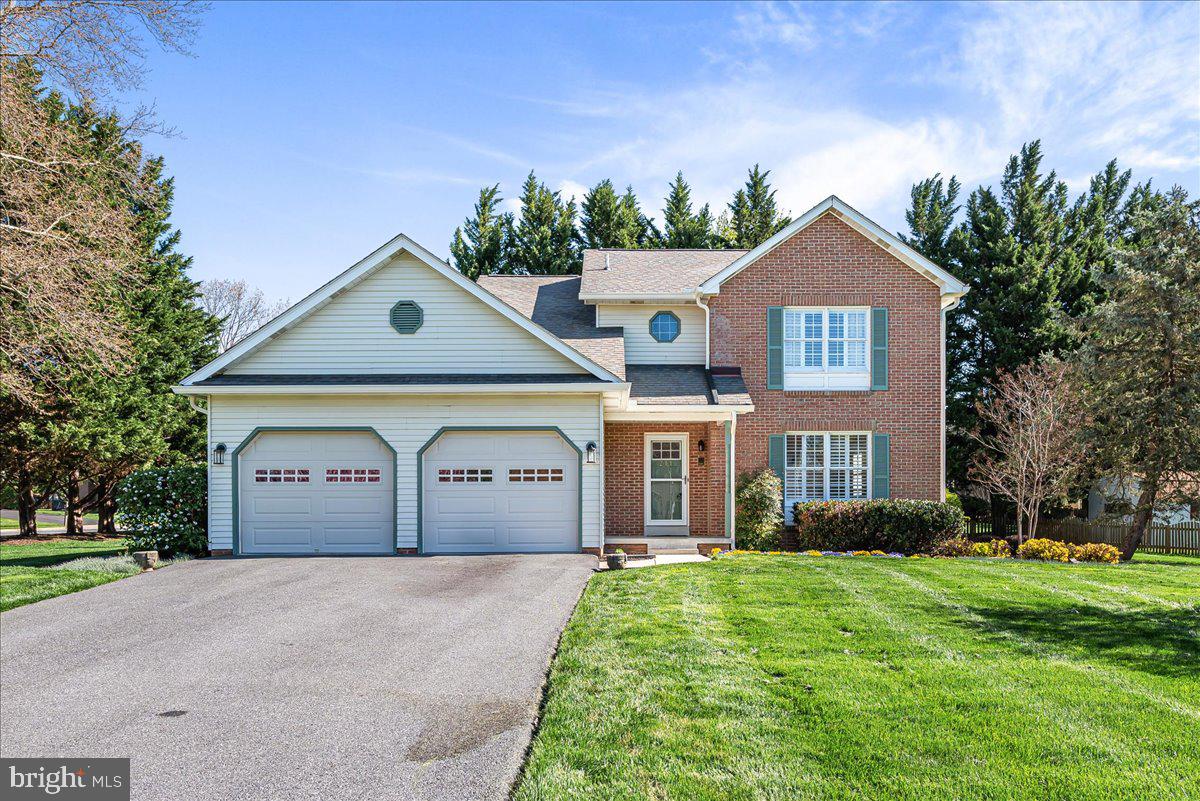
Nestled in an established, tree-lined neighborhood known for its quiet streets and welcoming community, this exceptional property offers a rare blend of privacy, convenience, and everyday comfort. Perched on a gentle hill, the home enjoys refreshing natural breezes and a peaceful, retreat-like setting—ideal for today’s hybrid or remote lifestyle. Perfectly located between Washington, Baltimore, and BWI Airport, this home offers both serenity and accessibility.
This stunning, meticulously maintained Colonial showcases over 5,200 square feet of beautifully designed living space—one of the largest homes in the neighborhood. Designed with both entertaining and daily living in mind, the outdoor spaces are truly special, featuring a sun-drenched sunroom, a screened-in porch with a vaulted wood ceiling, a spacious Trex deck, and a patio perfect for gatherings.  
Step inside to a grand two-story foyer highlighted by a graceful curved staircase and gleaming hardwood floors. The main level offers a formal living room and an elegant dining room with crown molding—perfect for hosting memorable dinners.
At the heart of the home is the newly renovated custom eat-in kitchen, complete with:
Stainless steel appliances; Leathered granite countertops; Subway tile backsplash; Center island with pendant lighting; Oversized coffee/wine bar with gray brick tile; Wine refrigerator and large pantry.
The kitchen flows seamlessly into a dramatic two-story family room filled with natural light and anchored by a cozy gas fireplace.  Also on the main level:  Private office/library with built-ins (ideal as a 5th bedroom)
Powder room; Laundry room with utility sink and cabinetry; Interior access to a two-car garage
Upstairs, retreat to the luxurious primary suite featuring:  Private sitting area; Expansive walk-in dressing room with built-in storage; Spa-inspired en-suite bath with soaking tub and separate shower.  Three additional generously sized bedrooms share an updated full bath with double vanity.
The fully finished walk-up basement expands your living space with  Second family/recreation room
Wet bar; Flexible hobby or fitness area; Full bath; Direct backyard access
A truly unique highlight is the elevated observation deck at the top of the hill—complete with electricity and ethernet—perfect for stargazing, relaxing, or working outdoors.
Additional peace of mind comes with a natural gas whole-house generator, ensuring comfort during any weather.
Located in the vibrant Mount Airy area, Samhill Estates offers easy access to local wineries, distilleries, parks, and dining.  This is more than a home—it’s a lifestyle.  Don’t miss the opportunity to own a property that truly has it all: space, style, and an unbeatable location.
#MDFR2078222

MOUNT AIRY

4042 LOMAR

4 Beds

3 Baths

5,254 Sq.Ft.

$824,900

MLS#: MDFR2078222

Nestled in the highly sought-after community of West Oak Fields, this custom-built 5,500+ Finished SF, original-owner Victorian Colonial sits on over an acre of beautifully maintained land and was crafted by Omenitsch Brothers. From the moment you arrive, you’ll be captivated by the expansive wraparound front porch—perfect for taking in breathtaking sunset views and the peaceful surroundings.
The property is truly one of a kind, featuring your own private orchard with blackberries, raspberries, blueberries, grapes, and mature trees that provide both beauty and privacy. Car enthusiasts and hobbyists will appreciate the oversized two-car side-load garage, along with a detached garage/workshop boasting soaring ceilings—ideal for projects, storage, or additional workspace.
Inside, the home showcases timeless elegance with hardwood floors, crown molding, and thoughtfully curated finishes throughout. The traditional floor plan offers both functionality and charm. A grand foyer welcomes you, with a sun-filled formal living room to the left and an elegant dining room to the right, complete with chair railing, crown molding, and a modern chandelier.
The spacious family room features a cozy gas fireplace, creating a warm and inviting gathering space. Nearby, a private study with built-in shelving and a stylish powder room add convenience and versatility.
The open-concept kitchen is designed for both everyday living and entertaining, featuring stainless steel appliances, freshly painted cabinetry, a center island, backsplash, and ample maple cabinetry. A bright breakfast area provides casual dining with easy access to the outdoors. Just off the kitchen, you’ll find a large walk-in pantry and a mudroom with access to both the garage and exterior.
Upstairs, a hardwood staircase leads to a generously sized upper level with hardwood flooring throughout the hallway. This level includes four spacious bedrooms, an upper-level laundry room, and a luxurious primary suite complete with a sitting area, walk-in closet, and en suite bath featuring dual vanities, a soaking tub, walk-in shower, and separate linen closet. A full hallway bathroom serves the additional bedrooms.
The fully finished walk-out lower level offers incredible flexibility and can function as an in-law suite or private apartment. It includes a fifth bedroom, a potential sixth bedroom or library, a full updated bathroom, and a large recreation area. The wet bar is fully equipped with a dishwasher, Sub-Zero refrigerator, stainless steel sink, granite countertops, and abundant cabinetry. Additional highlights include a hobby room with shelving, a stackable washer/dryer, and a third refrigerator for extra storage. Step outside to find a natural gas-powered Onan whole-house generator and easy access to the backyard retreat.
The outdoor space is equally impressive. The fenced backyard features black aluminum fencing, a concrete basketball court, a large storage shed with electricity and a garage door, and a stamped concrete patio ideal for entertaining. A tranquil fish pond with a waterfall adds a relaxing ambiance, while the expansive yard provides endless possibilities for recreation and enjoyment.
The large front yard enhances curb appeal, and the extended driveway offers ample parking. Located in West Oak Fields, this home provides a peaceful suburban setting with spacious lots, no HOA, and convenient access to parks, recreation, and major commuter routes including I-270 and I-70.
This exceptional property truly has it all—schedule your private tour today.
#MDFR2080874

MOUNT AIRY

4813 TIMBER

5 Beds

3 Baths

5,514 Sq.Ft.

$945,000

MLS#: MDFR2080874

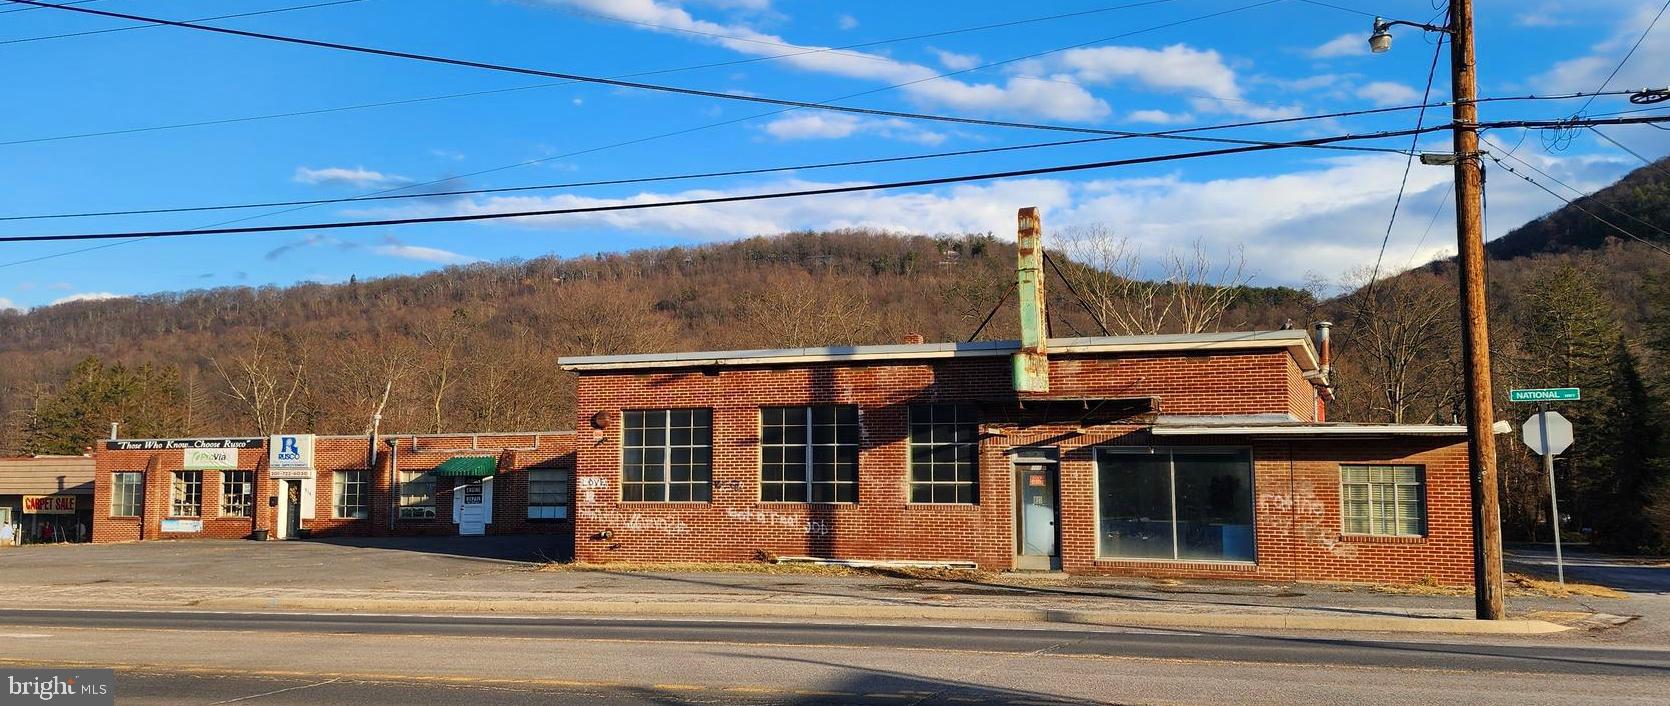
Investment property is here for you!!  
A duplex with 3 bedrooms and 1.5 baths and the 2nd side has 2 bedrooms and 1.5 baths!
Garage and open second lot, plenty of open space!
New Roof in 2023, new furnace and all new windows
Close to Hospital / Downtown / Allegany College and Highway 68
This property is being sold "as is" as the second duplex needs finished!
#MDAL2013608

CUMBERLAND

465 BALTIMORE AVENUE

5 Beds

2 Baths

1,770 Sq.Ft.

$99,900

MLS#: MDAL2013608

Welcome to a rare opportunity to own a home on the lovely Bishop Walsh Drive,  custom built by the current owner. The Tudor and brick home boasts a a huge living room that flows into an inviting dining room with a built-in bar. The large eat-in kitchen has a pantry and sliding glass doors that open out to  a deck, perfect for enjoying morning coffee and those serene mountain evenings. The family room has a large stone fireplace while  a den/study/home office is also conveniently located on the first floor. Upstairs has 3 bedrooms and 2 full baths. The downstairs is also huge, and could be a perfect in-law suite equipped with a kitchenette and a full bath. An attached two-car garage has ample storage space.  All appliances and pool table included. This house is worth seeing in person!
#MDAL2014586

CUMBERLAND

1048 BISHOP WALSH ROAD

4 Beds

3 Baths

3,900 Sq.Ft.

$435,000

MLS#: MDAL2014586

1 ... 81 82 83 84 85 ... 666
* Listings identified with the FMLS IDX logo come from FMLS and are held by brokerage firms other than the owner of this website. The listing brokerage is identified in any listing details. Information is deemed reliable but is not guaranteed. If you believe any FMLS listing contains material that infringes your copyrighted work please click here to review our DMCA policy and learn how to submit a takedown request. © 2024. First Multiple Listing Service, Inc.
 - property

Send a message

Message successfully sent.

Your message

What is 3 + 4 ?

Reason for contacting?

I agree to receive email communication and understand I can unsubscribe at any time.

I agree to be contacted by Charis Realty Group via call, email, and text for real estate services. To opt out, you can reply 'stop' at any time or reply 'help' for assistance. You can also click the unsubscribe link in the emails. Message and data rates may apply. Message frequency may vary. Privacy Policy

Sign Out

Virtual Assistant

Would you like to take the next step with this property? We can help you schedule a showing or virtual tour, or send you more details.

Yes, I would like more information.

Thank You for Your Reply, One of Our Agents will contact you as soon as possible

No, maybe later.

Thank you, you can always contact me via email, phone number or through the contact form.

Realhub AI

Lucy - Your AI-Powered Realtor

Update Your Temporary Password

Personalize your search

Enter your email and we'll notify you immediately when new listings match what you're looking for.

or enter email address

Already have an account ? Login here

Continue your home search

I agree to receive communications and understand I can unsubscribe at any time.

I agree to be contacted by Charis Realty Group via call, email, and text for real estate services. To opt out, you can reply 'stop' at any time or reply 'help' for assistance. You can also click the unsubscribe link in the emails. Message and data rates may apply. Message frequency may vary. Privacy Policy

Already have an account ? Login here

We use cookies

We use cookies primarily for analytics to enhance your experience. By accepting, you agree to our use of these cookies. You can manage your preferences or learn more about our cookies policy.