Properties

Browse or get in touch to schedule a walkthrough.

  • Nearby me
Price range

Popular Features

Community Features

Association

Property Features

Waterfront

View

Exterior Features

Interior Features

Style

564049 properties match your criteria

Updated 1 minute ago

E-Alert name
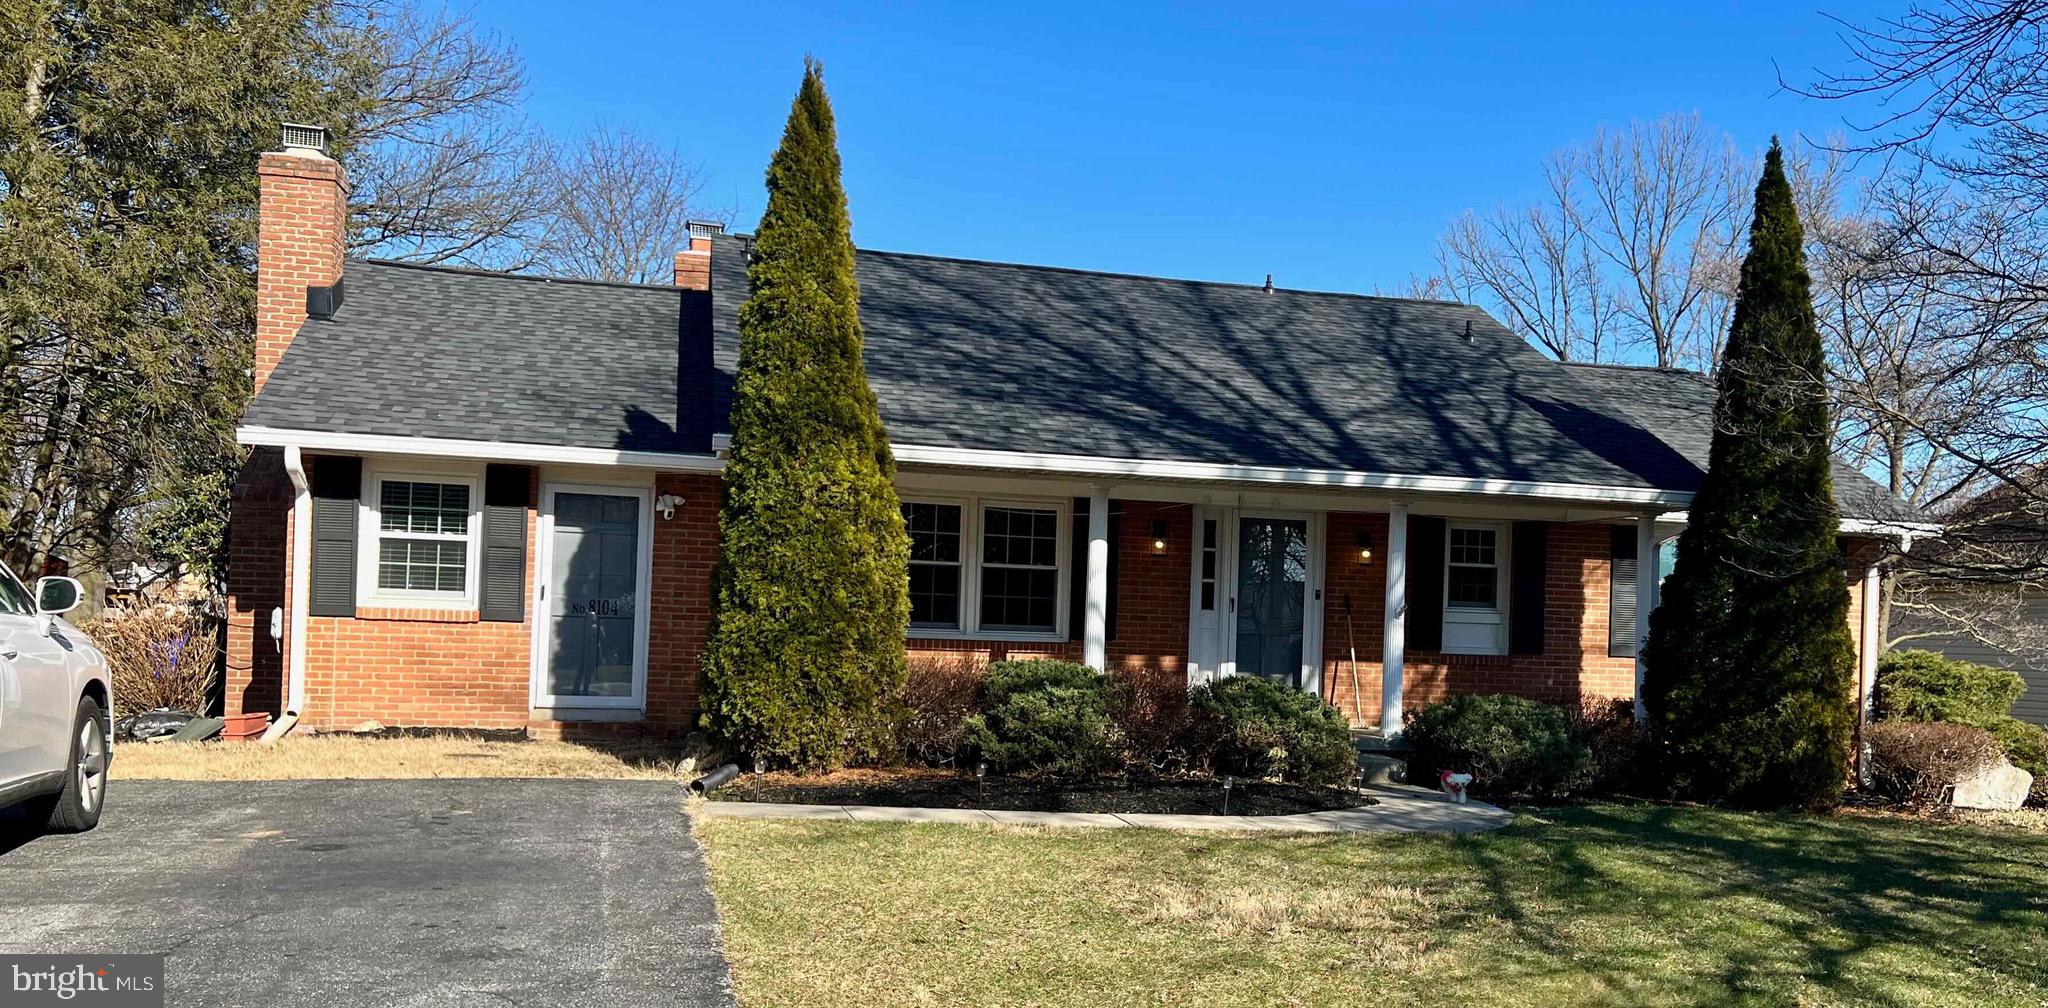
Large and bright 1 bedroom basement apartment with full kitchen and separate entrance in single family home in north Frederick. All utilities and internet included! Convenient to everything -yet a quiet setting with large backyard. Shared laundry in common area with upstairs tenant.
#MDFR2065778

FREDERICK

8104 BROADVIEW DR B

1 Beds

1 Baths

2,564 Sq.Ft.

$1,500

MLS#: MDFR2065778
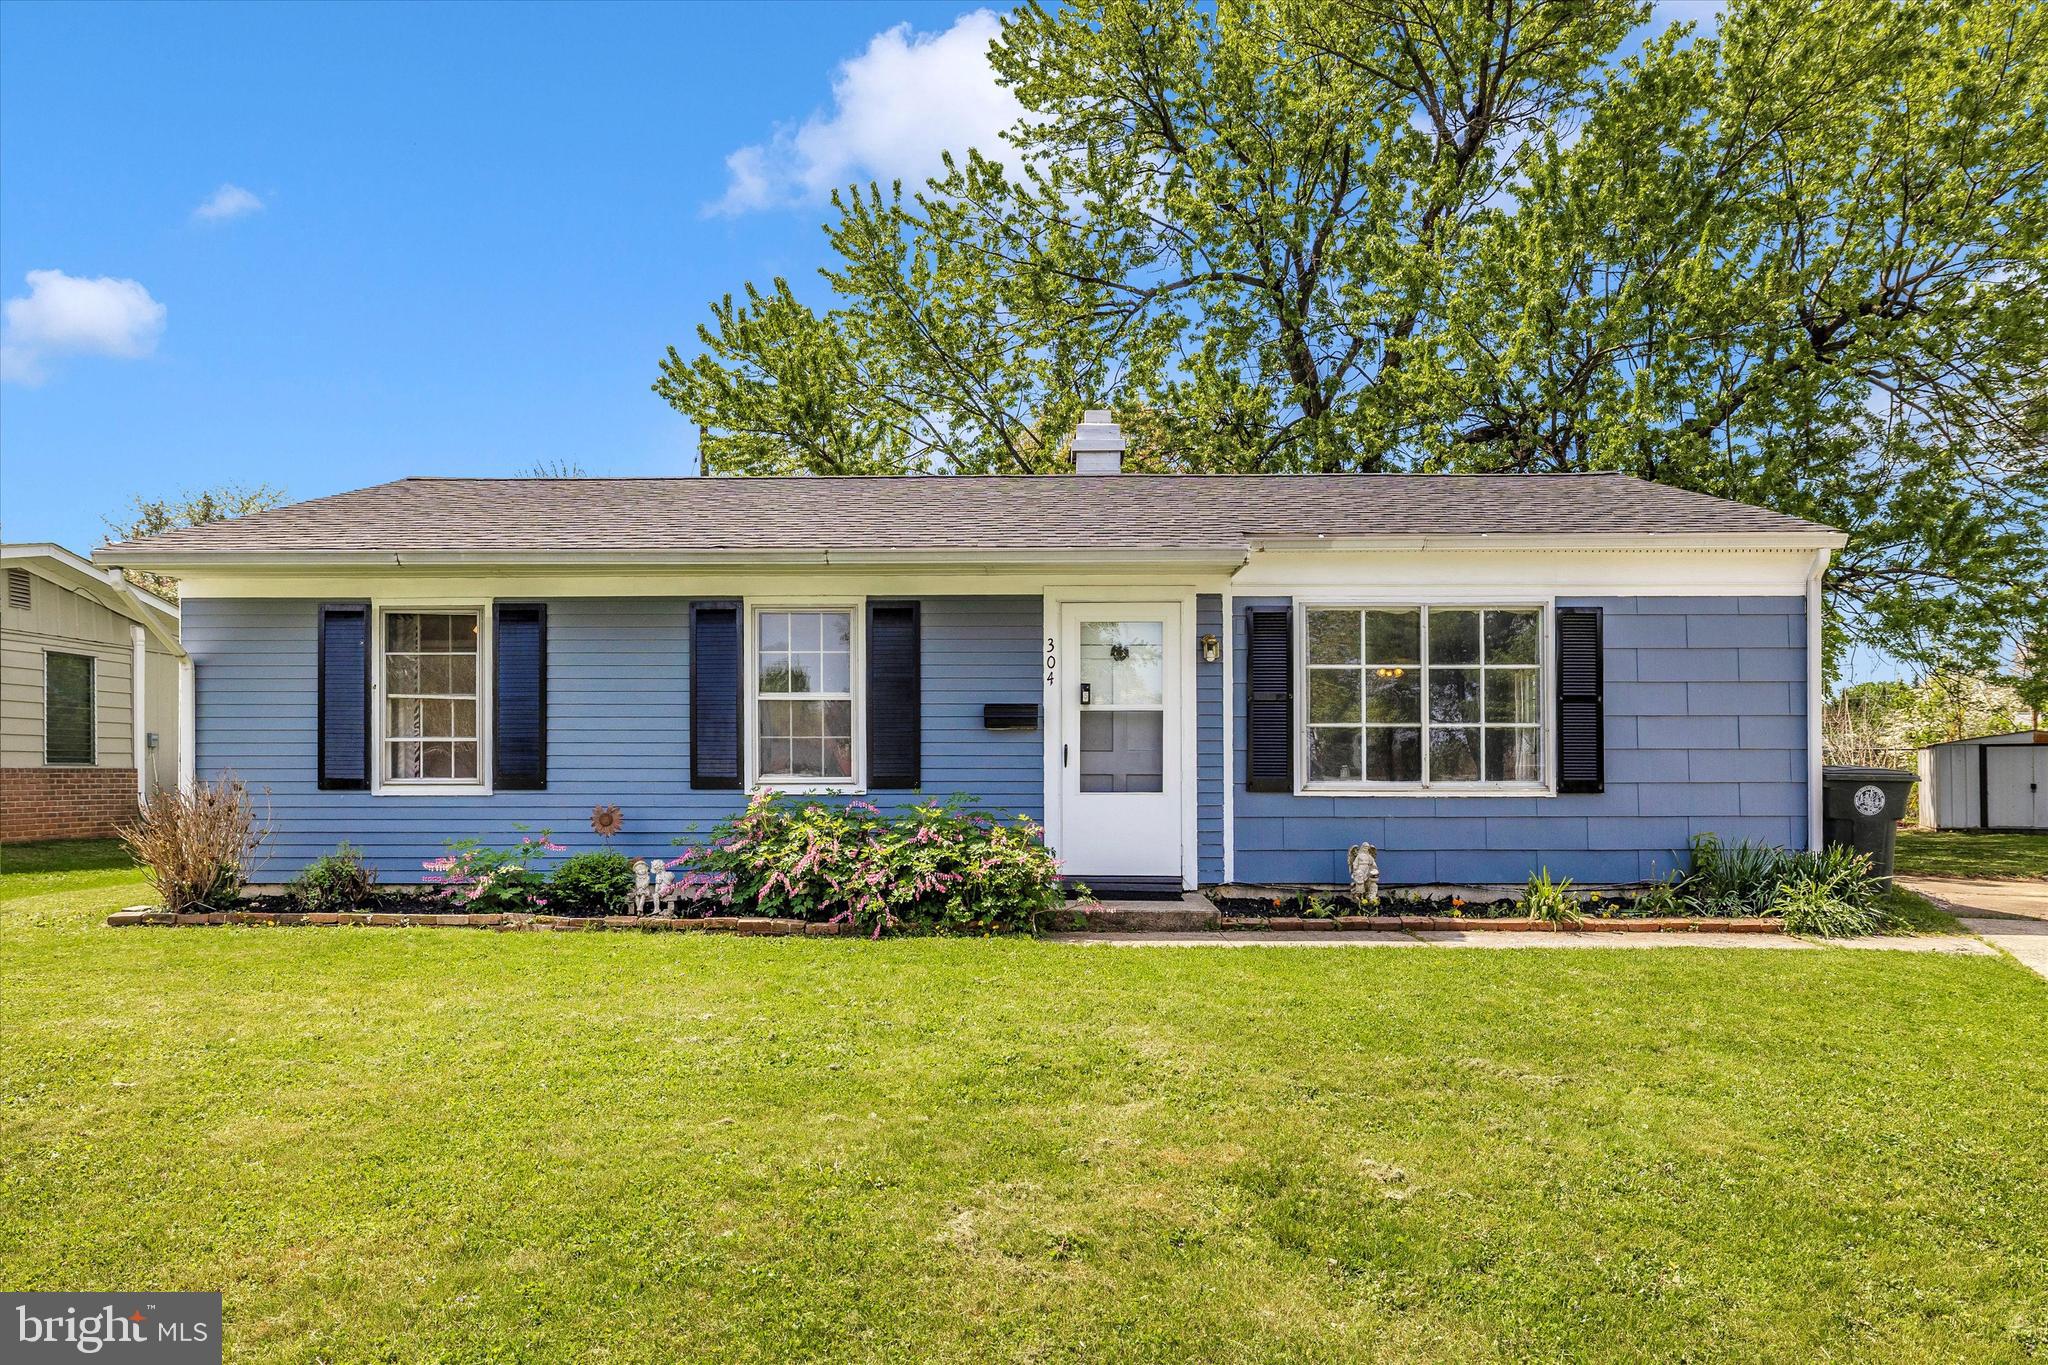
Welcome to this charming rancher with modern updates! This beautifully refreshed 3-bedroom, 1-bath home features brand new flooring, fresh paint throughout, and a brand new roof, offering peace of mind for years to come. Step outside to a spacious backyard—ideal for relaxing, gardening, or play—with a shed that conveys for extra storage. Close to major commuting routes, shopping and Downtown Frederick. You don’t want to miss out on this move-in ready gem! Schedule your showing today!
#MDFR2062414

FREDERICK

304 CANBERRA COURT

3 Beds

1 Baths

1,025 Sq.Ft.

$325,000

MLS#: MDFR2062414
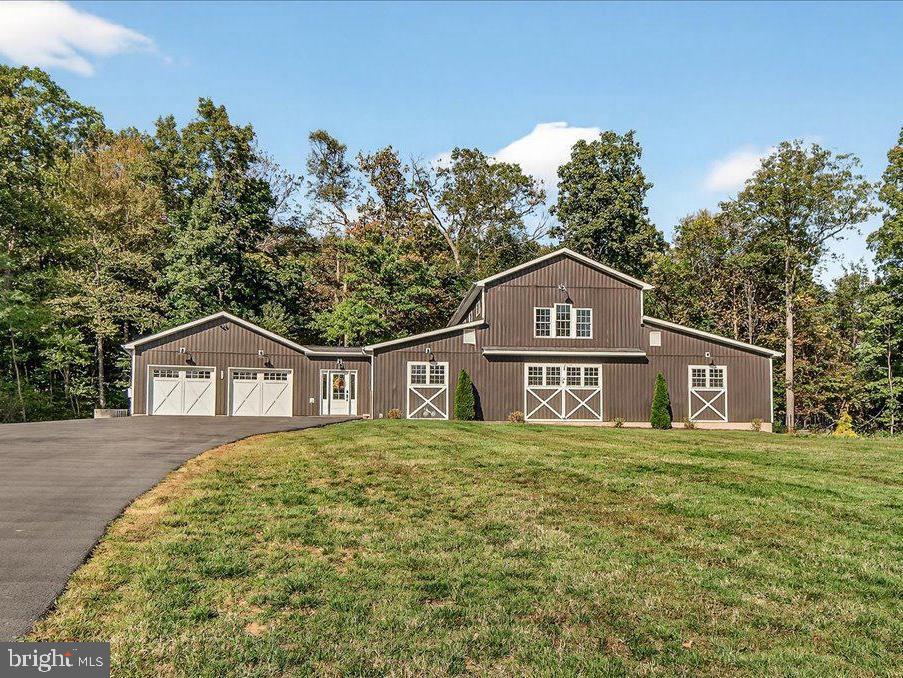
Welcome home to this custom-built, one-of-a-kind estate, perfectly situated on over 3.5 private acres on the highly sought-after Frederick County side of Smithsburg. This exceptional property offers true main-level living with three bedrooms, two-and-a-half bathrooms, and an expansive open-concept layout.

At the heart of the home is the showstopping Great Room, where vaulted tin ceilings and custom repurposed wood beams create unforgettable character. Natural light pours through the upper-level windows, illuminating the gleaming hardwood floors and enhancing the warm, rustic charm. Shiplap accents flow throughout the main living areas, beautifully complemented by fresh paint and brand-new carpeting in the bedrooms.

The oversized chef’s kitchen is a standout, offering professional-grade appliances, abundant counter space, and striking granite countertops. It's perfect for cooking, entertaining, or gathering with loved ones.

Retreat to the luxurious Primary Suite, complete with a spa-like ensuite featuring a large soaking tub and heated tile floors (also found in the second full bath). A spacious, dedicated laundry room and a full, unfinished basement provide exceptional convenience and endless potential.

Modern comforts and thoughtful upgrades elevate everyday living: enjoy the ambiance of the thermostat-controlled gas fireplace, relax on the covered porch that extends your living space outdoors, and take advantage of the oversized two-car garage with built-in cabinetry. Outdoor enthusiasts will love the dedicated RV parking with 50-amp service, ideal for travel trailers, campers, or guest accommodations. 

Recent improvements include a whole-house propane generator, a new roof, a newly paved driveway, and a new washer. Nestled among mature trees on a serene, wooded lot, this property offers unmatched privacy and tranquility. An opportunity like this is rare, especially at a price WELL BELOW THE APPRAISED VALUE.

Schedule your private tour today before this remarkable estate is gone.
#MDFR2076680

SMITHSBURG

13974 BROWN ROAD

3 Beds

2 Baths

2,580 Sq.Ft.

$775,000

MLS#: MDFR2076680
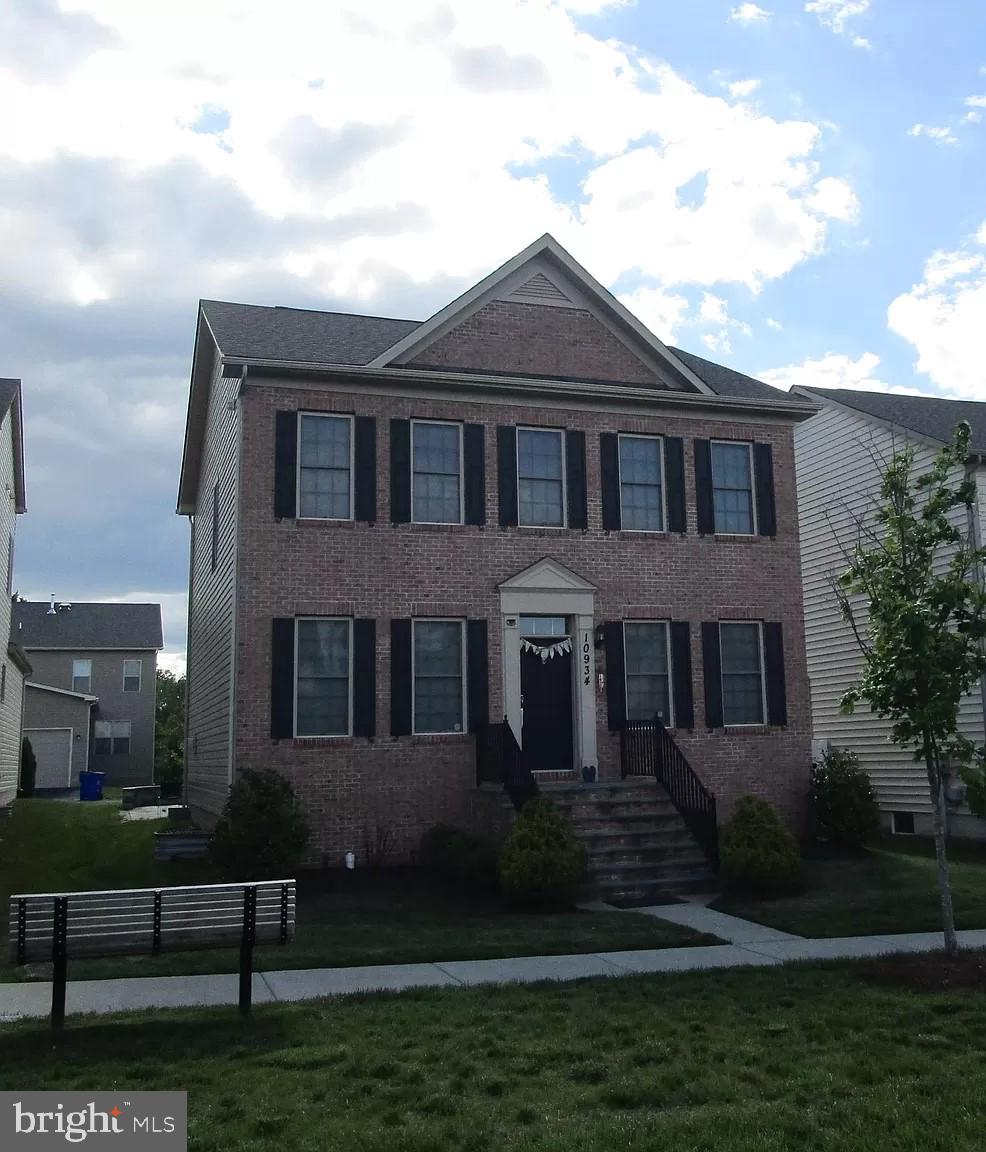
Lovely, 6 years young, Neo-Traditional styled dwelling in Monrovia (Landsdale). Green space right out the front door, perfect for children to play. Open concept design, engineered wood flooring on the first floor, fireplace, gourmet kitchen, quartz counters, butlers pantry, living room, dining room, breakfast area and half bath. Attached two car garage, alleyway, and driveway parking. Fully finished basement; LVP flooring; Recreation room, bedroom, and full bath. Second level has a primary bedroom with his and her walk-in closets, upgraded full bath, sitting tub; 2 additional bedrooms, full bath, and laundry.
Paver Patio out back, lawn care included with the rent.
Amenities include: Community center, in-ground pool, concerts, sport courts and tot lots. 
Conveniently located to commuter routes including but not limited too; 270 / 70. Shopping, parks, recreation facilities, and restaurants are in close proximity.
Frederick City is close, Baltimore and Washington, DC. is a short commute.
Tenant is responsible for utilities and general maintenance of the house. 
Available Imediately. Seeking one year lease. First month rent and deposit due at signing.

Owner pays HOA. Tenant is responsible for all utilities and general maintenance. Community HOA amenities are included with the rent; tenants are allowed usage of the facilities.
#MDFR2050514

MONROVIA

10934 HAVEN PARK CIRCLE

4 Beds

3 Baths

2,896 Sq.Ft.

$3,500

MLS#: MDFR2050514
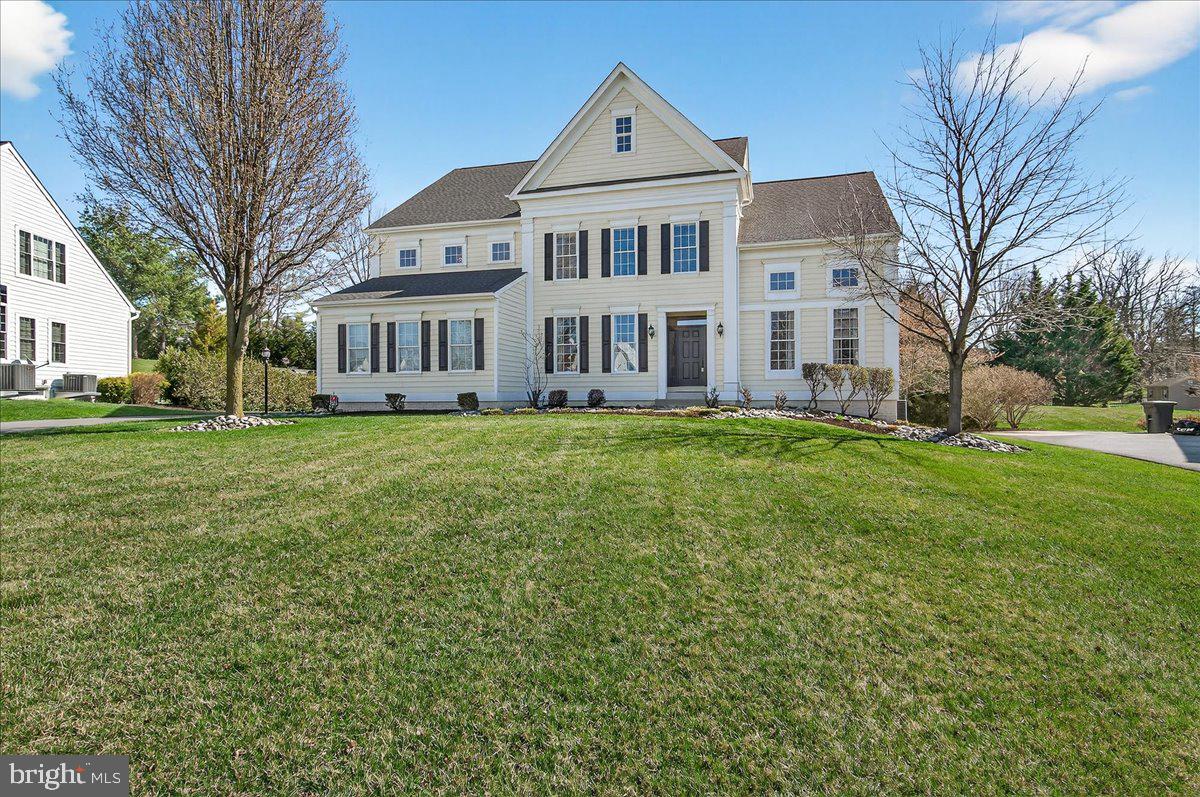
Nestled in the prestigious Royal Oaks community, this exquisite Colonial residence offers a harmonious blend of luxury and comfort. Spanning an impressive 6,226 square feet, this home is designed for those who appreciate the finer things in life. Step inside to discover a thoughtfully crafted layout featuring five spacious bedrooms and five full bathrooms, complemented by two elegant half baths. The heart of the home boasts a cozy gas fireplace, perfect for intimate gatherings or quiet evenings. The fully finished daylight basement, with its LVP floors and walkout access, provides endless possibilities for entertainment or relaxation. The gourmet kitchen is a chef's dream, seamlessly connecting to inviting living spaces adorned with rich hardwood and ceramic tile flooring. Natural light floods the home through well-placed windows, enhancing the warm ambiance throughout. Outside, the professionally landscaped 0.75-acre lot offers ample space for outdoor activities and backs up to North Alley which provides walkable access to Main St which houses coffee shops, antique shops, restaurants and more. This home is also walkable to New Market Elementary and New Market Middle school. The side-entry 3-car oversized garage ensure convenience and ease. This home features a new roof in 2018, fresh neutral paint, new dishwasher, and new washer and dryer in 2025 and has been meticulously cared for by the original owners. Experience the exclusive lifestyle that comes with living in Royal Oaks, where luxury meets comfort in every detail. This home is not just a place to live; it's a sanctuary waiting to embrace you.
#MDFR2077916

NEW MARKET

411 WILLIAM PLUMMER STREET

5 Beds

5 Baths

6,226 Sq.Ft.

$1,149,000

MLS#: MDFR2077916
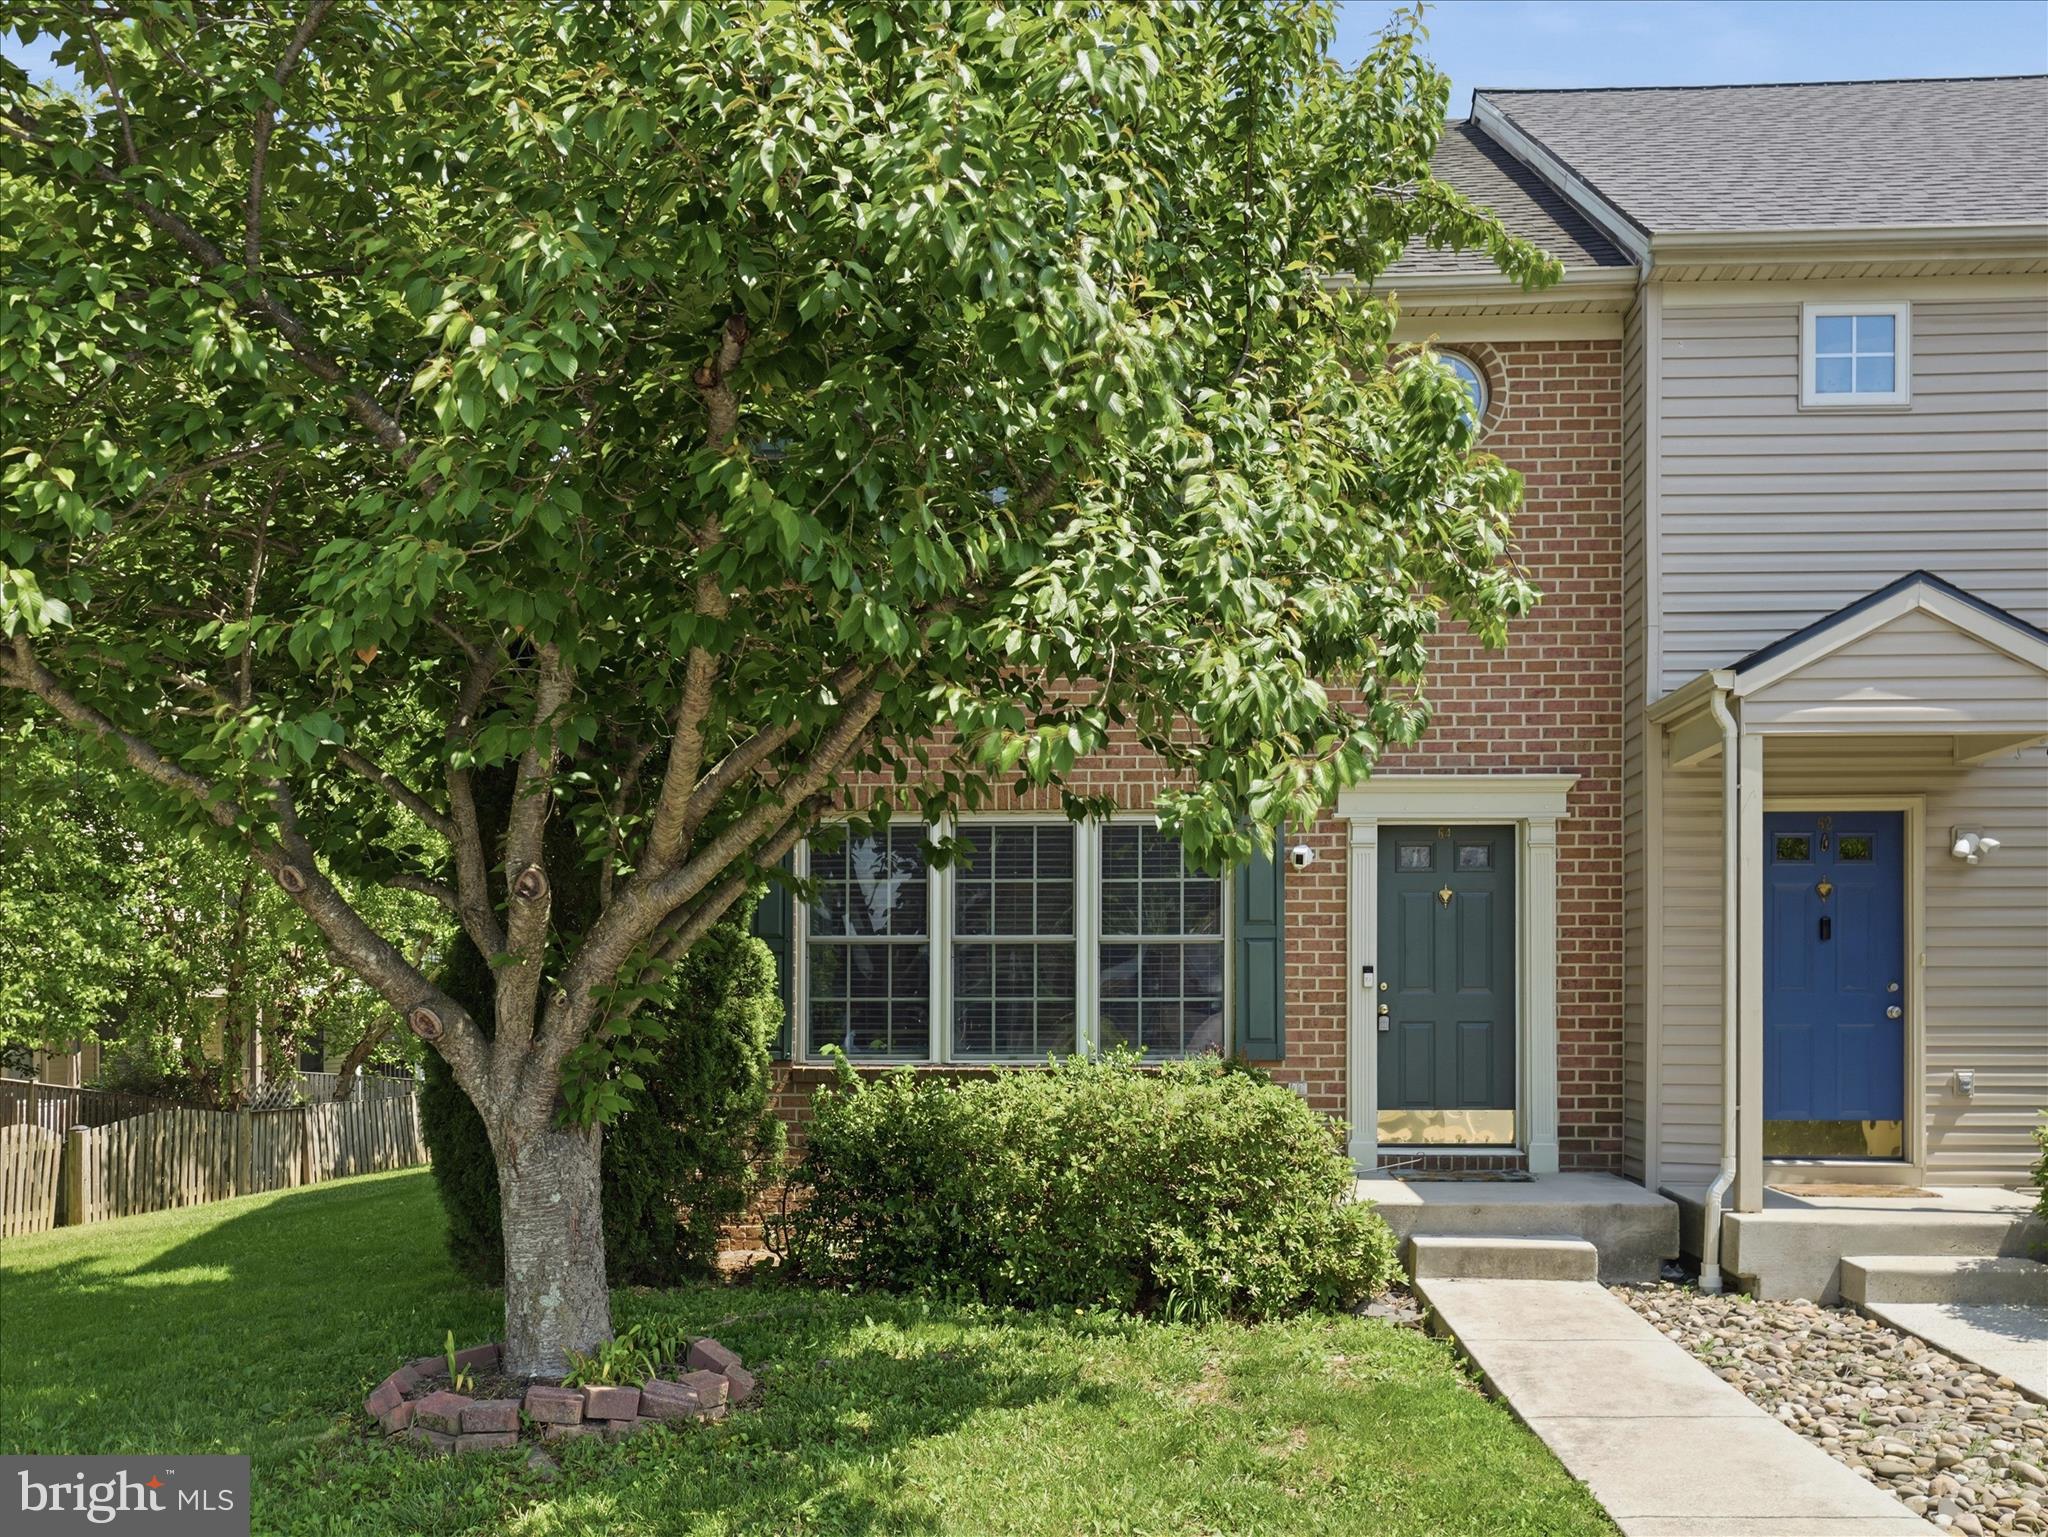
Welcome to 64 Fiser Lane in the desirable Hammonds Mill community! This beautifully maintained end-unit townhome offers the perfect blend of space, comfort, and convenience. Featuring 3 bedrooms, 3.5 bathrooms, and over 2,200  total square feet, this home provides a flexible layout with room to spread out.

The main level offers an inviting floor plan with abundant natural light, while the fully finished basement adds additional living space perfect for a recreation room, home office, guest space, or gym. Upstairs, the spacious primary suite is complemented by two additional bedrooms and full bath.

Enjoy the added privacy of an end unit along with a fully fenced backyard ideal for entertaining, pets, or relaxing evenings outdoors. Major updates include a completely replaced heat pump system and outdoor unit in summer 2022, offering peace of mind for the next owner. The sellers have also upgraded the kitchen appliances, which will convey with the home. Conveniently located near I-81, shopping, dining, and Spring Mills amenities. 

Don’t miss your opportunity to own this move in ready home in one of Martinsburg’s most sought-after communities!
#WVBE2051034

MARTINSBURG

64 FISER LANE

3 Beds

3 Baths

2,220 Sq.Ft.

$269,000

MLS#: WVBE2051034
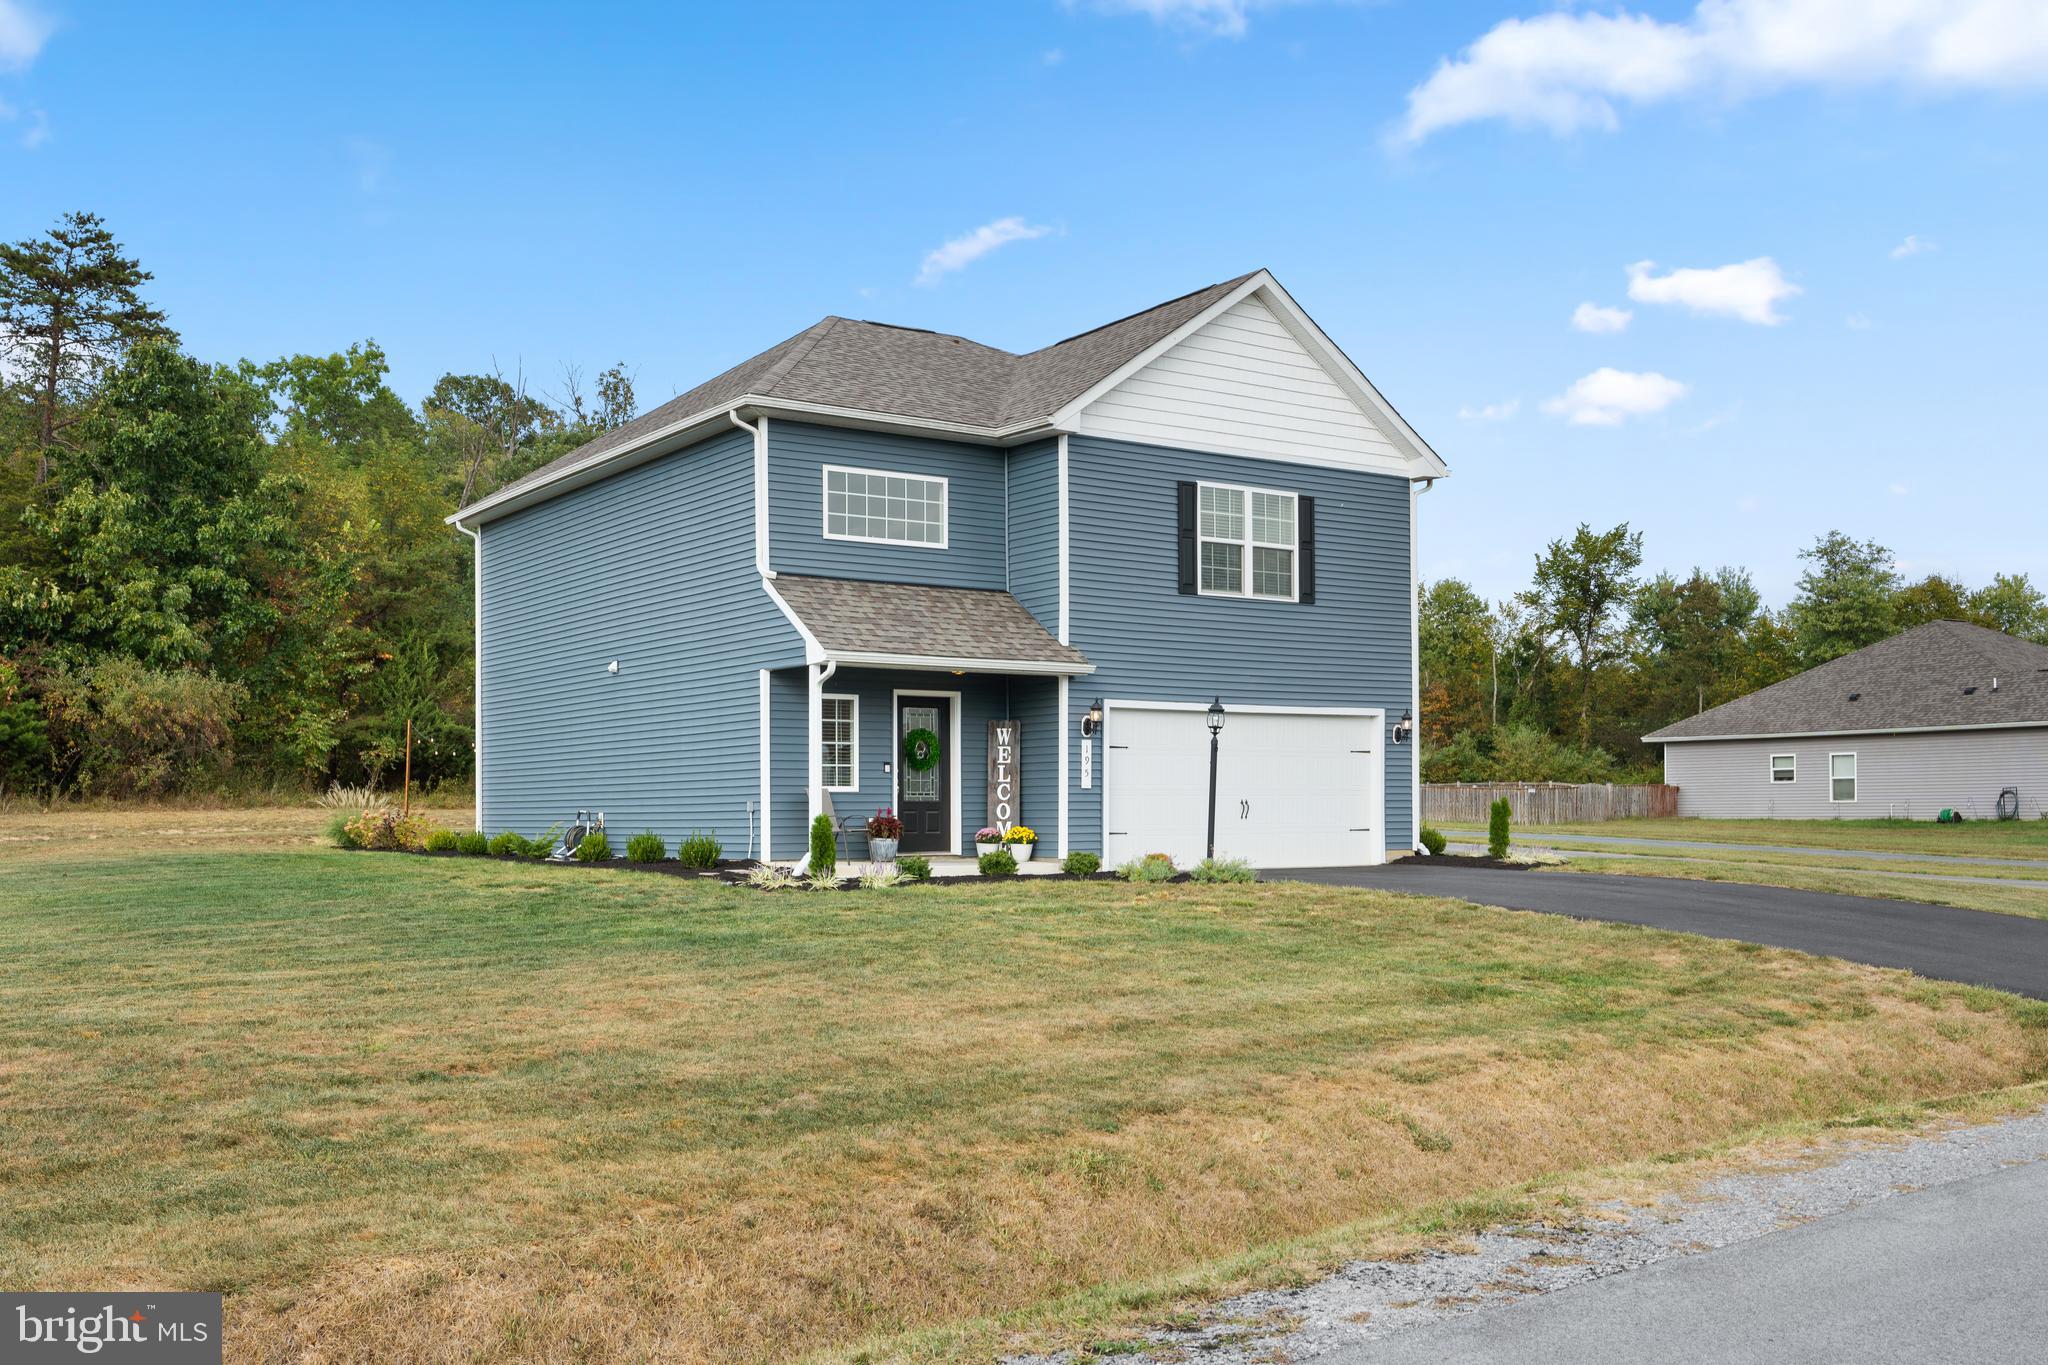
***OPEN HOUSE -- Saturday, September 20th from 11-1pm*** WOW! This is the one you’ve been waiting for! Welcome home to 195 Rappahannock Run, a like-new 3 bedroom, 2.5 bath home in the private, gated community of Brookfield on the Potomac. This hidden gem offers the best of both worlds—peaceful privacy and incredible HOA perks you won’t find anywhere else. The main level features a bright, open layout with a spacious family room, dining area, and a modern kitchen with granite countertops, a center island, a pantry, and ample cabinet space. Upstairs you’ll find a beautiful primary suite with a large walk-in closet and private bath, plus two additional bedrooms, another full bath, and convenient upper-level laundry. Step outside to your own backyard retreat with a stunning stamped concrete patio, perfect for entertaining, and a large shed ideal for storing all your yard equipment. Community amenities include private river access with a boat ramp, playground, basketball court, trails, and more. High-speed internet, a 2-car garage, and a prime location near shopping, medical facilities, and major commuter routes (I-81, Rt 11, Rt 9, MD & VA access) complete the package—don’t miss your chance to call this one yours!
#WVBE2044042

FALLING WATERS

195 RAPPAHANNOCK RUN

3 Beds

2 Baths

2,080 Sq.Ft.

$410,000

MLS#: WVBE2044042
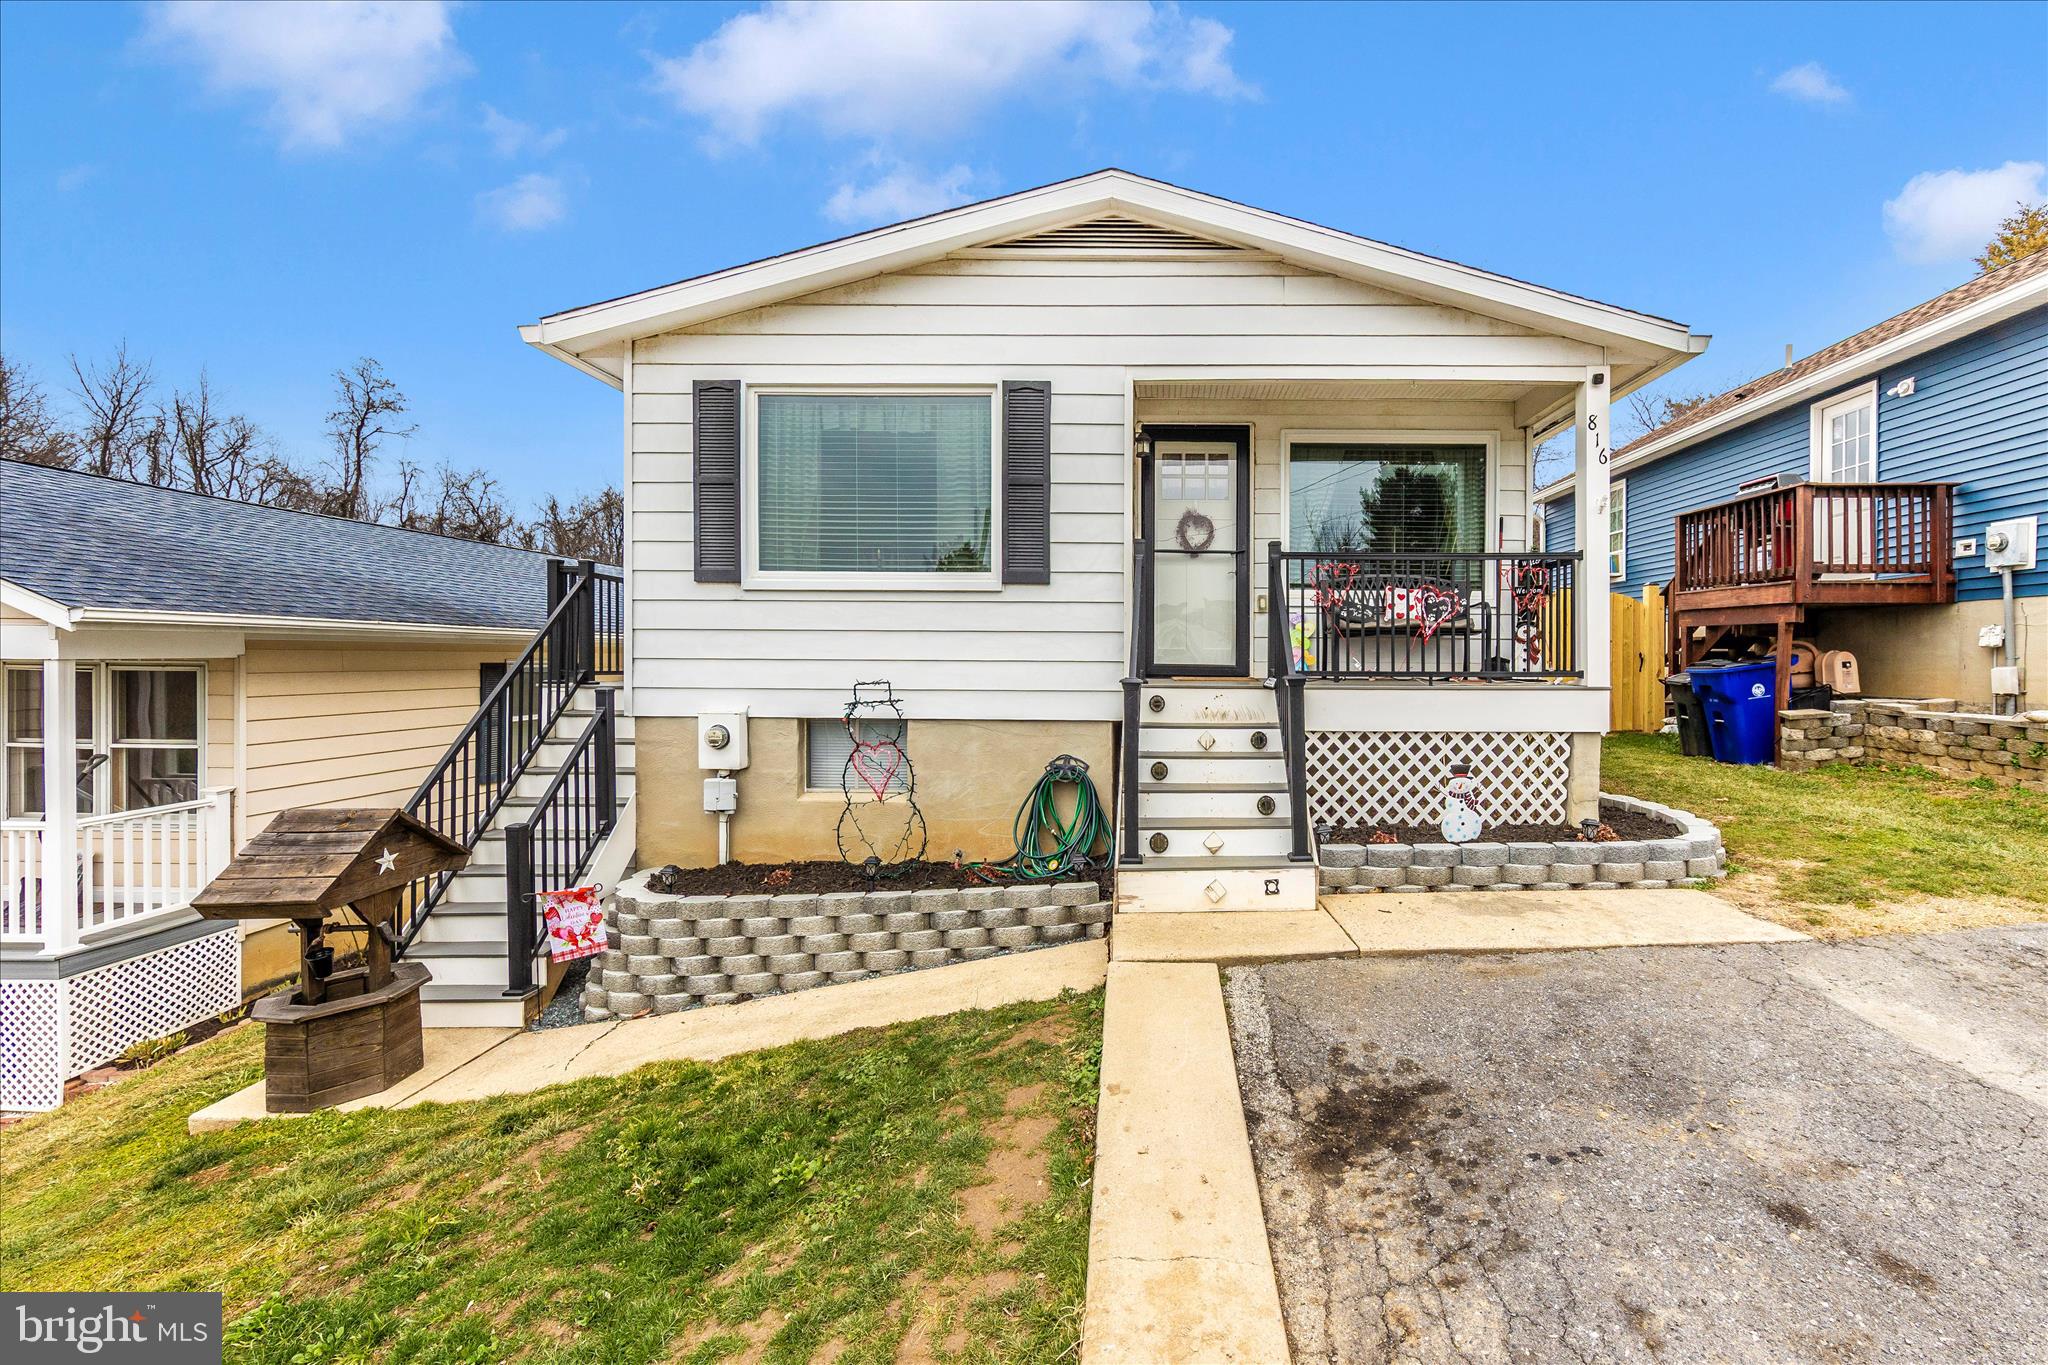
Welcome to this updated rancher in the heart of Brunswick, Maryland, within walking distance to local schools and downtown shops and restaurants. Situated in a quiet neighborhood, this home offers comfortable one-level living with the added benefit of a finished basement.

The main level features three bedrooms and two full bathrooms. The lower level offers a large finished room ideal for a family room or recreational space, a private room that can be used as a home office or potential fourth bedroom, and an unfinished area perfect for storage. The basement also features a walkout to the rear yard, creating easy indoor-outdoor flow.

Enjoy outdoor living in the large, fenced backyard with patio, ideal for entertaining, relaxing, or pets. The home has received many updates in recent years, including windows, flooring, upgraded trim, fresh paint, HVAC, water heater, appliances, and kitchen improvements.

Unwind on the inviting front porch while enjoying the peaceful neighborhood. An easement behind the property provides vehicle access to the backyard, adding convenience and flexibility.
#MDFR2075638

BRUNSWICK

816 E E STREET

3 Beds

2 Baths

2,054 Sq.Ft.

$338,000

MLS#: MDFR2075638
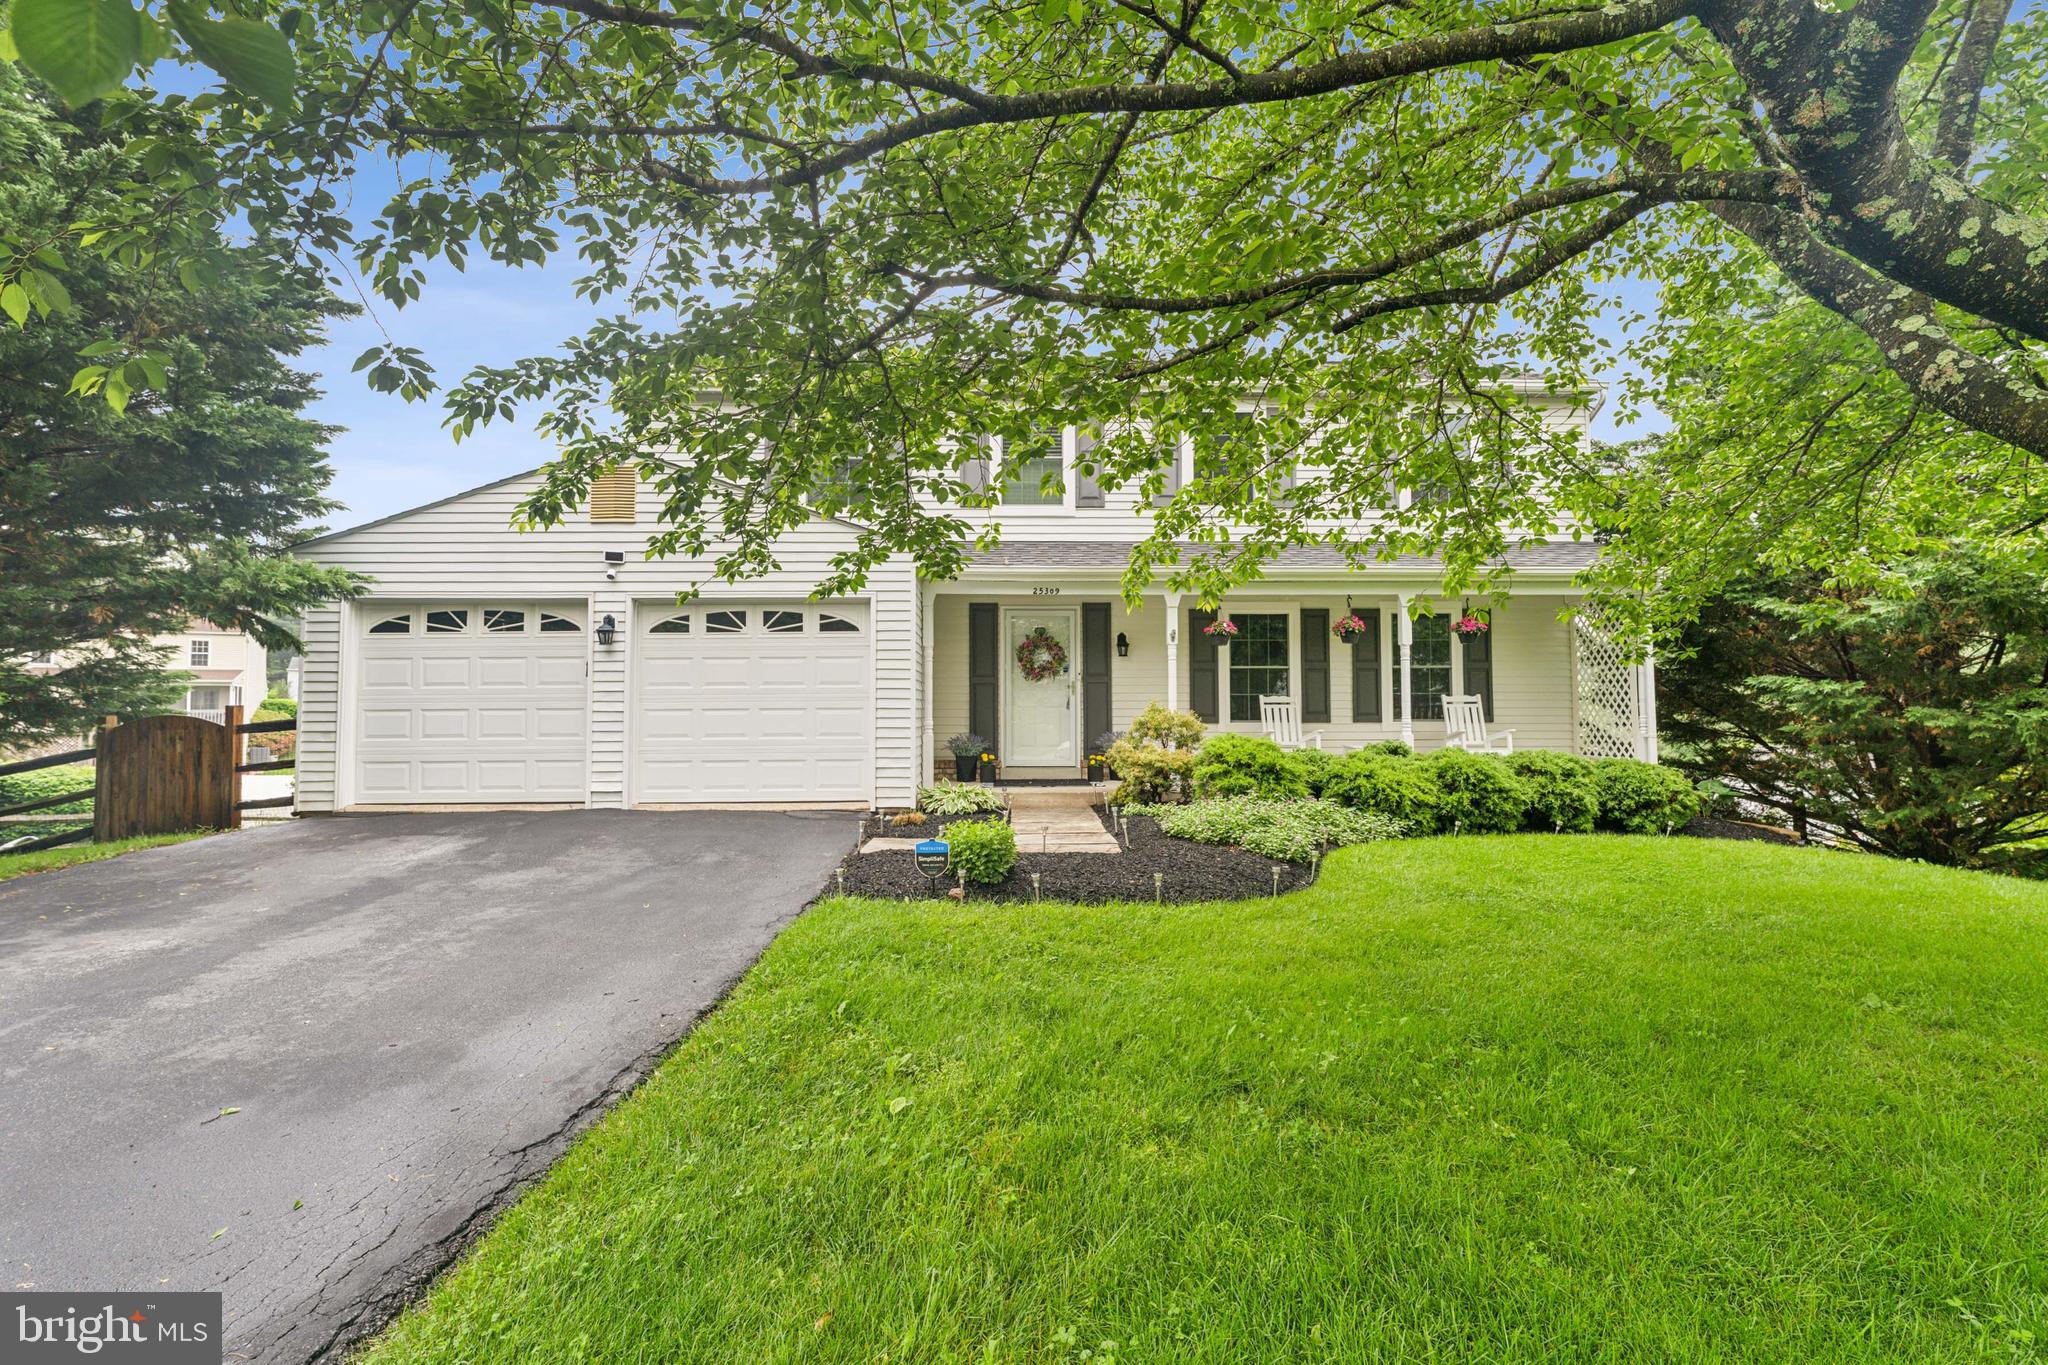
Offer deadline: Tuesday, 5/20 by 1 pm. 
Beautifully Updated Colonial in the Heart of Damascus – No HOA!

Welcome to this impeccably maintained 4-bedroom, 3-bath colonial boasting nearly 3,000 square feet of finished living space across three levels. Set on a spacious lot with a charming front porch and a large fenced backyard, this home offers the perfect blend of comfort, functionality, and style—all in a prime location just steps from Clearspring Elementary.

Step inside to discover neutral tones and move-in ready finishes throughout. The completely renovated (in 2020) kitchen is a showstopper, featuring custom maple cabinetry, granite countertops, a stylish tile backsplash, under-cabinet lighting, and a large center island offering extra storage and working space.  The kitchen opens to a cozy family room with a wood-burning fireplace and access to the large, new Trex deck, just added in 2023, ideal for entertaining or relaxing, with stairs to access the yard. Windows and sliding glass door were also replaced in 2023!

The main level also includes a bright and airy living room, a formal dining room, and a versatile home office space. Upstairs, the primary suite features a luxurious, fully renovated ensuite bath with a custom walk-in shower. Three additional bedrooms provide ample space for family or guests.

The finished lower level adds generous additional living space with a large rec room and walk-out access to the backyard—perfect for gatherings, games, or gardening.

Additional highlights:

Newer roof (2019)

Hot water heater (2021)

Public water and sewer

Tons of storage throughout


Located less than 2 miles from shopping, dining, and all that downtown Damascus has to offer. Enjoy nearby parks like Damascus Recreational Park and Magruder Trails, and you're just a short drive to Shady Grove Metro and routes 270, 108 & 124.

With no HOA and pride of ownership at every turn, this stunning home truly checks all the boxes. As-is sale, a well maintained home. Don’t miss your chance—schedule your tour today!
#MDMC2180010

DAMASCUS

25309 CLEARWATER DRIVE

4 Beds

2 Baths

2,502 Sq.Ft.

$645,000

MLS#: MDMC2180010
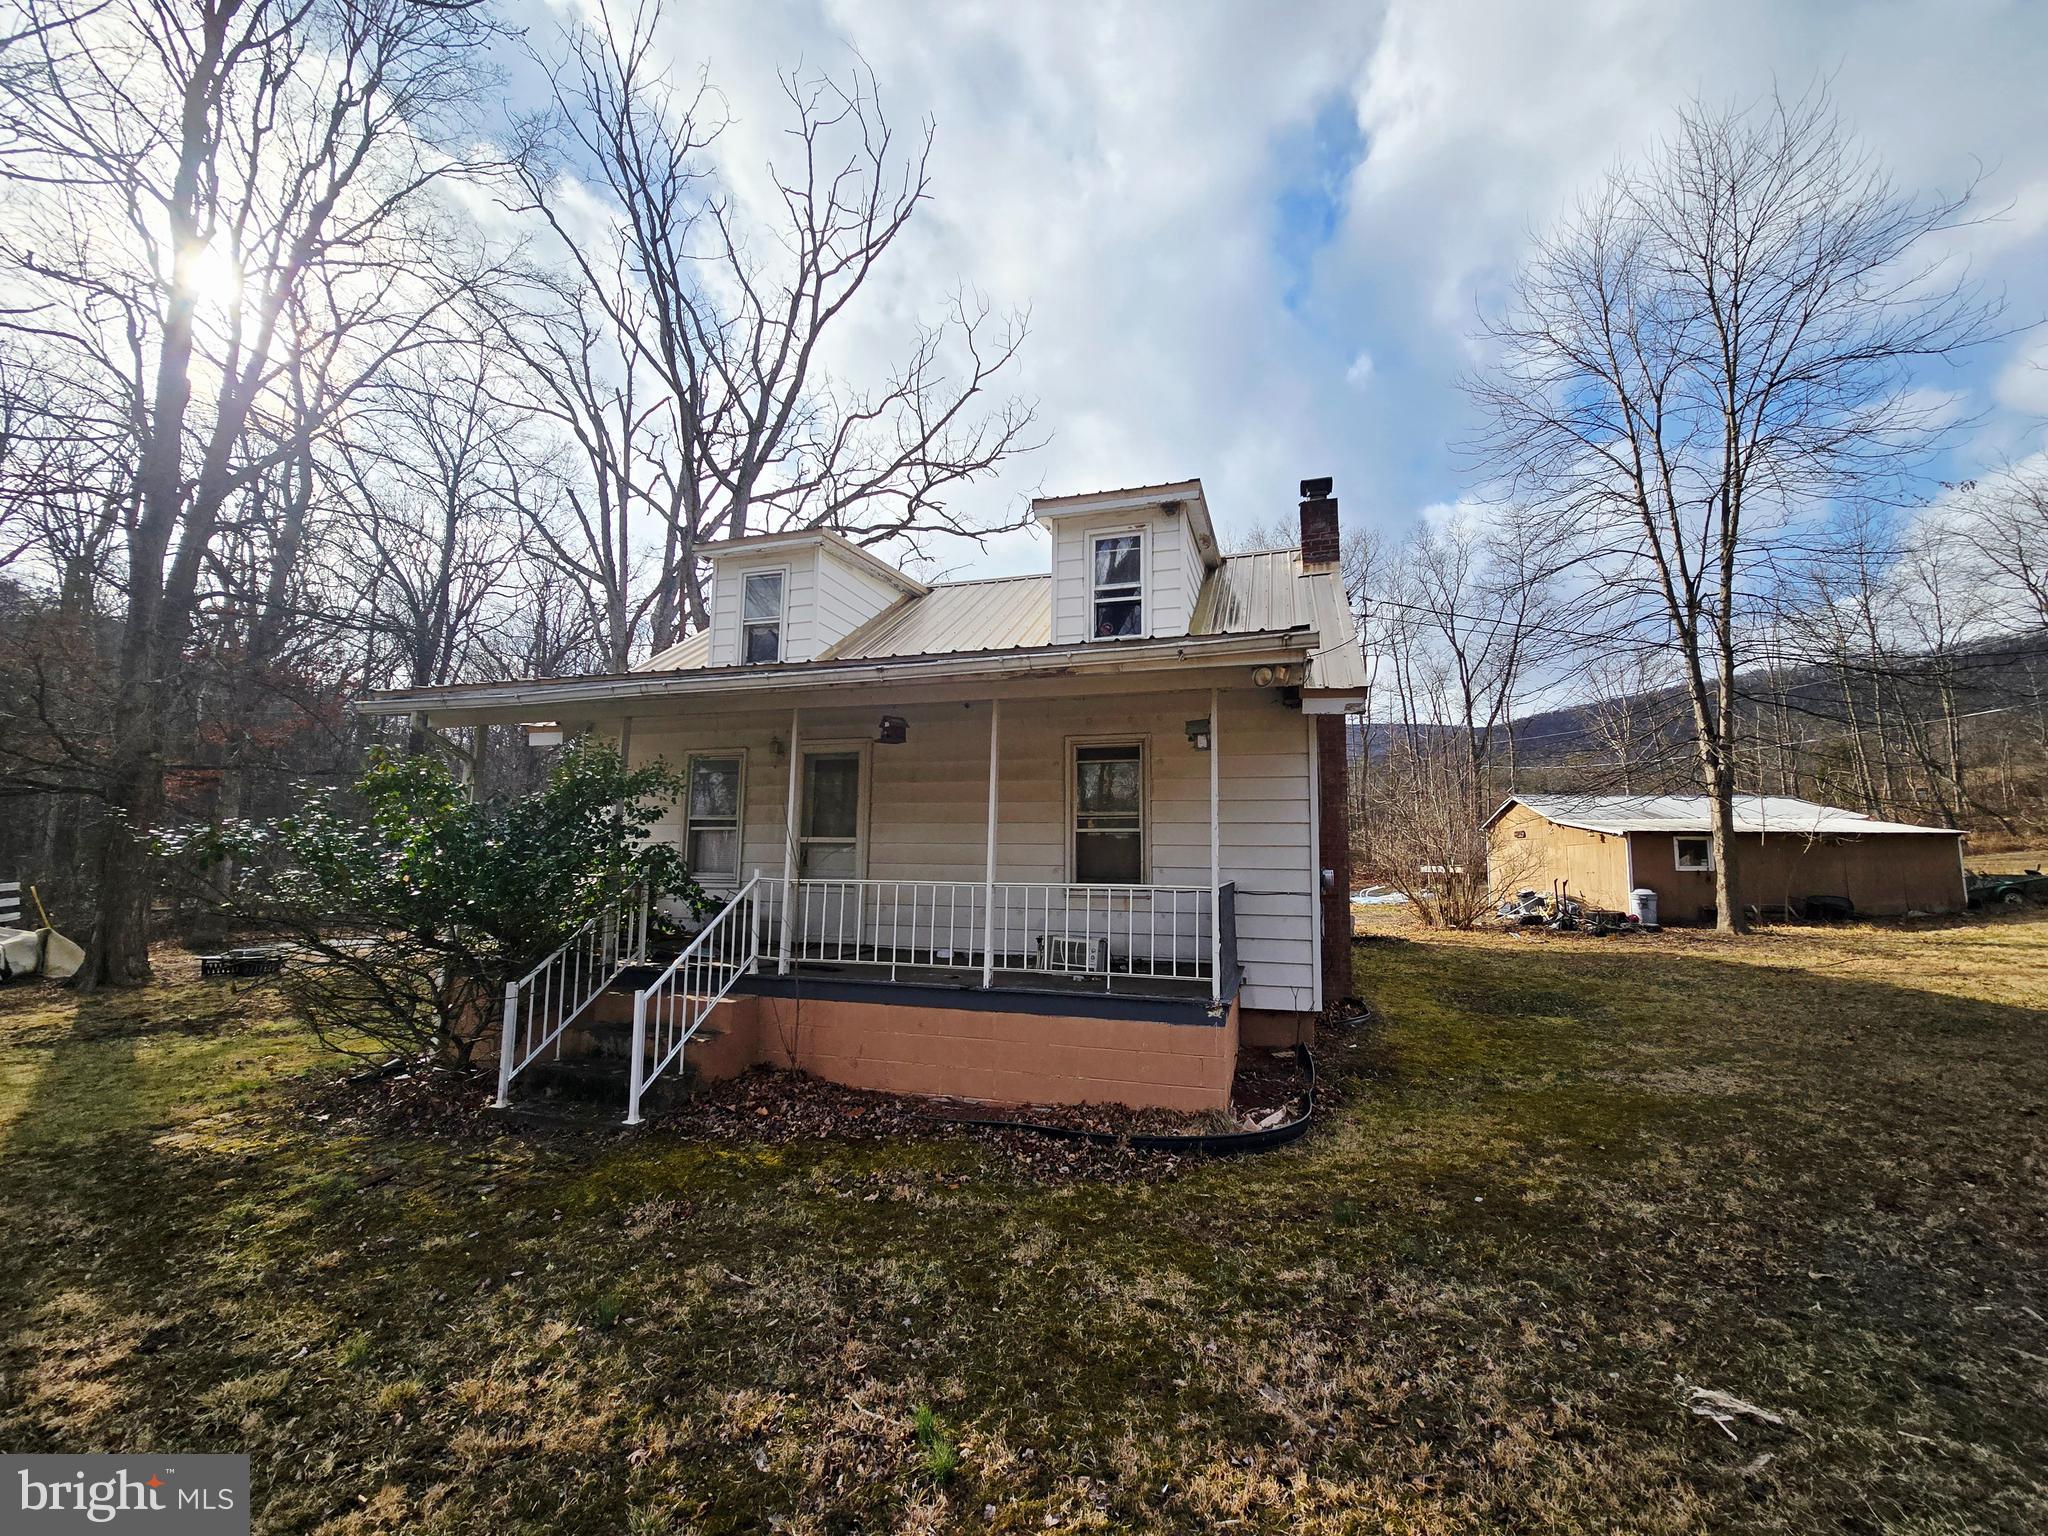
If you’ve been searching for privacy without sacrificing proximity to town, this is it. Tucked away on 8.61 lush, wooded acres, this property offers a rare opportunity to own a significant piece of Maryland mountainside. Whether you're looking for a homesteading project, a hunting camp, or a custom renovation, this land provides the perfect backdrop.

The existing residence "needs some love" but offers a solid footprint and functional layout for those ready to roll up their sleeves:

Main Level Living: Features a spacious living room, kitchen, a main-floor bedroom, and a full bathroom.

Flexible Upper Level: The second floor contains two additional rooms. The layout is a traditional "walk-through" style, where you pass through the first room to reach the second—ideal for a primary suite with a nursery, a massive walk-in closet, or a home office.

Self-Sufficient Utilities: The property is serviced by spring water and a private septic system, offering independence from city utility bills.

Let's check it out!!!
#MDAL2013766

CRESAPTOWN

13925 SPRUCE SPRINGS

2 Beds

1 Baths

846 Sq.Ft.

$134,900

MLS#: MDAL2013766
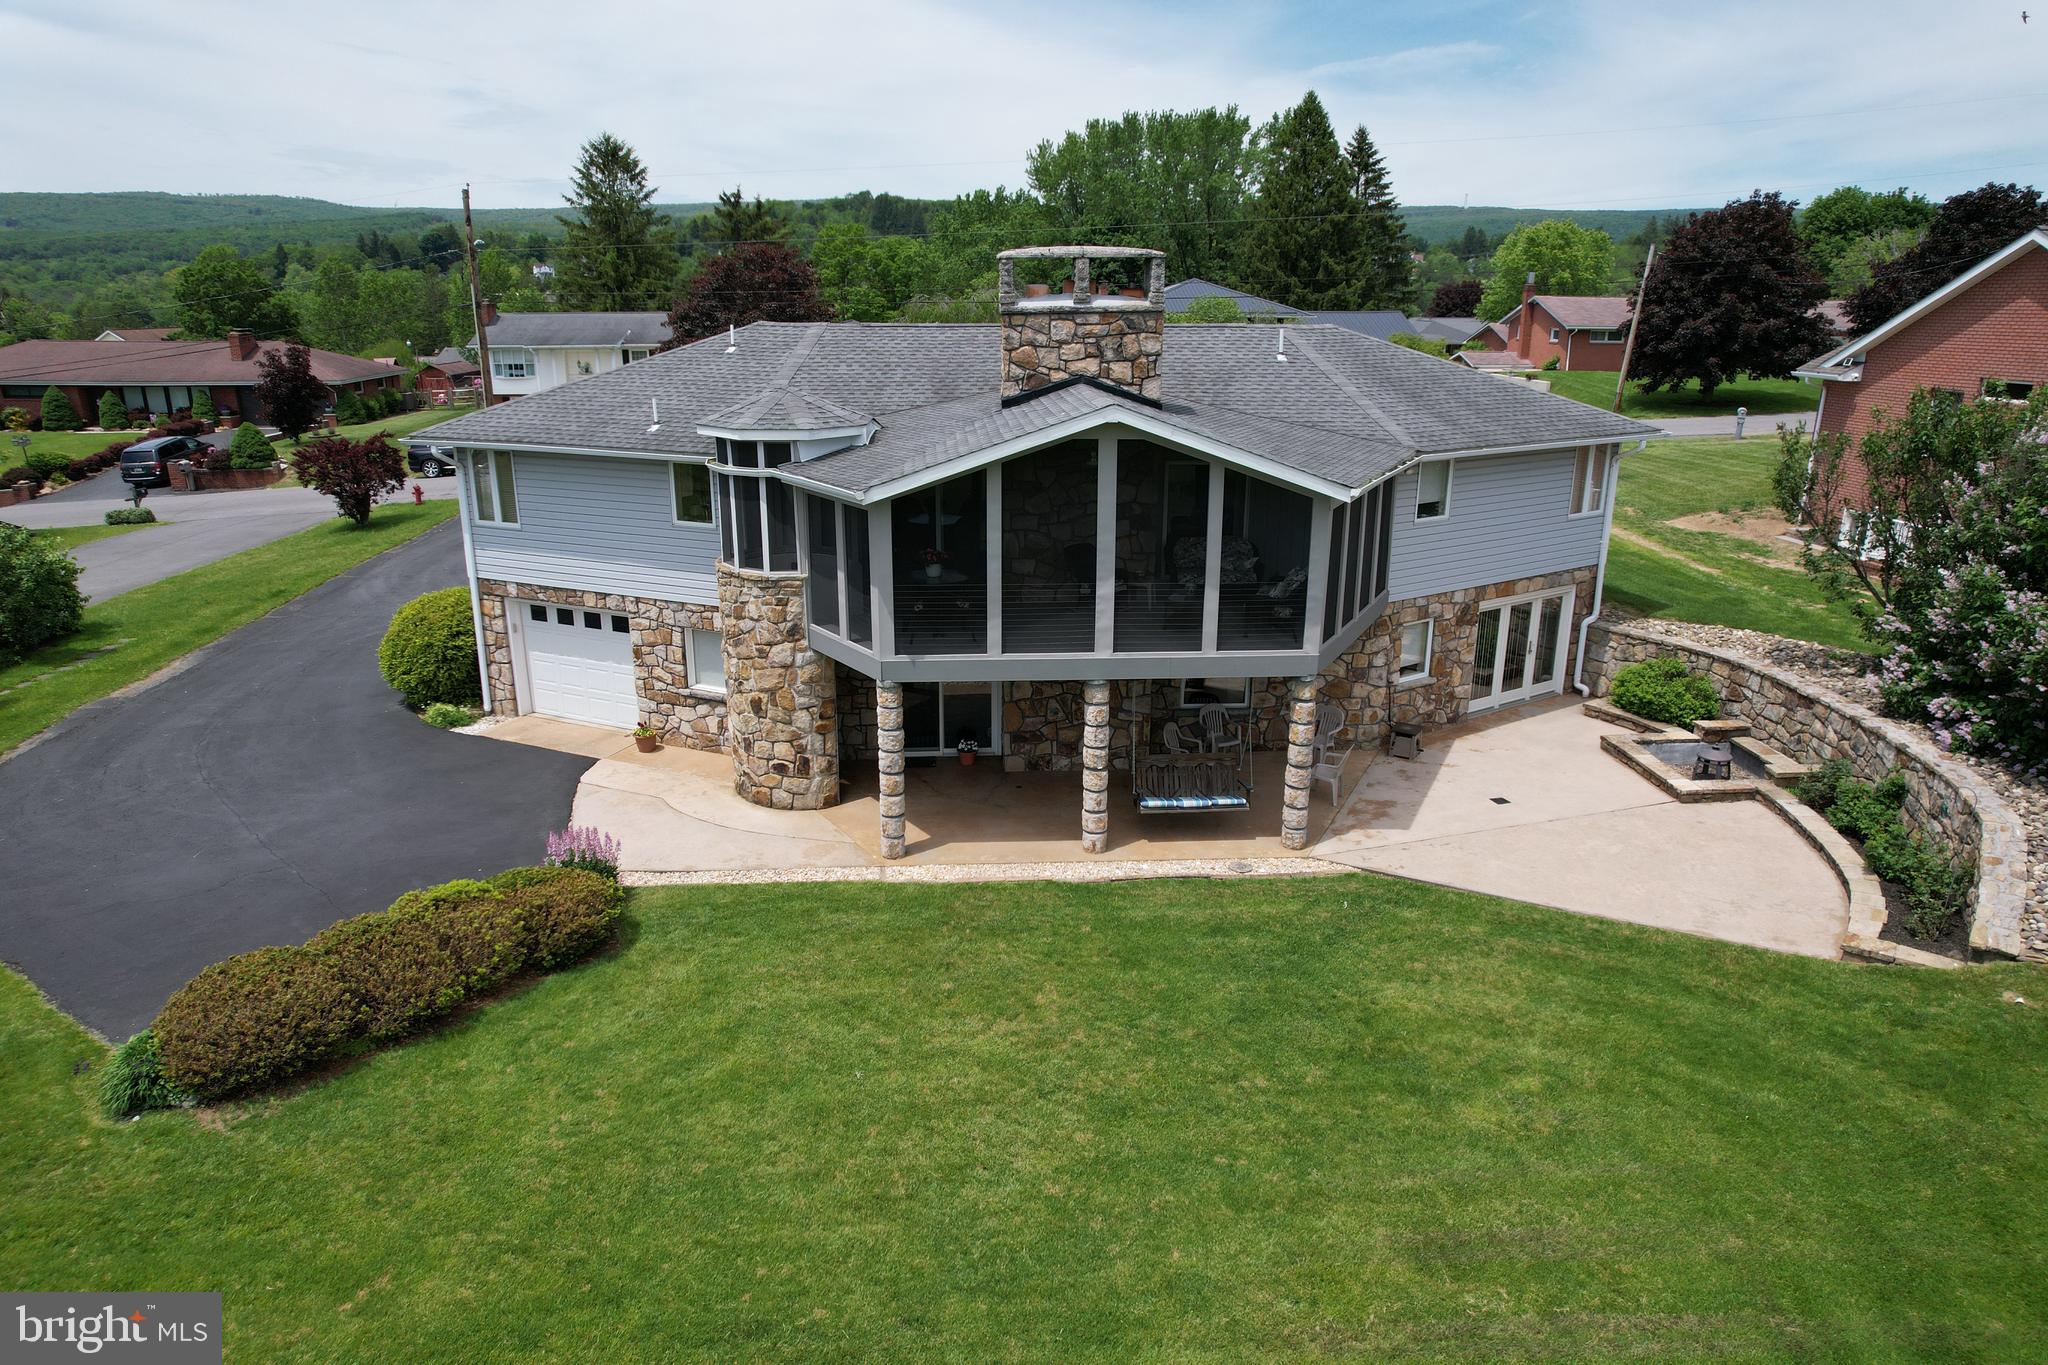
Welcome to this beautifully designed, modern home featuring three bedrooms and three bathrooms. The journey begins along a charming stone sidewalk leading to a spacious concrete patio and then the inviting front door. Inside, you'll enjoy one-floor living with an open-concept layout, highlighted by a barrel-vaulted ceiling, a cozy stone fireplace, and a convenient main-level laundry area.

Step outside onto the screened-in porch, where panoramic views of the mountains and pond create a serene backdrop for relaxation.  On either side of the main living area is the primary owner’s suite offering a double vanity and walk-in closet on one side, while a private secondary bedroom and bathroom are tucked away on the other, providing privacy and comfort.

Ascend the elegant circular staircase to the finished basement, which features a versatile family room, an office, a third bathroom, and a third bedroom—including a sauna and an expansive walk-in closet. The third bedroom, with a wall of glass, opens onto a concrete patio, edged with a stunning stone retaining wall, perfect for enjoying outdoor gatherings.

The lower level offers additional outdoor living spaces, including adjoining patios ideal for relaxing in the evening on the porch swing while observing wildlife at the pond. The home also boasts ample storage, including two separate basement garages.

Meticulously maintained and full of charm, this gorgeous home is a rare find. Don’t miss your opportunity— Call today to schedule a tour!
#MDAL2011806

FROSTBURG

108 WRIGHT STREET SE

3 Beds

3 Baths

2,770 Sq.Ft.

$389,900

MLS#: MDAL2011806
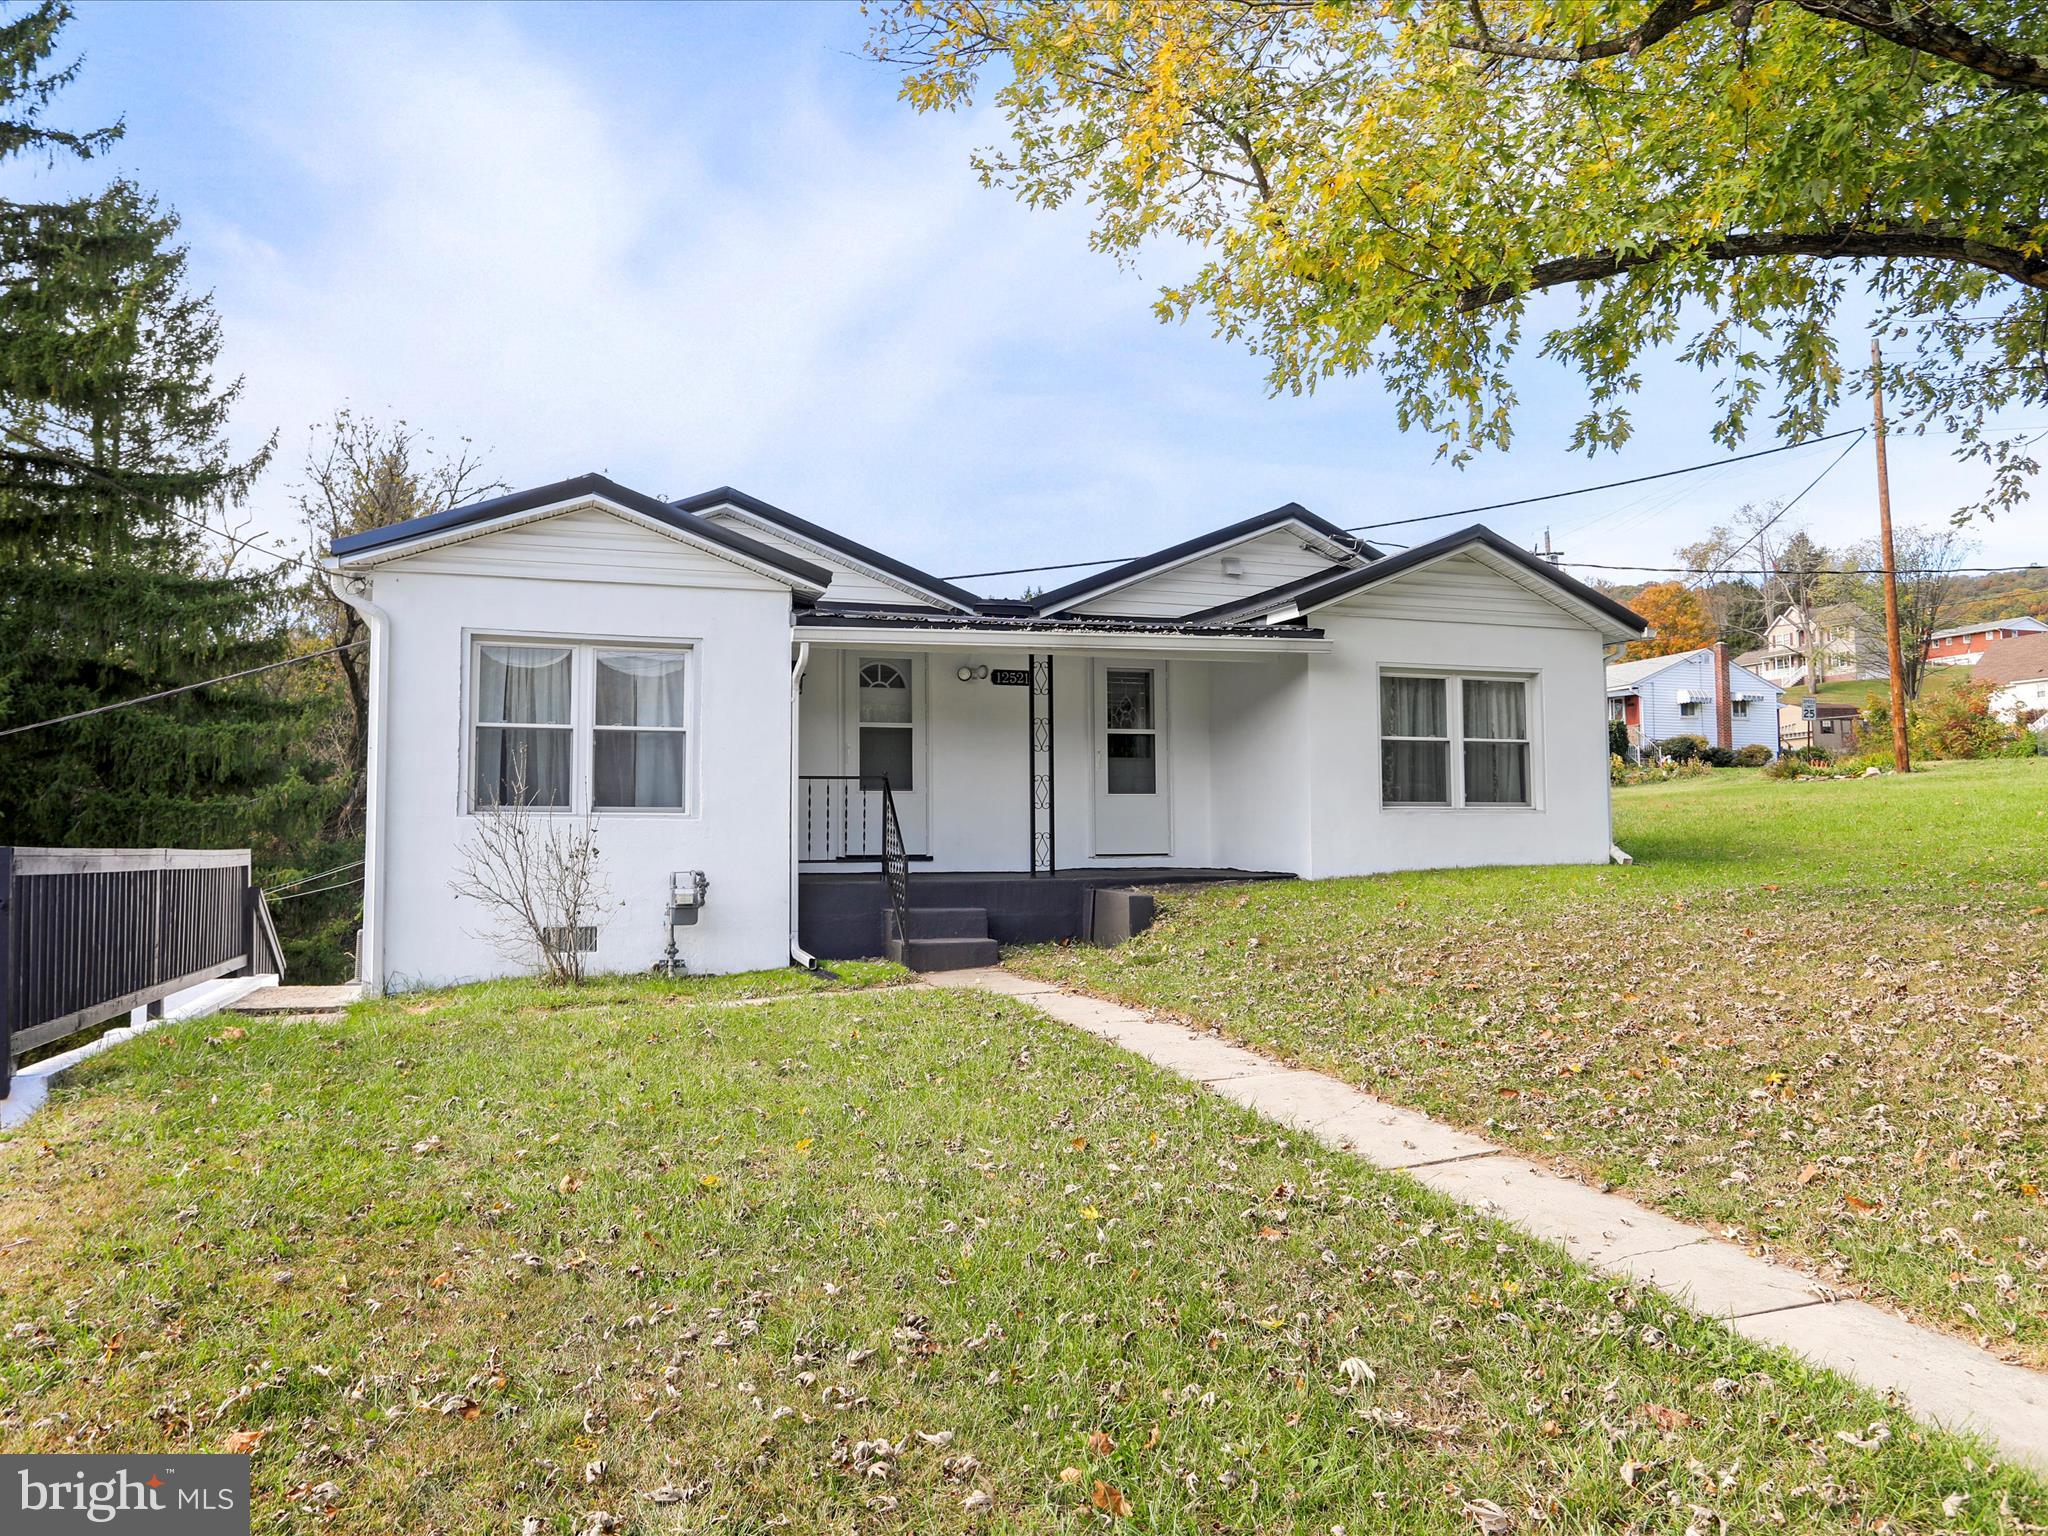
🏡 12521 Denny Drive – Charming 2-bedroom home situated on a corner lot! Enjoy a fully remodeled bathroom, a beautifully updated kitchen with MAIN FLOOR LAUNDRY, and gleaming hardwood floors throughout. The home features a durable metal roof, a very clean basement perfect for storage, and a detached garage for added convenience. Move-in ready and full of character — this one won’t last long!
#MDAL2013164

CORRIGANVILLE

12521 DENNY DRIVE

2 Beds

1 Baths

1,072 Sq.Ft.

$155,000

MLS#: MDAL2013164
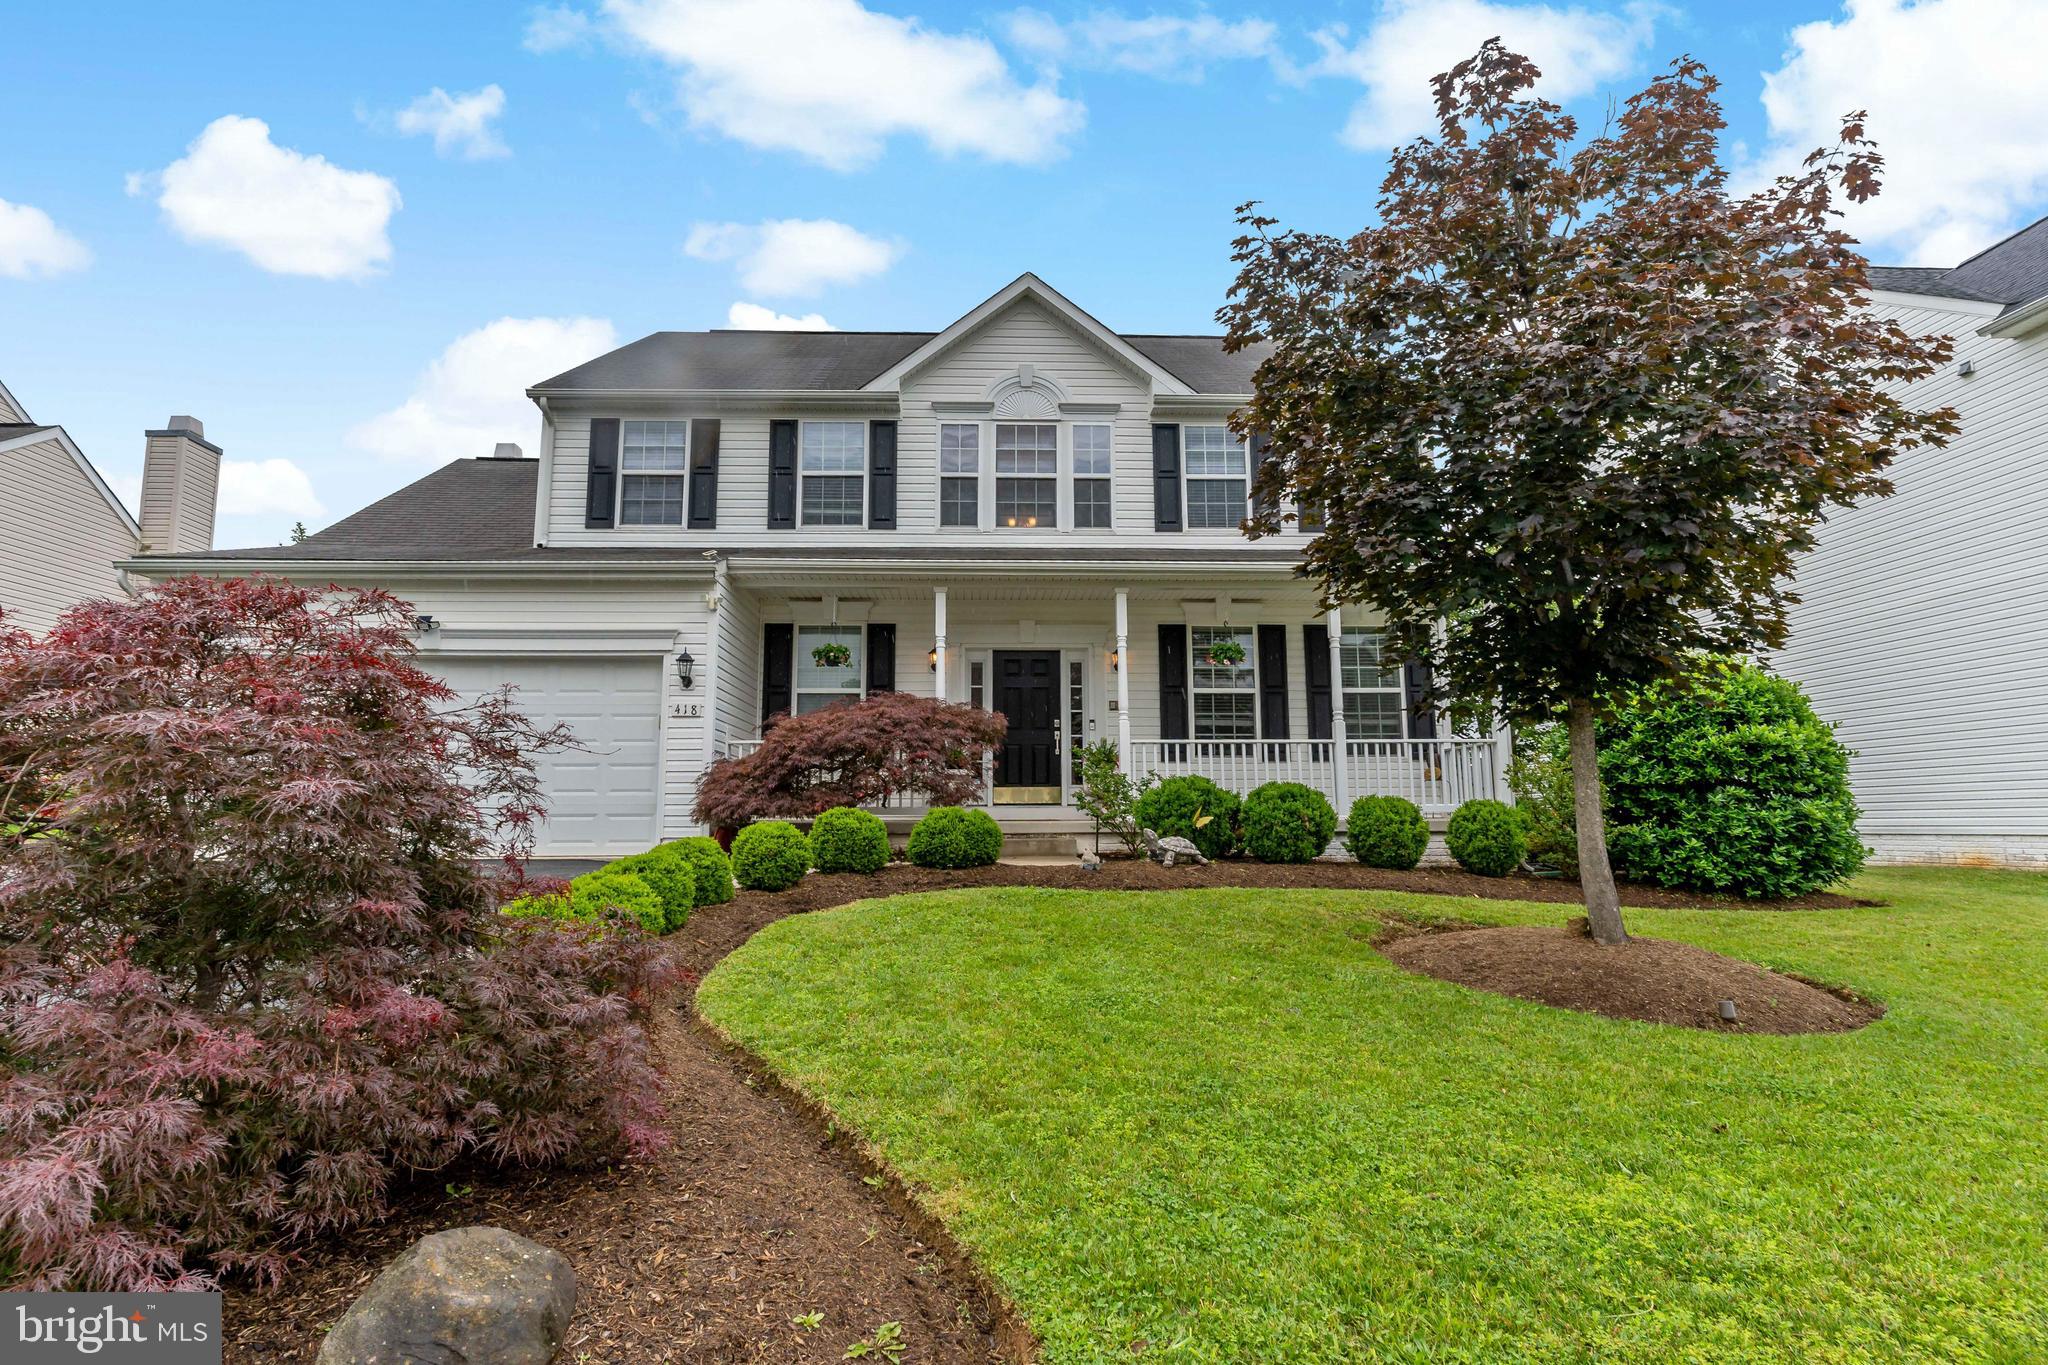
Welcome home!!! This beautifully maintained 4-bedroom, 3.5-bath property offers the perfect balance of space, style, privacy, and function.

The main level features a large, light-filled foyer, formal living and dining rooms, a grand family room with a fireplace, a guest bathroom and a generous kitchen with stainless steel appliances, and a breakfast area ideal for everyday moments. A laundry/mudroom off the garage adds convenience right where you need it most. Upstairs, the primary suite is a peaceful retreat with vaulted ceilings, a walk-in closet, and a spacious bathroom complete with a soaking tub, double sinks and a walk in shower. Upstairs you'll also find three additional bedrooms and another full bathroom!

Downstairs, the fully finished walk-up basement is designed for flexibility and utility; it includes a large gym, a media room, and a full bathroom—easily adaptable as a guest space or in-law suite if desired.

Step outside and you’ll find a backyard that’s truly special. Professionally designed, the outdoor space is both beautiful and private. Custom paver patios, mature evergreens, thoughtful lighting on timers and smart switches, and charming water features create a serene setting for entertaining or unwinding. The front yard is just as thoughtfully landscaped, offering incredible curb appeal from the start. 

This home offers peaceful living with quick access to modern conveniences; just 2 minutes from Route 340 for an easy commute to Northern Virginia or Maryland, and close to Washington High School. Schedule your tour today!!!
#WVJF2017980

CHARLES TOWN

418 HUGHS ROAD

4 Beds

3 Baths

3,411 Sq.Ft.

$479,000

MLS#: WVJF2017980

Rare 5.3-Acre Wooded Ranch Retreat Next to Gambrill State Park – Offered at $569,000!

Escape to your own private sanctuary. Tucked away on 5.3 pristine, wooded acres with zero city taxes, this beautifully staged ranch home offers the ultimate blend of peace, privacy, and main-level living just over 6 miles from West Patrick Street (Route 40) in Frederick.

Inside, the light-filled main level features gleaming refinished hardwood floors, fresh interior paint, and a cozy living room fireplace. Three comfortable bedrooms and two full baths are perfectly laid out for easy, low-maintenance everyday living. The heart of the home opens up to a welcoming front porch and a screened patio off the kitchen and dining area—ideal for sipping morning coffee while watching local wildlife.

Exceptional Value & Big Bonuses...  
Move-In Ready Infrastructure: Features a brand-new CertainTeed architectural roof, a high-efficiency LPG furnace (with an owned 1,000-gal tank), and extensive land stewardship/landscaping improvements.

Massive Flexible Footprint: The expansive lower level houses the laundry and offers tons of clean, improved square footage. It includes both a wood stove and a pellet stove, creating the perfect cozy environment for a large workshop, home gym, or future finished living space.

Pet-Friendly Perks: Ready for your pets with a powered pet door and approximately one acre of installed invisible fencing.

Located right outside Gambrill State Park, you are steps from premier hiking trails yet close to Frederick's shopping, dining, and commuter routes. Schedule your tour today to experience this stunning nature retreat in person!
#MDFR2086544

FREDERICK

10820 GAMBRILL PARK ROAD

3 Beds

2 Baths

1,344 Sq.Ft.

$569,000

MLS#: MDFR2086544
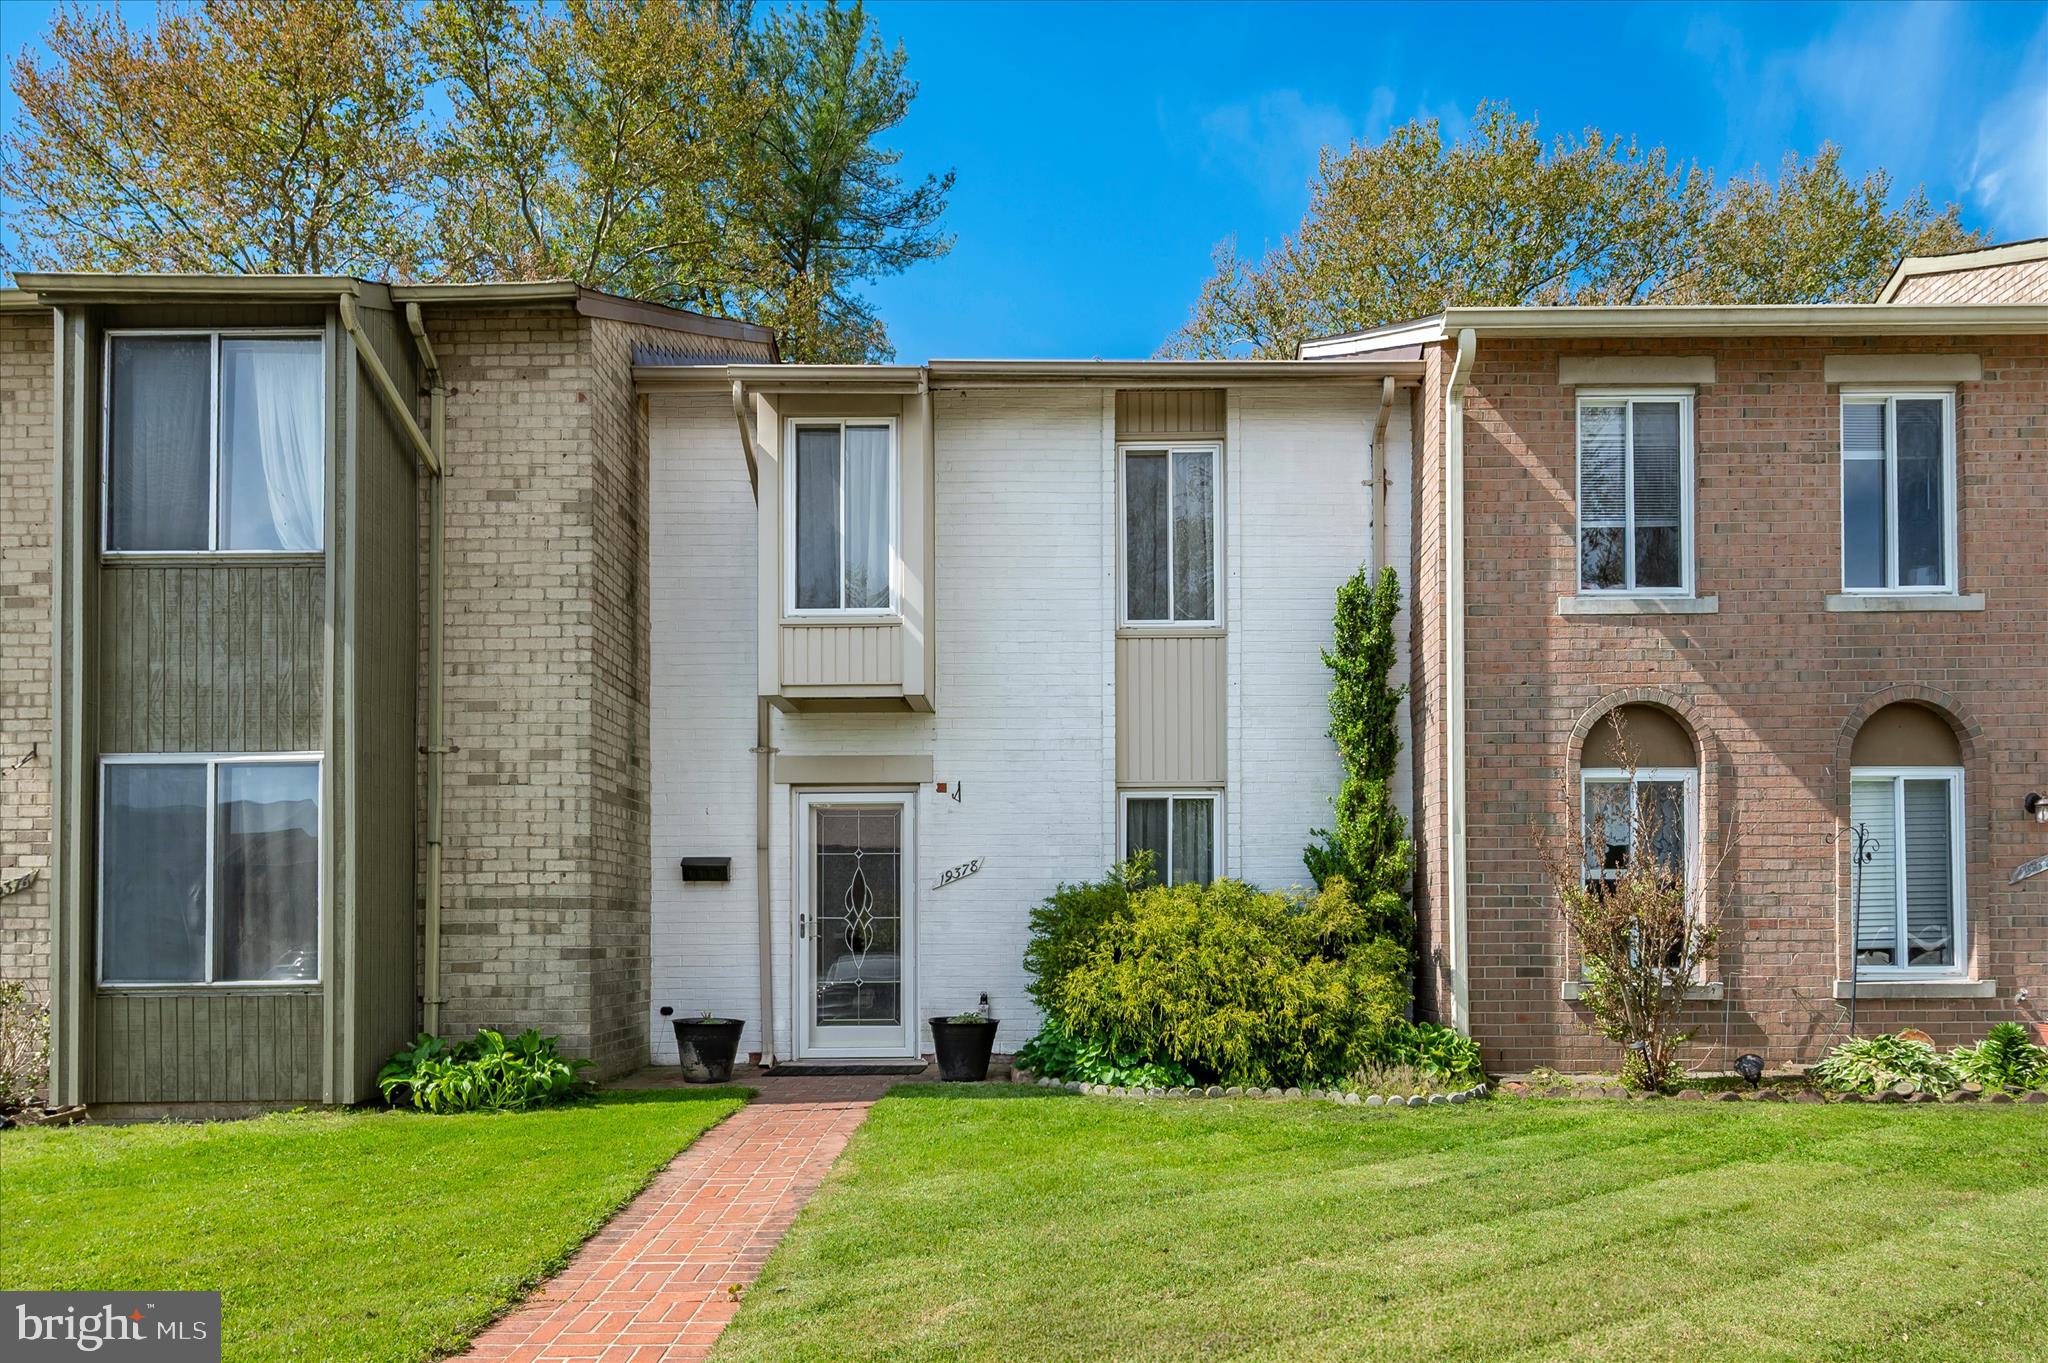
OPEN HOUSES SATURDAY 05/02/2026 11AM-1PM AND SUNDAY 05/03/2026 12PM-2PM. Welcome home to 1937 Keymar Way, a beautifully maintained residence ideally situated in the sought-after Montgomery Village community, within the desirable Maryland Place neighborhood. This inviting home offers the perfect blend of comfort, convenience, and community living. Step inside to a bright and welcoming interior featuring a spacious, open-concept layout designed for both everyday living and entertaining. The main level boasts generous living and dining areas filled with natural light, flowing seamlessly into an efficient kitchen with ample cabinetry and workspace. Upstairs, you’ll find comfortable bedrooms and thoughtfully designed spaces that provide both privacy and functionality. The home offers flexibility for a variety of living arrangements, whether you need additional space for guests, a home office, or hobbies. Enjoy outdoor living with a private backyard/patio area—perfect for relaxing, grilling, or hosting gatherings. Whether you’re enjoying a quiet morning coffee or entertaining friends, this outdoor space adds to the home’s overall appeal. Located in the amenity-rich Montgomery Village community, residents enjoy access to pools, parks, walking trails, tennis courts, and more. Commuters will appreciate the easy access to major routes, shopping, dining, and nearby conveniences. Don’t miss this opportunity to own a wonderful home in a vibrant, established neighborhood—schedule your private tour today!
#MDMC2230618

MONTGOMERY VILLAGE

19378 KEYMAR WAY

3 Beds

1 Baths

1,244 Sq.Ft.

$324,900

MLS#: MDMC2230618

1 ... 84 85 86 87 88 ... 666
* Listings identified with the FMLS IDX logo come from FMLS and are held by brokerage firms other than the owner of this website. The listing brokerage is identified in any listing details. Information is deemed reliable but is not guaranteed. If you believe any FMLS listing contains material that infringes your copyrighted work please review our DMCA policy and learn how to submit a takedown request. © 2024. First Multiple Listing Service, Inc.

Send a message

Message successfully sent.

Your message

What is 3 + 4 ?

Reason for contacting?

I agree to receive email communication and understand I can unsubscribe at any time.

I agree to be contacted by Charis Realty Group - Christine Issler, Broker via call, email, and text for real estate services. To opt out, you can reply 'stop' at any time or reply 'help' for assistance. You can also click the unsubscribe link in the emails. Message and data rates may apply. Message frequency may vary. Privacy Policy

Sign Out

Virtual Assistant

Would you like to take the next step with this property? We can help you schedule a showing or virtual tour, or send you more details.

Yes, I would like more information.

Thank You for Your Reply, One of Our Agents will contact you as soon as possible

No, maybe later.

Thank you, you can always contact me via email, phone number or through the contact form.

Realhub AI

Lucy - Your AI-Powered Realtor

Update Your Temporary Password

Personalize your search

Enter your email and we'll notify you immediately when new listings match what you're looking for.

or enter email address

Already have an account ? Login here

Continue your home search

I agree to receive communications and understand I can unsubscribe at any time.

I agree to be contacted by Charis Realty Group - Christine Issler, Broker via call, email, and text for real estate services. To opt out, you can reply 'stop' at any time or reply 'help' for assistance. You can also click the unsubscribe link in the emails. Message and data rates may apply. Message frequency may vary. Privacy Policy

Already have an account ? Login here

We use cookies

We use cookies primarily for analytics to enhance your experience. By accepting, you agree to our use of these cookies. You can manage your preferences or learn more about our cookies policy.