


Property
Beds
2
Full Baths
1
1/2 Baths
1
Year Built
1975
Sq.Footage
976
**Welcome to 10549 Twin Rivers Rd Unit #B-1** Discover the charm of this two-bedroom plus den/sunroom unit nestled in the peaceful community of the Village of Wilde Lake. Offering the perfect blend of comfort and convenience, this home is just a short stroll away from inviting coffee shops, delightful restaurants, lush parks, and essential grocery stores. As you step inside, you are greeted by an inviting foyer that leads you directly to the kitchen on your right. The kitchen flows seamlessly into a dedicated dining room, with laminate flooring that extends throughout most of the home. To your left, a spacious living room, featuring a cozy wood-burning fireplace that creates a warm ambiance for gatherings with friends and family. Adjacent to the living room is a bright den/sunroom, an ideal spot for lounging, sipping coffee, or enjoying your favorite read. Venture further down the hall to find a large storage closet equipped with a washer-dryer hookup for added convenience—though the current owner has opted for the shared laundry facility available in the building. A generously sized guest room awaits you with a bathroom conveniently located across the hall. Continuing down the hallway, the primary bedroom features its own en-suite bathroom and a spacious walk-in closet, providing a sanctuary of relaxation. Each bathroom is thoughtfully designed with connecting doors to a shared shower, ensuring privacy while maintaining functionality. Experience the comfort and charm of this impeccably situated unit in the heart of the Village of Wilde Lake. Don't miss out on this opportunity!
Features & Amenities
Interior
-
Other Interior Features
Ceiling Fan(s), Walk-In Closet(s)
-
Total Bedrooms
2
-
Bathrooms
1
-
1/2 Bathrooms
1
-
Above Grade Finished Area
976.0
-
Basement YN
NO
-
Cooling YN
YES
-
Cooling
Central Air, Ceiling Fan(s), Electric
-
Fireplace YN
YES
-
Heating YN
YES
-
Heating
Natural Gas, Forced Air
-
Main Level Bedrooms
2
-
Pet friendly
Breed Restrictions, Yes
Exterior
-
Garage
No
-
Construction Materials
Brick
-
Parking
Off Street, Assigned, Parking Lot
-
Pool
No
-
Waterfront YN
NO
Area & Lot
-
Property Type
Residential
-
Property Sub Type
Condominium
-
Architectural Style
Contemporary
Price
-
Sales Price
$207,000
-
Tax Amount
$2,626
-
Sq. Footage
976
-
Price/SqFt
$212
HOA
-
Association
No
School District
-
Elementary School
N/A
-
Middle School
N/A
-
High School
N/A
Property Features
-
New Construction
NO
-
Association Amenities
Playground
-
Foundation Details
Block
-
Senior Community YN
NO
-
Sewer
Public Sewer
-
Tax Lot
U B 1
-
Water Source
Public
Schedule a Showing
Showing scheduled successfully.
Mortgage calculator
Estimate your monthly mortgage payment, including the principal and interest, property taxes, and HOA. Adjust the values to generate a more accurate rate.
Your payment
Principal and Interest:
$
Property taxes:
$
HOA fees:
$
Total loan payment:
$
Total interest amount:
$
Location
County
HOWARD
Elementary School
Middle School
High School
Listing Courtesy of Jay T Kramer, Coldwell Banker Realty
RealHub Information is provided exclusively for consumers' personal, non-commercial use, and it may not be used for any purpose other than to identify prospective properties consumers may be interested in purchasing. All information deemed reliable but not guaranteed and should be independently verified. All properties are subject to prior sale, change or withdrawal. RealHub website owner shall not be responsible for any typographical errors, misinformation, misprints and shall be held totally harmless.

Salesperson, Realtor
Ali Candelas
Call Ali today to schedule a private showing.

* Listings on this website come from the FMLS IDX Compilation and may be held by brokerage firms other than the owner of this website. The listing brokerage is identified in any listing details. Information is deemed reliable but is not guaranteed. If you believe any FMLS listing contains material that infringes your copyrighted work please click here to review our DMCA policy and learn how to submit a takedown request.© 2024 FMLS.
Related Properties

COLUMBIA
10528 CROSS FOX LANE F-1
2 Beds
1 Baths
976 Sq.Ft.
$235,000
MLS#: MDHW2074404
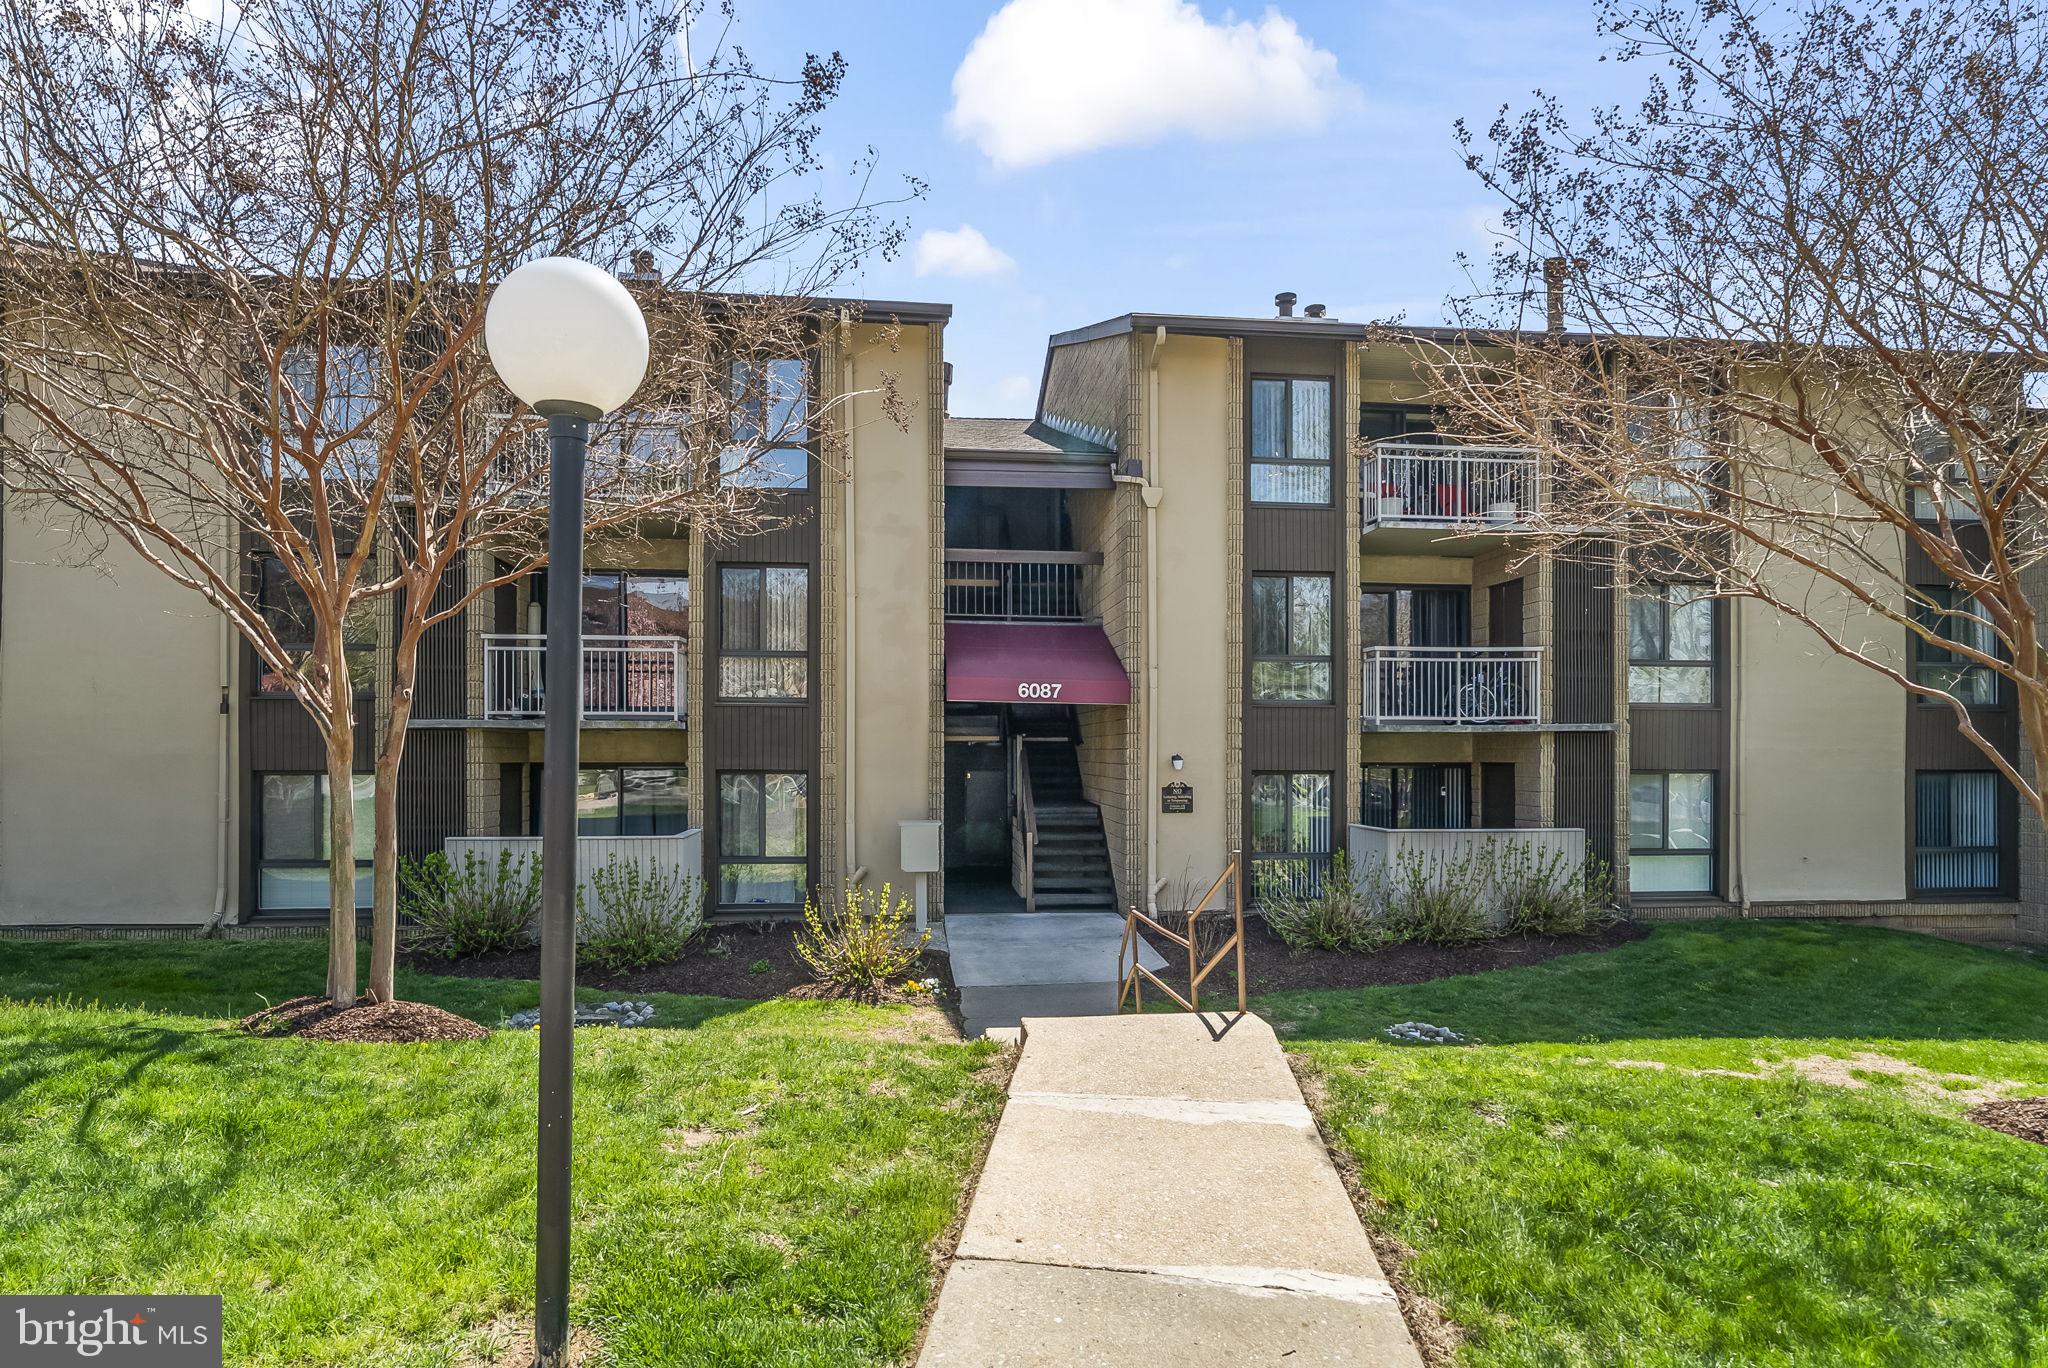
COLUMBIA
6087 MAJORS LANE 5 K17
2 Beds
1 Baths
908 Sq.Ft.
$195,000
MLS#: MDHW2066964
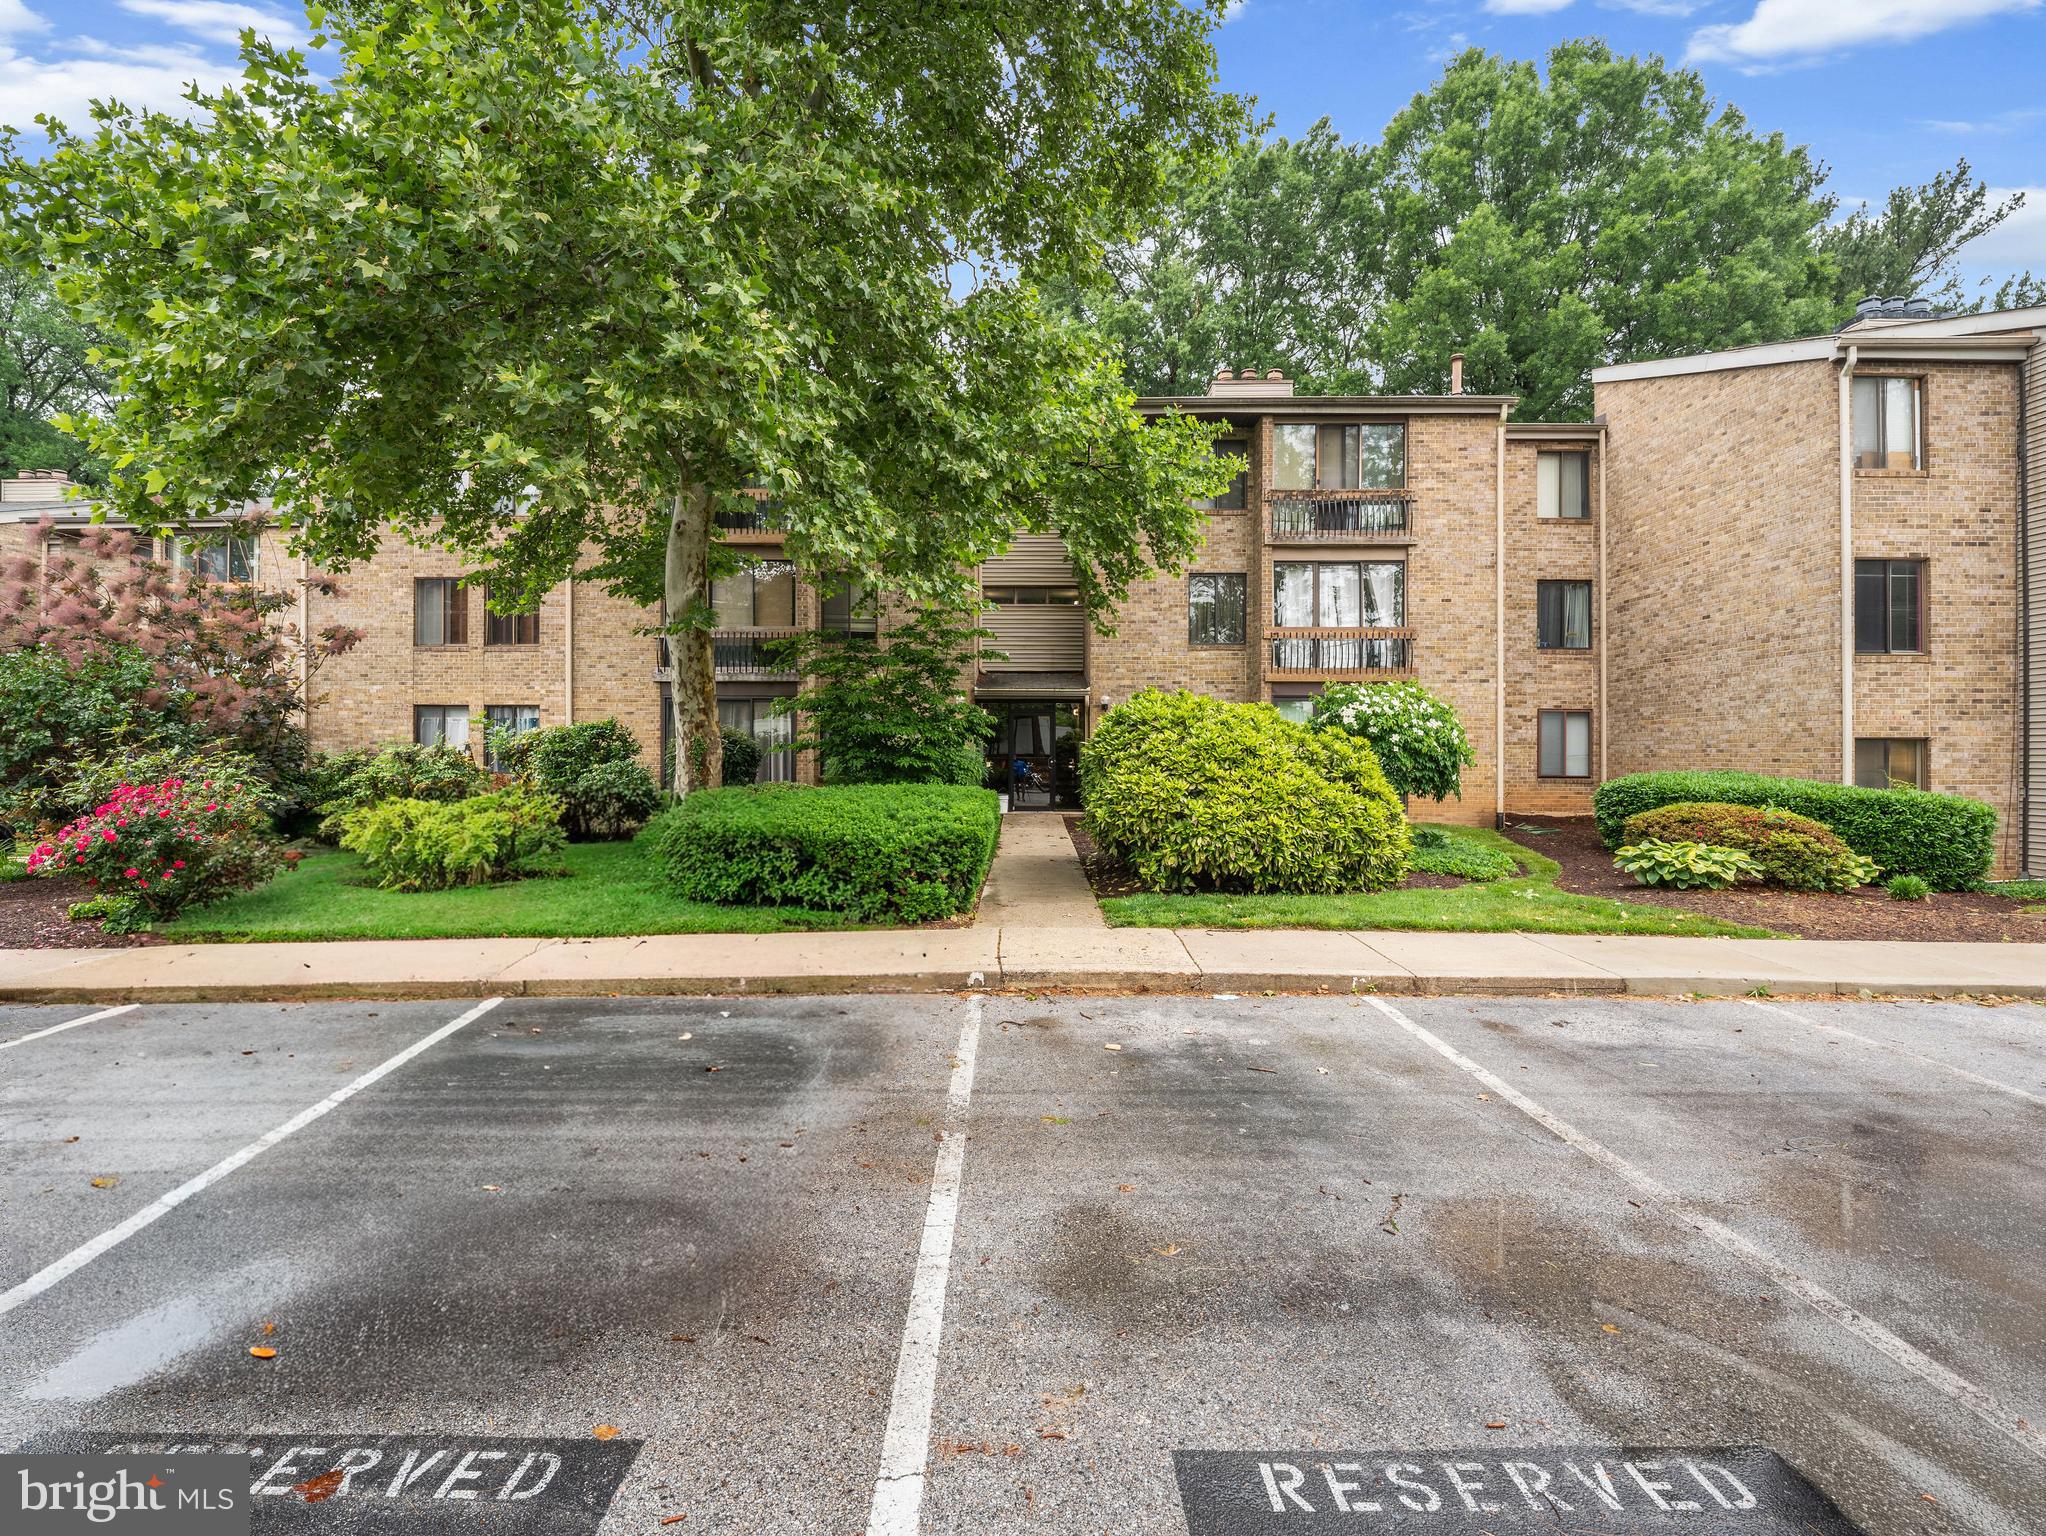
COLUMBIA
10578 CROSS FOX LANE E2
1 Beds
1 Baths
757 Sq.Ft.
$195,000
MLS#: MDHW2068640
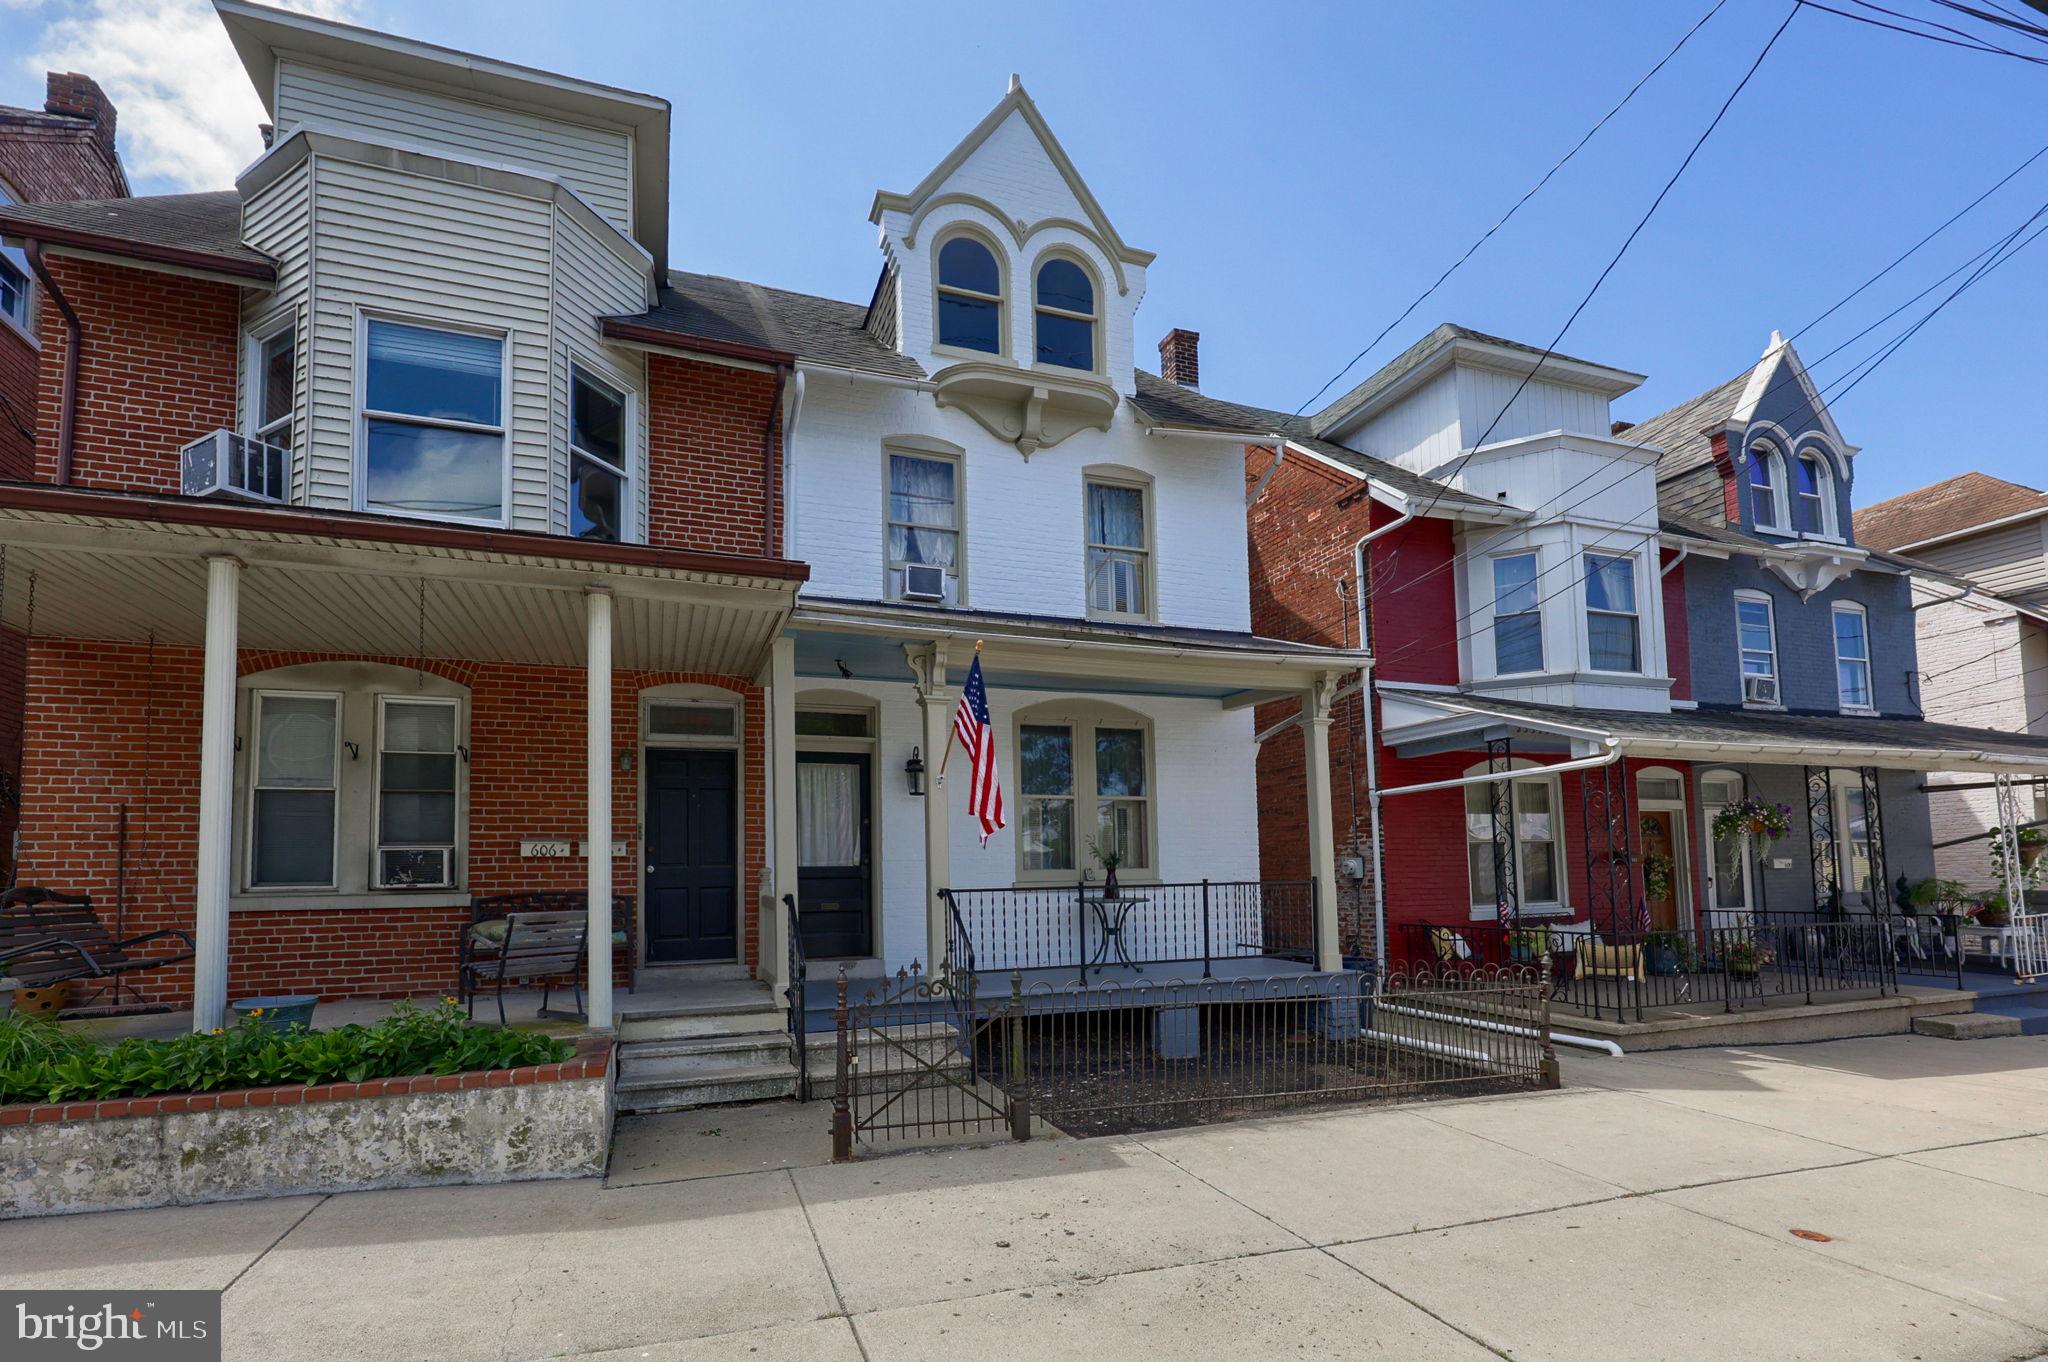
COLUMBIA
604 UNION STREET
3 Beds
1 Baths
1,576 Sq.Ft.
$225,000
MLS#: PALA2091656
COLUMBIA
145 S 8TH STREET
3 Beds
2 Baths
1,470 Sq.Ft.
$229,900
MLS#: PALA2077882
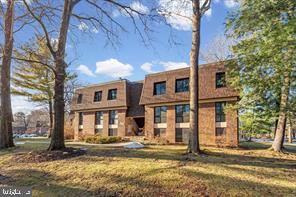
COLUMBIA
5239 W RUNNING BROOK ROAD 302
2 Beds
2 Baths
1,207 Sq.Ft.
$245,900
MLS#: MDHW2072004

COLUMBIA
5911 TAMAR DRIVE 8
1 Beds
1 Baths
732 Sq.Ft.
$190,000
MLS#: MDHW2073882
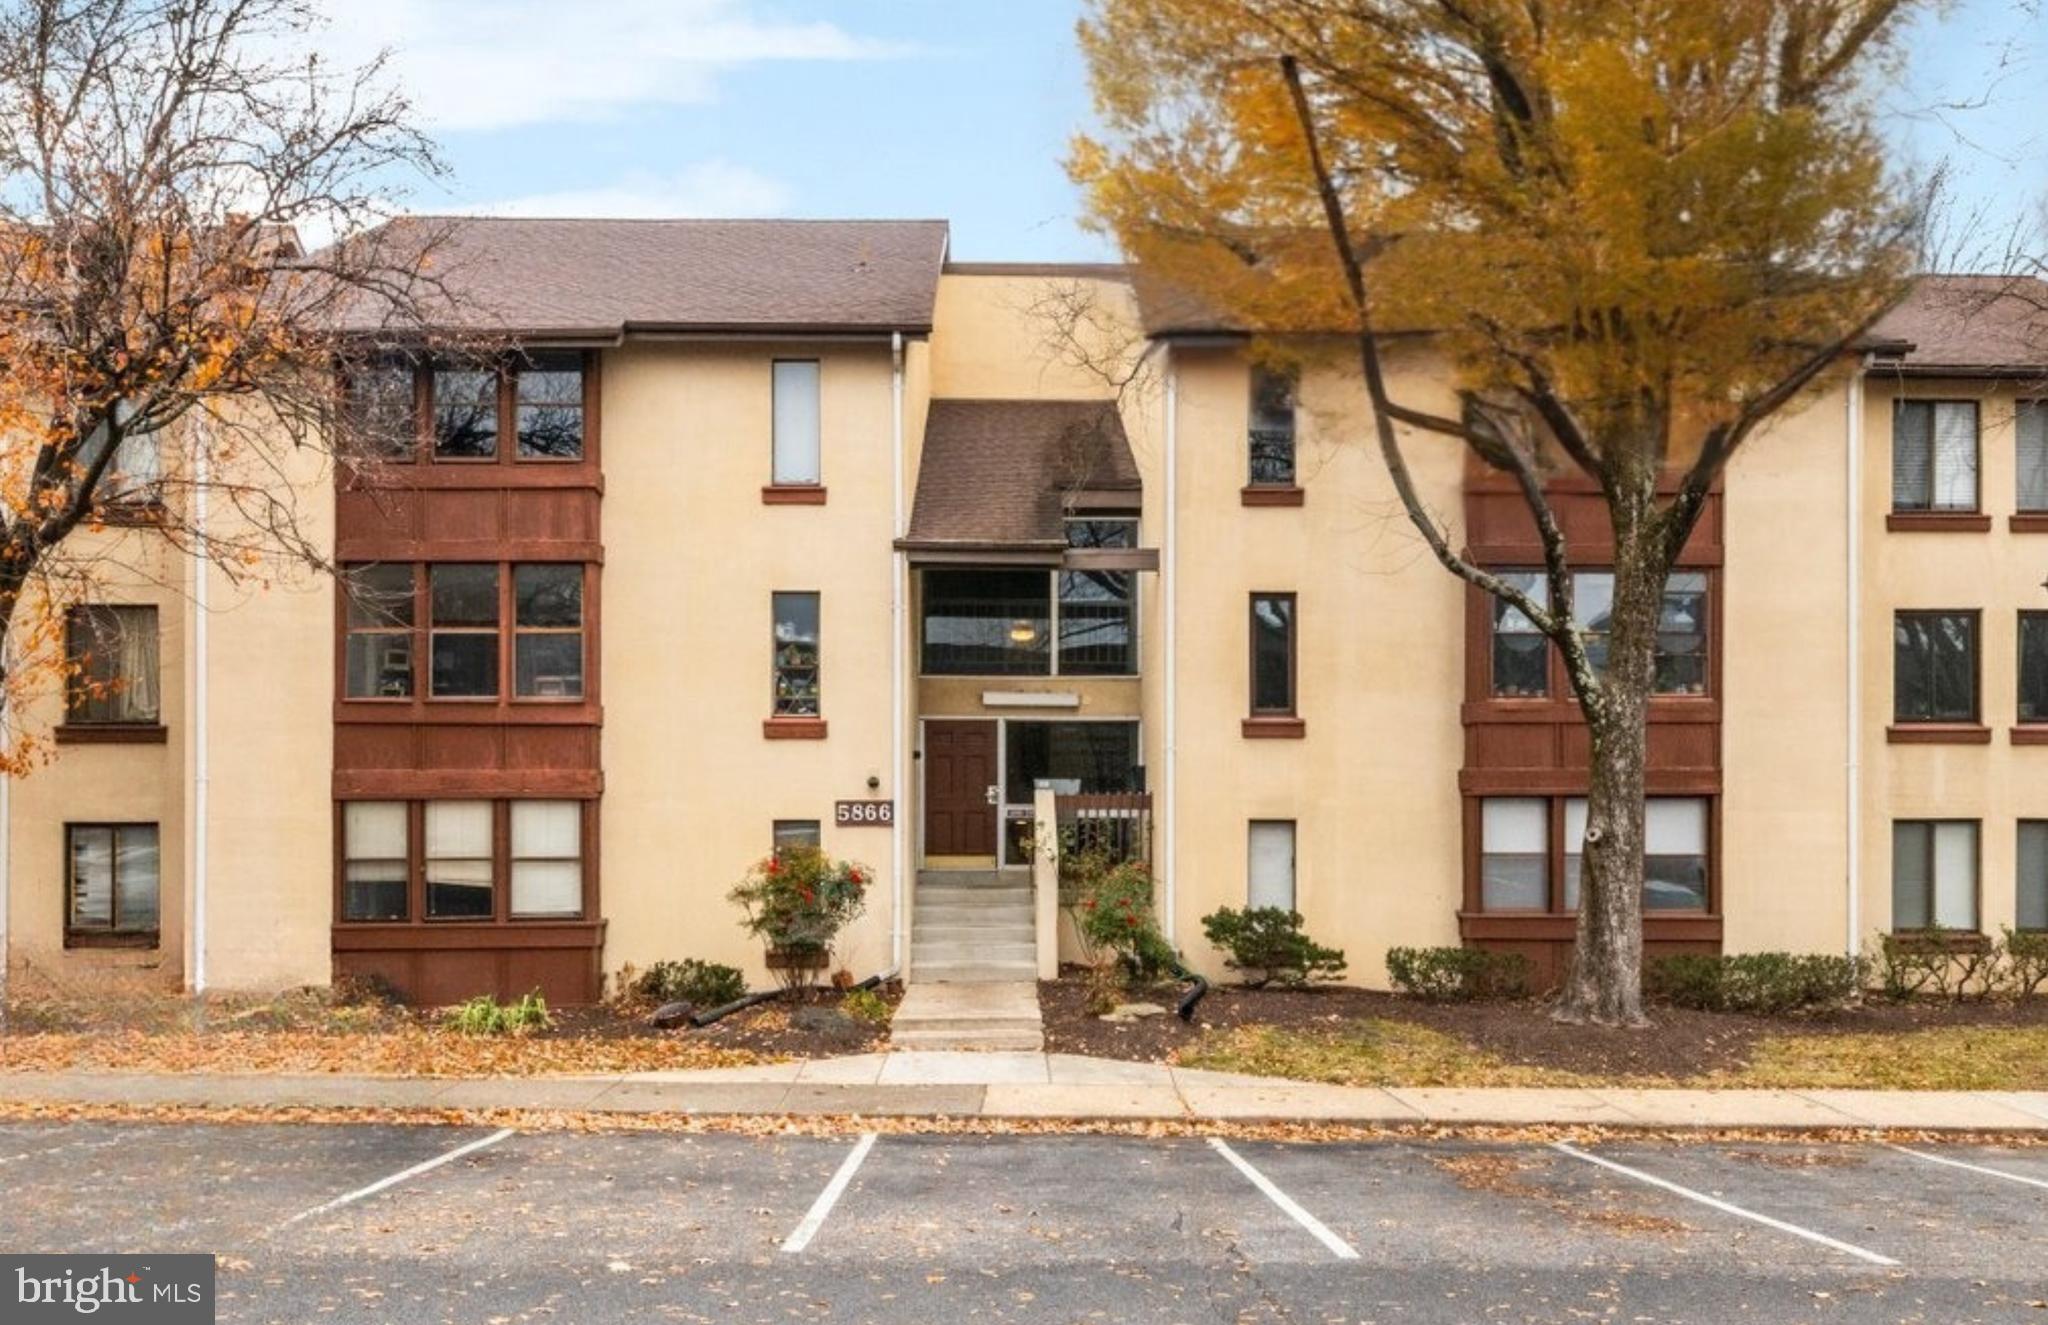
COLUMBIA
5866 THUNDER HILL ROAD A-4
2 Beds
1 Baths
953 Sq.Ft.
$199,900
MLS#: MDHW2061724

COLUMBIA
11440 LITTLE PATUXENT PARKWAY W 706
2 Beds
1 Baths
813 Sq.Ft.
$240,000
MLS#: MDHW2074532

COLUMBIA
10850 GREEN MOUNTAIN CIRCLE 518
1 Beds
1 Baths
746 Sq.Ft.
$180,000
MLS#: MDHW2074762
