Features & Amenities

Interior

  • Other Interior Features

    Kitchen Island, Cedar Closet(s), Ceiling Fan(s), Recessed Lighting, Walk-In Closet(s), Vaulted Ceiling(s), Cathedral Ceiling(s), High Ceilings, Beamed Ceilings, Built-in Features, Bar, Open Floorplan

  • Total Bedrooms

    5

  • Bathrooms

    3

  • 1/2 Bathrooms

    1

  • Above Grade Finished Area

    4873.0

  • Basement YN

    YES

  • Cooling YN

    YES

  • Cooling

    Central Air, Heat Pump, Ceiling Fan(s), Zoned, Electric

  • Fireplace YN

    YES

  • Heating YN

    YES

  • Heating

    Electric, Zoned, Heat Pump

  • Pet friendly

    N/A

Exterior

  • Garage

    Yes

  • Garage spaces

    2

  • Construction Materials

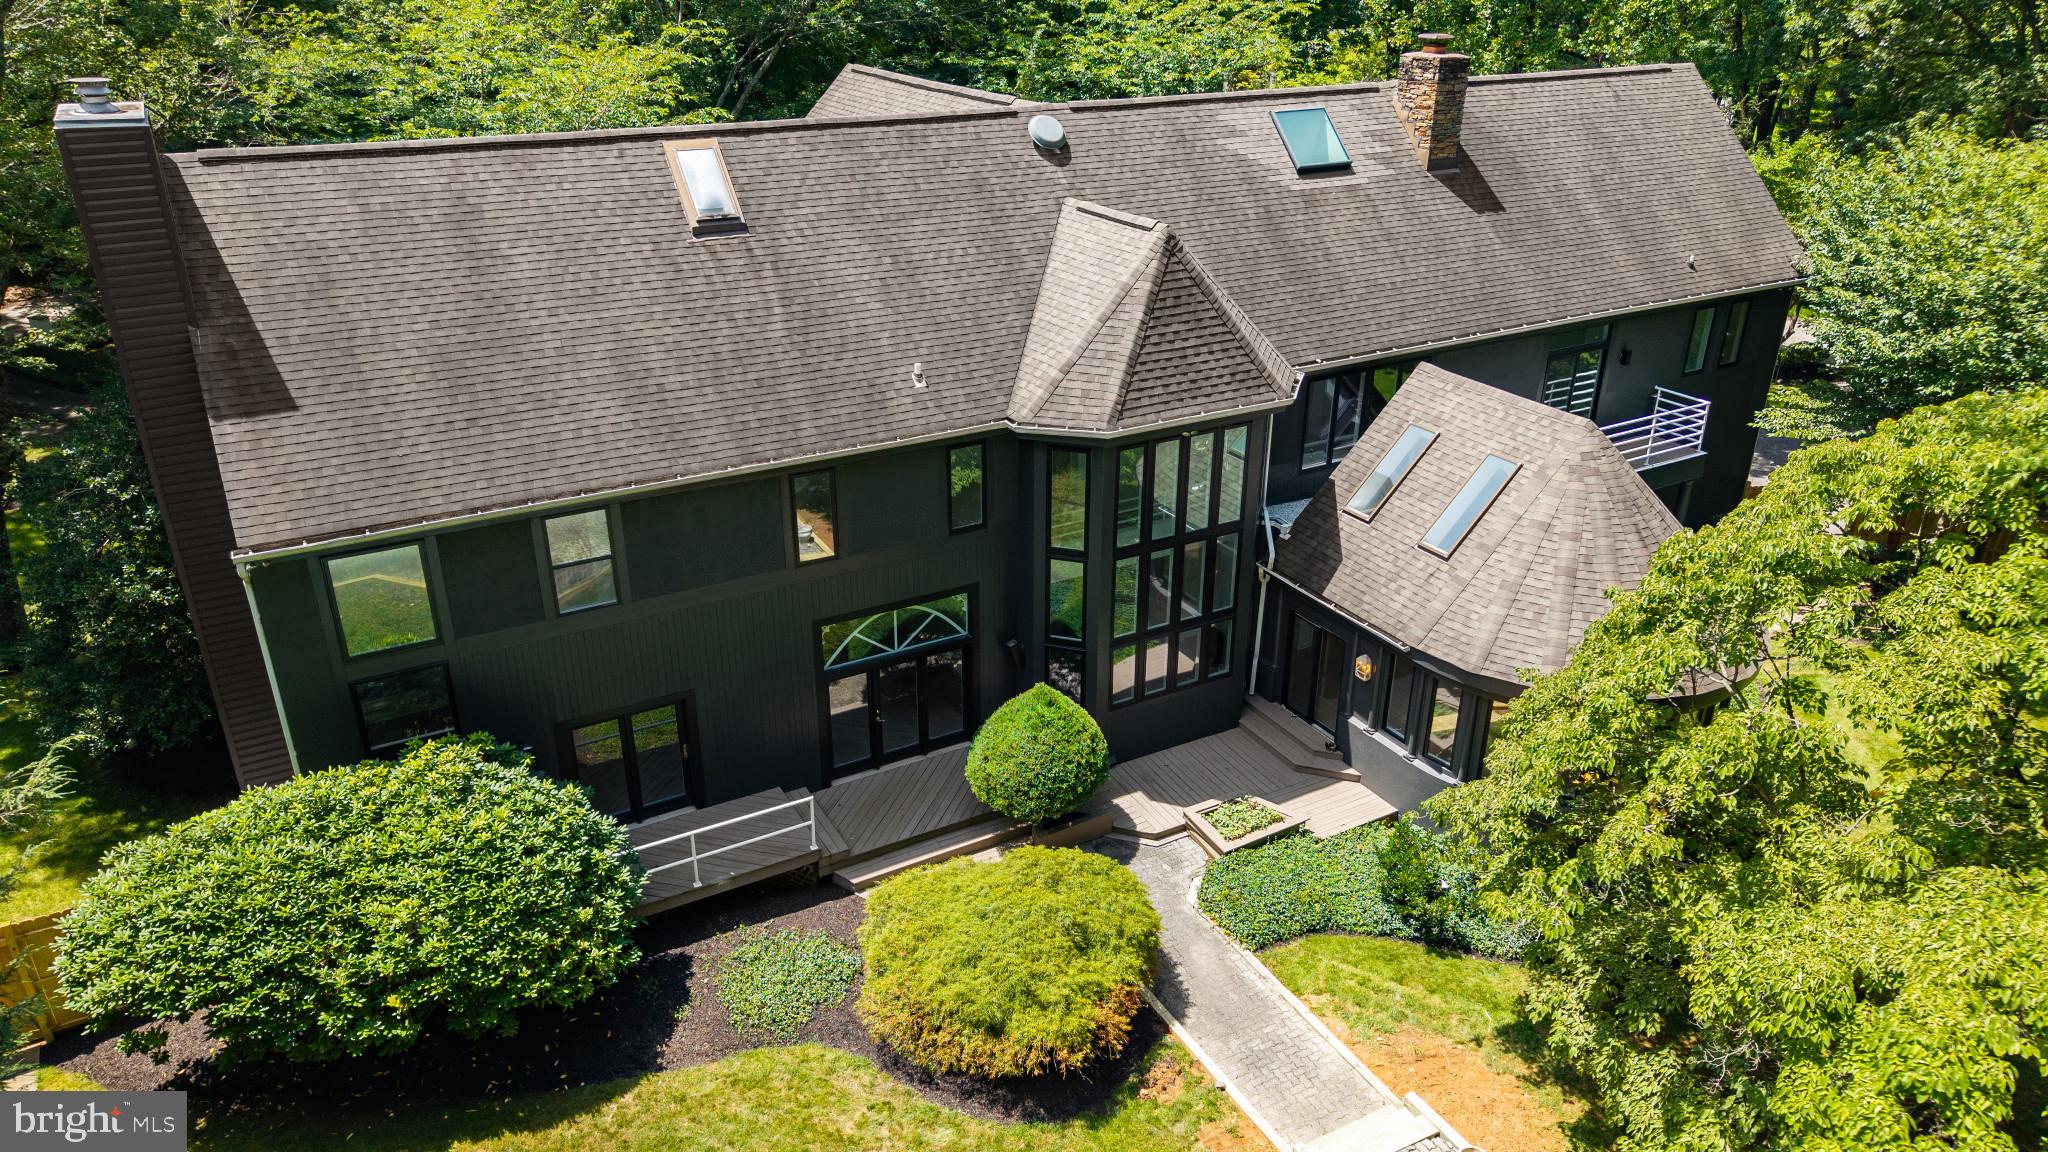
    Wood Siding, Stucco

  • Other Exterior Features

    Balcony

  • Parking

    Circular Driveway, Garage, Driveway, Inside Entrance, Attached

  • Patio and Porch Features

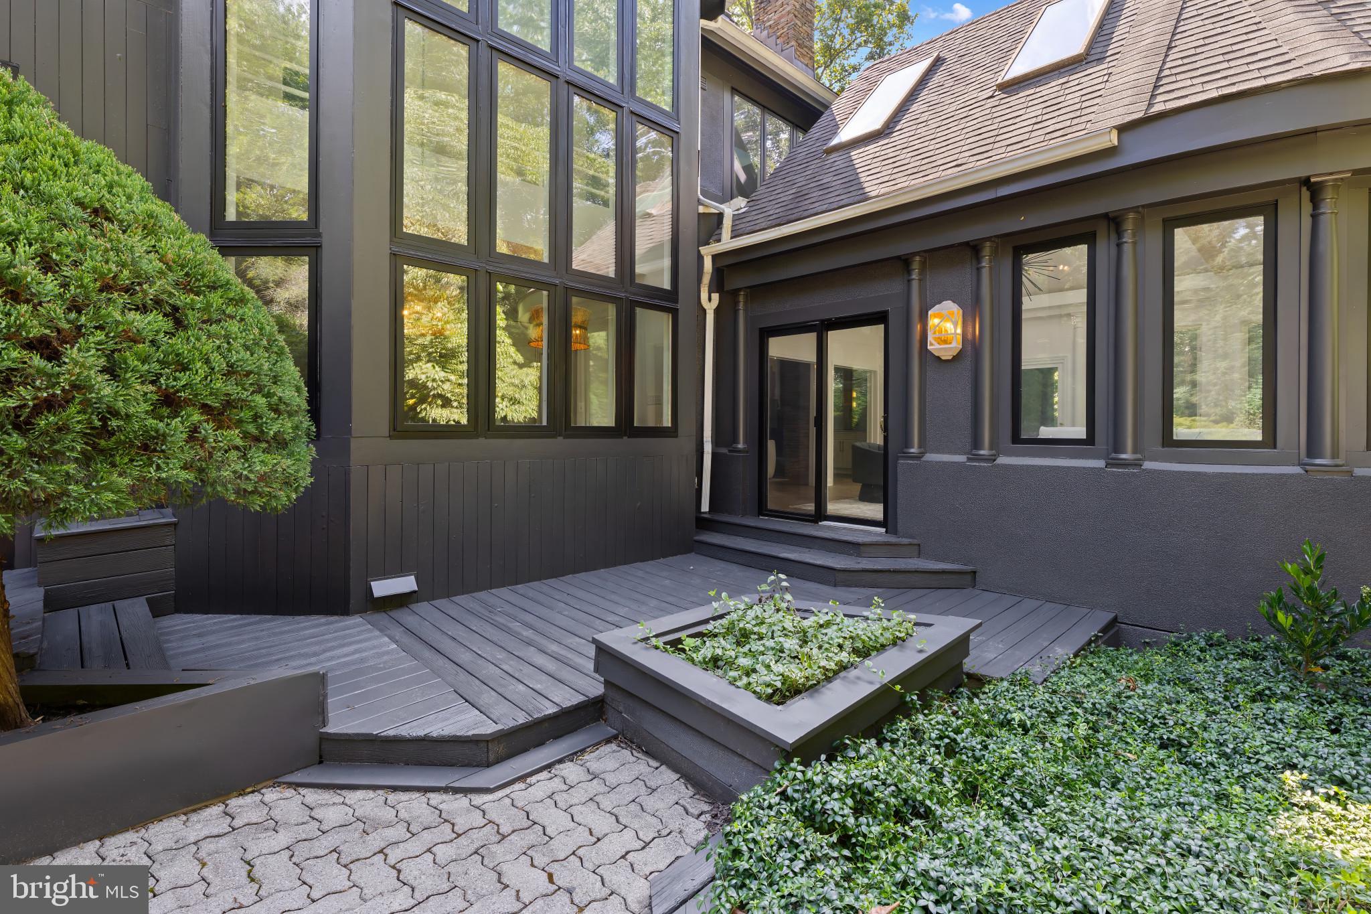
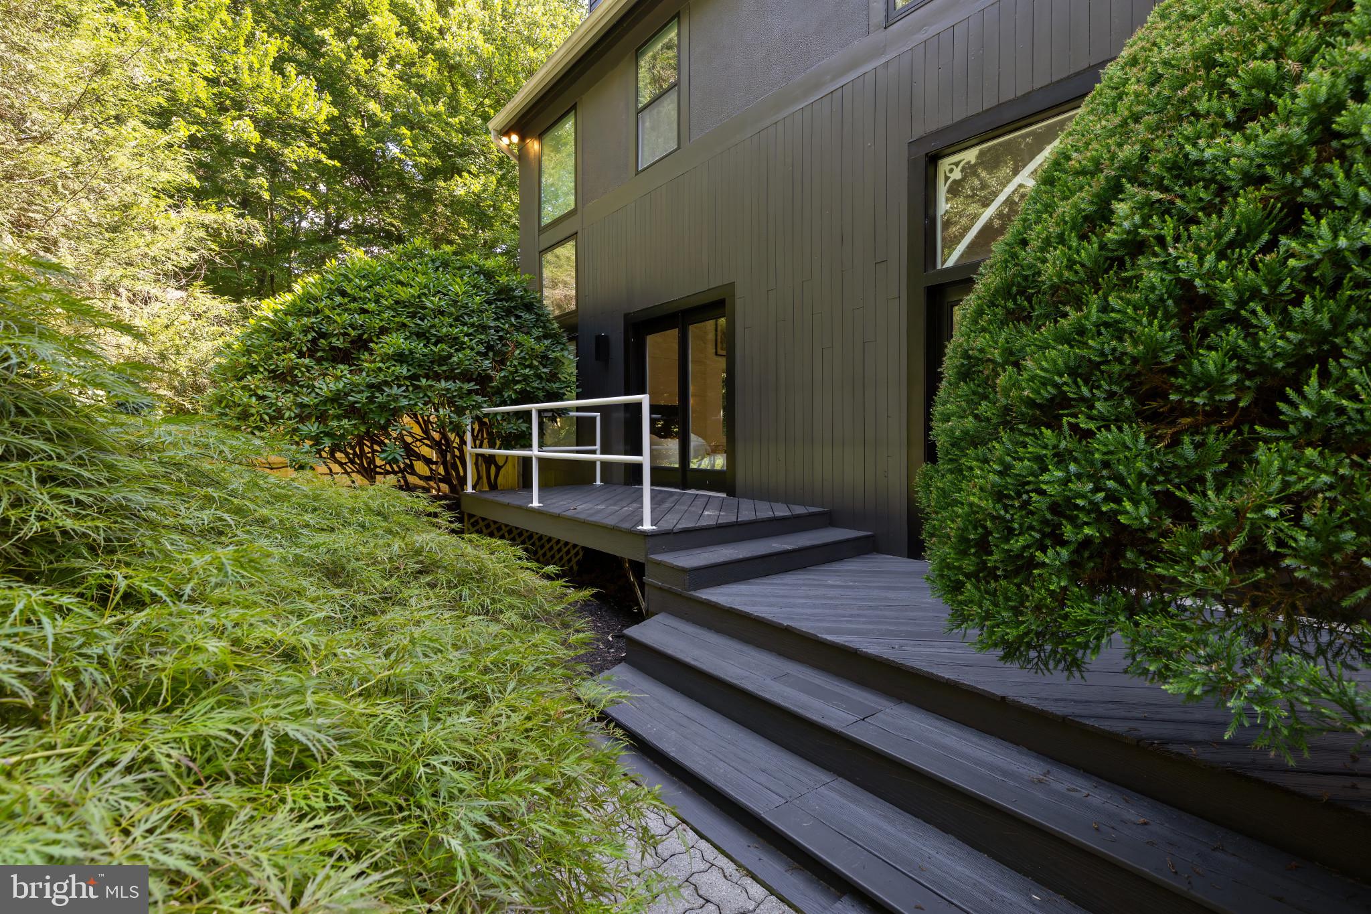
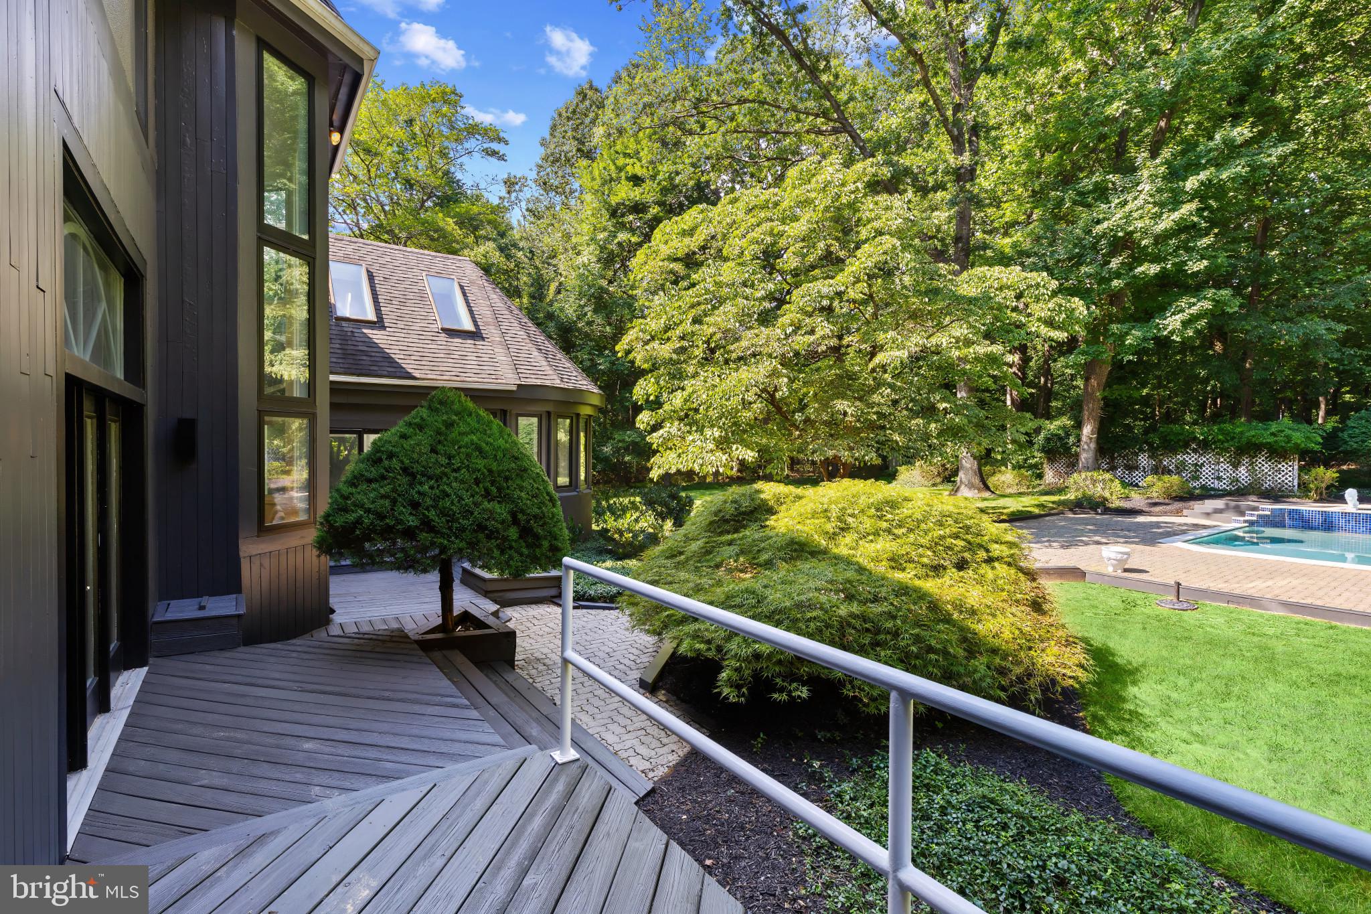
    Deck, Patio

  • Pool

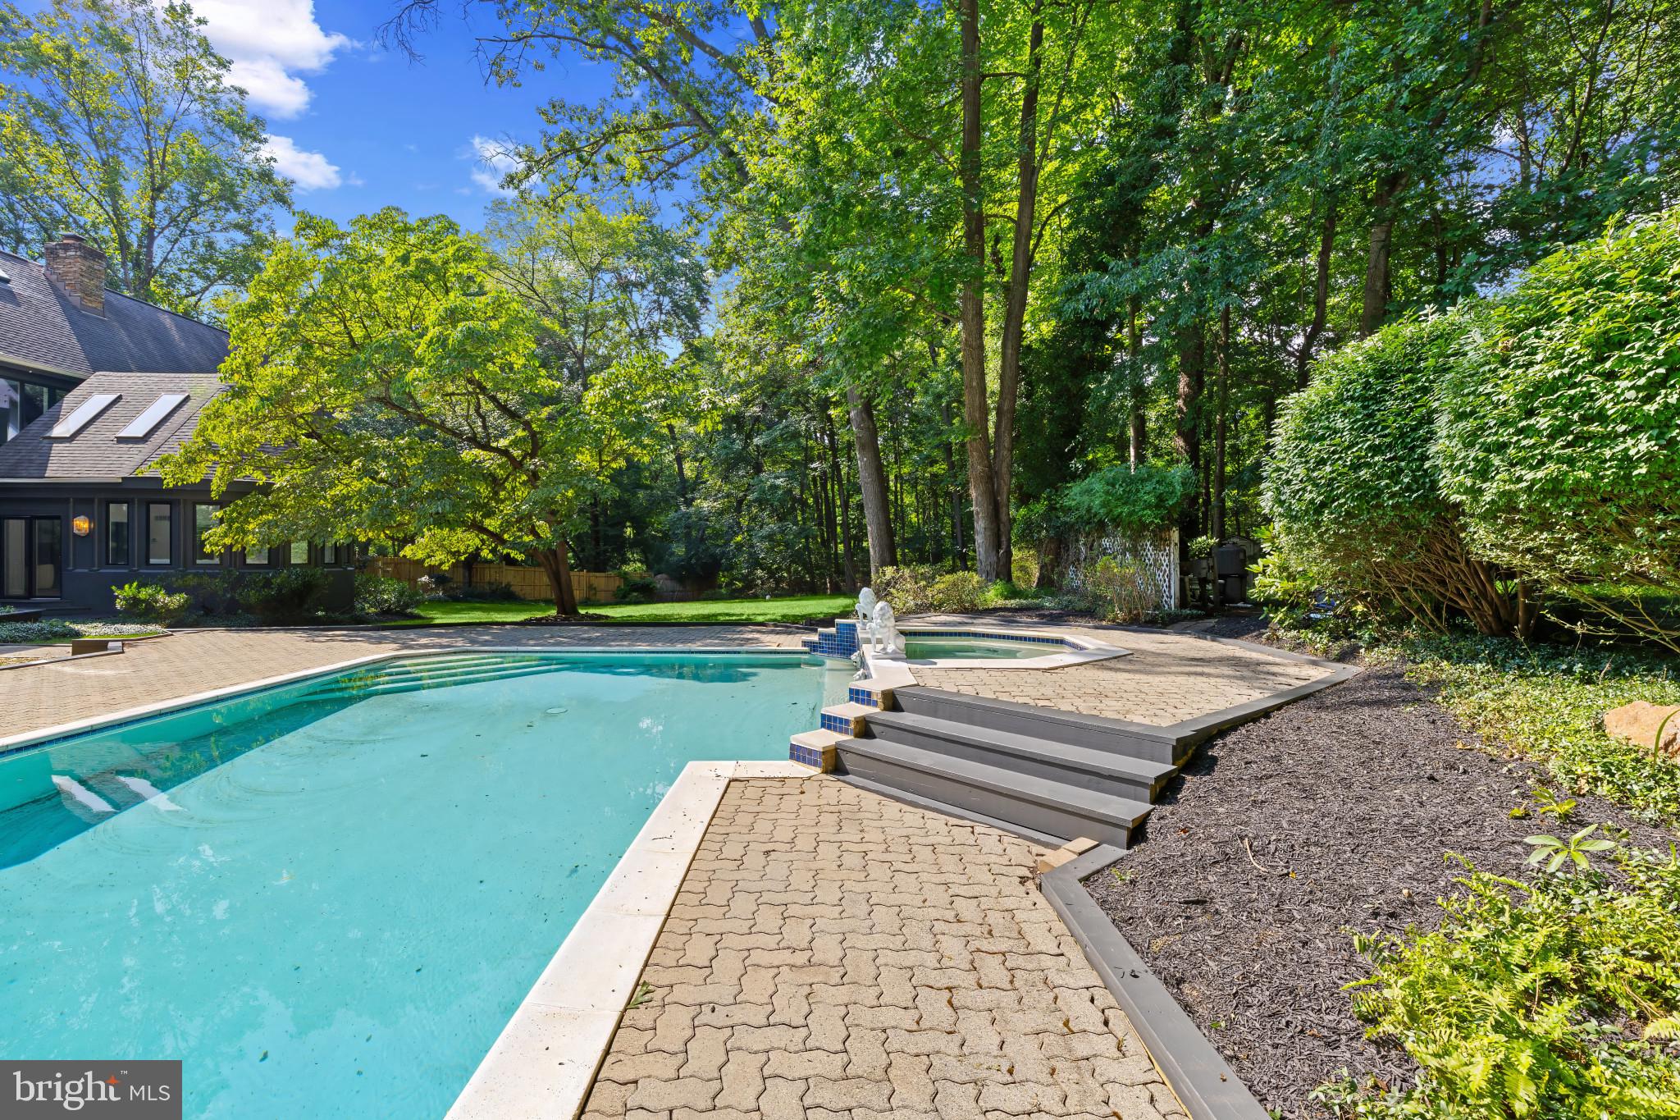
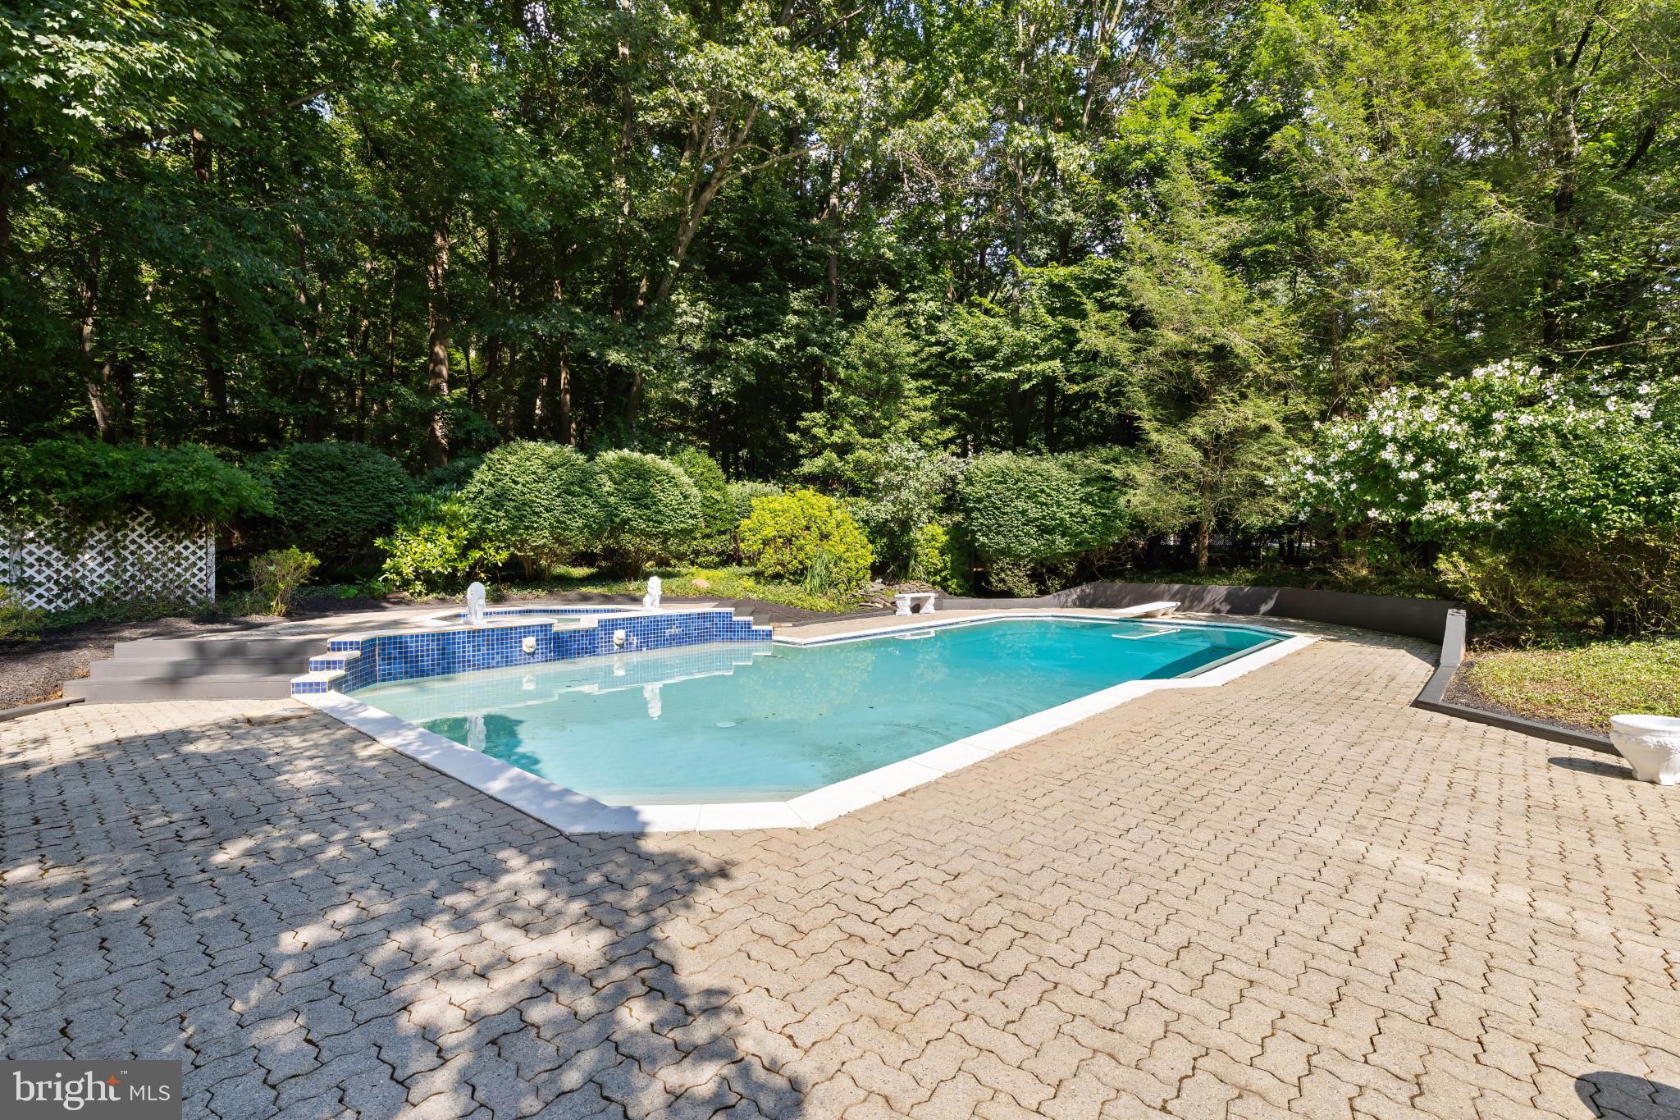
    Yes

  • Pool Features

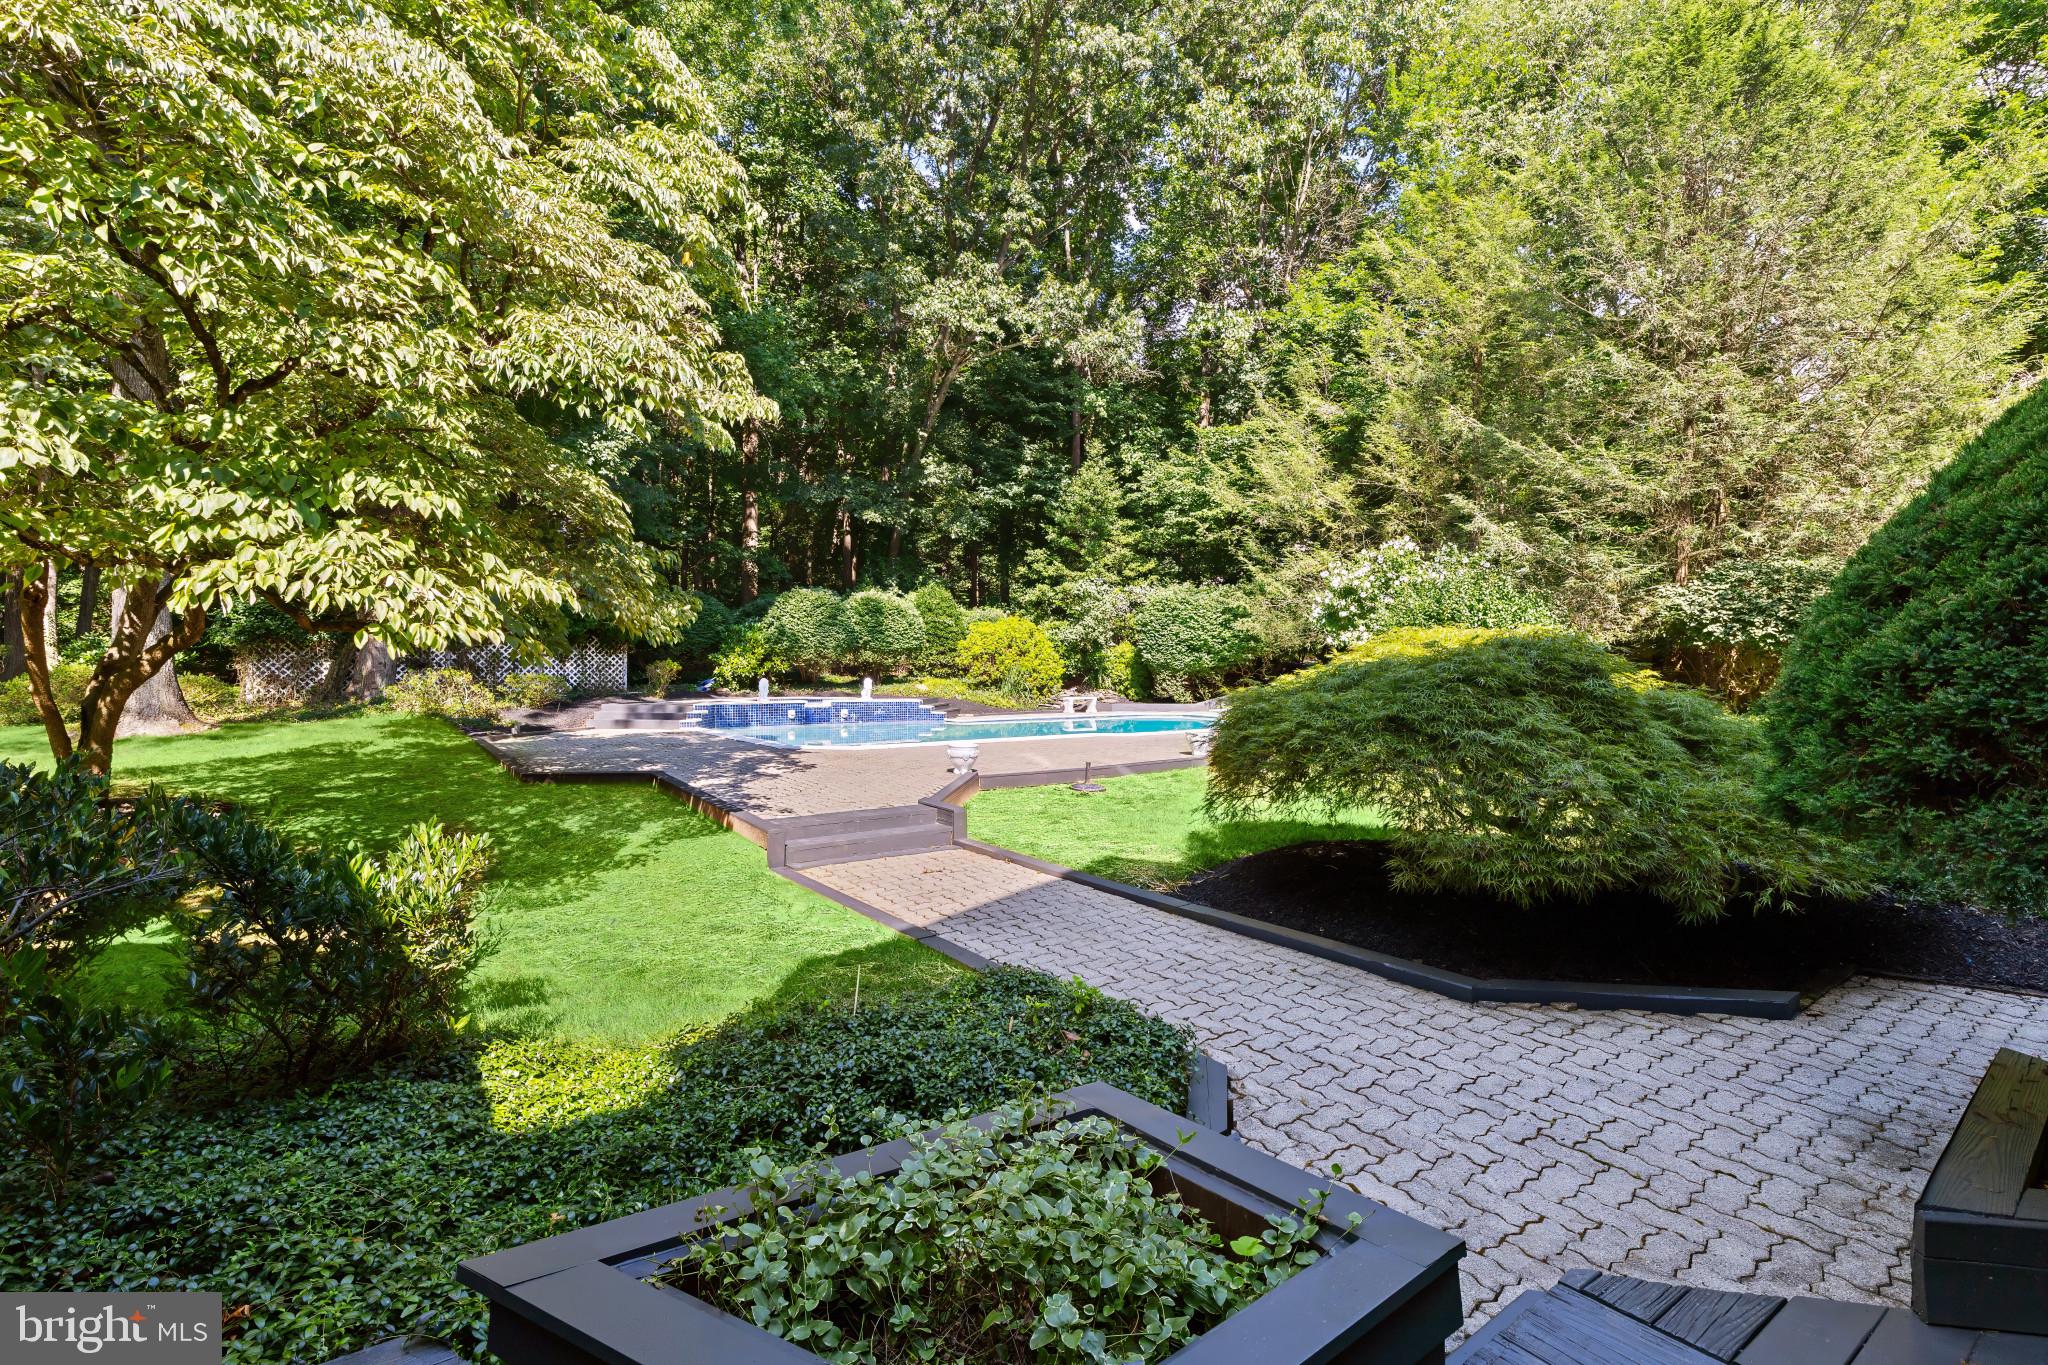
    In Ground, Private

  • Waterfront YN

    NO

Area & Lot

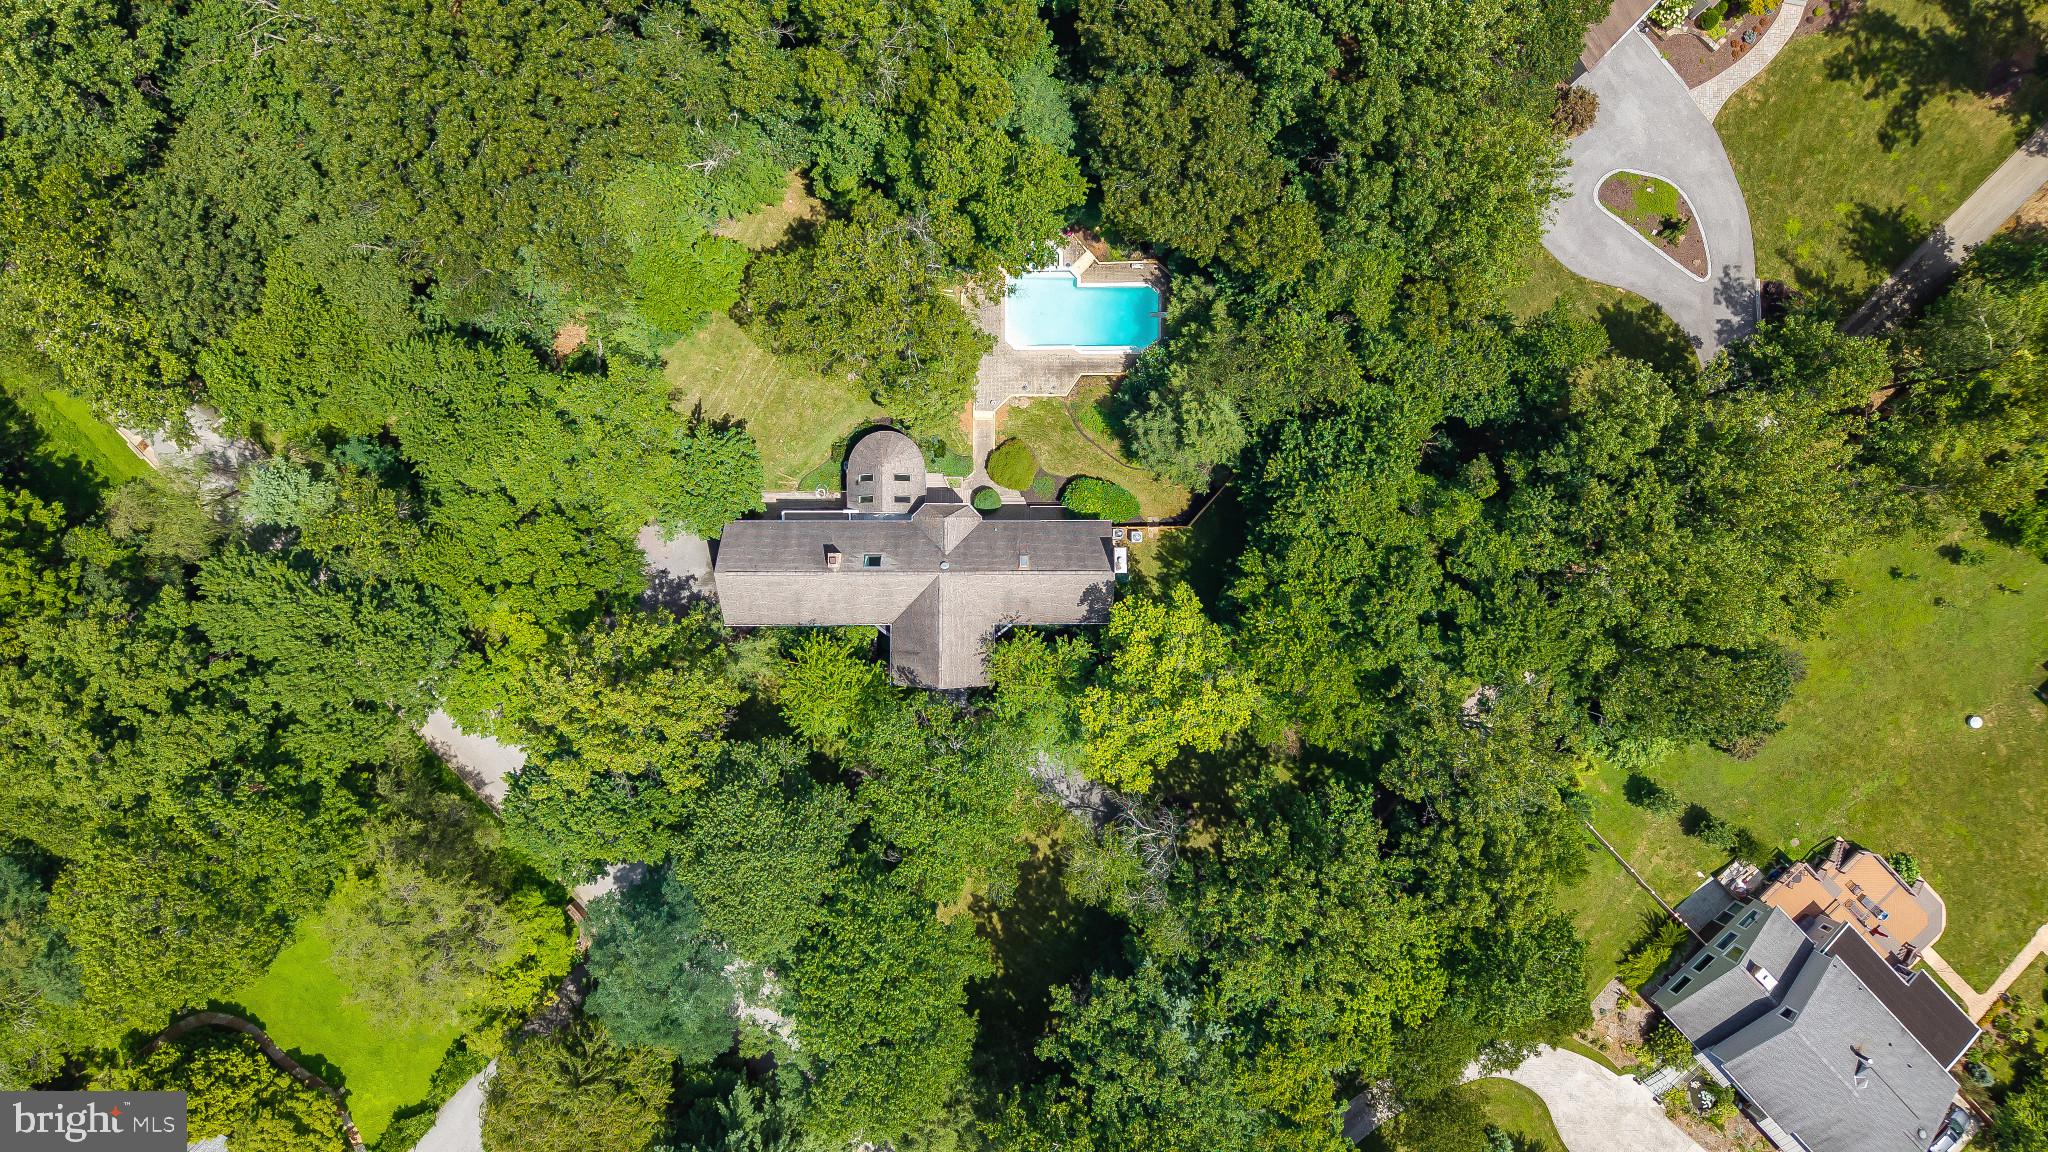
  • Lot Size(acres)

    2.01

  • Lot Size(square feet)

    87,556

  • Property Type

    Residential

  • Property Sub Type

    Single Family Residence

  • Architectural Style

    Contemporary

Price

  • Sales Price

    $1,595,000
  • Tax Amount

    $9,475

  • Financing Options

    Cash

  • Sq. Footage

    4,873

  • Price/SqFt

    $327

HOA

  • Association

    No

Property Resources

  • Horse Property

    NO

School District

  • Elementary School

    N/A

  • Middle School

    N/A

  • High School

    N/A

Property Features

  • New Construction

    NO

  • Foundation Details

    Other

  • Senior Community YN

    NO

  • Sewer

    Public Sewer

  • Tax Lot

    4

  • Water Source

    Well

Schedule a Showing

Showing scheduled successfully.

<
>
IN PERSON
VIA CHAT

What is 3 + 4 ?


Change time

Mortgage calculator

Estimate your monthly mortgage payment, including the principal and interest, property taxes, and HOA. Adjust the values to generate a more accurate rate.

Your payment

Principal and Interest:

$

Property taxes:

$

HOA fees:

$

Total loan payment:

$

Total interest amount:

$

Location

County

BALTIMORE

Elementary School

Middle School

High School

Listing Courtesy of Elizabeth Barboza , Monument Sotheby's International Realty

RealHub Information is provided exclusively for consumers' personal, non-commercial use, and it may not be used for any purpose other than to identify prospective properties consumers may be interested in purchasing. All information deemed reliable but not guaranteed and should be independently verified. All properties are subject to prior sale, change or withdrawal. RealHub website owner shall not be responsible for any typographical errors, misinformation, misprints and shall be held totally harmless.

Agent Ali Candelas

AGENT

Ali Candelas

Call Ali today to schedule a private showing.


* Listings on this website come from the FMLS IDX Compilation and may be held by brokerage firms other than the owner of this website. The listing brokerage is identified in any listing details. Information is deemed reliable but is not guaranteed. If you believe any FMLS listing contains material that infringes your copyrighted work please click here to review our DMCA policy and learn how to submit a takedown request.© 2024 FMLS.
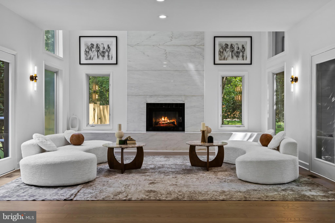
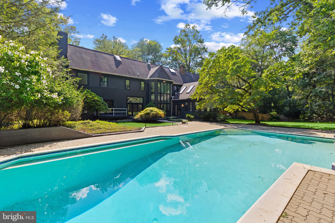
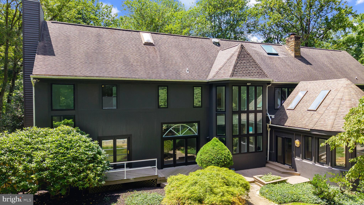
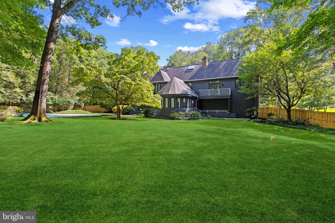
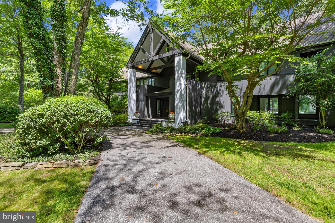
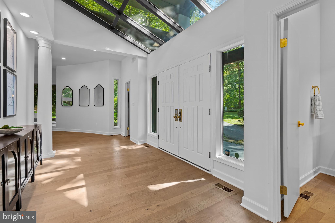
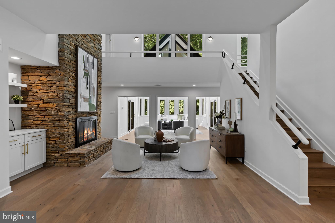
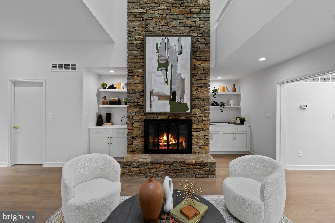
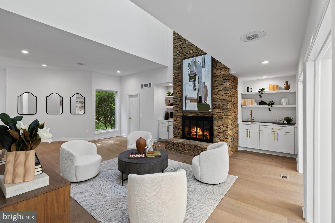
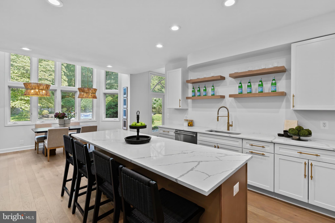
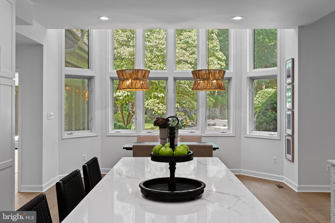
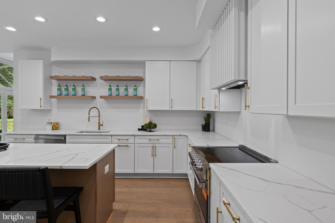
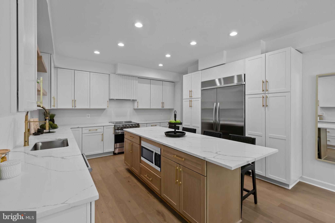
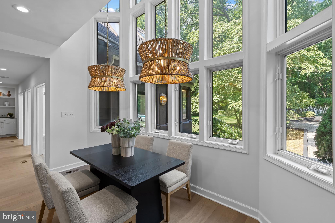
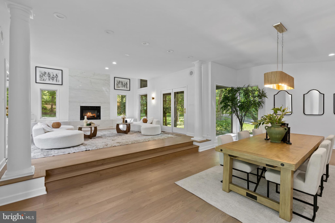
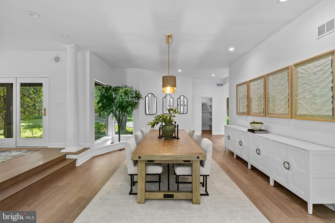
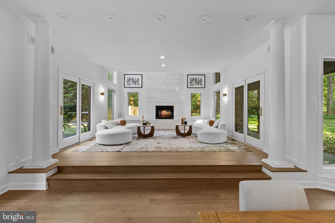
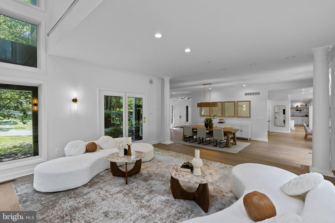
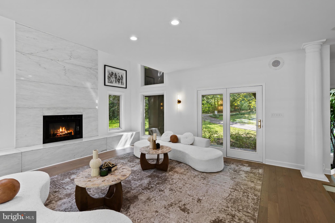
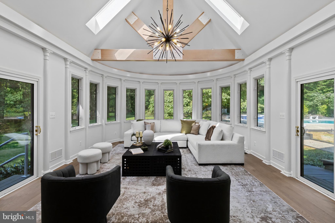
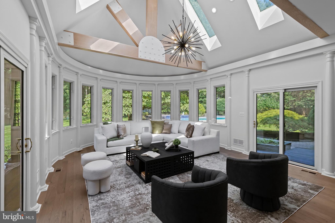
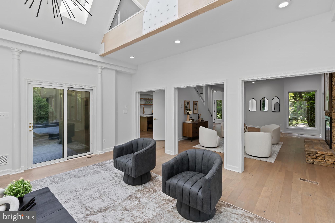
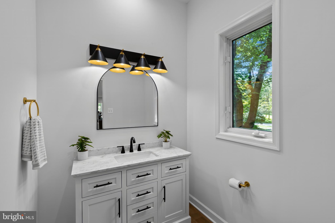
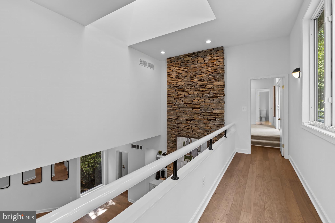
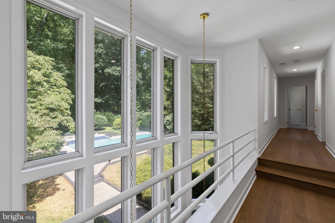
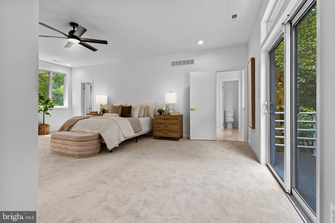
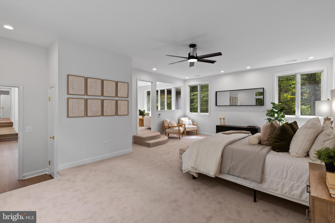
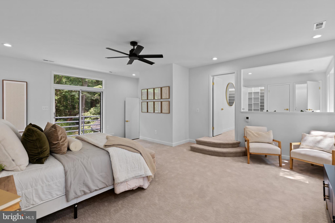
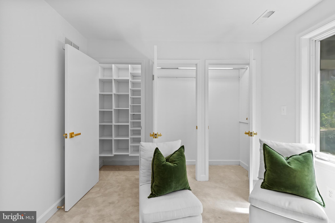
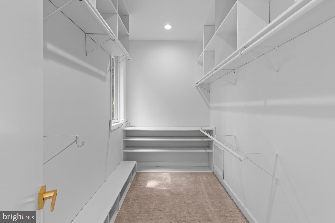
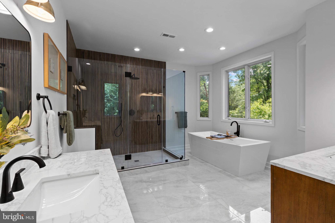
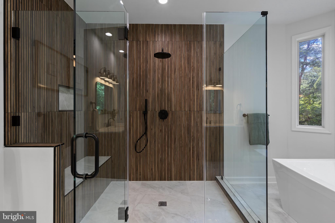
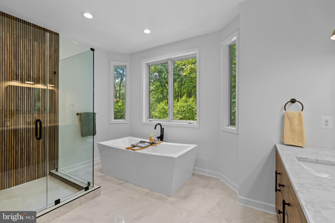
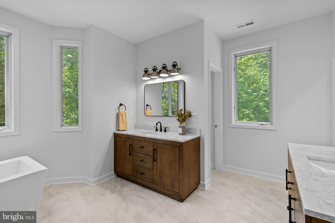
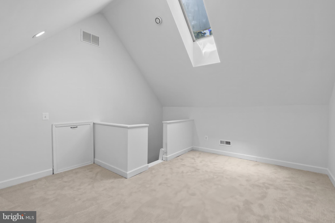
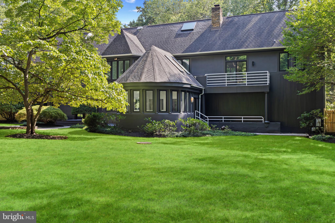
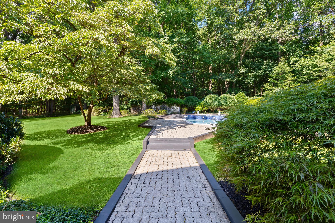
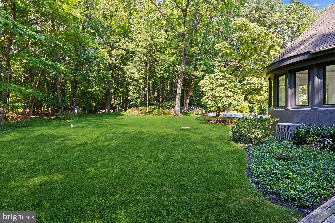
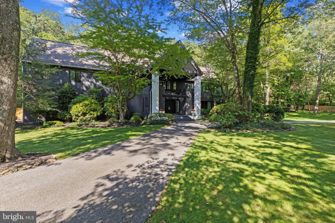
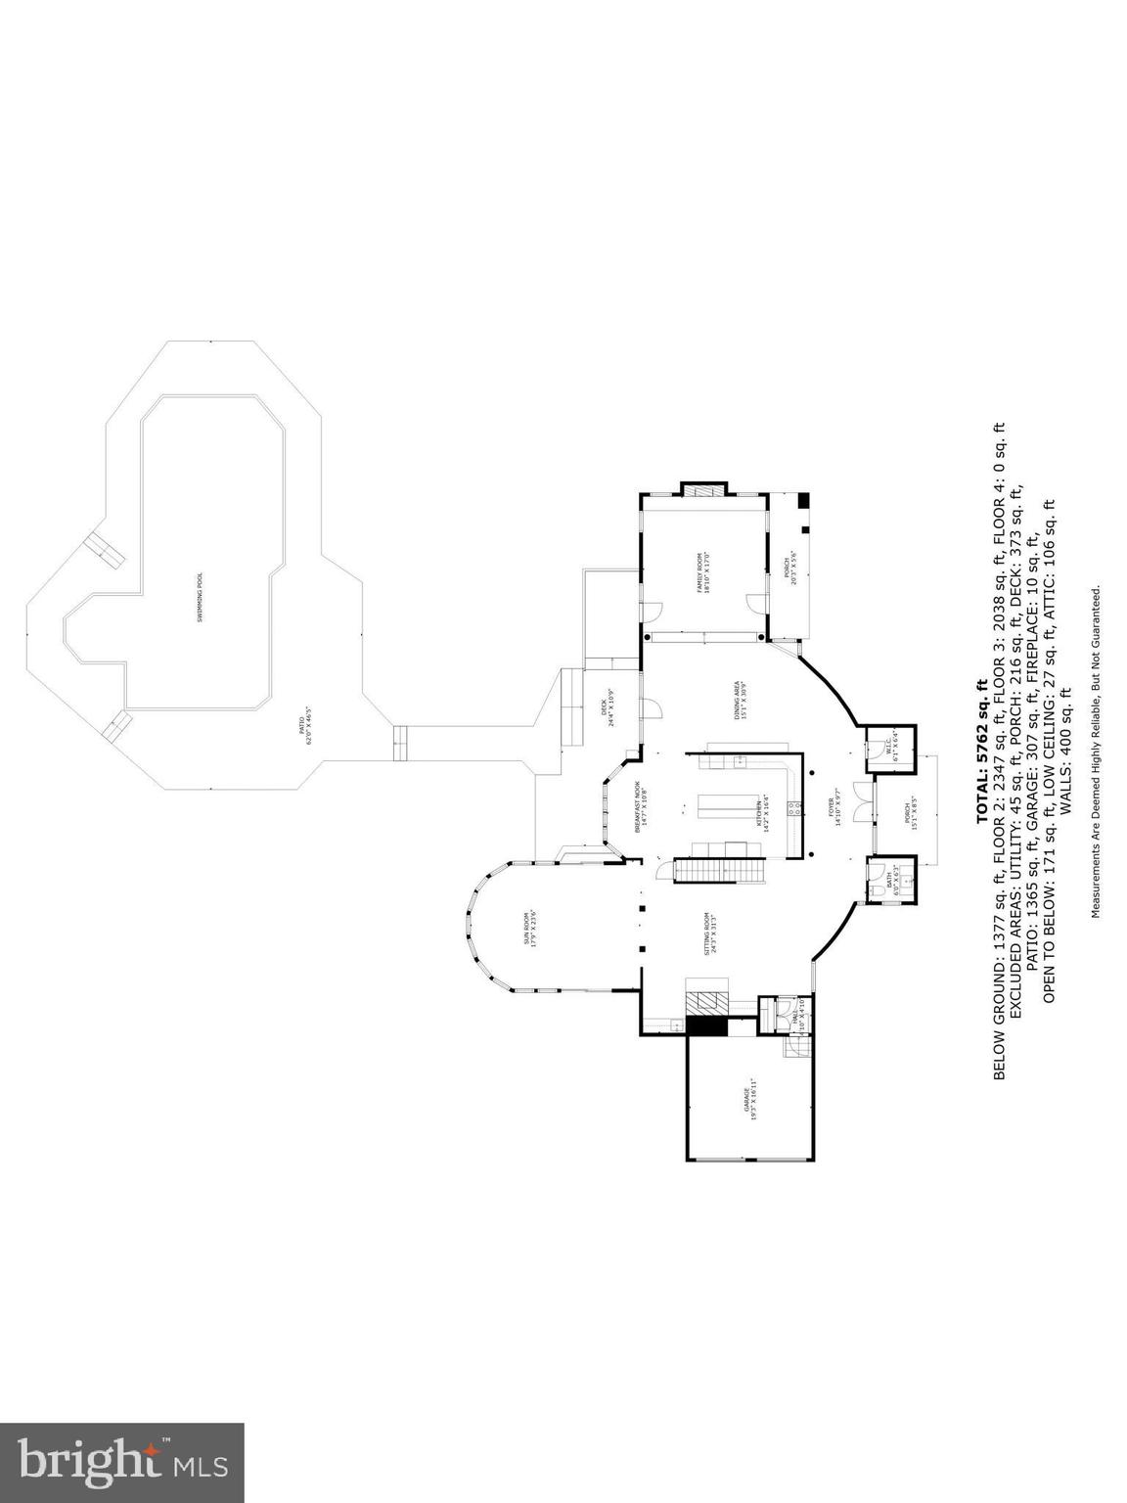
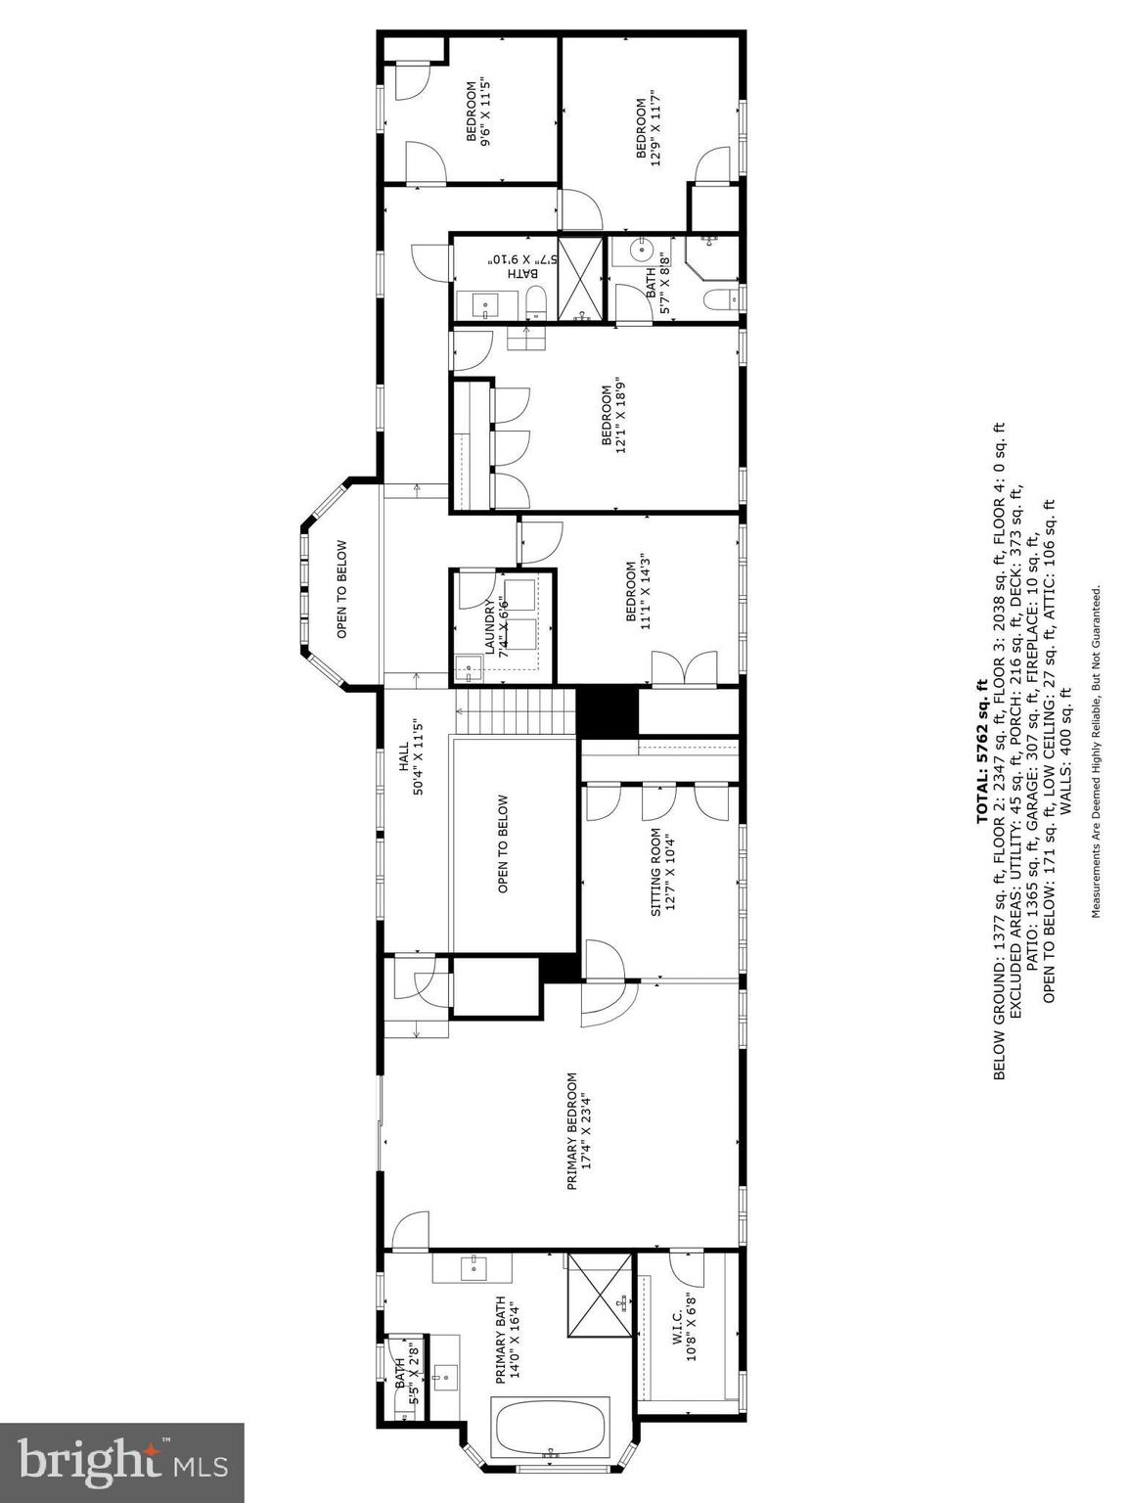
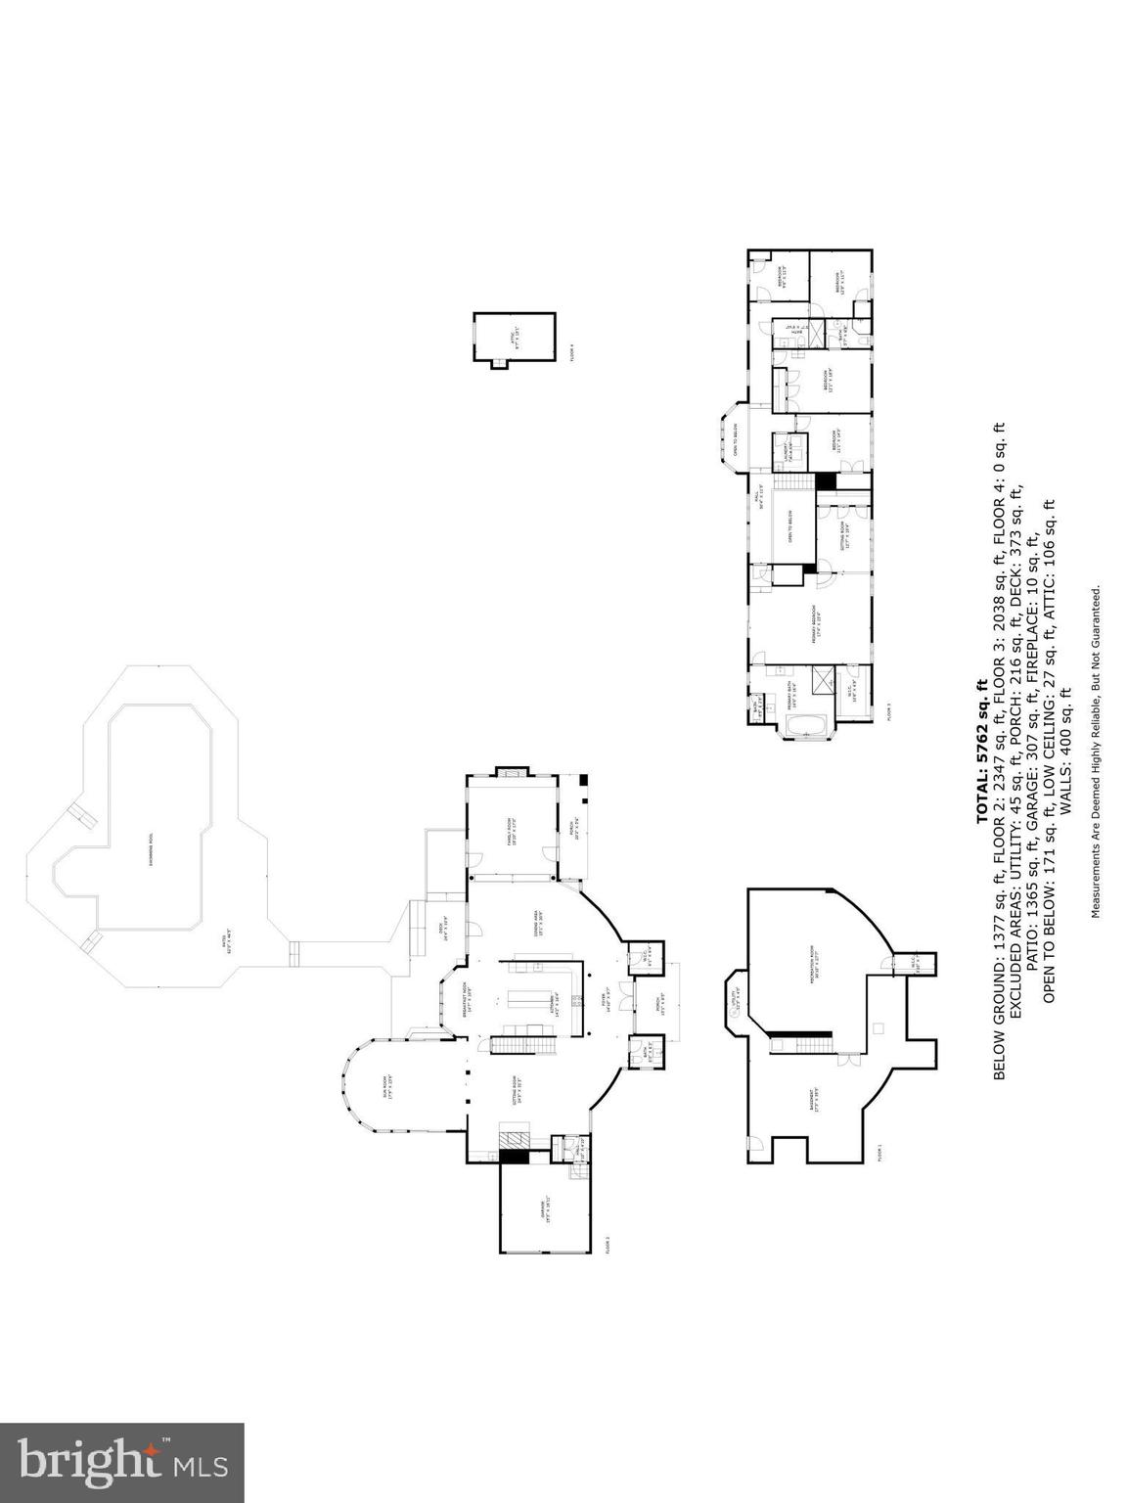
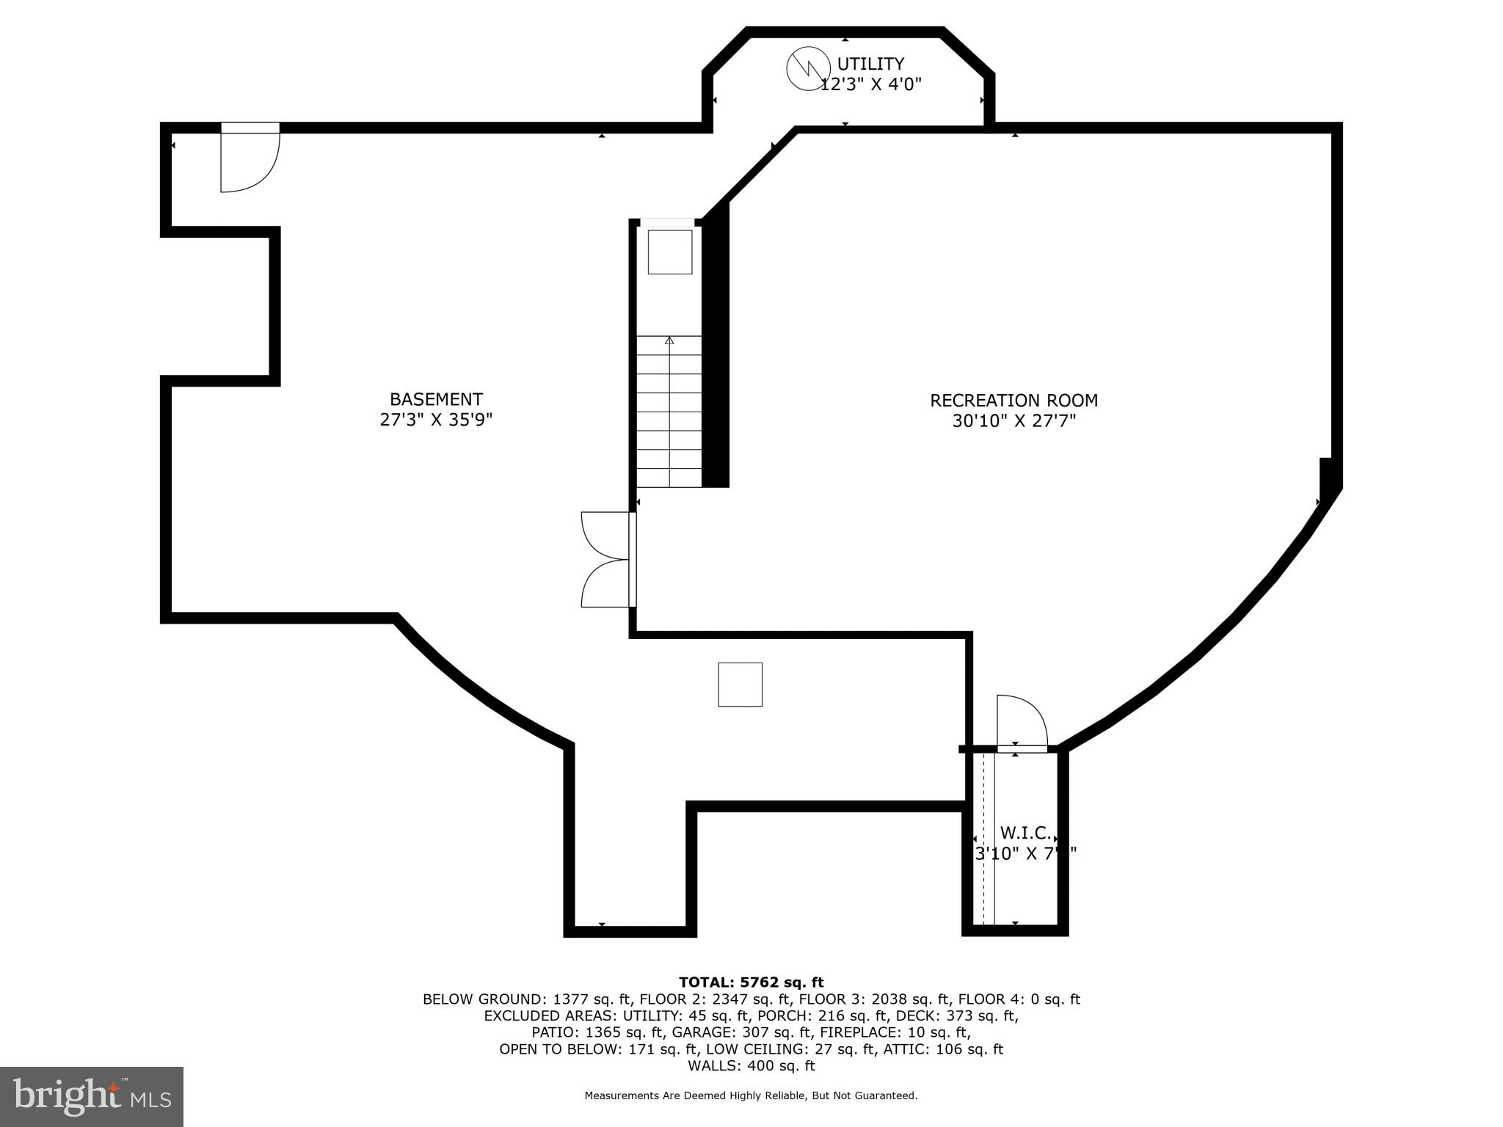
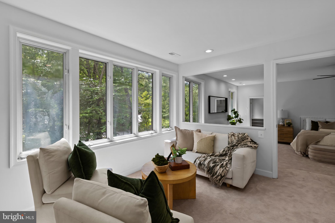
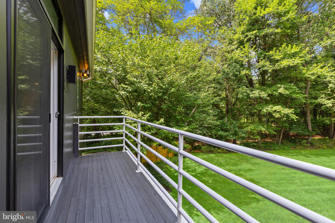
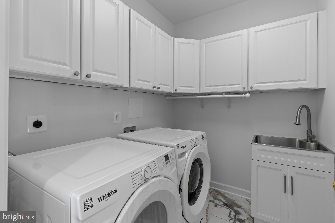
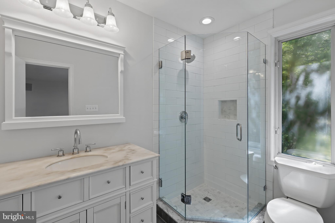
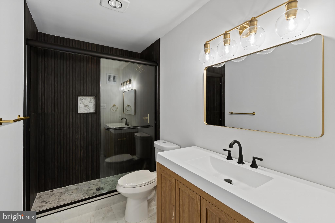
Tucked away on a serene and private two-acre wooded setting, this exquisitely renovated contemporary residence offers a rare fusion of modern elegance and effortless living. Thoughtfully reimagined, the five-bedroom, three-and-a-half-bath home is defined by sunlit interiors, soaring spaces, and timeless sophistication. The main level welcomes with 10-foot ceilings, white oak flooring, and streams of natural light from expansive windows and skylights. The airy living room, anchored by a dramatic double-height white marble fireplace, opens to terraces on either side—perfect for morning coffee or evening gatherings. The adjoining dining room blends classic style with indoor-outdoor flow, offering direct access to the rear patio and pool. At the heart of the home, the gourmet kitchen features top-tier appliances, a generous quartz island, custom cabinetry, and a casual breakfast alcove. The adjoining family room, with its striking stone double-height fireplace, built-in cabinetry, and wet bar, creates an inviting setting for relaxed entertaining. Beyond, a breathtaking sunroom showcases cathedral ceilings, exposed beams, and a curved wall of glass, seamlessly connecting to the patio and pool—an inspiring all-season retreat. Upstairs, the primary suite is a luxe escape, offering a private sitting room, walk-in closet, and spa-like bath with soaking tub, dual vanities, and oversized rain shower. A second en suite bedroom features a lofted hideaway, while three additional bedrooms share a beautifully appointed hall bath. A second-floor laundry adds everyday convenience. The lower level provides flexible finished space and a cedar-lined walk-in closet, with ample unfinished storage as well. Outdoors, the property unfolds as a private resort—sparkling pool, soothing spa, expansive patio, and lush landscaping create an atmosphere of tranquility and leisure. A circular front drive and separate private drive to the side-entry two-car garage offer ease and convenience, complemented by new fencing for privacy and peace of mind. The home is further enhanced by a three-zone HVAC system for optimal comfort and efficiency.Modern yet inviting, secluded yet connected—this exceptional property is a rare opportunity to own a contemporary retreat that embodies style, comfort, and sophistication.

11813 BERANS ROAD

Message successfully sent.

What would you like to know?

What is 3 + 4 ?

I agree to receive email communication and understand I can unsubscribe at any time.

I agree to be contacted by Charis Realty Group via call, email, and text for real estate services. To opt out, you can reply 'stop' at any time or reply 'help' for assistance. You can also click the unsubscribe link in the emails. Message and data rates may apply. Message frequency may vary. Privacy Policy

Related Properties

New on site 1 day ago
Nestled in one of the area's most sought after neighborhoods, this exceptional home offers a perfect blend of timeless elegance, everyday comfort and convenience, plus an enviable suburban lifestyle.  Step inside to soaring vaulted ceilings that create an immediate sense of openess and grandeur.  Thoughtfully placed skylights and Palladian windows bathe the interior in an abundance of natural light throughout the day.  As sunlight shifts across the home, the warm and everchanging ambiance is sure to make every room feel bright and airy.  Step inside to discover a strategically designed interior highlighted by rich hardwood floors, crown moldings and elegant chair railings.  The heart of the home is the well appointed gourmet kitchen with granite countertops, center island, plenty of cabinet space and modern appliances that include a wall oven with built-in microwave, warming drawer, and an induction cooktop with downdraft.  The open floor plan seamlessly connects the kitchen to the two-story great room with its floor to ceiling wood burning stone fireplace.  This area is perfect for informal gatherings, while the formal living room and dining room offer an inviting space for those special occasions.  Retreat to the first floor primany suite which is enhanced by a dramatic sitting area, a garden bath with jetted tub, a stall shower and a water closet.  Overlooking the great room, the second floor has a central loft area, offering an open lounge or study space.  Each of the four second floor bedrooms (one ensuite) branch off to create their own little retreat vibe.  The lower level offers endless possibilities to customize.  It includes a recreation area, an excercise room with built-ins, a bonus room, a large storage space lined with shelving and a workshop.  Enjoy outdoor living from an expansive deck accessed by sliders from the kitchen and the primary suite.  The LOT is a standout in the community, one of the best...fence and just slightly sloped.  More highlights: whole house water filter system, 400 amp service, Tesla Supercharger, wi-fi wall mounted garage door operators to minimize sound, instant hot, 3M window tint, electric sump pump with water operated back up, lawn sprinkler system, Ring cameras (all sides) and doorbell, smart thermostats/smoke and CO detectors, radon system, Leaf Filter gutter covers, laundry room redone in 2021 with a Maytag stackable W/D and a laundry sink.  Don't miss the opportunity to make this exceptional home your own.
#MDBC2171678

LUTHERVILLE TIMONIUM

8504 SOUTHFIELDS CIRCLE

5 Beds

3 Baths

4,678 Sq.Ft.

$1,399,000
MLS#: MDBC2171678

New on site today
Some homes simply have good curb appeal. Others have something you can’t quite put your finger on, a feeling that makes you slow down when you arrive and wonder what it would be like to call this place home. Welcome to 1316 W Seminary Avenue! Set on 0.55 acre in the beautiful Seminary Overlook community of Lutherville Timonium, this gracious Colonial offers space, privacy, thoughtfully appointed updates, and a backyard that feels like your own little piece of nature. Follow the private driveway to the house and the story begins. Freshly painted and beautifully maintained, the home welcomes you with a dramatic two-story foyer, an open catwalk, and soaring windows that fills the space with light. There is an easy warmth here, a home that feels impressive when you first walk in, yet comfortable enough to imagine your shoes by the door and your favorite chair waiting for you at the end of the day. The kitchen has been thoughtfully refreshed with crisp, white cabinetry, dark granite countertops, a beautiful multi-tone backsplash, and new Samsung Bespoke appliances. The main-level laundry room has also been remodeled, making everyday living just a little easier. New hardwood flooring has been added to the two main-level bedrooms, creating bright, inviting spaces for family, guests, or a quiet home office. The primary suite offers its own peaceful retreat, with a spacious walk-in closet/changing room and a beautifully renovated spa-inspired bathroom. On a chilly evening, imagine settling in beside the electric fireplace with a good book while the world outside grows quiet. And then there is the part of this home that may capture your heart most of all...the backyard. Step outside and the pace of life seems to change. Surrounded by mature trees and nature, a peaceful creek winds through the backyard, creating a setting that feels wonderfully private and just a little magical. Inside, the home offers approximately 6,282 square feet of living space across three finished levels. With six bedrooms and five full bathrooms, there's plenty of room for family, guests, entertaining, hobbies, and all the different seasons of life. The family room offers a classic wood-burning fireplace, a natural gathering place when the weather turns cool. Recent improvements include a new roof with a transferable 50-year shingle/15-year labor warranty, new gutters, new windows, an updated electrical system, a new heat-pump water heater, and two new high-efficiency heat-pump HVAC systems. The driveway has also been freshly sealed, adding to the home's fresh, well-cared-for appearance. With more than $100,000 in recent improvements, this is a home where you can spend less time worrying about what needs to be done and more time enjoying where you are!
#MDBC2174144

LUTHERVILLE TIMONIUM

1316 W SEMINARY AVENUE

6 Beds

5 Baths

6,282 Sq.Ft.

$1,299,000
MLS#: MDBC2174144

Welcome to an exceptional expression of luxury living at Brightwood Club, a premier 62+ community. 603 Brightwood Club Dr offers an extraordinary combination of elegance, comfort, thoughtful design, and effortless living, with an abundance of sophisticated upgrades and custom details rarely found in one home.
From the moment you enter, the quality and scale of this remarkable residence are immediately apparent. From the custom arches to the formal living room and formal dining room provide an elegant setting for entertaining, while rich hardwood flooring, custom lighting, and stunning chandeliers create an elevated sense of style throughout the home. A private elevator provides convenient access between levels, making this beautifully appointed residence as functional as it is impressive as well as a home generator.
At the heart of the home is the inviting country kitchen, featuring high-end stainless-steel appliances, luxurious quartz countertops, generous cabinetry, and a layout designed for both everyday enjoyment and entertaining. The adjoining living spaces flow seamlessly toward multiple outdoor retreats, including a charming sunroom, screened-in porch, deck, and private patio, offering exceptional opportunities to enjoy the surrounding landscape in every season.
This home offers three spacious bedrooms suites with three-and-a-half beautifully updated bathrooms, providing comfort and privacy for residents and guests alike. The primary suite is a true retreat, complemented by walk-in closets and custom-built storage with secure drawers designed to maximize both organization and convenience along with main floor laundry. Throughout the home, you'll discover clever details that demonstrate the level of customization, including hidden storage solutions and a concealed built-in ironing-board compartment.
Two fireplaces add warmth and character, while the home's generous proportions and multiple gathering spaces make it equally suited for quiet evenings at home or sophisticated entertaining. Outside, the beautifully designed grounds create a peaceful private oasis, complete with a two-tiered garden and tranquil waterfall, while the combination of deck, patio, and screened outdoor living areas provides an enviable connection to nature.
An attached one-car garage adds everyday convenience and valuable storage, while the home's elevator, custom closets, built-ins, upgraded finishes, and carefully considered details distinguish this residence from the ordinary.
603 Brightwood Club Drive is more than a condominium—it is a refined lifestyle. For those seeking an elegant, spacious, and exceptionally appointed home within a charming 62+ community, this extraordinary residence offers the rare opportunity to enjoy luxury, privacy, convenience, and low maintenance living in one remarkable setting.
also benefit from exceptional community services:

Weekly laundry service & housekeeping
Fine dining 
Personal shopper availability
Wellness nurse on-site
24-hour armed security
Gym
Indoor Pool
Library
Snow removal and grounds maintenance
Daily events and activities
and much more!
Brightwood Club is more than a home—it’s a lifestyle. This boutique senior community offers extraordinary amenities.
Why wait? Brightwood Club takes care of life’s “have-to’s,” so you are free to focus on the things that bring you joy. Schedule a private tour today and see why life is so good at Brightwood Club.
#MDBC2171812

LUTHERVILLE TIMONIUM

603 BRIGHTWOOD CLUB DRIVE 603

3 Beds

3 Baths

3,253 Sq.Ft.

$1,900,000
MLS#: MDBC2171812

 - property

Send a message

Message successfully sent.

Your message

What is 3 + 4 ?

Reason for contacting?

I agree to receive email communication and understand I can unsubscribe at any time.

I agree to be contacted by Charis Realty Group via call, email, and text for real estate services. To opt out, you can reply 'stop' at any time or reply 'help' for assistance. You can also click the unsubscribe link in the emails. Message and data rates may apply. Message frequency may vary. Privacy Policy

Sign Out

Virtual Assistant

Would you like to take the next step with this property? We can help you schedule a showing or virtual tour, or send you more details.

Yes, I would like more information.

Thank You for Your Reply, One of Our Agents will contact you as soon as possible

No, maybe later.

Thank you, you can always contact me via email, phone number or through the contact form.

Realhub AI

Lucy - Your AI-Powered Realtor

Update Your Temporary Password

Personalize your search

Enter your email and we'll notify you immediately when new listings match what you're looking for.

or enter email address

Already have an account ? Login here

Continue your home search

I agree to receive communications and understand I can unsubscribe at any time.

I agree to be contacted by Charis Realty Group via call, email, and text for real estate services. To opt out, you can reply 'stop' at any time or reply 'help' for assistance. You can also click the unsubscribe link in the emails. Message and data rates may apply. Message frequency may vary. Privacy Policy

Already have an account ? Login here

We use cookies

We use cookies primarily for analytics to enhance your experience. By accepting, you agree to our use of these cookies. You can manage your preferences or learn more about our cookies policy.