Features & Amenities

Interior

  • Total Bedrooms

    4

  • Bathrooms

    3

  • 1/2 Bathrooms

    1

  • Above Grade Finished Area

    2492.0

  • Basement YN

    YES

  • Cooling YN

    YES

  • Cooling

    Central Air, Electric

  • Fireplace YN

    YES

  • Heating YN

    YES

  • Heating

    Natural Gas, Forced Air

  • Pet friendly

    N/A

Exterior

  • Garage

    Yes

  • Garage spaces

    2

  • Construction Materials

    Vinyl Siding

  • Parking

    Garage, Driveway, Attached

  • Patio and Porch Features

    Porch

  • Pool

    No

  • Waterfront YN

    NO

  • View

    Scenic

Area & Lot

  • Lot Features

    Corner Lot

  • Lot Size(acres)

    0.19

  • Lot Size(square feet)

    8,126

  • Property Type

    Residential

  • Property Sub Type

    Single Family Residence

  • Architectural Style

    Colonial

Price

  • Sales Price

    $650,000

  • Tax Amount

    $7,545.4

  • Sq. Footage

    3,142

  • Price/SqFt

    $206

HOA

  • Association

    YES

  • Association Fee

    $82

  • Association Fee Frequency

    Monthly

  • Association Fee Includes

    N/A

  • Total Monthly Fees

    true

School District

  • Elementary School

    MIDDLETOWN

  • Middle School

    MIDDLETOWN

  • High School

    MIDDLETOWN

Property Features

  • New Construction

    NO

  • Foundation Details

    Slab

  • Senior Community YN

    NO

  • Sewer

    Public Sewer

  • Water Source

    Public

Schedule a Showing

Showing scheduled successfully.

<
>
IN PERSON
VIA CHAT

What is 3 + 4 ?


Mortgage calculator

Estimate your monthly mortgage payment, including the principal and interest, property taxes, and HOA. Adjust the values to generate a more accurate rate.

Your payment

Principal and Interest:

$

Property taxes:

$

HOA fees:

$

Total loan payment:

$

Total interest amount:

$

Location

County

FREDERICK

Elementary School

MIDDLETOWN

Middle School

MIDDLETOWN

High School

MIDDLETOWN

Listing Courtesy of Bobbi Prescott, RE/MAX Results

RealHub Information is provided exclusively for consumers' personal, non-commercial use, and it may not be used for any purpose other than to identify prospective properties consumers may be interested in purchasing. All information deemed reliable but not guaranteed and should be independently verified. All properties are subject to prior sale, change or withdrawal. RealHub website owner shall not be responsible for any typographical errors, misinformation, misprints and shall be held totally harmless.

Agent Ali Candelas

Salesperson, Realtor

Ali Candelas

Call Ali today to schedule a private showing.


* Listings on this website come from the FMLS IDX Compilation and may be held by brokerage firms other than the owner of this website. The listing brokerage is identified in any listing details. Information is deemed reliable but is not guaranteed. If you believe any FMLS listing contains material that infringes your copyrighted work please review our DMCA policy and learn how to submit a takedown request.© 2024 FMLS.
Sunset Views, Small-Town Charm & Modern Living. 
Imagine walking to Historic Main Street for dinner, greeting neighbors along the way, and returning home to your covered front porch just in time to watch the sun set over South Mountain. At 12 Dean Lane, those simple pleasures become part of everyday life. Here, the comfort of newer construction meets the charm, character, and walkability that make Middletown such a wonderful place to call home. 
 
A Front Porch Worth Coming Home To. 
From the covered front porch, enjoy colorful sunsets over South Mountain, with the rooftops and church steeple of Historic Middletown creating a picturesque backdrop. Directly across the street from the Middletown Library, this corner-lot home in Middletown Glen places you just steps from Main Street restaurants, parks, schools, and the heart of town. 
 
Nearly New Construction with Timeless Appeal. 
Built in 2019 by Ryan Homes, this beautifully maintained Columbia model offers more than 3,100 finished square feet across three finished levels, four bedrooms, three full and one half baths, and a two-car garage. Fresh interior paint and new carpeting create a crisp, move-in-ready feel, while the thoughtful floor plan offers comfort and flexibility for everyday living. 
 
Welcoming Spaces That Feel Like Home. 
Inside, engineered hardwood floors, high ceilings, and abundant natural light create an inviting atmosphere. A private home office with French doors provides dedicated workspace, while the open family room, centered around a cozy gas fireplace, invites you to settle in and stay awhile. Whether enjoying a quiet evening or entertaining friends, these spaces feel warm, comfortable, and connected. 
 
The Heart of the Home. 
The kitchen brings everyone together with a spacious center island, quartz countertops, classic white cabinetry, stainless steel appliances, gas cooking, a wall oven, and generous pantry storage. A charming breakfast nook provides a comfortable dining space for morning coffee and everyday meals. Sliding doors open to the covered, maintenance-free rear deck, offering another inviting place to dine, entertain, or unwind outdoors. 
 
Comfortable Retreats & Everyday Convenience. 
Upstairs, the spacious primary suite offers a peaceful retreat with a private en-suite bath and walk-in closet. Three additional bedrooms, a full hall bath, and convenient upper-level laundry complete the second floor. 
 
Room to Gather, Relax & Grow. 
The finished walkout lower level adds approximately 650 square feet of living space, featuring a spacious recreation room, full bathroom, windows, and direct backyard access. Perfect for movie nights, games, exercise, or additional gathering space, this level offers wonderful flexibility. A large unfinished storage area provides valuable storage today, with potential for future finished space, subject to applicable requirements. 
 
Modern Comfort & Peace of Mind. 
Built in 2019, the home features relatively young systems and modern conveniences, including a tankless water heater, in-home fire sprinkler system, energy-efficient features, natural gas, public water and sewer, and underground utilities. Fresh paint and new carpeting add to its move-in-ready appeal. 
 
Experience the Best of Middletown. 
Walk to Main Street restaurants for dinner, cross the street to the library, explore nearby parks and trails, or enjoy Friday-night football, hometown parades, concerts, and community celebrations. Here, familiar faces, mountain views, and small-town traditions are part of everyday life. 
 
More Than a Home—A Wonderful Way to Live. 
At 12 Dean Lane, you’re coming home to sunset views from the front porch, evenings spent walking to dinner, comfortable spaces to make memories, and a community you’ll love being part of. It’s the best of Middletown living, wrapped into one beautiful place to call your own.

12 DEAN LANE

Message successfully sent.

What would you like to know?

What is 3 + 4 ?

I agree to receive email communication and understand I can unsubscribe at any time.

I agree to be contacted by Charis Realty Group - Christine Issler, Broker via call, email, and text for real estate services. To opt out, you can reply 'stop' at any time or reply 'help' for assistance. You can also click the unsubscribe link in the emails. Message and data rates may apply. Message frequency may vary. Privacy Policy

Related Properties

Welcome to this grand 2-story, colonial-style residence nestled in the serene community of Middletown, DE. Set on an expansive .91-acre lot, the property boasts of privacy and tranquility with its 55 Arborvitae trees perfectly lined up across the backyard, creating an exclusive haven. Step into the backyard to discover a professionally maintained, fenced inground pool, accessorized with a new liner, cover, motor/pump, and multi-purpose valve, all updated in 2023 along with a custom pool shed, offering the perfect space for relaxing and entertaining. Inside, the rustic concept immediately greets you with attractive detailing. Experience the feeling of warmth and welcome as you traverse the gleaming hardwood floors that run throughout the house, punctuated by a stunning full-height brick wall that stretches from the formal living room to the dining room. Creating the perfect flow for entertaining, the open concept kitchen features state-of-the-art amenities including a gas cooktop, stainless steel appliances, a wall oven, and beautiful granite countertops. Relax and unwind in the cozy family room, complemented by soaring vaulted ceilings that create an airy feel. As you make your way upstairs, you'll appreciate the option of a stunning double staircase that leads to four generously sized bedrooms on the 2nd floor. The primary bedroom offers added luxury with tiled floors, a comfortable soaking tub, and a double sink, adding to the overall appeal of this well-designed area. The basement is beautifully finished, showcasing rustic accent walls, a wet bar, and durable vinyl flooring, providing additional living and entertainment space. This home also offers peace of mind with a brand new septic system, D-box and dual drain fields that will last one over 40 years. Experience the perfect balance between comfort and efficiency with a central A/C system (3 zone unit) and forced air heating. Add this to your tour today, you won't be disappointed.
#DENC2113218

MIDDLETOWN

104 MARATHON DRIVE

4 Beds

2 Baths

4,754 Sq.Ft.

$749,900

MLS#: DENC2113218

Coming Soon 10/31
#DENC2113714

MIDDLETOWN

1347 DARLING DRIVE

4 Beds

3 Baths

2,650 Sq.Ft.

$535,000

MLS#: DENC2113714

Five unrestricted acres, in a perfect location, views for miles with a fully custom renovated farm home. This is the best of both worlds, a main level primary with ensuite bath and huge walk in closet as well as a second equally stunning primary on the second level with two huge guest rooms and a show stopper kitchen what more can you ask for?  A true once in a lifetime opportunity awaits. If you are looking for something unique with the character and charm of yesteryear but all the modern conveniences we have grown reliant upon this gorgeous small farm is the one you have been waiting for. Meticulously brought back to the former grandeur it once beheld you will be awestruck by it's timeless beauty.  From the soaring ten foot ceilings restored original wood staircase and gleaming countertops it is a true gem.  It will suit every stage of life with a full primary suite on each of the two levels it leaves you open to unlimited possibilities. Two large guest bedrooms on the second level with jaw dropping views through the valley make it hard to pick which bedroom to choose! On the second story there is a full bathroom with tub shower in addition to the ensuite bath off the second level primary.  Huge walk in closets adorn each of the primary bedrooms and one of the guest bedrooms. The second level also boasts a full laundry room with views over the barn! Back down stairs the kitchen with leathered granite counters and a traditional farm sink shine in such a way you may forget to look up to see the glass doored cabinets that stretch to the ceiling behind you! a full pantry tucked away on the far wall gives you even more space to store! All appliances HVAC Plumbing and Electric have been replaced throughout the home.  The timeless touches of the original exposed beams interior doors, built ins and fireplace have be restored keeping the classic history alive. The fireplace had been converted prior to current owners stewardship, however to what is unknown and it has never been used by current seller and therefor conveys as is. All of the appliances are brand new and all warranties transfer as well as a two year WDI warranty. Septic also was updated and a brand new survey is on file of the property lines. Outside you will find several fantastic outbuildings and 5 fabulous acres! 
The large classic red barn can suit a variety of needs from horses to cattle,  it suits any type of livestock you would like to raise and with a little imagination would be a great place to host social gatherings.  Already set up with a concrete floor and double loft to store equipment, hay, straw or other crops in addition to having some livestock pens you really can choose the direction to take your adventure. The 5 acres will amaze you, there isn't a single unusable piece of ground on this property! The fields have been routinely farmed for hay and are clean, rolling and fertile making it one of the most useful little farms I have come across. It would easily make a lovely little horse farm or what ever your heart desires! Virtual tour available.
#VAWR2015890

MIDDLETOWN

1449 RELIANCE ROAD

4 Beds

3 Baths

2,704 Sq.Ft.

$725,000

MLS#: VAWR2015890

Welcome to 268 Ann Drive, a beautifully maintained and thoughtfully upgraded home in the desirable community of Crossland at the Canal, where exceptional versatility, quality improvements, and resort-style amenities come together!

Offering approximately 3,200 square feet of finished living space, not including the partially finished basement, this 4-bedroom, 3.5-bath home has been enhanced with upgrades that discerning buyers will truly appreciate. Gorgeous hardwood flooring extends throughout the main and upper levels, while seven additional windows bring an abundance of natural light into the home. The spacious kitchen features a gas range, generous cabinetry, and additional counter space, creating an inviting setting for everyday living and entertaining.

One of the home’s most impressive features is the extended first-floor living area, complete with its own dedicated mini-split heating and cooling system. Currently enjoyed as a second living room, this flexible space offers exciting possibilities for a future main-level bedroom and sitting area, guest retreat, or multigenerational living arrangement. A first-floor laundry room and powder room add everyday convenience.

Upstairs, the spacious primary suite offers a beautifully updated bathroom featuring a separate shower and soaking tub, double vanity with quartz countertop, and generous linen storage. Two additional bedrooms, another full bathroom, and a versatile loft complete the upper level.

The finished lower level is equally impressive, featuring a legal and permitted fourth bedroom with its own full bathroom, providing wonderful accommodations for guests or extended living arrangements. Movie nights become an experience of their own in the dedicated home theater, where the projector, large screen, and surround sound system are all included! Additional unfinished space provides valuable storage.

Outside, enjoy a private, tree-lined backyard with a patio perfect for outdoor dining, entertaining, or simply relaxing. Additional improvements include a repaved driveway, storm doors with screens, an 8kW Generac generator, and a newer roof installed in 2022. The solar system provides an additional energy feature.

For added peace of mind, the sellers have proactively completed a pre-listing home inspection and addressed the major items identified. Radon testing also returned results within acceptable levels.

Crossland at the Canal offers a wonderful community lifestyle with an outdoor swimming pool, clubhouse, and community recreation areas. Conveniently located near Route 1, shopping, restaurants, and everyday amenities, this home offers the perfect combination of neighborhood charm and accessibility.

With its flexible living spaces, exceptional upgrades, private setting, and extensive list of included features, 268 Ann Drive is a home that truly deserves to be experienced in person. Schedule your private tour today!
#DENC2114032

MIDDLETOWN

268 ANN DRIVE

4 Beds

3 Baths

4,150 Sq.Ft.

$600,000

MLS#: DENC2114032

Nestled in the serene Grande View Farms, this stunning residence offers an exquisite blend of luxury and rustic comfort. This home features four spacious bedrooms and three bathrooms, perfect for both relaxation and entertaining. The gourmet kitchen, complete with an island and a second kitchen, invites culinary creativity, while exposed beams add a touch of sophistication. Enjoy cozy evenings by the stone fireplace in the inviting living area, or step outside to the expansive, private backyard, backing to designated open space.  Additional highlights include Simonton energy-efficient windows, updated HVAC, Roof, Plumbing, custom hand-scraped flooring and a convenient upper-floor laundry. Hardwoods such as American Cherry, Maple and Hickory are found throughout. The downstairs bedroom and bathroom would make a perfect in-law suite. With an oversized attached garage and ample driveway space, this home seamlessly combines functionality with easy living. Experience the exclusive lifestyle this property offers, where every detail is designed for comfort and elegance. Make your move!
#DENC2113506

MIDDLETOWN

205 MILFORD DRIVE

4 Beds

3 Baths

2,525 Sq.Ft.

$639,000

MLS#: DENC2113506
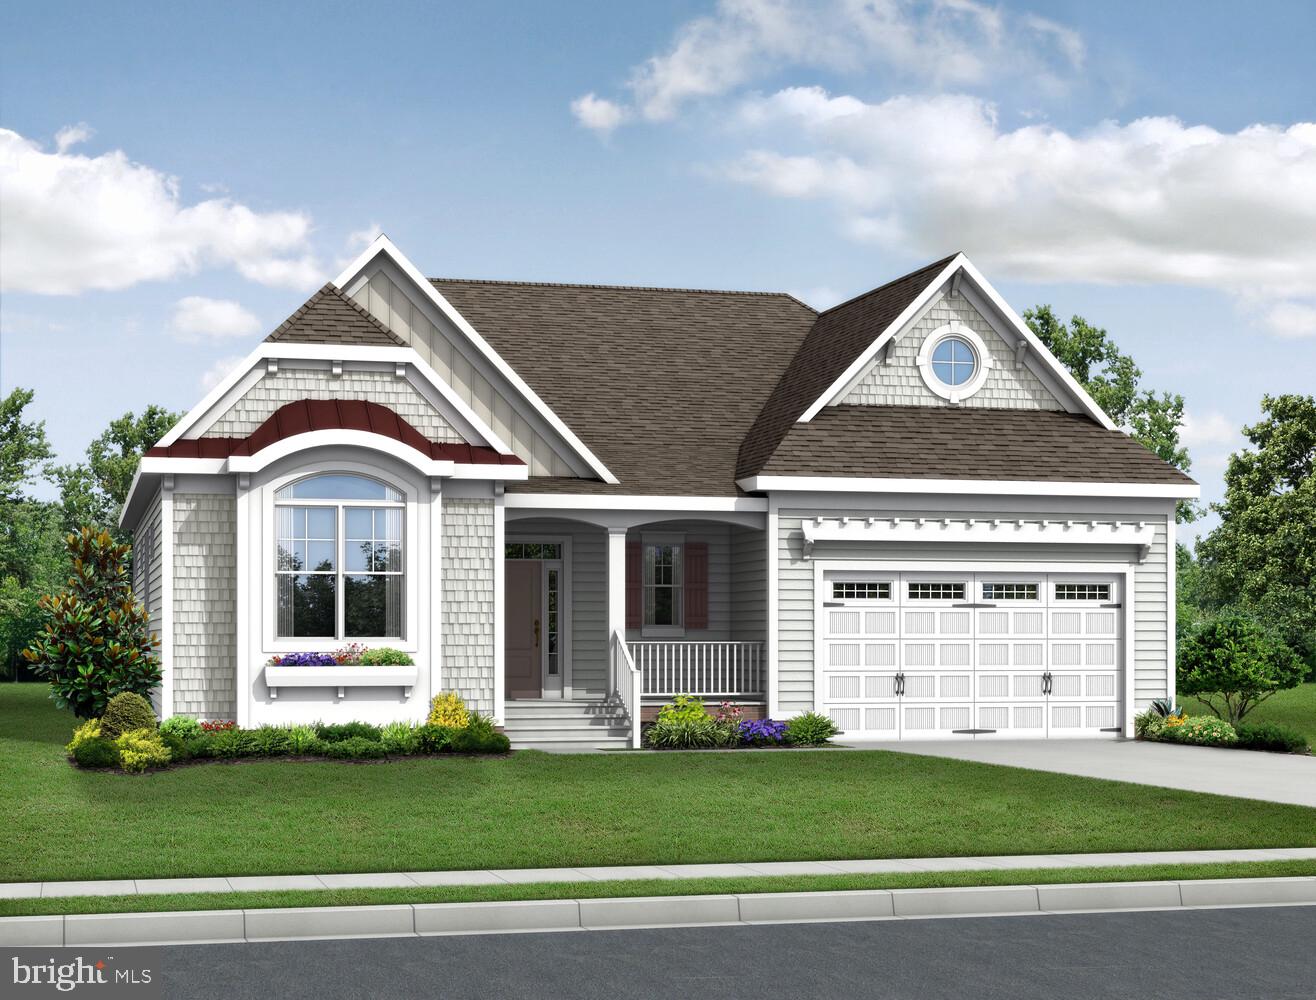
To be built - New Construction!  Monarch offers resort-style living featuring high-end finishes and flexible floor plans. At the heart of the community, residents will enjoy an amenity-rich clubhouse complete with a resort-style pool, pickleball and sports courts, and inviting indoor lounge spaces perfect for relaxation or connection. Combining the sophistication of luxury homes with the laid-back charm of Delaware living, Monarch delivers the perfect balance of comfort, style, and convenience—all just minutes from Middletown’s shopping, dining, and entertainment.  The Cassidy is a ranch home starting at 2,528 sq. ft., featuring 4 bedrooms, 3.5 baths, and an unfinished bonus room. Open kitchen with walk-in pantry flows to great room and dining. Options available for extra bedrooms, baths, and outdoor living. Monarch’s HOA fee includes grass cutting on your property, curbside garbage and recycling services, common area maintenance including walking paths, landscaping, streetlights, entrance monuments, and all community amenities.
#DENC2093486

MIDDLETOWN

2205 EARLY COURT

4 Beds

3 Baths

2,528 Sq.Ft.

$734,900

MLS#: DENC2093486

Welcome to this stunning 4 bedroom, 4 bath home, offering over 3300 sq. ft. of renovated living space. Situated on 3 private acres, the property is nestled among woods and farmland. This home features an oversized two-car garage and a newly paved driveway. Everything inside has been beautifully updated and is brand new, LVP flooring, carpet, modern bathrooms with tile showers, new windows, roof, a complete electrical system with recessed lighting and more. This open floor plan centers around a large, double-sided wood-burning fireplace with gorgeous stone and brick surrounds, tying all of the living spaces together! The kitchen is stylishly updated with quartz counters and backsplash, modern cabinets and stainless appliances. Four large bedrooms offer great flexibility, including two on the main level. The primary bedroom features a private walk-in closet and dedicated ensuite, while the second main-floor bedroom has easy access to the full hallway bath. Upstairs, you will find two additional bedrooms which feature their own private ensuite bathrooms, and two more walk-in closets. For maximum comfort, the high-efficiency HVAC system features individual mini-splits in each bedroom and main living areas for perfect zoned heating and cooling, complemented by electric baseboards in the bathrooms. Ample closet space is found throughout the home. The massive basement features electric baseboard heating, plenty of room for storage, activities, or hobbies, and convenient interior access to the garage. Don't miss this one, schedule your private showing today! Buyer due diligence confirming sq. ft. and all other information.
#PADA2064918

MIDDLETOWN

503 WHITMAN LANE

4 Beds

4 Baths

3,364 Sq.Ft.

$695,900

MLS#: PADA2064918

To be built - New Construction! Monarch offers resort-style living featuring high-end finishes and flexible floor plans. At the heart of the community, residents will enjoy an amenity-rich clubhouse complete with a resort-style pool, pickleball and sports courts, and inviting indoor lounge spaces perfect for relaxation or connection. Combining the sophistication of luxury homes with the laid-back charm of Delaware living, Monarch delivers the perfect balance of comfort, style, and convenience—all just minutes from Middletown’s shopping, dining, and entertainment. The Bethany is a spacious, highly customizable single-family floor plan by Schell Brothers, offering 3,028 to 6,824 sq. ft. of heated space, 4 to 8 bedrooms, and 2.5 to 6.5 bathrooms. Notable features include a courtyard-style garage, vaulted great room ceilings, and an optional first-floor owner's suite. Monarch’s HOA fee includes grass cutting on your property, curbside garbage and recycling services, common area maintenance including walking paths, landscaping, streetlights, entrance monuments, and all community amenities.
#DENC2114124

MIDDLETOWN

1121 MAJESTY LANE

4 Beds

2 Baths

3,028 Sq.Ft.

$764,900

MLS#: DENC2114124
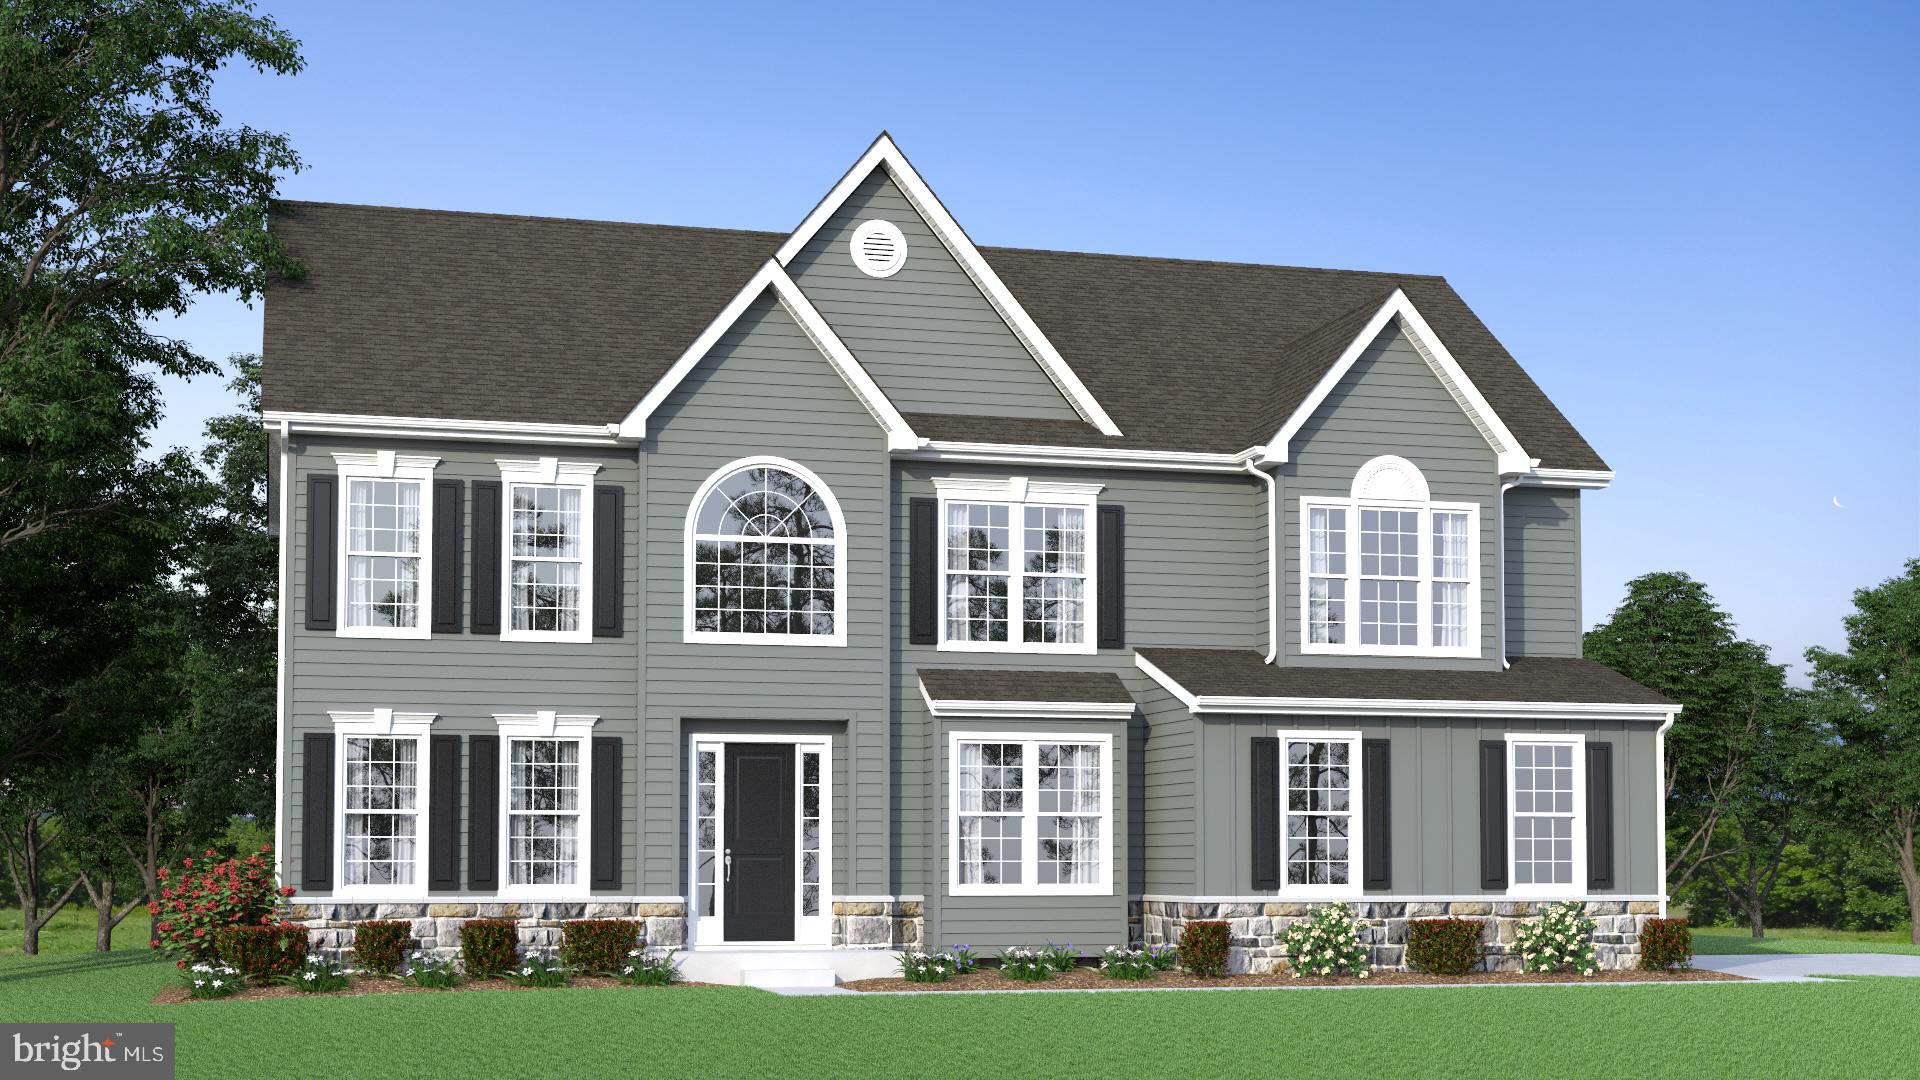
Welcome to the Highlands at Back Creek- a small community of only 42 lots. Most lots back to open space, and they're all a minimum of 3/4 acre. Tired of massive developments with no sense of community? This is the place for you. ;) Check out some of the standard features-   9' first and second-floor ceilings, crown molding in the living room, dining room, and foyer. Shaw hardwood flooring in the foyer, kitchen, dining room, and powder room. 6'x6' ceramic tile in the hall and owner's bath. Gourmet kitchen with granite countertops, stainless steel appliances, double wall oven, microwave, separate cooktop, and dishwasher. Side entry garage with a garage door opener. Energy-efficient HVAC- LENNOX furnace, LENNOX 14 SEER central air conditioning, wifi-thermostat, and  Low-E Argon windows. The Hancock Grand is one of our most popular floorplans, and it's easy to see why.
The sizeable two-story foyer has a unique turned staircase. The study, with a boxed bay window, is located at the front of the house. On the other side of the staircase is the living room that adjoins the dining room. If you like to entertain, this kitchen is for you! There's a walk-in pantry and an expanded island with an overhang for additional seating. The family room has a fireplace and a rear staircase. On the second floor are three nicely sized secondary bedrooms and a laundry room with a utility sink. The hall bath has a double vanity and a full-sized window. Double doors lead to the Owner's Suite. Bright and sunny, with a triple-boxed bay window and a double window in the dressing area, this is a beautiful place to escape to. The dressing area has a large mirror and a dressing table with two huge walk-in closets. A full basement can be finished during construction or after settlement. 3,260 square feet of living space on the first and second floors. This and a LONG list of standard features make this home your best choice. 
 Use 129 Ayshire Dr for GPS. Visit the Philadelphian Grand model for information about the Hancock Grand—showings are by appointment only.
  The pictures shown are for marketing purposes only and are not of the actual house. THIS IS A TO-BE-BUILT HOME. County, city, and school taxes, assessments, and square footage are approximate. If you are working with a realtor, the agent's client must acknowledge that a realtor is representing them during their first interaction with JS Homes, and the realtor must accompany their client on the first visit. There is not a model home in this community.
#DENC2039458

MIDDLETOWN

273 ABBOTSFORD DRIVE HANCOCK GRAND

4 Beds

2 Baths

3,260 Sq.Ft.

$778,990

MLS#: DENC2039458

Welcome to 202 W Thomas Ct, a spacious 4-bedroom, 2.5-bath Colonial offering approximately 2,700 sq. ft. of above-grade living space on a beautiful half-acre lot in the peaceful Thomas Landing II community. Enjoy a private setting while remaining just minutes from shopping, dining, everyday conveniences, and major roadways.

Step inside to a dramatic two-story foyer with a turned staircase, flanked by formal living and dining rooms. A beautifully updated first-floor office provides a stylish, dedicated space for working from home, studying, or managing everyday tasks. The inviting family room features a fireplace with marble surround and flows into the eat-in kitchen, complete with upgraded cabinetry, granite countertops, and a center island offering additional workspace and storage. A main-level bedroom, powder room, and laundry room complete the first floor.

Upstairs, the spacious primary suite offers a sitting area, walk-in closet, and private full bath. Two additional bedrooms share a full hall bath. The full basement provides approximately 1,574 sq. ft. of additional below-grade space, including finished areas ideal for recreation, entertaining, fitness, or hobbies, along with abundant storage.

Outdoor living truly sets this home apart. The expansive fenced backyard offers plenty of room to relax and entertain, complemented by a mature willow tree, screened gazebo perfect for morning coffee, and a rear deck for enjoying peaceful afternoons and evenings.

Additional highlights include central air, an attached two-car garage, a radon mitigation system, and approximately two years remaining on the home's warranty. Located within the Appoquinimink School District, this Thomas Landing II home delivers an exceptional combination of space, flexibility, and indoor-outdoor living.
#DENC2111478

MIDDLETOWN

202 W THOMAS COURT

4 Beds

2 Baths

4,274 Sq.Ft.

$645,000

MLS#: DENC2111478

Send a message

Message successfully sent.

Your message

What is 3 + 4 ?

Reason for contacting?

I agree to receive email communication and understand I can unsubscribe at any time.

I agree to be contacted by Charis Realty Group - Christine Issler, Broker via call, email, and text for real estate services. To opt out, you can reply 'stop' at any time or reply 'help' for assistance. You can also click the unsubscribe link in the emails. Message and data rates may apply. Message frequency may vary. Privacy Policy

Sign Out

Virtual Assistant

Would you like to take the next step with this property? We can help you schedule a showing or virtual tour, or send you more details.

Yes, I would like more information.

Thank You for Your Reply, One of Our Agents will contact you as soon as possible

No, maybe later.

Thank you, you can always contact me via email, phone number or through the contact form.

Realhub AI

Lucy - Your AI-Powered Realtor

Update Your Temporary Password

Personalize your search

Enter your email and we'll notify you immediately when new listings match what you're looking for.

or enter email address

Already have an account ? Login here

Continue your home search

I agree to receive communications and understand I can unsubscribe at any time.

I agree to be contacted by Charis Realty Group - Christine Issler, Broker via call, email, and text for real estate services. To opt out, you can reply 'stop' at any time or reply 'help' for assistance. You can also click the unsubscribe link in the emails. Message and data rates may apply. Message frequency may vary. Privacy Policy

Already have an account ? Login here

We use cookies

We use cookies primarily for analytics to enhance your experience. By accepting, you agree to our use of these cookies. You can manage your preferences or learn more about our cookies policy.