
Property
Beds
5
Full Baths
4
1/2 Baths
1
Year Built
2023
Sq.Footage
5,772
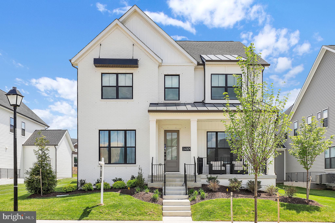
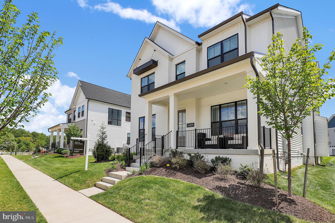
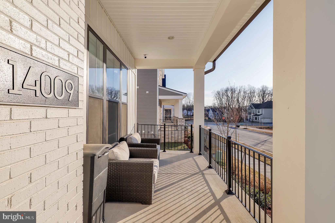
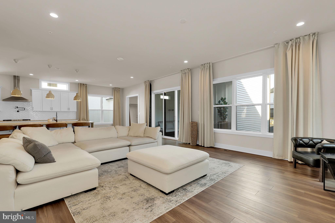
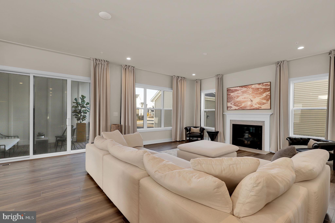
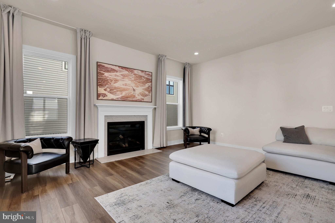
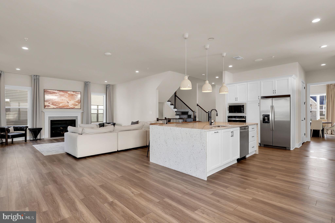
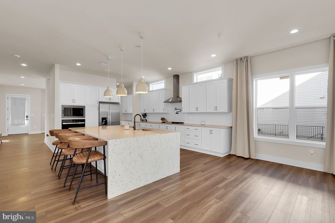
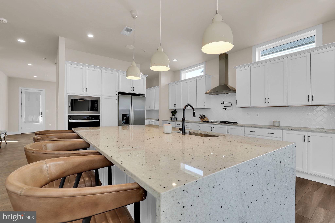
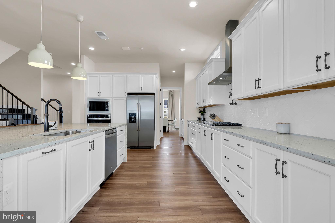
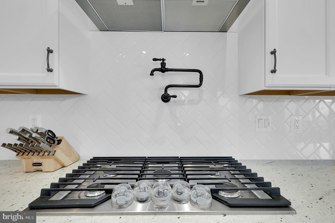
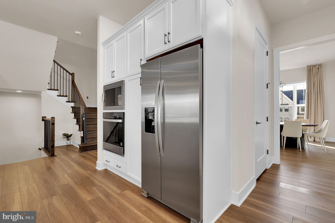
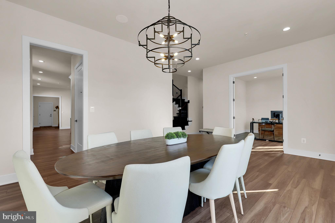
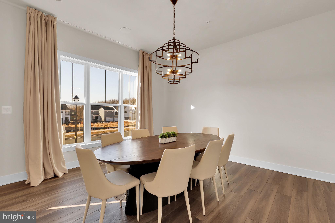
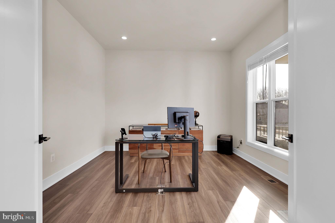
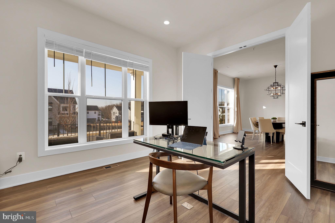
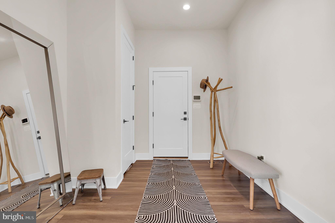
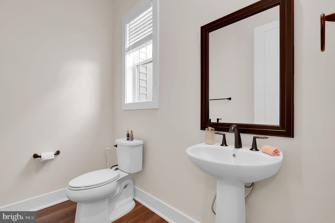
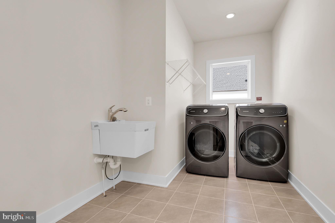
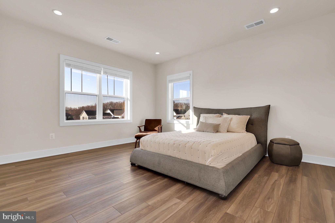
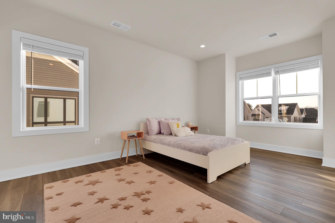
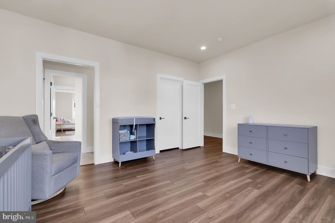
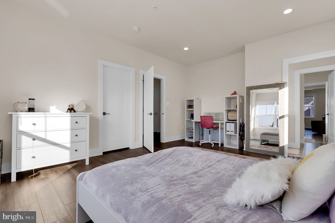
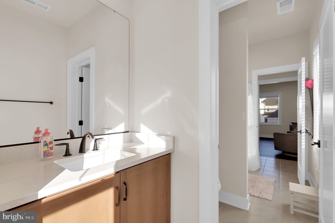
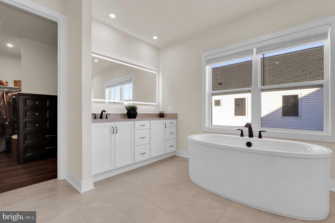
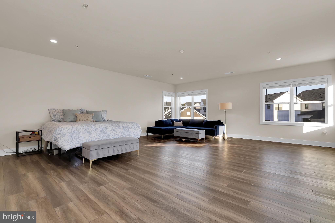
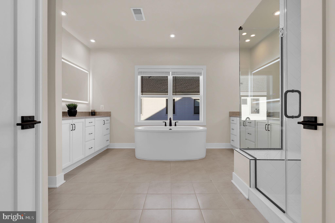
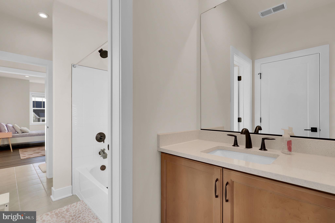
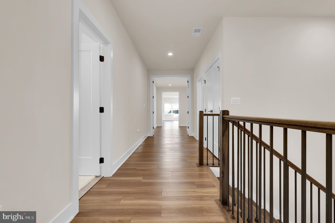
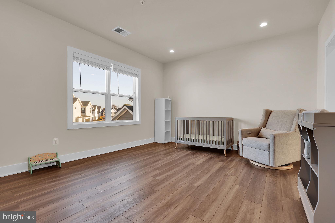
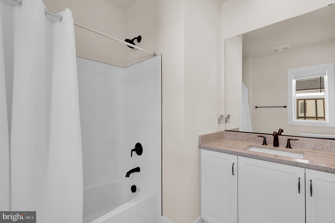
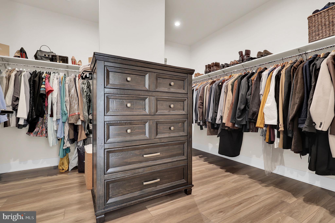
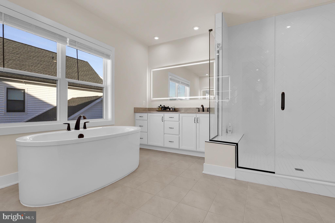
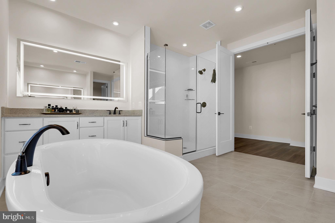
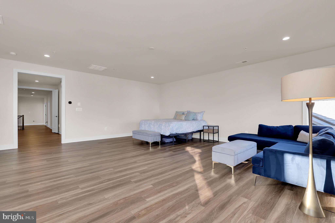
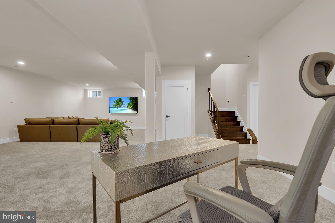
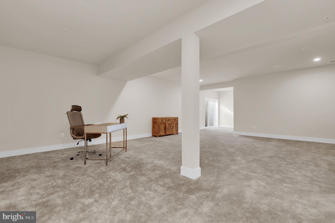
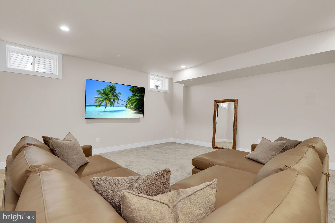
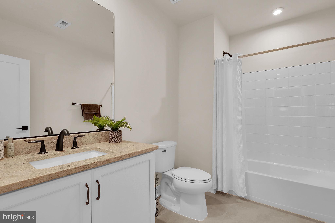
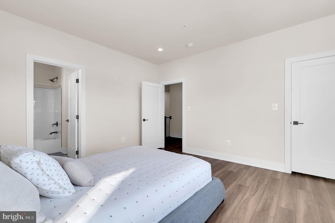
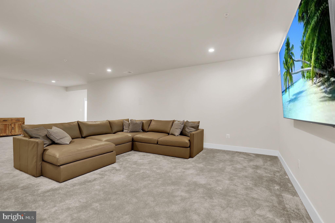
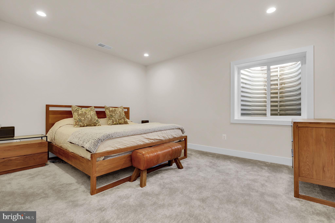
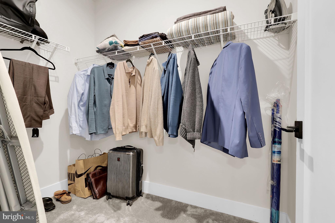
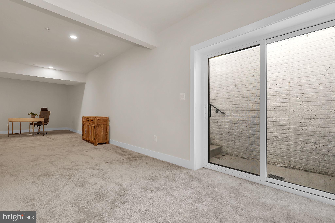
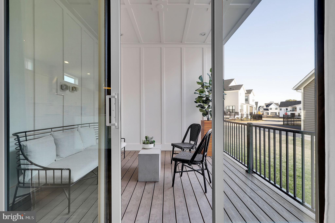
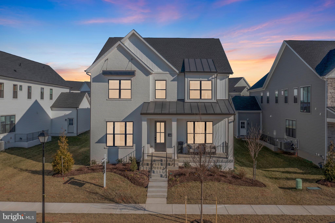
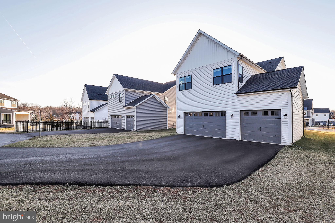
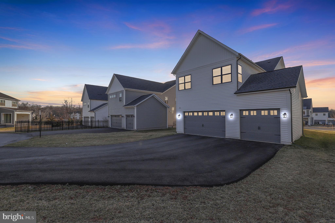
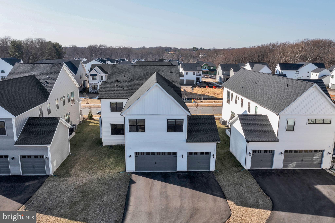
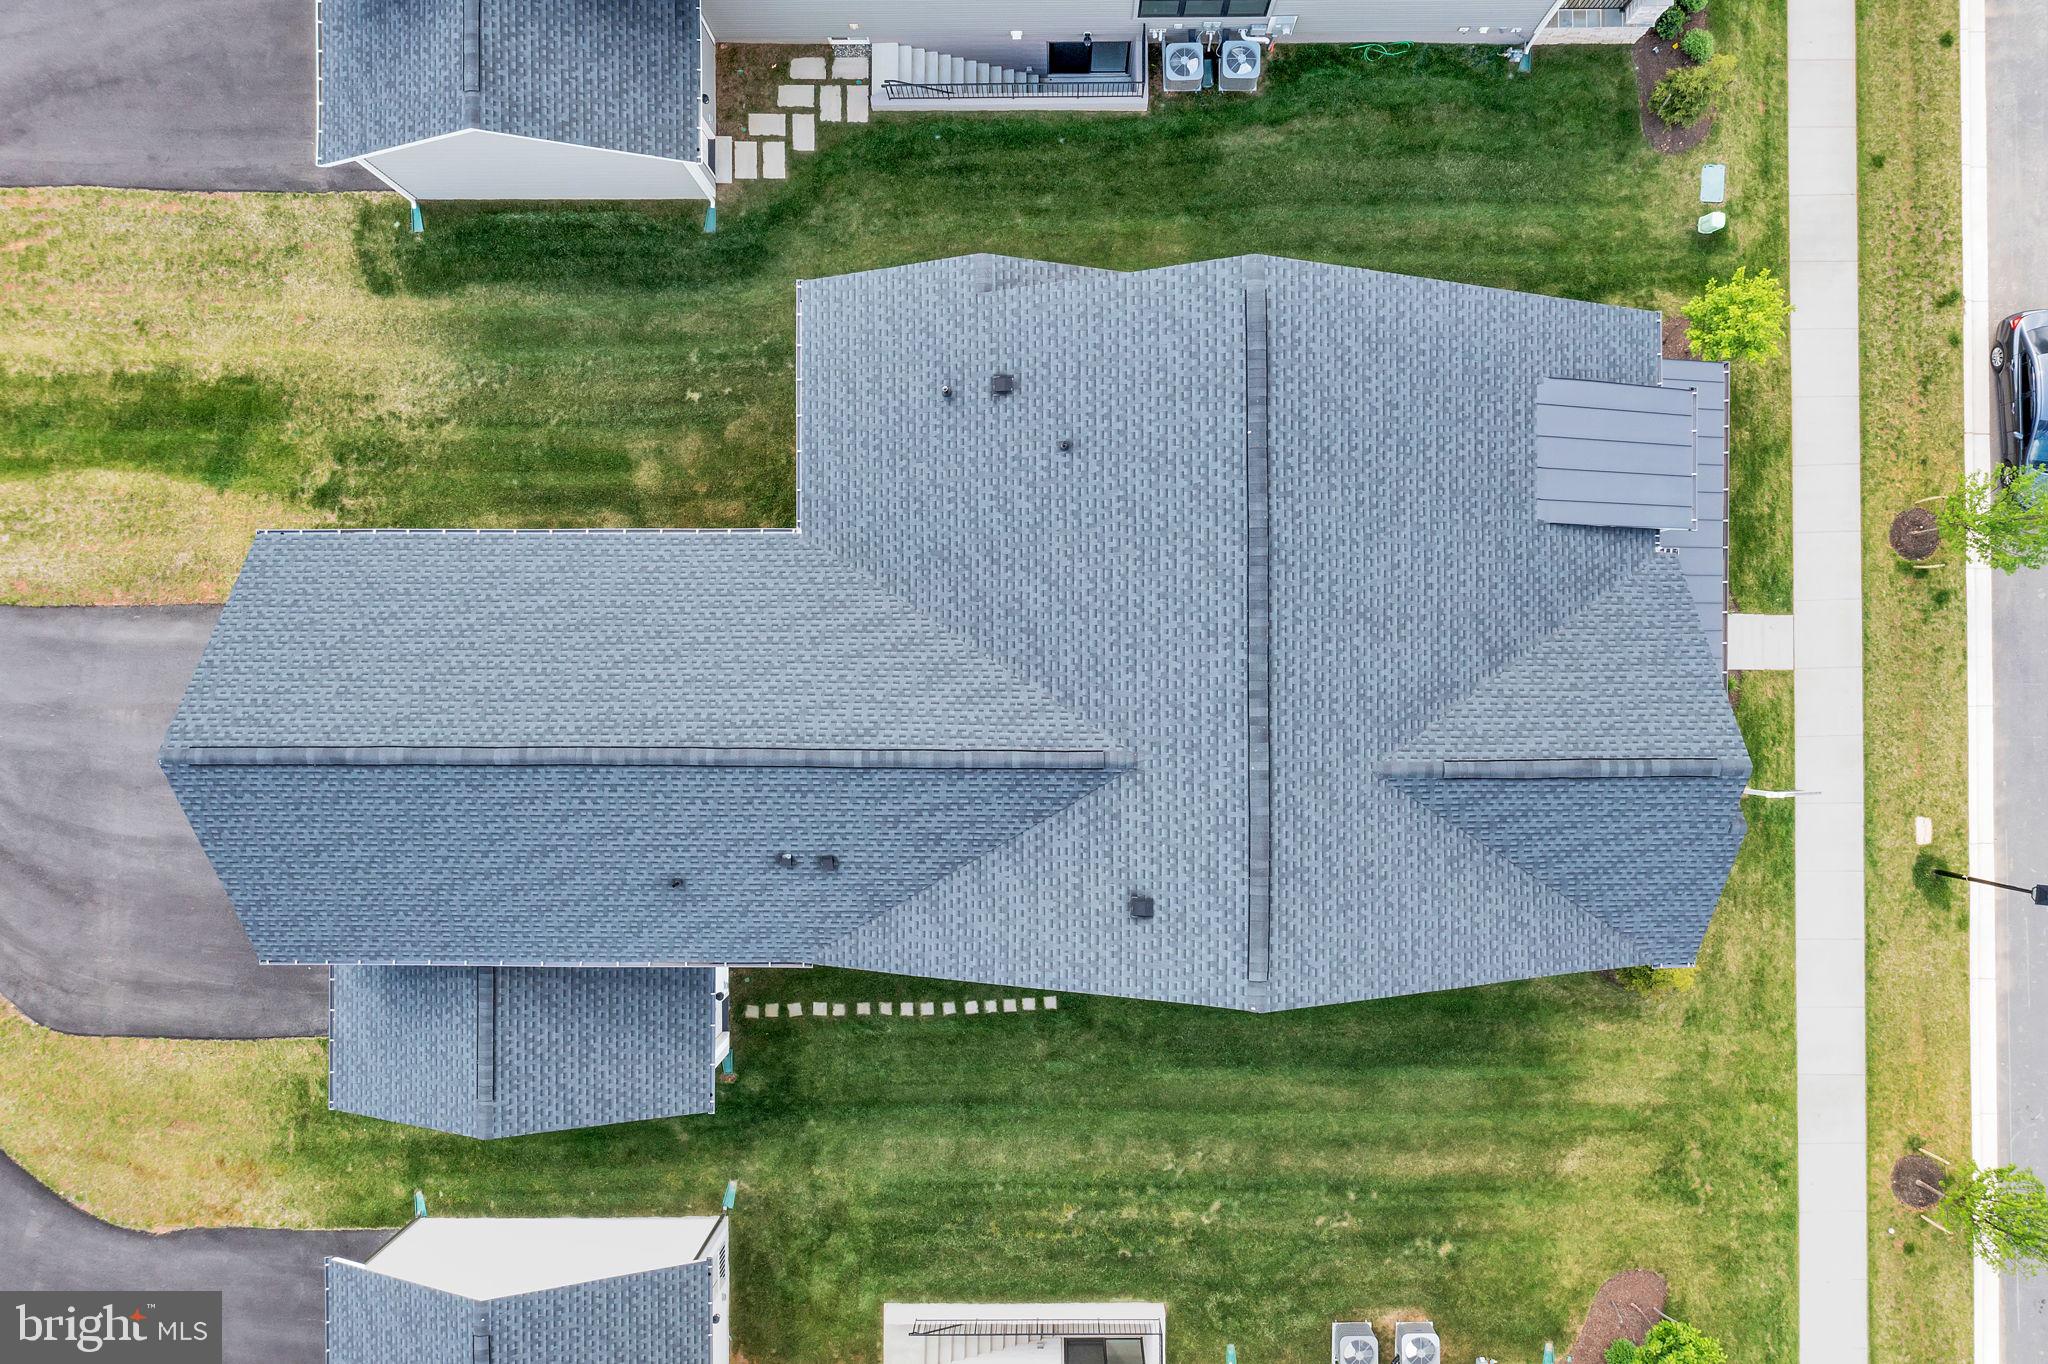
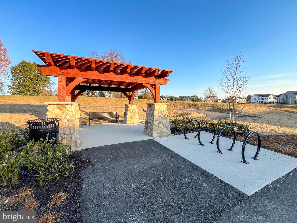
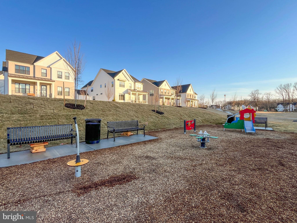
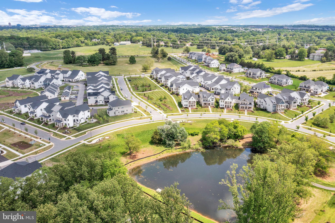
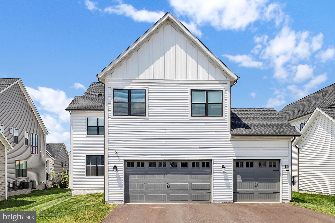
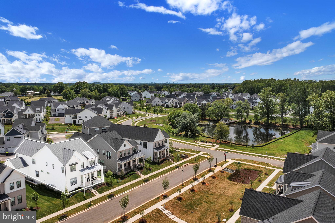
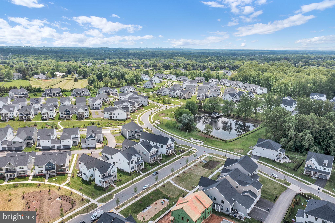
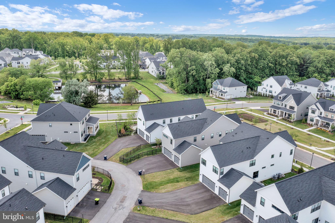
Exquisite 1 year young Toll Brothers Home with still a year of builder's warranty left!! In Prime Location with Top-Rated Schools. Step into luxury with this stunning 5-bedroom, 4.5-bathroom Travilah model home in the highly sought-after Mt. Prospect community. This home boasts 4,259 sq. ft. of elegant living space above grade, plus an additional 1,513 sq. ft. in the finished lower level, offering the perfect blend of comfort, functionality, and modern design. Nestled in a vibrant new neighborhood and zoned for top-rated schools. This home boasts expansive, well-designed spaces, including a formal living room, elegant dining room, and a gourmet kitchen featuring a stunning waterfall island with seating, a walk-in pantry, and premium finishes. The kitchen flows effortlessly into a large family room with a cozy fireplace, creating the perfect setting for both entertaining and everyday living. Relax year-round on the covered terrace or host guests in the beautifully landscaped backyard. Designed for convenience and efficiency, the spacious 3-car garage features a 240V electric car charger, ensuring your EV is always powered up, along with ample storage for tools, equipment, or recreational gear, and the mudroom off the garage keeps everything neatly organized Upper-Level Retreat – The expansive primary suite is a true sanctuary, featuring, dual vanities, and a luxurious walk-in closet. Three additional bedrooms include a private en-suite and a shared Jack-and-Jill bath with separate vanities ensuring both privacy and functionality. Every room has a generous sized walk-in closet and an abundance of natural light. The spacious upper level laundry room is centrally located near all bedrooms, making everyday chores effortless. Versatile Finished Lower Level – Designed for flexibility, this spacious lower level features a large recreation room, perfect for entertaining or extended stays. Additionally, it includes a fifth bedroom, full bathroom, ample storage, and a walk-up stairway for direct outdoor access. Low-Maintenance Living – HOA covers landscaping, so you can enjoy your beautiful home without the upkeep. Top-Rated Schools – Zoned for Travilah ES, Robert Frost MS, and Thomas S. Wootton HS (ranked among the best in the area).With high-end finishes, thoughtful design, and versatile spaces, this home is the epitome of sophisticated yet comfortable living. Don’t miss your chance to make it yours! Mortgage savings may be available for buyers of this listing.
Features & Amenities
Interior
-
Total Bedrooms
5
-
Bathrooms
4
-
1/2 Bathrooms
1
-
Above Grade Finished Area
4472.0
-
Basement YN
YES
-
Cooling YN
YES
-
Cooling
Central Air, Electric
-
Fireplace YN
NO
-
Heating YN
YES
-
Heating
Electric, Central
-
Pet friendly
N/A
Exterior
-
Garage
Yes
-
Garage spaces
3
-
Construction Materials
Frame
-
Parking
Garage, Driveway, Attached
-
Pool
No
-
Waterfront YN
NO
Area & Lot
-
Lot Size(acres)
0.2
-
Lot Size(square feet)
8,779
-
Property Type
Residential
-
Property Sub Type
Single Family Residence
-
Architectural Style
Colonial
Price
-
Sales Price
$1,674,000
-
Tax Amount
$15,387
-
Financing Options
Conventional
-
Sq. Footage
5,772
-
Price/SqFt
$290
HOA
-
Association
YES
-
Association Fee
$232
-
Association Fee Frequency
Monthly
-
Association Fee Includes
N/A
School District
-
Elementary School
TRAVILAH
-
Middle School
ROBERT FROST
-
High School
THOMAS S. WOOTTON
Property Features
-
New Construction
NO
-
Foundation Details
Other
-
Senior Community YN
NO
-
Sewer
Public Sewer
-
Tax Lot
11
-
Water Source
Public
Schedule a Showing
Showing scheduled successfully.
Mortgage calculator
Estimate your monthly mortgage payment, including the principal and interest, property taxes, and HOA. Adjust the values to generate a more accurate rate.
Your payment
Principal and Interest:
$
Property taxes:
$
HOA fees:
$
Total loan payment:
$
Total interest amount:
$
Location
County
MONTGOMERY
Elementary School
TRAVILAH
Middle School
ROBERT FROST
High School
THOMAS S. WOOTTON
Listing Courtesy of William J Sourwine , Redfin Corp
RealHub Information is provided exclusively for consumers' personal, non-commercial use, and it may not be used for any purpose other than to identify prospective properties consumers may be interested in purchasing. All information deemed reliable but not guaranteed and should be independently verified. All properties are subject to prior sale, change or withdrawal. RealHub website owner shall not be responsible for any typographical errors, misinformation, misprints and shall be held totally harmless.

AGENT
Ali Candelas
Call Ali today to schedule a private showing.

* Listings on this website come from the FMLS IDX Compilation and may be held by brokerage firms other than the owner of this website. The listing brokerage is identified in any listing details. Information is deemed reliable but is not guaranteed. If you believe any FMLS listing contains material that infringes your copyrighted work please click here to review our DMCA policy and learn how to submit a takedown request.© 2024 FMLS.
Related Properties

NORTH POTOMAC
15004 QUINCE ORCHARD
7 Beds
4 Baths
6,421 Sq.Ft.
$1,345,000
MLS#: MDMC2240502
.png)