


Property
Beds
4
Full Baths
3
1/2 Baths
1
Year Built
1998
Sq.Footage
4,016
NO CITY TAXES! Welcome to 1406 Piedmont Avenue! Located just outside city limits, this 4-bedroom, 3.5-bathroom home borders the new Wills Mountain State Park. The main level features a foyer, formal dining room, eat-in kitchen, and spacious family room with cathedral ceilings and a propane fireplace. You’ll also find a half bathroom, laundry room, and primary suite with a walk-in closet and attached bathroom. Upstairs offers two generously sized bedrooms and a full bathroom. The fully finished basement provides even more living space, featuring a huge recreation room with an additional fireplace and a second primary suite, ideal for multi-generational living or accommodating guests. An attached two-car garage adds convenience. Outside, enjoy a patio, terraced yard, and two storage sheds. Recent updates include a newer heat pump and a new roof installed in 2025. Enjoy a peaceful setting surrounded by nature while remaining close to city amenities. Call today to schedule your private showing!
Features & Amenities
Interior
-
Other Interior Features
Kitchen Island, Walk-In Closet(s), Other
-
Total Bedrooms
4
-
Bathrooms
3
-
1/2 Bathrooms
1
-
Above Grade Finished Area
2816.0
-
Basement YN
YES
-
Cooling YN
YES
-
Cooling
Central Air, Electric
-
Fireplace YN
YES
-
Heating YN
YES
-
Heating
Electric, Heat Pump
-
Main Level Bedrooms
1
-
Pet friendly
N/A
Exterior
-
Garage
Yes
-
Garage spaces
2
-
Construction Materials
Vinyl Siding
-
Parking
Garage Door Opener, Garage, Inside Entrance, Attached
-
Patio and Porch Features
Patio
-
Pool
No
-
Waterfront YN
NO
-
View
Mountain(s), City
Area & Lot
-
Lot Size(acres)
0.55
-
Lot Size(square feet)
24,000
-
Property Type
Residential
-
Property Sub Type
Single Family Residence
-
Architectural Style
Traditional
Price
-
Sales Price
$369,900
-
Tax Amount
$3,296
-
Sq. Footage
4,016
-
Price/SqFt
$92
HOA
-
Association
No
School District
-
Elementary School
N/A
-
Middle School
N/A
-
High School
N/A
Property Features
-
New Construction
NO
-
Foundation Details
Block
-
Senior Community YN
NO
-
Sewer
Public Sewer
-
Tax Lot
4
-
Water Source
Public
Schedule a Showing
Showing scheduled successfully.
Mortgage calculator
Estimate your monthly mortgage payment, including the principal and interest, property taxes, and HOA. Adjust the values to generate a more accurate rate.
Your payment
Principal and Interest:
$
Property taxes:
$
HOA fees:
$
Total loan payment:
$
Total interest amount:
$
Location
County
ALLEGANY
Elementary School
Middle School
High School
Listing Courtesy of Allyson M. Litten, Mountainside Home Realty
RealHub Information is provided exclusively for consumers' personal, non-commercial use, and it may not be used for any purpose other than to identify prospective properties consumers may be interested in purchasing. All information deemed reliable but not guaranteed and should be independently verified. All properties are subject to prior sale, change or withdrawal. RealHub website owner shall not be responsible for any typographical errors, misinformation, misprints and shall be held totally harmless.

Salesperson, Realtor
Ali Candelas
Call Ali today to schedule a private showing.

* Listings on this website come from the FMLS IDX Compilation and may be held by brokerage firms other than the owner of this website. The listing brokerage is identified in any listing details. Information is deemed reliable but is not guaranteed. If you believe any FMLS listing contains material that infringes your copyrighted work please click here to review our DMCA policy and learn how to submit a takedown request.© 2024 FMLS.
Related Properties
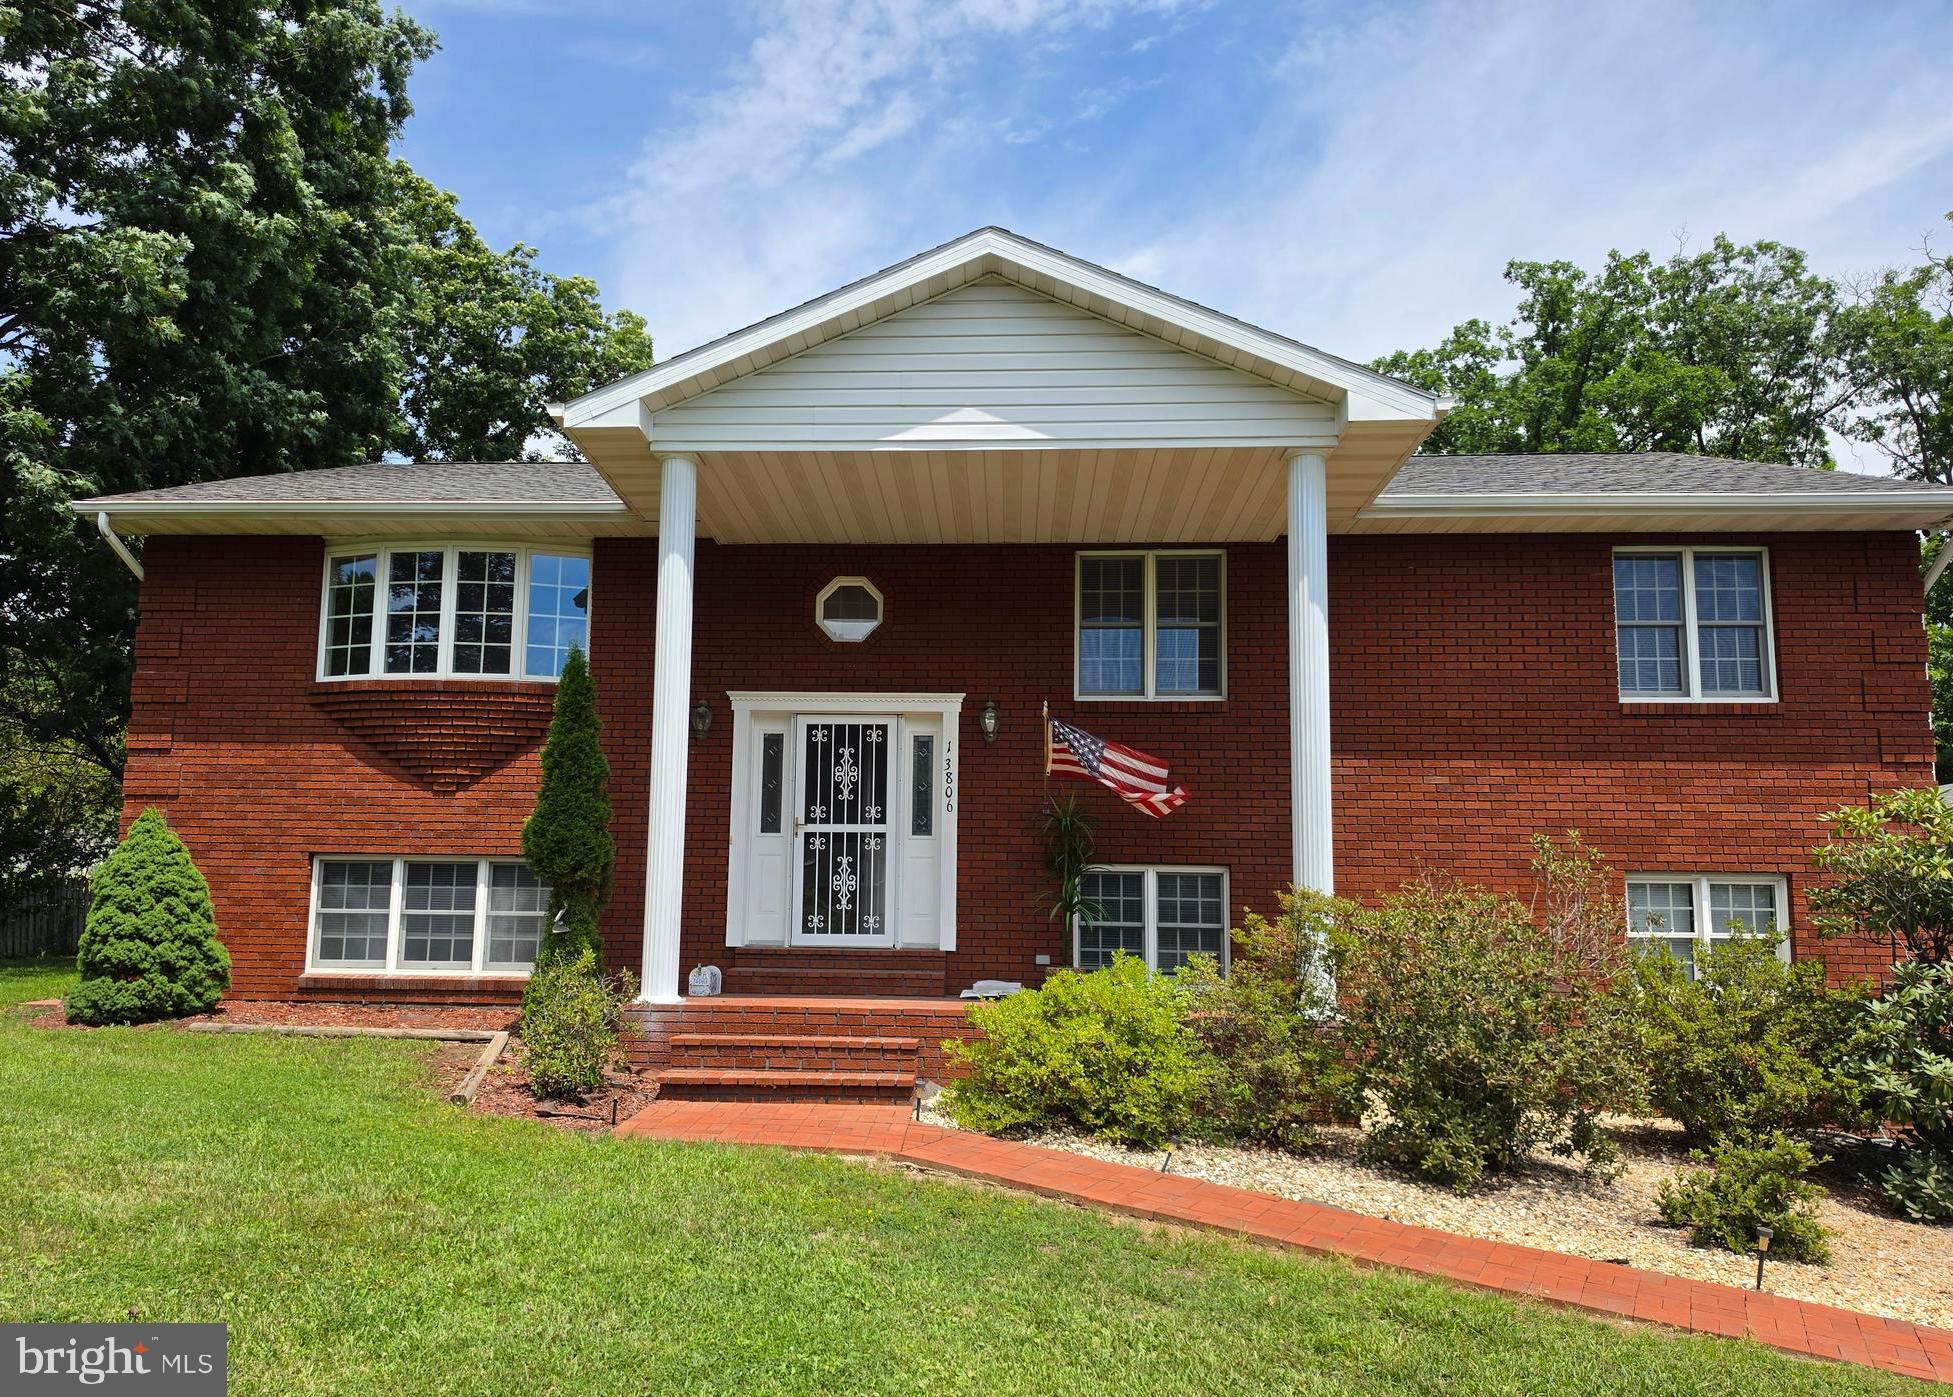
CUMBERLAND
13806 BRIARWOOD DRIVE SW
5 Beds
3 Baths
3,200 Sq.Ft.
$435,000
MLS#: MDAL2015410

CUMBERLAND
1048 BISHOP WALSH ROAD
5 Beds
3 Baths
3,900 Sq.Ft.
$410,000
MLS#: MDAL2014586

CUMBERLAND
14804 LONE OAK ROAD
6 Beds
3 Baths
2,859 Sq.Ft.
$405,000
MLS#: MDAL2015940

CUMBERLAND
12503 SUNSHINE DRIVE SE
3 Beds
2 Baths
2,465 Sq.Ft.
$360,000
MLS#: MDAL2015978
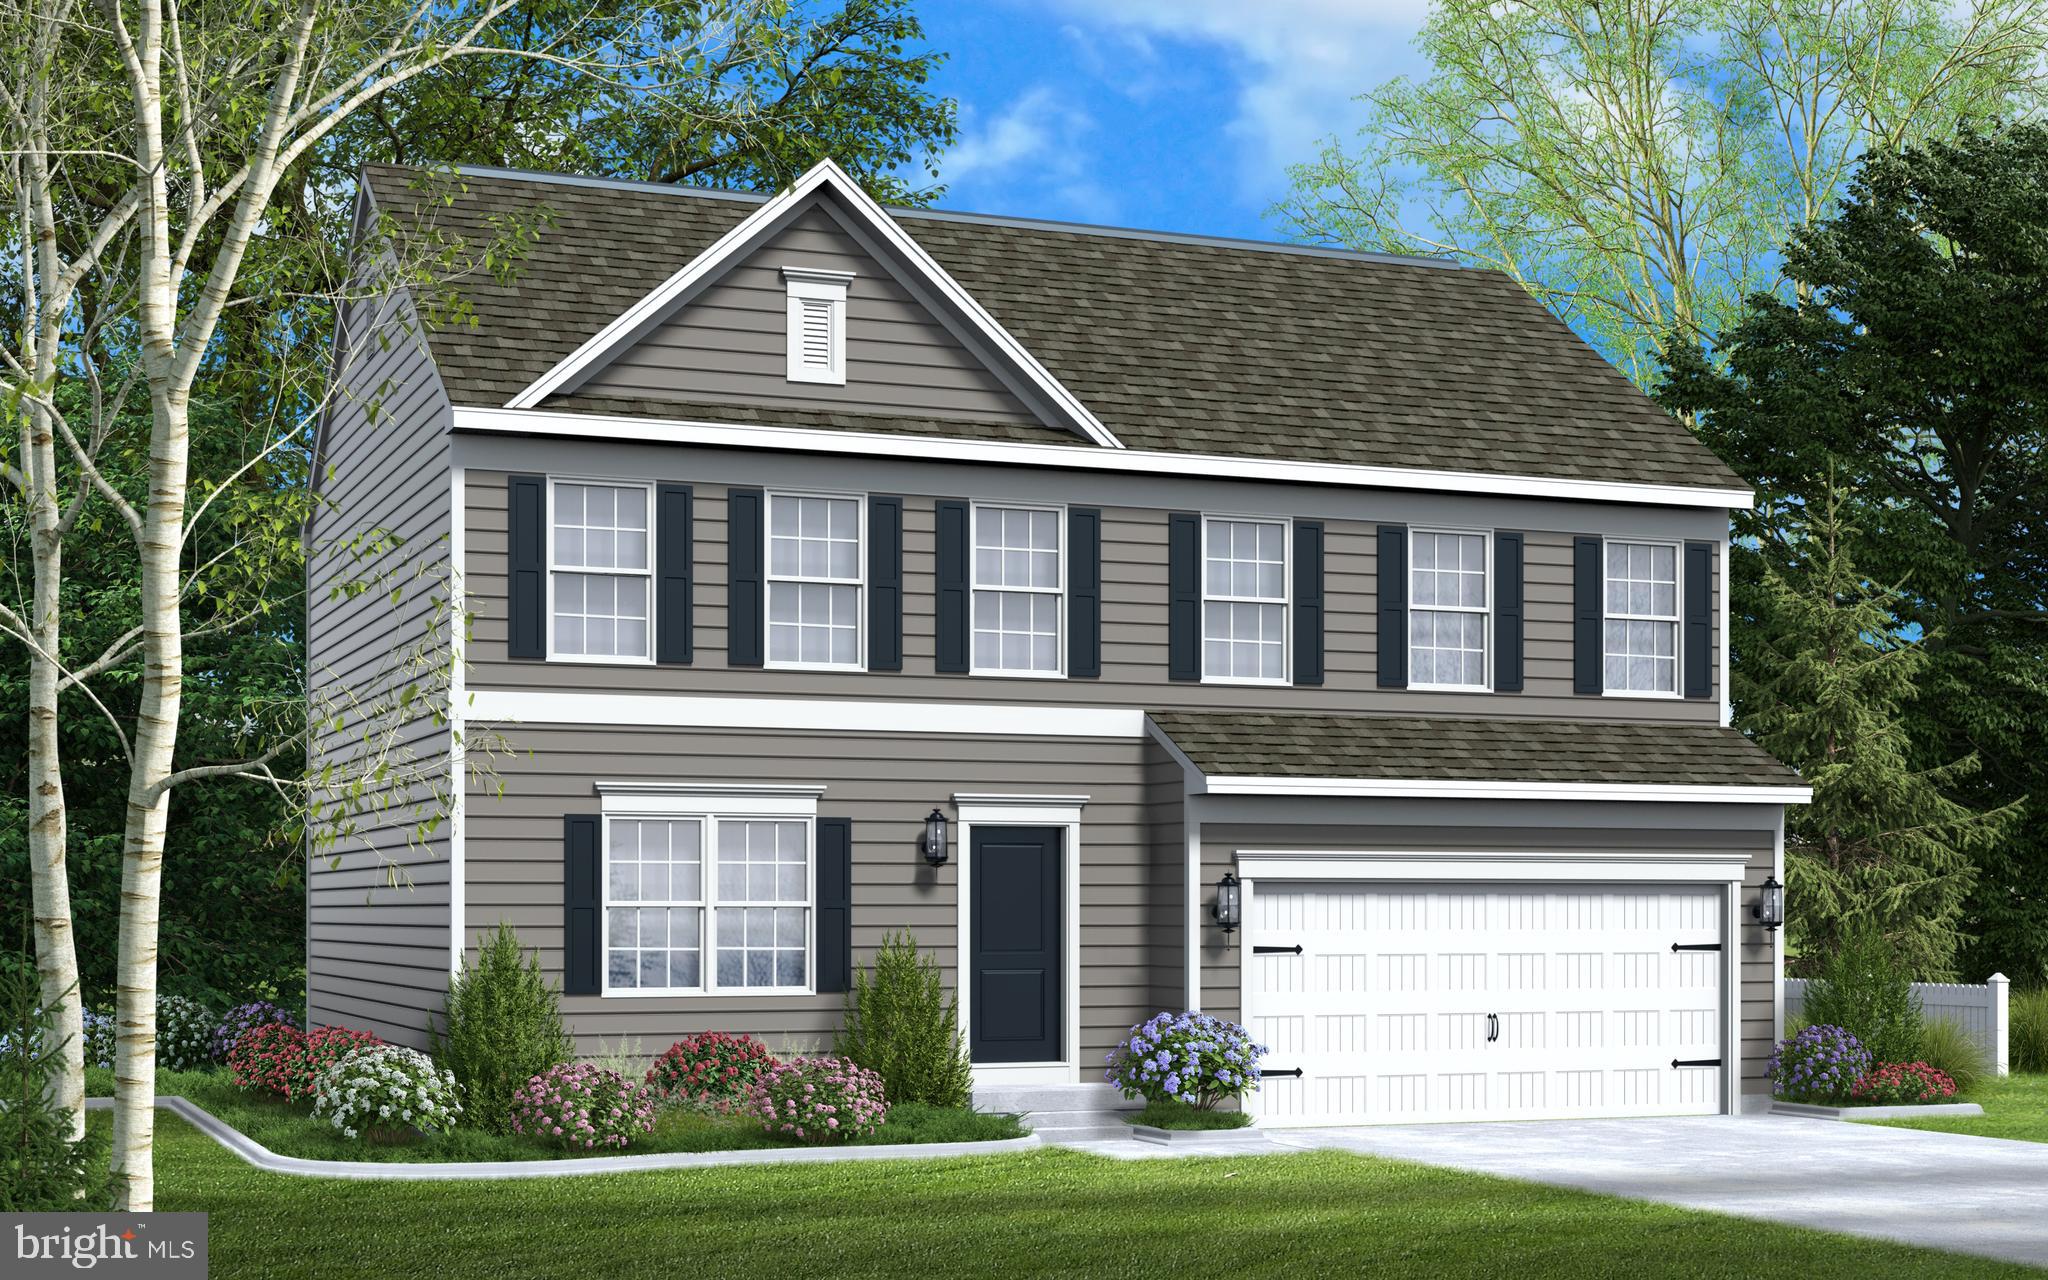
CUMBERLAND
9 ARROWHEAD TRAIL
4 Beds
2 Baths
1,911 Sq.Ft.
$401,990
MLS#: MDAL2013478

CUMBERLAND
13901 OLEANDER DRIVE SW
5 Beds
3 Baths
3,847 Sq.Ft.
$399,000
MLS#: MDAL2015990

CUMBERLAND
20304 MCMULLEN HIGHWAY
4 Beds
2 Baths
2,680 Sq.Ft.
$370,000
MLS#: MDAL2015812
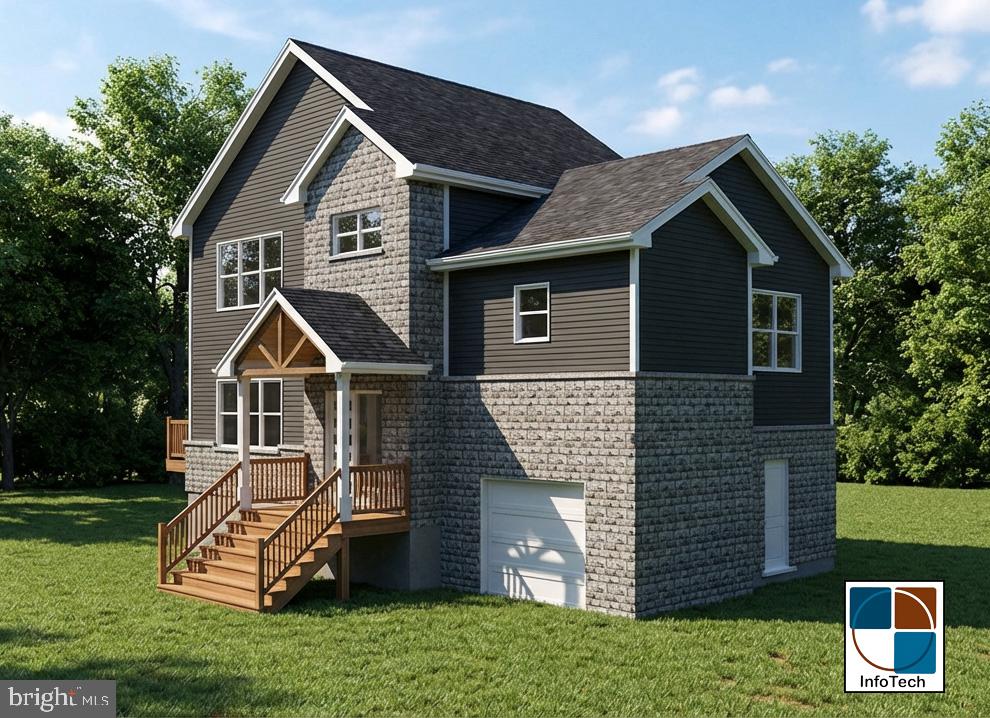
CUMBERLAND
13001 BEDFORD ROAD NE
3 Beds
2 Baths
1,600 Sq.Ft.
$394,999
MLS#: MDAL2014424

CUMBERLAND
611 WASHINGTON STREET
5 Beds
3 Baths
3,214 Sq.Ft.
$380,000
MLS#: MDAL2014184

CUMBERLAND
909 GROWDEN TERRACE
4 Beds
2 Baths
3,182 Sq.Ft.
$300,000
MLS#: MDAL2015746
