


Property
Beds
2
Full Baths
2
1/2 Baths
None
Year Built
1984
Sq.Footage
1,112
**VALUE, SPACE & STYLE — this one deserves a look!** Welcome to 1505 Kensington Drive, a bright and inviting 2-bedroom, 2-full-bath contemporary townhome offering a layout that lives much larger than expected. Step inside and the dramatic vaulted ceiling and wall of windows immediately set this home apart, filling the open living area with natural light. The flexible floor plan offers something for just about everyone, including a **main-level bedroom and full bath**, plus an additional bedroom, full bath and spacious loft upstairs. Need a home office, media room, workout area, guest space or creative studio? The loft gives you options! The open living and dining areas make everyday living and entertaining easy, while the private outdoor patio provides another place to relax and unwind. Major improvements add even more value, including **HVAC replaced in 2024, windows replaced in 2019, and roof/gutter improvements completed in 2019.** And here's where the value gets even better: HOA services include **water, sewer, trash, snow removal and grounds maintenance**, helping make ownership simple and convenient. Whether you're purchasing your first home, downsizing, or simply looking for a home that gives you more flexibility without more maintenance, **1505 Kensington delivers a lot of home for the money.** **Priced to create opportunity — come see the value for yourself before someone else does!** **Special Financing Opportunity** Qualified buyers may be eligible for a temporary interest rate buydown, helping reduce monthly mortgage payments during the initial years of the loan and enhancing affordability. For a personalized payment scenario and details on available financing options, contact Ricardo Silva at Fairway Independent Mortgage Corporation Contact Listing agent for details.
Features & Amenities
Interior
-
Other Interior Features
Ceiling Fan(s), Open Floorplan
-
Total Bedrooms
2
-
Bathrooms
2
-
Above Grade Finished Area
1112.0
-
Basement YN
NO
-
Cooling YN
YES
-
Cooling
Central Air, Ceiling Fan(s), Gas, Electric
-
Heating YN
YES
-
Heating
Natural Gas, Heat Pump
-
Main Level Bedrooms
1
-
Pet friendly
Yes
Exterior
-
Garage
No
-
Construction Materials
Brick Veneer, Vinyl Siding
-
Parking
Parking Lot
-
Patio and Porch Features
Patio
-
Pool
No
-
Waterfront YN
NO
Area & Lot
-
Property Type
Residential
-
Property Sub Type
Condominium
-
Architectural Style
Contemporary
Price
-
Sales Price
$209,999
-
Tax Amount
$4,079
-
Sq. Footage
1,112
-
Price/SqFt
$188
HOA
-
Association
No
School District
-
Elementary School
FOUNTAINDALE
-
Middle School
WESTERN HEIGHTS
-
High School
NORTH HAGERSTOWN
Property Features
-
New Construction
NO
-
Association Amenities
None
-
Foundation Details
Slab
-
Senior Community YN
NO
-
Sewer
Public Sewer
-
Tax Lot
36
-
Water Source
Public
Schedule a Showing
Showing scheduled successfully.
Mortgage calculator
Estimate your monthly mortgage payment, including the principal and interest, property taxes, and HOA. Adjust the values to generate a more accurate rate.
Your payment
Principal and Interest:
$
Property taxes:
$
HOA fees:
$
Total loan payment:
$
Total interest amount:
$
Location
County
WASHINGTON
Elementary School
FOUNTAINDALE
Middle School
WESTERN HEIGHTS
High School
NORTH HAGERSTOWN
Listing Courtesy of Lamont D Keys, EXP Realty, LLC
RealHub Information is provided exclusively for consumers' personal, non-commercial use, and it may not be used for any purpose other than to identify prospective properties consumers may be interested in purchasing. All information deemed reliable but not guaranteed and should be independently verified. All properties are subject to prior sale, change or withdrawal. RealHub website owner shall not be responsible for any typographical errors, misinformation, misprints and shall be held totally harmless.

Salesperson, Realtor
Ali Candelas
Call Ali today to schedule a private showing.

* Listings on this website come from the FMLS IDX Compilation and may be held by brokerage firms other than the owner of this website. The listing brokerage is identified in any listing details. Information is deemed reliable but is not guaranteed. If you believe any FMLS listing contains material that infringes your copyrighted work please click here to review our DMCA policy and learn how to submit a takedown request.© 2024 FMLS.
Related Properties
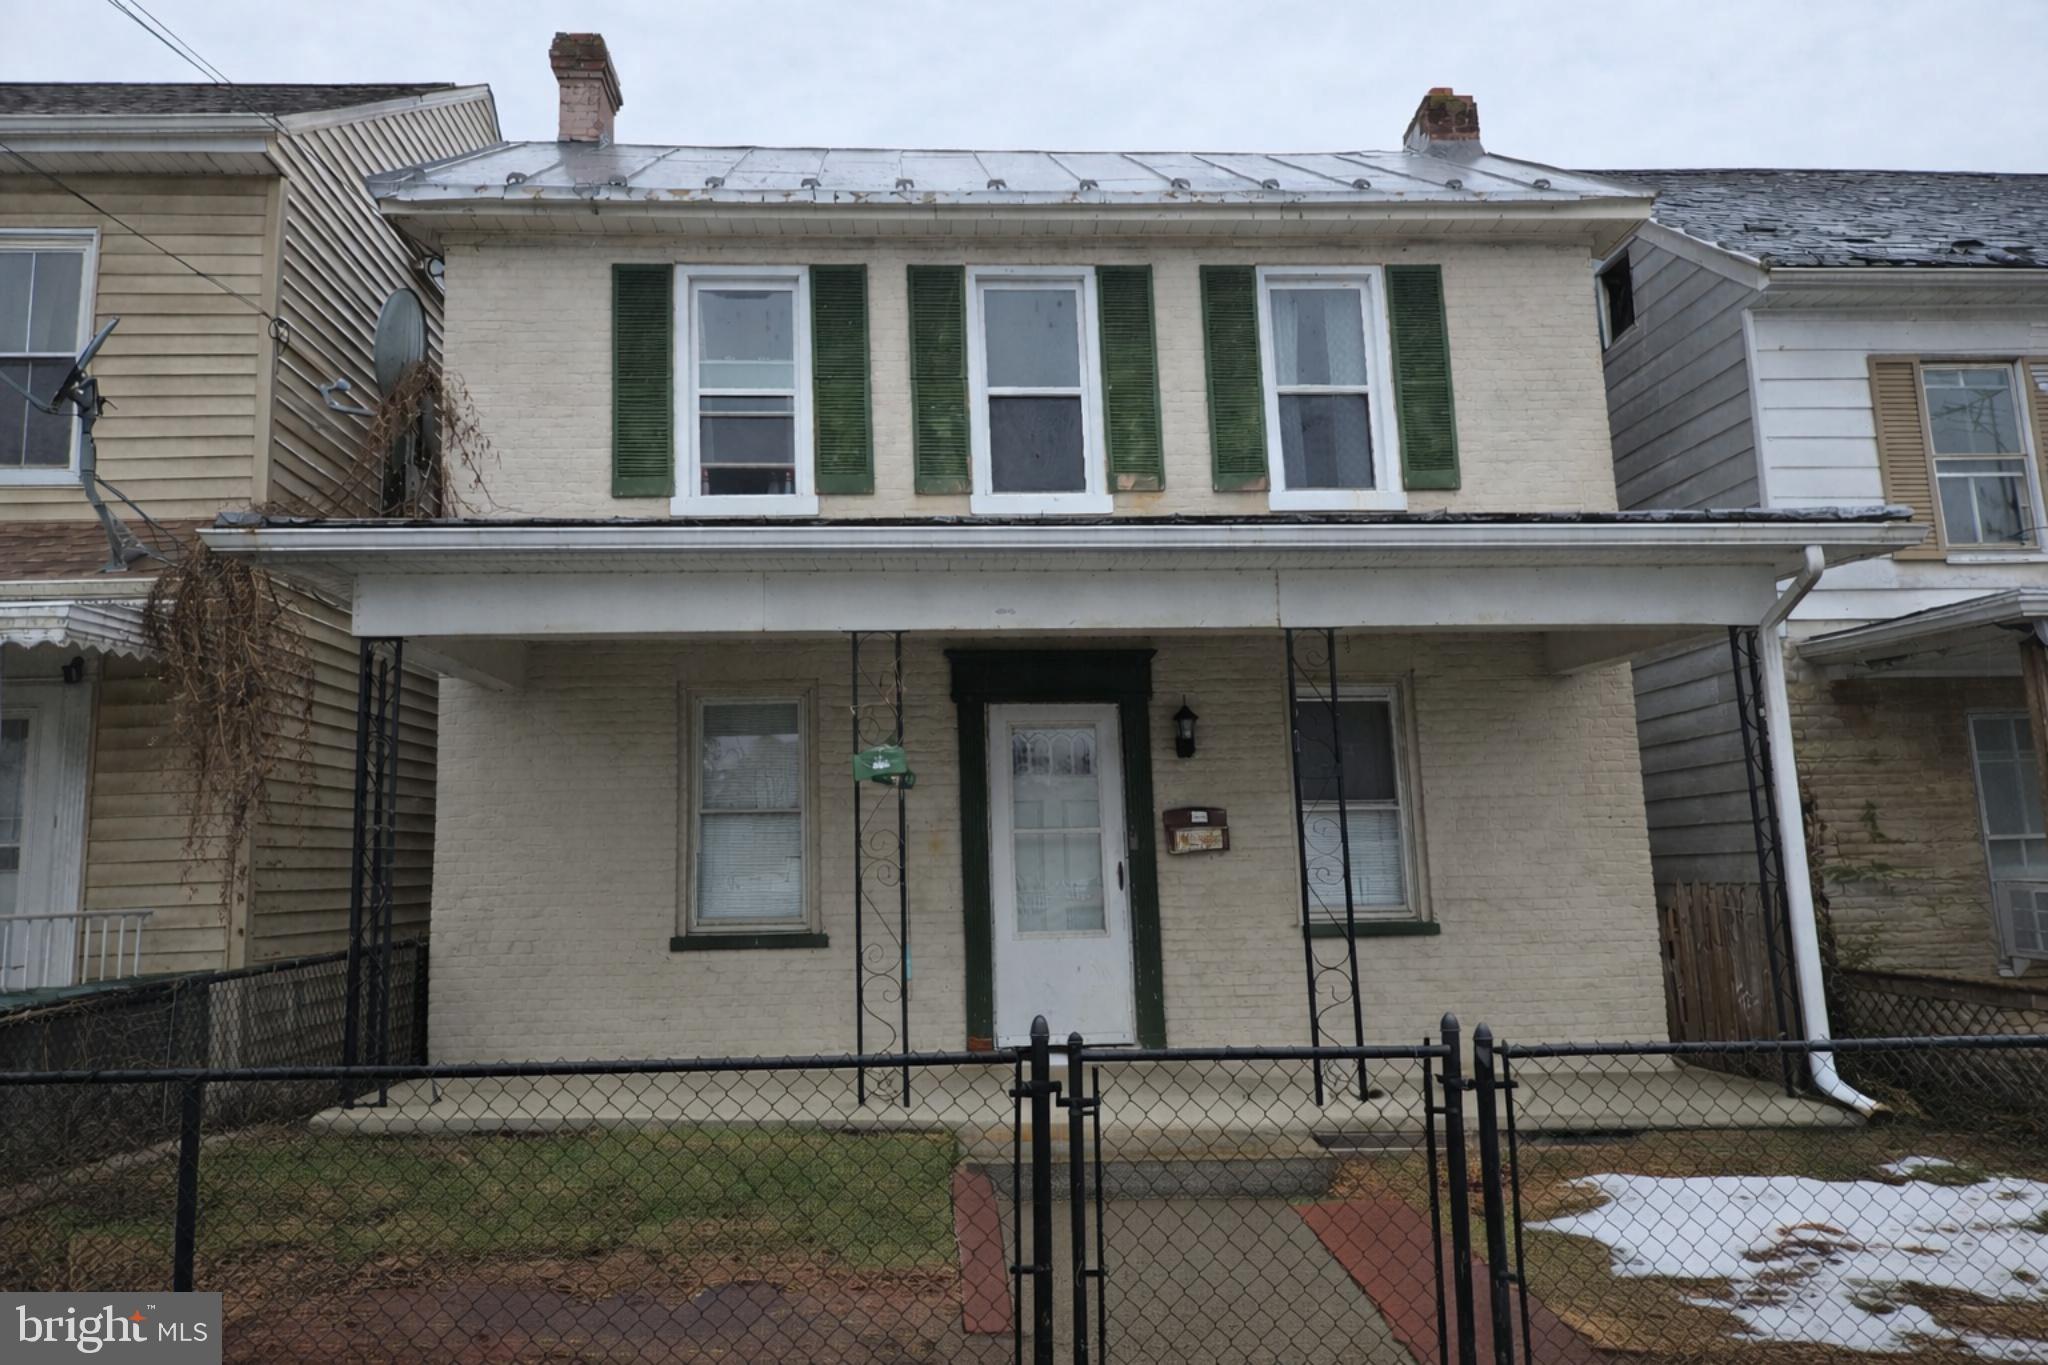
HAGERSTOWN
709 S POTOMAC STREET
3 Beds
1 Baths
1,356 Sq.Ft.
$179,995
MLS#: MDWA2034328
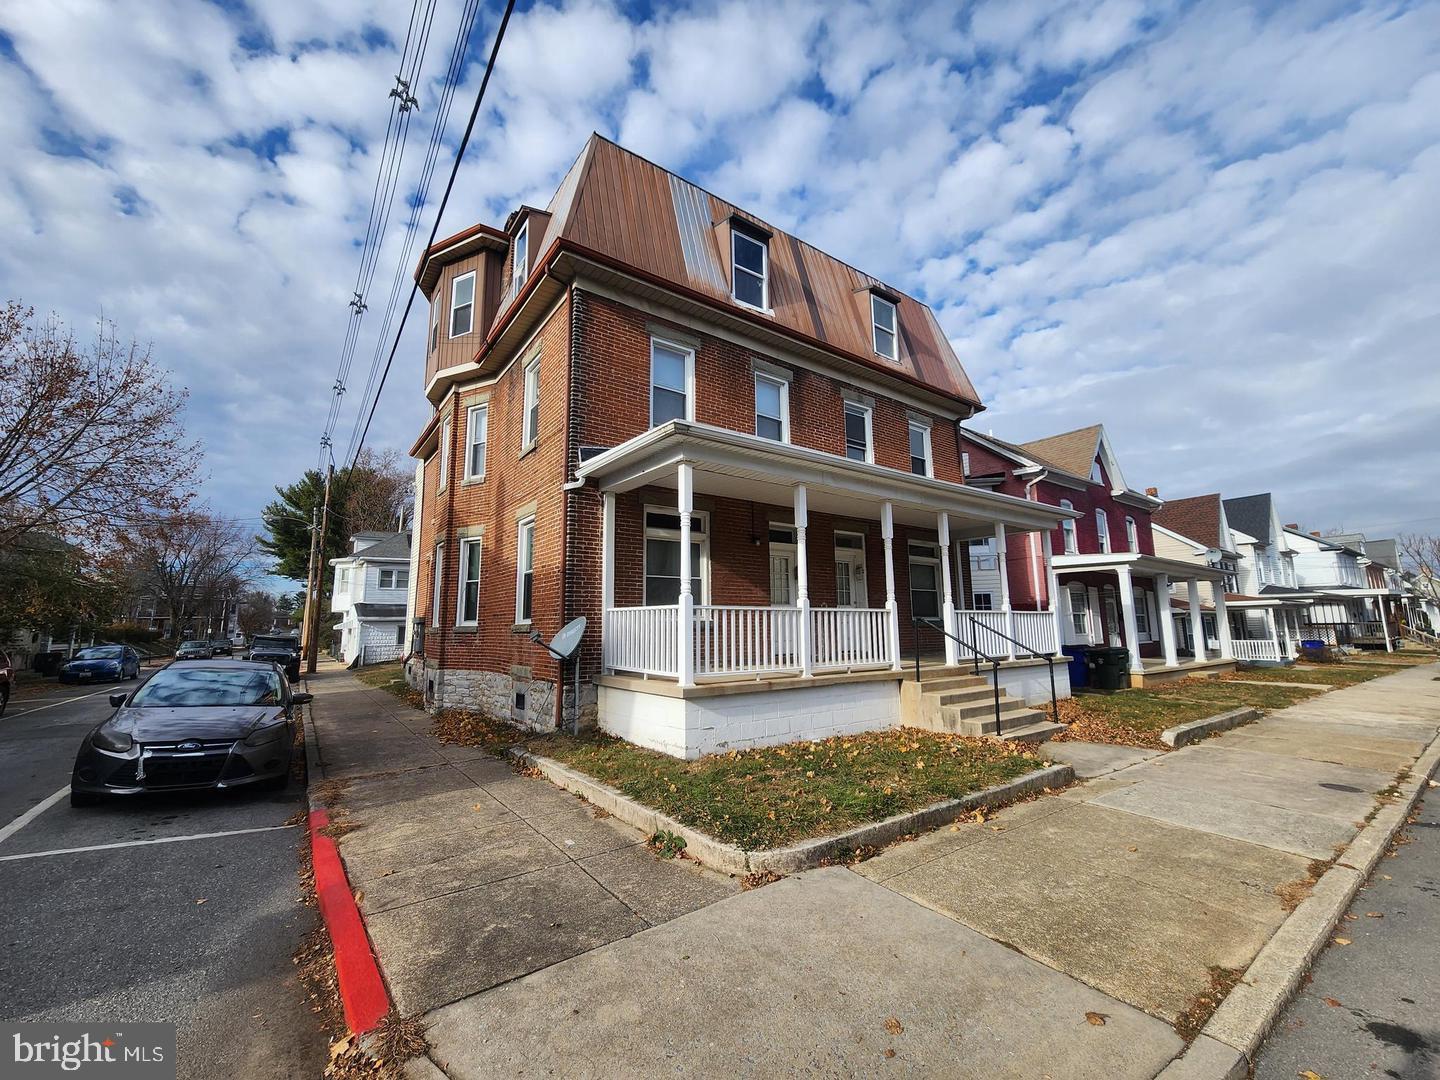
HAGERSTOWN
601 N MULBERRY STREET
2 Beds
2 Baths
2,430 Sq.Ft.
$194,900
MLS#: MDWA2033808

HAGERSTOWN
7 MOLLER AVENUE
2 Beds
1 Baths
972 Sq.Ft.
$244,900
MLS#: MDWA2040130

HAGERSTOWN
1245 CRESCENT ROAD
2 Beds
1 Baths
1,024 Sq.Ft.
$249,900
MLS#: MDWA2040232
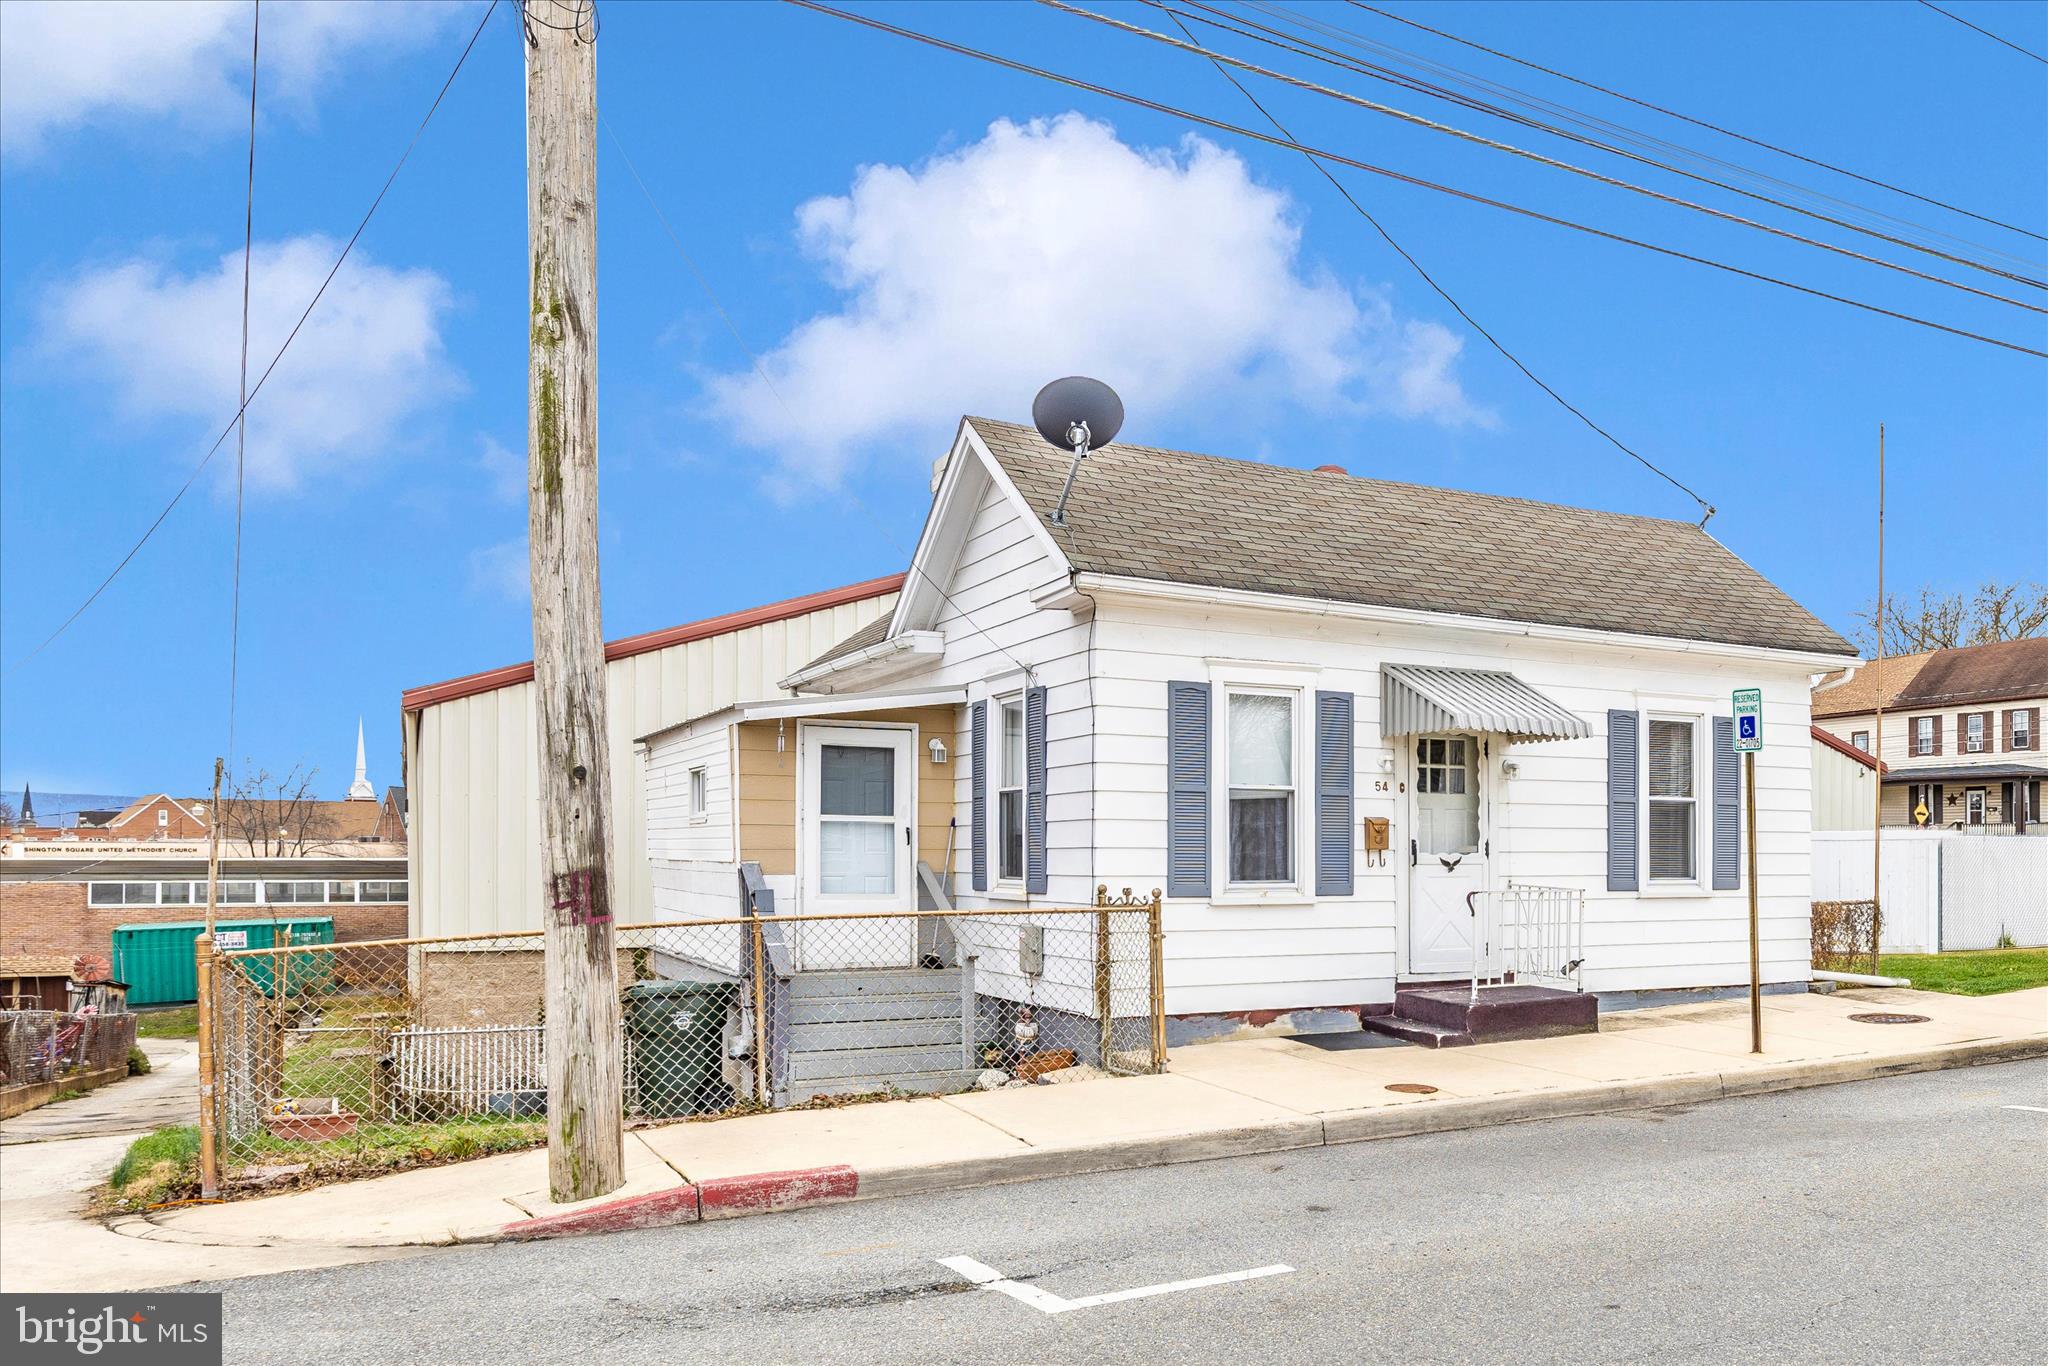
HAGERSTOWN
54 WINTER STREET
4 Beds
2 Baths
1,252 Sq.Ft.
$215,000
MLS#: MDWA2034796

HAGERSTOWN
161 BELVIEW AVENUE
3 Beds
1 Baths
1,216 Sq.Ft.
$209,900
MLS#: MDWA2039380

HAGERSTOWN
1500 KENSINGTON DRIVE
2 Beds
2 Baths
1,112 Sq.Ft.
$210,000
MLS#: MDWA2038232

HAGERSTOWN
1606 WOODLANDS RUN
2 Beds
2 Baths
1,499 Sq.Ft.
$215,000
MLS#: MDWA2040028

HAGERSTOWN
1132 SECURITY ROAD
5 Beds
2 Baths
1,500 Sq.Ft.
$250,000
MLS#: MDWA2040326

HAGERSTOWN
541 GUILFORD AVENUE
3 Beds
1 Baths
1,092 Sq.Ft.
$215,000
MLS#: MDWA2032028
.png)