


Property
Beds
3
Full Baths
2
1/2 Baths
1
Year Built
2000
Sq.Footage
2,280
Welcome to 160 Bufflehead Drive in Harpers Ferry, where comfort, convenience, and outdoor living come together on a spacious corner lot in the desirable Canvasback Ridge community. This beautifully maintained rancher has been refreshed with a newly painted interior, refinished flooring, and hardwood floors throughout, creating a warm and inviting space that's move-in ready. The thoughtfully designed layout offers easy everyday living with all bedrooms and main living areas conveniently located on a single level. The living room with vaulted ceilings is anchored by a charming wood-burning stove, adding warmth, character, and the perfect place to gather on cooler evenings. Step outside and discover your own private backyard retreat. Spend summer days relaxing by the in-ground pool, entertain guests in the pool house, or unwind on the screened-in back porch while enjoying peaceful views of the expansive yard. The large lot offers endless possibilities for gardening, recreation, outdoor entertaining, or future enhancements. Need more room? The full unfinished basement provides an incredible opportunity to nearly double your living space. Whether you envision a recreation room, home theater, gym, workshop, guest suite, or additional bedrooms, the possibilities are yours to create. Additional features include a spacious two-car garage, generous storage throughout, and a location that perfectly balances privacy with convenience. Just minutes from Route 340 and Route 9, this home offers easy access to Maryland and Virginia, making it an excellent choice for commuters while still enjoying the charm and tranquility of Harpers Ferry. If you've been searching for a move-in-ready home with exceptional outdoor amenities, room to grow, and a commuter-friendly location, 160 Bufflehead Drive is one you won't want to miss.
Features & Amenities
Interior
-
Total Bedrooms
3
-
Bathrooms
2
-
1/2 Bathrooms
1
-
Above Grade Finished Area
2280.0
-
Basement YN
YES
-
Cooling YN
YES
-
Cooling
Central Air, Electric
-
Fireplace YN
YES
-
Heating YN
YES
-
Heating
Electric, Heat Pump
-
Main Level Bedrooms
3
-
Pet friendly
N/A
Exterior
-
Garage
Yes
-
Garage spaces
2
-
Construction Materials
Aluminum Siding
-
Parking
Garage Door Opener, Asphalt, Garage, Inside Entrance, Attached
-
Pool
Yes
-
Pool Features
In Ground, Private
-
Waterfront YN
NO
Area & Lot
-
Lot Size(acres)
1.12
-
Lot Size(square feet)
48,787
-
Property Type
Residential
-
Property Sub Type
Single Family Residence
-
Architectural Style
Ranch/Rambler
Price
-
Sales Price
$575,000
-
Tax Amount
$2,600
-
Financing Options
Conventional
-
Sq. Footage
2,280
-
Price/SqFt
$252
HOA
-
Association
YES
-
Association Fee
$300
-
Association Fee Frequency
Annually
-
Association Fee Includes
N/A
Property Resources
-
Horse Property
NO
School District
-
Elementary School
N/A
-
Middle School
N/A
-
High School
N/A
Property Features
-
New Construction
NO
-
Accessibility Features
Accessible Doors
-
Foundation Details
Slab
-
Senior Community YN
NO
-
Sewer
Septic Tank
-
Tax Lot
#26
-
Water Source
Well
Schedule a Showing
Showing scheduled successfully.
Mortgage calculator
Estimate your monthly mortgage payment, including the principal and interest, property taxes, and HOA. Adjust the values to generate a more accurate rate.
Your payment
Principal and Interest:
$
Property taxes:
$
HOA fees:
$
Total loan payment:
$
Total interest amount:
$
Location
County
JEFFERSON
Elementary School
Middle School
High School
Listing Courtesy of Lauren C. Seaton, Salesperson, Realtor, Charis Realty Group
RealHub Information is provided exclusively for consumers' personal, non-commercial use, and it may not be used for any purpose other than to identify prospective properties consumers may be interested in purchasing. All information deemed reliable but not guaranteed and should be independently verified. All properties are subject to prior sale, change or withdrawal. RealHub website owner shall not be responsible for any typographical errors, misinformation, misprints and shall be held totally harmless.

Salesperson, Realtor
Ali Candelas
Call Ali today to schedule a private showing.

* Listings on this website come from the FMLS IDX Compilation and may be held by brokerage firms other than the owner of this website. The listing brokerage is identified in any listing details. Information is deemed reliable but is not guaranteed. If you believe any FMLS listing contains material that infringes your copyrighted work please click here to review our DMCA policy and learn how to submit a takedown request.© 2024 FMLS.
Related Properties

HARPERS FERRY
24 SYDNEY CIRCLE
4 Beds
2 Baths
2,628 Sq.Ft.
$655,000
MLS#: WVJF2026288

HARPERS FERRY
12 RED SQUIRREL ROAD
3 Beds
3 Baths
2,530 Sq.Ft.
$495,000
MLS#: WVJF2026104

HARPERS FERRY
194 BLACK CUB RUN LANE
4 Beds
3 Baths
4,780 Sq.Ft.
$575,000
MLS#: WVJF2026258

HARPERS FERRY
561 CHICKAMAUGA DRIVE
4 Beds
2 Baths
2,237 Sq.Ft.
$525,000
MLS#: WVJF2026454

HARPERS FERRY
127 COOL GLEN CIRCLE
5 Beds
4 Baths
3,629 Sq.Ft.
$565,000
MLS#: WVJF2026326
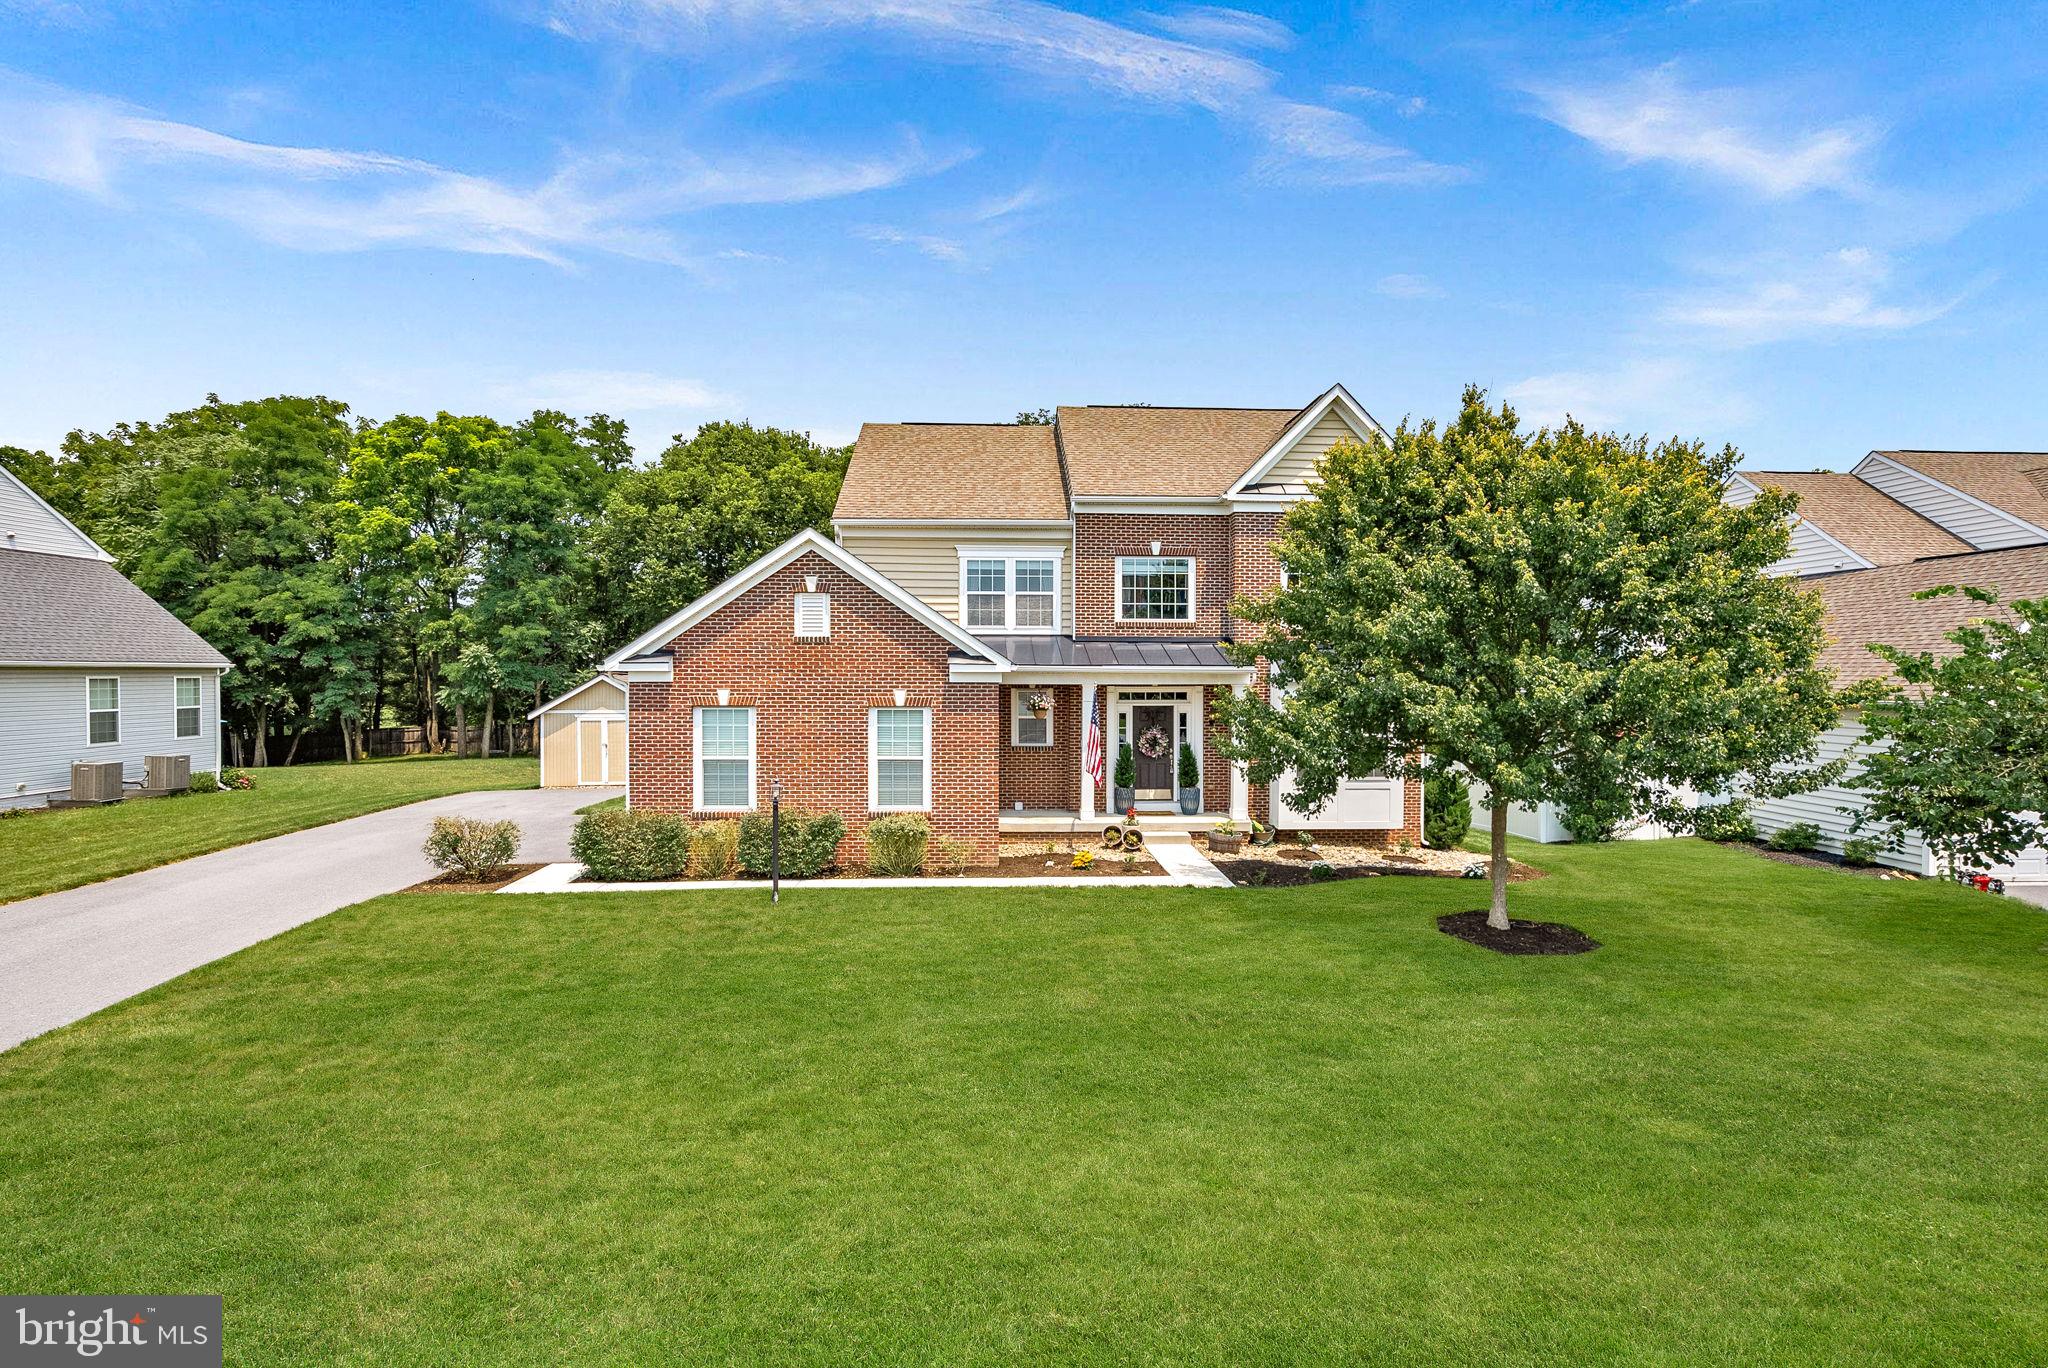
HARPERS FERRY
661 CHICKAMAUGA DRIVE
4 Beds
3 Baths
3,556 Sq.Ft.
$579,000
MLS#: WVJF2025282

HARPERS FERRY
183 ELM STREET
4 Beds
1 Baths
1,678 Sq.Ft.
$524,999
MLS#: WVJF2026036
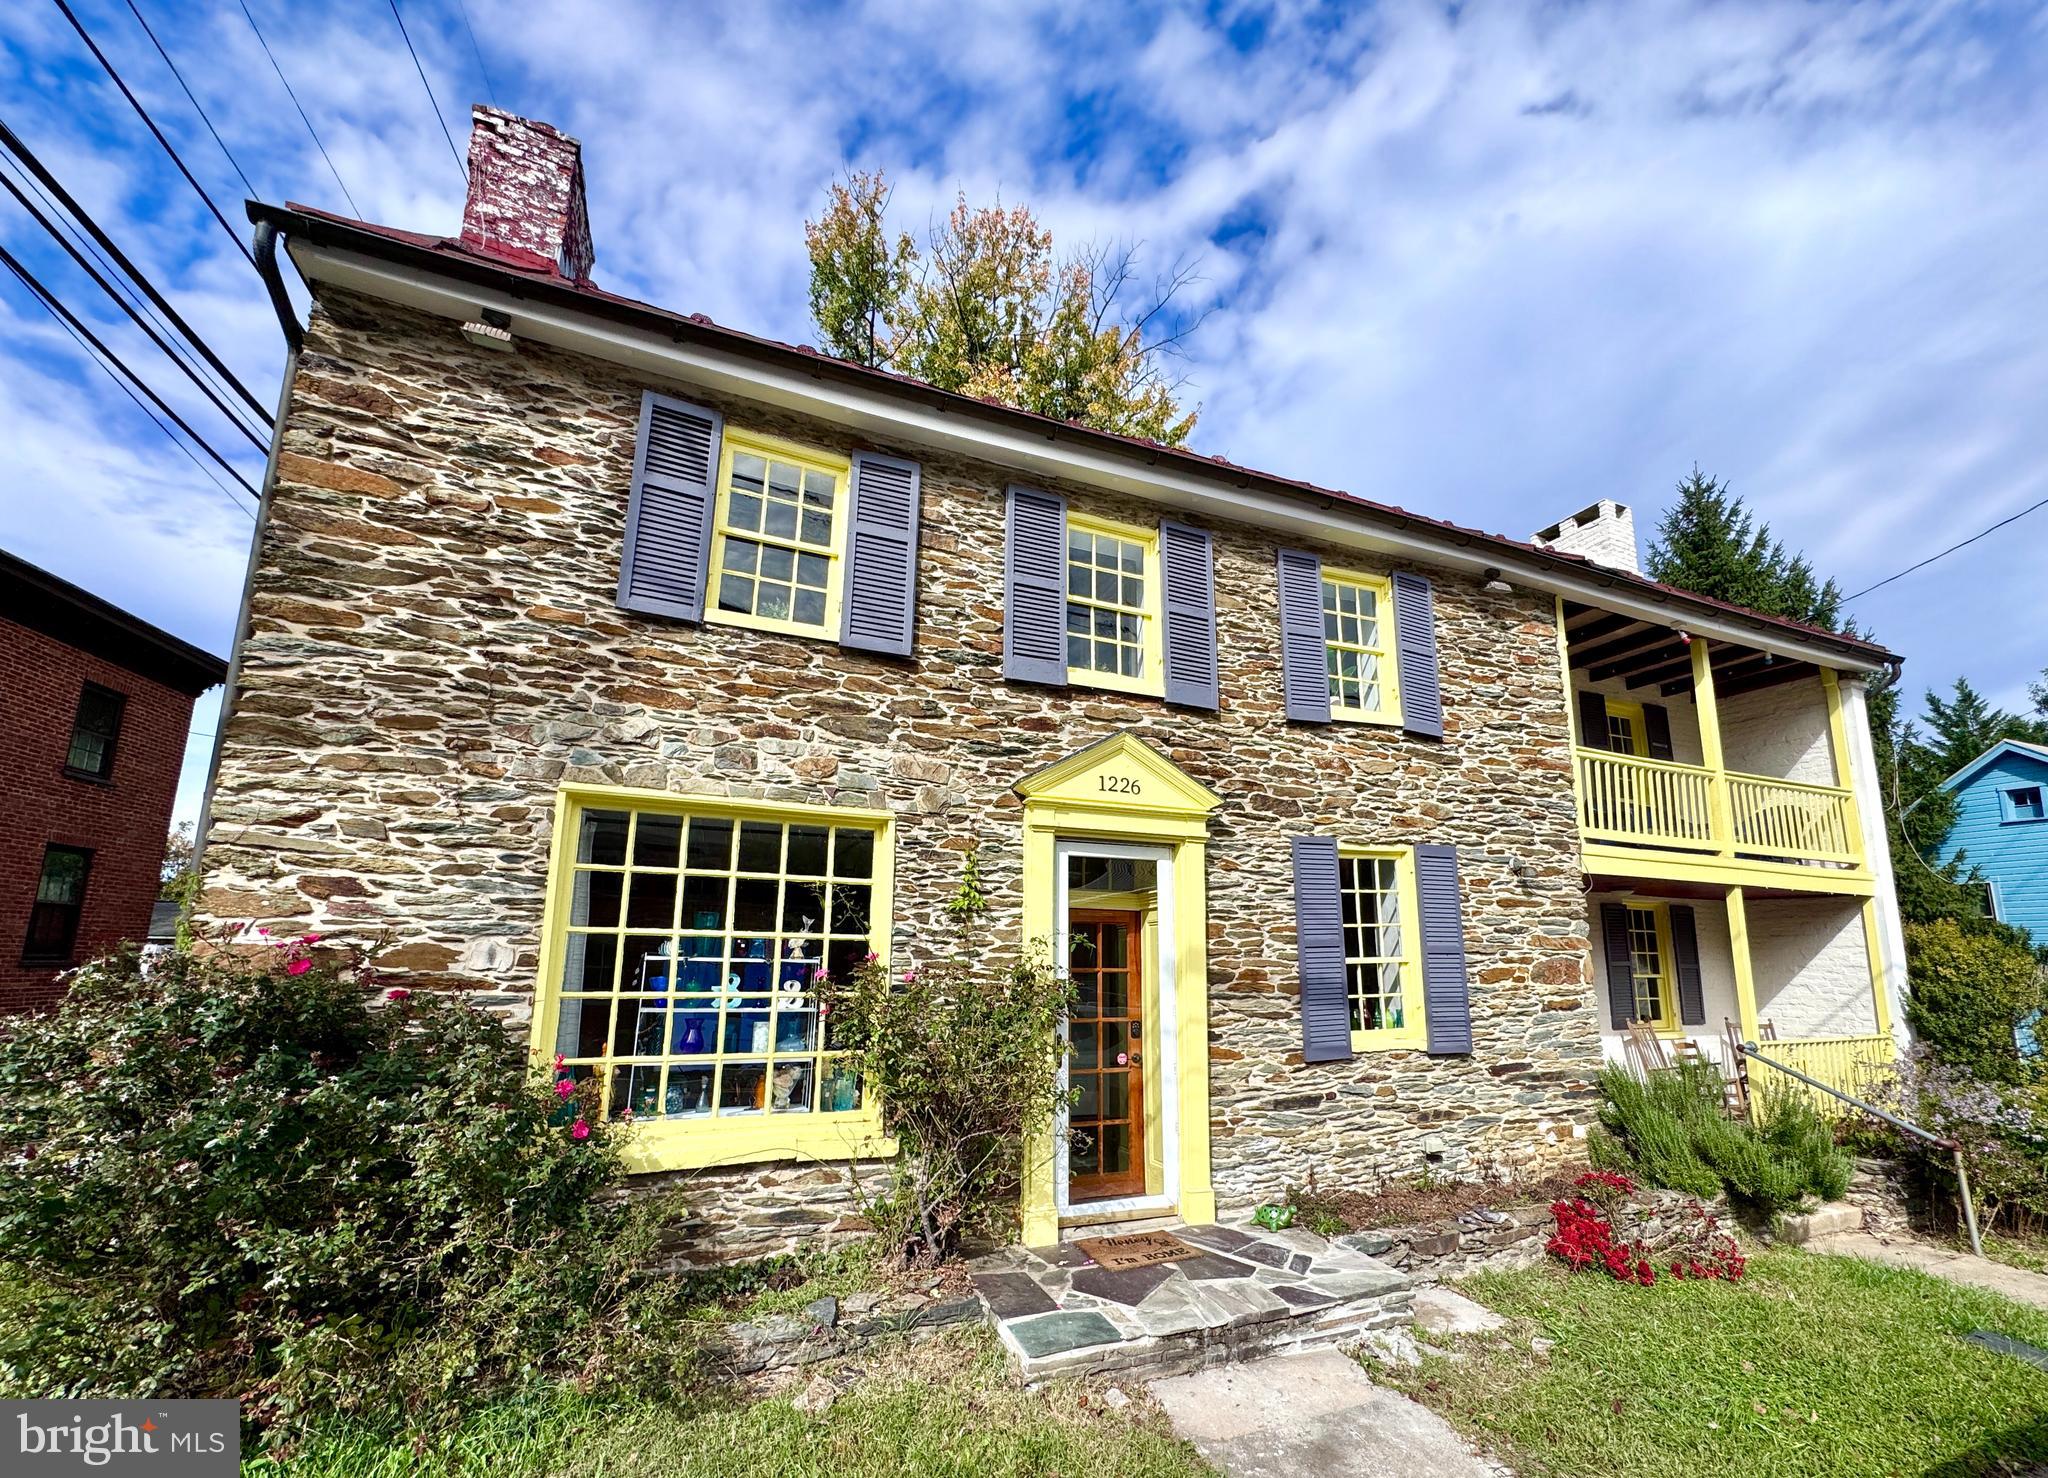
HARPERS FERRY
1226 WASHINGTON STREET
3 Beds
2 Baths
3,100 Sq.Ft.
$665,000
MLS#: WVJF2020056
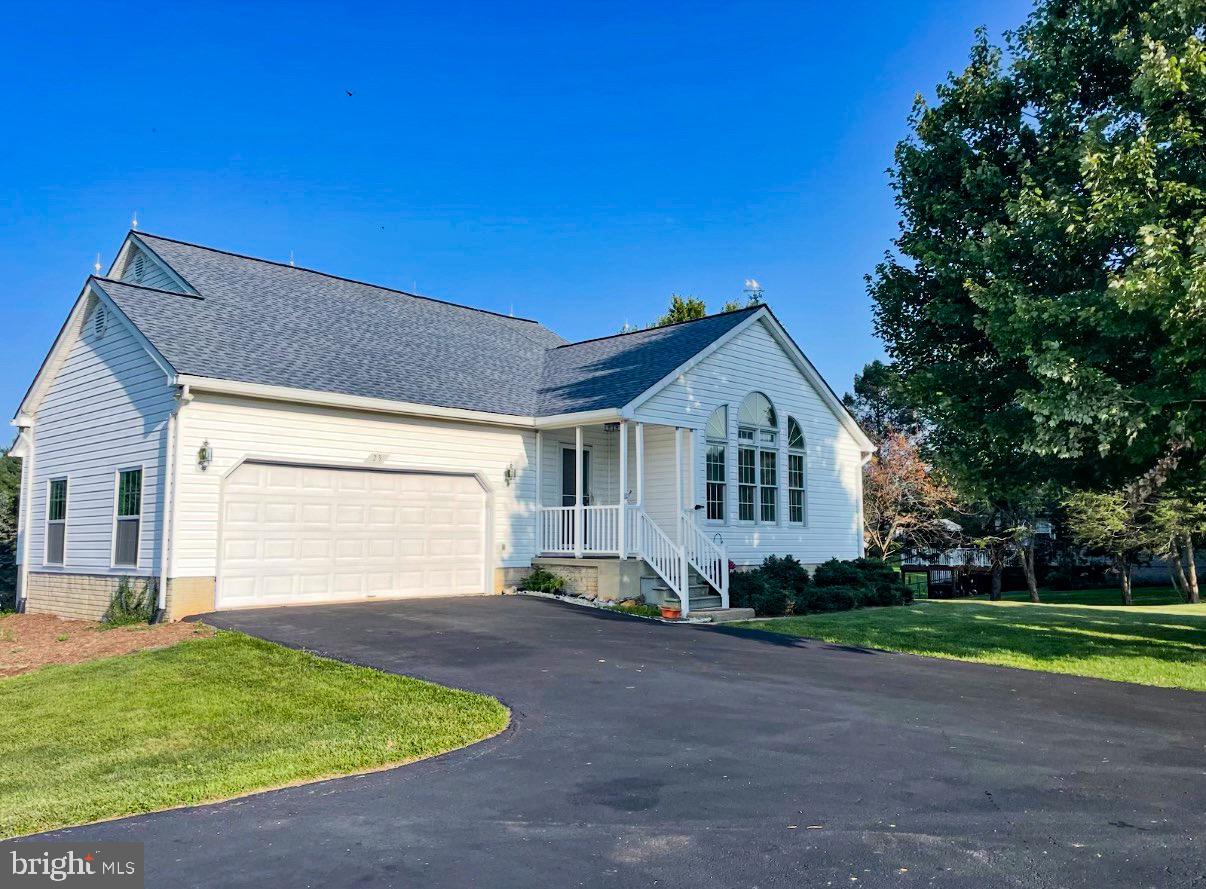
HARPERS FERRY
23 TEAKWOOD COURT
4 Beds
3 Baths
3,047 Sq.Ft.
$530,000
MLS#: WVJF2025588

HARPERS FERRY
118 SYCAMORE ROAD
3 Beds
2 Baths
2,370 Sq.Ft.
$530,000
MLS#: WVJF2026318
.png)