Features & Amenities

Interior

  • Other Interior Features

    Ceiling Fan(s)

  • Total Bedrooms

    5

  • Bathrooms

    3

  • Above Grade Finished Area

    1084.0

  • Basement YN

    YES

  • Cooling YN

    YES

  • Cooling

    Central Air, Ceiling Fan(s), Electric

  • Fireplace YN

    YES

  • Heating YN

    YES

  • Heating

    Electric, Heat Pump

  • Pet friendly

    N/A

Exterior

  • Garage

    No

  • Construction Materials

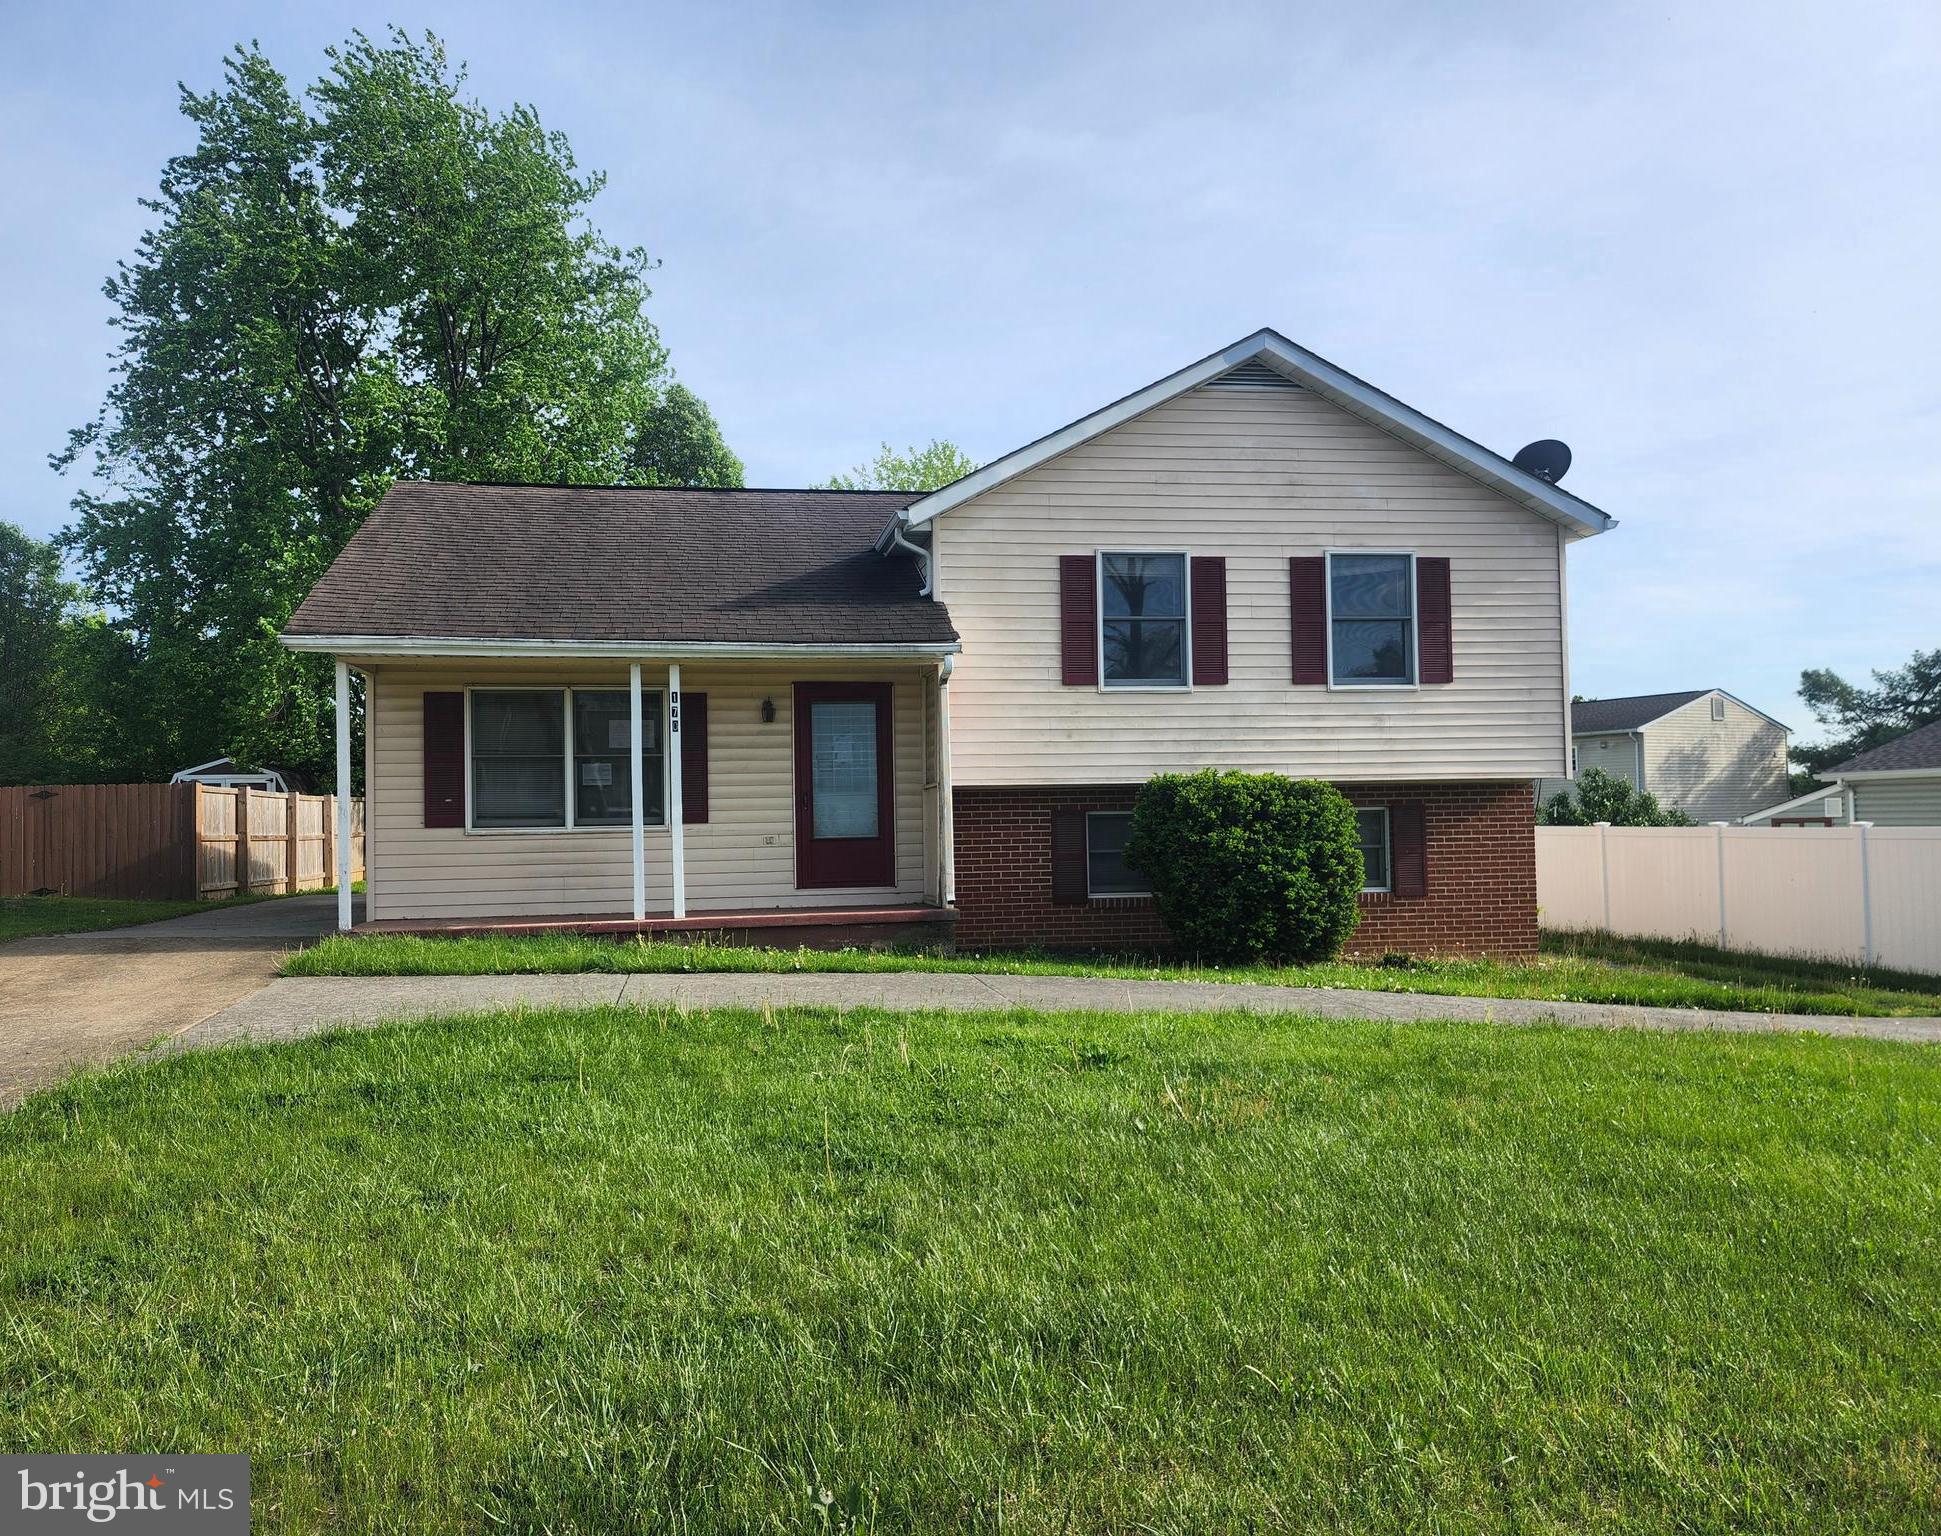
    Brick Veneer, Frame, Vinyl Siding

  • Other Exterior Features

    Rain Gutters

  • Parking

    Off Street, Driveway

  • Patio and Porch Features

    Porch, Patio

  • Pool

    No

  • Waterfront YN

    NO

  • View

    Street, Garden

Area & Lot

  • Lot Features

    Cleared, Front Yard, Back Yard

  • Lot Size(acres)

    0.16

  • Lot Size(square feet)

    6,826

  • Property Type

    Residential

  • Property Sub Type

    Single Family Residence

  • Architectural Style

    Split Level

Price

  • Sales Price

    $232,000

  • Tax Amount

    $1,436.87

  • Financing Options

    Cash, Conventional, Private

  • Sq. Footage

    1,552

  • Price/SqFt

    $149

HOA

  • Association

    YES

  • Association Fee

    $200

  • Association Fee Frequency

    Annually

  • Association Fee Includes

    N/A

Property Resources

  • Horse Property

    NO

School District

  • Elementary School

    DRISWOOD

  • Middle School

    WILDWOOD

  • High School

    JEFFERSON

Property Features

  • New Construction

    NO

  • Accessibility Features

    Accessible Doors

  • Foundation Details

    Permanent

  • Senior Community YN

    NO

  • Sewer

    Public Sewer

  • Tax Lot

    38

  • Water Source

    Public

Schedule a Showing

Showing scheduled successfully.

<
>
IN PERSON
VIA CHAT

What is 3 + 4 ?


Change time

Mortgage calculator

Estimate your monthly mortgage payment, including the principal and interest, property taxes, and HOA. Adjust the values to generate a more accurate rate.

Your payment

Principal and Interest:

$

Property taxes:

$

HOA fees:

$

Total loan payment:

$

Total interest amount:

$

Location

County

JEFFERSON

Elementary School

DRISWOOD

Middle School

WILDWOOD

High School

JEFFERSON

Listing Courtesy of Elizabeth D. McDonald , Dandridge Realty Group, LLC

RealHub Information is provided exclusively for consumers' personal, non-commercial use, and it may not be used for any purpose other than to identify prospective properties consumers may be interested in purchasing. All information deemed reliable but not guaranteed and should be independently verified. All properties are subject to prior sale, change or withdrawal. RealHub website owner shall not be responsible for any typographical errors, misinformation, misprints and shall be held totally harmless.

Agent Ali Candelas

AGENT

Ali Candelas

Call Ali today to schedule a private showing.


* Listings on this website come from the FMLS IDX Compilation and may be held by brokerage firms other than the owner of this website. The listing brokerage is identified in any listing details. Information is deemed reliable but is not guaranteed. If you believe any FMLS listing contains material that infringes your copyrighted work please click here to review our DMCA policy and learn how to submit a takedown request.© 2024 FMLS.
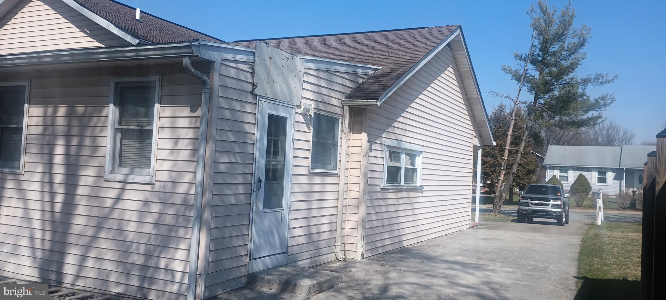
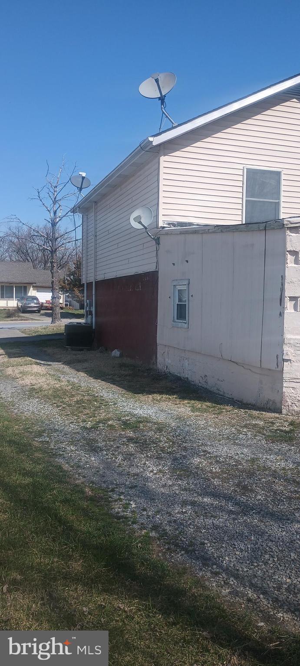
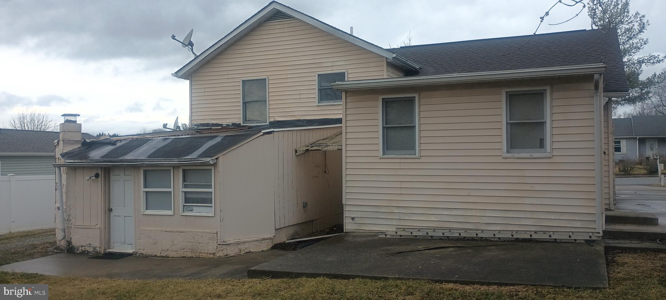
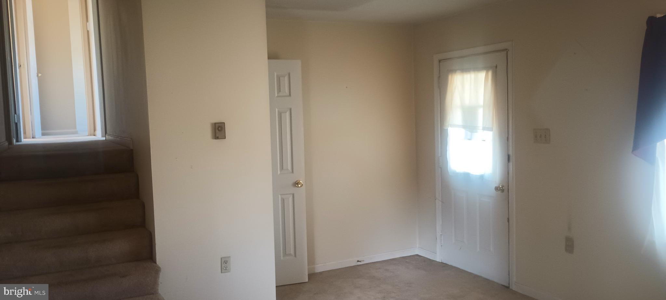
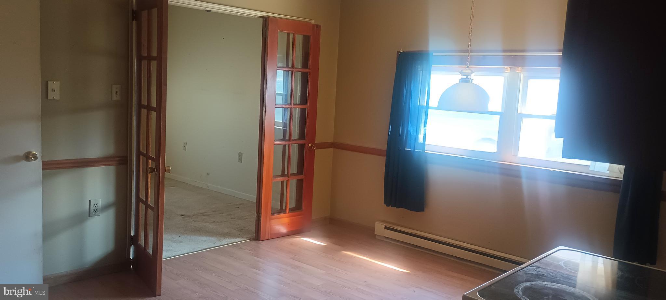
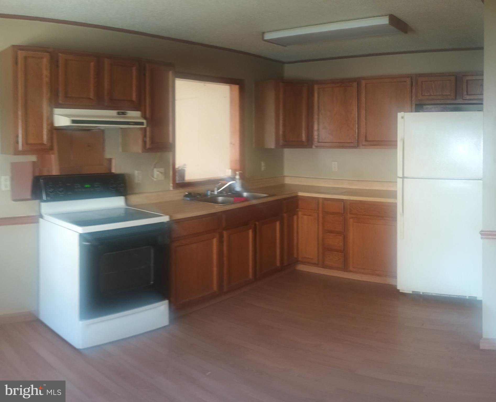
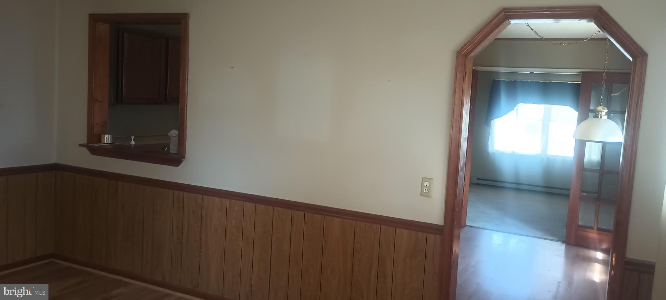
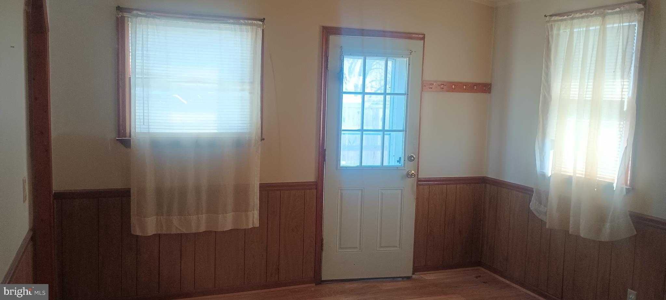
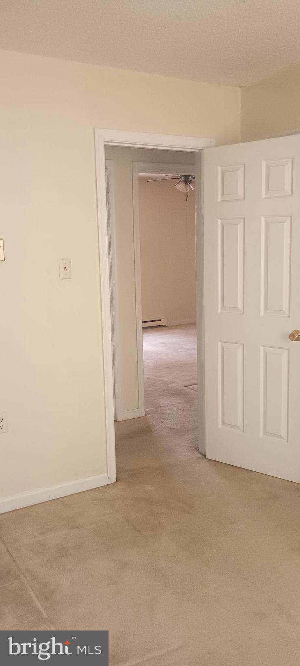
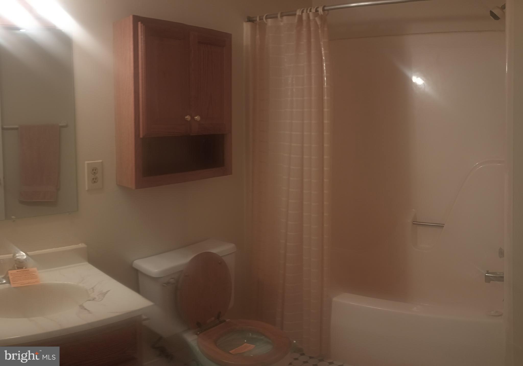
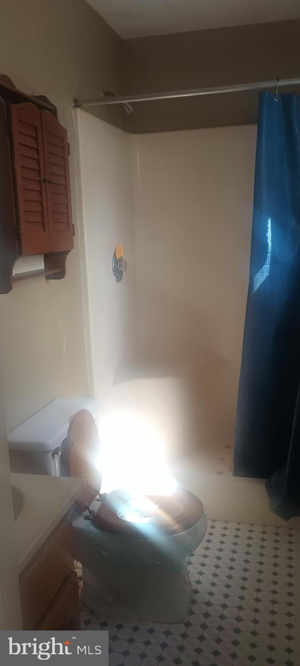
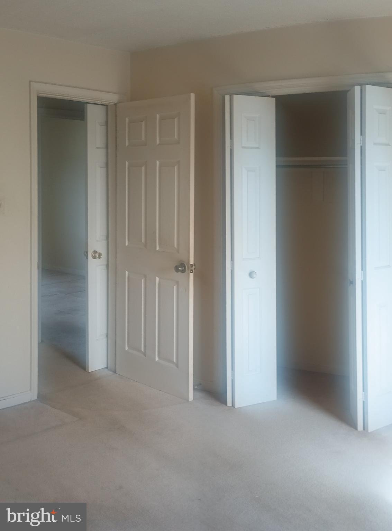
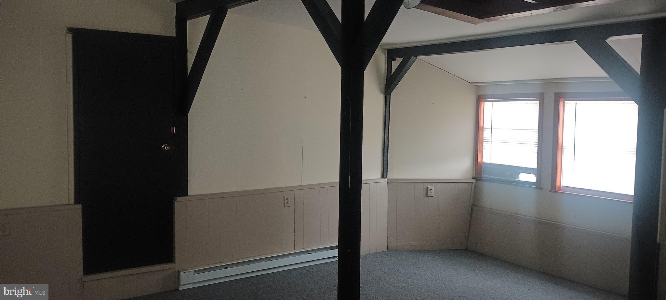
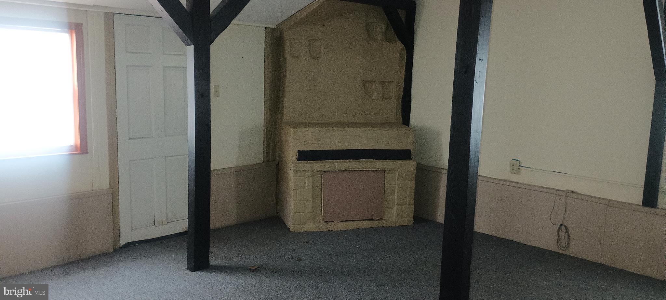
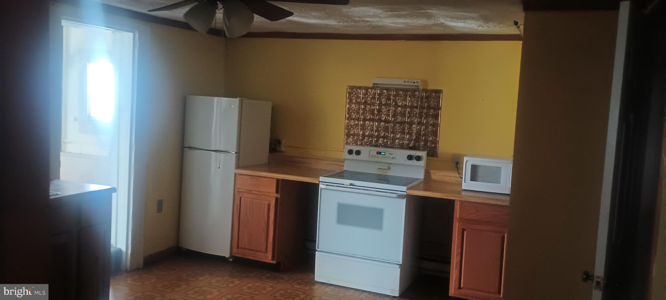
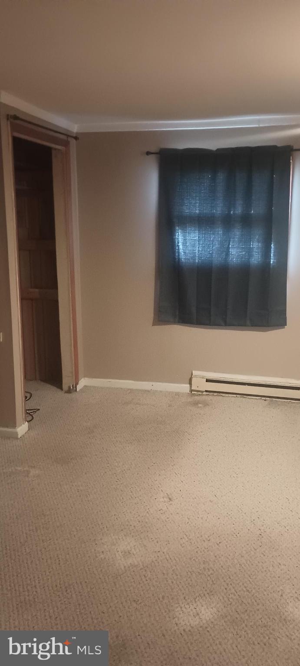
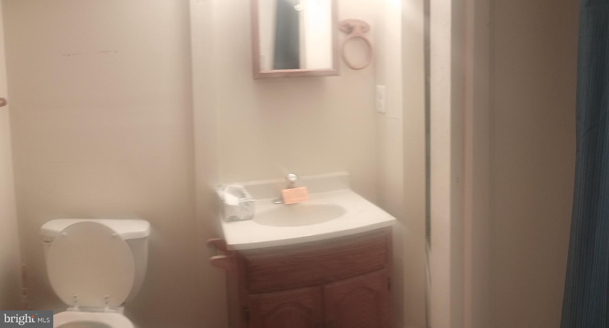
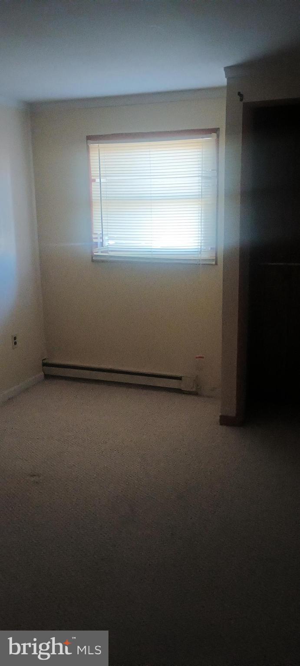
5-bedroom, 3 full bath split level home in Patrick Henry Estates. The basement is an apartment that has a private entrance in the rear. It has its own kitchen, living room and bathroom. 2-bedroom potential on the lower level or keep one for storage.  Utilities are shared in the house. Apt is served by electric BB heat while the upper house has electric BB and HVAC with AC.  The main house is very roomy with the living room as your entry with the kitchen / dining area that is centered on the main floor with a roomy family room addition behind that. From the living room, take a few steps up to 3 bedrooms with a full hall bath and linen closet and a full master bath. The appliances remain for both kitchens, refrigerator electric stoves and a shared stackable washer dryer in the apt. 
Please note this property is being sold AS IS. Purchase of the property will be cash at the closing or on terms acceptable to the seller.

170 BEAUREGARD BOULEVARD

Message successfully sent.

What would you like to know?

What is 3 + 4 ?

I agree to receive email communication and understand I can unsubscribe at any time.

I agree to be contacted by Charis Realty Group via call, email, and text for real estate services. To opt out, you can reply 'stop' at any time or reply 'help' for assistance. You can also click the unsubscribe link in the emails. Message and data rates may apply. Message frequency may vary. Privacy Policy

Related Properties

New on site 1 day ago
Welcome to 31 Beekman Place in Charles Town, West Virginia!

This lovely 3-bedroom, 1.5-bath home offers comfortable living in an established neighborhood with the convenience of being close to shopping, dining, recreation, and commuter routes.

The main level features a spacious living room, kitchen with a breakfast bar, a dining area, a convenient half bath, and a bright family room with a free-standing gas stove.   

This is a inviting space to relax, entertain, or enjoy a quiet evening at home.  Upstairs, you'll find three comfortable bedrooms and a full bath with direct access from the primary bedroom.  Additional features include a large laundry room, pull-down attic storage, a storage shed, and a paved driveway.

A bonus to living at 31 Beekman Place is everything that's nearby.  Whether you're going out for dinner in historic downtown Charles Town, meeting friends for coffee, spending the afternoon in Harpers Ferry, or enjoying one of the area's many parks and outdoor activities, you'll appreciate having so much just minutes from home.

Outdoor enthusiasts will enjoy easy access to the Potomac and Shenandoah Rivers, hiking and biking trails, fishing, boating, and Harpers Ferry National Historical Park. If entertainment is on your list, Hollywood Casino at Charles Town Races is just minutes away.

Commuters will appreciate the convenient access to WV Route 9, US Route 340, and nearby Maryland and Virginia. You're approximately 10 minutes from Harpers Ferry, 20 minutes from Martinsburg, 30 minutes from Leesburg, Virginia, 40 minutes from Frederick, Maryland, and about an hour from Dulles International Airport.

Whether you're purchasing your first home, looking to downsize, or simply searching for a home in a convenient location, 31 Beekman Place offers the opportunity to enjoy everything the Eastern Panhandle has to offer while still feeling right at home.
#WVJF2025726

CHARLES TOWN

31 BEEKMAN PLACE

3 Beds

1 Baths

1,544 Sq.Ft.

$265,000

MLS#: WVJF2025726
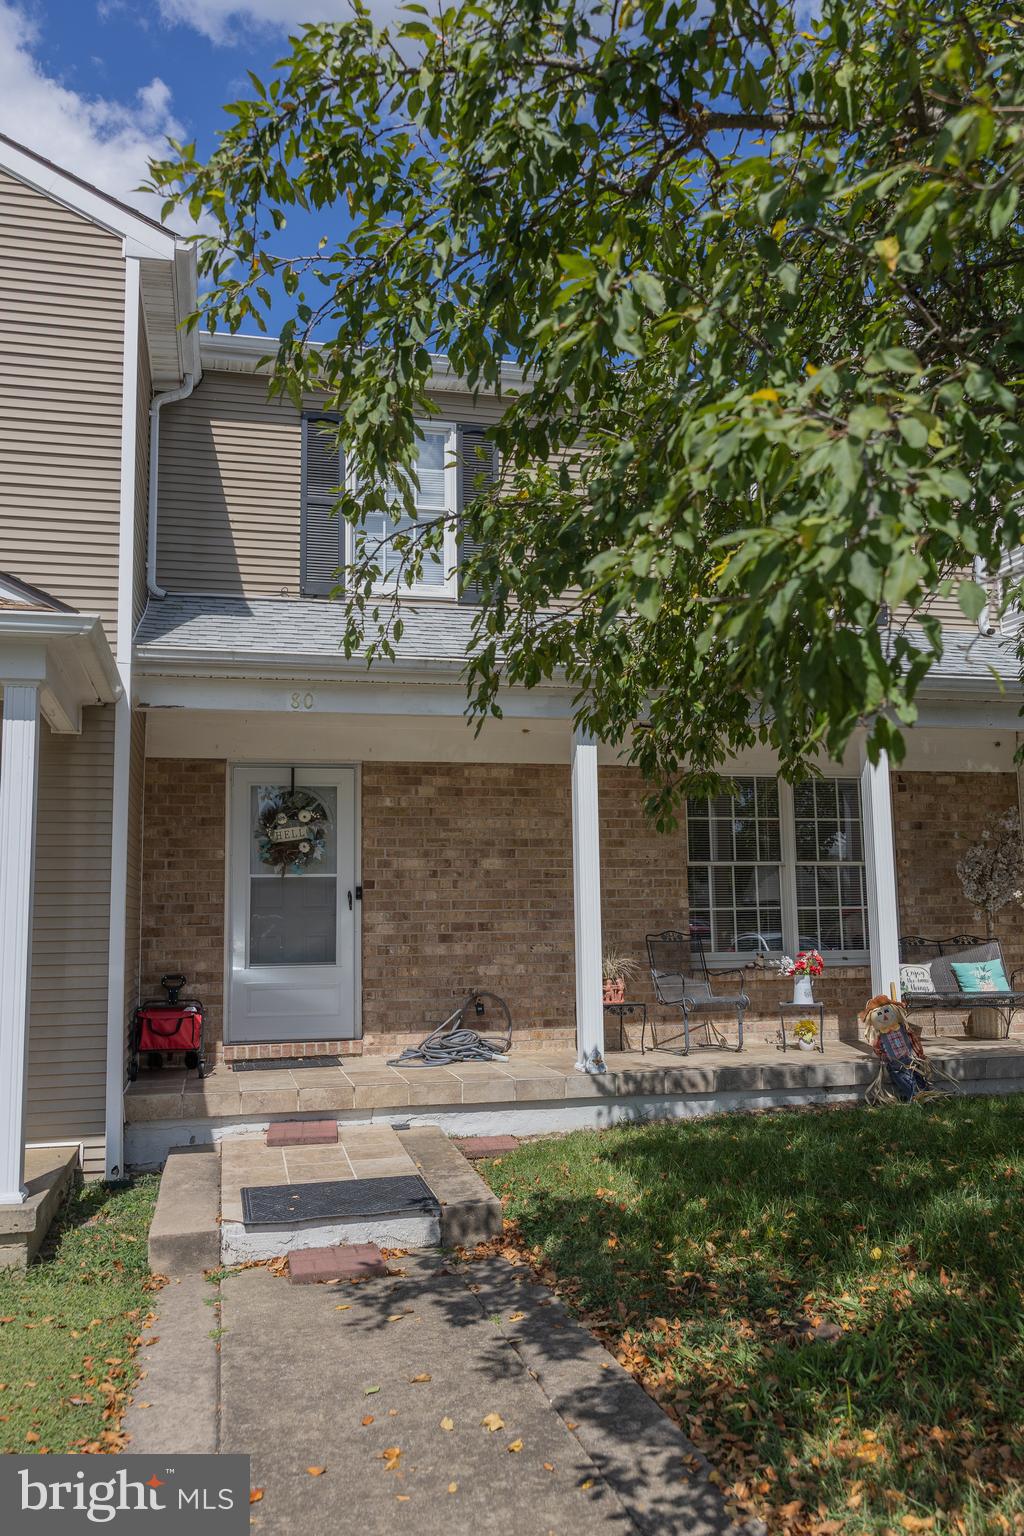
Welcome to this charming townhouse located on a peaceful street in Tuscawilla Hills. The property features a delightful covered front porch. Inside you will find 3 bedrooms, 1 full and 2-half bathrooms. The kitchen has been upgraded with granite countertops, a stylish backsplash, and modern lighting. Upstairs has carpet in all the bedrooms, hallway, and stairs. Be sure to check out this beautiful home, which includes a relaxing backyard that is waiting for your special touch.
#WVJF2025416

CHARLES TOWN

80 MOUNTAINEER COURT

3 Beds

1 Baths

1,536 Sq.Ft.

$215,000

MLS#: WVJF2025416

New on site 1 day ago
Enjoy this raised ranch style home located on approximately one -half acre in Walnut Grove Subdivision. The property features three (3) bedrooms, one (1) full bathroom, large living room, eat-in kitchen and full half-finished basement with recreation room, workshop and storage. Amenities include hardwood floors throughout, 12 x 16 deck on back, EBB heat and fenced yard. Minutes to schools, shopping, restaurants, and Hollywood Casino. With a little TLC, this house has potential. House must be sold in "as is" condition. The Estate will make no repairs.
#WVJF2025776

CHARLES TOWN

53 GRAYROCK ROAD

3 Beds

1 Baths

1,558 Sq.Ft.

$249,000

MLS#: WVJF2025776

 - property

Send a message

Message successfully sent.

Your message

What is 3 + 4 ?

Reason for contacting?

I agree to receive email communication and understand I can unsubscribe at any time.

I agree to be contacted by Charis Realty Group via call, email, and text for real estate services. To opt out, you can reply 'stop' at any time or reply 'help' for assistance. You can also click the unsubscribe link in the emails. Message and data rates may apply. Message frequency may vary. Privacy Policy

Sign Out

Virtual Assistant

Would you like to take the next step with this property? We can help you schedule a showing or virtual tour, or send you more details.

Yes, I would like more information.

Thank You for Your Reply, One of Our Agents will contact you as soon as possible

No, maybe later.

Thank you, you can always contact me via email, phone number or through the contact form.

Realhub AI

Lucy - Your AI-Powered Realtor

Update Your Temporary Password

Personalize your search

Enter your email and we'll notify you immediately when new listings match what you're looking for.

or enter email address

Already have an account ? Login here

Continue your home search

I agree to receive communications and understand I can unsubscribe at any time.

I agree to be contacted by Charis Realty Group via call, email, and text for real estate services. To opt out, you can reply 'stop' at any time or reply 'help' for assistance. You can also click the unsubscribe link in the emails. Message and data rates may apply. Message frequency may vary. Privacy Policy

Already have an account ? Login here

We use cookies

We use cookies primarily for analytics to enhance your experience. By accepting, you agree to our use of these cookies. You can manage your preferences or learn more about our cookies policy.