
Colonial
17516 ASHTON GREEN DRIVE
SANDY SPRING, MD 20860
MLS#: MDMC2226826
$1,495,000
Property
Beds
5
Full Baths
4
1/2 Baths
1
Year Built
2003
Sq.Footage
6,048
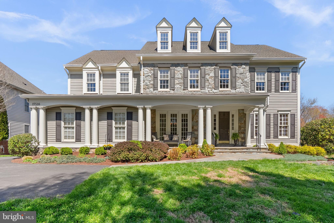
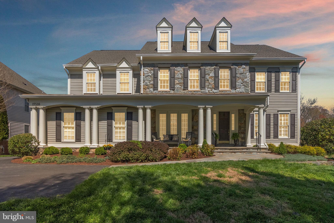
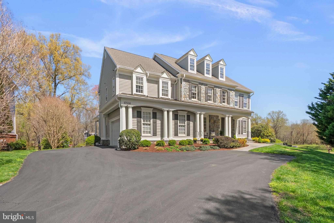
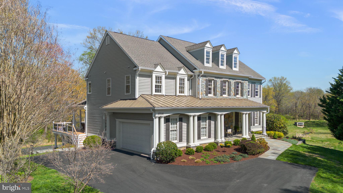
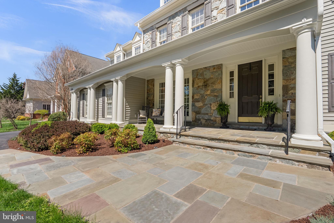
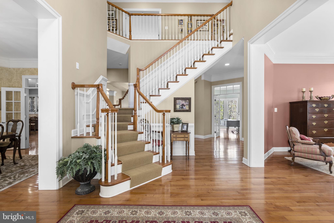
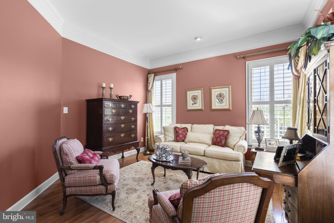
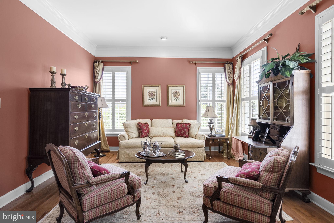
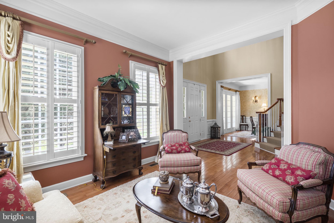
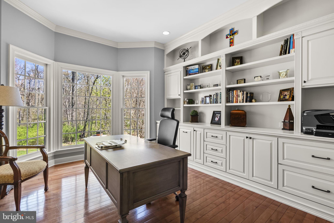
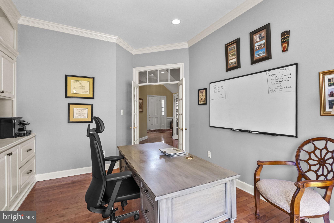
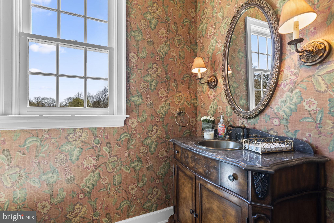
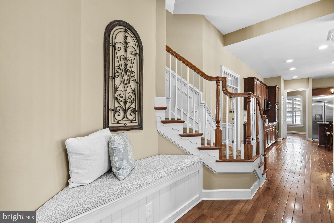
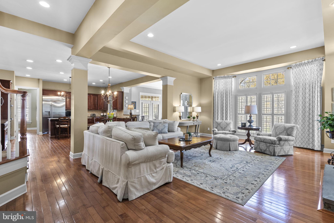
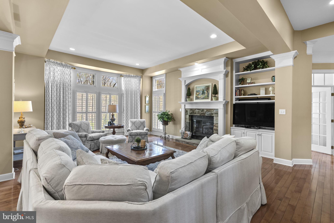
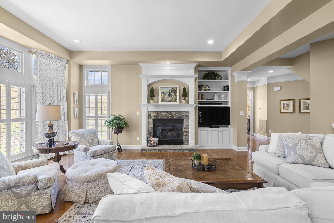
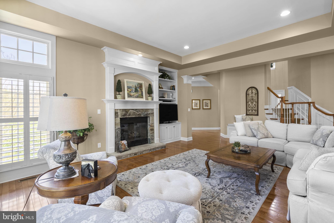
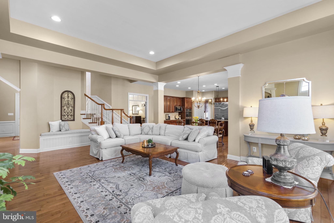
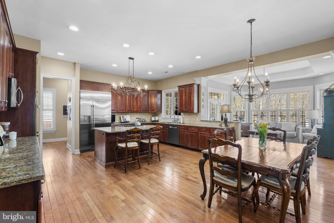
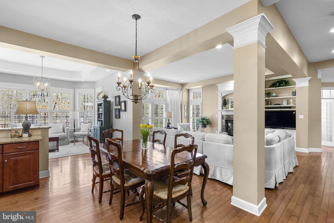
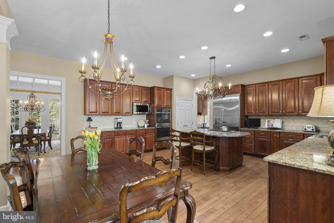
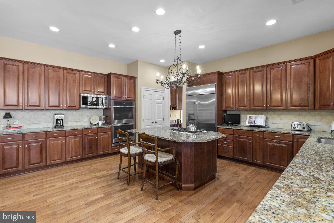
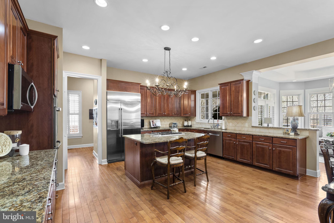
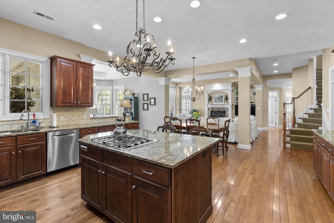
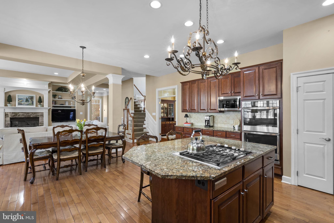
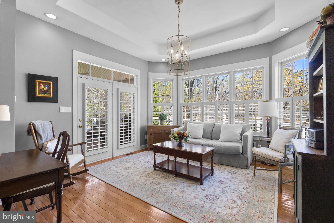
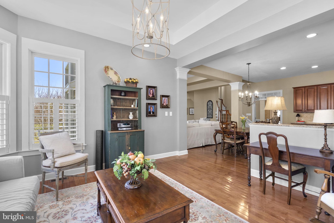
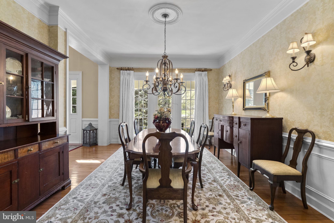
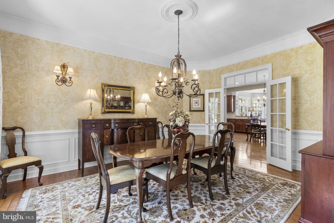
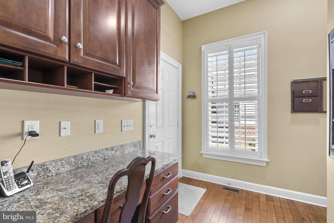
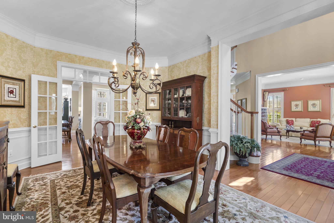
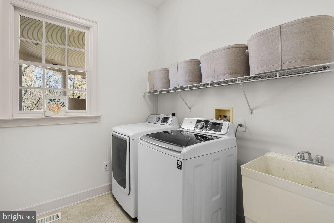
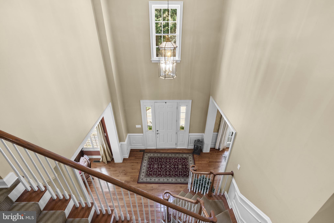
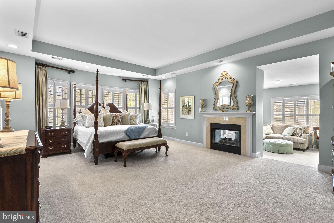
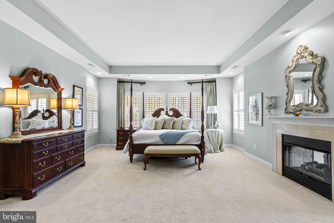
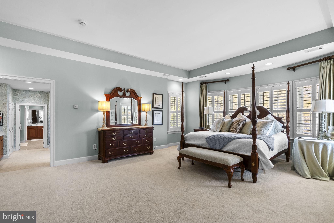
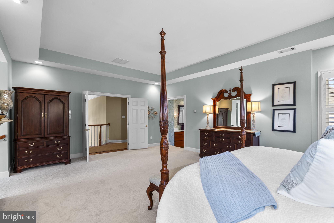
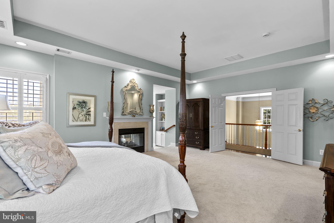
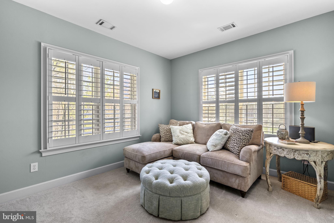
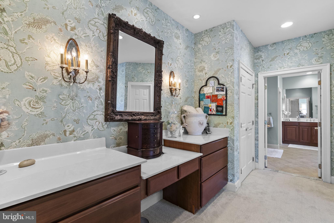
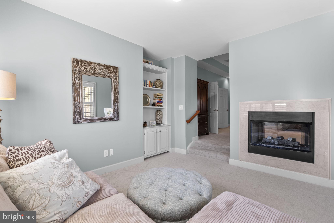
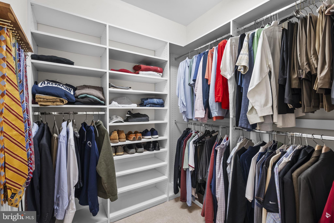
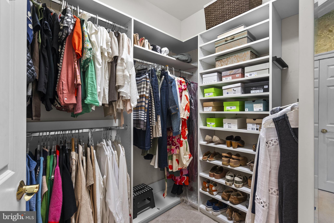
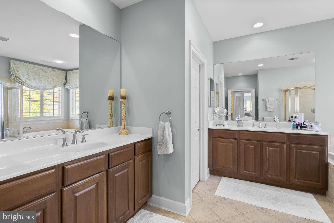
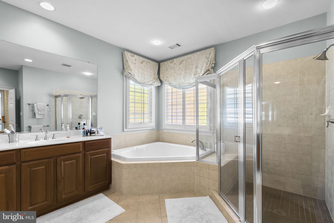
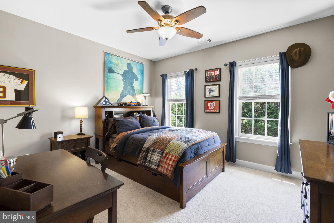
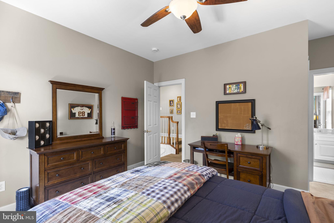
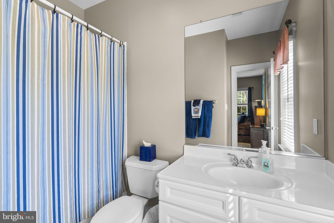
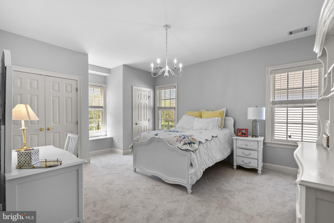
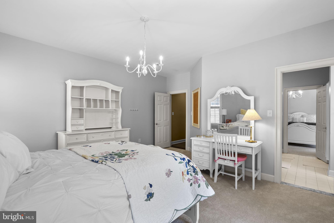
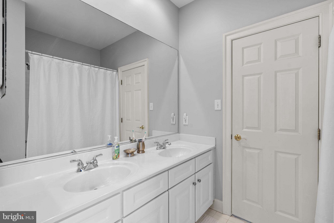
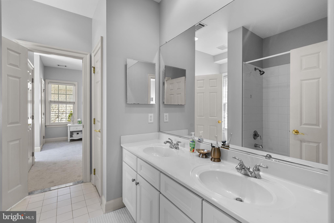
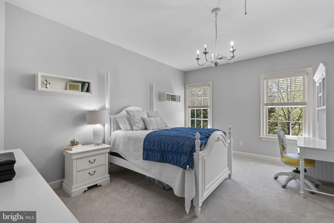
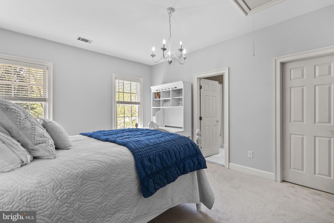
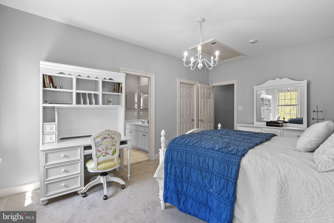
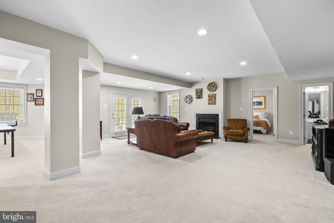
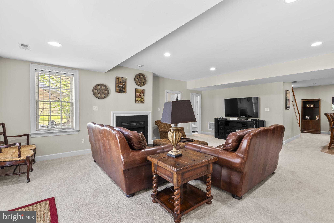
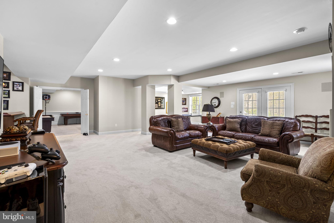
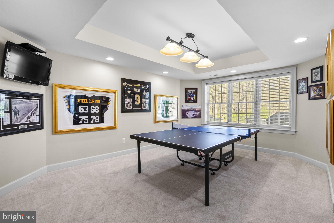
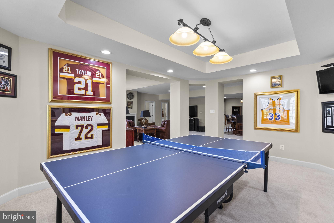
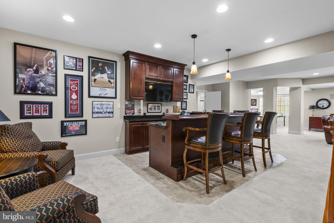
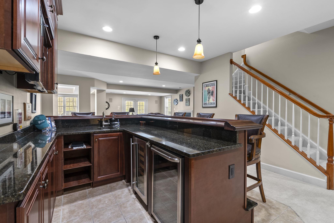
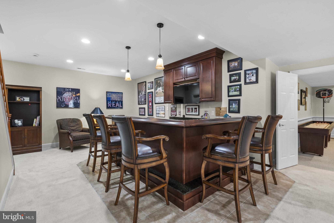
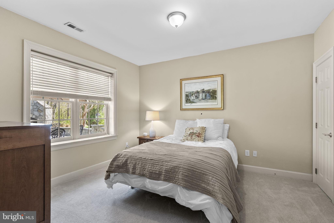
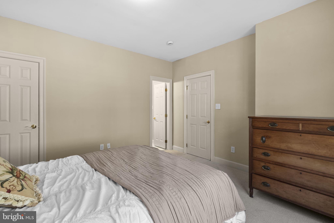
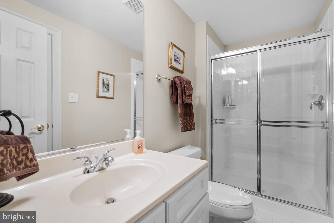
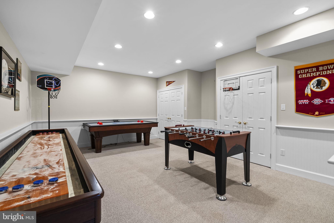
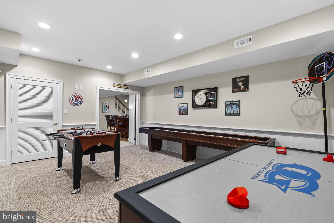
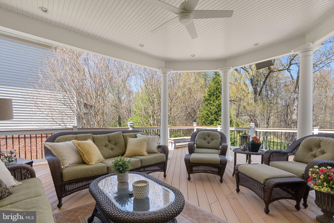
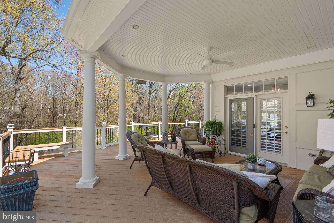
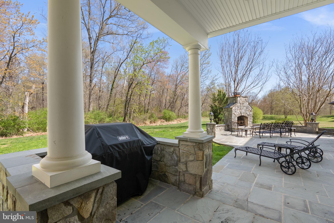
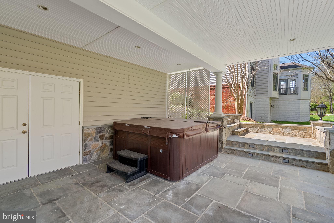
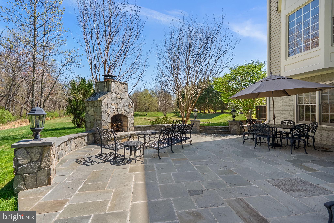
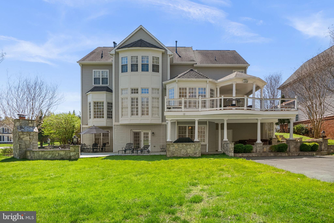
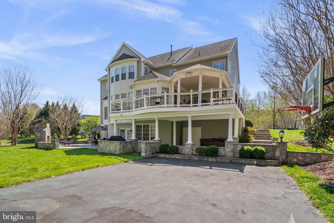
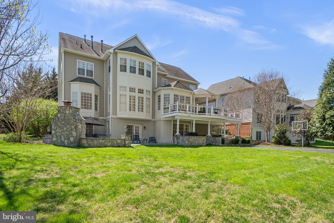
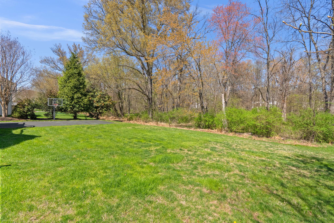
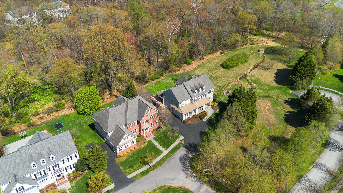
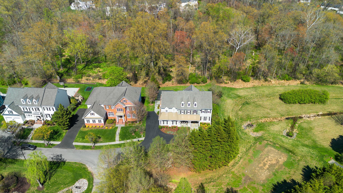
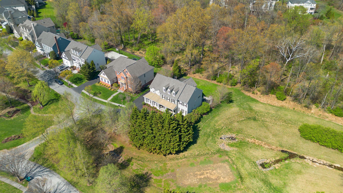
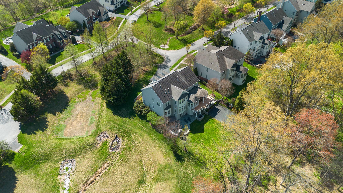
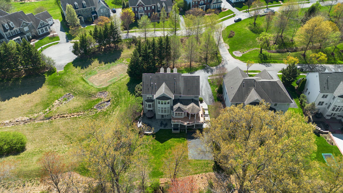
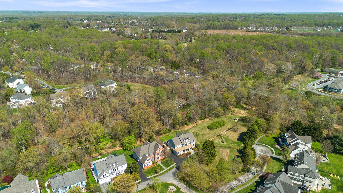
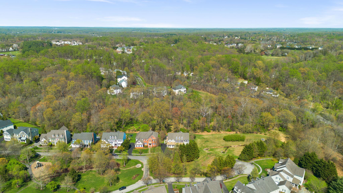
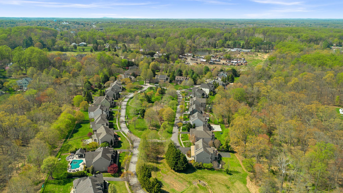
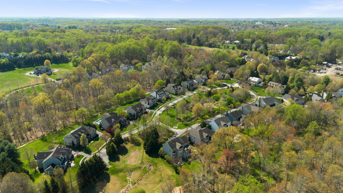
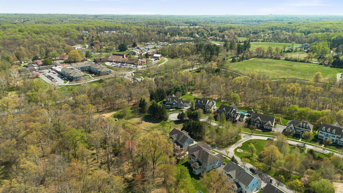
Nestled in the desirable Bancroft neighborhood in the Olney/Sandy Spring, MD area, this exceptional residence offers a peaceful suburban setting with access to walking paths, jogging trails, and tot lots—blending tranquility with everyday convenience. The home is served by Sherwood High School and is also conveniently located near Our Lady of Good Counsel High School This elegant stone and vinyl two-story Colonial presents 5 bedrooms, 4 full baths, and 1 half bath, encompassing a total of 7,078 square feet, including approximately 6,048 square feet of finished living space. A slate walkway leads to an expansive front porch, while the rear outdoor space is highlighted by a gorgeous and substantial slate patio with retaining walls and a fireplace—creating a refined setting for outdoor living and entertaining. Upstairs, four well-appointed bedrooms include a luxurious primary suite featuring a private sitting room and a spa-inspired bath. A secondary bedroom offers its own en-suite bath, while bedrooms three and four are connected by a Jack-and-Jill bath. The main level is introduced by a grand two-story foyer. To the right of the foyer, a formal living room and a private office or den with custom built-ins are thoughtfully positioned, along with a convenient half bath. To the left of the entry, a spacious formal dining room is ideal for entertaining. Beyond the staircase, a spacious and beautifully appointed family room with a gas fireplace extends seamlessly to the kitchen, creating a warm and inviting gathering space. The kitchen is fully equipped with a center island cooktop, double wall oven, granite countertops, and generous workspace. Just off the kitchen, a light-filled morning room offers casual dining with direct access to a covered deck overlooking the backyard. The opposite side of the kitchen features a built-in desk area, mudroom, laundry room, and access to the attached two-car garage. The finished lower level features a full level walkout to the slate patio and is designed for entertaining, offering an oversized recreation room, a separate game room, and a bar lounge area—perfect for gatherings and extended living. Conveniently located near shopping, trails, restaurants and major commuter routes.
Features & Amenities
Interior
-
Other Interior Features
Walk-In Closet(s), Recessed Lighting, Kitchen Island, Ceiling Fan(s), Built-in Features, Open Floorplan, Soaking Tub
-
Total Bedrooms
5
-
Bathrooms
4
-
1/2 Bathrooms
1
-
Above Grade Finished Area
4548.0
-
Basement YN
YES
-
Cooling YN
YES
-
Cooling
Central Air, Ceiling Fan(s), Electric
-
Fireplace YN
YES
-
Heating YN
YES
-
Heating
Exhaust Fan, Natural Gas, Forced Air
-
Pet friendly
N/A
Exterior
-
Garage
Yes
-
Garage spaces
2
-
Construction Materials
Stone, Vinyl Siding
-
Parking
Garage Door Opener, Garage, Attached
-
Patio and Porch Features
Deck, Patio
-
Pool
No
-
Waterfront YN
NO
-
View
Trees/Woods
Area & Lot
-
Lot Size(acres)
0.32
-
Lot Size(square feet)
14,083
-
Property Type
Residential
-
Property Sub Type
Single Family Residence
-
Architectural Style
Colonial
Price
-
Sales Price
$1,495,000
-
Tax Amount
$13,323
-
Financing Options
Conventional, Cash
-
Sq. Footage
6,048
-
Price/SqFt
$247
HOA
-
Association
YES
-
Association Fee
$2,827
-
Association Fee Frequency
Semi-Annually
-
Association Fee Includes
N/A
Property Resources
-
Horse Property
NO
School District
-
Elementary School
SHERWOOD
-
Middle School
WILLIAM H. FARQUHAR
-
High School
SHERWOOD
Property Features
-
New Construction
NO
-
Accessibility Features
Therapeutic Whirlpool
-
Association Amenities
Sport Court
-
Foundation Details
Concrete Perimeter
-
Senior Community YN
NO
-
Sewer
Public Sewer
-
Tax Lot
16
Schedule a Showing
Showing scheduled successfully.
Mortgage calculator
Estimate your monthly mortgage payment, including the principal and interest, property taxes, and HOA. Adjust the values to generate a more accurate rate.
Your payment
Principal and Interest:
$
Property taxes:
$
HOA fees:
$
Total loan payment:
$
Total interest amount:
$
Location
County
MONTGOMERY
Elementary School
SHERWOOD
Middle School
WILLIAM H. FARQUHAR
High School
SHERWOOD
Listing Courtesy of Joseph Quinn , Allison James Estates & Homes
RealHub Information is provided exclusively for consumers' personal, non-commercial use, and it may not be used for any purpose other than to identify prospective properties consumers may be interested in purchasing. All information deemed reliable but not guaranteed and should be independently verified. All properties are subject to prior sale, change or withdrawal. RealHub website owner shall not be responsible for any typographical errors, misinformation, misprints and shall be held totally harmless.

AGENT
Ali Candelas
Call Ali today to schedule a private showing.

* Listings on this website come from the FMLS IDX Compilation and may be held by brokerage firms other than the owner of this website. The listing brokerage is identified in any listing details. Information is deemed reliable but is not guaranteed. If you believe any FMLS listing contains material that infringes your copyrighted work please click here to review our DMCA policy and learn how to submit a takedown request.© 2024 FMLS.
Related Properties

SANDY SPRING
18905 CELEBRITY LANE
4 Beds
3 Baths
4,748 Sq.Ft.
$1,600,000
MLS#: MDMC2247088
.png)