
Traditional
1793 FALSTAFF ROAD
BEL AIR, MD 21015
MLS#: MDHR2039996
$882,000

Property
Beds
5
Full Baths
2
1/2 Baths
1
Year Built
2019
Sq.Footage
3,628
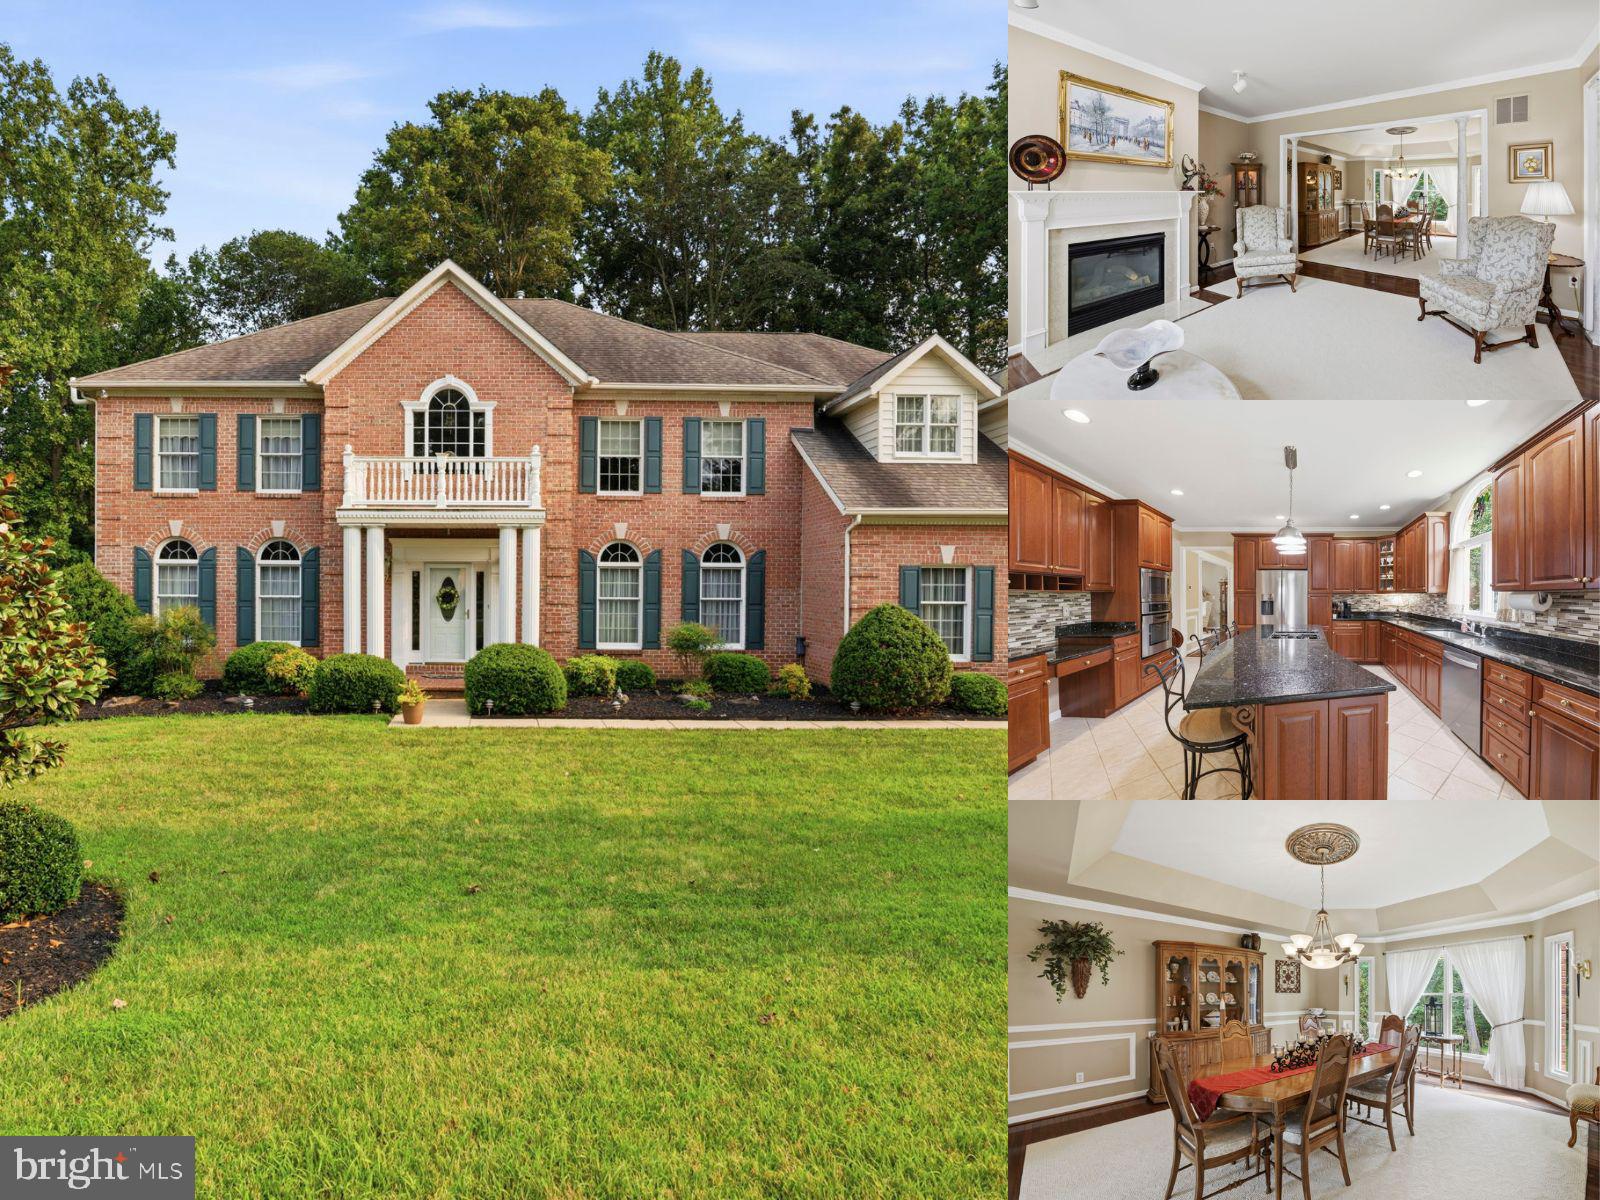
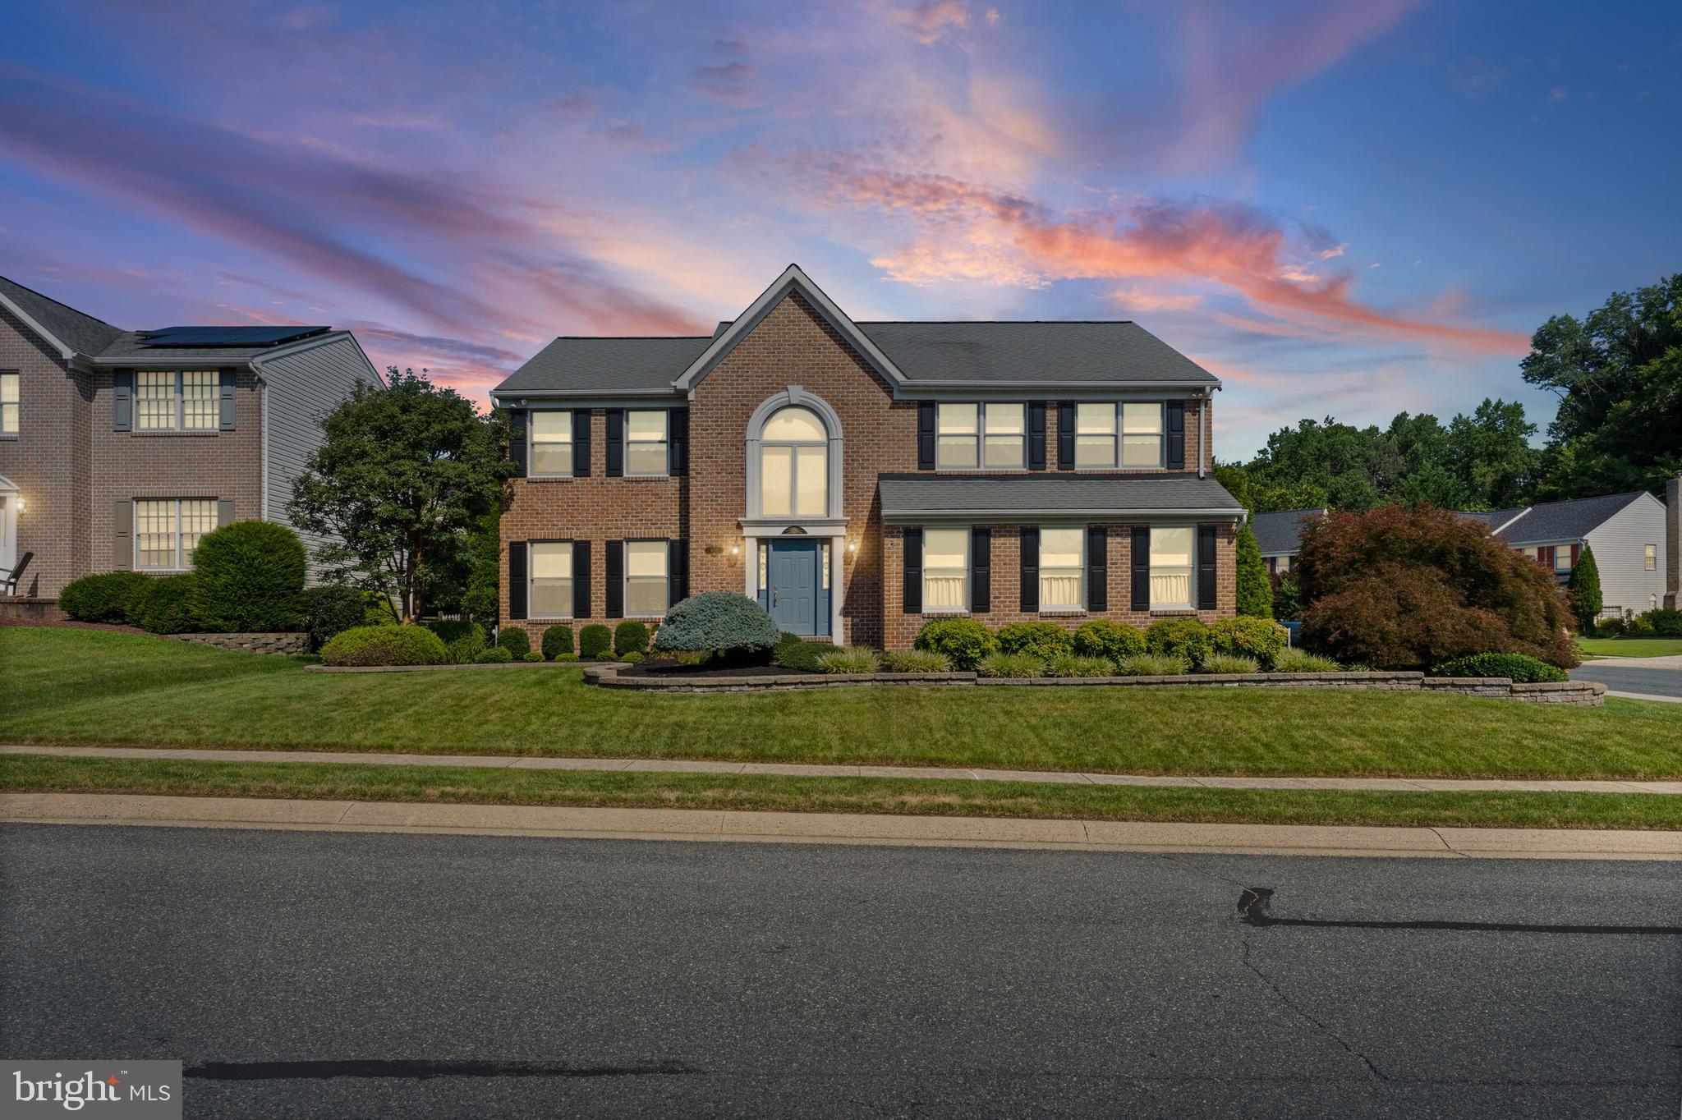
This strikingly elegant, 5 bedroom, 2.5 bath home is located in the family friendly neighborhood of Eva Mar. It is conveniently situated minutes from the heart of Bel Air and top rated schools with easy access to major thoroughfares. This 3,628 square foot Keystone Custom Home has a modern floor plan that offers a first floor owner’s suite and the perfect flow for parties and family gatherings. The bedrooms, dining room, first floor office, kitchen, and garage were all enlarged by the architect for additional living and storage space. Upgraded features such as genuine stone exterior, hardwood throughout the first floor and upstairs loft, 9 foot first floor ceilings, Craftsman style moldings and wainscoting, and a floor to ceiling genuine stone gas fireplace offer a warm ambience and the perfect balance between casual and elegant. The kitchen is a dream for cooks with 42 inch kitchen cabinets, Carrara marble backsplash, quartz counters, enormous island with an overhang for seating, separate pantry, open table area, and wall of windows. All bedrooms include a walk-in closet and the owner’s suite has double walk-ins with built-in closet organizers. The owner’s ensuite, spa bath includes a deep soaking tub, oversized shower with rain head and body jets, double vanity, water closet, and linen closet. Additional upgrades are a first floor laundry room with closet, double hung windows, gas hookup for the stove, and roughed in plumbing for a basement bathroom. The outdoor areas of this home are as inviting as the indoor spaces. Enjoy watching deer and woodpeckers in the wooded preserve behind the private, landscaped yard or from the stamped concrete patio. Relax on the oversized screened back porch with double ceiling fans, composite decking, and natural stone walls. This lovely home is for sale now and available for a mid-to-late May move-in.
Features & Amenities
Interior
-
Other Interior Features
Ceiling Fan(s), Kitchen Island, Recessed Lighting, Walk-In Closet(s), High Ceilings, Open Floorplan
-
Total Bedrooms
5
-
Bathrooms
2
-
1/2 Bathrooms
1
-
Above Grade Finished Area
3628.0
-
Basement YN
YES
-
Cooling YN
YES
-
Cooling
Central Air, Ceiling Fan(s), Electric
-
Fireplace YN
YES
-
Heating YN
YES
-
Heating
Natural Gas, Forced Air
-
Main Level Bedrooms
1
-
Pet friendly
N/A
Exterior
-
Garage
Yes
-
Garage spaces
2
-
Construction Materials
Stone, Vinyl Siding, Frame, Concrete, Stucco
-
Other Exterior Features
Lighting
-
Parking
Garage Door Opener, Paved, Garage, Driveway, Inside Entrance, Attached
-
Patio and Porch Features
Patio, Porch, Enclosed, Screened
-
Pool
No
-
Waterfront YN
NO
-
View
Trees/Woods, Garden
Area & Lot
-
Lot Size(acres)
0.23
-
Lot Size(square feet)
10,018
-
Property Type
Residential
-
Property Sub Type
Single Family Residence
-
Architectural Style
Traditional
Price
-
Sales Price
$882,000
-
Tax Amount
$7,309
-
Sq. Footage
3,628
-
Price/SqFt
$243
HOA
-
Association
YES
-
Association Fee
$150
-
Association Fee Frequency
Monthly
-
Association Fee Includes
N/A
School District
-
Elementary School
N/A
-
Middle School
N/A
-
High School
N/A
Property Features
-
New Construction
NO
-
Foundation Details
Permanent
-
Senior Community YN
NO
-
Sewer
Public Sewer
-
Tax Lot
73
-
Water Source
Public
Schedule a Showing
Showing scheduled successfully.
Mortgage calculator
Estimate your monthly mortgage payment, including the principal and interest, property taxes, and HOA. Adjust the values to generate a more accurate rate.
Your payment
Principal and Interest:
$
Property taxes:
$
HOA fees:
$
Total loan payment:
$
Total interest amount:
$
Location
County
HARFORD
Elementary School
Middle School
High School
Listing Courtesy of Thomas S Hennerty, NetRealtyNow.com, LLC
RealHub Information is provided exclusively for consumers' personal, non-commercial use, and it may not be used for any purpose other than to identify prospective properties consumers may be interested in purchasing. All information deemed reliable but not guaranteed and should be independently verified. All properties are subject to prior sale, change or withdrawal. RealHub website owner shall not be responsible for any typographical errors, misinformation, misprints and shall be held totally harmless.

Salesperson, Realtor
Ali Candelas
Call Ali today to schedule a private showing.

* Listings on this website come from the FMLS IDX Compilation and may be held by brokerage firms other than the owner of this website. The listing brokerage is identified in any listing details. Information is deemed reliable but is not guaranteed. If you believe any FMLS listing contains material that infringes your copyrighted work please review our DMCA policy and learn how to submit a takedown request.© 2024 FMLS.
Related Properties

BEL AIR
1604 S TOLLGATE ROAD
3 Beds
2 Baths
2,580 Sq.Ft.
$735,500
MLS#: MDHR2050948

BEL AIR
1816 WAGNER FARM ROAD
4 Beds
2 Baths
2,586 Sq.Ft.
$720,000
MLS#: MDHR2061370

BEL AIR
1803 BRAAVOS COURT
4 Beds
2 Baths
3,992 Sq.Ft.
$950,000
MLS#: MDHR2061396

BEL AIR
300 PLANTATION LANE
3 Beds
3 Baths
3,236 Sq.Ft.
$784,990
MLS#: MDHR2059254

BEL AIR
1502 WINDWOOD ROAD
4 Beds
3 Baths
6,252 Sq.Ft.
$900,000
MLS#: MDHR2059840

BEL AIR
537 HARTLEY WAY
4 Beds
3 Baths
4,609 Sq.Ft.
$899,000
MLS#: MDHR2059812

BEL AIR
703 FOUNTAIN GREEN RD N
4 Beds
3 Baths
3,896 Sq.Ft.
$899,000
MLS#: MDHR2053948

BEL AIR
2302 ARTHURS WOODS DRIVE
5 Beds
3 Baths
3,320 Sq.Ft.
$899,900
MLS#: MDHR2061188
BEL AIR
702 GLEN COURT
4 Beds
3 Baths
5,598 Sq.Ft.
$865,000
MLS#: MDHR2057498
BEL AIR
420 FOX CATCHER ROAD
4 Beds
3 Baths
4,510 Sq.Ft.
$759,000
MLS#: MDHR2056368
