


Property
Beds
4
Full Baths
3
1/2 Baths
1
Year Built
1991
Sq.Footage
5,904
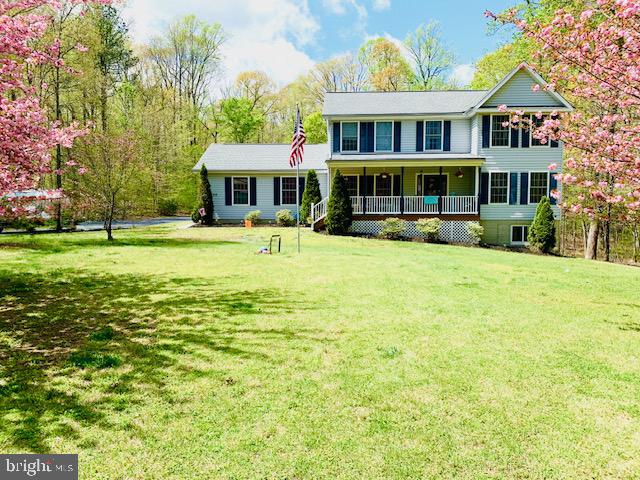
A truly exceptional custom built, all brick rambler on a private picturesque 6.48 acres at the end of a cul de sac with no HOA. From the moment you arrive, the home's stately presence is evident with its detailed brickwork, expansive concrete front stoop, and oversized parking area accommodating approximately 10 vehicles. This 4-bedroom, 3½ bath home offers incredible space, privacy, and recreation, with many entertaining options. The main level showcases a spacious gourmet style kitchen with granite counters, 42" cherry cabinetry, center island, stainless appliances, hardwood floors, and recessed lighting. The large separate dining room features a large bay window, chair rail and crown molding. The spacious vaulted family room is warm and inviting and features a wood-burning FP and French doors leading to a brand-new maintenance free Trex deck overlooking the expansive backyard. The primary suite features a vaulted ceiling, surround sound, walk-in closet, and french doors leading to a second private maintenance free Trex deck. The private en-suite offers a jetted soaking tub, glass-enclosed shower, and ceramic tile. An additional full bath, half bath, and two more spacious bedrooms featuring brand new carpet and large closets complete the main level. The fully finished walkout lower level offers a massive recreation room complete with surround sound, wiring for a theater projector creating the perfect home movie and game-night environment (projector does not convey but installed components/wiring do) brick surround with wood stove insert, and a wet bar with sink, refrigerator, and recessed lighting. Also included are a 4th bedroom and full bath plus an additional flex room ideal for a gym, office, hobby room, or guest space. Outdoor living is exceptional with the in-ground saltwater pool featuring a diving board, new Polaris, new cover, and new aluminum fencing. The expansive concrete patio offers multiple entertaining areas for any occasion. The large useable backyard features a jungle gym/play area for the kids, Amish shed and even has man-made trails through the woods. The two-car garage includes an additional huge walk-in crawl-space storage area. The rear exterior is wired for a future outdoor bathroom and already connected to the septic. Brand new carpet in all bedrooms and upstairs hallway. Newer septic. 2-zoned heat. A truly special property offering room to live, entertain, and play! Centrally located between PAX River Naval Air Station (30 miles) and Joint Base Andrews (36 miles). Don’t delay, make an appointment to see it today.
Open Houses
Open house times are shown in the property’s local time.
-
Sunday
November 1, 2026
–
In progressYour time:
Features & Amenities
Interior
-
Other Interior Features
Central Vacuum, Eat-in Kitchen, Ceiling Fan(s), Kitchen Island, Recessed Lighting, Walk-In Closet(s), Bar, Soaking Tub
-
Total Bedrooms
4
-
Bathrooms
3
-
1/2 Bathrooms
1
-
Above Grade Finished Area
2964.0
-
Basement YN
YES
-
Cooling YN
YES
-
Cooling
Central Air, Heat Pump, Ceiling Fan(s), Electric, Attic Fan
-
Fireplace YN
YES
-
Heating YN
YES
-
Heating
Exhaust Fan, Electric, Heat Pump
-
Main Level Bedrooms
3
-
Pet friendly
N/A
Exterior
-
Garage
Yes
-
Garage spaces
2
-
Construction Materials
Brick
-
Other Exterior Features
Lighting, Storage
-
Parking
Garage Door Opener, Asphalt, Garage, Driveway, Inside Entrance, Attached
-
Patio and Porch Features
Deck, Patio
-
Pool
Yes
-
Pool Features
Fenced, In Ground, Salt Water, Vinyl, Private
-
Waterfront YN
NO
Area & Lot
-
Lot Features
Few Trees
-
Lot Size(acres)
6.48
-
Lot Size(square feet)
282,269
-
Property Type
Residential
-
Property Sub Type
Single Family Residence
-
Architectural Style
Raised Ranch/Rambler
Price
-
Sales Price
$799,900
-
Tax Amount
$7,015
-
Sq. Footage
5,904
-
Price/SqFt
$135
HOA
-
Association
No
School District
-
Elementary School
CALL SCHOOL BOARD
-
Middle School
CALL SCHOOL BOARD
-
High School
CALL SCHOOL BOARD
Property Features
-
New Construction
NO
-
Association Amenities
Playground
-
Foundation Details
Concrete Perimeter, Block
-
Senior Community YN
NO
-
Sewer
Septic Tank
-
Tax Lot
12
-
Water Source
Well
Schedule a Showing
Showing scheduled successfully.
Mortgage calculator
Estimate your monthly mortgage payment, including the principal and interest, property taxes, and HOA. Adjust the values to generate a more accurate rate.
Your payment
Principal and Interest:
$
Property taxes:
$
HOA fees:
$
Total loan payment:
$
Total interest amount:
$
Location
County
CALVERT
Elementary School
CALL SCHOOL BOARD
Middle School
CALL SCHOOL BOARD
High School
CALL SCHOOL BOARD
Listing Courtesy of Cyndi L Krolczyk, Samson Properties
RealHub Information is provided exclusively for consumers' personal, non-commercial use, and it may not be used for any purpose other than to identify prospective properties consumers may be interested in purchasing. All information deemed reliable but not guaranteed and should be independently verified. All properties are subject to prior sale, change or withdrawal. RealHub website owner shall not be responsible for any typographical errors, misinformation, misprints and shall be held totally harmless.

Salesperson, Realtor
Ali Candelas
Call Ali today to schedule a private showing.

* Listings on this website come from the FMLS IDX Compilation and may be held by brokerage firms other than the owner of this website. The listing brokerage is identified in any listing details. Information is deemed reliable but is not guaranteed. If you believe any FMLS listing contains material that infringes your copyrighted work please click here to review our DMCA policy and learn how to submit a takedown request.© 2024 FMLS.
Related Properties

PRINCE FREDERICK
227 CANEY COURT
3 Beds
2 Baths
2,880 Sq.Ft.
$750,000
MLS#: MDCA2030588

PRINCE FREDERICK
2034 SAINT PAULS COURT
5 Beds
3 Baths
4,116 Sq.Ft.
$799,900
MLS#: MDCA2031100

PRINCE FREDERICK
101 KINSEY DRIVE
4 Beds
2 Baths
3,436 Sq.Ft.
$649,990
MLS#: MDCA2030666

PRINCE FREDERICK
1898 COTTONTAIL RUN
5 Beds
5 Baths
6,246 Sq.Ft.
$899,900
MLS#: MDCA2030744
PRINCE FREDERICK
1320 LOTTIE FOWLER ROAD
4 Beds
2 Baths
2,240 Sq.Ft.
$685,000
MLS#: MDCA2027140

PRINCE FREDERICK
214 OAKLAND HALL ROAD
5 Beds
3 Baths
3,072 Sq.Ft.
$695,000
MLS#: MDCA2030012

PRINCE FREDERICK
2165 SAINT MARGARET BOULEVARD
5 Beds
3 Baths
5,257 Sq.Ft.
$849,999
MLS#: MDCA2030086

PRINCE FREDERICK
225 DARES WHARF ROAD
5 Beds
3 Baths
3,148 Sq.Ft.
$725,000
MLS#: MDCA2031206

PRINCE FREDERICK
40 GOLDSTEIN ROAD
4 Beds
2 Baths
3,113 Sq.Ft.
$649,900
MLS#: MDCA2030922
