
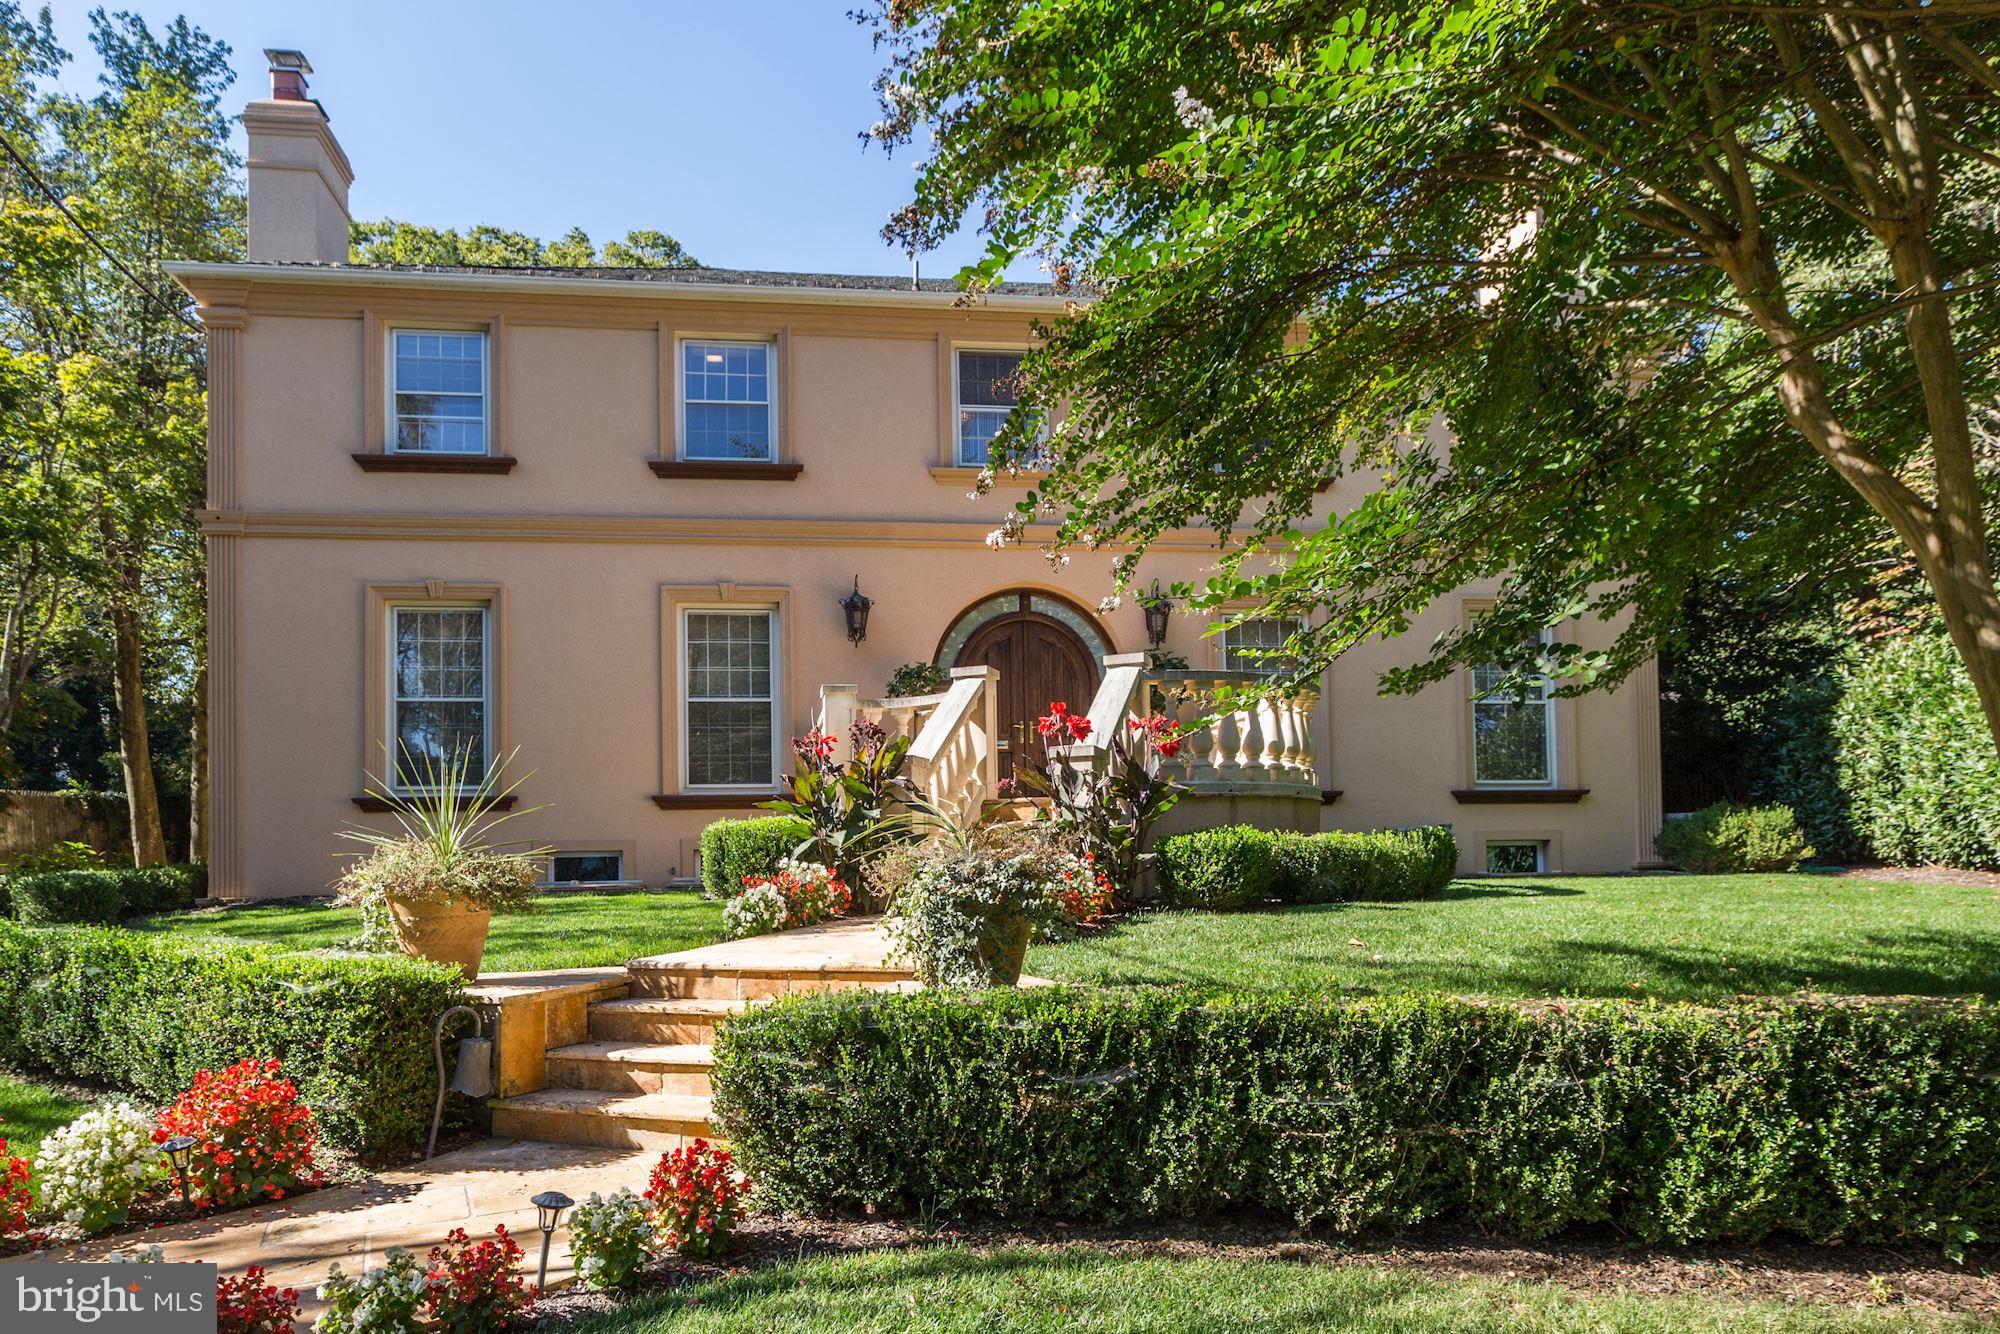
Mediterranean
204 PRIMROSE STREET
CHEVY CHASE, MD 20815
MLS#: MDMC2247226
$2,650,000


Property
Beds
6
Full Baths
5
1/2 Baths
1
Year Built
1965
Sq.Footage
5,542
Now Offered at an Exceptional New Price Welcome to 204 Primrose Street, a distinguished residence in the heart of coveted Chevy Chase Terrace, where timeless architecture, elegant craftsmanship, and modern comfort come together in extraordinary fashion. Nestled along a picturesque tree-lined street, this remarkable home offers over three levels of beautifully designed living space, featuring six spacious bedrooms, five luxurious baths, four fireplaces, and a stunning private office. A gracious foyer introduces sophisticated formal rooms filled with natural light, soaring ceilings, detailed millwork, and rich architectural character. Designed for both grand entertaining and everyday living, the elegant living and dining rooms flow seamlessly together, complemented by custom built-ins and refined finishes throughout. The private office provides a serene retreat, perfect for working from home, studying, or creative pursuits. Upstairs, the impressive primary suite serves as a true sanctuary. The spa-inspired bath is finished with dramatic onyx stone, dual vanities, a soaking tub, and a glass-enclosed shower, creating a resort-like experience at home. Additional bedrooms offer generous proportions, abundant light, and beautifully appointed en-suite bathrooms. The walk-out lower level delivers exceptional versatility with space for recreation, guests, fitness, media, or play. Outdoors, lush mature landscaping surrounds a tranquil backyard oasis featuring a covered terrace and balcony that seamlessly blend indoor and outdoor living. Located moments from downtown Chevy Chase and Bethesda, residents enjoy easy access to premier dining, shopping, parks, and highly regarded Montgomery County schools. Now presented at a significant new price, 204 Primrose Street represents an extraordinary opportunity to own one of Chevy Chase Terrace's most compelling properties. Combining classic elegance, generous living spaces, and an exceptional location, this is luxury living at its finest.
Features & Amenities
Interior
-
Total Bedrooms
6
-
Bathrooms
5
-
1/2 Bathrooms
1
-
Above Grade Finished Area
4342.0
-
Basement YN
YES
-
Cooling YN
YES
-
Cooling
Central Air, Electric
-
Fireplace YN
YES
-
Heating YN
YES
-
Heating
Electric, Heat Pump
-
Pet friendly
N/A
Exterior
-
Garage
Yes
-
Garage spaces
2
-
Construction Materials
Brick
-
Parking
Garage Door Opener, Garage, Attached
-
Pool
Yes
-
Pool Features
Other, Private
-
Waterfront YN
NO
Area & Lot
-
Lot Size(acres)
0.29
-
Lot Size(square feet)
12,561
-
Property Type
Residential
-
Property Sub Type
Single Family Residence
-
Architectural Style
Mediterranean
Price
-
Sales Price
$2,650,000
-
Tax Amount
$36,775.84
-
Sq. Footage
5,542
-
Price/SqFt
$478
HOA
-
Association
No
School District
-
Elementary School
N/A
-
Middle School
N/A
-
High School
N/A
Property Features
-
New Construction
NO
-
Foundation Details
Concrete Perimeter
-
Senior Community YN
NO
-
Sewer
Public Sewer
-
Tax Lot
19
-
Water Source
Public
Schedule a Showing
Showing scheduled successfully.
Mortgage calculator
Estimate your monthly mortgage payment, including the principal and interest, property taxes, and HOA. Adjust the values to generate a more accurate rate.
Your payment
Principal and Interest:
$
Property taxes:
$
HOA fees:
$
Total loan payment:
$
Total interest amount:
$
Location
County
MONTGOMERY
Elementary School
Middle School
High School
Listing Courtesy of Anjelika Dmitrieva, Long & Foster Real Estate, Inc.
RealHub Information is provided exclusively for consumers' personal, non-commercial use, and it may not be used for any purpose other than to identify prospective properties consumers may be interested in purchasing. All information deemed reliable but not guaranteed and should be independently verified. All properties are subject to prior sale, change or withdrawal. RealHub website owner shall not be responsible for any typographical errors, misinformation, misprints and shall be held totally harmless.

Salesperson, Realtor
Ali Candelas
Call Ali today to schedule a private showing.

* Listings on this website come from the FMLS IDX Compilation and may be held by brokerage firms other than the owner of this website. The listing brokerage is identified in any listing details. Information is deemed reliable but is not guaranteed. If you believe any FMLS listing contains material that infringes your copyrighted work please click here to review our DMCA policy and learn how to submit a takedown request.© 2024 FMLS.
Related Properties

CHEVY CHASE
3405 LELAND STREET
6 Beds
4 Baths
4,200 Sq.Ft.
$2,395,000
MLS#: MDMC2252456

CHEVY CHASE
8815 CONNECTICUT AVENUE
4 Beds
3 Baths
5,900 Sq.Ft.
$2,950,000
MLS#: MDMC2260104

CHEVY CHASE
4902 DERUSSEY PARKWAY
6 Beds
6 Baths
9,200 Sq.Ft.
$2,499,500
MLS#: MDMC2257106
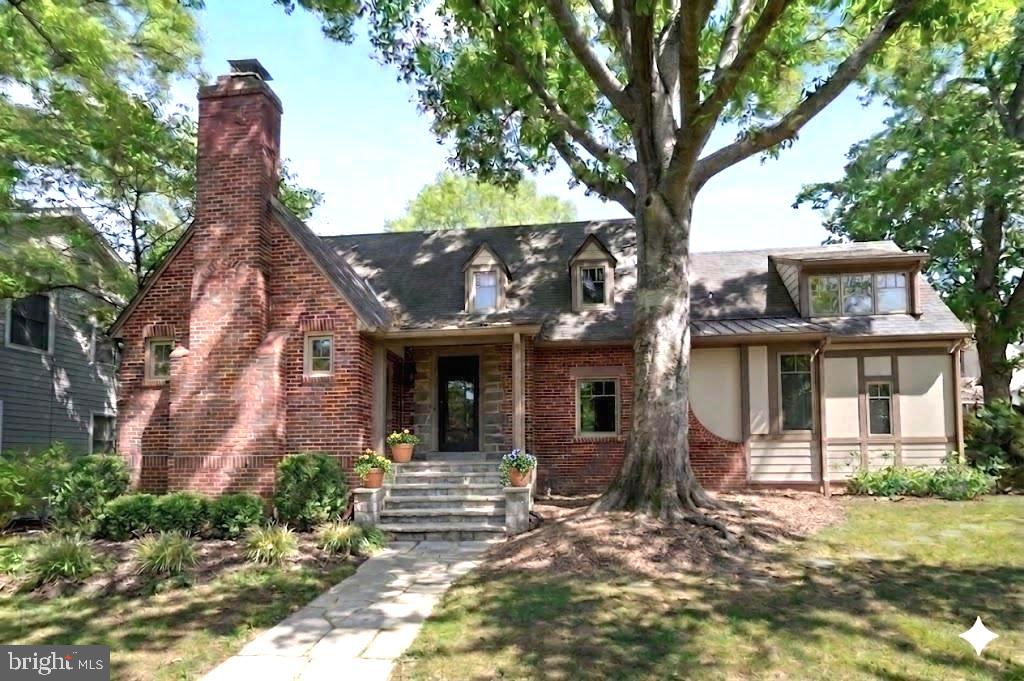
CHEVY CHASE
7605 MAPLE AVENUE
5 Beds
4 Baths
3,150 Sq.Ft.
$2,280,000
MLS#: MDMC2230726

CHEVY CHASE
4004 UNDERWOOD STREET
5 Beds
4 Baths
5,004 Sq.Ft.
$2,800,000
MLS#: MDMC2255276

CHEVY CHASE
6807 GEORGIA STREET
6 Beds
6 Baths
5,955 Sq.Ft.
$2,995,000
MLS#: MDMC2260274

CHEVY CHASE
5104 FAIRGLEN LANE
6 Beds
5 Baths
4,845 Sq.Ft.
$2,699,999
MLS#: MDMC2248482

CHEVY CHASE
4402 RIDGE STREET
6 Beds
4 Baths
5,350 Sq.Ft.
$2,295,000
MLS#: MDMC2250078
.png)