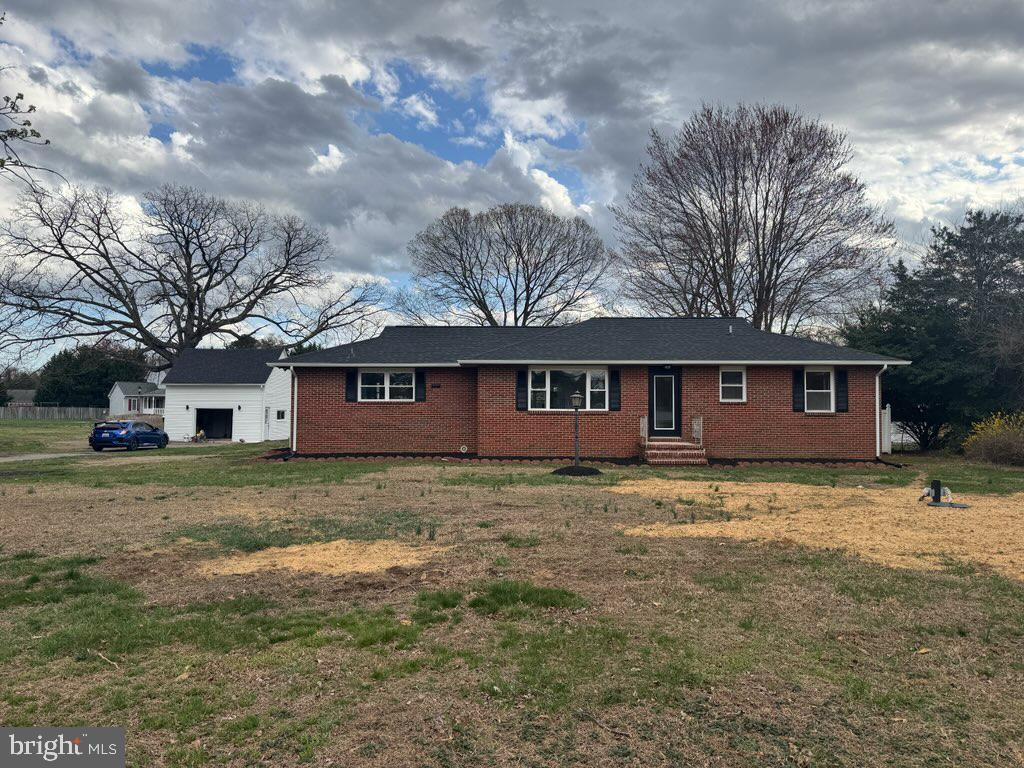
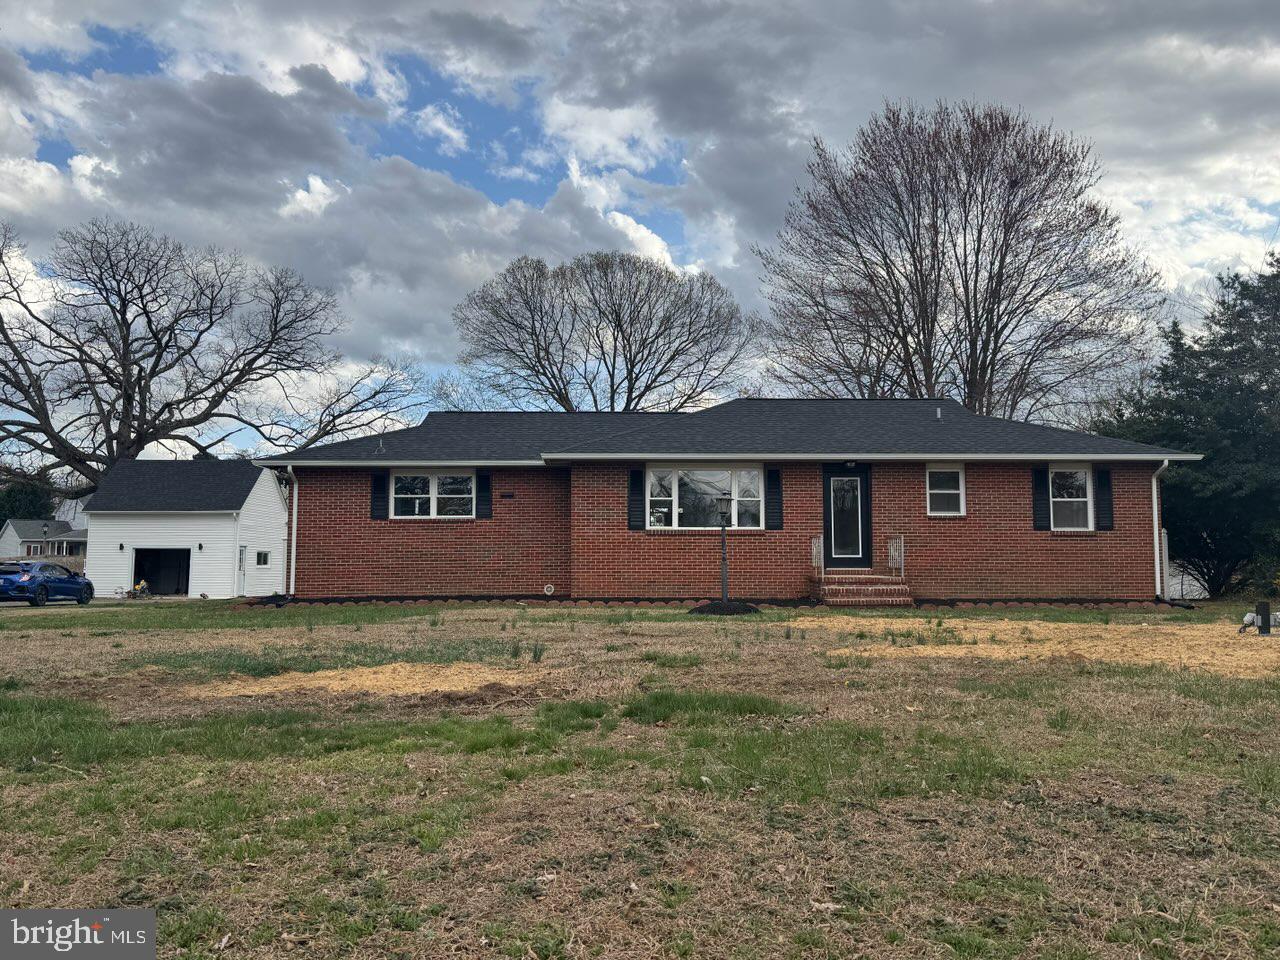
Features & Amenities

Interior

  • Total Bedrooms

    5

  • Bathrooms

    3

  • Above Grade Finished Area

    1600.0

  • Basement YN

    YES

  • Cooling YN

    YES

  • Cooling

    Central Air, Ceiling Fan(s), Electric

  • Fireplace YN

    YES

  • Heating YN

    YES

  • Heating

    Electric, Forced Air

  • Main Level Bedrooms

    3

  • Pet friendly

    N/A

Exterior

  • Garage

    Yes

  • Garage spaces

    1

  • Construction Materials

    Brick

  • Parking

    Garage Door Opener, Garage, Detached

  • Pool

    Yes

  • Pool Features

    Private

  • Waterfront YN

    NO

Area & Lot

  • Lot Size(acres)

    1.0

  • Lot Size(square feet)

    43,560

  • Property Type

    Residential

  • Property Sub Type

    Single Family Residence

  • Architectural Style

    Ranch/Rambler

Price

  • Sales Price

    $775,000

  • Tax Amount

    $5,404

  • Financing Options

    Conventional

  • Sq. Footage

    1,600

  • Price/SqFt

    $484

HOA

  • Association

    No

School District

  • Elementary School

    N/A

  • Middle School

    N/A

  • High School

    N/A

Property Features

  • New Construction

    NO

  • Foundation Details

    Block

  • Senior Community YN

    NO

  • Sewer

    Septic Tank

  • Water Source

    Private, Well

Schedule a Showing

Showing scheduled successfully.

<
>
IN PERSON
VIA CHAT

What is 3 + 4 ?


Change time

Mortgage calculator

Estimate your monthly mortgage payment, including the principal and interest, property taxes, and HOA. Adjust the values to generate a more accurate rate.

Your payment

Principal and Interest:

$

Property taxes:

$

HOA fees:

$

Total loan payment:

$

Total interest amount:

$

Location

County

ANNE ARUNDEL

Elementary School

Middle School

High School

Listing Courtesy of Sean Hicks, VYBE Realty

RealHub Information is provided exclusively for consumers' personal, non-commercial use, and it may not be used for any purpose other than to identify prospective properties consumers may be interested in purchasing. All information deemed reliable but not guaranteed and should be independently verified. All properties are subject to prior sale, change or withdrawal. RealHub website owner shall not be responsible for any typographical errors, misinformation, misprints and shall be held totally harmless.

Agent Ali Candelas

AGENT

Ali Candelas

Call Ali today to schedule a private showing.


* Listings on this website come from the FMLS IDX Compilation and may be held by brokerage firms other than the owner of this website. The listing brokerage is identified in any listing details. Information is deemed reliable but is not guaranteed. If you believe any FMLS listing contains material that infringes your copyrighted work please click here to review our DMCA policy and learn how to submit a takedown request.© 2024 FMLS.
SEVERNA PARK - Residential

221 W PASADENA ROAD

Message successfully sent.

What would you like to know?

What is 3 + 4 ?

I agree to receive email communication and understand I can unsubscribe at any time.

I agree to be contacted by Charis Realty Group - Christine Issler, Broker via call, email, and text for real estate services. To opt out, you can reply 'stop' at any time or reply 'help' for assistance. You can also click the unsubscribe link in the emails. Message and data rates may apply. Message frequency may vary. Privacy Policy

Related Properties

Welcome to this exceptional Craftsman-style home in Wade's Grant, built by K. Hovnanian in 2020. Offering over 4,100 finished square feet across three finished levels, this impressive residence features 9 ft. ceilings and a rare six-bedroom, 4½-bath floor plan that perfectly blends style, comfort, and versatility, and is ideally situated on a desirable corner lot adjacent to an award winning rain garden maintained by the HOA.   Luxury vinyl plank flooring extends throughout the main level, where an open, light-filled floor plan creates a warm and inviting atmosphere. A private library/study with glass French doors and a bay window with cushioned window seat provides the perfect work-from-home space or quiet retreat. The spacious family room overlooks the backyard and flows seamlessly into the gourmet kitchen, appointed with upgraded stainless steel appliances, including a Smart refrigerator, granite countertops, soft-close cabinets and drawers, a walk-in pantry, and an oversized center island with stool seating. The adjoining sunroom/breakfast area opens to a low-maintenance composite deck, creating effortless indoor-outdoor living.  A main-level guest suite with a full bath provide ideal accommodations for visitors or multigenerational living. Upstairs, four generously sized bedrooms include a spacious owner's suite featuring two walk-in closets and an en-suite bath with a dual-sink vanity and shower. A hall bath with a dual-sink vanity serves the secondary bedrooms, while the conveniently located upper-level laundry room adds everyday convenience.  Granite countertops are featured on the vanities in all 4½ bathrooms throughout the home. The fully finished lower level expands the living space with luxury vinyl plank flooring throughout, an enormous recreation room with a full-size window that provides natural light, the sixth bedroom, a full bath, and a large unfinished flex room ready to become a home gym, craft room, workshop, or additional storage. Additional features include fiber optic internet service with hardwired Ethernet connections in the office, living room, and lower-level TV area for a more reliable connection, along with HDMI ports at designated TV locations.  Small park near entrance of community for residents to enjoy, including playground, benches, and dog park!
#MDAA2151290

MILLERSVILLE

412 WHISPERING ELM LANE

6 Beds

4 Baths

3,922 Sq.Ft.

$889,900

MLS#: MDAA2151290
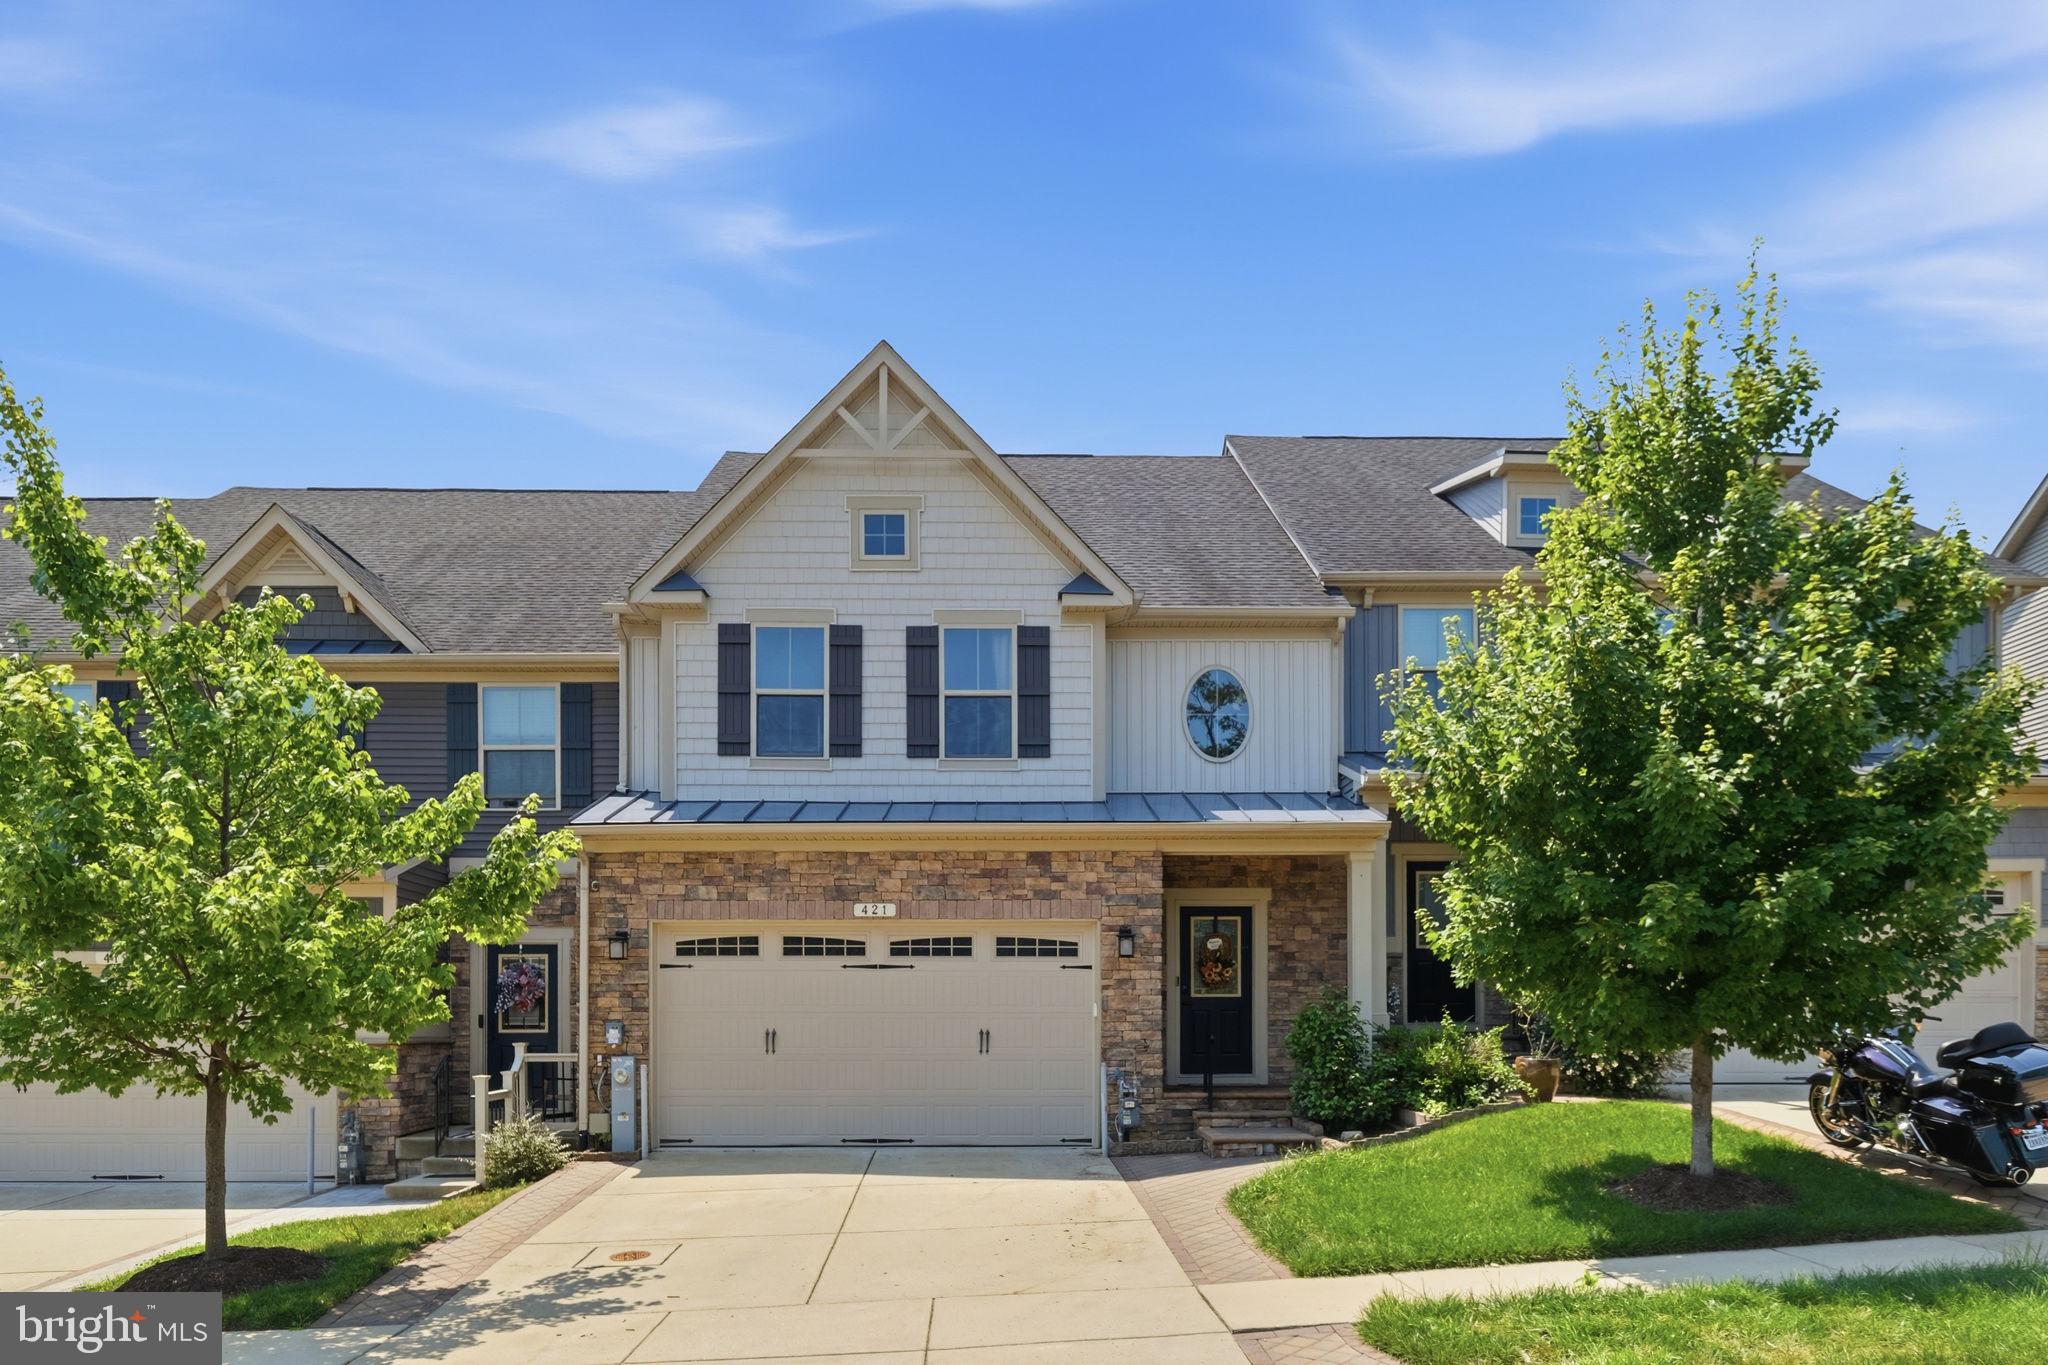
Every detail of 421 Zeman Drive has been thoughtfully designed to elevate everyday living. From the custom stone driveway banding, striking stone façade, and covered stone porch to the beautifully curated outdoor retreat, this home offers the perfect blend of comfort, style, and convenience.

Inside, the open, light-filled floor plan is enhanced by a rare four-foot extension to both the great room and the main-level primary suite, creating generous living space where you'll love to gather and unwind. Built-in speakers in the living room set the stage for effortless entertaining, while the finished basement and versatile upstairs bonus room provide endless possibilities for a home office, fitness space, media room, or guest retreat.

Step outside and discover your own backyard oasis. Backing directly to the community center for an exceptional sense of openness and convenience to amenities, the outdoor living space features a spacious deck, patio, fire pit, tranquil water feature, and fully fenced yard—perfect for everything from quiet mornings with coffee to evenings spent with family and friends.

Additional highlights include an epoxy-finished garage, Vivint smart security system, and energy-efficient solar panels for added peace of mind and long-term savings.

Perfectly located in Millersville with convenient access to Baltimore, Washington, D.C., and major commuter routes, this is more than just a beautiful home—it's the lifestyle you've been waiting for.
#MDAA2151584

MILLERSVILLE

421 ZEMAN DRIVE

3 Beds

2 Baths

3,340 Sq.Ft.

$685,000

MLS#: MDAA2151584

SPACE, UPDATES (ROOF, AC, WATER HEATER) & COMMUNITY AMENITIES IN DANIELS PURCHASE!  Welcome to 717 Wagner Farm Road, offering nearly 2,900 square feet of finished living space across three levels, 4 bedrooms, 2.5 baths, a finished basement and 2-car garage, all in an established Millersville community with a pool, playground and more.

Step inside to a bright, comfortable floor plan designed for both everyday living and entertaining. The main level provides generous gathering spaces, a fireplace and an easy connection between the kitchen, dining and living areas.

Upstairs, you'll find four bedrooms, including a spacious primary suite, plus the convenience of upper-level laundry and newer carpet.

Need even more room? The finished lower level adds valuable flexible living space and is already set up to become the movie room, game room, home gym, office or recreation space you've been looking for. The existing Sony surround-sound setup makes movie nights even better.

The home also offers several important improvements already completed for the next owner, including a newer roof and central air system, newer water heater and newer sump pump, allowing you to focus on making the home your own rather than immediately tackling major projects.

Outside, enjoy a manageable yard and the convenience of a 2-car garage. Daniels Purchase adds even more to the lifestyle with community amenities including a swimming pool, playground, tennis and basketball courts, pavilion and sidewalks.

And the location makes everyday life easier. Millersville provides convenient access to Annapolis, Fort Meade, BWI, Baltimore, Washington-area commuter routes, shopping, dining and recreation throughout Anne Arundel County.

More living space. More flexibility. More community amenities.

Come see what nearly 2,900 finished square feet can offer at 717 Wagner Farm Road.
#MDAA2153936

MILLERSVILLE

717 WAGNER FARM ROAD

4 Beds

2 Baths

2,896 Sq.Ft.

$649,900

MLS#: MDAA2153936

Peaceful Setting. Spacious Yard. No HOA!

Nestled in a beautiful and peaceful setting between Annapolis and Baltimore, this well-maintained 4-bedroom, 2.5-bath home offers space, comfort, and an ideal location. Set on more than 1.2 acres, the spacious yard backs to trees and includes a fenced area perfect for families and pets. Enjoy outdoor living on the wonderful patio, complete with a hot tub that conveys.

Inside, the split-level floor plan provides two separate living areas, creating plenty of space to relax, gather, and entertain. Exposed beams and a beautiful brick fireplace add warmth and character, while the primary bedroom offers a private screened-in deck, added in 2021.

Recent improvements include a 2025 water heater, water treatment/softener system, reverse osmosis drinking water system, new sliders to the patio, refinished floors, newer lower-level carpet, fresh paint, and a 2014 roof.

The home also features solar panels with eight years remaining on the PPA agreement. You are not leasing the equipment—you simply pay for the power you use, with the current owner reporting an average electric cost of approximately $190/month.

With no HOA, a quiet setting, generous acreage, and easy access to major commuter routes, this home offers the best of both worlds. BWI Airport and the Amtrak station are both less than 20 minutes away. A wonderful place to settle in, spread out, and enjoy the peace and privacy of home.
#MDAA2153650

MILLERSVILLE

1714 BALDWIN DRIVE

4 Beds

2 Baths

2,584 Sq.Ft.

$775,000

MLS#: MDAA2153650

Nestled in the highly sought-after Shipley's Choice neighborhood, this beautifully maintained 3-bedroom, 2.5-bathroom home offers the perfect blend of comfort, style, and location. Districted to top-rated Severna Park schools, this property is ideal for families looking for both quality education and a vibrant community atmosphere.

Step inside to discover a thoughtfully updated interior, highlighted by two fully remodeled full bathrooms featuring modern finishes and fixtures. The finished basement provides valuable additional living space—perfect for a rec room, home office, gym, or media room—expanding your options for how you live and entertain.

Outside, enjoy a great open backyard, offering plenty of room for gatherings, play, gardening, or simply relaxing in your own private outdoor retreat. A convenient attached 2-car garage adds extra storage and parking ease, rounding out this home's practical appeal.

Located in the established Shipley's Choice community, residents enjoy access to fantastic HOA amenities, including a community pool and tennis courts, along with tree-lined streets and an unbeatable location close to shopping, dining, and major commuter routes—all while being part of the acclaimed Severna Park school district.

Don't miss your chance to own this move-in ready home in one of Millersville's most desirable neighborhoods!
#MDAA2154196

MILLERSVILLE

778 OAK STUMP DRIVE

3 Beds

2 Baths

2,402 Sq.Ft.

$750,000

MLS#: MDAA2154196

Wonderful large ranch style home in sought after Baldwin Hills area of Millersville**Located on a large, level, almost ¾ acre corner lot across from open pastureland of a farm with a view that can be enjoyed from the huge bow window in both the living room and dining rooms**This freshly and tastefully painted home has addition(s) augmenting the original design**The main floor family room has a gas fireplace and window/slider wall overlooking a huge patio, fish pond, lovely landscaping, and ample back yard**Hardwood floors in the bedroom wing have just been refinished and are gorgeous, new luxury vinyl plank installed in the entry foyer, and new upgraded carpet installed in the living room, family room, dining room, basement rec room, and basement den/office/5th bedroom**The kitchen wing, with laundry and full bath, has ceramic tile flooring, and the kitchen was updated with high quality cabinets and countertops**The lower level rec room has a brick wall with gas fireplace**An oversized 2 bay garage and shed allow for lots of supplemental storage**All in all this is a terrific opportunity to buy and enjoy this home as the owners did for over 50 years**Don’t snooze and lose this chance, see it today!!!
#MDAA2149628

MILLERSVILLE

1805 WILLIAM ROAD

4 Beds

3 Baths

2,652 Sq.Ft.

$749,500

MLS#: MDAA2149628
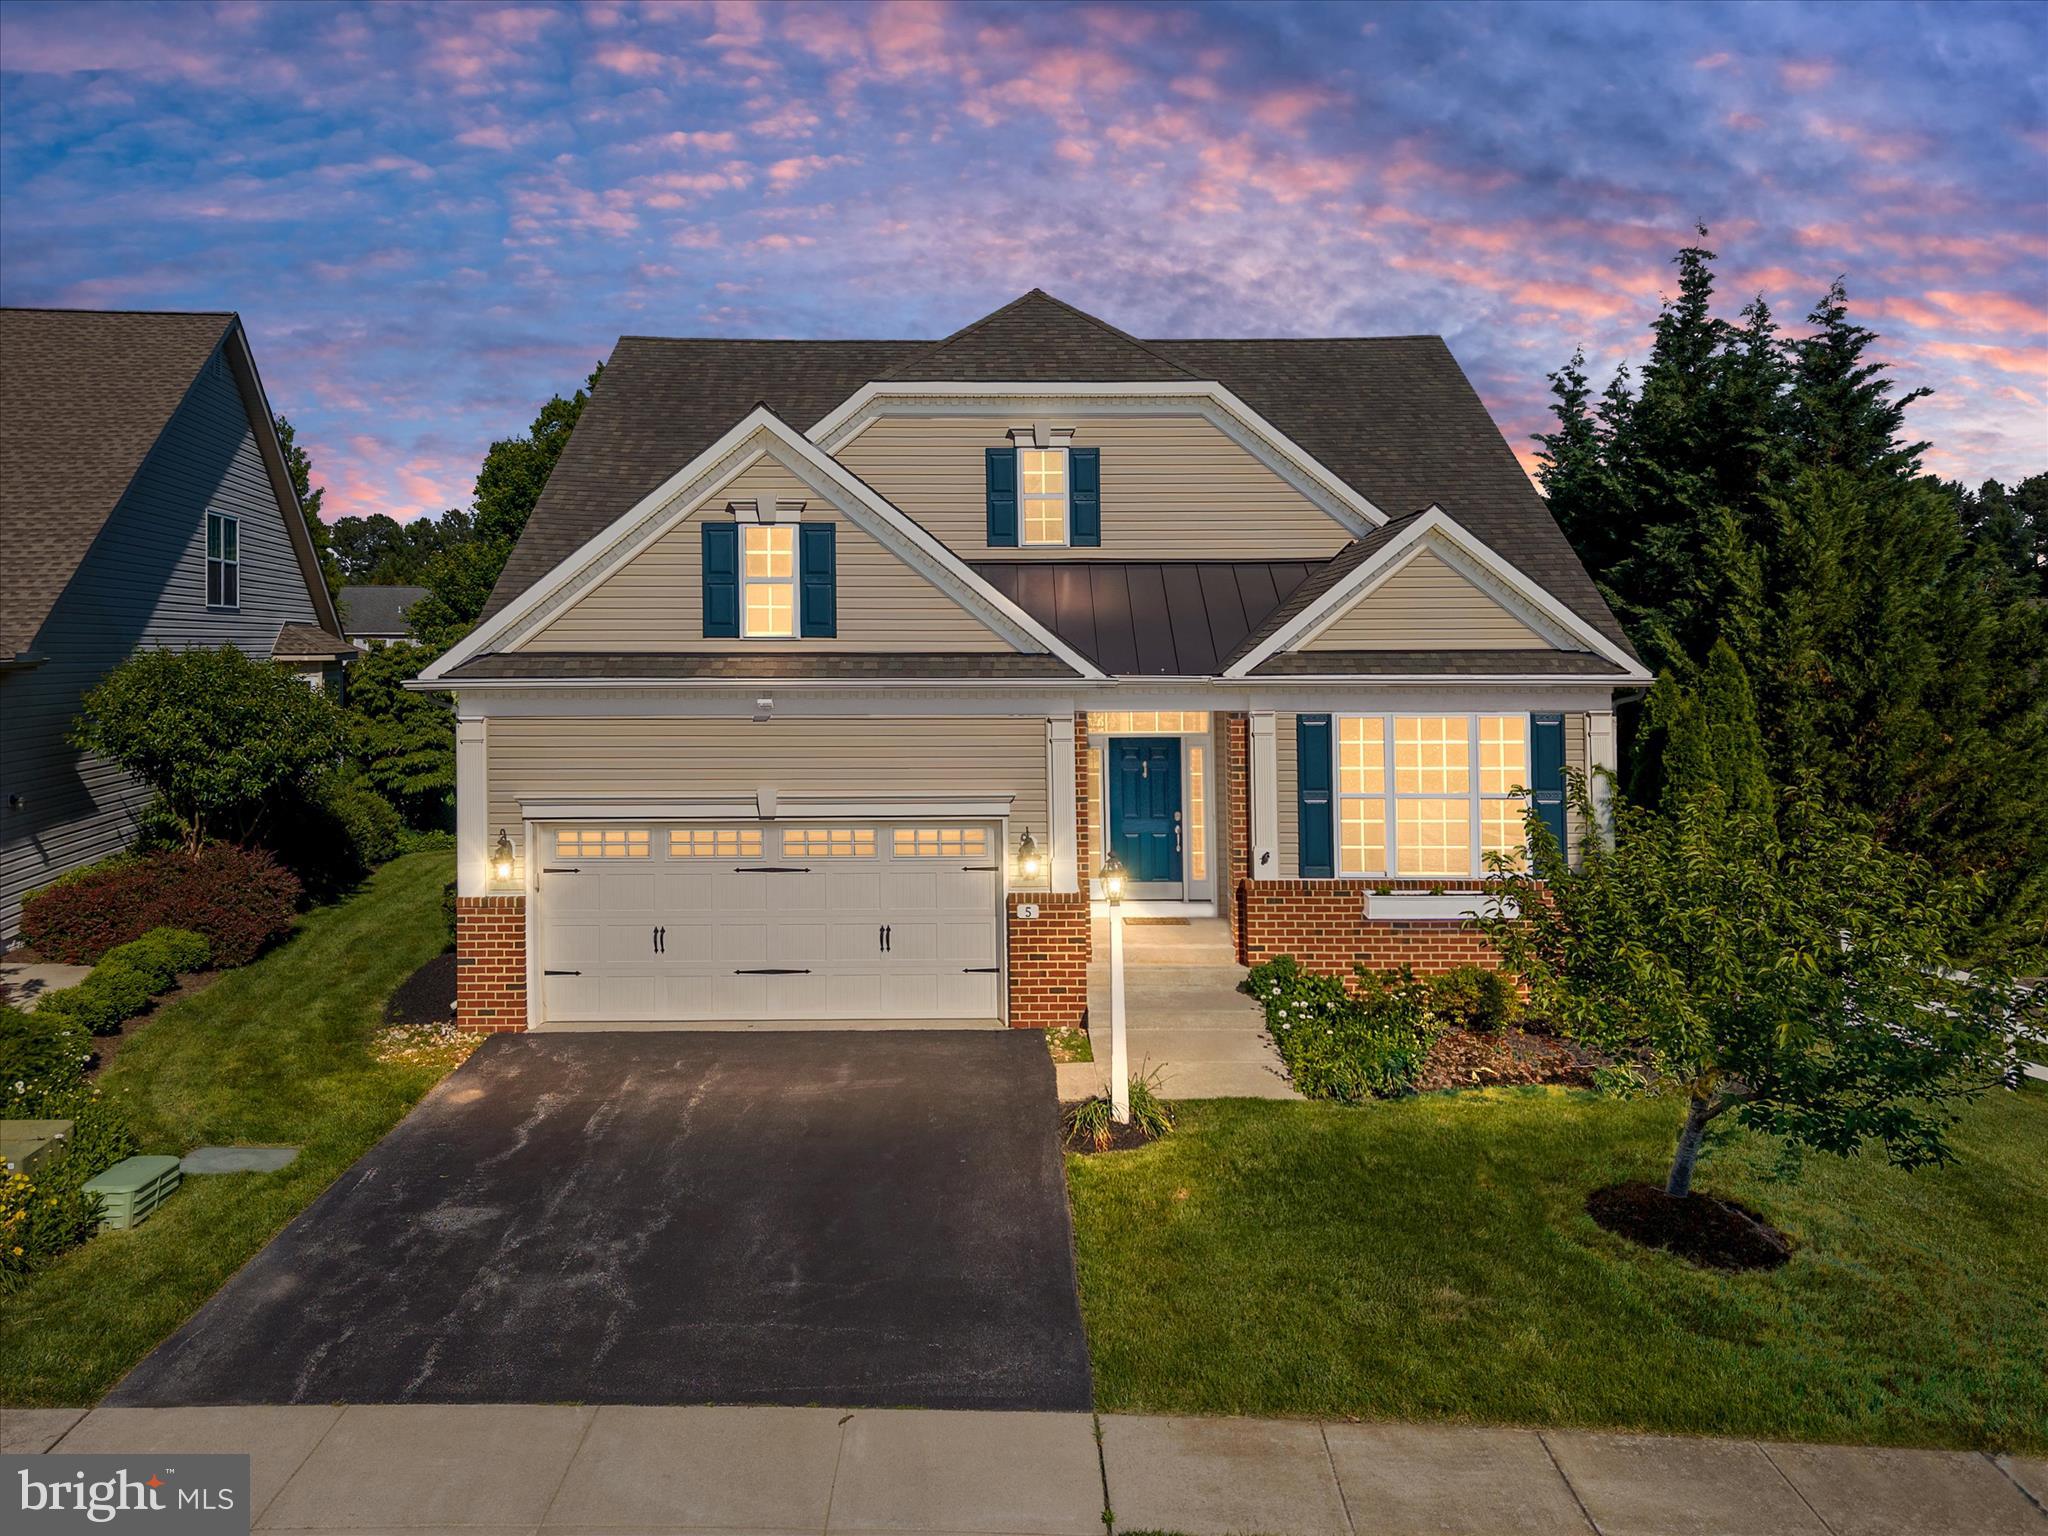
Welcome home to this beautifully maintained 4-bedroom, 3.5-bath residence, in the sought after neighborhood of Shipleys Crossing, ideally located between Annapolis and Baltimore, putting you just minutes from shopping, dining, entertainment, and major commuter routes. The main level features brand-new flooring, updated appliances, and a cozy gas fireplace that creates a warm and inviting living space. Comfort is enhanced by a dual-zone HVAC system, with separate units serving the main living areas and the basement. The finished lower level offers exceptional flexibility with a kitchenette, laundry hookup, ample storage space, and walkout stairs to the backyard, making it an ideal setup for an in-law suite, guest quarters, or extended living space. Step outback to enjoy the large rear deck overlooking a generously sized backyard, complete with a storage shed—perfect for outdoor entertaining, gardening, or play. Located in a sought-after community featuring a clubhouse, outdoor pool, and a variety of neighborhood activities, this home offers the perfect blend of comfort, convenience, and lifestyle. Don't miss this exceptional opportunity! Age Restricted Community!
#MDAA2147100

MILLERSVILLE

5 TREMONT DRIVE

4 Beds

3 Baths

4,206 Sq.Ft.

$794,900

MLS#: MDAA2147100
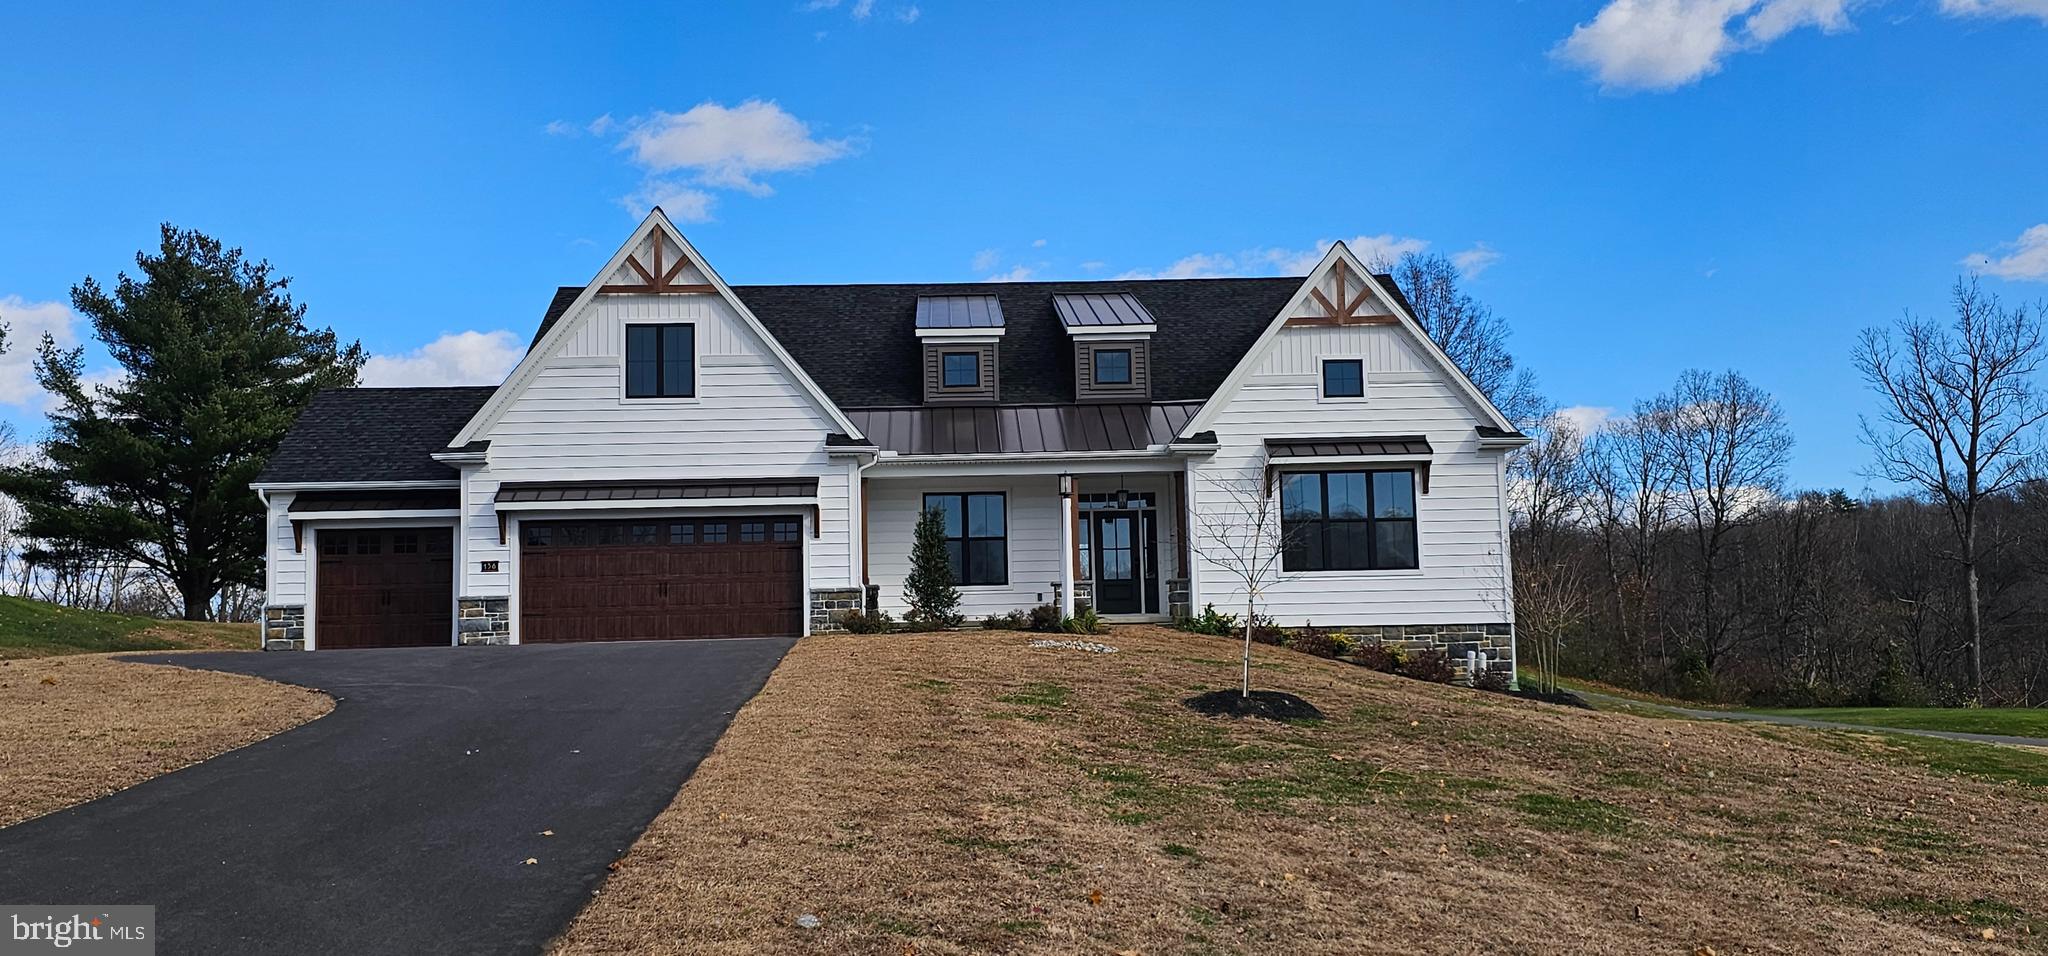
Parade of Home Incentive: Current price  of $876,00 reflects a $23,400 Builder incentive during the Parade of Homes good for 30 days. At a price of $899,990 you may use that $23,400 for upgrades, rate-by-down or closing costs, however, they would like to use it.**   
The Bellaride Neighborhood is in Millersville Borough 
Into Serenity - Luxury One-Floor Living at Winding Creek
Welcome to Winding Creek, where sophistication meets comfort and every day feels like a retreat. This stunning new construction home is thoughtfully designed for downsizers, empty nesters, and active 55+ buyers seeking an elevated lifestyle in a peaceful, scenic setting.

Enjoy the ease of all one-floor living, featuring an open concept layout ideal for both everyday life and entertaining. The great room is the heart of the home with soaring exposed wood beam ceilings, a striking stone fireplace with rustic log mantel, and seamless flow into the gourmet kitchen and dining area. Whether you're hosting friends or enjoying a quiet evening, this home is built to impress.

Boasting 3 spacious bedrooms, a private office, and 2.5 luxurious bathrooms, there's ample space for guests, hobbies, or simply spreading out. The owner’s suite is a tranquil escape complete with a spa-inspired bath, enlarged dual vanity, walk-in ceramic tile shower, and a generous walk-in closet.

Practicality meets beauty with a three-car garage, mud/laundry room conveniently located off the garage, and a covered rear patio that invites you to unwind while overlooking the lush greens of Crossgates Golf Course. Whether you’re sipping your morning coffee or enjoying a sunset dinner, the views of the course and nearby Conestoga River provide the perfect backdrop.

Discover Winding Creek -  Step Up to Luxury Living
Live far from the crowds but just minutes from the vibrant culture and conveniences of Lancaster County. Explore local art galleries, farmers’ markets, museums, dining, and shopping, all within easy reach.

This premium neighborhood offers:

Breathtaking views of the Conestoga River and Crossgates Golf Course.
Quiet, natural surroundings that prioritize peace and privacy.
Fully customizable homes - choose from our exquisite designs or bring your own vision.
High-end finishes, features, and craftsmanship tailored to your taste.
At Winding Creek, the sky is the limit. Discover Lancaster’s best kept secret and make every day feel like a getaway.
#PALA2068732

MILLERSVILLE

136 STILLCREEK ROAD LOT 11

3 Beds

2 Baths

2,356 Sq.Ft.

$876,500

MLS#: PALA2068732

New Price! Welcome to this stunning, fully renovated home on a spacious 1.06 acre lot! Completely transformed from top to bottom, it features 4 bedrooms, 3 beautifully renovated full bathrooms, a finished garage, and a bright open concept layout.
The fully renovated kitchen offers brand new appliances, abundant cabinetry for storage, and a spacious pantry. Enjoy brand new flooring throughout, fresh paint, recessed lighting, modern finishes, and a brand new multi-split heating and cooling system. The bathrooms feature two walk-in showers and a tub.

Outside, you’ll find a brand new approximately 2,200 sq. ft. paved driveway with parking for up to 6 vehicles, a freshly painted porch and deck, power washed exterior, and complete landscaping.

 This home is truly move-in ready, unpack and enjoy!
#MDAA2154024

MILLERSVILLE

273 SEVERN

4 Beds

3 Baths

1,656 Sq.Ft.

$630,000

MLS#: MDAA2154024

New on site today
Diamond in the Rough!
The original owners are ready to pass on this much-loved home along to owners who have their own ideas and a vision.
Set high on a hill and well back from the road, this rancher is in a parklike setting surrounded by mature trees and established landscaping. The neighborhood brings relief from the everyday routine, yet shopping, schools, medical centers and major commuter routes are all close at hand.
Once inside, the layout gives the rooms a comfortable sense of separation and privacy without feeling closed off.  This is easy one-level living with comfortably sized rooms, large windows and a floor plan that feels both practical and welcoming. A vintage 60’s stone fireplace warms up the family room/kitchen and makes it a natural gathering area for family and friends.
The two-car garage was converted into a fourth bedroom for an older relative. It could serve as a bedroom, flex room or be turned back into a garage. The screened porch and patio provide additional places to sip a cup of coffee, read a book, or host friends.
The full basement is a 2,459 square foot blank slate! What do YOU want?
There is a lot to appreciate here: space, privacy, character and a beautiful setting. With thoughtful updates and a new owner's personal touches, this well-loved home is ready for a makeover.
#MDAA2156158

MILLERSVILLE

1753 BALDWIN DRIVE

4 Beds

2 Baths

2,459 Sq.Ft.

$625,000

MLS#: MDAA2156158

 - property

Send a message

Message successfully sent.

Your message

What is 3 + 4 ?

Reason for contacting?

I agree to receive email communication and understand I can unsubscribe at any time.

I agree to be contacted by Charis Realty Group - Christine Issler, Broker via call, email, and text for real estate services. To opt out, you can reply 'stop' at any time or reply 'help' for assistance. You can also click the unsubscribe link in the emails. Message and data rates may apply. Message frequency may vary. Privacy Policy

Sign Out

Virtual Assistant

Would you like to take the next step with this property? We can help you schedule a showing or virtual tour, or send you more details.

Yes, I would like more information.

Thank You for Your Reply, One of Our Agents will contact you as soon as possible

No, maybe later.

Thank you, you can always contact me via email, phone number or through the contact form.

Realhub AI

Lucy - Your AI-Powered Realtor

Update Your Temporary Password

Personalize your search

Enter your email and we'll notify you immediately when new listings match what you're looking for.

or enter email address

Already have an account ? Login here

Continue your home search

I agree to receive communications and understand I can unsubscribe at any time.

I agree to be contacted by Charis Realty Group - Christine Issler, Broker via call, email, and text for real estate services. To opt out, you can reply 'stop' at any time or reply 'help' for assistance. You can also click the unsubscribe link in the emails. Message and data rates may apply. Message frequency may vary. Privacy Policy

Already have an account ? Login here

We use cookies

We use cookies primarily for analytics to enhance your experience. By accepting, you agree to our use of these cookies. You can manage your preferences or learn more about our cookies policy.