Features & Amenities

Interior

  • Other Interior Features

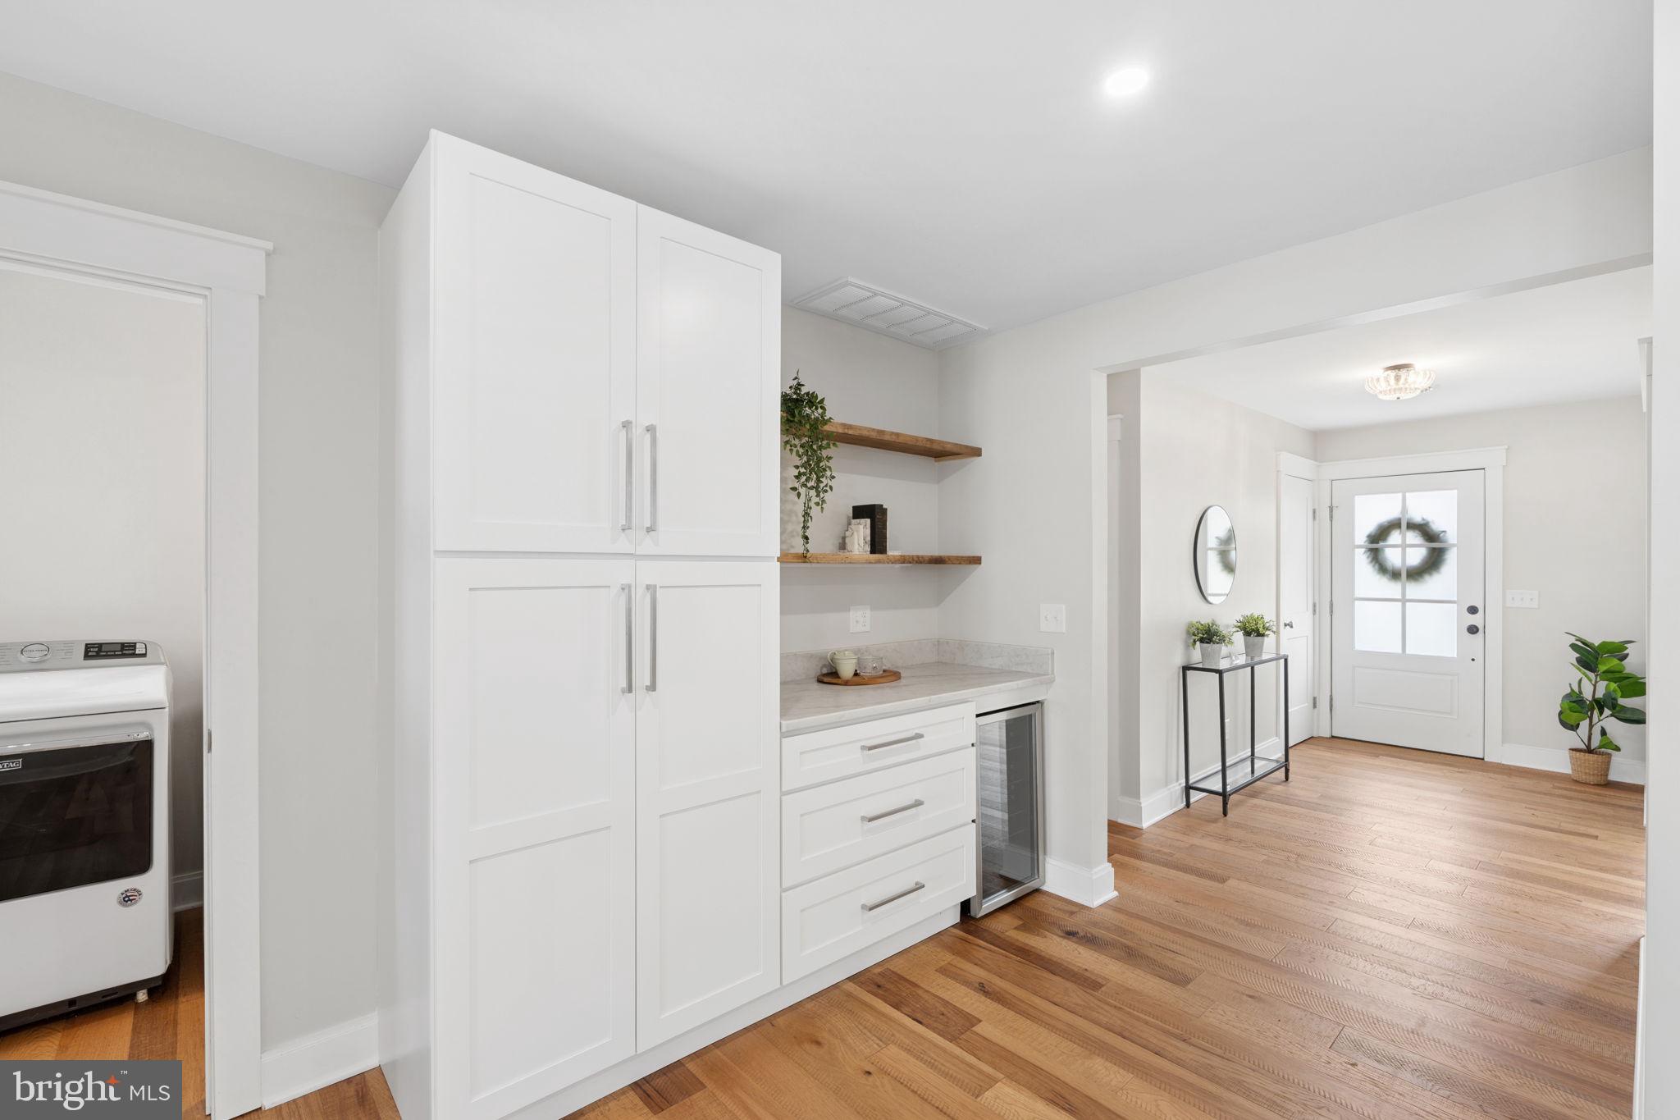
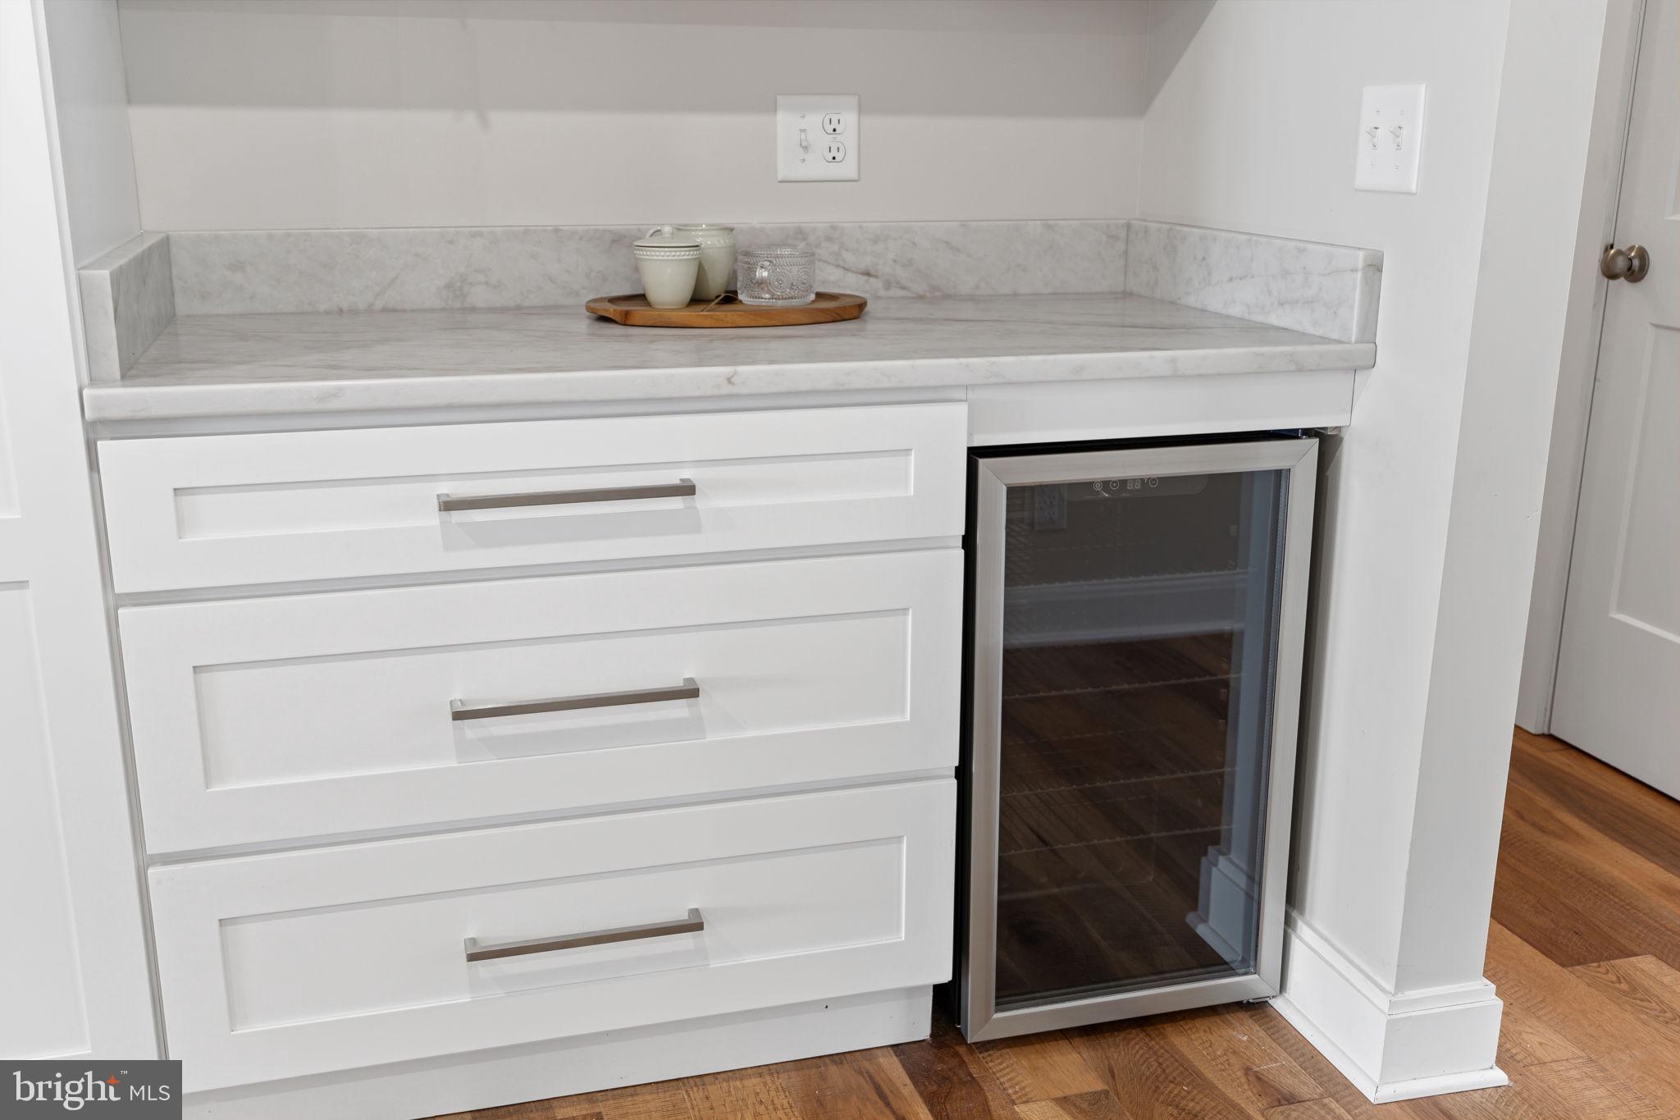
    Bar, Pantry, Other

  • Total Bedrooms

    4

  • Bathrooms

    2

  • 1/2 Bathrooms

    2

  • Above Grade Finished Area

    2097.0

  • Basement YN

    NO

  • Cooling YN

    YES

  • Cooling

    Central Air, Electric

  • Fireplace YN

    NO

  • Heating YN

    YES

  • Heating

    Electric, Oil, Central

  • Main Level Bedrooms

    4

  • Pet friendly

    Yes

Exterior

  • Garage

    No

  • Construction Materials

    Frame

  • Parking

    Concrete, Driveway

  • Pool

    No

  • Waterfront YN

    YES

Area & Lot

  • Lot Features

    Waterfront

  • Lot Size(acres)

    0.19

  • Lot Size(square feet)

    8,323

  • Property Type

    Residential

  • Property Sub Type

    Single Family Residence

  • Architectural Style

    Ranch/Rambler

Price

  • Sales Price

    $774,900

  • Tax Amount

    $4,767

  • Financing Options

    Cash, Conventional, FHA, VA

  • Sq. Footage

    2,097
  • Price/SqFt

    $369

HOA

  • Association

    No

School District

  • Elementary School

    BENJAMIN BANNEKER

  • Middle School

    LEONARDTOWN

  • High School

    CHOPTICON

Property Features

  • New Construction

    NO

  • Senior Community YN

    NO

  • Sewer

    Public Sewer

  • Tax Lot

    11

  • Water Source

    Public

Schedule a Showing

Showing scheduled successfully.

<
>
IN PERSON
VIA CHAT

What is 3 + 4 ?


Change time

Mortgage calculator

Estimate your monthly mortgage payment, including the principal and interest, property taxes, and HOA. Adjust the values to generate a more accurate rate.

Your payment

Principal and Interest:

$

Property taxes:

$

HOA fees:

$

Total loan payment:

$

Total interest amount:

$

Location

County

SAINT MARYS

Elementary School

BENJAMIN BANNEKER

Middle School

LEONARDTOWN

High School

CHOPTICON

Listing Courtesy of Alyson Anderson I , Allfirst Realty, Inc.

RealHub Information is provided exclusively for consumers' personal, non-commercial use, and it may not be used for any purpose other than to identify prospective properties consumers may be interested in purchasing. All information deemed reliable but not guaranteed and should be independently verified. All properties are subject to prior sale, change or withdrawal. RealHub website owner shall not be responsible for any typographical errors, misinformation, misprints and shall be held totally harmless.

Agent Ali Candelas

AGENT

Ali Candelas

Call Ali today to schedule a private showing.


* Listings on this website come from the FMLS IDX Compilation and may be held by brokerage firms other than the owner of this website. The listing brokerage is identified in any listing details. Information is deemed reliable but is not guaranteed. If you believe any FMLS listing contains material that infringes your copyrighted work please click here to review our DMCA policy and learn how to submit a takedown request.© 2024 FMLS.
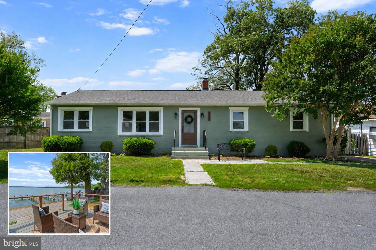
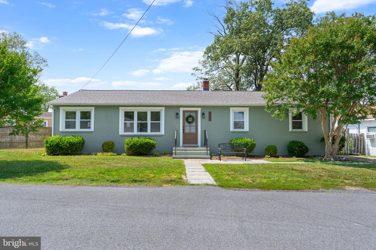
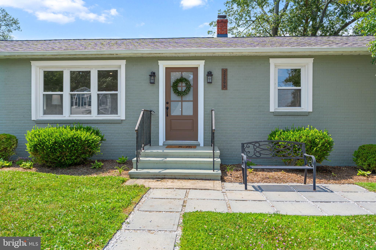
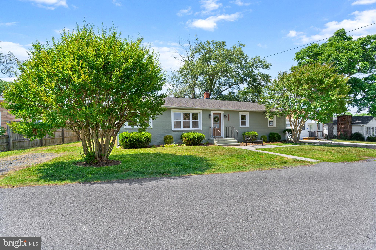
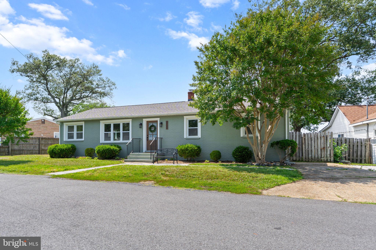
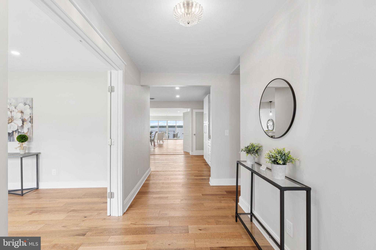
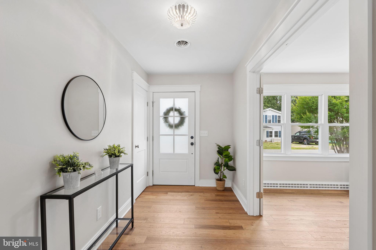
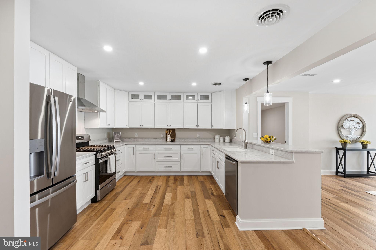
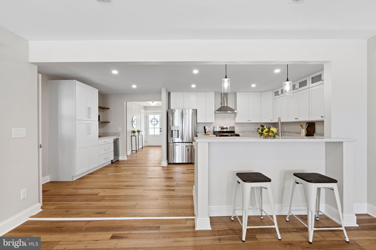
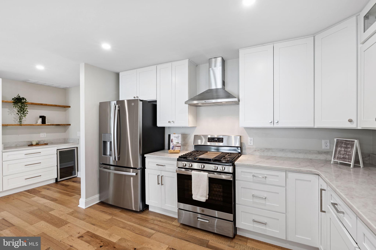
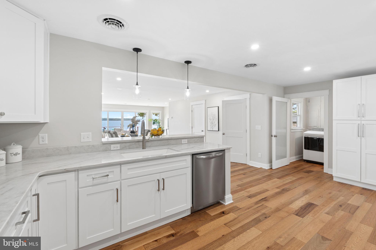
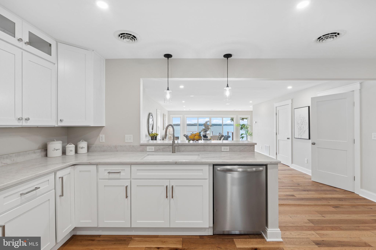
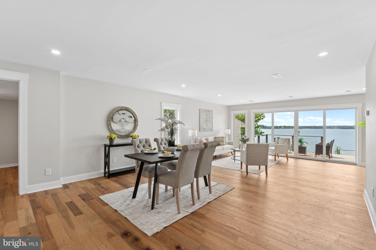
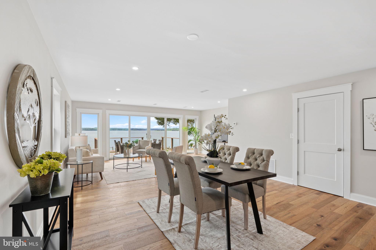
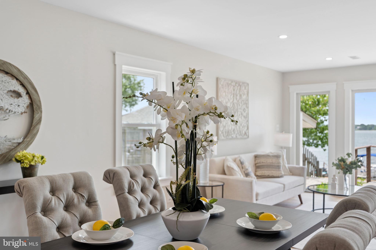
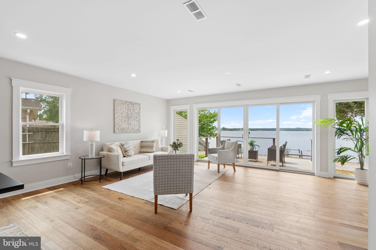
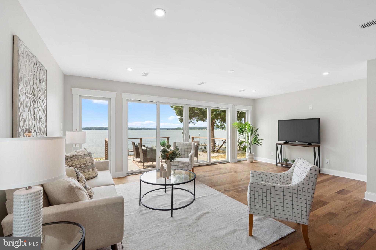
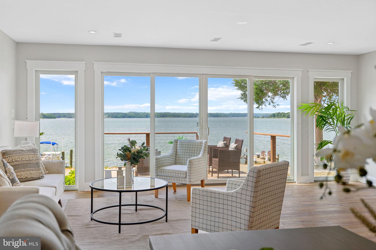
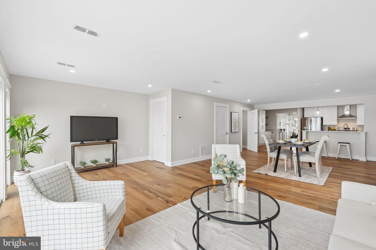
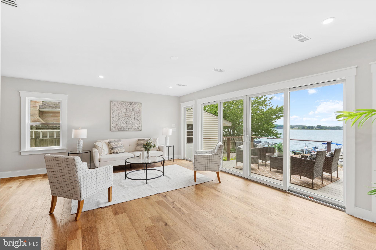
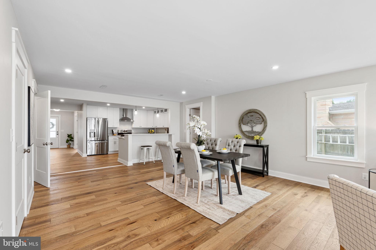
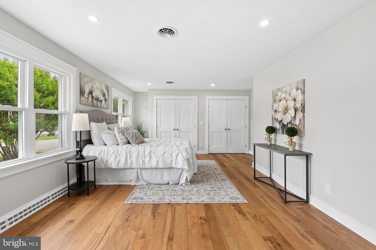
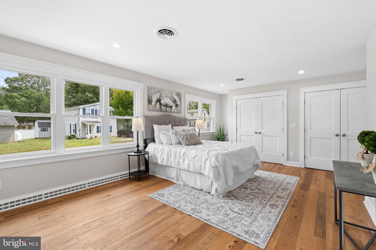
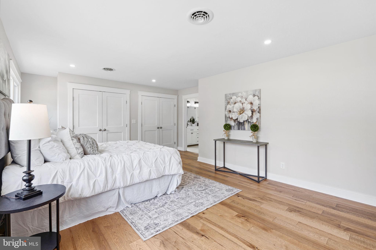
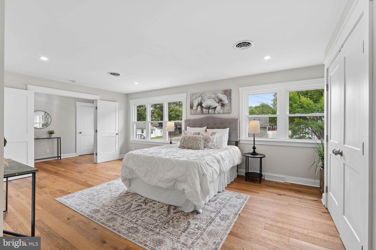
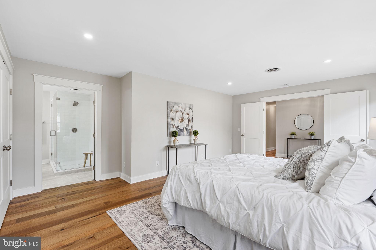
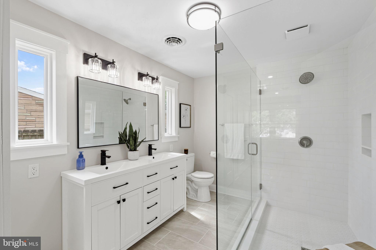
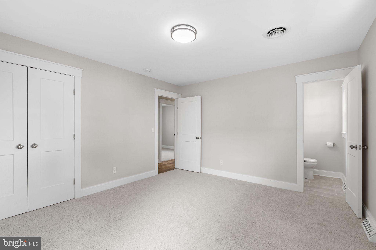
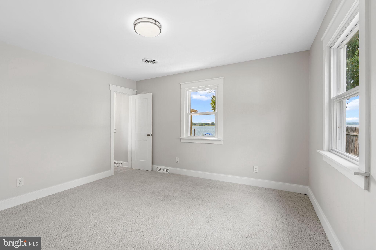
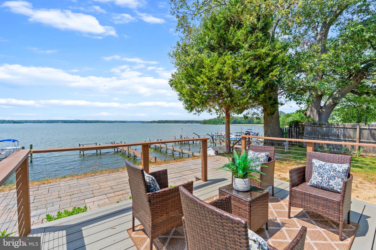
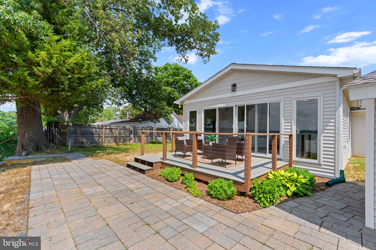
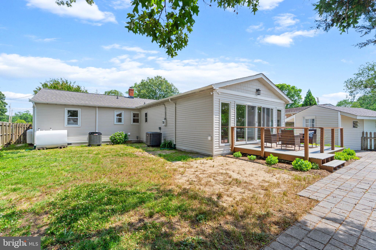
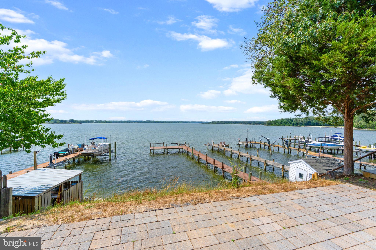
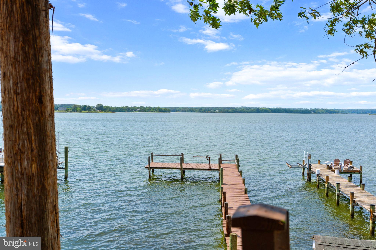
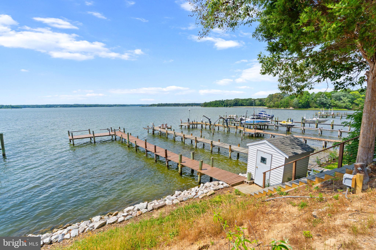
Experience waterfront living at its finest in this beautifully renovated home overlooking Saint Clements Bay. Designed to maximize the stunning bay views, the light-filled interior offers an open-concept layout that seamlessly blends comfortable everyday living with exceptional entertaining space.

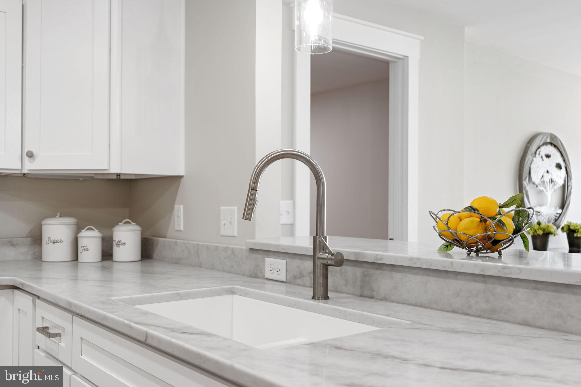
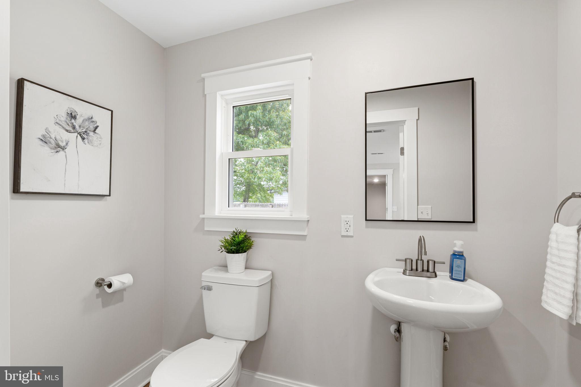
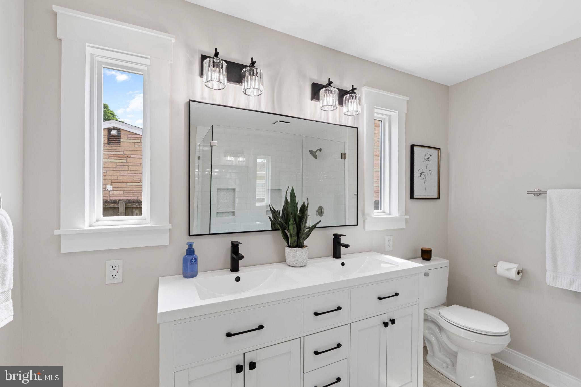
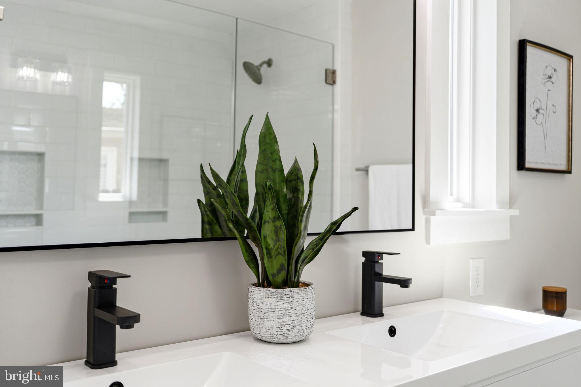
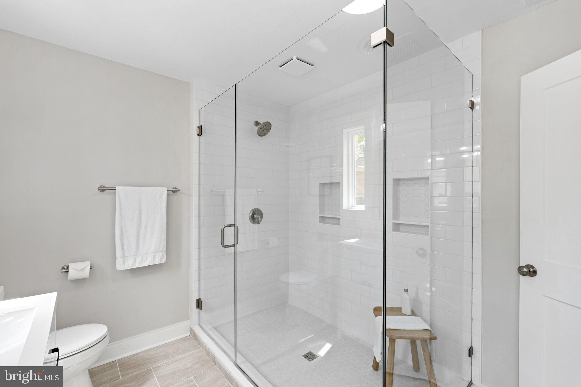
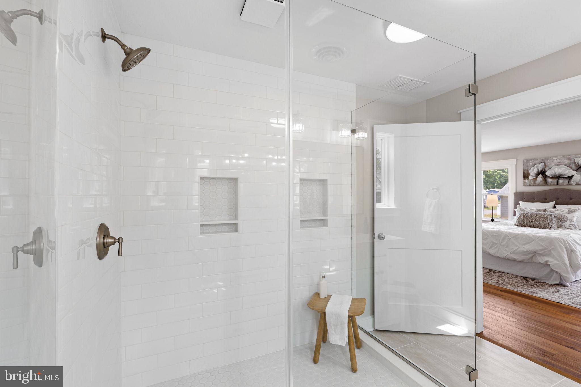
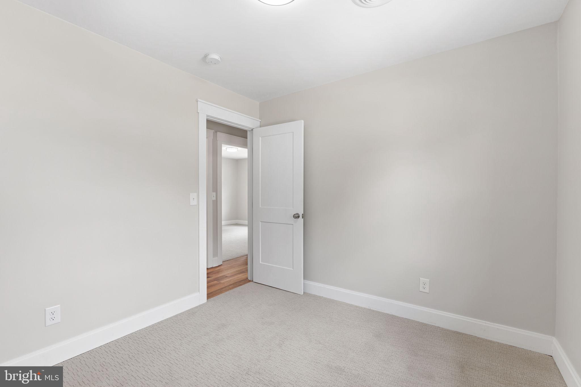
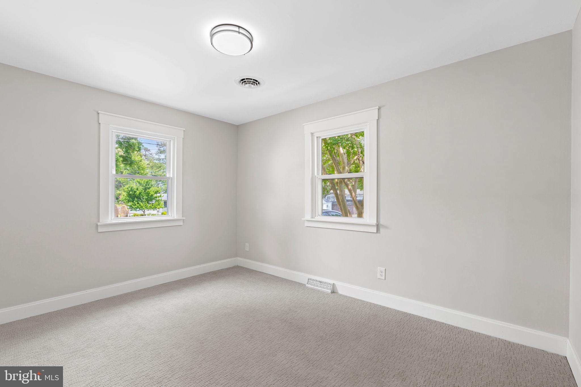
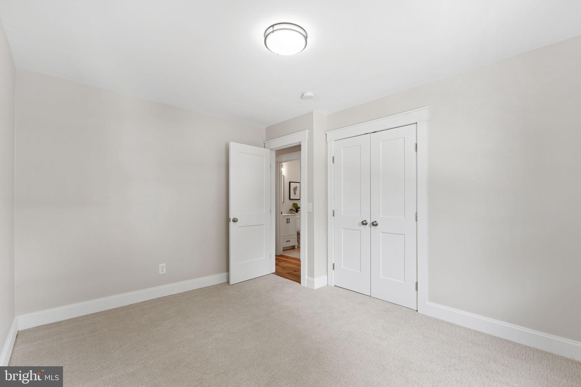
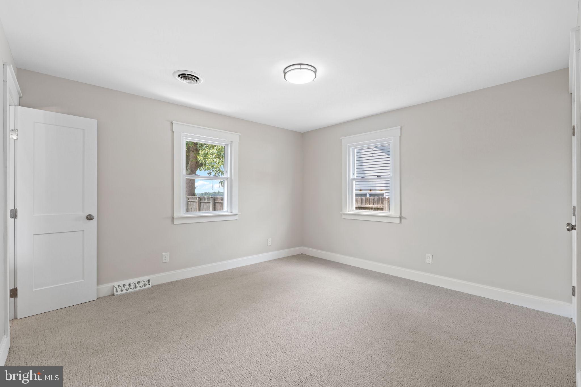
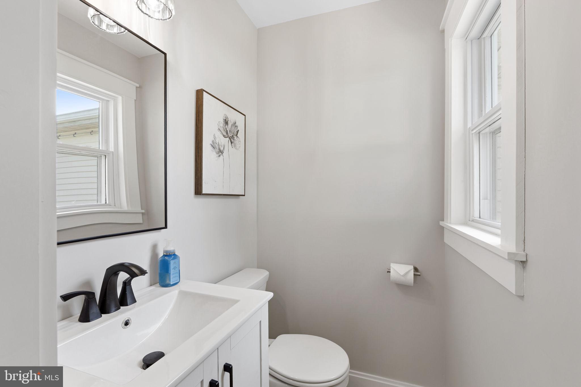
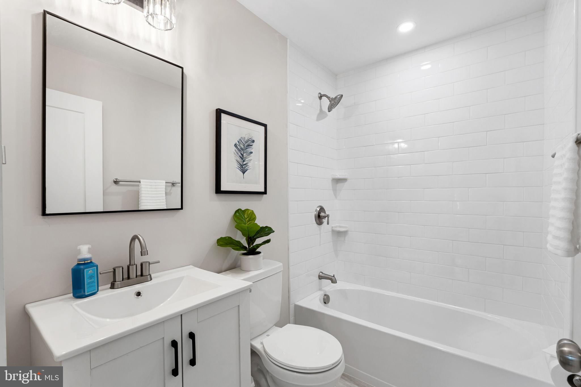
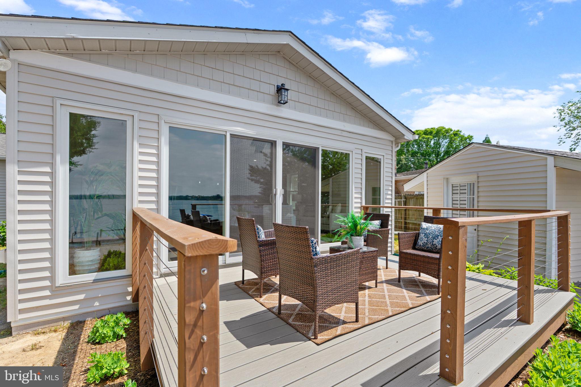
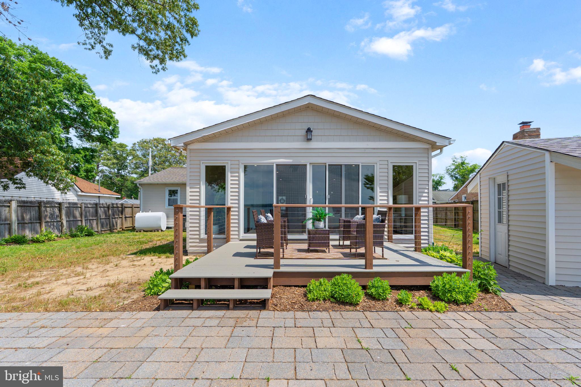
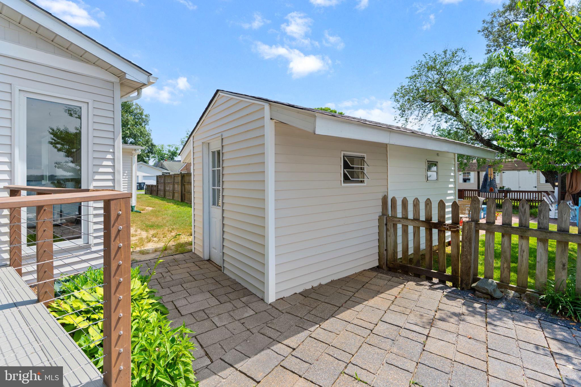
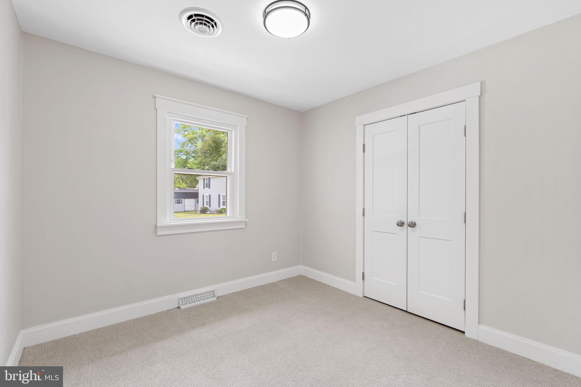
Featuring 4 bedrooms, 2 full baths, and 2 half baths, this home showcases modern finishes, coastal charm, and a highly functional floor plan. Expansive windows frame breathtaking views throughout much of the home, while the waterfront deck provides the perfect setting for outdoor dining, entertaining, or simply relaxing.

Outside, the private L-shaped pier offers direct access to boating, fishing, kayaking, and all the recreational opportunities waterfront living has to offer.

Ideally located just minutes from Leonardtown Square, this rare waterfront opportunity combines breathtaking views, modern updates, and convenient access to shopping, dining, and local amenities. Enjoy the best of coastal living in a home where every day feels like a getaway.

22393 SAINT CLEMENTS AVENUE

Message successfully sent.

What would you like to know?

What is 3 + 4 ?

I agree to receive email communication and understand I can unsubscribe at any time.

I agree to be contacted by Charis Realty Group via call, email, and text for real estate services. To opt out, you can reply 'stop' at any time or reply 'help' for assistance. You can also click the unsubscribe link in the emails. Message and data rates may apply. Message frequency may vary. Privacy Policy

Related Properties

CREDIT FOR REPAIRS!! New Lower Price!!Welcome home to 23636 Hansel Court! This stunning Leonardtown residence perfectly blends modern upgrades with unique features you won't find anywhere else. Step inside to find gorgeous hardwood floors flowing seamlessly across the main level. The mostly finished basement is an entertainer's dream, featuring a dedicated theater area ready for your custom equipment, a spacious office area, a flexible bonus room, and a fascinating secret room hidden away for ultimate privacy or storage. Basement bathroom rough in ready for your unique finishes. Enjoy peace of mind with a brand-new tankless hot water heater installed at the end of 2025. Outside, the premium, fully fenced backyard boasts a 6-foot white vinyl privacy fence, offering a pristine and secure oasis for pets, play, or relaxing. Don't miss this one-of-a-kind home in a fantastic location! Situated in the highly sought after Leonards Grant neighborhood with tennis court, basketball court, community pool, large green, multiple playgrounds and recreation center. Within walking distance to Elementary School and very close to the amazing Leonardtown Square with restaurants, water views , and shops
#MDSM2032154

LEONARDTOWN

23636 HANSEL COURT

4 Beds

2 Baths

4,836 Sq.Ft.

$649,000

MLS#: MDSM2032154

New on site 2 days ago
Welcome home to this beautifully refreshed home in the sought-after Leonard’s Grant community! Ideally located on Leonard’s Grant Parkway, this move-in ready home features fresh paint and brand-new carpet throughout, offering a clean, updated feel from the moment you step inside.
The thoughtfully designed floor plan showcases beautiful hardwood floors, a gourmet kitchen with abundant cabinetry, a spacious walk-in pantry, and a convenient mudroom just off the rear-entry garage. Adding to the home’s incredible value are solar panels, allowing the current owners to enjoy no monthly electricity bill—an exceptional benefit that provides long-term energy savings.
Step outside to your fully fenced backyard, where you’ll find an expansive paver patio designed for relaxing and entertaining. Gather around the built-in fire pit, host summer cookouts, or simply unwind in your own private outdoor retreat.
Located in one of Leonardtown’s most desirable neighborhoods, Leonard’s Grant offers outstanding community amenities, including a pool, clubhouse, playgrounds, walking trails, tennis and basketball courts, all just minutes from downtown Leonardtown, restaurants, shopping, and not far from NAS Patuxent River.


Move-in ready, energy-efficient, and perfectly located, this home offers the ideal combination of comfort
#MDSM2031988

LEONARDTOWN

41462 CULPEPPER WAY

4 Beds

3 Baths

3,314 Sq.Ft.

$645,000

MLS#: MDSM2031988

Welcome to this home in the desirable Leonard's Grant community, tucked toward the back of the neighborhood and featuring a large fenced backyard and composite deck—perfect for outdoor entertaining and everyday enjoyment.
Upon entering, you're greeted by a grand staircase and a front living room with built-in bookshelves that flows seamlessly into the formal dining room and kitchen. The spacious gourmet kitchen offers double ovens, ample cabinetry, and an eat-in area that opens to the comfortable great room with a gas fireplace.
The main level also includes a powder room and a convenient laundry room that doubles as a mudroom just off the garage. Upstairs, the generous primary suite features a large bedroom, a private bath with a corner soaking tub and oversized shower, and plenty of space to relax. Three additional bedrooms complete the upper level.
The finished basement provides additional living space, including a fifth bedroom, along with abundant unfinished storage space. With no carpet anywhere in the home, this property offers easy maintenance and a clean, updated feel.
#MDSM2031892

LEONARDTOWN

23591 MARGRAVE DRIVE

5 Beds

3 Baths

4,051 Sq.Ft.

$670,000

MLS#: MDSM2031892

Enjoy peaceful mornings in the 11’ x 26’ sunroom with wall of windows offering unobstructed views of the Potomac River from Piney Point, Virginia shoreline and west to St. Clements Island. End your day with majestic sunsets. A perfect waterfront escape but minutes to Leonardtown! Vintage 1920’s Cottage with all mechanicals, roof, windows, doors updated within the last 10 years but still exhibiting original craftmanship and renovations throughout the years. Livable preserved charm but perfect for an updating to make it your own. Roomy kitchen opens to great room with 9 ft. beamed ceilings, bay window, and a brick fireplace with woodstove all open to expansive sunroom. Master bedroom with large bath with soaking tub, 6’ x 9’ walk in closet and even a bidet. Entrance foyer with laundry area. Second floor 15’ x 7’ loft perfect for extra sleep or rec room. Over 1,600 sq. ft. of finished area plus a newly constructed detached 480 sq. ft. 2 car garage with 2nd level partly finished coach house apartment and 6’ x 10’ covered porch with waterfront views.  Apartment is under roof, sided with electrical and plumbing rough-in with over 400 sq. ft. Fully permitted (that’s important). Combined square footage when completed will be over 2,000.  Coach House perfect for guests, family, or rental income. Over 100 feet of protected shoreline with 80 ft. pier plus 10’ x 20’ L platform, power boat lift and 1 slip. Nice sized 10 ‘x 21’ deck accessing pier on shoreline. Wooded lot at the end of a dead-end street!
#MDSM2030794

LEONARDTOWN

42195 WHITE POINT BEACH ROAD

3 Beds

2 Baths

1,636 Sq.Ft.

$699,900

MLS#: MDSM2030794

Welcome to this exceptional home in the sought-after Leonard’s Grant community, where timeless design, quality finishes, and incredible indoor and outdoor living come together. From the inviting front porch to the private, tree-lined backyard, every space has been thoughtfully designed for comfortable living and effortless entertaining.
Inside, stunning Tigerwood floors flow throughout much of the home, creating warmth and elegance. The main level features a private office, a spacious formal dining room, and a gourmet kitchen with abundant cabinetry, generous workspace, and a large walk-in pantry. The kitchen opens seamlessly to the bright, welcoming great room, while the spectacular sunroom is filled with natural light and overlooks the peaceful backyard. Step outside to the composite deck, which leads to a beautiful paver patio, offering multiple outdoor living spaces to relax, entertain, and enjoy the fenced backyard that backs to mature trees.
Convenience continues with a main-level laundry room located just off the kitchen.
Upstairs, the luxurious primary suite is a true retreat, complete with a spacious sitting area, an enormous walk-in closet, and a spa-inspired bath featuring a soaking tub and an oversized walk-in shower. Three additional bedrooms are located on the upper level, including a private guest suite with its own attached bathroom. The upper-level landing, accented by beautiful wood flooring, adds to the home’s open and elegant feel.
The finished walk-out basement expands your living space with a large fifth bedroom, full bath, theater room, recreation room, and a wet bar—perfect for movie nights, entertaining, or hosting overnight guests. Walk directly out to the paver patio and enjoy the privacy of the backyard.
Call for an appointment today!
#MDSM2031832

LEONARDTOWN

23628 BELMAR DRIVE

5 Beds

3 Baths

4,834 Sq.Ft.

$730,000

MLS#: MDSM2031832

Welcome home to this stunning luxury residence in the sought-after Leonardtown Farms neighborhood, offering over 5000 finished square feet! Built and impeccably maintained by its original owners, this home feels brand new; not a detail has been overlooked. A detailed record of every upgrade and maintenance item from 2012 through 2026 is available, giving buyers complete peace of mind and a clear history of care.
A two story entry foyer and grand staircase greet you upon arrival, with a formal dining room to the right and a formal living room or office to the left, ideal as a flex space to suit your needs. A second staircase off the back of the home offers everyday convenience and flow. The main level also features a spacious family room large enough for oversized furniture. Gorgeous hardwood floors grace the main level, with upgraded flooring throughout the rest of the home and custom paint that still looks brand new.
The kitchen is a true chef’s dream: a walk-in pantry plus a separate butler’s pantry with wine storage and a mini fridge offer exceptional storage, while two sinks (one for everyday use and a separate prep sink) make meal prep effortless. A double wall oven, cooktop, and stainless steel appliances complete the space, along with a counter bar big enough to seat six. Expansive cabinets and gorgeous granite counter tops make this a true show stopper. A huge office and workstation area sits just off the kitchen, complete with built-in cabinetry and double desks, perfect for homework, remote work, or managing the household.
The main floor bedroom offers its own private outside entrance and full bath, ideal as an in-law suite, guest quarters, or a private retreat completely separate from the rest of the home.
A third entrance leads into a spacious mudroom and laundry room combination, perfect for coming in from yard work without tracking through the main living areas. The three car side load garage offers ample room for vehicles and storage.
Upstairs, the expansive primary suite is a true retreat, featuring a separate sitting area large enough to serve as a workout space, nursery, or additional home office. The en suite bath includes a tiled shower with dual shower heads, his and her sinks, and a jetted tub. Two additional bedrooms share a convenient Jack and Jill bath with two separate sink areas so there is no fighting over space, and a fourth bedroom enjoys a private bath of its own. A versatile rec room adds even more flexibility, perfect as a playroom, additional bedroom, or office.
Still want more room to grow? The massive unfinished basement (over 2200 sqft) offers exceptional storage and future expansion potential, while the FROG (finished room over garage) is framed and ready to complete, with subfloor, walls, and electric already in place.
Outside, the open, flat lot just under an acre offers a backyard ready for a pool, with the septic system located in the front yard to keep your outdoor living space open and unobstructed.
As the youngest home in the neighborhood, this property offers four full baths, one half bath, and modern construction with room to make it your own. Both HVAC systems were replaced in 2023
Schedule your private tour today; a home like this does not come along often.
#MDSM2032172

LEONARDTOWN

42970 HERITAGE DRIVE

5 Beds

4 Baths

5,082 Sq.Ft.

$829,900

MLS#: MDSM2032172

To-Be-Built Opportunity in Meadows at Town Run II! Welcome to Lot 7, featuring Quality Built Homes’ Clarke Model ...  a beautifully designed single-family home offering spacious living, timeless curb appeal, located on a corner lot and the opportunity to personalize your new home from the start.

This thoughtfully planned home features 4 bedrooms, 2.5 baths, a rear-entry garage, and an inviting layout designed for everyday living and entertaining. The main level offers a spacious family room that flows seamlessly into the kitchen and breakfast area, along with a formal dining room and living room for added flexibility.

Upstairs, the primary suite includes generous closet space and a private en suite bath. Three additional bedrooms, a full bath, and convenient second-floor laundry complete the upper level.

Located in the desirable Meadows at Town Run II community in Leonardtown, this homesite offers convenient access to Duke Elementary, the Leonardtown Library, Downtown Leonardtown, shopping, dining, parks, and commuter routes.

Now is the perfect time to get in early! Buyers may still have the opportunity to select interior options, finishes, and personal selections depending on timing and construction milestones. Estimated delivery for  for early 2027... final timing dependent on contract date, selections, permitting, and builder construction schedule.

Builder incentive available! Quality Built Homes, Inc. is offering $15,000 in closing help when buyers choose to work with QBHI’s preferred lender and one of their trusted title companies.

Quality Built Homes, Inc.’s model home at Meadows at Town Run II in Leonardtown is open Thursday through Sunday from 11 AM to 4 PM. Schedule an appointment today to learn more about building in Meadows at Town Run II.

***Please note***Photos are of a previously built Clarke model home and are shown for illustrative purposes only. Photos do not represent the actual home on Lot 7. Actual home, features, finishes, colors, selections, landscaping, furnishings, and options may vary. Some items shown may be upgrades and are not included in the base price.
#MDSM2031392

LEONARDTOWN

42084 WILDFLOWER DRIVE

4 Beds

2 Baths

3,072 Sq.Ft.

$629,900

MLS#: MDSM2031392

Charming Home in Prime Leonardtown Location
This inviting home sits in the heart of historic Leonardtown— a highly sought-after community with easy  access to schools, the hospital, parks, restaurants, and shops. 
Inside, an open floor plan with abundant natural light creates a welcoming feel. A flexible main-level room works perfectly as a bedroom, office, or playroom. The separate dining room connects through a butler’s pantry to a full walk-in pantry and flows into a modern kitchen featuring granite counters, upgraded cabinetry, stylish subway tile backsplash, large center island, gas cooktop, double wall ovens, and a premium Samsung Bespoke 4-drawer refrigerator with beverage center.
The kitchen flows to an eat-in area and a cozy family room with gas fireplace flanked by beautiful custom built-ins. A powder room completes the main level. Luxury vinyl plank flooring runs throughout the main level and upstairs hallway, with hardwood stairs.
Upstairs, the spacious primary suite includes a deluxe bathroom with dual sinks, soaking tub, ceramic-tiled shower, and a large walk-in closet. Three additional generous bedrooms, another full bath, and a sizable laundry room round out the upper level.
The finished lower level offers a flex room, family room, full bath, and excellent storage. Outside, enjoy a composite deck, fully fenced yard, and firepit — perfect for relaxing or entertaining. Additional highlights include a 2-car garage and owned solar panels that keep utility bills impressively low.
 Enjoy resort-style living with neighborhood amenities including a spacious clubhouse, a 3,500 sq ft pool with separate kiddie pool, tennis and basketball courts, playground, and walking trails.
Ideal location, thoughtful layout, and move-in ready condition — this home checks every box.
#MDSM2032140

LEONARDTOWN

41444 OSBORNE LANE

4 Beds

3 Baths

3,690 Sq.Ft.

$639,900

MLS#: MDSM2032140

New on site today
Welcome to  21395 Fairwood Ct., an exceptional home offering  over 3,500 square feet of finished living space  on 0.85 acres in one of Leonardtown's most sought-after neighborhoods. Perfect for those looking to spread out and lay down roots. This spacious  4-bedroom, 3.5-bath home combines generous living areas, thoughtful updates, and a picturesque setting at the end of a quiet street near the cul-de-sac.

From the moment you arrive, you'll appreciate the welcoming community—where neighbors gather for evening walks, children ride bikes, and the sense of home extends well beyond the property lines.

Inside, the updated kitchen serves as the heart of the home, featuring a large center island with a built-in beverage refrigerator, beautiful finishes, and durable tile flooring that flows into the bright, bumped-out breakfast area overlooking the backyard. Multiple living and entertaining spaces provide the flexibility today's buyers are looking for, whether hosting family gatherings or enjoying everyday life.

Step outside to your private backyard retreat. The fully fenced, level yard offers plenty of room for children, pets, gardening, or outdoor games, while the expansive deck and covered patio beneath a pergola create the perfect spaces for entertaining or relaxing. A large storage shed provides additional room for lawn equipment, tools, and seasonal storage.

Upstairs, the oversized primary suite is a true retreat, complete with a spacious walk-in closet featuring laundry hookups for added convenience. Three additional generously sized bedrooms, each with ample closet space, complete the upper level.

The finished basement expands the home's versatility with a spacious recreation area, full bathroom, and a bonus room—ideal for a home office, fitness room, playroom, hobby space, or guest accommodations. An unfinished storage area ensures you'll have room for everything.

Offering the space to grow, the updates buyers appreciate, and a location that's consistently in demand, 21395 Fairwood Ct.  delivers the ideal combination of comfort, functionality, and community. If you've been searching for a home that offers room to spread out without sacrificing convenience, this Leonardtown property is one you won't want to miss.
#MDSM2032510

LEONARDTOWN

21395 FAIRWOOD COURT

4 Beds

3 Baths

4,066 Sq.Ft.

$700,000

MLS#: MDSM2032510

 - property

Send a message

Message successfully sent.

Your message

What is 3 + 4 ?

Reason for contacting?

I agree to receive email communication and understand I can unsubscribe at any time.

I agree to be contacted by Charis Realty Group via call, email, and text for real estate services. To opt out, you can reply 'stop' at any time or reply 'help' for assistance. You can also click the unsubscribe link in the emails. Message and data rates may apply. Message frequency may vary. Privacy Policy

Sign Out

Virtual Assistant

Would you like to take the next step with this property? We can help you schedule a showing or virtual tour, or send you more details.

Yes, I would like more information.

Thank You for Your Reply, One of Our Agents will contact you as soon as possible

No, maybe later.

Thank you, you can always contact me via email, phone number or through the contact form.

Realhub AI

Lucy - Your AI-Powered Realtor

Update Your Temporary Password

Personalize your search

Enter your email and we'll notify you immediately when new listings match what you're looking for.

or enter email address

Already have an account ? Login here

Continue your home search

I agree to receive communications and understand I can unsubscribe at any time.

I agree to be contacted by Charis Realty Group via call, email, and text for real estate services. To opt out, you can reply 'stop' at any time or reply 'help' for assistance. You can also click the unsubscribe link in the emails. Message and data rates may apply. Message frequency may vary. Privacy Policy

Already have an account ? Login here

We use cookies

We use cookies primarily for analytics to enhance your experience. By accepting, you agree to our use of these cookies. You can manage your preferences or learn more about our cookies policy.