


Property
Beds
6
Full Baths
2
1/2 Baths
None
Year Built
1950
Sq.Footage
1,800
This unassuming home surprises with 6 bedrooms, 2 bathrooms, and 3 finished levels, totaling 1,800 square feet with no HOA! The main level features a bright living area, two bedrooms with ceiling fans, fully renovated bathroom and a fully remodeled kitchen showcasing quartz countertops, 42" white cabinets with chrome hardware, cushion-close drawers, and top-of-the-line stainless steel LG ThinQ appliances, including a gas grill-top stove, built-in microwave, programable dishwasher, and 3-door refrigerator. A window in the kitchen overlooks the large, fenced backyard. The fully finished basement includes two bedrooms, a full bathroom, a common area space for entertainment, a kitchenette, and a full-size washer and dryer—ideal for additional living quarters. Upstairs, two large bedrooms feature cedar walls and built-in closets. Hardwood floors on main level, luxury vinyl flooring in basement and recessed lighting throughout add a modern touch. Recent updates include a new roof, new windows in basement, newer HVAC, and water heater systems. Located in Silver Spring, a commuter's dream in Montgomery County, very close to Washington, DC and Georgia Ave. Shopping and resources less than 1 mile away. Only a 6-minute walk to Glenmont metro, 7-minute drive to MARC train, and about 33 minutes to Regan National Airport. This home offers style, comfort, and unparalleled convenience! Don't miss out!
Features & Amenities
Interior
-
Other Interior Features
Ceiling Fan(s), Recessed Lighting, Cedar Closet(s), Built-in Features
-
Total Bedrooms
6
-
Bathrooms
2
-
Above Grade Finished Area
1080.0
-
Basement YN
YES
-
Cooling YN
YES
-
Cooling
Central Air, Ceiling Fan(s), Gas
-
Fireplace YN
NO
-
Heating YN
YES
-
Heating
Exhaust Fan, Natural Gas, Central
-
Main Level Bedrooms
2
-
Pet friendly
N/A
Exterior
-
Garage
No
-
Construction Materials
Frame
-
Parking
Off Street
-
Pool
No
-
Waterfront YN
NO
Area & Lot
-
Lot Size(acres)
0.16
-
Lot Size(square feet)
7,159
-
Property Type
Residential
-
Property Sub Type
Single Family Residence
-
Architectural Style
Cape Cod
Price
-
Sales Price
$579,000
-
Tax Amount
$4,210
-
Sq. Footage
1,800
-
Price/SqFt
$321
HOA
-
Association
No
School District
-
Elementary School
N/A
-
Middle School
N/A
-
High School
N/A
Property Features
-
New Construction
NO
-
Foundation Details
Concrete Perimeter
-
Senior Community YN
NO
-
Sewer
Public Sewer
-
Tax Lot
7
-
Water Source
Public
Schedule a Showing
Showing scheduled successfully.
Mortgage calculator
Estimate your monthly mortgage payment, including the principal and interest, property taxes, and HOA. Adjust the values to generate a more accurate rate.
Your payment
Principal and Interest:
$
Property taxes:
$
HOA fees:
$
Total loan payment:
$
Total interest amount:
$
Location
County
MONTGOMERY
Elementary School
Middle School
High School
Listing Courtesy of India Hall, HomeSmart
RealHub Information is provided exclusively for consumers' personal, non-commercial use, and it may not be used for any purpose other than to identify prospective properties consumers may be interested in purchasing. All information deemed reliable but not guaranteed and should be independently verified. All properties are subject to prior sale, change or withdrawal. RealHub website owner shall not be responsible for any typographical errors, misinformation, misprints and shall be held totally harmless.

Salesperson, Realtor
Ali Candelas
Call Ali today to schedule a private showing.

* Listings on this website come from the FMLS IDX Compilation and may be held by brokerage firms other than the owner of this website. The listing brokerage is identified in any listing details. Information is deemed reliable but is not guaranteed. If you believe any FMLS listing contains material that infringes your copyrighted work please review our DMCA policy and learn how to submit a takedown request.© 2024 FMLS.
Related Properties
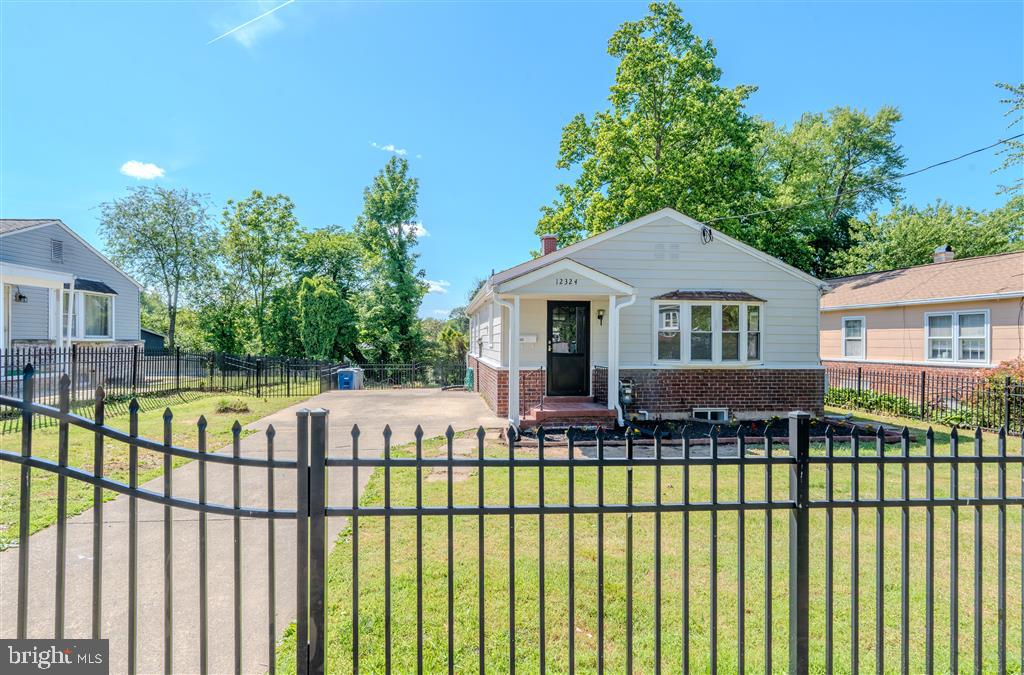
SILVER SPRING
12324 CENTERHILL STREET
4 Beds
2 Baths
1,724 Sq.Ft.
$550,000
MLS#: MDMC2233274
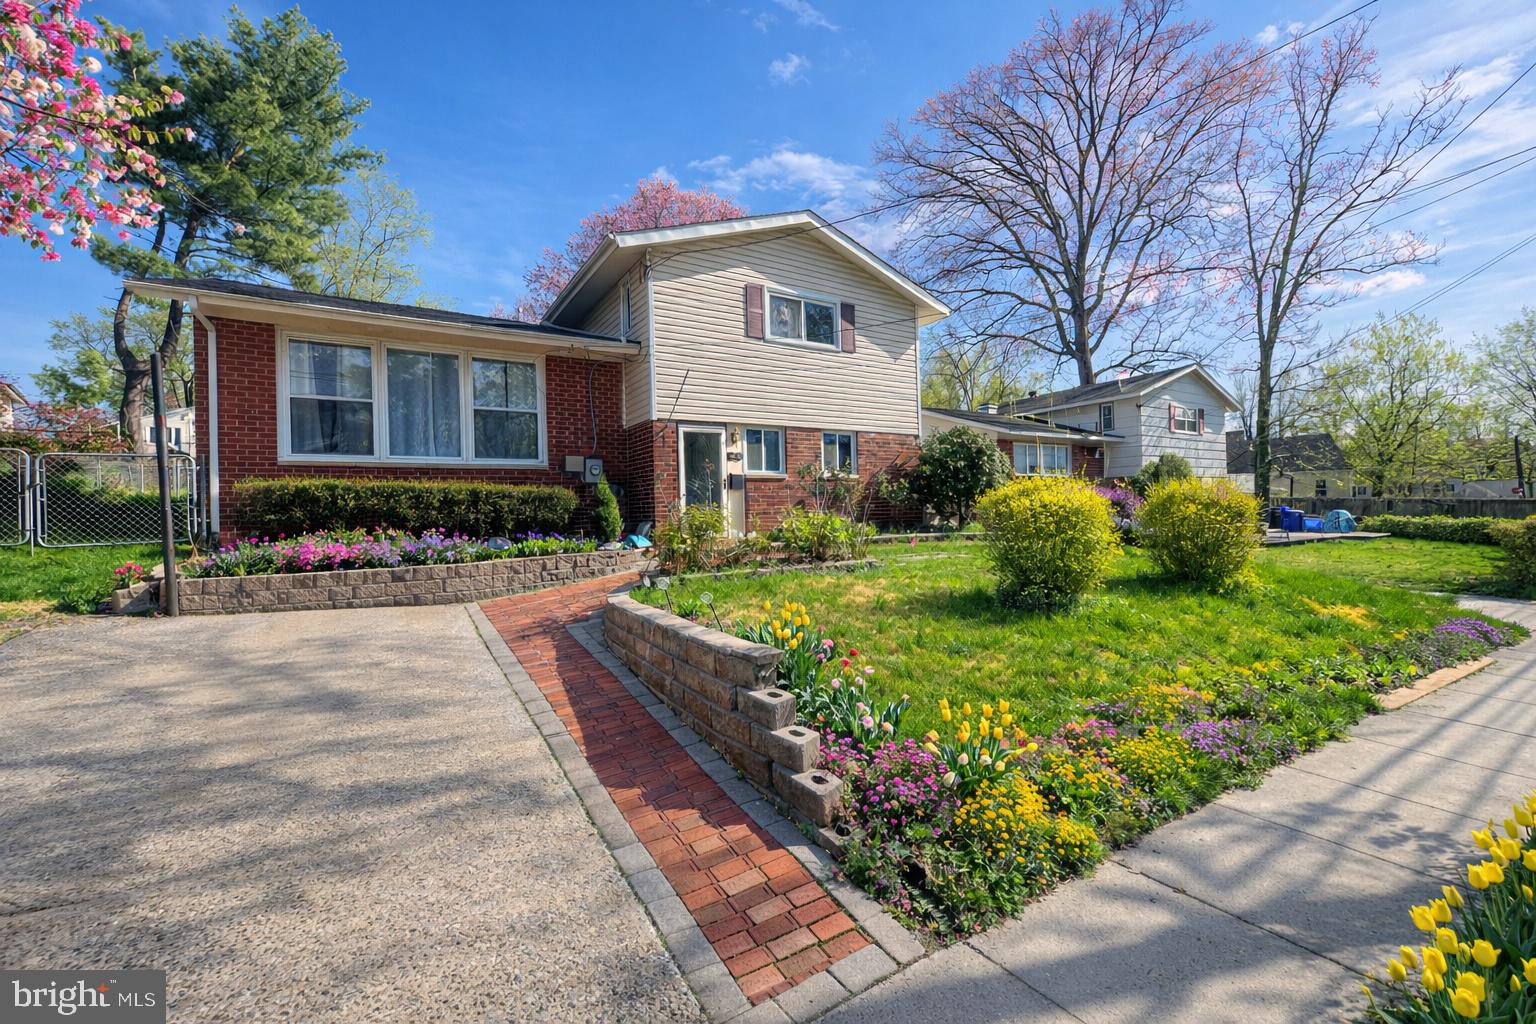
SILVER SPRING
4416 MAHAN ROAD
4 Beds
2 Baths
1,574 Sq.Ft.
$490,000
MLS#: MDMC2240336
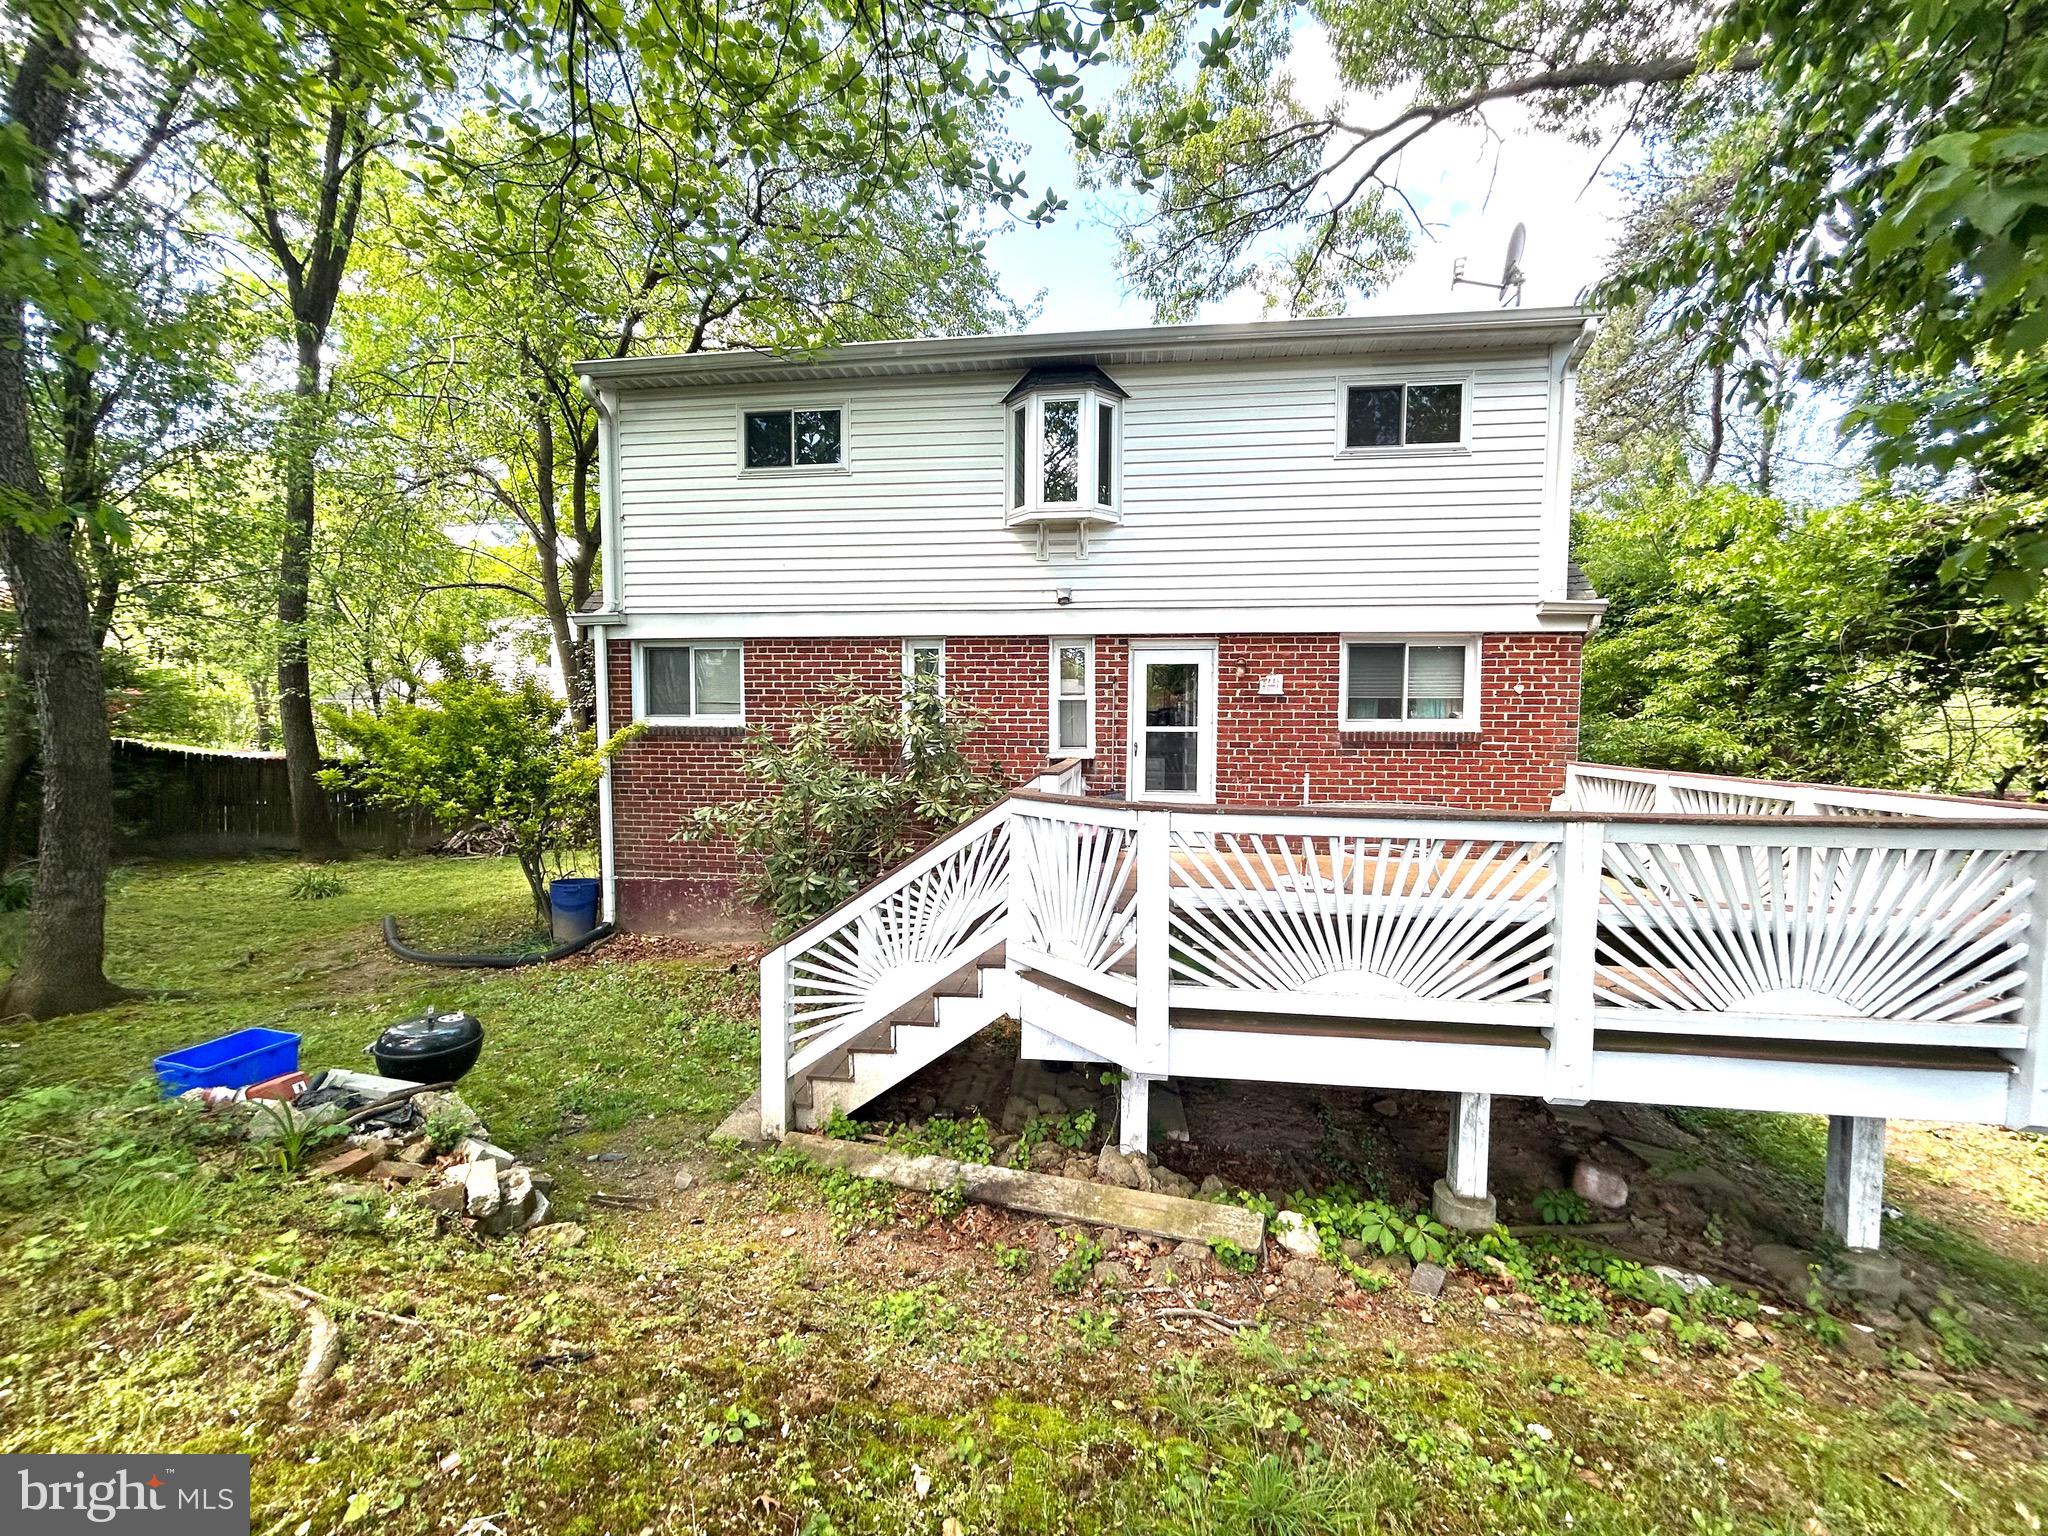
SILVER SPRING
906 DRYDEN COURT
4 Beds
3 Baths
1,824 Sq.Ft.
$550,000
MLS#: MDMC2230538

SILVER SPRING
2334 LONDON BRIDGE DRIVE
3 Beds
2 Baths
1,392 Sq.Ft.
$499,900
MLS#: MDMC2250740

SILVER SPRING
3506 HARRELL STREET
5 Beds
2 Baths
1,685 Sq.Ft.
$559,000
MLS#: MDMC2254338

SILVER SPRING
9813 BRADDOCK ROAD
3 Beds
3 Baths
1,950 Sq.Ft.
$569,900
MLS#: MDMC2256356

SILVER SPRING
12502 DALEWOOD DRIVE
5 Beds
2 Baths
2,578 Sq.Ft.
$595,000
MLS#: MDMC2258820

SILVER SPRING
2909 CHAPEL VIEW DRIVE
5 Beds
3 Baths
1,282 Sq.Ft.
$665,900
MLS#: MDMC2173248

SILVER SPRING
403 WILLIAMSBURG DRIVE N
4 Beds
2 Baths
2,268 Sq.Ft.
$650,000
MLS#: MDMC2258624

SILVER SPRING
1104 CADDINGTON AVENUE
5 Beds
3 Baths
1,084 Sq.Ft.
$625,000
MLS#: MDMC2220608
