


Property
Beds
3
Full Baths
3
1/2 Baths
None
Year Built
1982
Sq.Footage
1,920
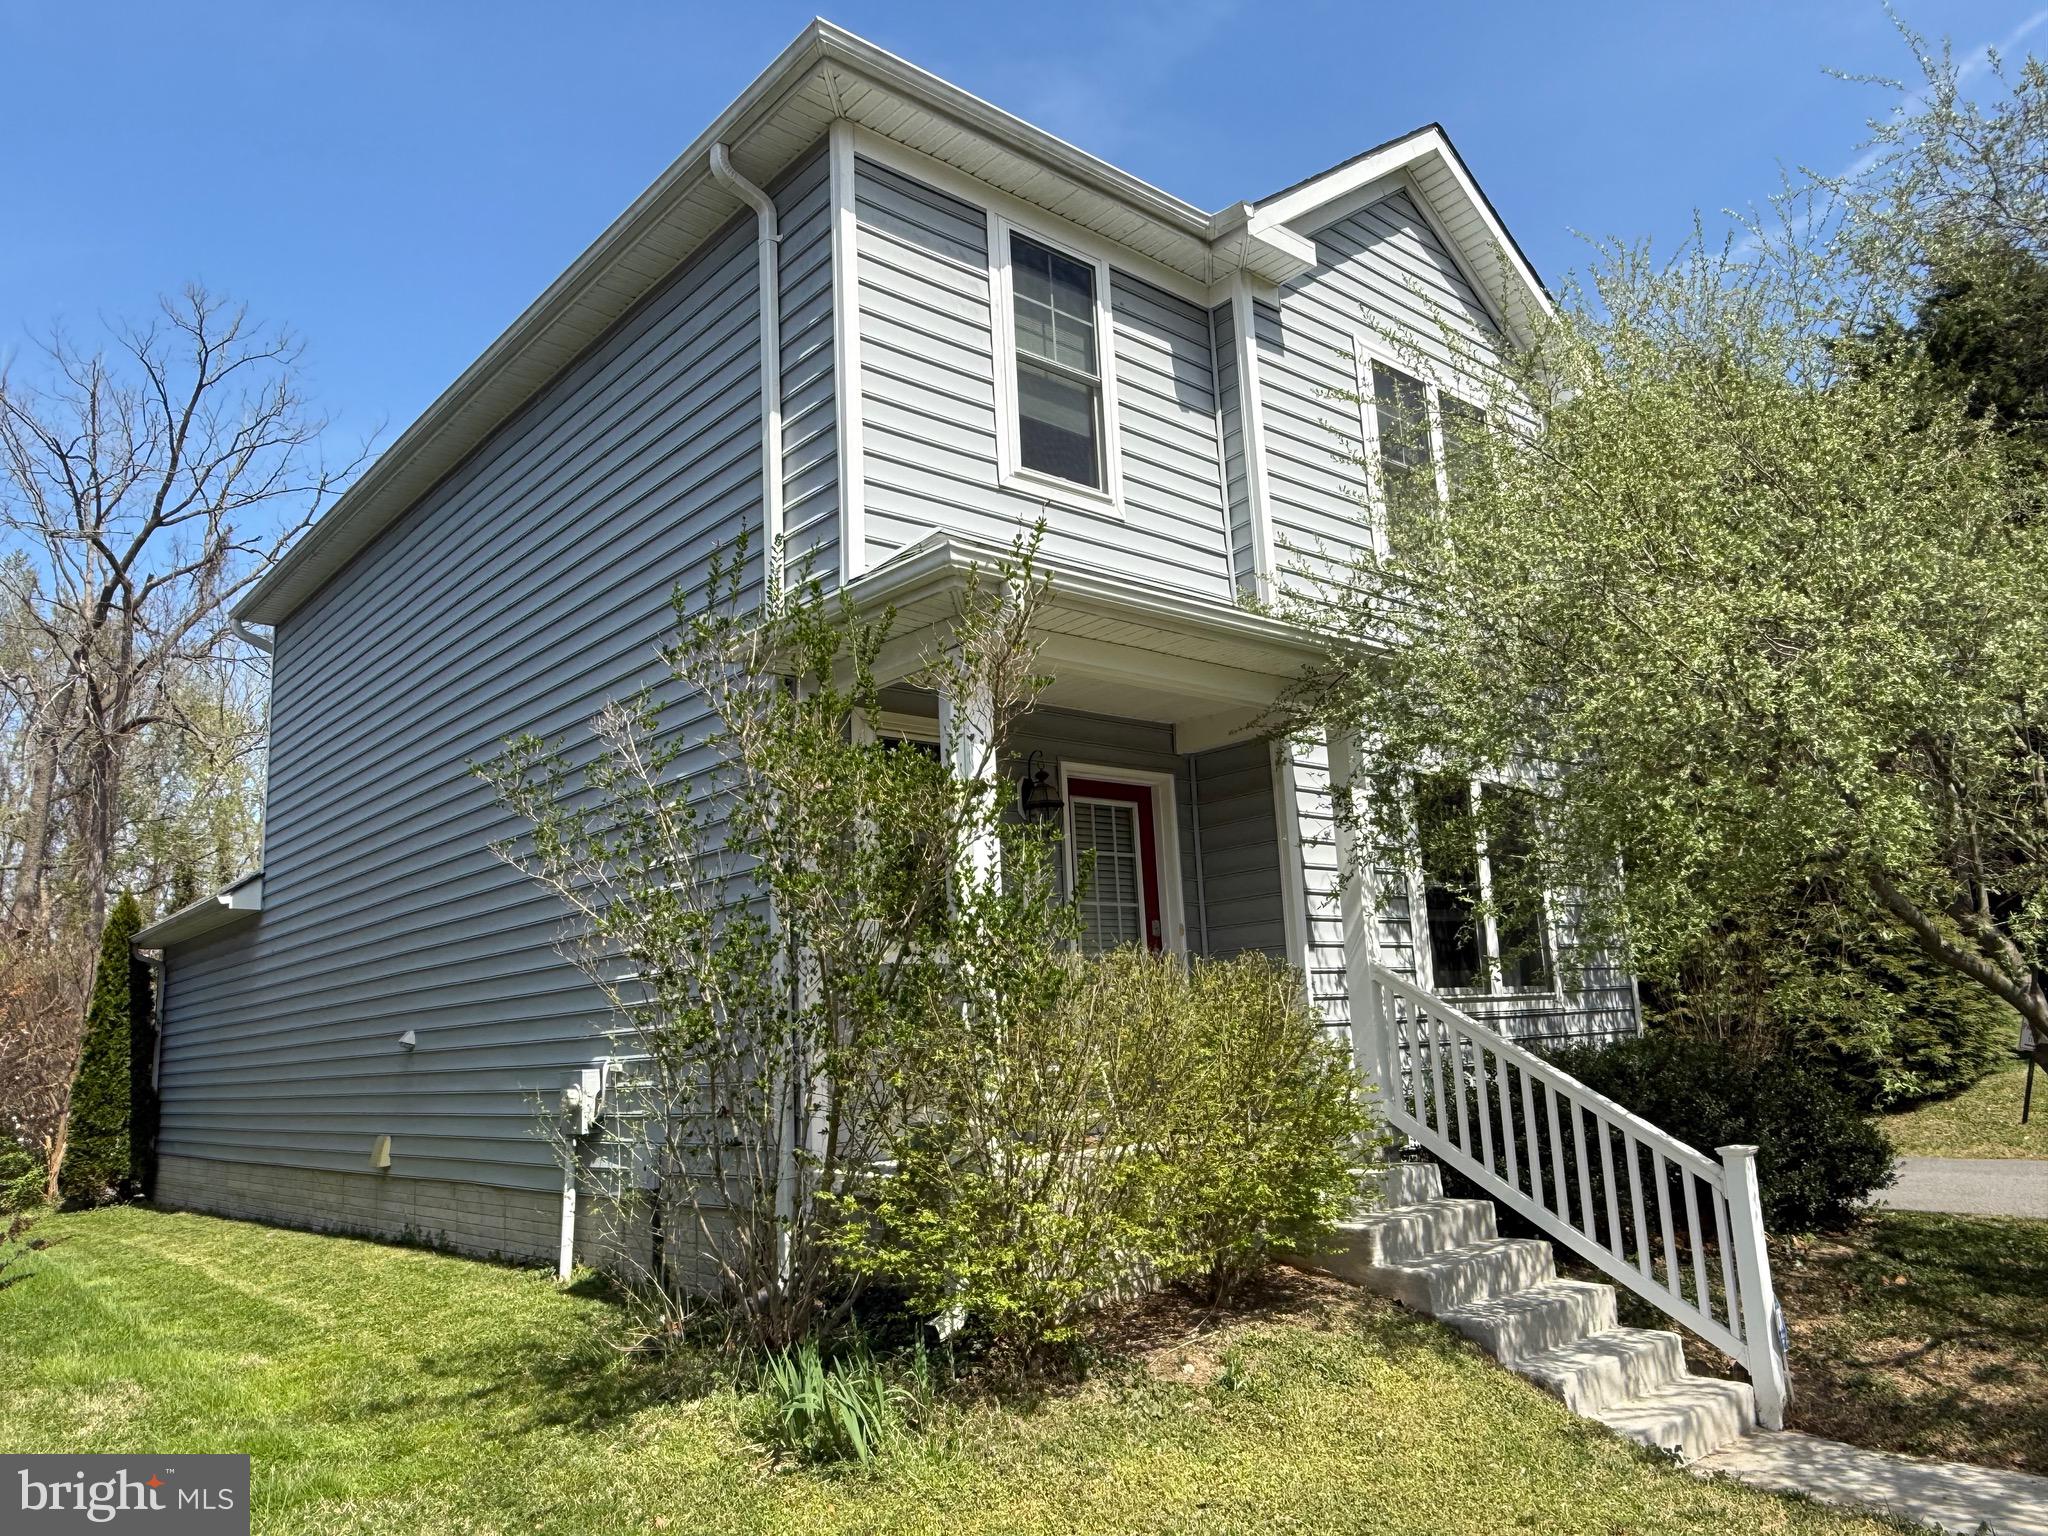
Nestled in the Stoney Ridge community, this exquisite split-level residence offers a harmonious blend of modern luxury and timeless comfort. With a major renovation completed in 2015, this home has been updated to provide an upgraded living experience. As you step inside, you are greeted by an inviting atmosphere enhanced by luxury vinyl tile flooring that flows seamlessly throughout the main living areas. The spacious layout features three generously sized bedrooms and three full bathrooms, ensuring ample space for relaxation and privacy. The heart of the home is the beautifully appointed kitchen, equipped with energy-efficient appliances, including a built-in range, microwave, and a sleek cooktop. The upgraded countertops and built-ins create a perfect setting for culinary creativity and entertaining. The bathrooms are thoughtfully designed, showcasing a stall shower and a walk-in shower, providing a spa-like retreat right at home. The presence of cedar closets and walk-in closets adds a touch of luxury and practicality, ensuring that storage is never a concern. Natural light pours in through replacement windows, illuminating the inviting spaces and enhancing the overall warmth of the home. The daylight basement, complete with a walkout level and workshop space, offers endless possibilities for customization, whether it be a home gym, office, or additional living area. Set on a generous 0.25-acre lot in an urban setting, this property provides a serene escape while remaining conveniently close to the vibrant lifestyle that Stoney Ridge has to offer. Off-street parking ensures ease of access, while the surrounding community boasts a rich array of amenities and attractions. This residence is not just a house; it's a sanctuary that embodies a luxurious lifestyle, where every detail has been thoughtfully curated for comfort and elegance. Experience the perfect blend of modern living and classic charm in this stunning home, where you can create lasting memories for years to come.
Features & Amenities
Interior
-
Other Interior Features
Bar, Cedar Closet(s), Ceiling Fan(s), Walk-In Closet(s), Other, Built-in Features
-
Total Bedrooms
3
-
Bathrooms
3
-
Above Grade Finished Area
1120.0
-
Basement YN
YES
-
Cooling YN
YES
-
Cooling
Central Air, Ceiling Fan(s), Electric
-
Fireplace YN
NO
-
Heating YN
YES
-
Heating
Electric, Heat Pump
-
Main Level Bedrooms
2
-
Pet friendly
Yes
Exterior
-
Garage
No
-
Construction Materials
Vinyl Siding
-
Parking
Off Street
-
Pool
No
-
Waterfront YN
NO
Area & Lot
-
Lot Size(acres)
0.25
-
Lot Size(square feet)
11,105
-
Property Type
Residential
-
Property Sub Type
Single Family Residence
-
Architectural Style
Split Level
Price
-
Sales Price
$415,000
-
Tax Amount
$3,380
-
Zoning
Residential
-
Sq. Footage
1,920
-
Price/SqFt
$216
HOA
-
Association
No
Property Resources
-
Horse Property
NO
School District
-
Elementary School
N/A
-
Middle School
N/A
-
High School
N/A
Property Features
-
Stories
2
-
New Construction
NO
-
Foundation Details
Concrete Perimeter
-
Senior Community YN
NO
-
Sewer
Public Sewer
-
Tax Lot
9
-
Water Source
Public
Schedule a Showing
Showing scheduled successfully.
Mortgage calculator
Estimate your monthly mortgage payment, including the principal and interest, property taxes, and HOA. Adjust the values to generate a more accurate rate.
Your payment
Principal and Interest:
$
Property taxes:
$
HOA fees:
$
Total loan payment:
$
Total interest amount:
$
Location
County
TALBOT
Elementary School
Middle School
High School
Listing Courtesy of Timothy M Miller Sr., Benson & Mangold, LLC
RealHub Information is provided exclusively for consumers' personal, non-commercial use, and it may not be used for any purpose other than to identify prospective properties consumers may be interested in purchasing. All information deemed reliable but not guaranteed and should be independently verified. All properties are subject to prior sale, change or withdrawal. RealHub website owner shall not be responsible for any typographical errors, misinformation, misprints and shall be held totally harmless.

Salesperson, Realtor
Ali Candelas
Call Ali today to schedule a private showing.

* Listings on this website come from the FMLS IDX Compilation and may be held by brokerage firms other than the owner of this website. The listing brokerage is identified in any listing details. Information is deemed reliable but is not guaranteed. If you believe any FMLS listing contains material that infringes your copyrighted work please review our DMCA policy and learn how to submit a takedown request.© 2024 FMLS.
Related Properties

EASTON
101 CHAPEL ROAD
4 Beds
2 Baths
2,664 Sq.Ft.
$389,900
MLS#: MDTA2012852

EASTON
29430 CORBIN PARKWAY
4 Beds
2 Baths
1,880 Sq.Ft.
$365,000
MLS#: MDTA2015514

EASTON
8700 HARPER WAY
5 Beds
3 Baths
2,511 Sq.Ft.
$469,990
MLS#: MDTA2015304
EASTON
331 HOLLIS CIRCLE
3 Beds
2 Baths
1,698 Sq.Ft.
$399,000
MLS#: MDTA2013306

EASTON
3090 CLAYTON STREET
3 Beds
2 Baths
2,594 Sq.Ft.
$445,000
MLS#: PANH2010824

EASTON
29638 JANETS WAY
3 Beds
3 Baths
2,342 Sq.Ft.
$445,000
MLS#: MDTA2013288

EASTON
29720 LYONS DRIVE
2 Beds
2 Baths
1,940 Sq.Ft.
$465,000
MLS#: MDTA2014642

EASTON
25 S HANSON STREET
3 Beds
1 Baths
1,290 Sq.Ft.
$449,500
MLS#: MDTA2015380

EASTON
29496 MASON LANE
2 Beds
2 Baths
1,570 Sq.Ft.
$489,990
MLS#: MDTA2015130
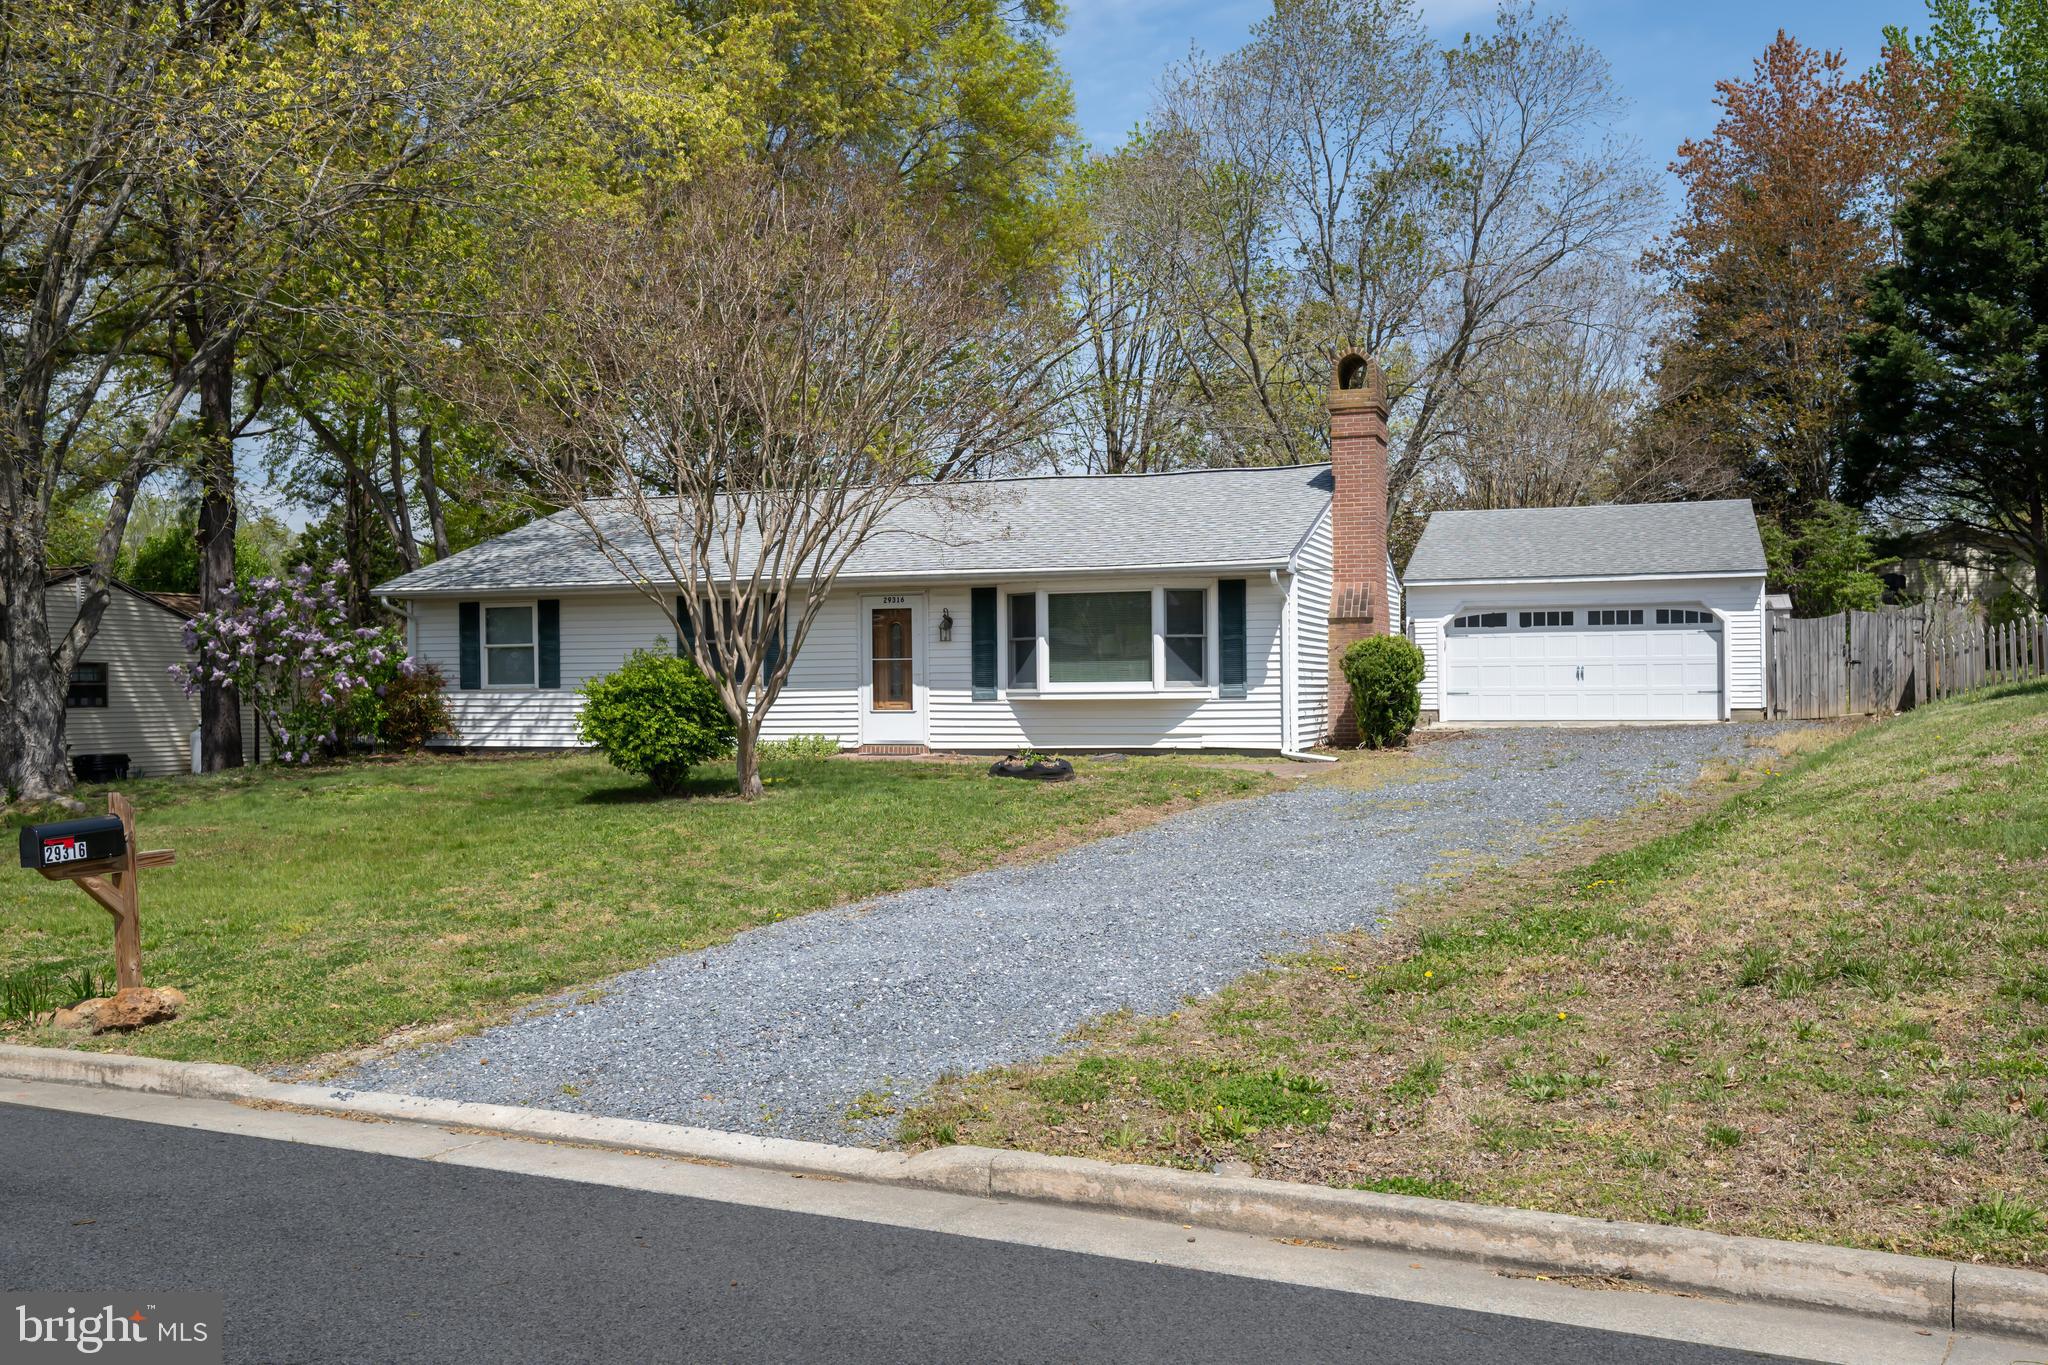
EASTON
29316 WILL STREET
3 Beds
2 Baths
1,408 Sq.Ft.
$349,000
MLS#: MDTA2013800
