Features & Amenities

Interior

  • Other Interior Features

    Eat-in Kitchen, Ceiling Fan(s), Pantry, Recessed Lighting, Walk-In Closet(s), Cathedral Ceiling(s), Crown Molding, Open Floorplan, Soaking Tub

  • Total Bedrooms

    4

  • Bathrooms

    2

  • 1/2 Bathrooms

    1

  • Above Grade Finished Area

    2326.0

  • Basement YN

    NO

  • Cooling YN

    YES

  • Cooling

    Central Air, Ceiling Fan(s), Electric

  • Fireplace YN

    YES

  • Heating YN

    YES

  • Heating

    Electric, Zoned, Heat Pump

  • Main Level Bedrooms

    1

  • Pet friendly

    N/A

Exterior

  • Garage

    Yes

  • Garage spaces

    1

  • Construction Materials

    Frame, Vinyl Siding

  • Parking

    Oversized, Paved, Garage, Parking Lot, Driveway, Attached

  • Patio and Porch Features

    Patio, Porch, Deck, Screened

  • Pool

    No

  • Waterfront YN

    NO

  • View

    Trees/Woods

Area & Lot

  • Lot Features

    Wooded, Cleared

  • Lot Size(acres)

    1.0

  • Lot Size(square feet)

    43,560

  • Property Type

    Residential

  • Property Sub Type

    Single Family Residence

  • Architectural Style

    Colonial, Coastal

Price

  • Sales Price

    $465,000

  • Tax Amount

    $2,323

  • Sq. Footage

    2,326

  • Price/SqFt

    $199

HOA

  • Association

    No

School District

  • Elementary School

    N/A

  • Middle School

    N/A

  • High School

    N/A

Property Features

  • New Construction

    NO

  • Senior Community YN

    NO

  • Sewer

    Septic Tank

  • Tax Lot

    1B

  • Water Source

    Well

Schedule a Showing

Showing scheduled successfully.

<
>
IN PERSON
VIA CHAT

What is 3 + 4 ?


Change time

Mortgage calculator

Estimate your monthly mortgage payment, including the principal and interest, property taxes, and HOA. Adjust the values to generate a more accurate rate.

Your payment

Principal and Interest:

$

Property taxes:

$

HOA fees:

$

Total loan payment:

$

Total interest amount:

$

Location

County

WICOMICO

Elementary School

Middle School

High School

Listing Courtesy of Nicole Schreibstein Abbott, Northrop Realty

RealHub Information is provided exclusively for consumers' personal, non-commercial use, and it may not be used for any purpose other than to identify prospective properties consumers may be interested in purchasing. All information deemed reliable but not guaranteed and should be independently verified. All properties are subject to prior sale, change or withdrawal. RealHub website owner shall not be responsible for any typographical errors, misinformation, misprints and shall be held totally harmless.

Agent Ali Candelas

Salesperson, Realtor

Ali Candelas

Call Ali today to schedule a private showing.


* Listings on this website come from the FMLS IDX Compilation and may be held by brokerage firms other than the owner of this website. The listing brokerage is identified in any listing details. Information is deemed reliable but is not guaranteed. If you believe any FMLS listing contains material that infringes your copyrighted work please click here to review our DMCA policy and learn how to submit a takedown request.© 2024 FMLS.
Fully renovated 4-bed, 2.5-bath home on almost an acre! This home features TWO primary suites both on the main level as well as one upstairs.  Everything has been completely renovated including:  New Roof, New HVAC, New HWH, New Windows, New LVP Floors Downstairs, New Carpet Upstairs, Renovated Kitchen with Granite Countertops, Gorgeous Upgraded Bathrooms Including Walk-In Shower, Newly Added Four Seasons Sun Porch, Epoxy Floors in Garage, and Freshly Painted Walls Throughout.  

Additional features include a gas fireplace, expansive peninsula with breakfast bar, spacious walk-in closets, beautifully tiled rain shower, oversized soaking tub, open floor plan, stainless steel appliances, generously sized bedrooms, abundant natural light, and a convenient mudroom off the attached garage. Outside, enjoy a large driveway with an additional parking pad, fenced yard, and spacious rear deck overlooking the flat, tree-lined backyard.

The location is a dream! Hidden Acres offers the tranquility and space of a rural setting with everything Salisbury offers within easy reach. Convenient to Routes 13 and 50, Salisbury Airport, and area amenities, plus a short drive to Ocean City’s beaches and attractions.

30827 WARD ROAD

Message successfully sent.

What would you like to know?

What is 3 + 4 ?

I agree to receive email communication and understand I can unsubscribe at any time.

I agree to be contacted by Charis Realty Group - Christine Issler, Broker via call, email, and text for real estate services. To opt out, you can reply 'stop' at any time or reply 'help' for assistance. You can also click the unsubscribe link in the emails. Message and data rates may apply. Message frequency may vary. Privacy Policy

Related Properties

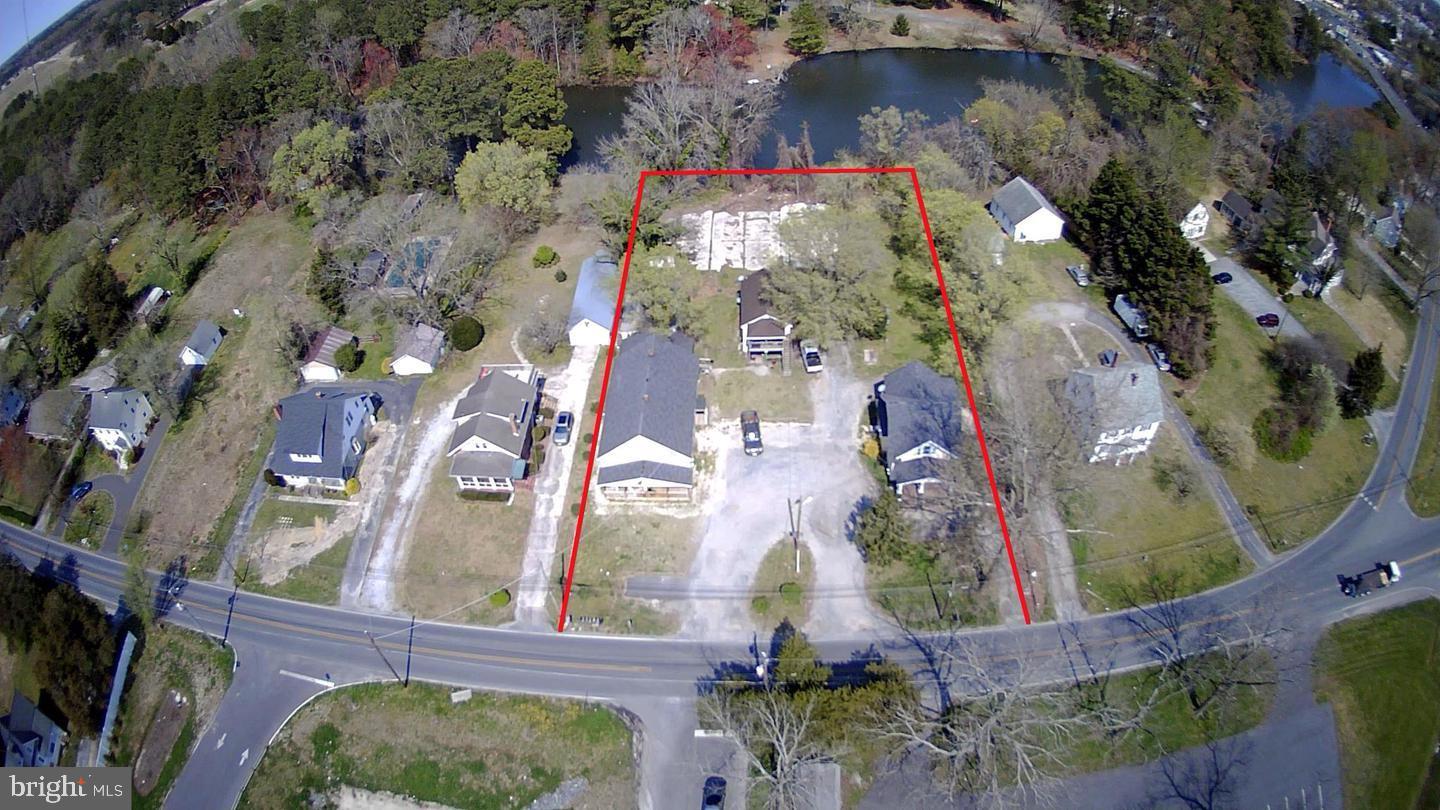
**Prime Development Opportunity With Rare Waterfront Potential!**
These two parcels-28646 and 28650-totaling 1.15 acres, consist of 8 units and are in the final phase of annexation into the city of Salisbury. Once complete, you’ll gain access to public water and sewer along with zoning that allows up to 12 units per acre, opening the door to a wide range of possibilities.

28650 currently has a single family home with 28646 having two multifamily properties.   Please note, not all units are currently rented or rentable.  

Whether you envision a standout single-family residence with expansive grounds, a collection of premium townhomes, or high-demand multifamily buildings to capitalize on Salisbury’s strong rental market, this property offers the flexibility to bring your vision to life. Preliminary concepts for 12 townhomes have already been drafted, and additional layouts, plats, and plans are available upon request.

With direct frontage on a tranquil lake, the site is ideally suited for a true waterfront community—perfect for creating desirable living spaces with natural views and outdoor amenities.

The property is currently improved with 8 units and is professionally managed.
#MDWC2020928

SALISBURY

28650 OLD QUANTICO ROAD

10 Beds

7 Baths

6,048 Sq.Ft.

$379,900

MLS#: MDWC2020928

Lovely 4 bedroom 2.5 bath home located in the Elk Creek neighborhood. The sunroom features vaulted ceilings and a gas fireplace. Ample room for entertaining both indoors and outdoors. There is even potential for you to expand into the walk-up attic. Solar panels add a huge perk of extremely reduced electric bills!
#MDWC2024406

SALISBURY

4181 ELK CREEK DRIVE

4 Beds

2 Baths

2,588 Sq.Ft.

$405,000

MLS#: MDWC2024406

Welcome to this spacious 4-bedroom, 3-bath home situated on a desirable corner lot in a quiet Salisbury neighborhood. Offering plenty of room to spread out, this home features generously sized rooms, abundant storage, and two fireplaces that add warmth and character to the living spaces. The upgraded kitchen features modern appliances and ample space for cooking and entertaining.

The primary suite provides a comfortable retreat with a double vanity and large walk-in closet, while a second master suite offers added flexibility with two walk-in closets—perfect for guests, extended family, or a private retreat. All bedrooms are generously sized, providing plenty of room for family and guests.

A one-car garage is conveniently located around the back of the home. Enjoy a peaceful neighborhood setting while remaining close to shopping, restaurants, parks, and major highways for an easy commute. The nearest elementary school is approximately 2 miles away. A great combination of space, versatility, location, and convenience!
#MDWC2024328

SALISBURY

1119 GRANBYS RUN

4 Beds

3 Baths

2,096 Sq.Ft.

$425,000

MLS#: MDWC2024328
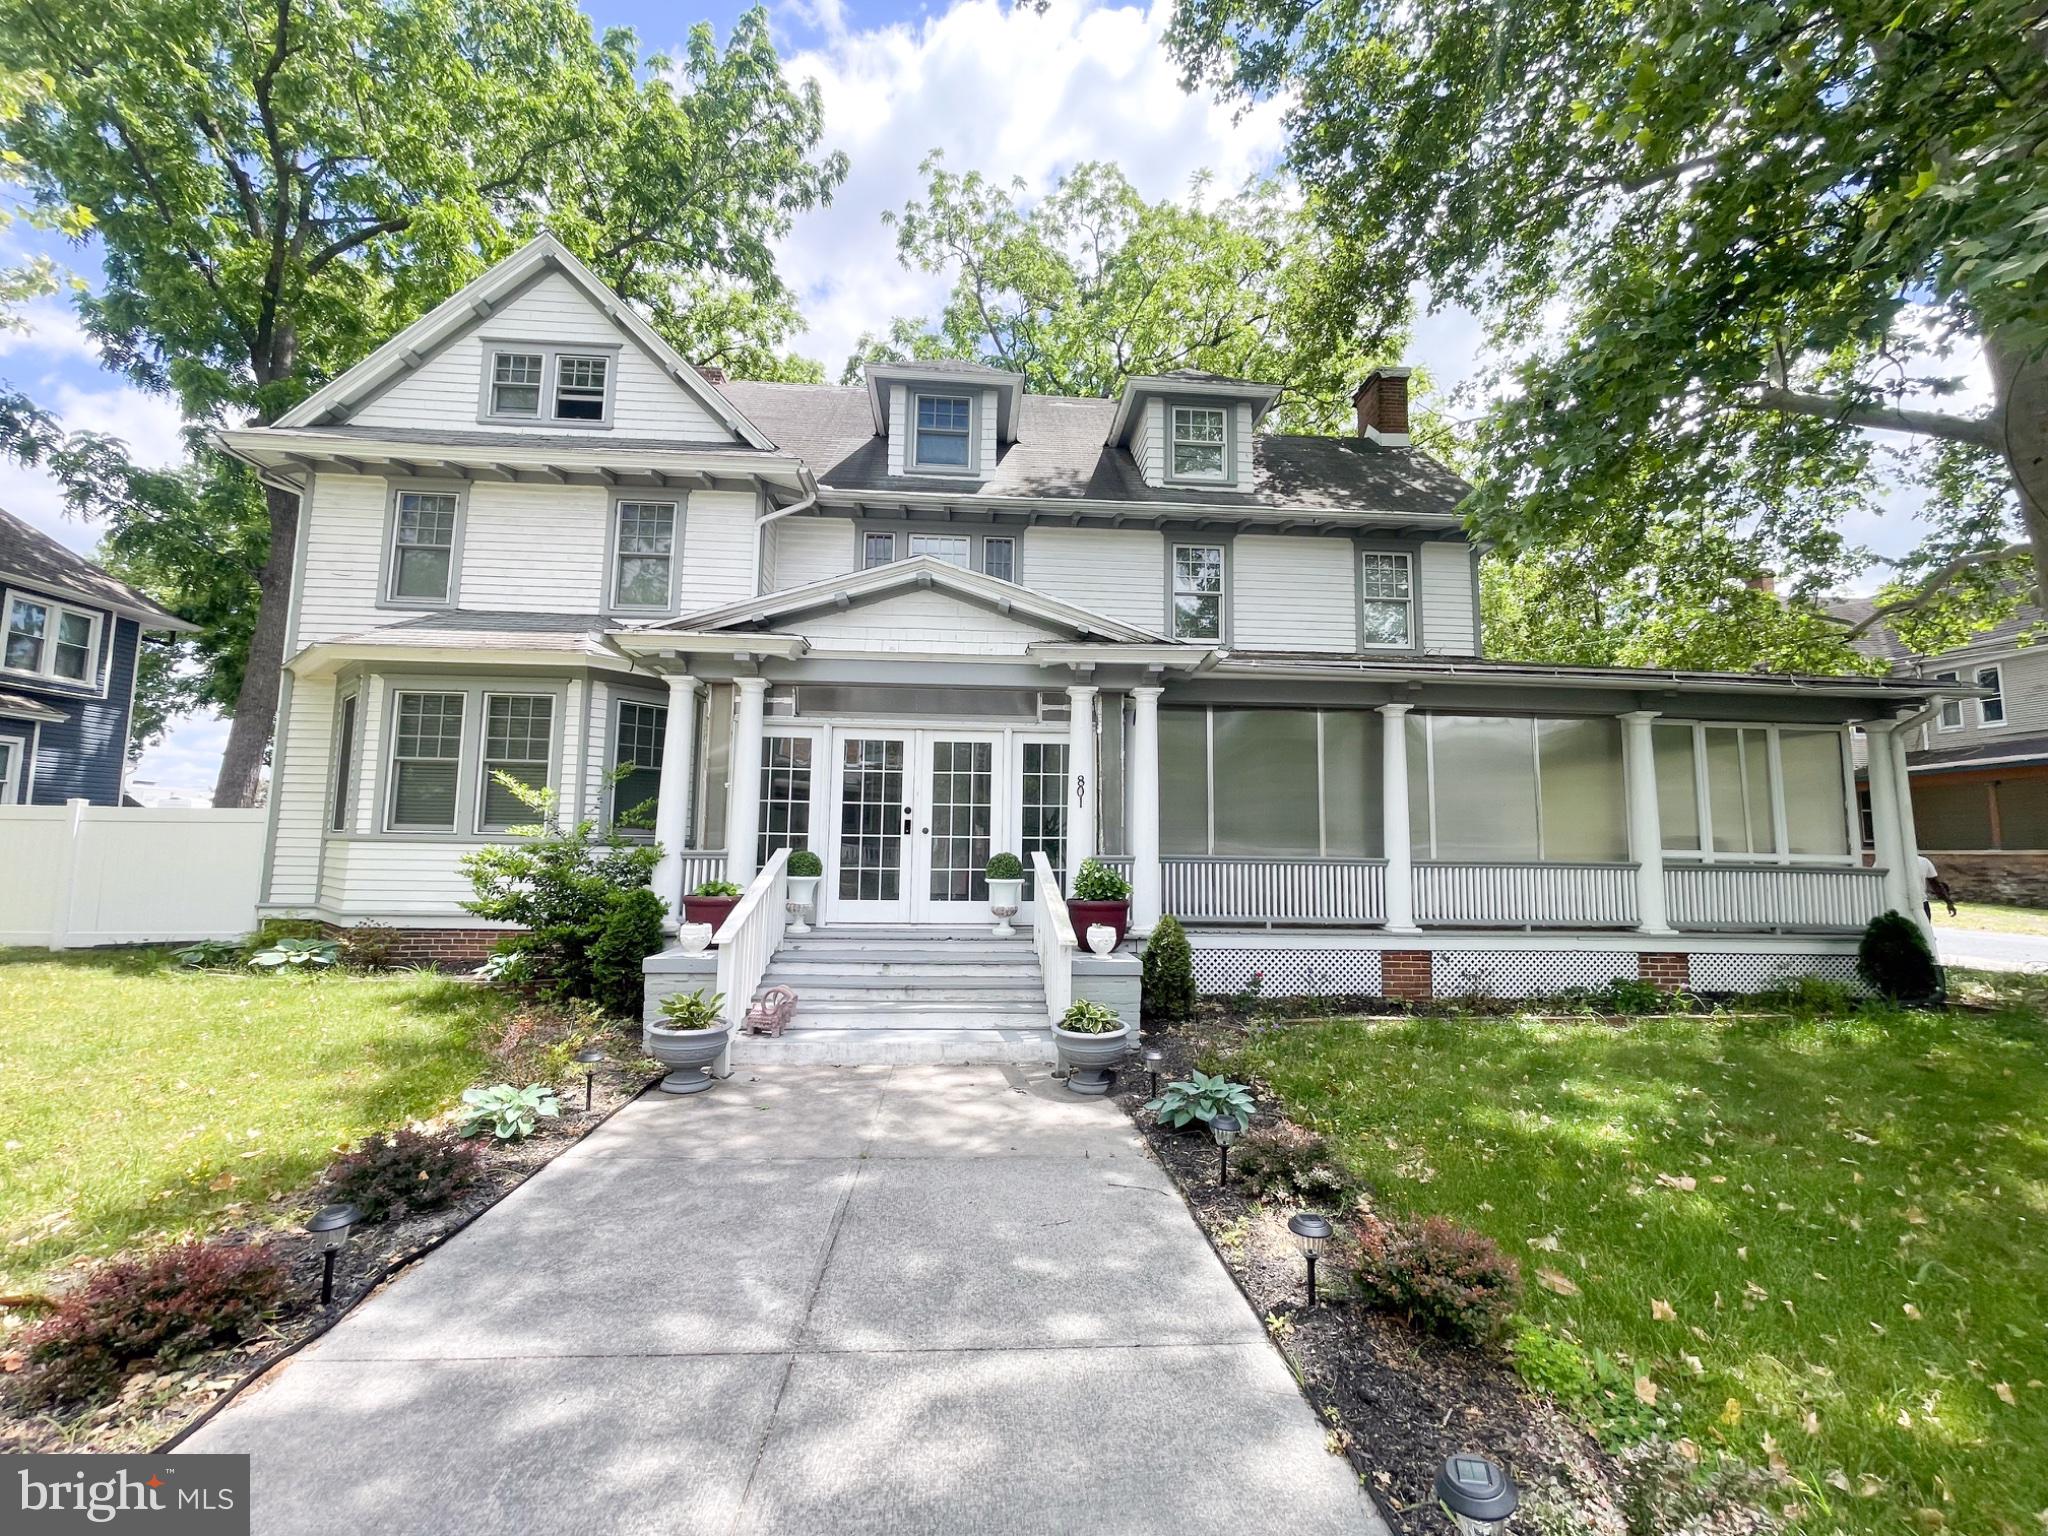
Stunning 3-Story Colonial situated on a fully fenced corner lot in the heart of Salisbury! This spacious home offers 8 bedrooms and 6 bathrooms, including two bedrooms with private en-suite baths. The third-floor apartment provides an excellent opportunity for rental income, guest accommodations, or multi-generational living.
Inside, you’ll find a beautifully remodeled kitchen, with most bathrooms also thoughtfully updated. The home features an expansive layout with a large dining area, elegant foyer, spacious living room, and an incredible wraparound porch perfect for relaxing or entertaining.
Conveniently located near shopping, dining, schools, and everything Salisbury has to offer, this unique property combines charm, space, and investment potential all in one.
#MDWC2022866

SALISBURY

801 N DIVISION

6 Beds

6 Baths

3,514 Sq.Ft.

$470,000

MLS#: MDWC2022866
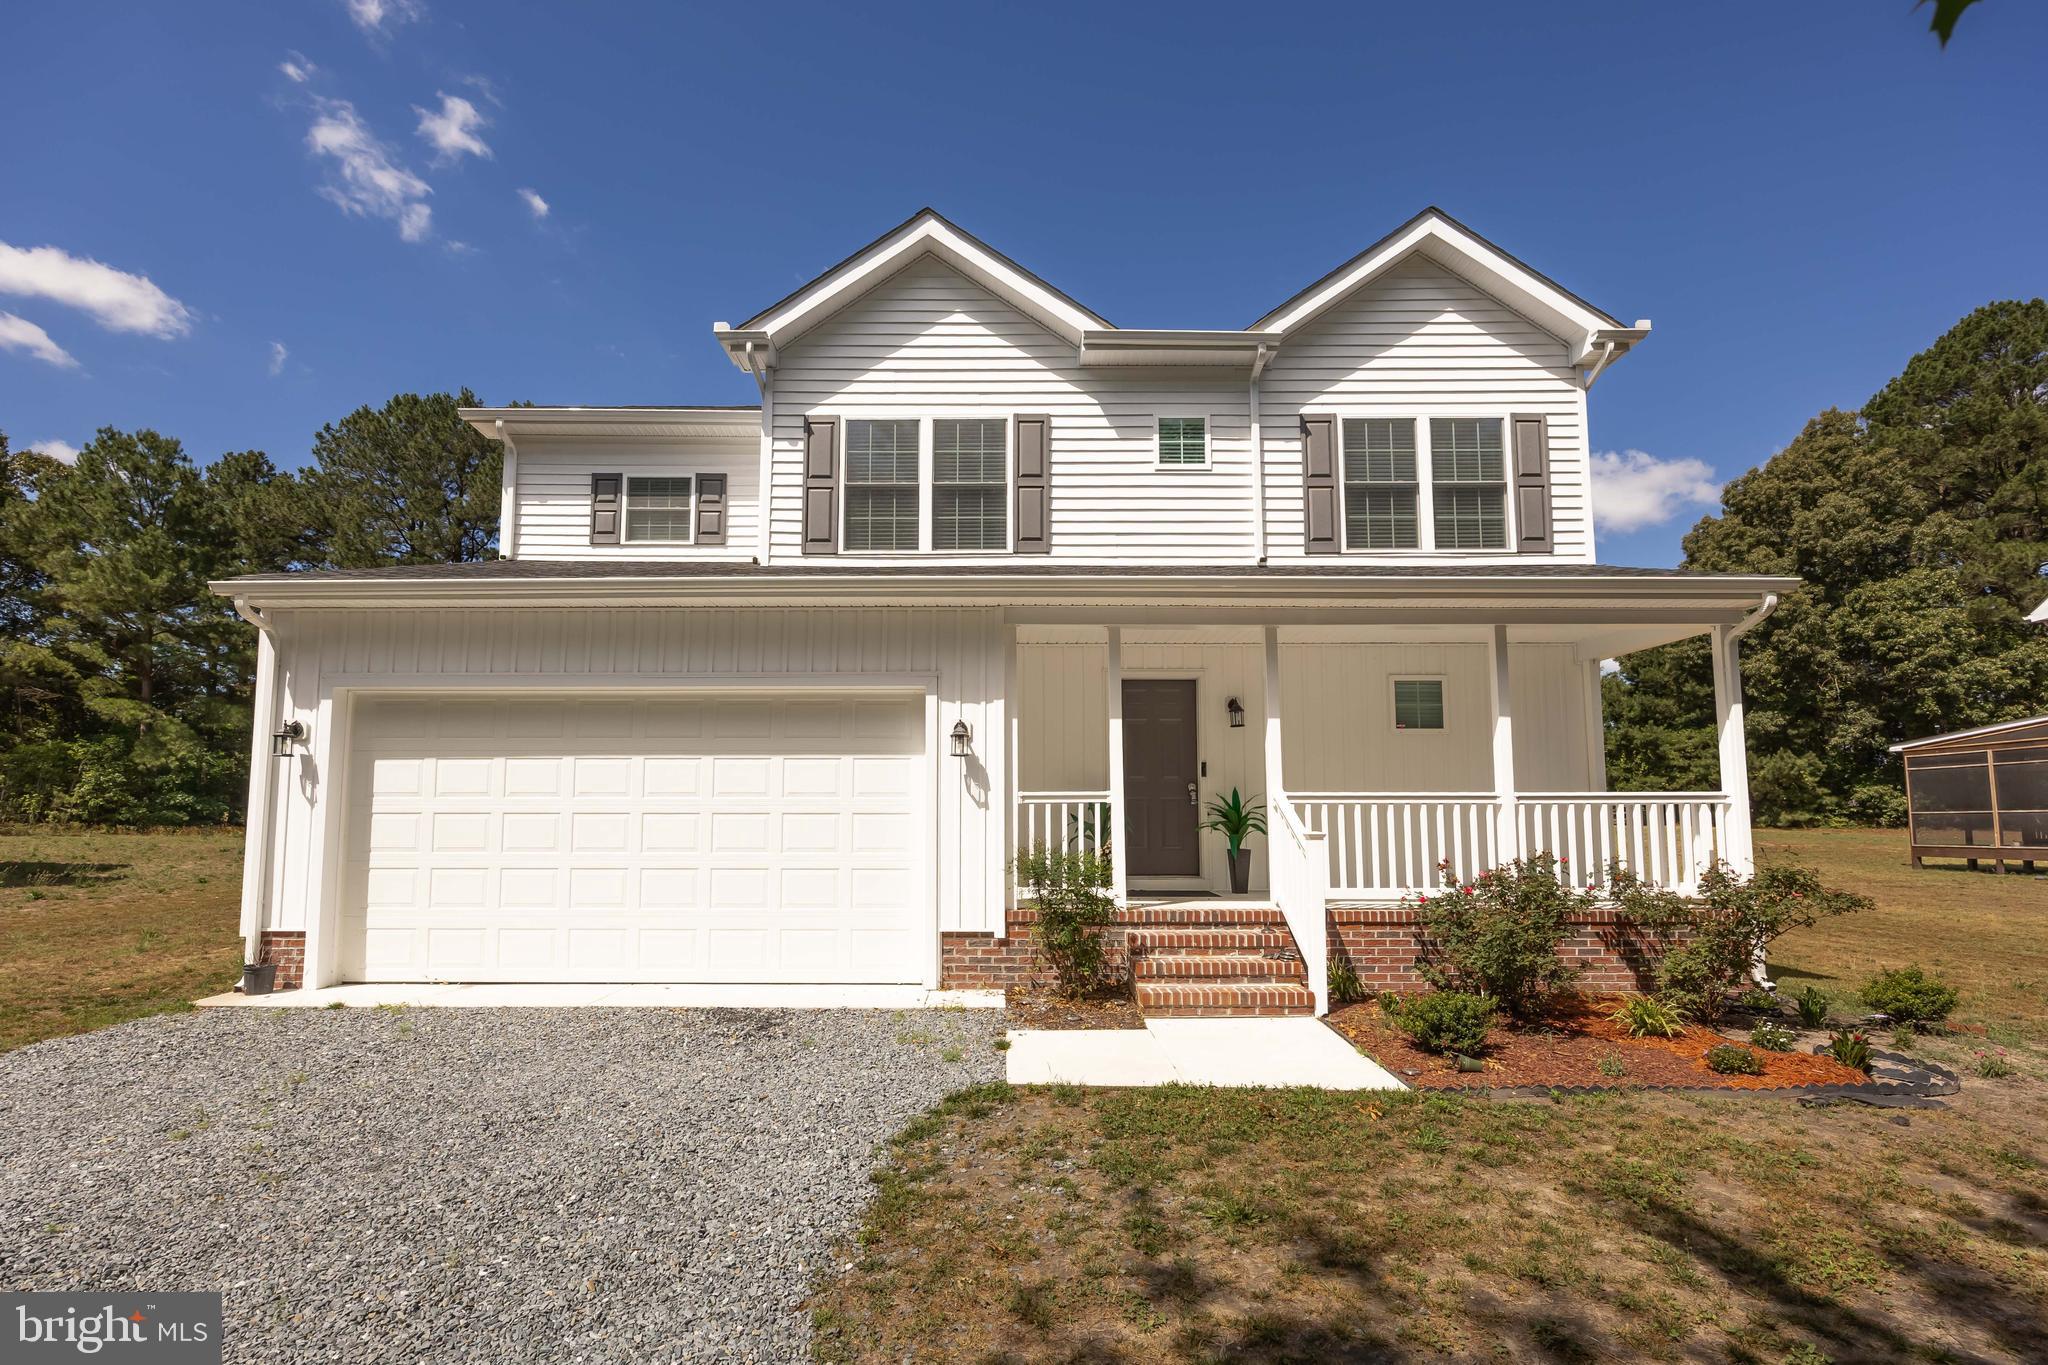
Welcome to 914 S Park Dr!!!  Located in Salisbury near the zoo, park, college and civic center, you'll be moments away from all Salisbury has to offer without paying city taxes!!! Built in 2024 and still looking pristine, this beauty features 4 Bedrooms, 2.5 Bath home is sure to please. At nearly 1800 Sf this home features an open floorplan with ample room for living, kitchen, and Dining. The high-end finishes include LVP flooring, Granite Counters, quality cabinetry and SS appliances. Perfect for both day-to-day living and entertaining larger gatherings. Head upstairs where you'll find 4 Bedrooms, one being an Owners suite and three others that sufficient in size and are serviced by a second bathroom. There is a large laundry area with a High efficiency Washer/Dryer set up for your convenience. Heading out to the two car garage you be pleased with the ample space it provides. The garage is currently being used for a workout area which shows the versatility of the space. Step out on to the back deck where you'll find a yard large enough for entertaining but also secluded enough for you to unwind.  This gem won't last long
#MDWC2023372

SALISBURY

914 S PARK DRIVE

4 Beds

2 Baths

1,790 Sq.Ft.

$399,900

MLS#: MDWC2023372

BRING YOUR OFFER!!!
Welcome to this beautifully crafted newly built home, offering modern design, comfort, and convenience in a prime location. Ideally situated just 8 minutes from TidalHealth, this home is perfect for those seeking easy access to work, shopping, and local attractions.
The first floor features a spacious living area with hardwood floors that flow seamlessly into a well-appointed kitchen, complete with stainless steel appliances, soft-close cabinets, 42-inch wall cabinets, a double sink, stylish cabinetry, and a walk-in pantry. A flexible first-floor room can serve as an office, guest room, or den.
Upstairs, the primary suite offers comfort and privacy with a spa-inspired bath featuring a jacuzzi tub, walk-in shower, double vanity, and a generous walk-in closet. Three additional bedrooms share a full bath, and an upstairs laundry with utility sink adds everyday convenience.
Enjoy being just minutes from everything Salisbury has to offer - including 9 minutes to Salisbury Zoo, 10 minutes to Salisbury University, 7 minutes to downtown Salisbury, and easy access to shopping like Walmart (15 minutes) and ACME Markets (9 minutes) and 45 minutes to Ocean City beaches.
The property is fully fenced with a custom wood fence and includes a concrete driveway. The home sits on a nicely sized lot - perfect for barbecues and outdoor activities. A detached one-car garage and ample parking complete this home.
A perfect blend of style, space, and modern living in a highly convenient location!
#MDWC2022412

SALISBURY

1107 MINEOLA AVENUE

5 Beds

2 Baths

3,260 Sq.Ft.

$506,999

MLS#: MDWC2022412

Historic charm meets Modern Living in the heart of Salisbury.  Step into the timeless charm of 1925 with all the comforts of today in this beautifully renovated historic home.  Thoughtfully updated from top to bottom, this home preserves the character and craftsmanship of its era while incorporating the modern features today's buyers are looking for.  Original hardwood floors have been preserved wherever possible, adding warmth and character throughout the home.  A stunning stained glass window provides another special reminder of the homes historic roots.
The renovation includes all new windows, updated electrical and plumbing and a modern kitchen featuring stainless steel appliances.  The attic has been transformed  to provide approximately 400 additional square feet of living space, creating valuable room for an office, playroom, studio or flexible living area.
One of the home's most distinctive features is its unique Jack-and-Jill bathroom, thoughtfully designed to serve two rooms.  Each room has its own private toilet and sink, while the occupants share a central bathtub/shower -an arrangement that offers both convenience and privacy.
Outside, enjoy a beautiful fenced- in yard in an exceptionally charming neighborhood surrounded by historic homes.  The setting offers a wonderful sense of community while remaining conveniently close to everything Salisbury has to offer.
Location is another major highlight.  This property is approximately 2 blocks from Salisbury University, close to Tidal Health Peninsula Regional, and just a short distance from downtown Salisbury, providing convenient access to education, healthcare, restaurants , shopping, entertainment,  and local amenities.
With its combination of historic character, extensive modern updates, distinctive design features, and an outstanding Salisbury location, this home offers a rare opportunity to enjoy the best of old and new.
#MDWC2024770

SALISBURY

1000 CAMDEN AVENUE

4 Beds

3 Baths

2,832 Sq.Ft.

$499,900

MLS#: MDWC2024770
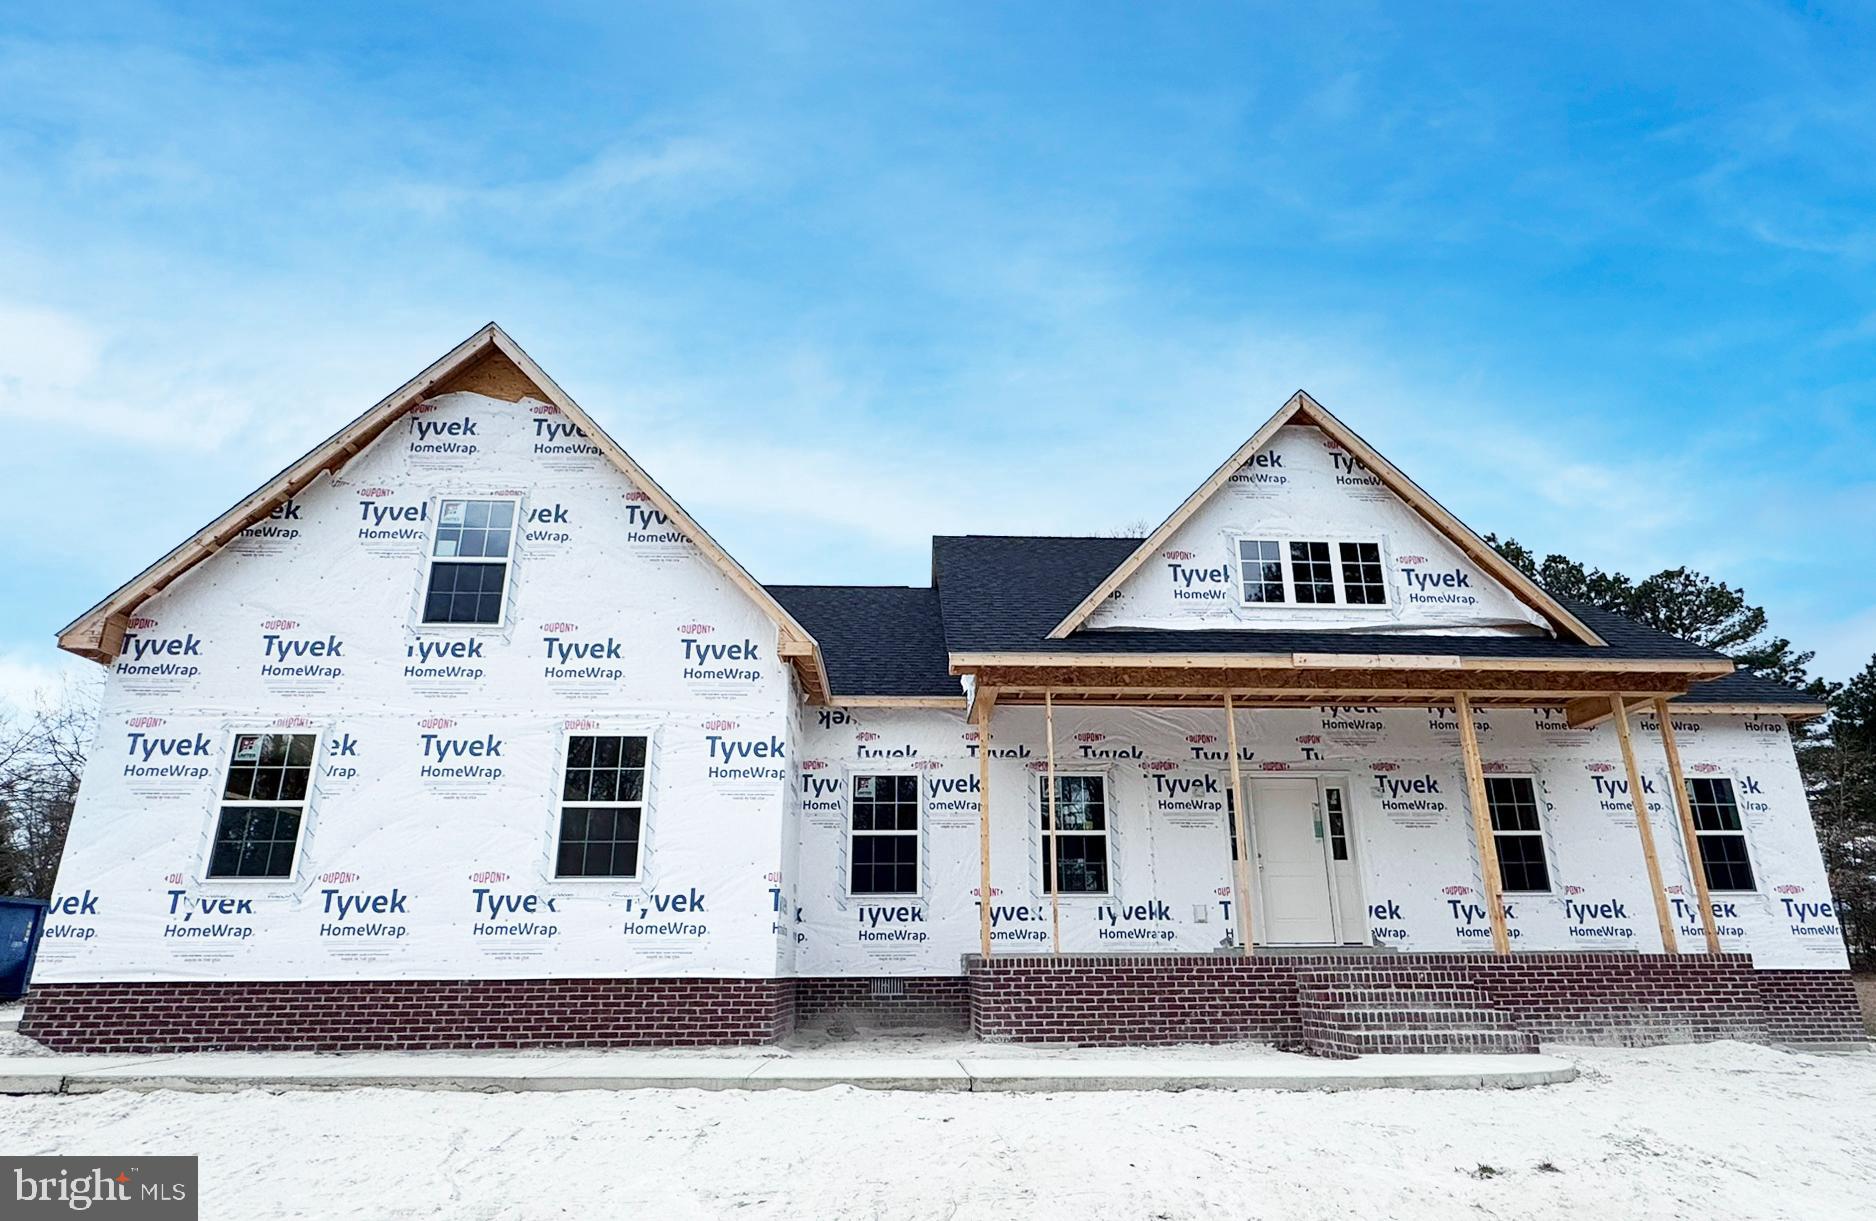
$10,000 Builder Incentive with acceptable offer! * * * Why buy a pre-owned home when you could own this BRAND NEW home ?! * * *  Contemporary with Craftsman touches - the ever-poplar Dutchman floorplan! Huge open floorplan with dream kitchen - granite counters, stainless steel appliance kitchen appliance package - breakfast room, and spacious great room. Formal dining room - or flex room - choose how you use. Upgrades galore included in the standard price - LVP flooring through dining/great room/kitchen, bathrooms; granite kitchen counters, quality cabinetry. First floor master bedroom w/full, ensuite bath, walk-in closet, double vanity. 2 additional first-floor bedrooms, and a 2nd full bath. Upstairs, large bonus room could function as a rec room, office, exercise space - whatever you like! Owner is a licensed realtor. NO City tax Owner is licensed realtor; agent has financial interest. Sizes, taxes approximate. Renderings/photos/floorplans are for reference ONLY and may show options and upgrades not included in list price.
#MDWC2021636

SALISBURY

918 S PARK DRIVE

3 Beds

2 Baths

2,272 Sq.Ft.

$469,990

MLS#: MDWC2021636

Welcome to 7013 Ashworth Court located in the beautiful East side neighborhood of a Heather Glen. This home features a spacious four-bedroom, two-and-a-half-bath home situated on a private cul-de-sac with approximately 1.02 acres in Salisbury. Offering approximately 2,325 square feet of living space, this well-maintained property combines generous indoor living areas, exceptional storage, and an inviting outdoor setting.  This home also features a PFAS whole home water treatment system that is under maintenance warranty until 2029.

The main level features a formal dining room, a comfortable living room, and an updated kitchen with new countertops, stainless-steel appliances, abundant cabinetry, and a breakfast bar with space for casual seating. Just beyond the kitchen is a bright 14-by-14 Florida room with its own ductless heating and air-conditioning system, creating a comfortable space to enjoy throughout the seasons. Also located on the first floor is a laundry room and beautiful half bathroom. 

Upstairs, the spacious primary suite includes a private bathroom and walk-in closet. Three additional bedrooms, a full hall bathroom, a flexible landing or sitting area complete the second floor. Permanent stairs provide access to a large, full-length attic, offering outstanding storage and future possibilities.

Outside, enjoy the expansive 30-by-14 paver patio, fenced backyard area, irrigation system, mature landscaping, and a separate 16-by-12 storage shed. An oversized two-car garage and extra-long blacktop driveway provide plenty of room for vehicles, equipment, and guests. Additional improvements include remodeled bathrooms with updated countertops, faucets, and toilets, a new water-softener system, whole-house water filtration, and a new crawl-space vapor barrier installed in May 2024. 

With abundant living space, extensive storage, and more than an acre of land, this property offers a wonderful combination of comfort, functionality, and room to enjoy both indoors and out. Call today to schedule your private showing!
#MDWC2023822

SALISBURY

7013 ASHWORTH COURT

4 Beds

2 Baths

2,325 Sq.Ft.

$399,900

MLS#: MDWC2023822

This house comes with a REDUCED RATE as low as 6.75% (APR 7.292%) as of 10/09/2026 through List & Lock™. This is a seller paid rate-buydown that reduces the buyer’s interest rate and monthly payment. Terms apply, see disclosures for more information.

Nestled in the serene community of West Nithsdale, this stunning contemporary residence offers a blend of luxury and comfort, perfect for those seeking an elevated lifestyle. Spanning 2,700 square feet, this home features four spacious bedrooms and two and a half bathrooms, ensuring ample space for relaxation and entertainment.

The main level offers a comfortable and functional layout with hardwood floors, a formal dining room, office and a spacious kitchen featuring granite countertops, abundant storage and a double pantry. The kitchen opens to the inviting living area, where a gas fireplace creates a warm gathering space and a newly added mini bar provides the perfect finishing touch for entertaining family and friends.

Upstairs, the spacious primary suite features a walk-in closet and private bath with a jetted tub and separate shower. Three additional bedrooms, a conveniently located second-floor laundry room, bonus room and a walk-up attic provide plenty of room and valuable storage space and also the potential for finishing for more square footage. 

The home has also benefited from several recent improvements, including a new water conditioning system, new washer, dryer and dishwasher, as well as a brand-new septic system adding convenience and peace of mind for the next owner.

Step outside and you'll find a backyard designed for enjoying the Eastern Shore lifestyle. The in-ground pool is professionally serviced and maintained by SeaGlass, while the screened porch, composite deck, patio and hot tub provide multiple spaces to relax, entertain and enjoy the outdoors. A two-car attached garage adds even more convenience and storage.

Located in the desirable West Nithsdale community, residents have access to neighborhood amenities including tennis and basketball courts, playground areas and a community pier/dock.

With generous living space, numerous recent upgrades, a fantastic outdoor entertaining setup and a great location in an established Salisbury community.
#MDWC2024824

SALISBURY

5568 ROYAL MILE BOULEVARD

4 Beds

2 Baths

2,700 Sq.Ft.

$549,999

MLS#: MDWC2024824

Send a message

Message successfully sent.

Your message

What is 3 + 4 ?

Reason for contacting?

I agree to receive email communication and understand I can unsubscribe at any time.

I agree to be contacted by Charis Realty Group - Christine Issler, Broker via call, email, and text for real estate services. To opt out, you can reply 'stop' at any time or reply 'help' for assistance. You can also click the unsubscribe link in the emails. Message and data rates may apply. Message frequency may vary. Privacy Policy

Sign Out

Virtual Assistant

Would you like to take the next step with this property? We can help you schedule a showing or virtual tour, or send you more details.

Yes, I would like more information.

Thank You for Your Reply, One of Our Agents will contact you as soon as possible

No, maybe later.

Thank you, you can always contact me via email, phone number or through the contact form.

Realhub AI

Lucy - Your AI-Powered Realtor

Update Your Temporary Password

Personalize your search

Enter your email and we'll notify you immediately when new listings match what you're looking for.

or enter email address

Already have an account ? Login here

Continue your home search

I agree to receive communications and understand I can unsubscribe at any time.

I agree to be contacted by Charis Realty Group - Christine Issler, Broker via call, email, and text for real estate services. To opt out, you can reply 'stop' at any time or reply 'help' for assistance. You can also click the unsubscribe link in the emails. Message and data rates may apply. Message frequency may vary. Privacy Policy

Already have an account ? Login here

We use cookies

We use cookies primarily for analytics to enhance your experience. By accepting, you agree to our use of these cookies. You can manage your preferences or learn more about our cookies policy.