
Features & Amenities

Interior

  • Other Interior Features

    Elevator

  • Total Bedrooms

    1

  • Bathrooms

    1

  • Above Grade Finished Area

    839.0

  • Basement YN

    NO

  • Cooling YN

    YES

  • Cooling

    Heat Pump, Electric

  • Heating YN

    YES

  • Heating

    Electric, Heat Pump

  • Main Level Bedrooms

    1

  • Pet friendly

    Cats OK, Dogs OK, Yes

Exterior

  • Garage

    Yes

  • Garage spaces

    1

  • Construction Materials

    Concrete

  • Other Exterior Features

    Barbecue

  • Parking

    Garage, Assigned, Underground, Community Structure

  • Pool

    Yes

  • Pool Features

    Community

  • Waterfront YN

    NO

Area & Lot

  • Property Type

    Residential

  • Property Sub Type

    Condominium

  • Architectural Style

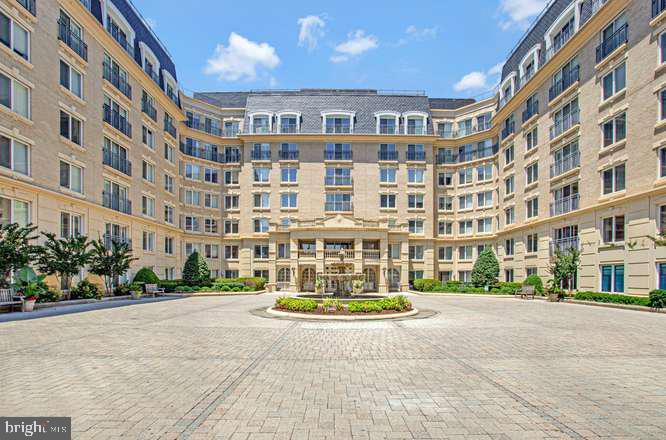
    Beaux Arts

Price

  • Sales Price

    $475,000

  • Tax Amount

    $4,748

  • Sq. Footage

    839

  • Price/SqFt

    $566

HOA

  • Association

    No

School District

  • Elementary School

    N/A

  • Middle School

    N/A

  • High School

    N/A

Property Features

  • New Construction

    NO

  • Accessibility Features

    Accessible Doors, Accessible Hallway(s), Accessible Elevator Installed

  • Association Amenities

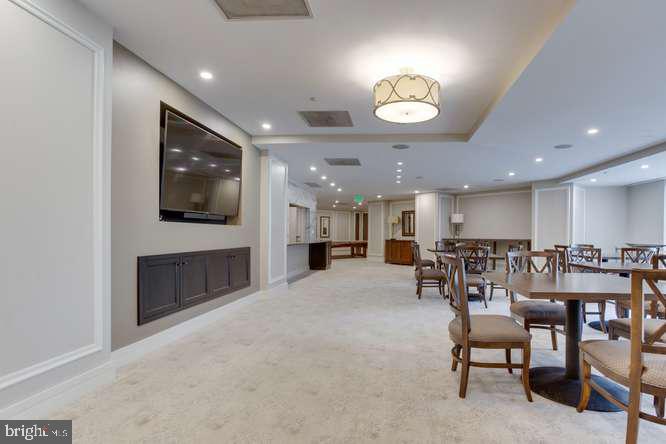
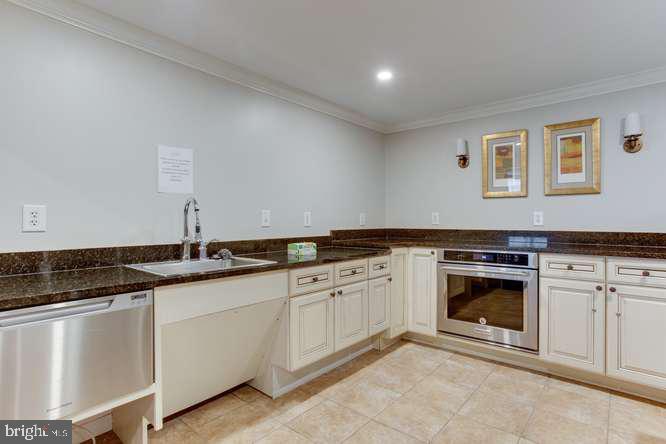
    Dog Park, Meeting Room, Party Room, Security, Elevator(s), Fitness Center

  • Senior Community YN

    NO

  • Sewer

    Public Sewer

  • Water Source

    Public

Schedule a Showing

Showing scheduled successfully.

<
>
IN PERSON
VIA CHAT

What is 3 + 4 ?


Change time

Mortgage calculator

Estimate your monthly mortgage payment, including the principal and interest, property taxes, and HOA. Adjust the values to generate a more accurate rate.

Your payment

Principal and Interest:

$

Property taxes:

$

HOA fees:

$

Total loan payment:

$

Total interest amount:

$

Location

County

ANNE ARUNDEL

Elementary School

Middle School

High School

Listing Courtesy of Elizabeth A Heinsohn, Long & Foster Real Estate, Inc.

RealHub Information is provided exclusively for consumers' personal, non-commercial use, and it may not be used for any purpose other than to identify prospective properties consumers may be interested in purchasing. All information deemed reliable but not guaranteed and should be independently verified. All properties are subject to prior sale, change or withdrawal. RealHub website owner shall not be responsible for any typographical errors, misinformation, misprints and shall be held totally harmless.

Agent Ali Candelas

Salesperson, Realtor

Ali Candelas

Call Ali today to schedule a private showing.


* Listings on this website come from the FMLS IDX Compilation and may be held by brokerage firms other than the owner of this website. The listing brokerage is identified in any listing details. Information is deemed reliable but is not guaranteed. If you believe any FMLS listing contains material that infringes your copyrighted work please click here to review our DMCA policy and learn how to submit a takedown request.© 2024 FMLS.
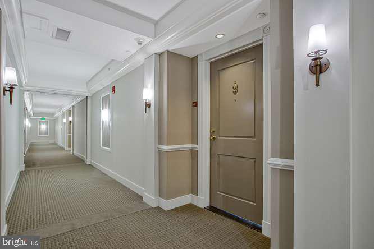
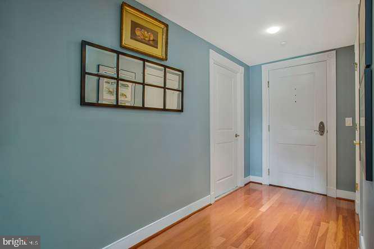
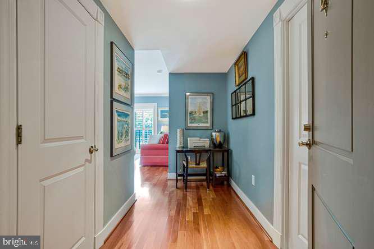
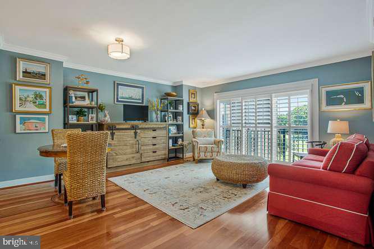
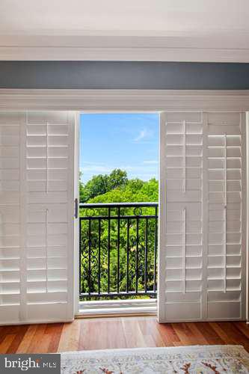
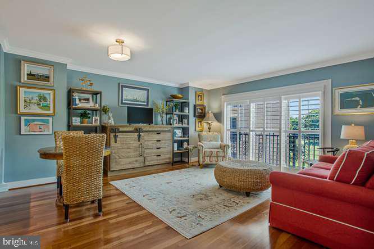
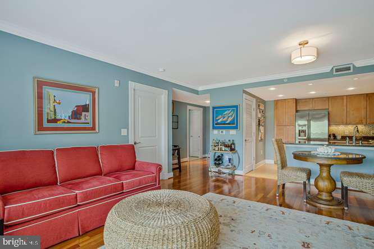
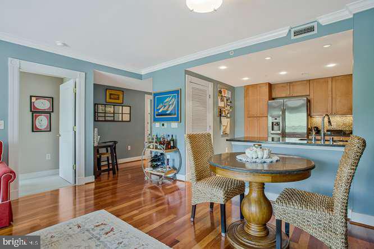
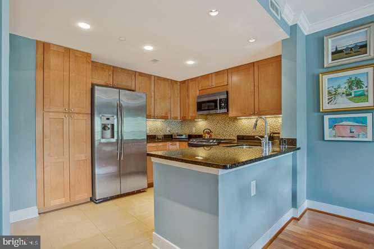
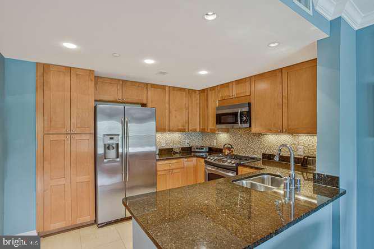
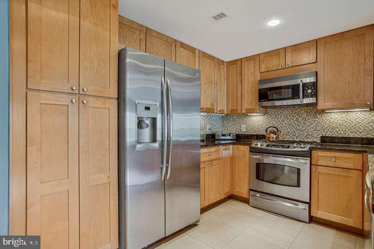
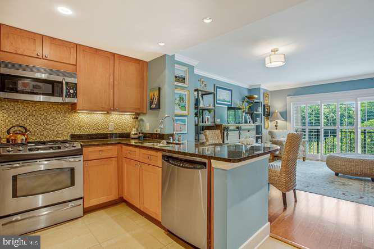
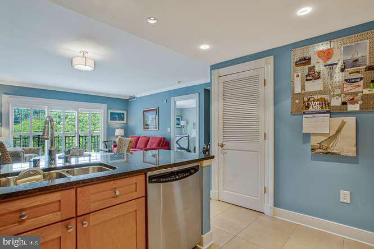
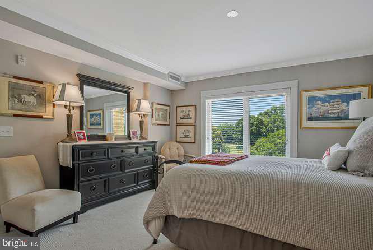
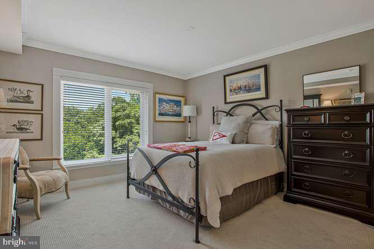
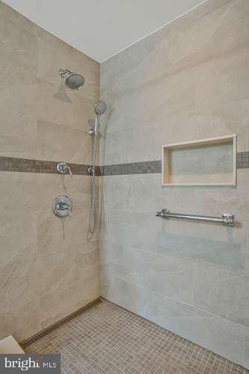
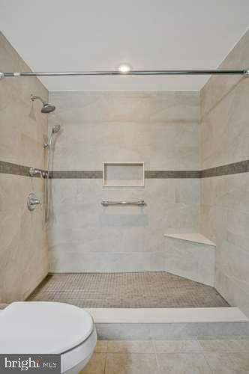
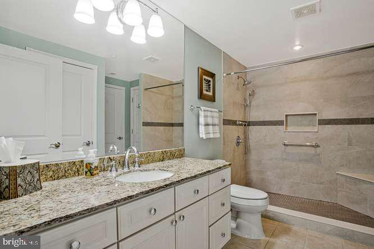
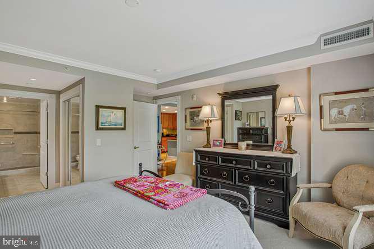
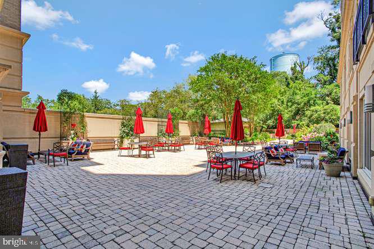
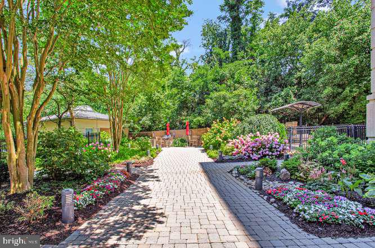
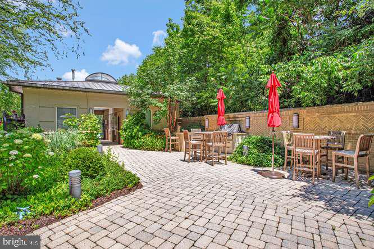
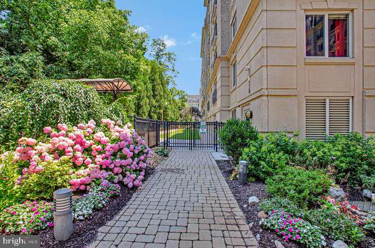
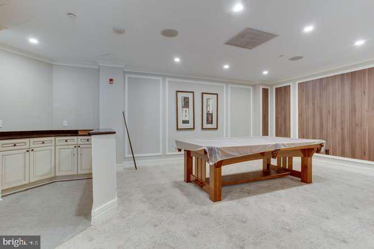
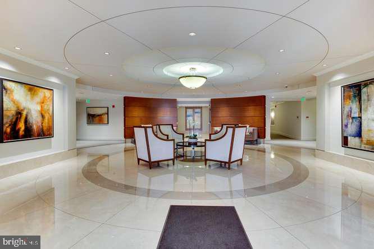
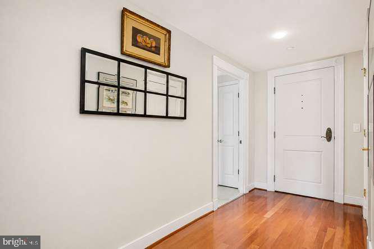
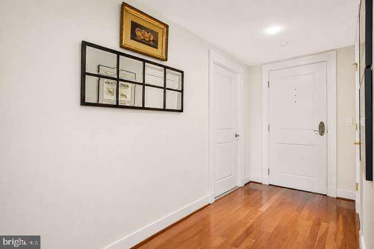
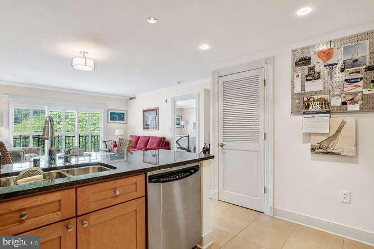
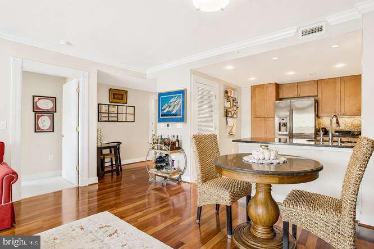
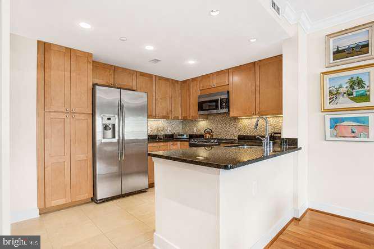
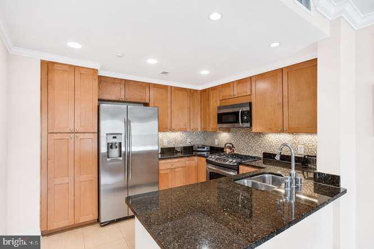
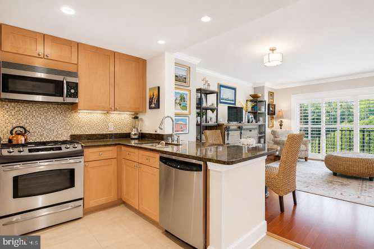
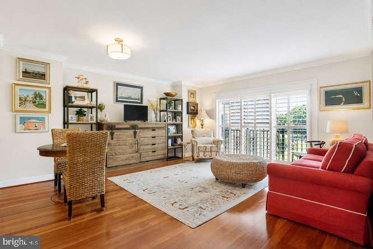
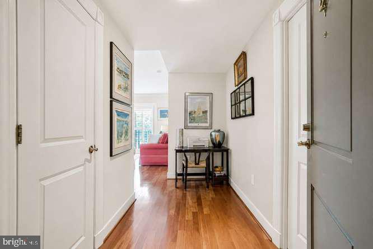
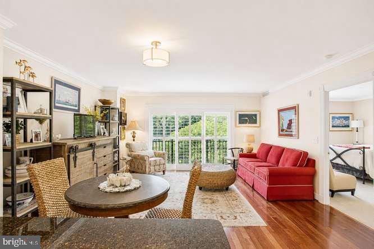
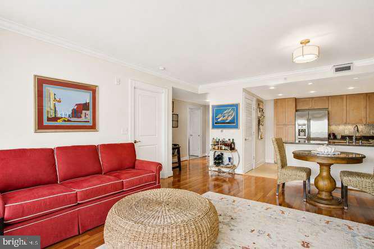
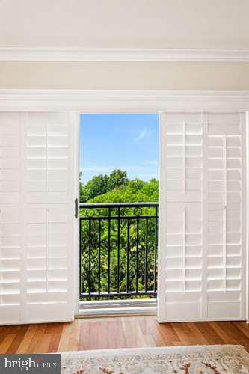
Motivated Seller!! Discover the perfect blend of comfort and convenience in this charming 1-bedroom, 1-bathroom condo, ideally situated in the vibrant Park Place community. Built in 2007, this unit features an entry-level bedroom and elevators in the building for easy access. Faces West for sunset views. Enjoy modern living with a fully equipped kitchen boasting a built-in microwave, gas oven/range, dishwasher, and refrigerator, making meal prep a delight. Upgraded Bosch HVAC,The bathroom walk-in shower has been renovated for comfort. Hardwood floors, new carpet in bedroom. Living area is currently blue, bedroom neutral. Photos at end depict if painted off-white for perspective. Step outside to a community oasis, with a refreshing pool and back patio, perfect for summer gatherings. Park Place has a Social Committee that organizes speaker series and social events. Safety is paramount with 24-hour security, lobby desk service, and monitored exterior cameras. Located in a thriving neighborhood, you'll appreciate the proximity to restaurants, in-town parks, shopping, and in-town events just blocks away, enhancing your lifestyle. Embrace the community spirit with local events and activities that foster connections. This condo is not just a home; it's a gateway to a fulfilling lifestyle. Luxury living in Historic Annapolis. Don't miss your chance to make it yours!

5 PARK PLACE 431

Message successfully sent.

What would you like to know?

What is 3 + 4 ?

I agree to receive email communication and understand I can unsubscribe at any time.

I agree to be contacted by Charis Realty Group - Christine Issler, Broker via call, email, and text for real estate services. To opt out, you can reply 'stop' at any time or reply 'help' for assistance. You can also click the unsubscribe link in the emails. Message and data rates may apply. Message frequency may vary. Privacy Policy

Related Properties

Welcome to brand-new luxury living at Element at Mill Creek, a new construction community of modern condominiums designed for style, comfort, and convenience. This spacious, light-filled home offers southern exposure and a private balcony with serene views of lush forest retention—perfect for relaxing or entertaining. Inside, enjoy a chef-inspired kitchen with quartz countertops, upgraded cabinetry, stainless steel appliances, and a large center island. The open-concept living and dining areas create a warm, inviting atmosphere ideal for gatherings or quiet evenings. The primary suite features a generous walk-in closet and a spa-style bath with high-end finishes. Additional features include a full-size washer and dryer, included window treatments, ample storage, and reserved parking. As part of the new Element at Mill Creek community, you’ll enjoy low condo fees, resort-style amenities, and the ease of low-maintenance living in a brand-new home. Inquire today about available floor plans and pricing—your perfect new home is waiting!
#MDAA2135394

ANNAPOLIS

76 OLD MILL BOTTOM ROAD N 408

1 Beds

2 Baths

1,076 Sq.Ft.

$514,160

MLS#: MDAA2135394

Spacious Duplex located in Sought After Revell Downs! Over 1800 square feet of Finished Living Space with Recent Updates Including 35 Year Architectural Shingle Roof, Maple Kitchen Cabinets, Granite Counters, Kitchen Appliances, Marble Floor Tile in Kitchen, Ceramic Wall Tile and Vanities in Bathrooms, Luxury Vinyl Plank in Living and Dining Room and New Washer and Dryer. The Main Level Features 3 Bedrooms, Bathroom, Kitchen, Living Room and Separate Dining. Downstairs you have a Big Family Room with a Fireplace, 4th Bedroom, 1/2 Bath and a Huge Storage/Laundry Room. Outside is Nicely Landscaped and Great for Entertaining with a Fully Fenced Back Yard, Big Custom Sundeck, Three Storage Sheds and a Patio. This Wonderful Community is Just minutes from Schools, Annapolis Mall, Riva Festival Shopping Center, Quiet Waters Park, Sandy Point State Park, and downtown Annapolis, with quick access to Route 50, I-97, and the Naval Academy. You can also enjoy the newly completed Broadneck Peninsula Trail with a Multi-Use path that connects the existing Baltimore and Annapolis Trail directly to Sandy Point State Park!
#MDAA2156742

ANNAPOLIS

1660 SECRETARIAT DRIVE

4 Beds

1 Baths

1,872 Sq.Ft.

$419,900

MLS#: MDAA2156742

Nestled in the sought-after Southwoods community just off West Street, this beautifully updated single-family home offers the perfect blend of comfort, style, and convenience with easy access to everything Annapolis has to offer. Inside, luxury vinyl plank flooring flows throughout the inviting two-story floor plan featuring arched entryways, a cozy fireplace, and flexible living spaces designed for today’s lifestyle. The updated kitchen shines with white cabinetry, Corian countertops, stainless steel appliances, pantry storage, and a convenient breakfast bar with seating, all opening to a sunny morning room and family room ideal for everyday living and entertaining. A main-level office or flex space, along with a powder room, adds versatility and function. Upstairs, the spacious primary suite features a private bath, while two additional bedrooms share a well-appointed hall bath. Enjoy outdoor living with a welcoming front porch, private backyard, deck, and off-street driveway parking — all in a location that puts shopping, dining, Historic Annapolis, commuter routes, and waterfront attractions just moments away.
#MDAA2146440

ANNAPOLIS

1529 RITCHIE LANE

3 Beds

2 Baths

1,524 Sq.Ft.

$539,000

MLS#: MDAA2146440

Welcome to 1099 Linden Tree Drive, an incredible opportunity to own a four-bedroom, two-full-bath colonial in the desirable waterfront community of Cape St. Claire! Offering approximately 1,880 finished square feet, this home provides a functional layout with plenty of room for everyday living, working from home and entertaining. Several important updates have already been completed, including a newer roof, well pump, hot water heater, windows, heat pump, gutters, gutter guards and attic insulation. These improvements provide added value while still allowing the next owner the opportunity to personalize the home and make it their own. Outside, enjoy a spacious deck overlooking the fully fenced backyard—perfect for pets, play, gardening or summer gatherings. Cape St. Claire residents enjoy access to multiple community beaches, parks and marinas, while nearby parks offer trails, athletic fields, playgrounds, picnic areas and additional outdoor recreation. Conveniently located near shopping, schools, Route 50, the Chesapeake Bay Bridge, Downtown Annapolis and Maryland’s Eastern Shore, this home offers a wonderful combination of community amenities, outdoor recreation and commuter convenience. Bring your vision and make this Cape St. Claire home your own!
#MDAA2150772

ANNAPOLIS

1099 LINDEN TREE DRIVE

4 Beds

2 Baths

1,880 Sq.Ft.

$475,000

MLS#: MDAA2150772

Back On The Market Through No Fault Of The Seller!! A wonderful second opportunity for buyers who missed it the first time!! Beautifully updated and move-in ready in an ideal Annapolis location! HVAC, ROOF, & HOT WATER HEATER ALL REPLACED APPROX. 2021. This inviting home has been thoughtfully refreshed with updated kitchen finishes, new flooring, fresh interior paint and beautifully updated bathrooms, creating a bright, fresh feel throughout. The main level offers a comfortable, functional layout with generous living and entertaining spaces and a beautifully updated kitchen at the heart of the home. Upstairs, spacious bedrooms and refreshed bathrooms continue the clean, updated feel. Enjoy additional living space and flexibility throughout the home, along with outdoor space perfect for relaxing or entertaining. Ideally located in Annapolis just minutes from Quiet Waters Park, downtown Annapolis, Eastport, shopping, dining and major commuter routes. With so many of the important updates already completed, this home offers an incredible opportunity to move right in and enjoy everything the Annapolis lifestyle has to offer!
#MDAA2155952

ANNAPOLIS

150 QUIET WATERS PLACE

3 Beds

2 Baths

1,752 Sq.Ft.

$449,000

MLS#: MDAA2155952

HUGE PRICE REDUCTION $25,000.00 Welcome Home! Don't let summer slip away before you have the chance to relax by this beautiful pool while enjoying one of the best waterfront views around .This  beautifully Renovated Eastport Marina Condo with Deeded 30’ Slip A 54 & Waterfront Pool. This 3-bed, 2-bath end-unit condo in sought-after Severn House Condominiums blends coastal charm with modern luxury. Nearly every detail has been refreshed or rebuilt—new electrical, premium hardwood flooring throughout, added in-unit laundry, and a fully renovated kitchen featuring butcher-block countertops, stainless-steel appliances, gas range with vent hood, built-in microwave, and designer recessed lighting throughout the home. Custom built-ins include a butler’s pantry and laundry cabinetry for smart, hidden storage. A full wall of sliding glass doors opens to a spacious deck offering peaceful seasonal views of Back Creek. The residence also includes a large deeded basement storage unit. Enjoy exclusive ownership of a deeded deep water 30+ foot boat slip—one of the few in Annapolis with direct vehicle access, allowing you to drive right to the dock for easy loading and unloading. Located in the heart of Eastport, Severn House offers a waterfront pool, beautifully maintained grounds, and the area’s most protected deep-water marina. Sidewalks lead to Downtown Annapolis, the U.S. Naval Academy, and the city’s famed restaurants and shops. Oh! don't forget the water taxi that will pick you up in front of the pool and take you anywhere in Spa Creek and Ego Alley to enjoy an evening out without working about parking. This turnkey waterfront condo perfectly balances luxury, comfort, and location—schedule your private showing today.
#MDAA2157174

ANNAPOLIS

755 FAIRVIEW AVENUE 755 D

3 Beds

2 Baths

1,295 Sq.Ft.

$499,995

MLS#: MDAA2157174

Welcome to 801 Midship Court, a refreshed end unit townhouse offering 1,514 square feet of comfortable single level living in the established 55 plus community of Heritage Harbour. With two bedrooms, two full bathrooms, a flexible den, and a one car garage, the home provides an easy and practical layout. 
 
Fresh paint, new carpet, and hardwood flooring throughout the main living areas create a clean and inviting interior. The end unit setting brings additional natural light into the home, giving the living and dining spaces a bright, open feel. 
 
The primary suite includes a private bathroom, while the second bedroom is conveniently located near the hallway bathroom. Toward the rear of the home, the den provides valuable flexibility as a home office, reading room, media space, or comfortable area for guests. From here, doors open directly to the rear deck, creating a natural connection between the indoor and outdoor living spaces. 
 
A front patio offers another welcoming place to sit outside, while the rear deck provides space for relaxing or dining outdoors. The updated HVAC system and attached one car garage add comfort and convenience. 
 
Heritage Harbour offers an active community lifestyle with indoor and outdoor pools, a fitness center, tennis and pickleball courts, a nine hole golf course, a community Lodge, and a wide variety of clubs and activities. Shopping, dining, healthcare, and Historic Downtown Annapolis are nearby, with convenient access to Routes 50 and 97. 
 
With fresh finishes, flexible living space, two outdoor areas, and the added natural light of an end unit, 801 Midship Court is ready to welcome its next owner.
#MDAA2154716

ANNAPOLIS

801 MIDSHIP COURT

2 Beds

2 Baths

1,514 Sq.Ft.

$500,000

MLS#: MDAA2154716

Welcome to this beautifully designed 2-bedroom, 2-bath condo in the highly desirable, 55+, active community of Four Seasons at St. Margaret's!  Featuring a spacious open floor plan, this home offers comfortable one-level living with a seamless flow between the living room, dining area, kitchen and balcony—perfect for everyday living and entertaining. 

The inviting living area with LVP flooring, provides plenty of natural light and lovely views of the surrounding trees, while the well-appointed kitchen offers ample white cabinetry and solid surface counter space. The bright and sunny primary suite features a private bath with double sinks and separate tub and shower. A huge walk in closet completes the space. The second bedroom has 2 large windows and a spacious closet, providing flexibility for guests, an office, or hobbies. 

Amenities abound here with so many things to enjoy! Relax in the pool on a hot Summer day or enjoy the surrounding, well lit walking paths any time of year. Enjoy all the beautiful clubhouse  has to offer with a lounge and party room with kitchen, state of the art fitness center, library, and game and billiards rooms.   All of this in a secure, elevator building, new HVAC in 2023, water heater in 2021, and an appliance credit of $2,000 offered by the seller.  Whether you're looking for a peaceful place to call home or a low-maintenance retreat close to everything, this condo offers an excellent combination of comfort, convenience, and location. 

Come see all this wonderful home has to offer!
#MDAA2153304

ANNAPOLIS

1501 BROADNECK PLACE 303

2 Beds

2 Baths

1,235 Sq.Ft.

$385,000

MLS#: MDAA2153304

PROPERTY IS SOLD AS IS, WHERE IS, AND HOW IT IS; THE POOL MOTOR IS NOT FUNCTIONING.
Nestled in the serene community of Primrose Acres, this exquisite split foyer home offers a perfect blend of modern luxury and timeless charm. With a major renovation slated for 2026, this property is poised to become a stunning showcase of contemporary living, while still retaining its classic appeal. As you approach the home, you'll be greeted by a beautifully landscaped exterior that exudes warmth and sophistication. The fiberglass siding not only enhances the aesthetic appeal but also ensures durability and energy efficiency. The inviting entrance leads you into a spacious layout, where natural light pours in through energy-efficient bay and bow windows, creating a bright and airy atmosphere throughout. The heart of this home is its expansive outdoor space, featuring a personal in-ground pool that promises endless summer enjoyment. The level lot, spanning 0.15 acres, provides ample room for outdoor gatherings, gardening, or simply basking in the sun. Inside, the home boasts five generously sized bedrooms and two full bathrooms, offering plenty of space for relaxation and privacy. The hardwood and tile flooring throughout adds a touch of elegance, while the basement, complete with a walkout entrance, presents an opportunity for additional living space or a creative retreat. The property is equipped with modern green energy-efficient features, including an advanced HVAC system and energy-efficient lighting, ensuring comfort while being mindful of the environment. The thoughtful design extends to the laundry area, conveniently located in the basement with hookups for both a washer and dryer. Located just minutes from major transportation routes, including commuter rail stations and bus stops, this home offers easy access to the surrounding area, making it ideal for those who appreciate both tranquility and convenience. This residence is more than just a house; it's a lifestyle. With its luxurious features, prime location, and the promise of a stunning renovation, this property invites you to envision a life of comfort and elegance. Experience the best of Primrose Acres and make this exceptional home your own.
#MDAA2157950

ANNAPOLIS

391 HILLTOP LANE

5 Beds

2 Baths

1,717 Sq.Ft.

$540,000

MLS#: MDAA2157950

Inside the Annapolis city limits, at the end of a cul-de-sac this Dutch Colonial pairs four bedrooms and two full baths with a fully fenced yard and about 1,928 finished square feet on three levels. A bedroom and full bath on the main level give guests their own space or make room for a home office, and three more bedrooms and a second full bath are upstairs. The fully finished basement adds room for a rec room, gym, or office. End the day in the steam shower with full body sprays, then light the wood-burning fireplace and let the blower carry the heat through the room. Out back, a deck steps down to the fenced yard, and a shed adds storage. The driveway parks two cars. Wilshire sits off Forest Drive, a short drive from the trails and waterfront at Quiet Waters Park, the restaurants of Eastport, the Annapolis Maritime Museum, and City Dock. Route 50 and the Bay Bridge put Washington, DC, Baltimore, and the Eastern Shore within reach, for the commute or for the weekend.
#MDAA2152942

ANNAPOLIS

1017 HYDE PARK DRIVE

4 Beds

2 Baths

1,928 Sq.Ft.

$534,000

MLS#: MDAA2152942

Send a message

Message successfully sent.

Your message

What is 3 + 4 ?

Reason for contacting?

I agree to receive email communication and understand I can unsubscribe at any time.

I agree to be contacted by Charis Realty Group - Christine Issler, Broker via call, email, and text for real estate services. To opt out, you can reply 'stop' at any time or reply 'help' for assistance. You can also click the unsubscribe link in the emails. Message and data rates may apply. Message frequency may vary. Privacy Policy

Sign Out

Virtual Assistant

Would you like to take the next step with this property? We can help you schedule a showing or virtual tour, or send you more details.

Yes, I would like more information.

Thank You for Your Reply, One of Our Agents will contact you as soon as possible

No, maybe later.

Thank you, you can always contact me via email, phone number or through the contact form.

Realhub AI

Lucy - Your AI-Powered Realtor

Update Your Temporary Password

Personalize your search

Enter your email and we'll notify you immediately when new listings match what you're looking for.

or enter email address

Already have an account ? Login here

Continue your home search

I agree to receive communications and understand I can unsubscribe at any time.

I agree to be contacted by Charis Realty Group - Christine Issler, Broker via call, email, and text for real estate services. To opt out, you can reply 'stop' at any time or reply 'help' for assistance. You can also click the unsubscribe link in the emails. Message and data rates may apply. Message frequency may vary. Privacy Policy

Already have an account ? Login here

We use cookies

We use cookies primarily for analytics to enhance your experience. By accepting, you agree to our use of these cookies. You can manage your preferences or learn more about our cookies policy.
