Features & Amenities

Interior

  • Other Interior Features

    Bar, Ceiling Fan(s), Kitchen Island, Pantry, Recessed Lighting, Walk-In Closet(s), Cathedral Ceiling(s), High Ceilings

  • Total Bedrooms

    5

  • Bathrooms

    3

  • 1/2 Bathrooms

    1

  • Above Grade Finished Area

    3598.0

  • Basement YN

    YES

  • Cooling YN

    YES

  • Cooling

    Central Air, Heat Pump, Ceiling Fan(s), Electric

  • Fireplace YN

    YES

  • Heating YN

    YES

  • Heating

    Electric, Propane, Zoned, Forced Air, Heat Pump

  • Pet friendly

    N/A

Exterior

  • Garage

    Yes

  • Garage spaces

    2

  • Construction Materials

    Brick, Vinyl Siding

  • Other Exterior Features

    Lighting, Rain Gutters, Storage

  • Parking

    Oversized, Garage, Driveway, Attached

  • Patio and Porch Features

    Deck, Patio

  • Pool

    No

  • Waterfront YN

    NO

  • View

    Mountain(s)

Area & Lot

  • Lot Features

    Corner Lot, Cul-De-Sac, Front Yard, Few Trees, Back Yard

  • Lot Size(acres)

    1.19

  • Lot Size(square feet)

    51,836

  • Property Type

    Residential

  • Property Sub Type

    Single Family Residence

  • Architectural Style

    Colonial

Price

  • Sales Price

    $749,900

  • Tax Amount

    $4,184

  • Financing Options

    Cash, Conventional, FHA, USDA, VA

  • Sq. Footage

    4,811

  • Price/SqFt

    $155

HOA

  • Association

    YES

  • Association Fee

    $600

  • Association Fee Frequency

    Annually

  • Association Fee Includes

    N/A

Property Resources

  • Horse Property

    NO

School District

  • Elementary School

    N/A

  • Middle School

    N/A

  • High School

    N/A

Property Features

  • New Construction

    NO

  • Accessibility Features

    Accessible Full Bath, Accessible Doors, Accessible Hallway(s)

  • Foundation Details

    Concrete Perimeter

  • Senior Community YN

    NO

  • Sewer

    Septic Tank

  • Tax Lot

    #37

  • Water Source

    Well

Schedule a Showing

Showing scheduled successfully.

<
>
IN PERSON
VIA CHAT

What is 3 + 4 ?


Change time

Mortgage calculator

Estimate your monthly mortgage payment, including the principal and interest, property taxes, and HOA. Adjust the values to generate a more accurate rate.

Your payment

Principal and Interest:

$

Property taxes:

$

HOA fees:

$

Total loan payment:

$

Total interest amount:

$

Location

County

JEFFERSON

Elementary School

Middle School

High School

Listing Courtesy of Jonathan A Shively, Samson Properties

RealHub Information is provided exclusively for consumers' personal, non-commercial use, and it may not be used for any purpose other than to identify prospective properties consumers may be interested in purchasing. All information deemed reliable but not guaranteed and should be independently verified. All properties are subject to prior sale, change or withdrawal. RealHub website owner shall not be responsible for any typographical errors, misinformation, misprints and shall be held totally harmless.

Agent Ali Candelas

Salesperson, Realtor

Ali Candelas

Call Ali today to schedule a private showing.


* Listings on this website come from the FMLS IDX Compilation and may be held by brokerage firms other than the owner of this website. The listing brokerage is identified in any listing details. Information is deemed reliable but is not guaranteed. If you believe any FMLS listing contains material that infringes your copyrighted work please click here to review our DMCA policy and learn how to submit a takedown request.© 2024 FMLS.
Welcome to this beautifully maintained Colonial in the sought-after Carriage Park neighborhood. Offering almost 5,000 square feet of finished living space, including 3600 square feet above grade and 1,213 square feet of finished walk-out basement, this 5-bedroom, 3.5-bath home sits on a spacious cul-de-sac lot surrounded by mature trees and professionally landscaped grounds. Built in 2002, the home combines timeless colonial elegance, generous living spaces, and exceptional custom updates throughout.  From the incredible 3 level trim detail to the curved staircase, to the amazing primary bath, this home has features you will not find elsewhere.  

Step inside the grand two-story foyer, where a stunning staircase, elegant chandelier, and oversized window fill the home with abundant natural light. The main level features hardwood flooring throughout and offers an ideal blend of open-concept living and traditional spaces, including a spacious family room, gourmet kitchen, formal dining room, dedicated home office/or living room, laundry/mudroom, and powder room.  The main level floorplan, although traditional in nature offers some of the awe inspiring features that would put this home into the millions by crossing either of the state lines that surround us.  

At the heart of the home is a beautifully appointed chefs kitchen featuring granite countertops, stainless steel appliances, and a large center island with cooktop. A new deck just off the kitchen provides the perfect spot for outdoor dining, entertaining, or simply enjoying the peaceful surroundings. The inviting breakfast/sunroom offers plenty of space for casual family meals or gatherings with guests. Just off the kitchen, the spacious family room features an energy-efficient pellet stove insert, creating a warm and welcoming atmosphere while providing comfortable supplemental heat.  The family room features plenty of windows for yard views and natural light.  The morning room/sunroom offers that everything space that families can enjoy for everything from dinner to homework, to hang out space!  The mudroom keeps out the mess and offers ample space for shoes, jackets, and more.  

Upstairs, offers 4 very large bedrooms and a true retreat of a luxurious primary suite featuring custom built-ins, 2 ceiling fans, and an expansive walk-in his-and-hers closet. The recently renovated spa-inspired primary bath boasts heated tile floors, a freestanding soaking tub, and a beautifully tiled walk-in shower.  This bathroom is simply incredible and offers a full size door for entry into eave storage.  

The fully finished walk-out lower level adds an impressive living space and offers exceptional versatility. Featuring a private entrance, additional bedroom, full bathroom, and stylish bar area, this spacious level is perfectly suited for an in-law suite, guest accommodations, multi-generational living, and an inviting space for entertaining and relaxing.

50 ROCKAWAY DRIVE

Message successfully sent.

What would you like to know?

What is 3 + 4 ?

I agree to receive email communication and understand I can unsubscribe at any time.

I agree to be contacted by Charis Realty Group - Christine Issler, Broker via call, email, and text for real estate services. To opt out, you can reply 'stop' at any time or reply 'help' for assistance. You can also click the unsubscribe link in the emails. Message and data rates may apply. Message frequency may vary. Privacy Policy

Related Properties

READY NOW! Home with 2 + / - acres situated in the new community of Hallmark Glen!!! Impressive homes in this community offers privacy and convenience for commuters and access to amenities. This home fits perfectly and will include the following: 4 bedrooms with 3.5 baths and an office or flex room. Ranch craftsman style home with Hardie board siding and includes a 2 car garage. Quality construction nicely upgraded with full kitchen appliance package, quartz, luxury vinyl plank flooring, soft close cabinets, vaulted ceilings & more.  No deck or porch included with this attractive pricing.

Actual photos shown
#WVJF2025734

HARPERS FERRY

78 JINGLE BELLS COURT LOT 4

4 Beds

3 Baths

2,747 Sq.Ft.

$799,999

MLS#: WVJF2025734

Welcome to 24 Sydney Cir, a one-of-a-kind property in beautiful Harpers Ferry that offers far more than a traditional home. This exceptional offering features a main residence with 4 bedrooms, 2 full baths, and 1 half bath, perfectly designed for comfortable living and entertaining. Enjoy relaxing on the beautiful rear deck complete with a hot tub, or unwind year-round in the inviting, light-filled sunroom. What truly sets this property apart is the incredible amount of space, flexibility, and value. The offering includes a total of 6 parcels, providing a rare expanse of land in a highly desirable area. In addition to a convenient metal carport, the property boasts two impressive detached outbuildings/garages: Outbuilding 1 (1,500 Sq Ft Workshop/Studio): A standout feature boasting 12-foot ceilings, its own 200-amp electrical service, a dedicated septic system, and independent HVAC. Equipped with its own water and a bathroom, this massive, fully conditioned space offers limitless possibilities for a professional workshop, home business, ultimate recreation hub, or specialized personal projects. Outbuilding 2 (500 Sq Ft Garage): A substantial secondary garage outfitted with electricity, perfect for vehicle parking, lawn equipment, a secondary workshop, or abundant extra storage. With multiple parcels, substantial outdoor space, and unique, high-utility auxiliary buildings, this is a rare opportunity to own a versatile compound with room to live, work, expand, and make your own. Come see everything this incredible Harpers Ferry property has to offer today!
#WVJF2026288

HARPERS FERRY

24 SYDNEY CIRCLE

4 Beds

2 Baths

2,628 Sq.Ft.

$655,000

MLS#: WVJF2026288

READY NOW!!!   Home with 1+ / -  acres situated in the new community of Hallmark Glen!!!

Impressive homes in this community offers privacy and convenience for commuters and access to amenities. This home fits perfectly and will include the following: 4 bedrooms with 4.5 baths or 3.5 baths without basement finishing.

Ranch craftsman style home with Hardie board siding and includes a 2 car garage. Quality construction nicely upgraded with full kitchen appliance package, quartz, luxury vinyl plank flooring, soft close cabinets, vaulted ceilings & more. Back porch included.

Allow 30 days to finsih basement or take advantage of a reduction of $40K without basement being finished.

Photos are of the actual home.
#WVJF2026278

HARPERS FERRY

135 MISTLETOE LANE LOT 18

4 Beds

4 Baths

5,000 Sq.Ft.

$869,999

MLS#: WVJF2026278
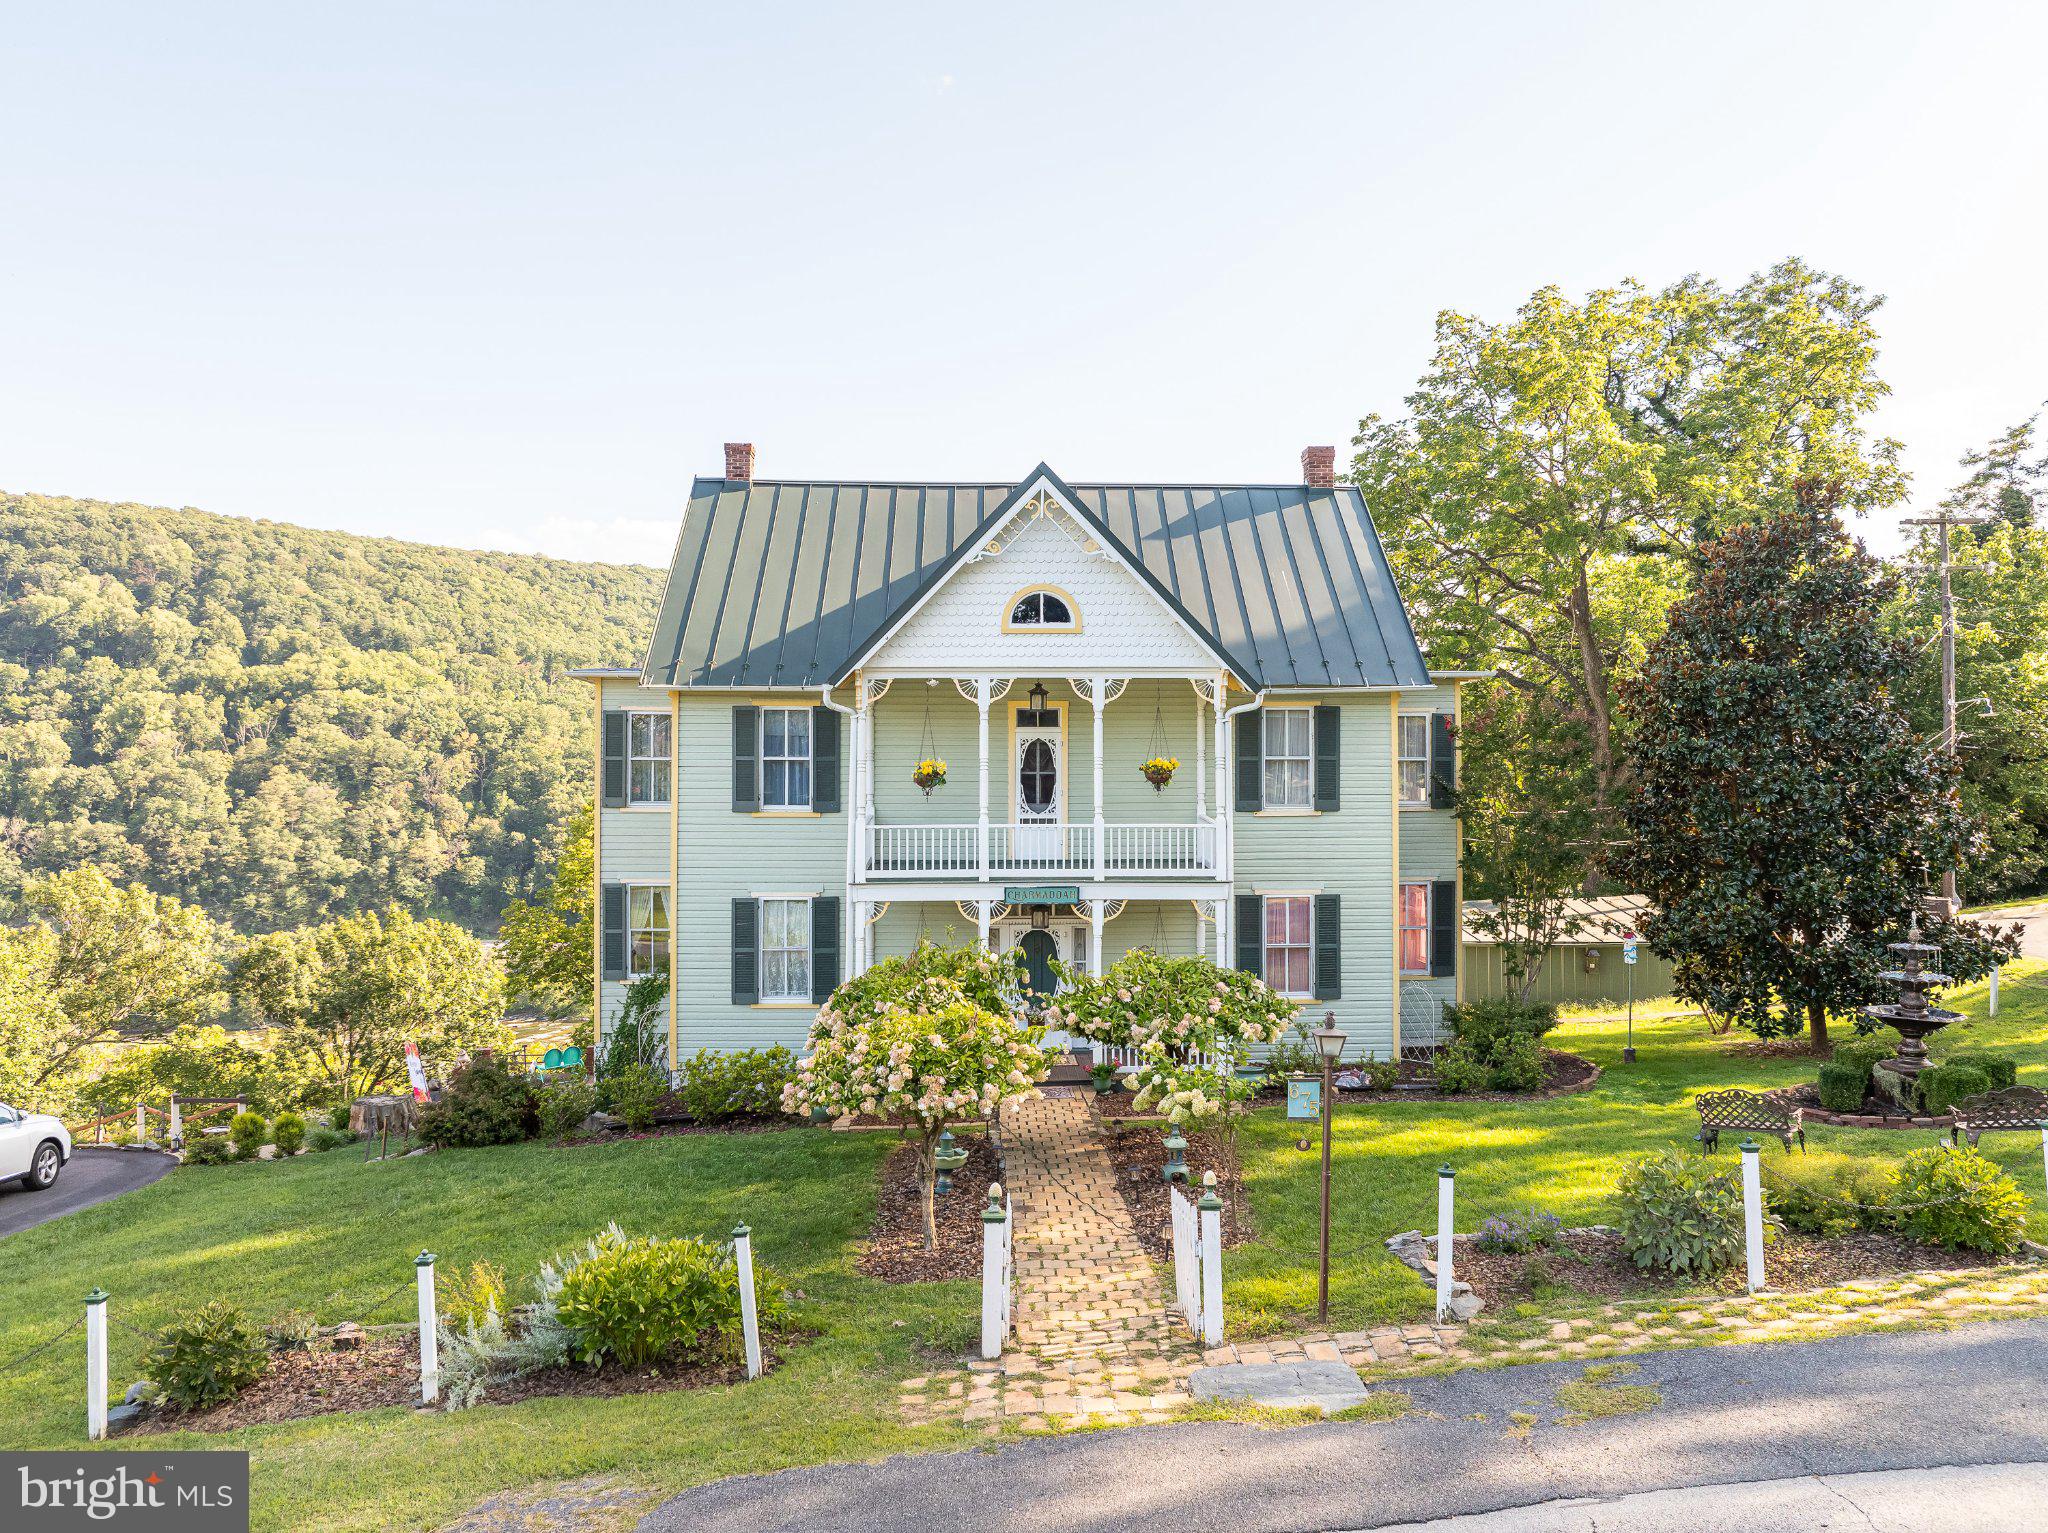
History charm and endless potential abound in this Historical Victorian located on an ideally situated mountaintop lot overlooking the rolling Shenandoah River in the delightful little historic town of Harpers Ferry, West Viginia. From every room a view of the Shenandoah River can be seen. Four-story house with four bedrooms, one full bathroom, two half bathrooms, double living room, dining room, kitchen and outside porches on the front and back Finished basement. Unfinished attic offers much potential for additional rooms. A separate small shed beside the house provides space for lots of storage. Patios offer spectacular views of the river and mountains.  The location is protected on all sides from creeping construction, facing the beautiful campus of Old Storer College.  Landscaping and view of the river are plentiful. Location within walking distance to everything in Harpers Ferry making it a desirable asset. House was built in 1890 with Victorian features, original German wood siding, walnut shutters, tin roof (2004), upgraded electrical wiring, and other recent upgrades. Move in ready.
#WVJF2023364

HARPERS FERRY

675 CLIFF STREET/MCDOWELL STREET

4 Beds

1 Baths

3,500 Sq.Ft.

$799,900

MLS#: WVJF2023364
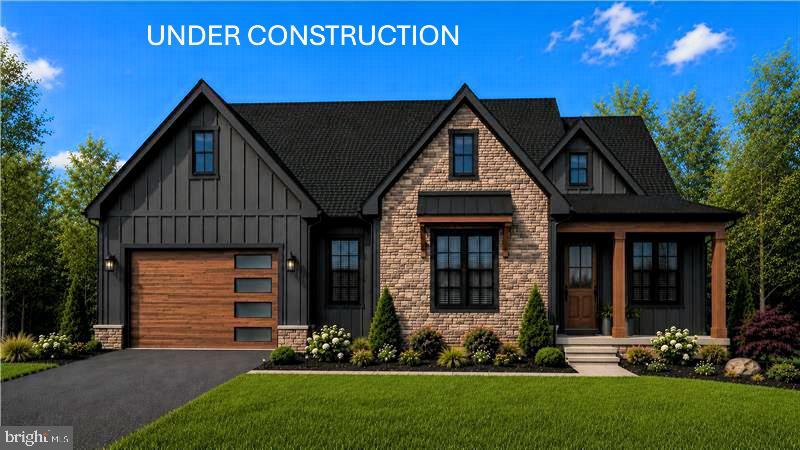
November 24th 2026 delivery! Premium corner lot for your new home with 2 + / - acres situated in the new community of Hallmark Glen!!! Impressive homes in this community offers privacy and convenience for commuters and access to amenities. This home fits perfectly and will include the following: 4 bedrooms with 3.5 baths and an office or flex room. Ranch craftsman style home with Hardie board siding and includes a 2 car garage. Quality construction nicely upgraded with full kitchen appliance package, quartz, luxury vinyl plank flooring, soft close cabinets, vaulted ceilings & more.  No deck or porch included with this attractive pricing. "Please note: The photos shown are of a similar completed home. The specific home may vary in floor plan, finishes, or upgrades. The builder reserves the right to substitute materials that may not be available to avoid delays."
#WVJF2025152

HARPERS FERRY

JINGLE BELLS COURT LOT 1

4 Beds

3 Baths

2,777 Sq.Ft.

$849,999

MLS#: WVJF2025152
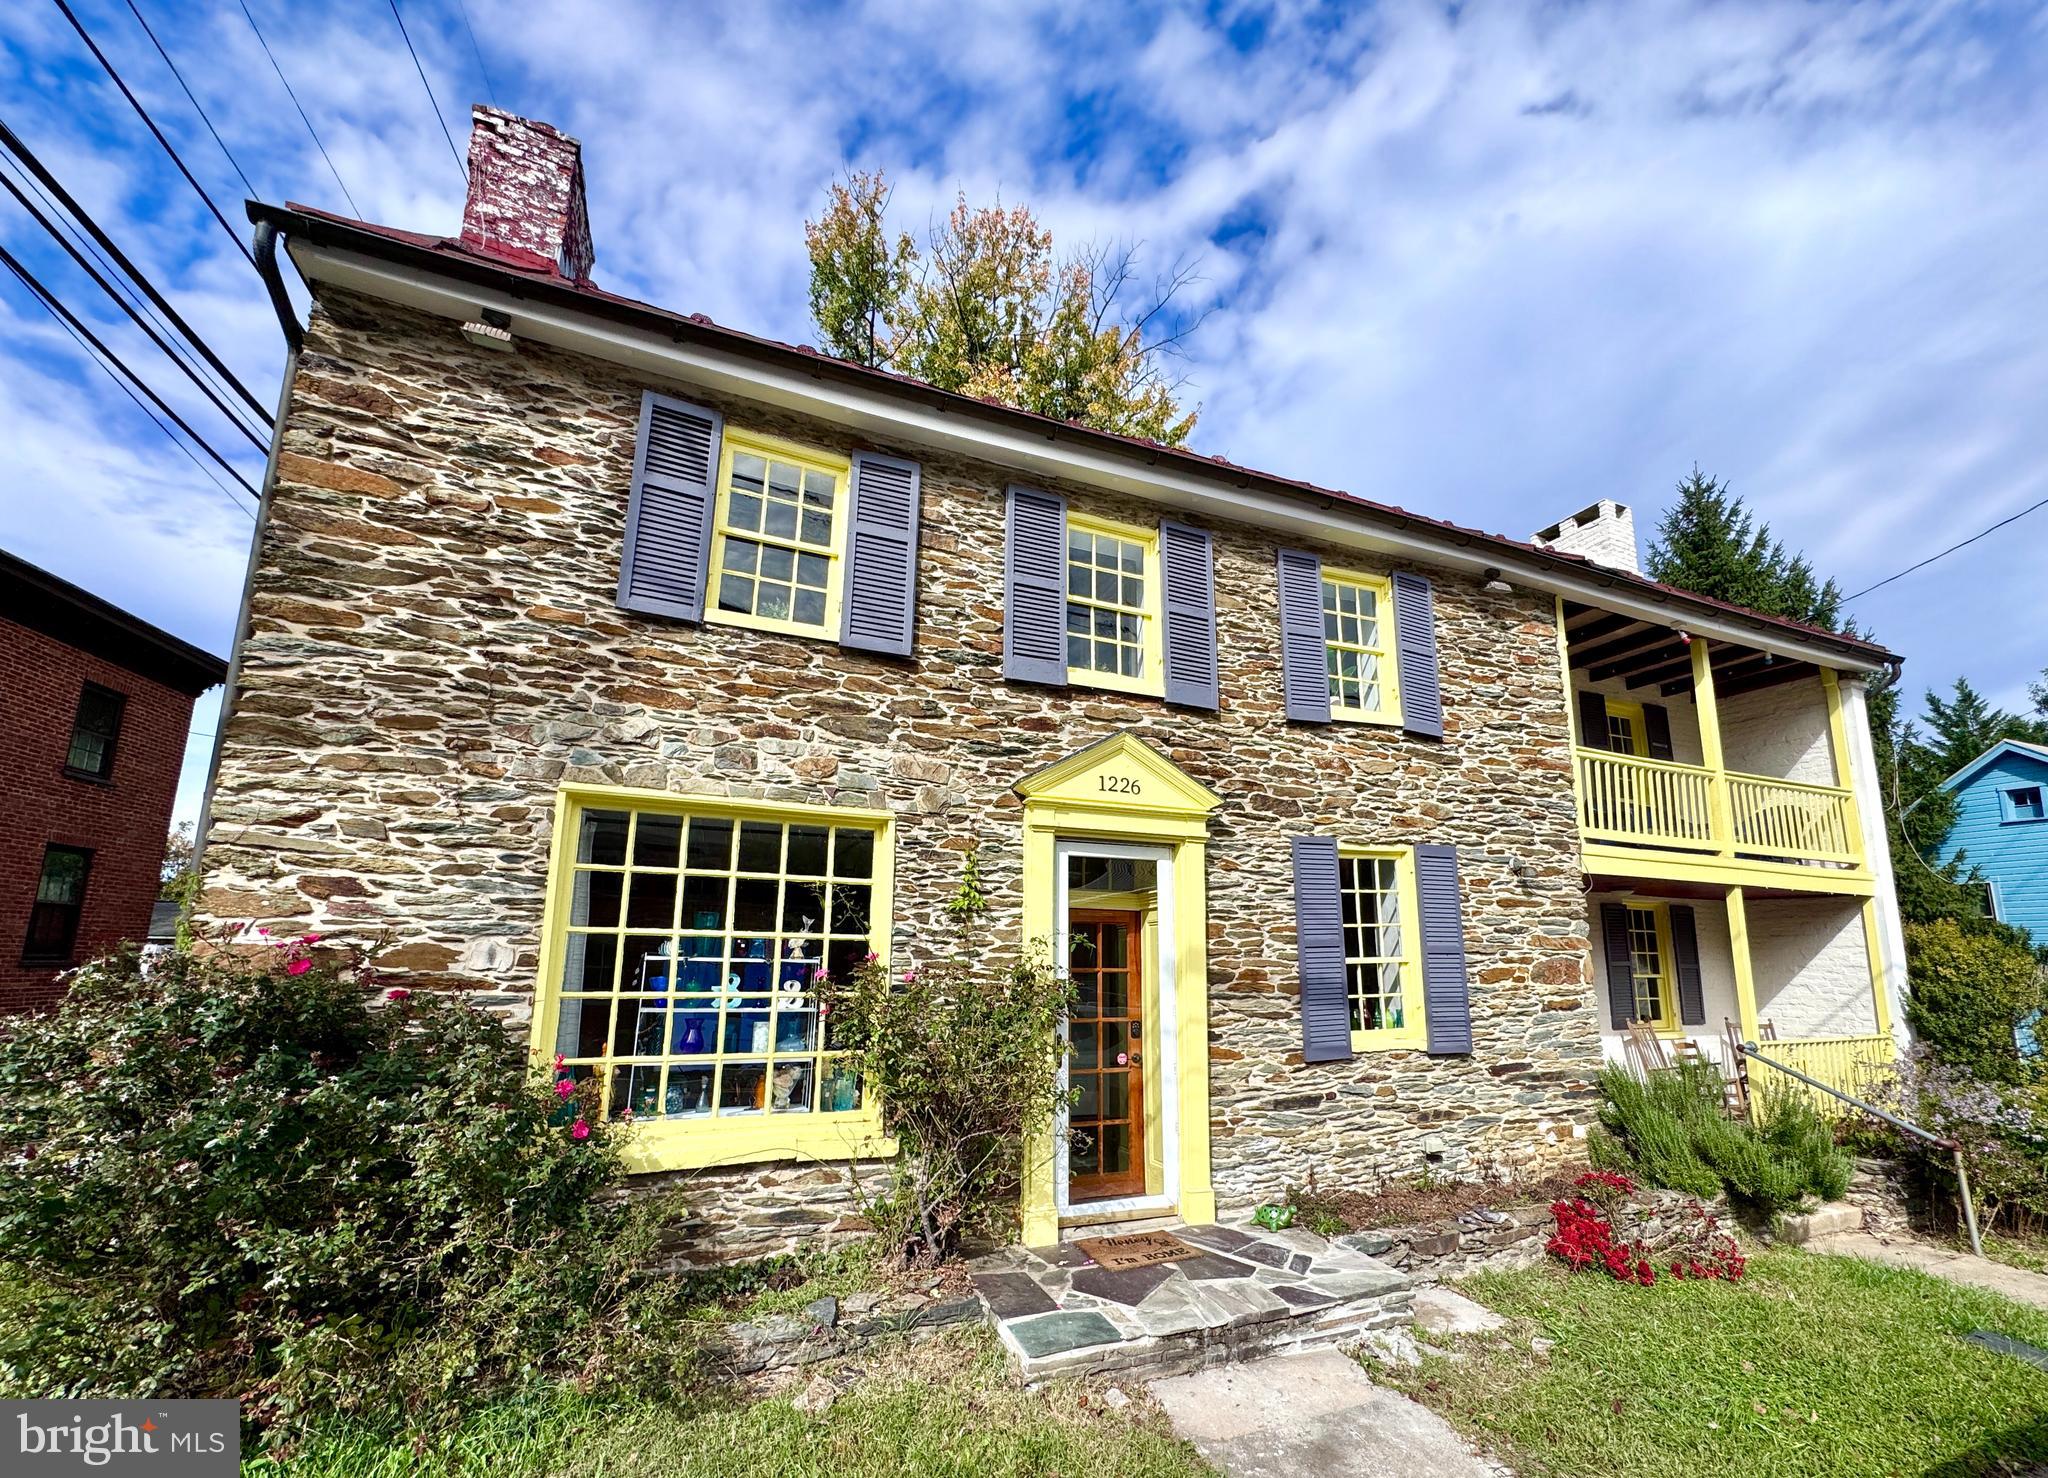
On a prominent corner at Washington & Gilbert, this historic 2 story property—formerly the Canal House—offers historic charm and exceptional flexibility in the heart of Bolivar/Harpers Ferry, WV. With high visibility, ample parking, walkability, and endless potential, it’s ideal for live/work, residential, boutique Airbnb/short-term rental, retail, or food and beverage use (buyer to verify approvals). The main building showcases inviting porches, spacious rooms, wood floors, and architectural character throughout. A detached 1BR/1BA cottage provides an excellent opportunity for an owner’s suite, guest space, or additional rental income. Corner lot allows for outdoor dining or garden areas. Just steps from Harpers Ferry National Historical Park, trails, rivers, shops, and the MARC train to DC. A rare opportunity to combine history, location, and income potential. Buyer to verify zoning, parking, commercial potential and STR licensing with the Town of Bolivar/Jefferson County.
#WVJF2020056

HARPERS FERRY

1226 WASHINGTON STREET

3 Beds

2 Baths

3,100 Sq.Ft.

$665,000

MLS#: WVJF2020056

Send a message

Message successfully sent.

Your message

What is 3 + 4 ?

Reason for contacting?

I agree to receive email communication and understand I can unsubscribe at any time.

I agree to be contacted by Charis Realty Group - Christine Issler, Broker via call, email, and text for real estate services. To opt out, you can reply 'stop' at any time or reply 'help' for assistance. You can also click the unsubscribe link in the emails. Message and data rates may apply. Message frequency may vary. Privacy Policy

Sign Out

Virtual Assistant

Would you like to take the next step with this property? We can help you schedule a showing or virtual tour, or send you more details.

Yes, I would like more information.

Thank You for Your Reply, One of Our Agents will contact you as soon as possible

No, maybe later.

Thank you, you can always contact me via email, phone number or through the contact form.

Realhub AI

Lucy - Your AI-Powered Realtor

Update Your Temporary Password

Personalize your search

Enter your email and we'll notify you immediately when new listings match what you're looking for.

or enter email address

Already have an account ? Login here

Continue your home search

I agree to receive communications and understand I can unsubscribe at any time.

I agree to be contacted by Charis Realty Group - Christine Issler, Broker via call, email, and text for real estate services. To opt out, you can reply 'stop' at any time or reply 'help' for assistance. You can also click the unsubscribe link in the emails. Message and data rates may apply. Message frequency may vary. Privacy Policy

Already have an account ? Login here

We use cookies

We use cookies primarily for analytics to enhance your experience. By accepting, you agree to our use of these cookies. You can manage your preferences or learn more about our cookies policy.