Features & Amenities

Interior

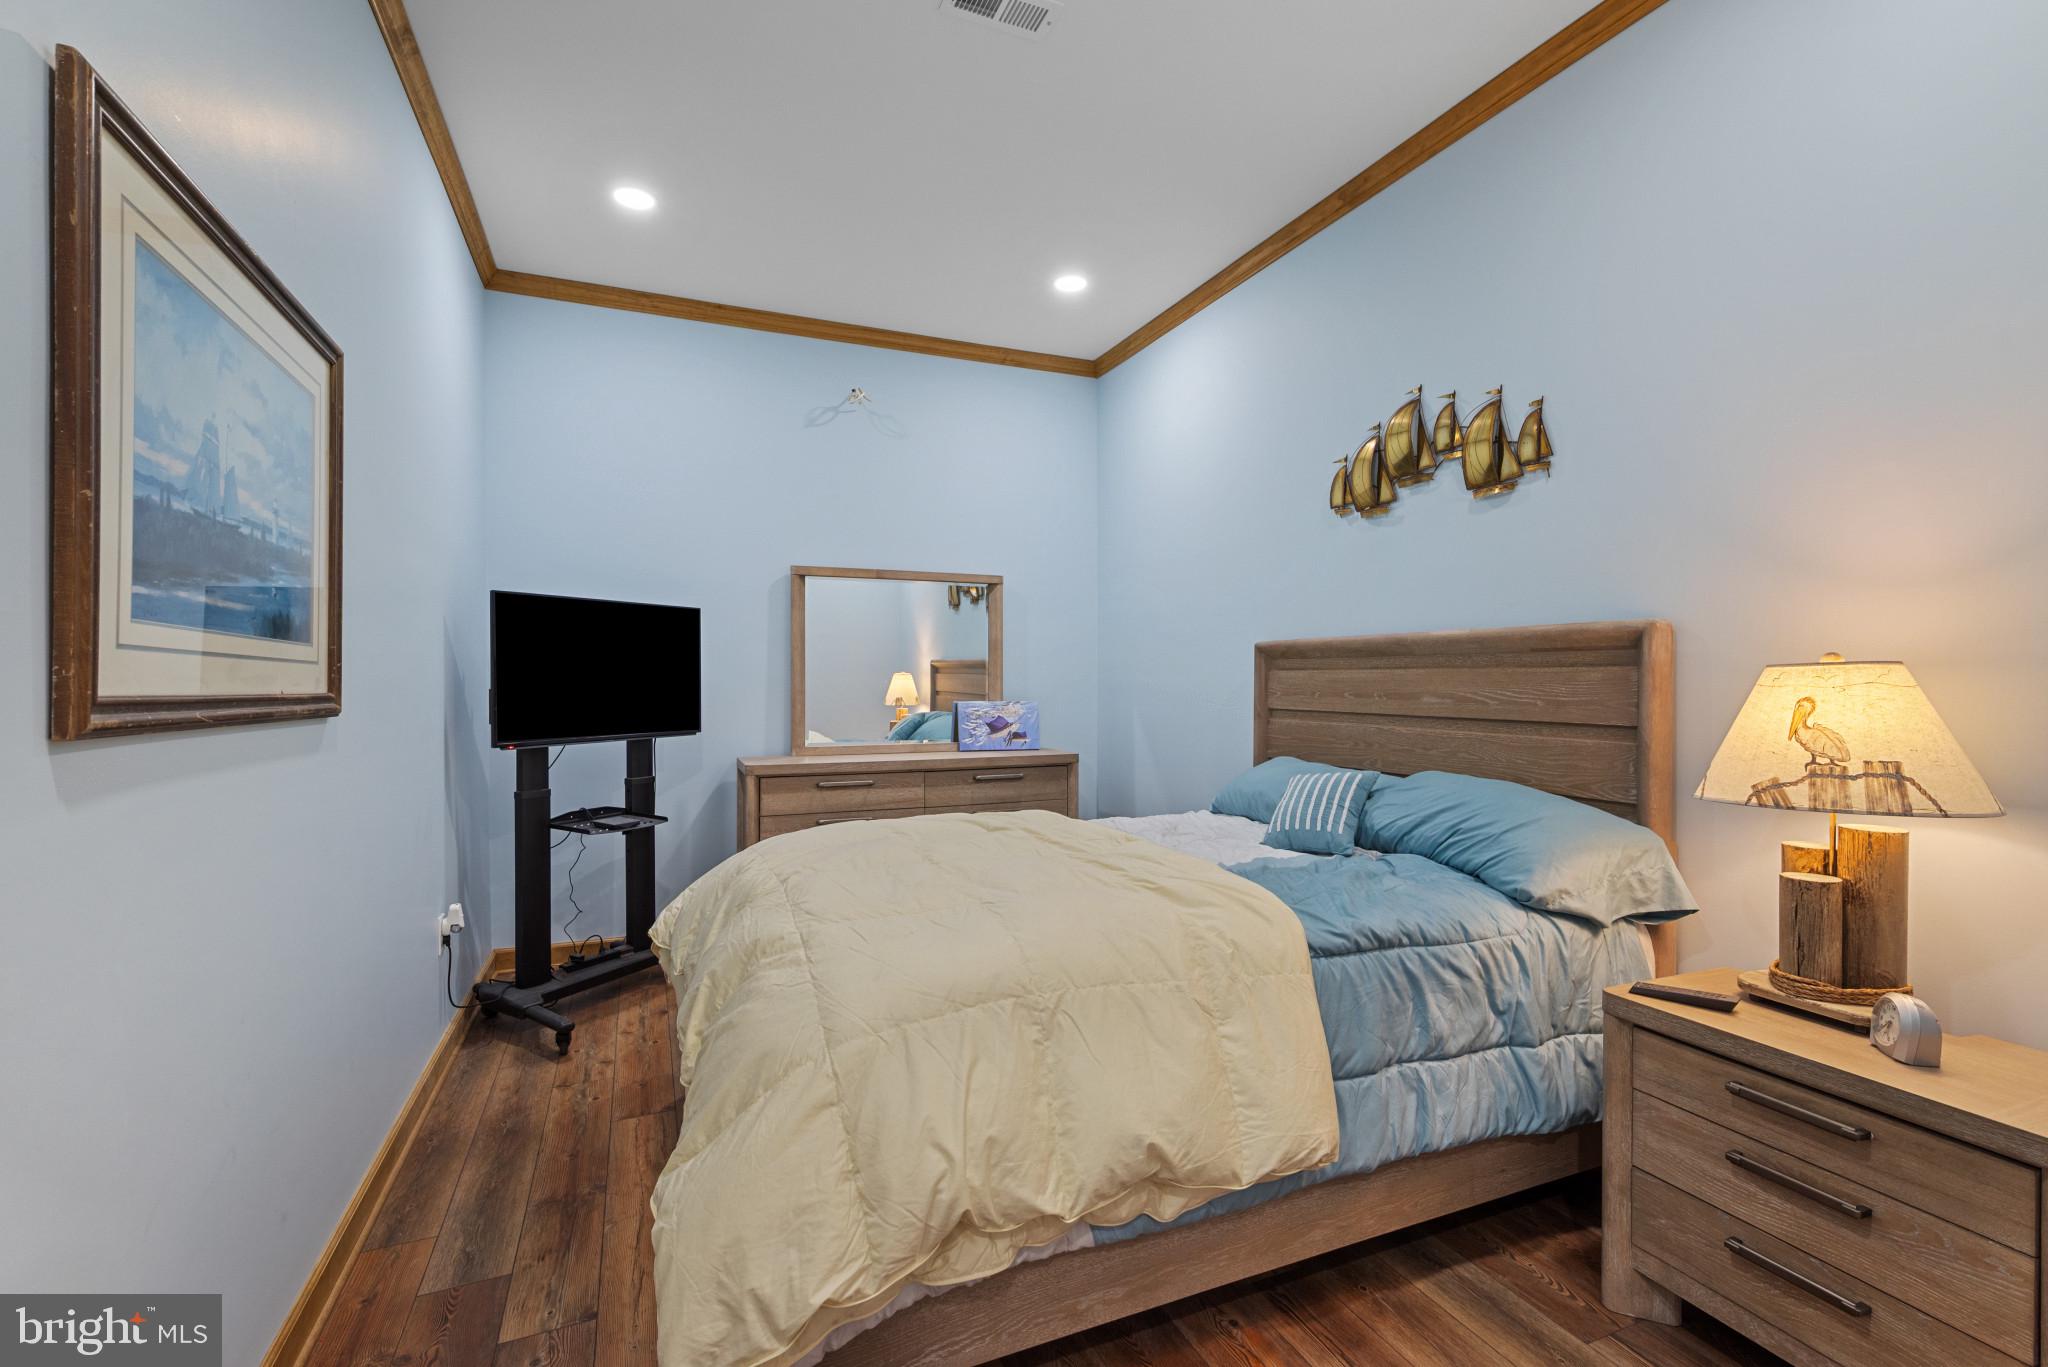
  • Other Interior Features

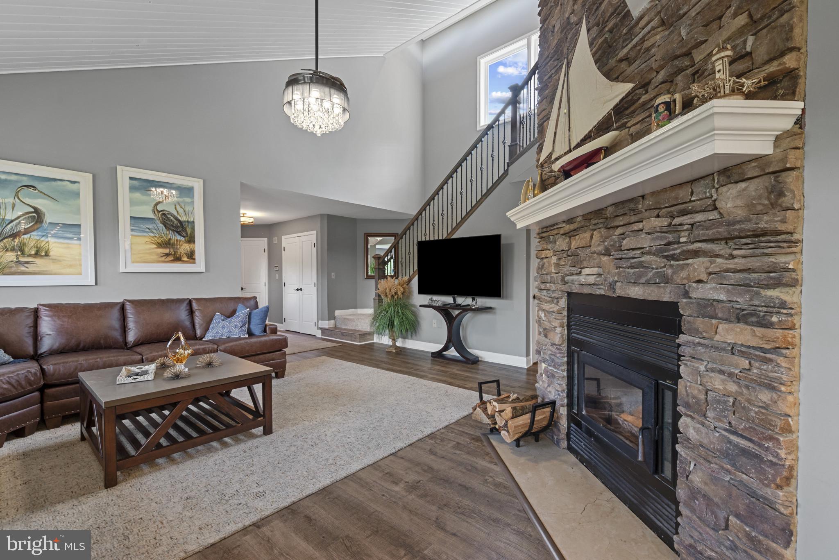
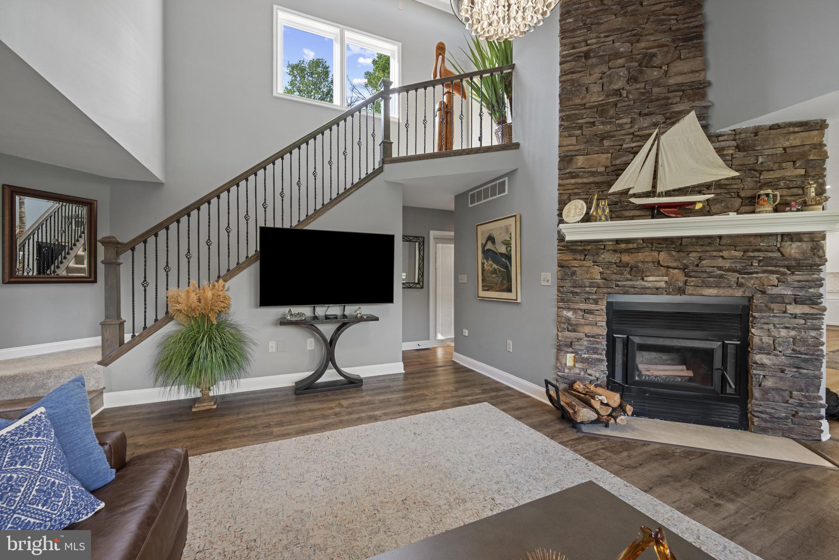
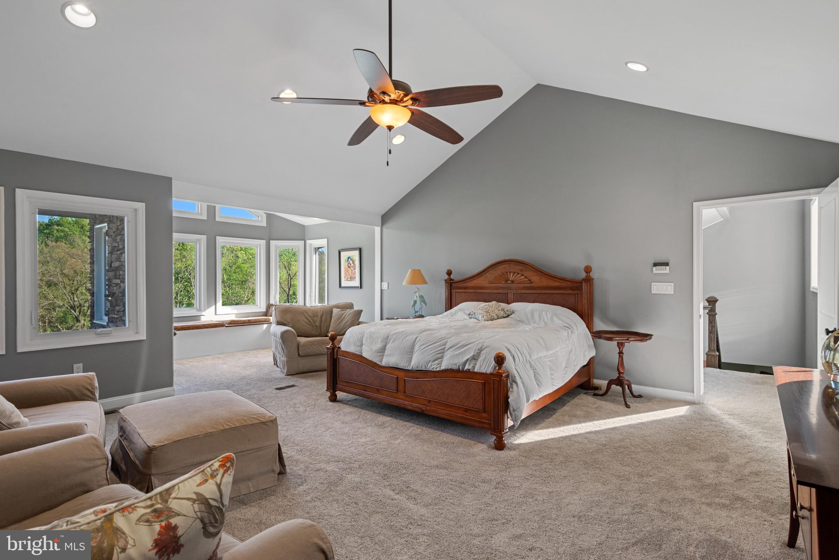
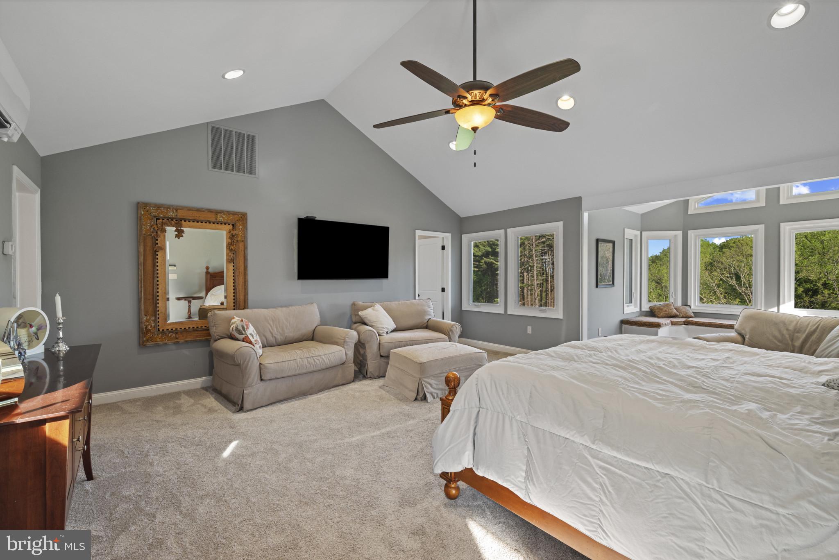
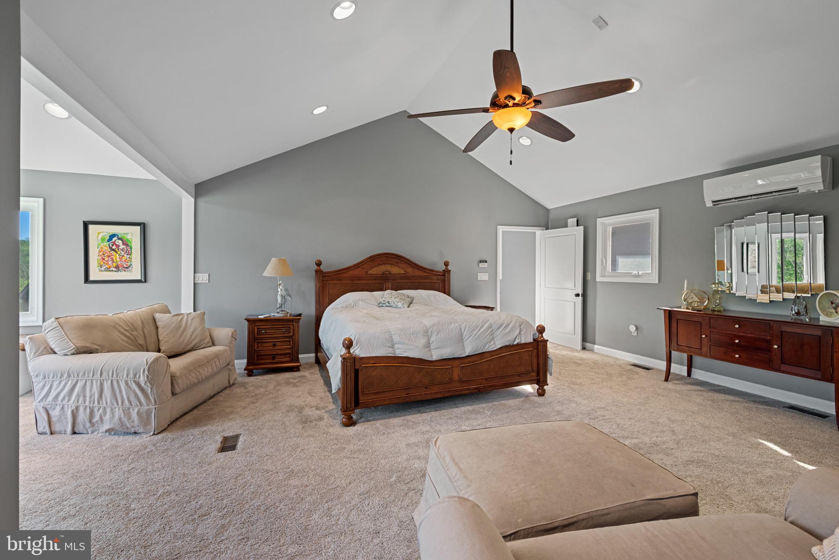
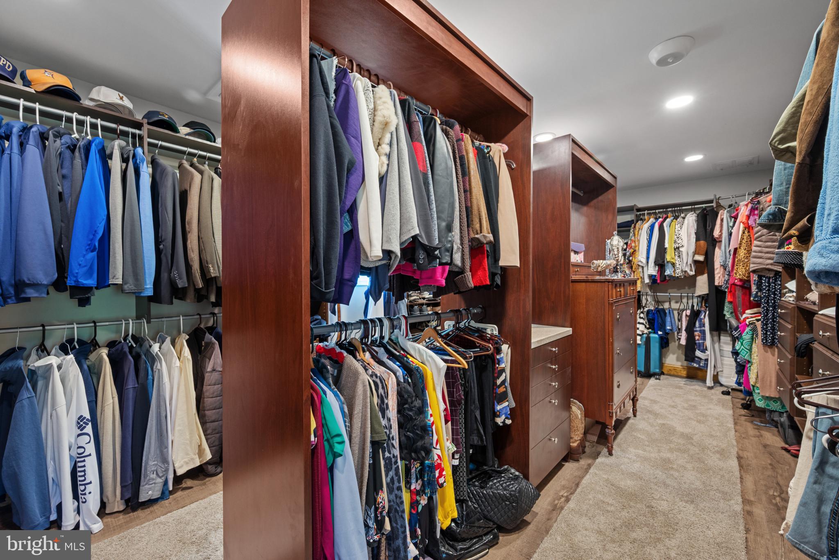
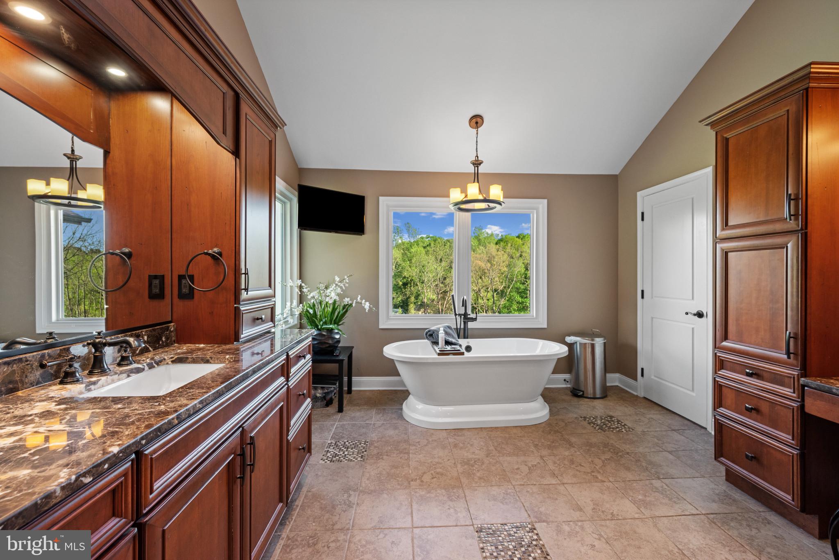
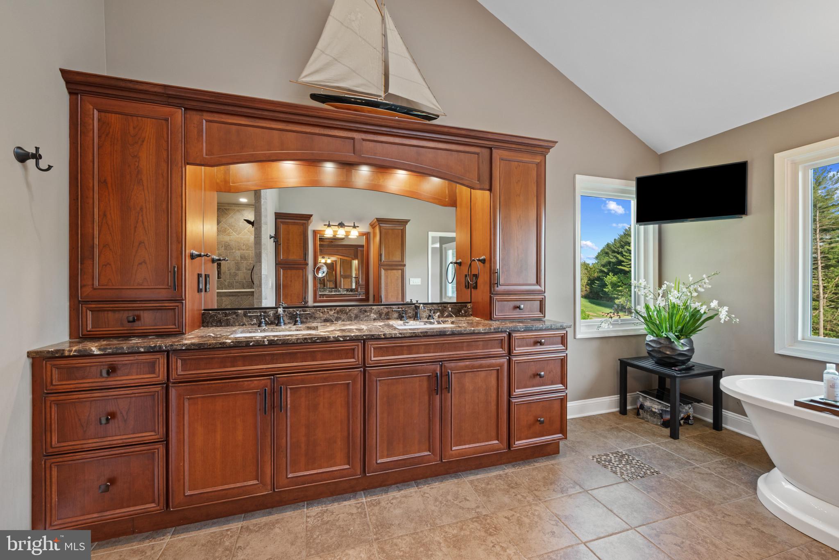
    Eat-in Kitchen, Ceiling Fan(s), Recessed Lighting, Walk-In Closet(s), Pantry, Central Vacuum, Kitchen Island, Other, Vaulted Ceiling(s), Cathedral Ceiling(s), Soaking Tub

  • Total Bedrooms

    6

  • Bathrooms

    5

  • 1/2 Bathrooms

    2

  • Above Grade Finished Area

    6298.0

  • Basement YN

    YES

  • Cooling YN

    YES

  • Cooling

    Central Air, Ceiling Fan(s), Electric

  • Fireplace YN

    YES

  • Heating YN

    YES

  • Heating

    Electric, Propane, Heat Pump

  • Main Level Bedrooms

    5

  • Pet friendly

    Yes

Exterior

  • Garage

    Yes

  • Garage spaces

    4

  • Construction Materials

    Shingle Siding, Stone, Brick

  • Other Exterior Features

    Awning(s), Other, Lighting

  • Parking

    Oversized, Garage Door Opener, Asphalt, Paved, Garage, Driveway, Inside Entrance, Attached

  • Patio and Porch Features

    Deck, Patio, Porch

  • Pool

    Yes

  • Pool Features

    In Ground, Heated, Private

  • Waterfront YN

    NO

  • View

    Trees/Woods, Panoramic, Garden, Scenic

Area & Lot

  • Lot Features

    Wooded, Front Yard, Private, Cleared, Cul-De-Sac, Secluded, Few Trees, Back Yard, Waterfall

  • Lot Size(acres)

    3.0

  • Lot Size(square feet)

    130,680

  • Property Type

    Residential

  • Property Sub Type

    Single Family Residence

  • Architectural Style

    Craftsman

Price

  • Sales Price

    $1,475,000

  • Tax Amount

    $11,042

  • Financing Options

    Cash, FHA, Conventional, VA

  • Sq. Footage

    6,298

  • Price/SqFt

    $234

HOA

  • Association

    No

School District

  • Elementary School

    N/A

  • Middle School

    N/A

  • High School

    N/A

Property Features

  • New Construction

    NO

  • Accessibility Features

    Therapeutic Whirlpool

  • Association Amenities

    Sport Court

  • Senior Community YN

    NO

  • Sewer

    Private Sewer

  • Tax Lot

    3

  • Water Source

    Well

Schedule a Showing

Showing scheduled successfully.

<
>
IN PERSON
VIA CHAT

What is 3 + 4 ?


Change time

Mortgage calculator

Estimate your monthly mortgage payment, including the principal and interest, property taxes, and HOA. Adjust the values to generate a more accurate rate.

Your payment

Principal and Interest:

$

Property taxes:

$

HOA fees:

$

Total loan payment:

$

Total interest amount:

$

Location

County

CARROLL

Elementary School

Middle School

High School

Listing Courtesy of Linda M Felts , Samson Properties

RealHub Information is provided exclusively for consumers' personal, non-commercial use, and it may not be used for any purpose other than to identify prospective properties consumers may be interested in purchasing. All information deemed reliable but not guaranteed and should be independently verified. All properties are subject to prior sale, change or withdrawal. RealHub website owner shall not be responsible for any typographical errors, misinformation, misprints and shall be held totally harmless.

Agent Ali Candelas

AGENT

Ali Candelas

Call Ali today to schedule a private showing.


* Listings on this website come from the FMLS IDX Compilation and may be held by brokerage firms other than the owner of this website. The listing brokerage is identified in any listing details. Information is deemed reliable but is not guaranteed. If you believe any FMLS listing contains material that infringes your copyrighted work please click here to review our DMCA policy and learn how to submit a takedown request.© 2024 FMLS.
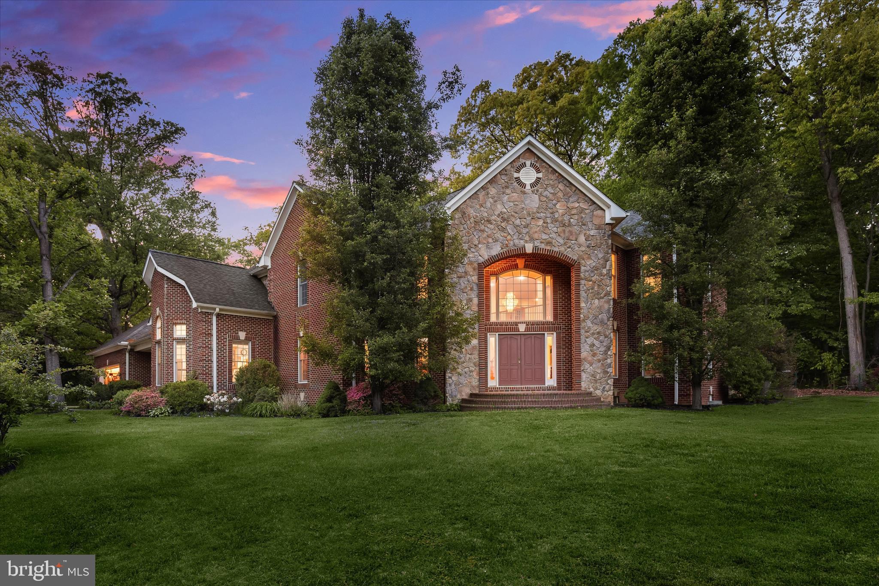
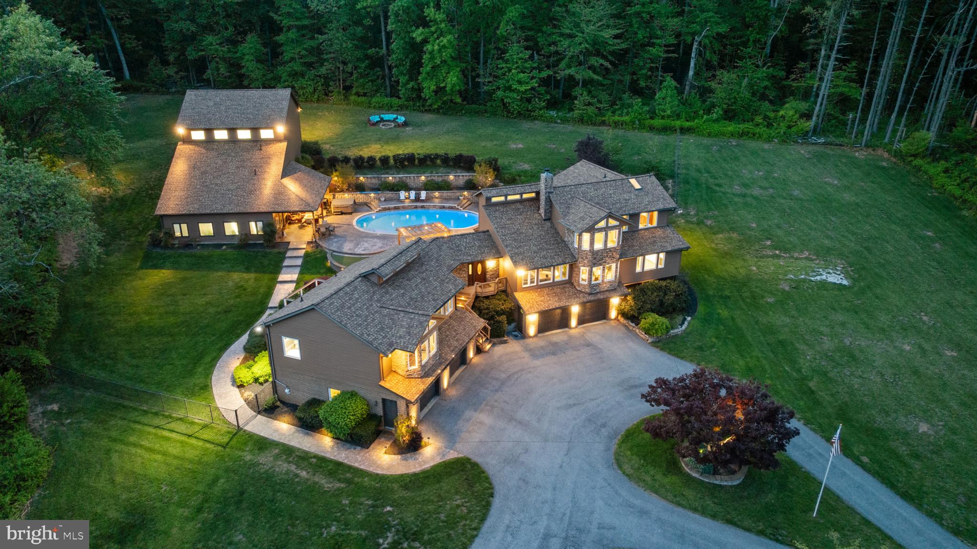
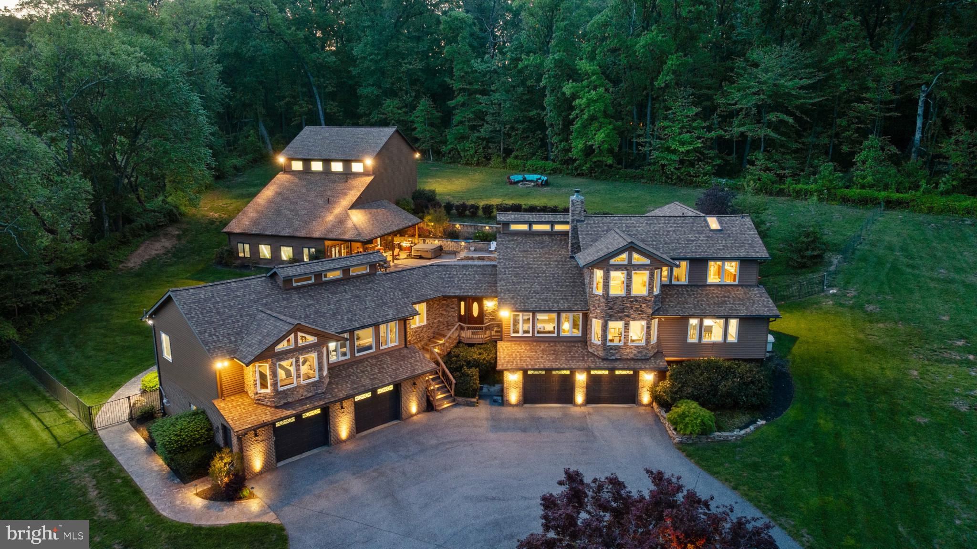
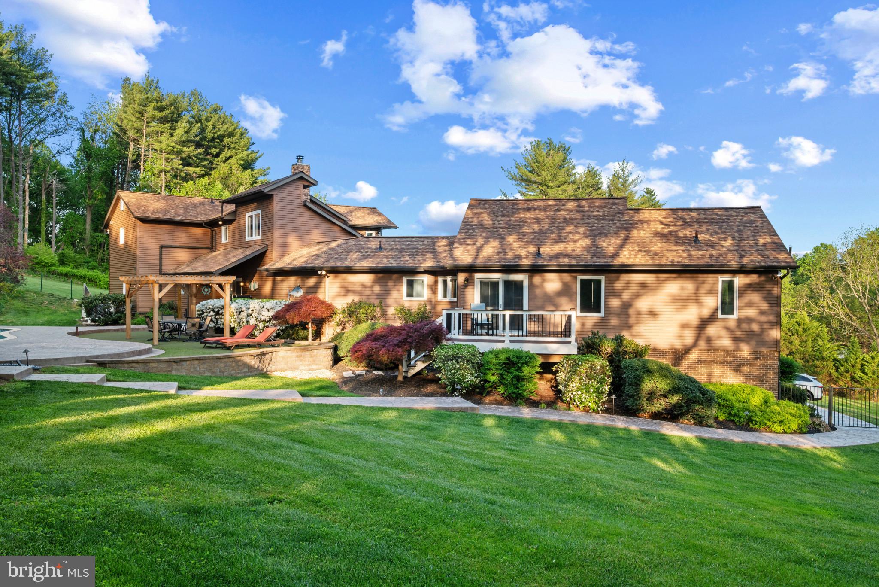
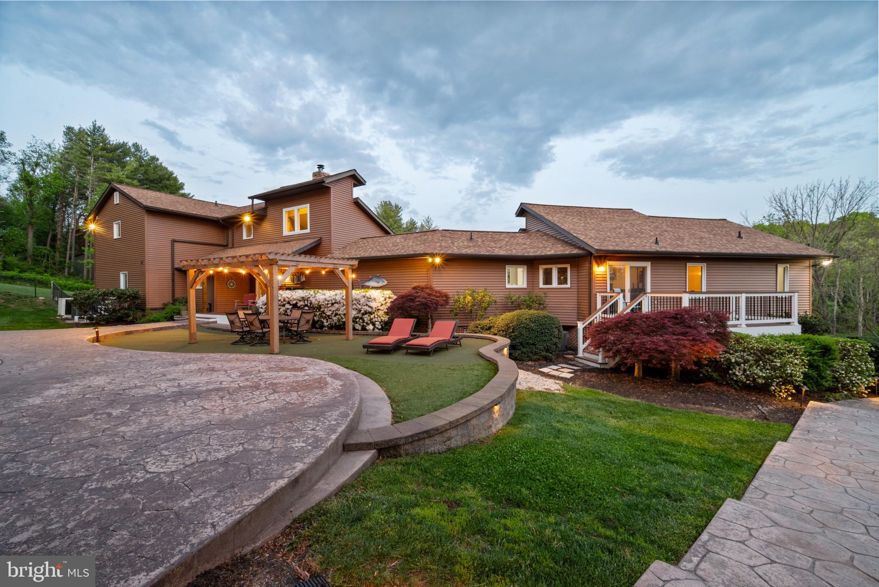
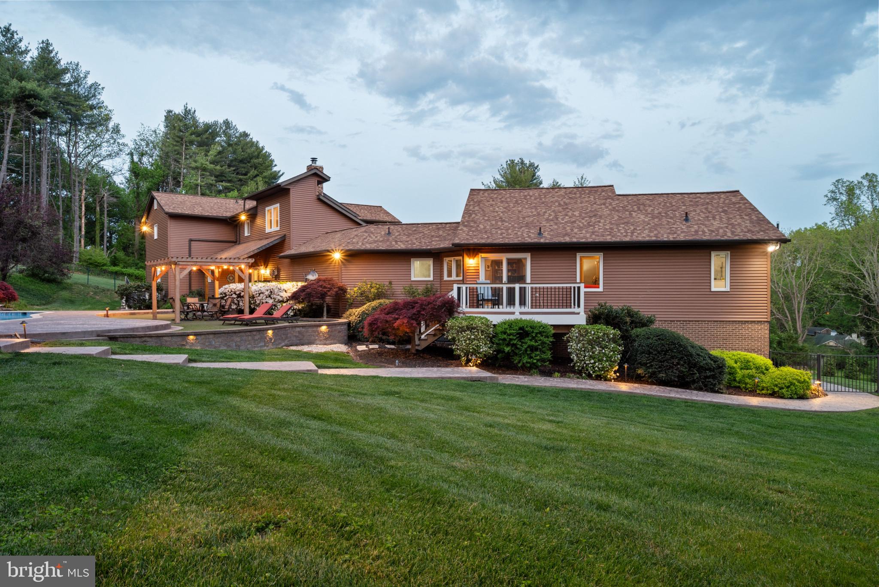
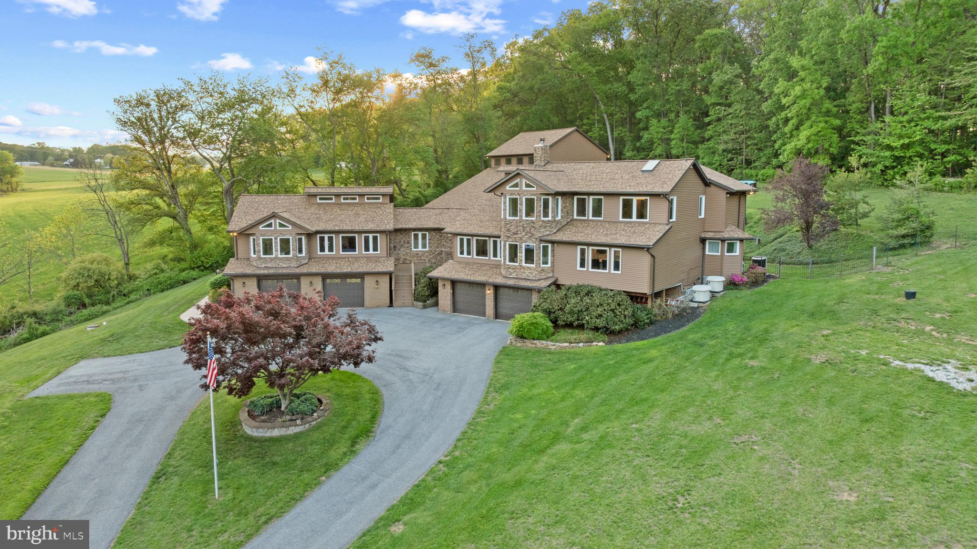
Secluded Estate surrounded by nature situated on 3 acres. Heated Saltwater Pool and 4-Car Garage.

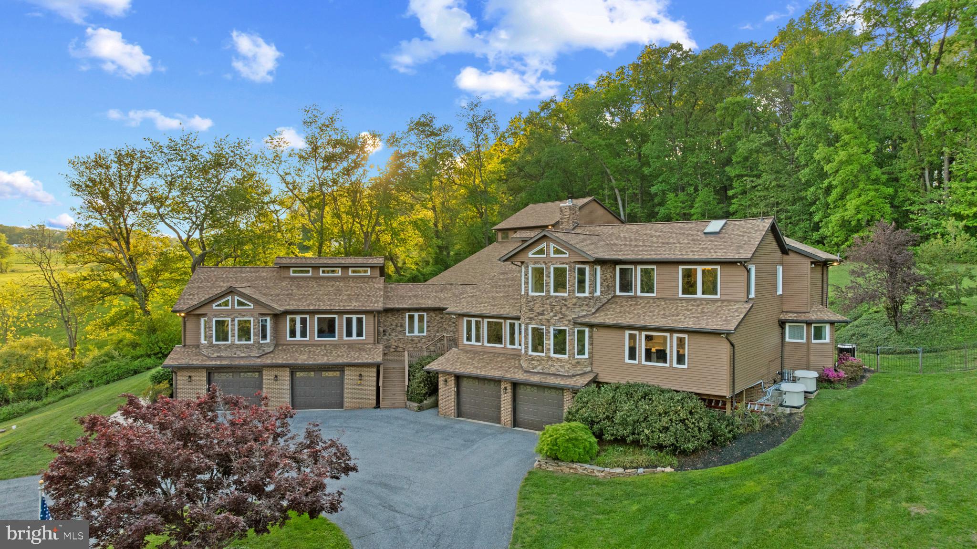
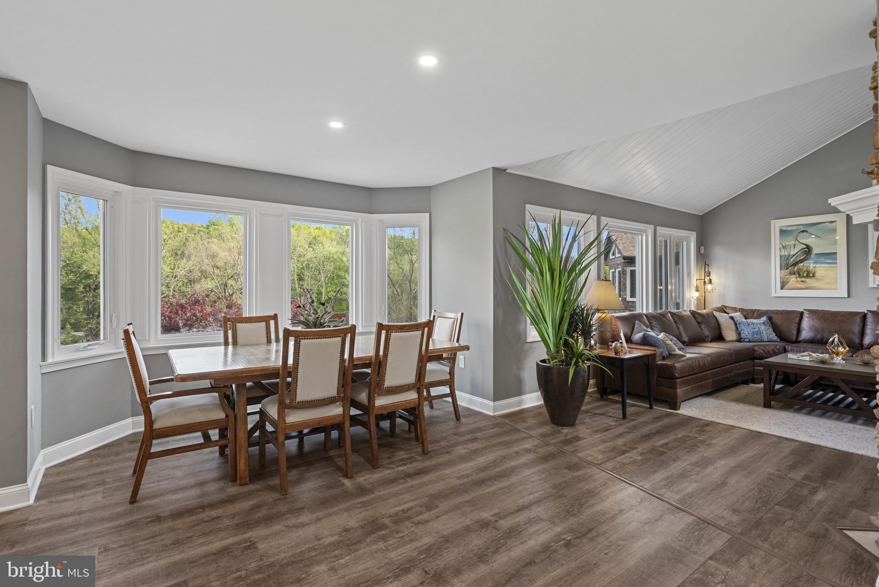
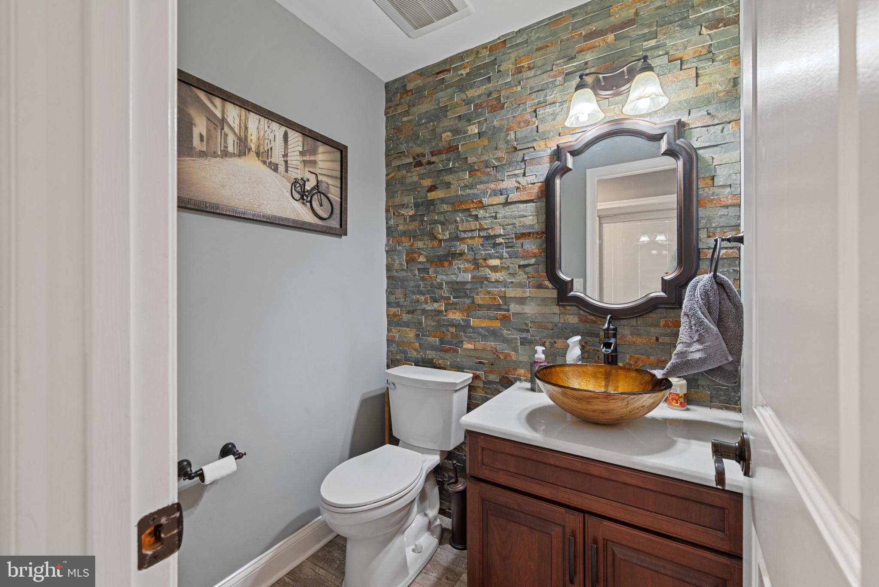
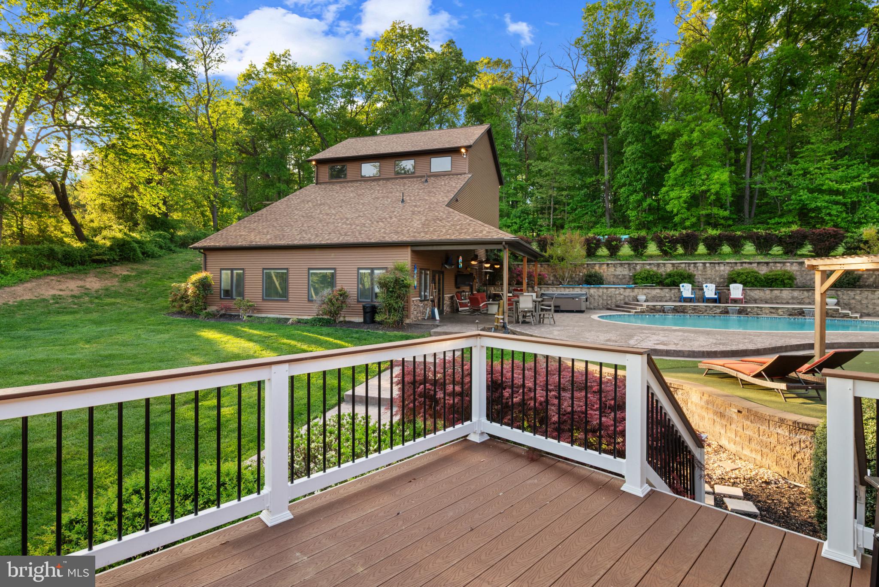
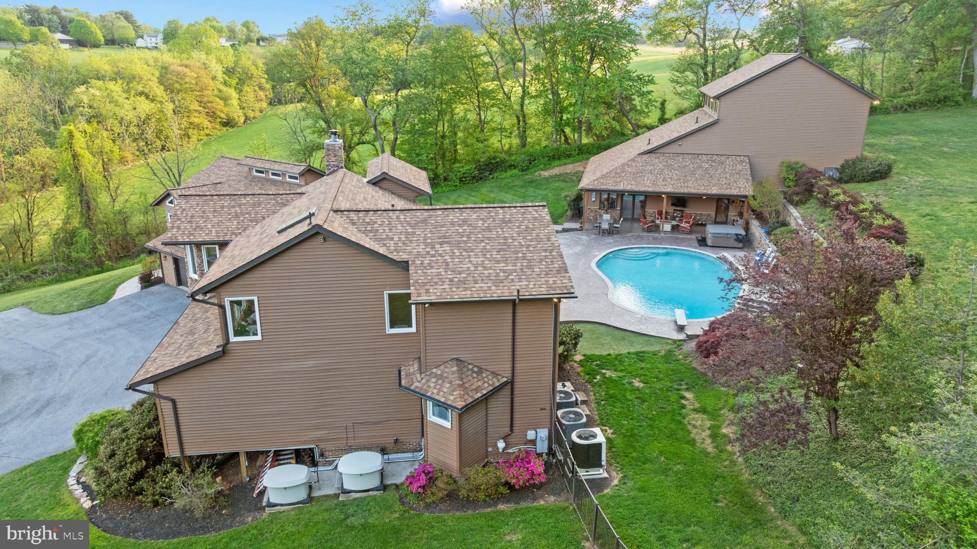
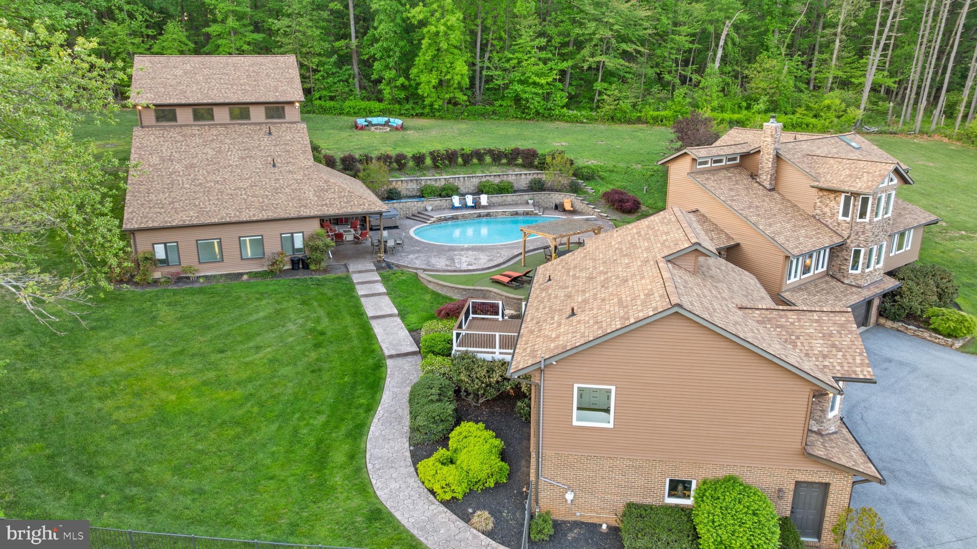
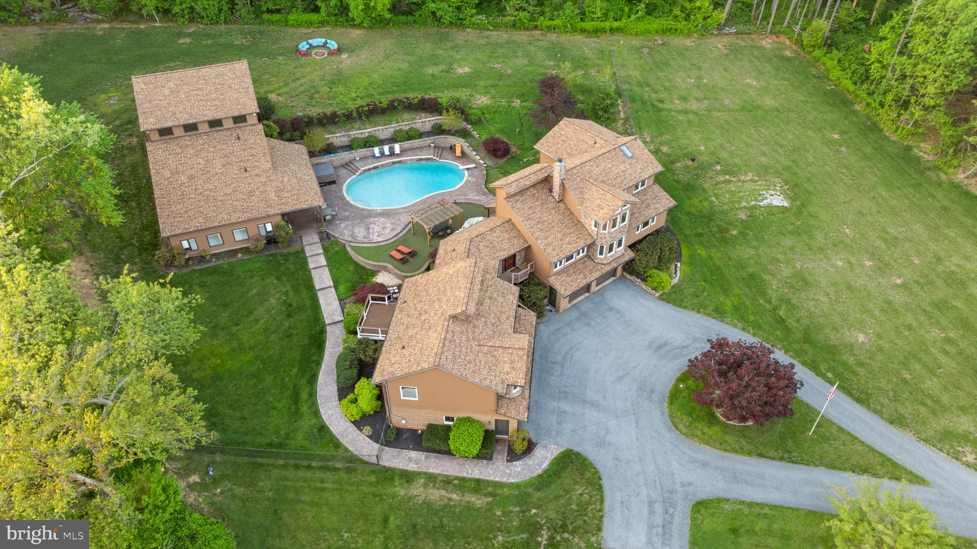
Nestled at the end of a quiet, no-through street, this beautifully secluded estate offers a rare combination of luxury and complete privacy across three acres that is partially fenced. The property includes a beautifully designed main home with 4,400 square feet, along with a separate 1,865 square foot Pool House that can easily be converted into a guest house, totaling 6,298 square feet of living space. Ideal for in-laws, extended stays, visitors, or additional workspace, the poo house/guest house offers flexibility to suit your lifestyle.

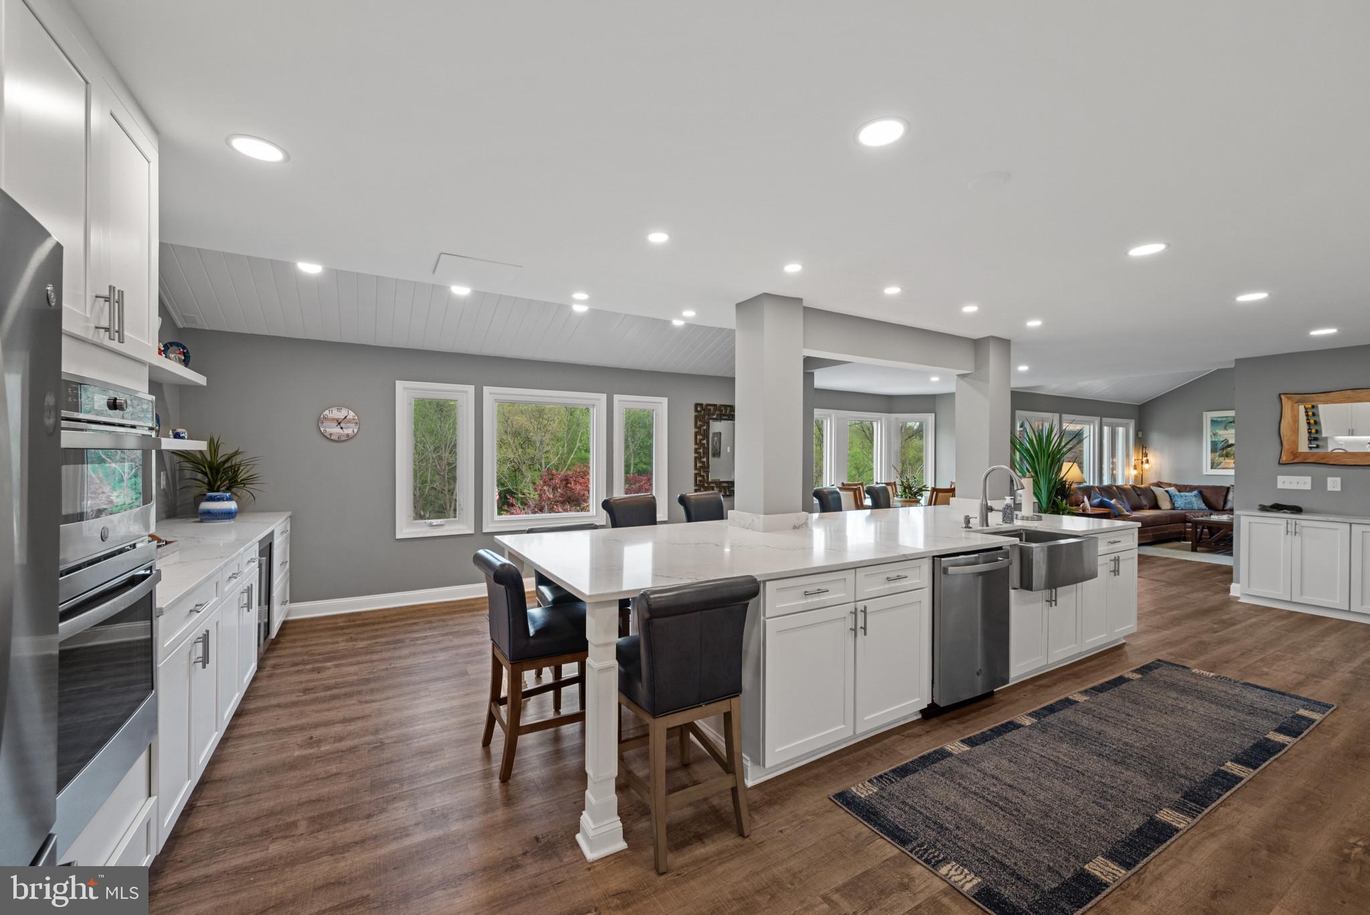
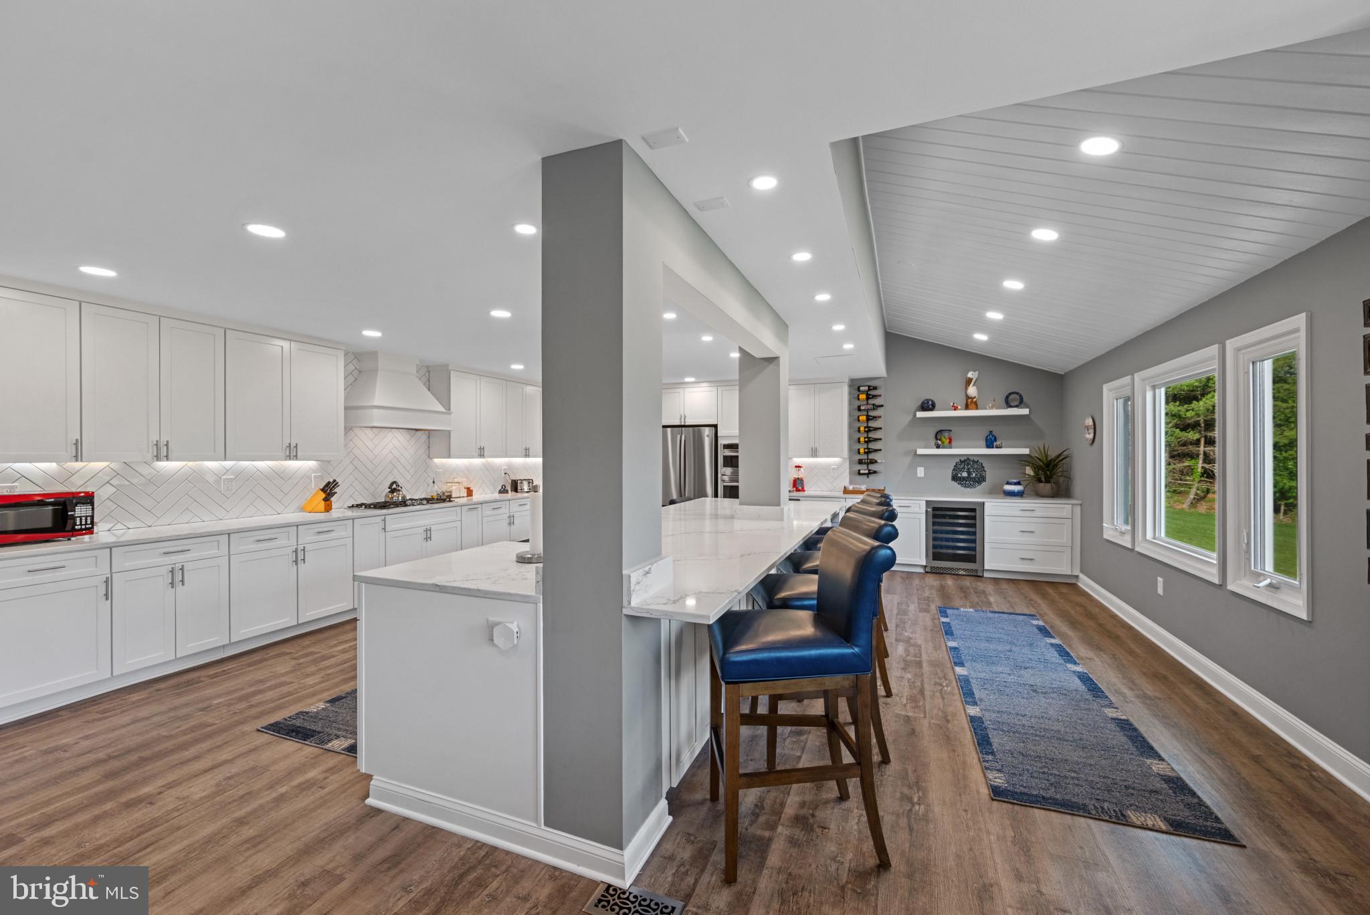
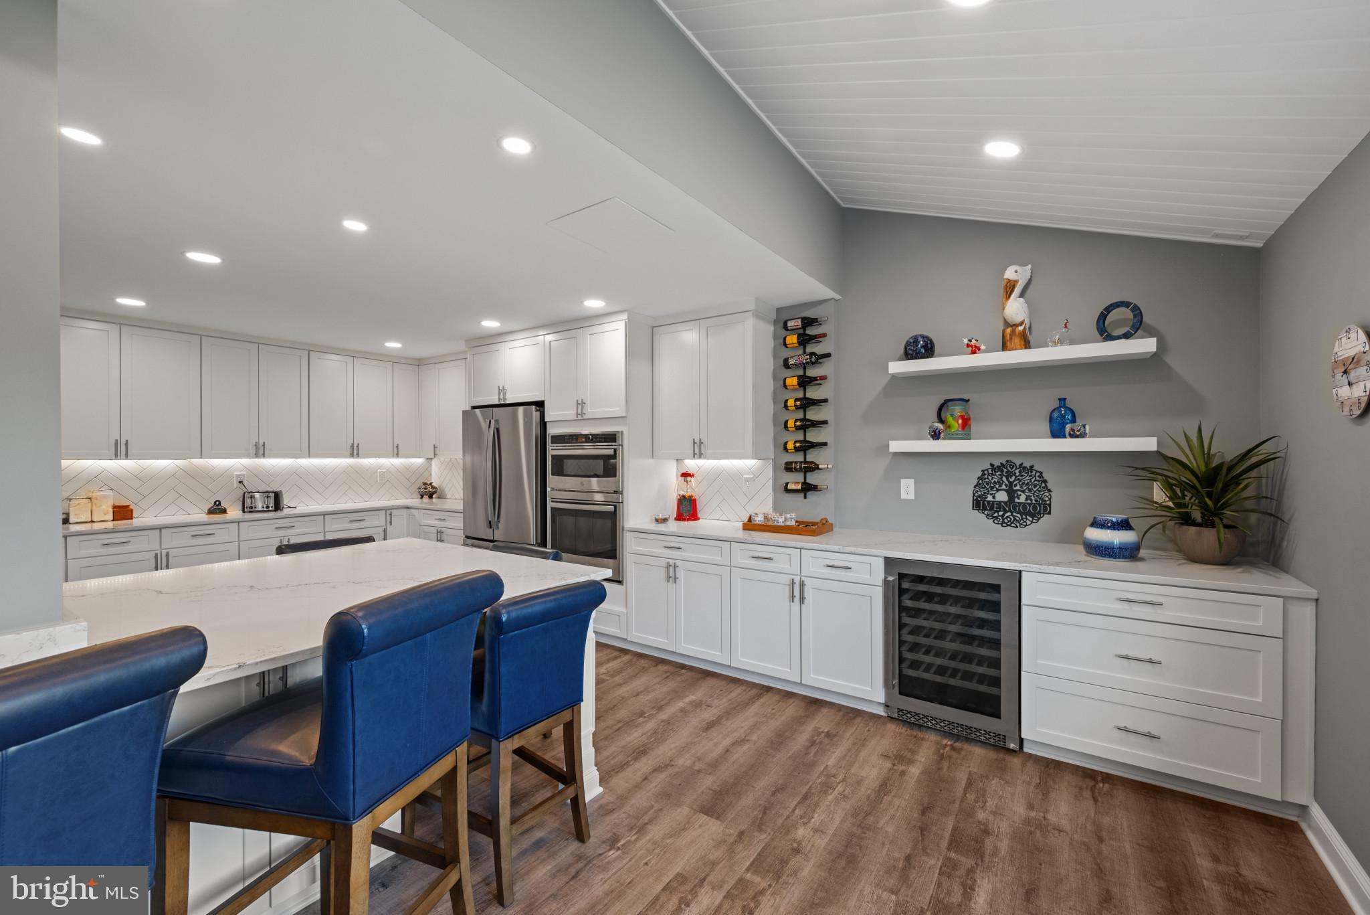
The main house features a show-stopping kitchen with a generous 14' x 5' island, butler’s pantry, and high-end finishes throughout. Vaulted and cathedral ceilings create a spacious, open feel with an abundance of light.

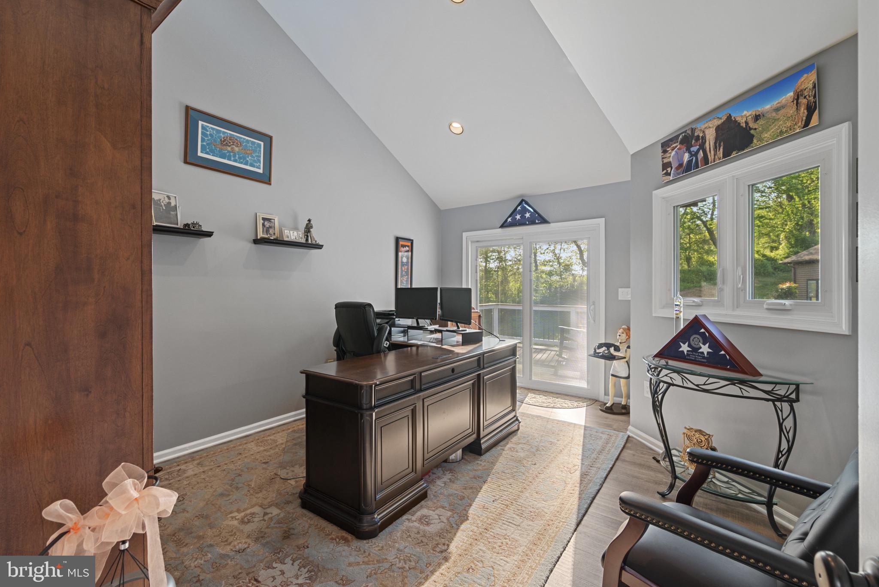
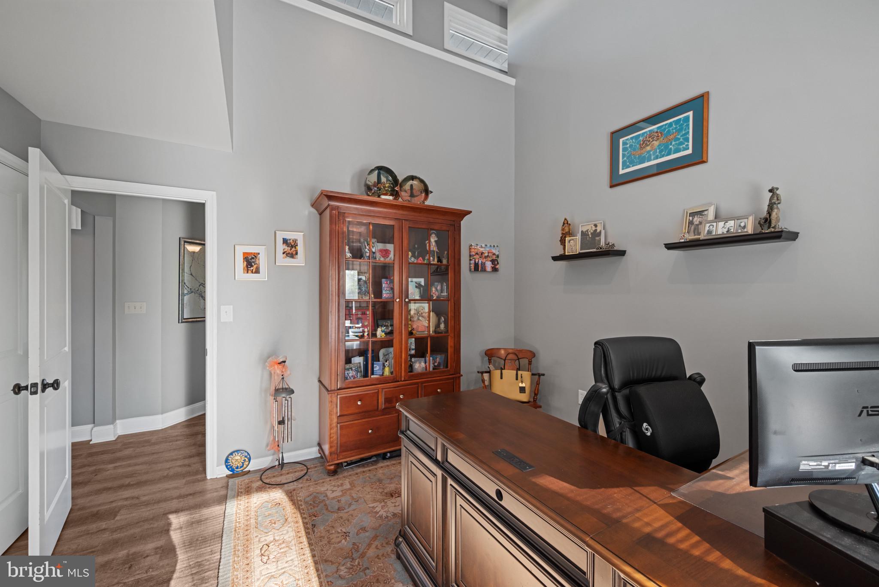
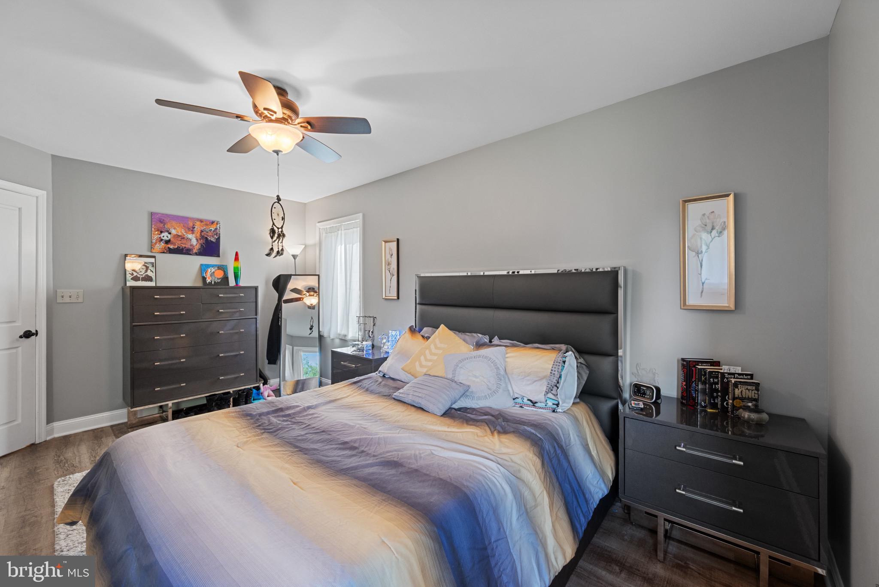
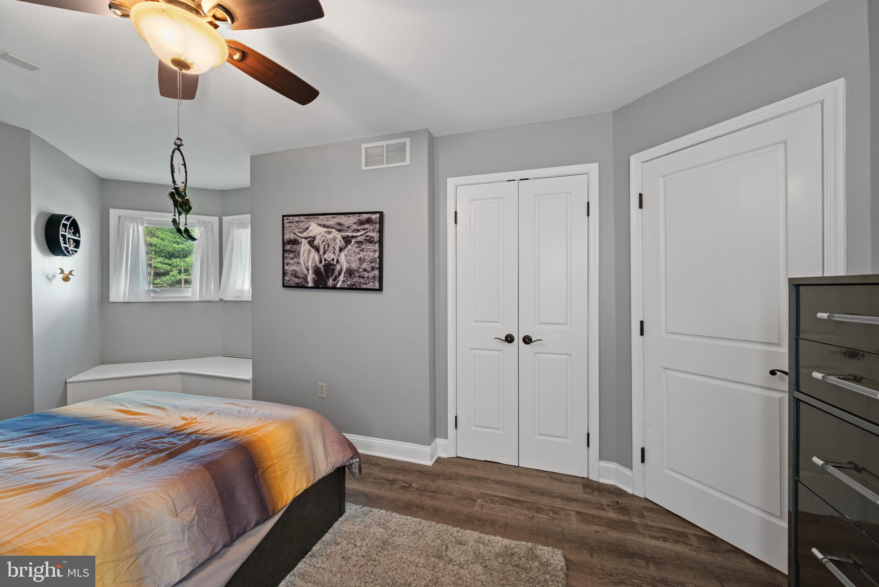
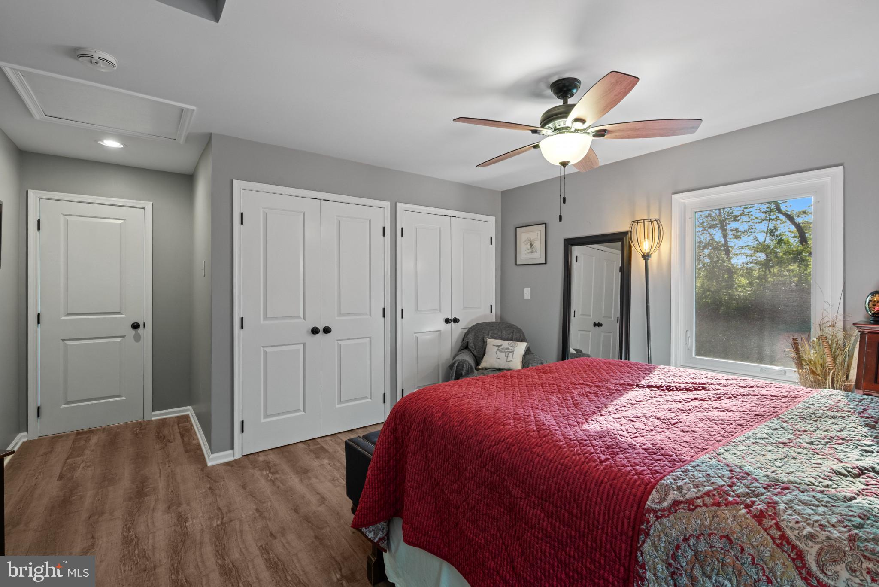
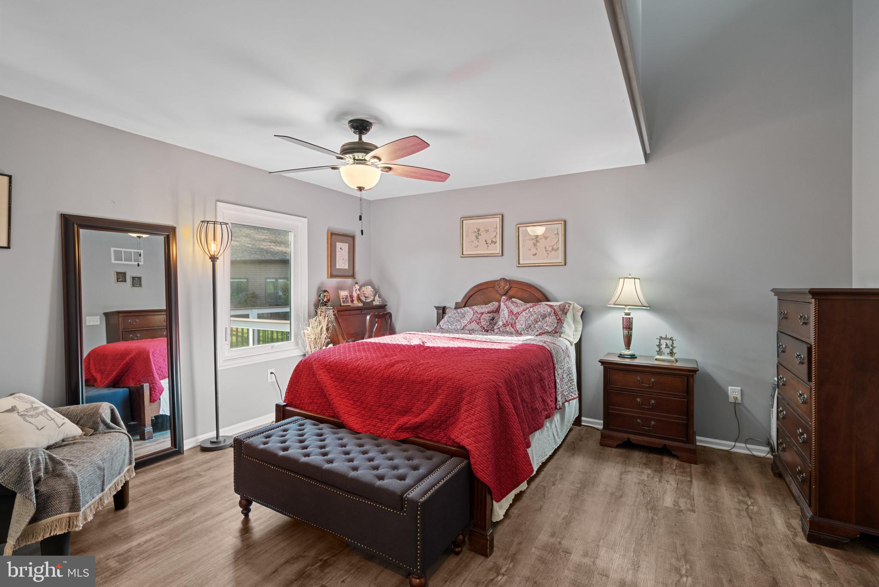
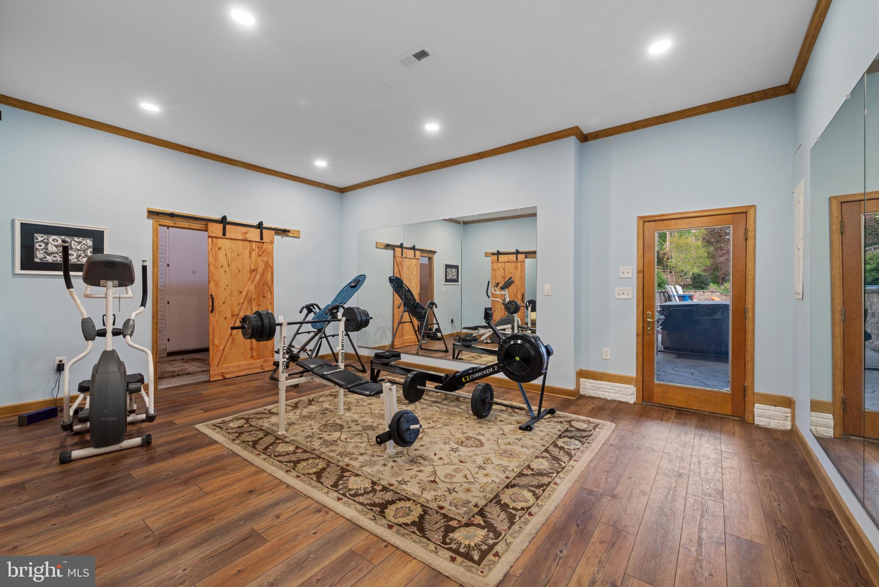
 Main floor you’ll find generously sized bedrooms with large walk-in closets. Two bedrooms share a Jack and Jill bathroom, while two others have private ensuite bathrooms. The Master Suite is located on the second floor and is the only bedroom on that level. The lower level includes several finished rooms originally designed as offices, but easily adaptable to your needs.

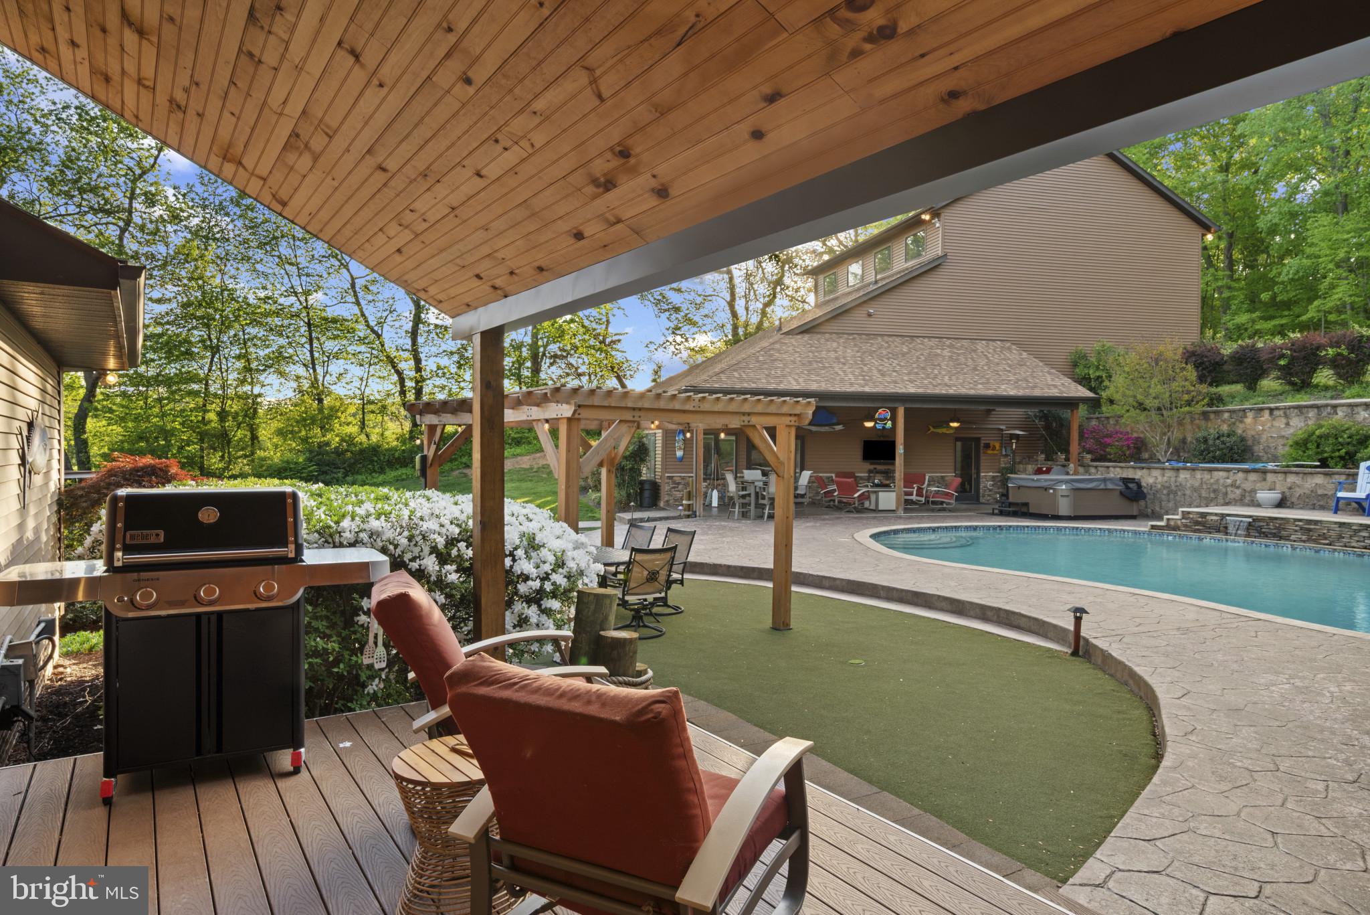
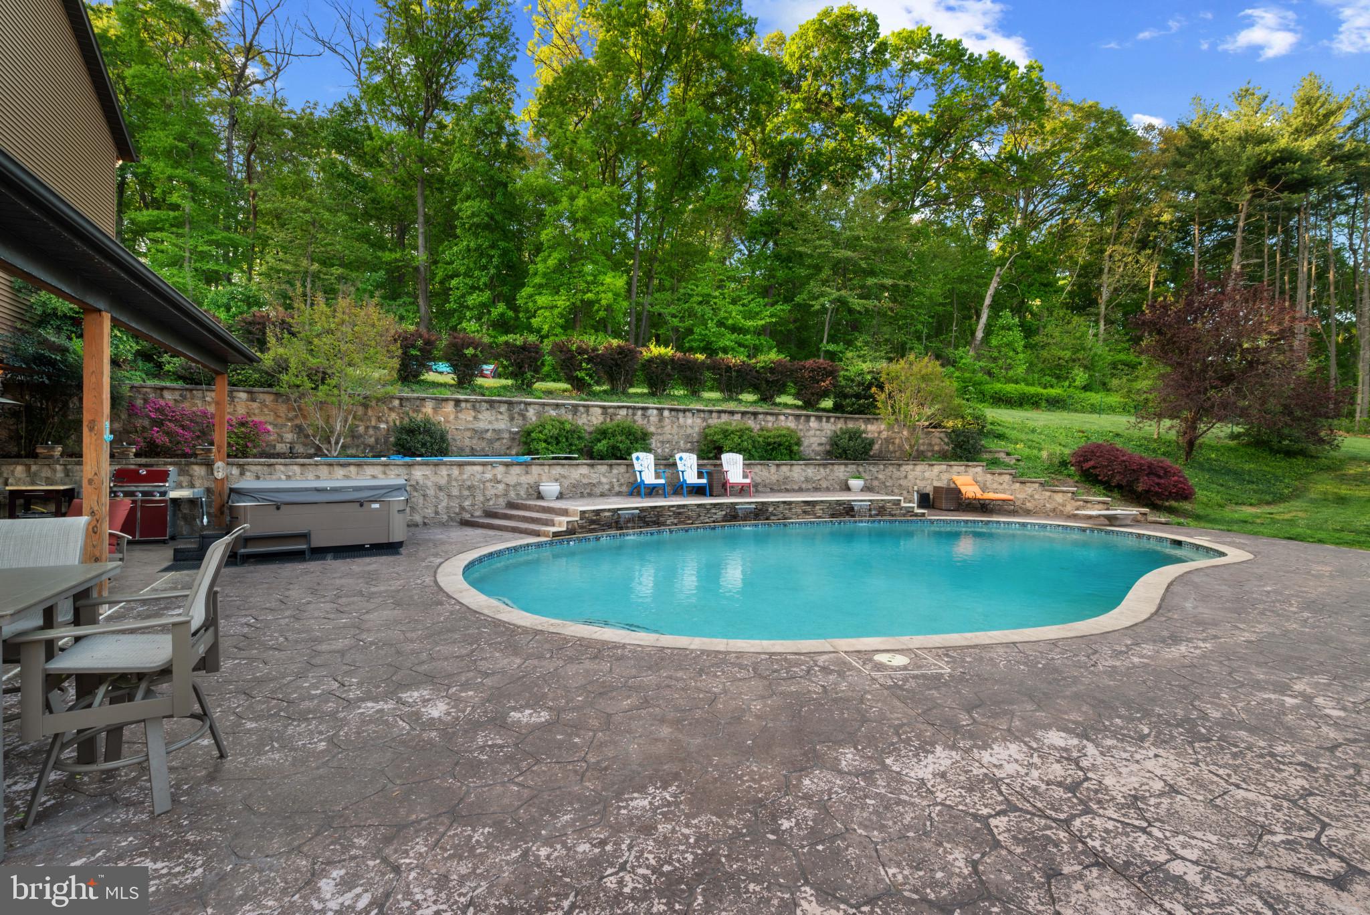
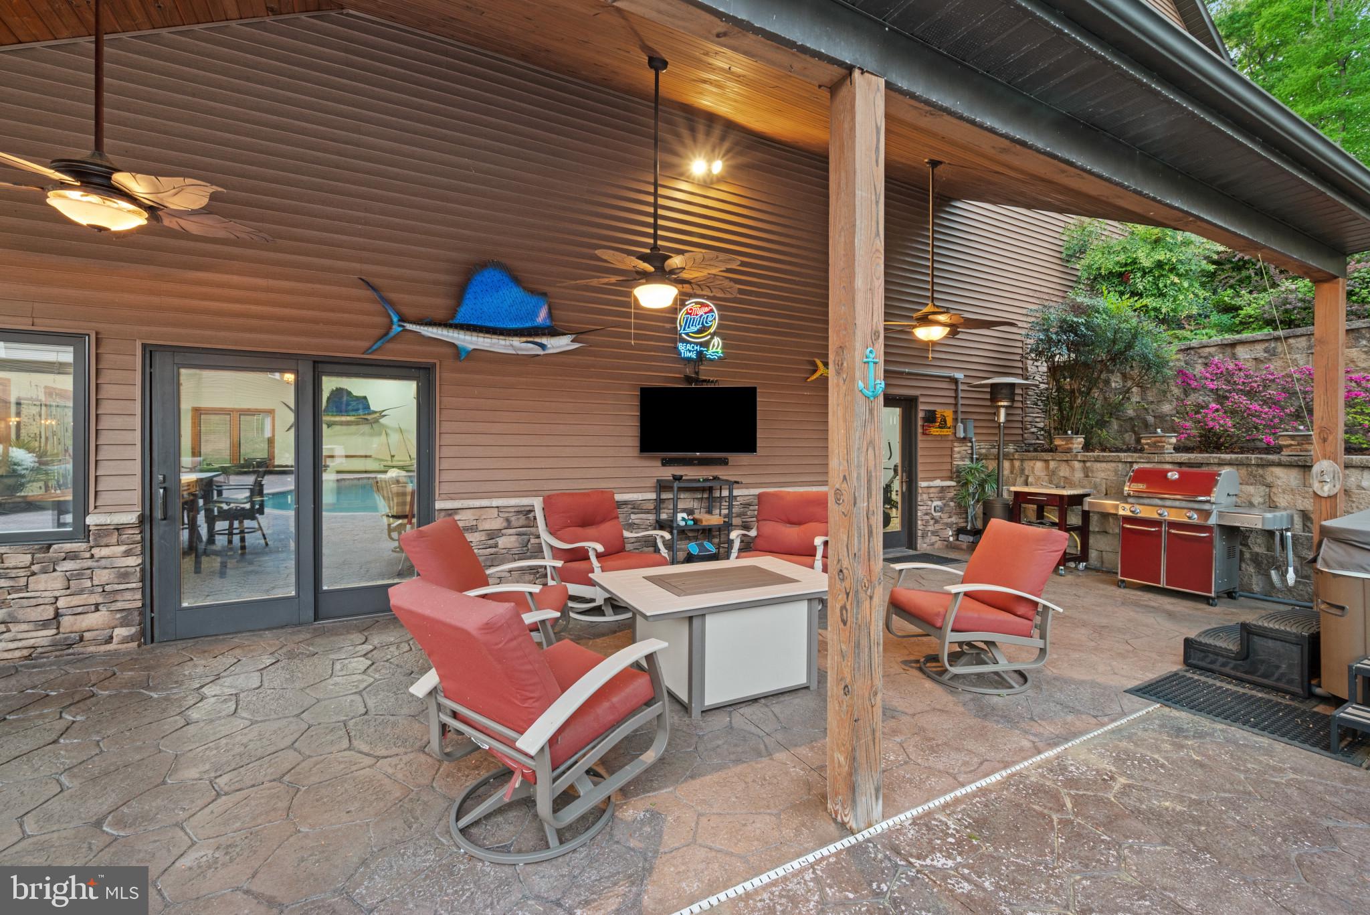
Outside, enjoy a heated saltwater pool complete with a waterfall and new hot tub, perfect for relaxing or entertaining. Recent upgrades include new roof on main house and pool house 2023, 58 new windows 2022, a new pool pump, two Mitsubishi mini-split units, two new hot water heaters, two 1,000-gallon underground propane tanks, and two whole house Cummings Onan generators.

With a four-car garage, pool house/guest house, and a peaceful setting surrounded by nature, this home offers space, comfort, and complete privacy, all with refined style.

5870 WASHINGTON ROAD

Message successfully sent.

What would you like to know?

What is 3 + 4 ?

I agree to receive email communication and understand I can unsubscribe at any time.

I agree to be contacted by Charis Realty Group via call, email, and text for real estate services. To opt out, you can reply 'stop' at any time or reply 'help' for assistance. You can also click the unsubscribe link in the emails. Message and data rates may apply. Message frequency may vary. Privacy Policy

Related Properties

Set on a private 1.61-acre lot along a quiet no-outlet road, this custom all-brick estate offers over 7,400 square feet of living space, exceptional craftsmanship, and resort-style amenities. Designed for both grand entertaining and everyday comfort, the home features energy-efficient geothermal heating and cooling, a 35KW whole-house generator with automatic transfer switch, and an oversized insulated garage with high ceilings.

A dramatic two-story foyer with travertine flooring welcomes you inside, where dual staircases, a soaring great room with a floor-to-ceiling stone fireplace, and expansive windows create an impressive yet inviting atmosphere. The gourmet kitchen is equipped with commercial-grade stainless steel appliances, granite countertops, an oversized center island, and a sun-filled bay window breakfast area.

The main-level primary suite serves as a private retreat with a sitting room, dual walk-in closets, and a spa-inspired bath. Upstairs, a second primary suite offers outstanding flexibility for multigenerational living or long-term guests, accompanied by two additional bedrooms, a hall bath, and a convenient second-floor laundry hookup.

The expansive walkout lower level features rough-in plumbing for a future bath and multiple access points, providing endless possibilities for customization and additional living space.

Outside, enjoy a private backyard oasis highlighted by a Caribbean-style swimming pool, mature landscaping, and heated pool potential with an existing 500-gallon underground propane tank. Additional features include updated well equipment, including pump, pressure tank, and filtration system.

Combining privacy, scale, quality construction, and modern infrastructure, this exceptional property offers a rare opportunity just minutes from shopping, dining, and major commuter routes—with no HOA.
#MDCR2034264

SYKESVILLE

5530 JIM PICKETT ROAD

4 Beds

3 Baths

7,403 Sq.Ft.

$1,250,000

MLS#: MDCR2034264
Welcome to this exceptional custom home offering over three levels of beautifully appointed living space, designed for both everyday comfort and elegant entertaining. From the moment you enter the dramatic two-story foyer, you'll appreciate the quality craftsmanship, including extensive triple crown molding throughout the main level.
The heart of the home is the gourmet kitchen featuring granite countertops, tile backsplash, center island, double wall ovens, downdraft cooktop, spacious eat-in area, built-in work station, butler's pantry, and an impressive walk-in pantry. The sunken family room boasts soaring two-story ceilings and a stunning propane fireplace, creating a warm and inviting gathering space.
Retreat to the luxurious owner's suite complete with tray ceilings, private sitting area, fireplace, balcony, dual walk-in closets, spa-inspired bath with whirlpool tub, oversized walk-in shower, separate vanities, and private water closet.
The upper level offers generously sized secondary bedrooms, each with walk-in closets, including a Jack-and-Jill bath and an open loft overlooking the family room below. Dual staircases provide both convenience and architectural appeal.
Designed for entertaining on every level, the fully finished walk-out lower level showcases a private home theater with projector, screen, seating, and equipment included, creating a true cinematic experience without leaving home. The lower level also features a recreation room with wet bar and kitchenette, fitness room, den, full bath, and extensive storage, making it the perfect space for hosting family and friends.
Step outside to your private backyard oasis featuring a heated saltwater in-ground pool, fenced yard, and expansive pool deck. Additional highlights include a finished 3-car garage, mudroom/laundry room, propane heat, three-zone HVAC system, newer water tank, and multiple recent updates.
This extraordinary property offers the perfect blend of luxury, functionality, and resort-style living.
#MDCR2035828

SYKESVILLE

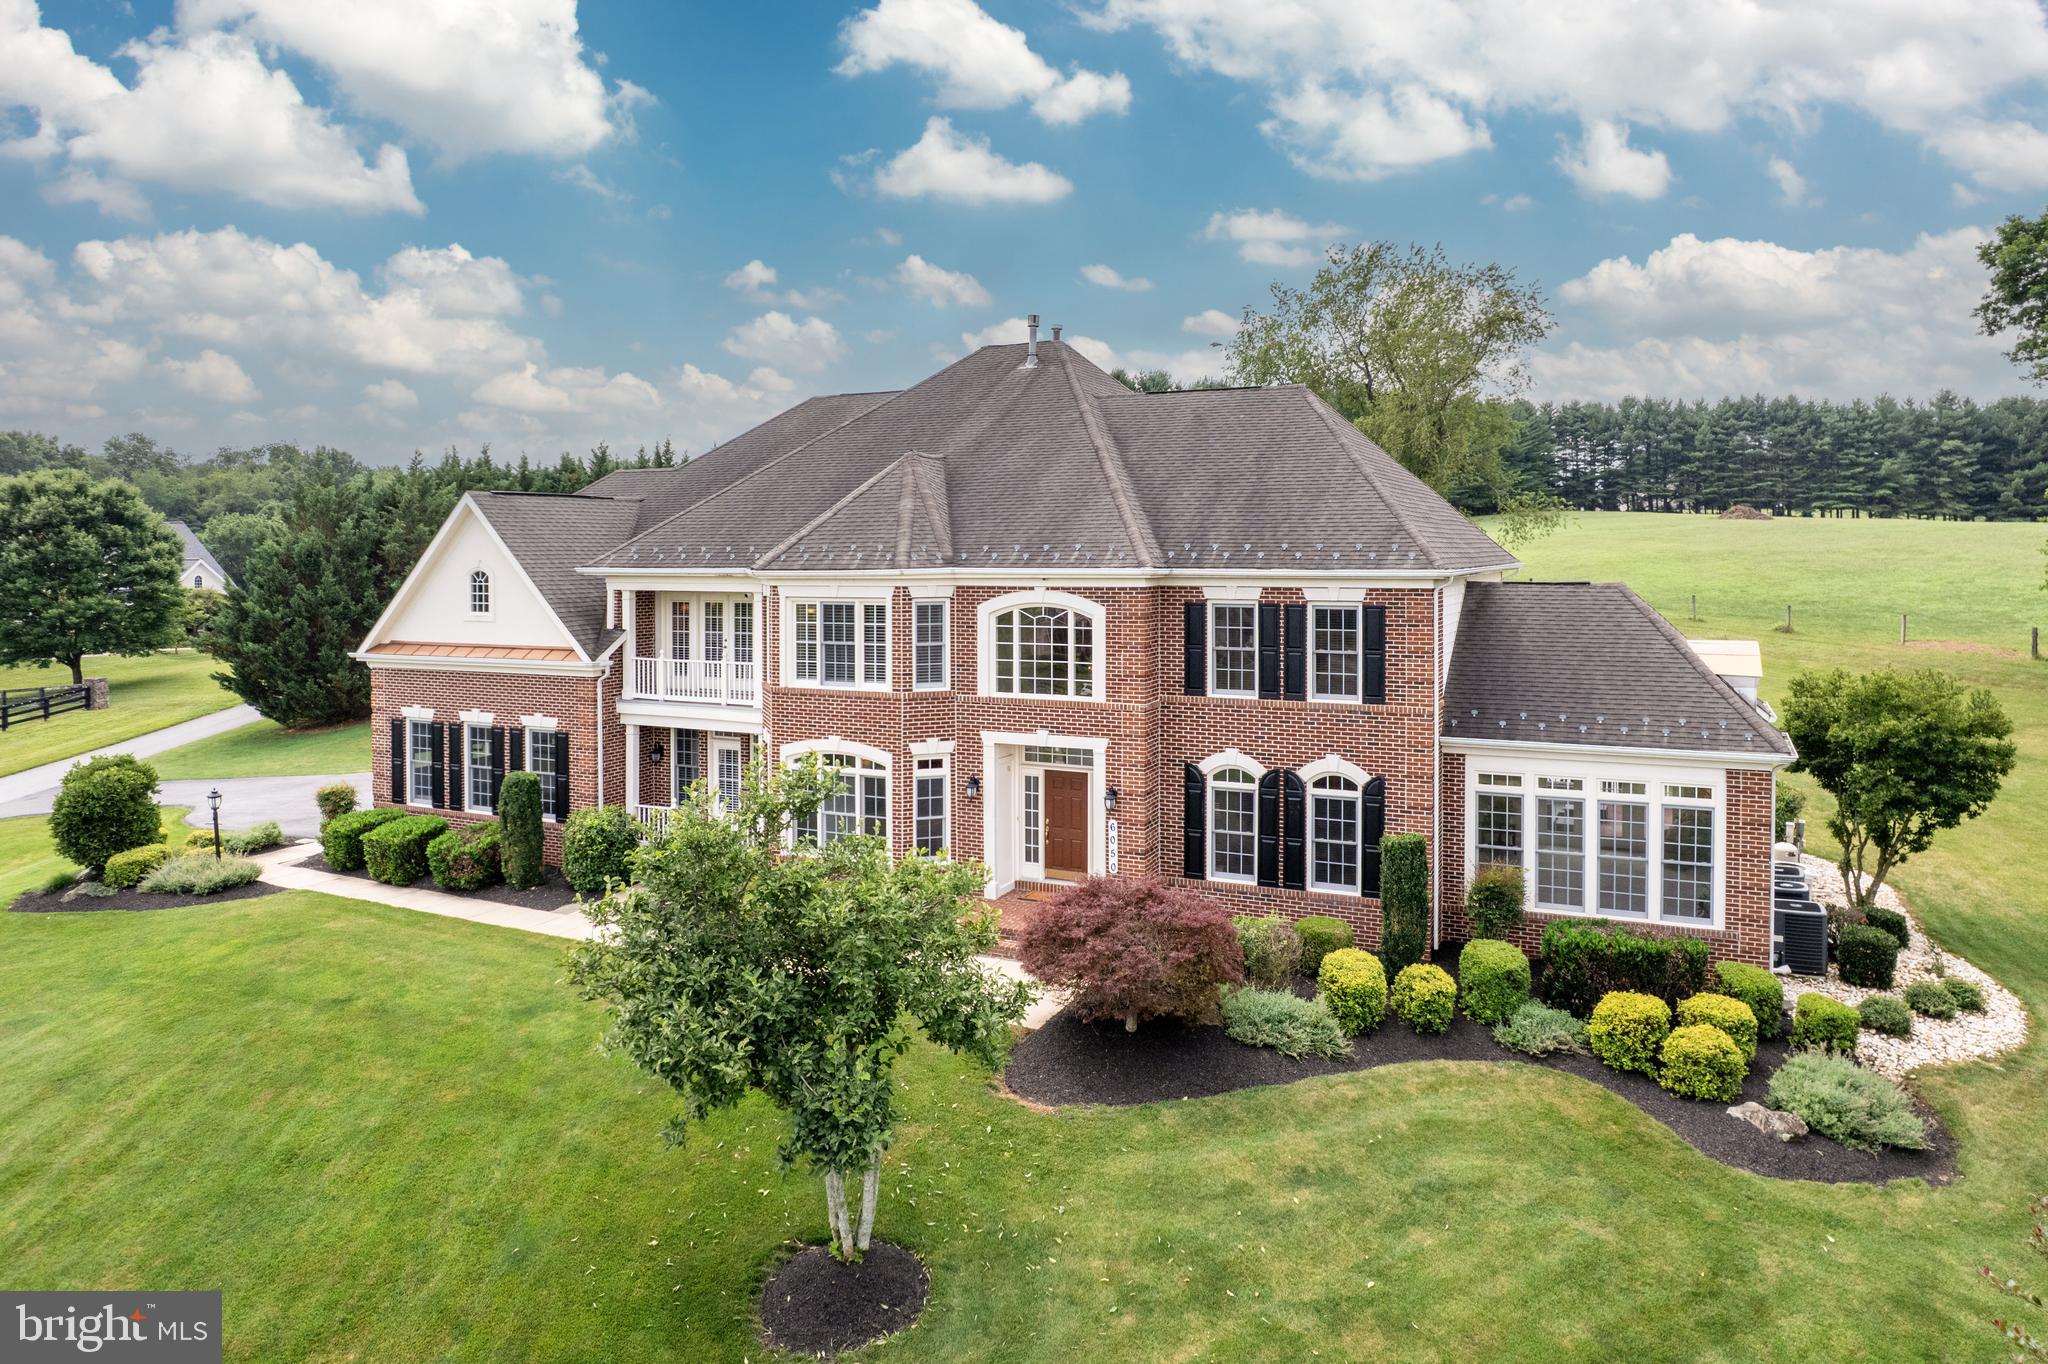
6050 MOORE DRIVE

4 Beds

4 Baths

8,736 Sq.Ft.

$1,398,500

MLS#: MDCR2035828

 - property

Send a message

Message successfully sent.

Your message

What is 3 + 4 ?

Reason for contacting?

I agree to receive email communication and understand I can unsubscribe at any time.

I agree to be contacted by Charis Realty Group via call, email, and text for real estate services. To opt out, you can reply 'stop' at any time or reply 'help' for assistance. You can also click the unsubscribe link in the emails. Message and data rates may apply. Message frequency may vary. Privacy Policy

Sign Out

Virtual Assistant

Would you like to take the next step with this property? We can help you schedule a showing or virtual tour, or send you more details.

Yes, I would like more information.

Thank You for Your Reply, One of Our Agents will contact you as soon as possible

No, maybe later.

Thank you, you can always contact me via email, phone number or through the contact form.

Realhub AI

Lucy - Your AI-Powered Realtor

Update Your Temporary Password

Personalize your search

Enter your email and we'll notify you immediately when new listings match what you're looking for.

or enter email address

Already have an account ? Login here

Continue your home search

I agree to receive communications and understand I can unsubscribe at any time.

I agree to be contacted by Charis Realty Group via call, email, and text for real estate services. To opt out, you can reply 'stop' at any time or reply 'help' for assistance. You can also click the unsubscribe link in the emails. Message and data rates may apply. Message frequency may vary. Privacy Policy

Already have an account ? Login here

We use cookies

We use cookies primarily for analytics to enhance your experience. By accepting, you agree to our use of these cookies. You can manage your preferences or learn more about our cookies policy.