


Property
Beds
5
Full Baths
3
1/2 Baths
1
Year Built
1903
Sq.Footage
3,215
Some homes are defined by what they are. Others, by what they can become. An extraordinary opportunity awaits on Cedar Parkway in the heart of Chevy Chase, Maryland. Situated on an expansive 12,000-square-foot lot adjoining the prestigious Chevy Chase Club's golf course, this rare offering presents the opportunity to reimagine, restore, or create something truly special. A cherished generational family estate, now ready for its next chapter, the existing 1903 Craftsman-style residence offers five bedrooms and three-and-a-half bathrooms across four levels. Rich in history and character, the home awaits the vision and craftsmanship of its next owner. The expansive backyard provides a remarkable canvas for outdoor living, entertaining, or a transformation tailored to your imagination. With picturesque views overlooking the 14th hole of the Chevy Chase Club's golf course, the setting offers a sense of privacy, prestige, and tranquility that is increasingly difficult to find. Whether your vision is to restore the charm of this historic residence or explore the possibilities of creating a custom dream home, opportunities of this caliber, in a location this exceptional, are few and far between. Property is being sold strictly "As-Is, Where-Is." Seller is a third-party Trustee. Buyers are encouraged to conduct their own due diligence. OPEN HOUSE: Sunday, October 18th, from 1:00–4:00 PM.
Features & Amenities
Interior
-
Total Bedrooms
5
-
Bathrooms
3
-
1/2 Bathrooms
1
-
Above Grade Finished Area
2518.0
-
Basement YN
YES
-
Cooling YN
NO
-
Cooling
None
-
Fireplace YN
YES
-
Heating YN
YES
-
Heating
Radiant
-
Pet friendly
Yes
Exterior
-
Garage
No
-
Construction Materials
Other
-
Parking
Driveway
-
Pool
No
-
Waterfront YN
NO
-
View
Golf Course
Area & Lot
-
Lot Size(acres)
0.28
-
Lot Size(square feet)
12,312
-
Property Type
Residential
-
Property Sub Type
Single Family Residence
-
Architectural Style
Craftsman
Price
-
Sales Price
$1,950,000
-
Tax Amount
$24,589
-
Sq. Footage
3,215
-
Price/SqFt
$606
HOA
-
Association
No
Property Resources
-
Horse Property
NO
School District
-
Elementary School
N/A
-
Middle School
N/A
-
High School
N/A
Property Features
-
New Construction
NO
-
Foundation Details
Other
-
Senior Community YN
NO
-
Sewer
Public Sewer
-
Water Source
Public
Schedule a Showing
Showing scheduled successfully.
Mortgage calculator
Estimate your monthly mortgage payment, including the principal and interest, property taxes, and HOA. Adjust the values to generate a more accurate rate.
Your payment
Principal and Interest:
$
Property taxes:
$
HOA fees:
$
Total loan payment:
$
Total interest amount:
$
Location
County
MONTGOMERY
Elementary School
Middle School
High School
Listing Courtesy of Michael C. Formant, Formant Property Group, LLC
RealHub Information is provided exclusively for consumers' personal, non-commercial use, and it may not be used for any purpose other than to identify prospective properties consumers may be interested in purchasing. All information deemed reliable but not guaranteed and should be independently verified. All properties are subject to prior sale, change or withdrawal. RealHub website owner shall not be responsible for any typographical errors, misinformation, misprints and shall be held totally harmless.

Salesperson, Realtor
Ali Candelas
Call Ali today to schedule a private showing.

* Listings on this website come from the FMLS IDX Compilation and may be held by brokerage firms other than the owner of this website. The listing brokerage is identified in any listing details. Information is deemed reliable but is not guaranteed. If you believe any FMLS listing contains material that infringes your copyrighted work please click here to review our DMCA policy and learn how to submit a takedown request.© 2024 FMLS.
Related Properties

CHEVY CHASE
8605 ERDEM PLACE
4 Beds
3 Baths
3,586 Sq.Ft.
$1,635,000
MLS#: MDMC2242064

CHEVY CHASE
4702 ESSEX AVENUE
6 Beds
5 Baths
3,800 Sq.Ft.
$1,739,000
MLS#: MDMC2250072

CHEVY CHASE
4418 RIDGE STREET
6 Beds
2 Baths
4,219 Sq.Ft.
$1,749,000
MLS#: MDMC2254158

CHEVY CHASE
7903 CURTIS STREET
5 Beds
4 Baths
5,296 Sq.Ft.
$1,745,000
MLS#: MDMC2258630

CHEVY CHASE
9219 LEVELLE DRIVE
4 Beds
3 Baths
4,337 Sq.Ft.
$1,775,000
MLS#: MDMC2253468

CHEVY CHASE
8503 GAVIN MANOR COURT 12
3 Beds
3 Baths
3,394 Sq.Ft.
$1,575,000
MLS#: MDMC2257608
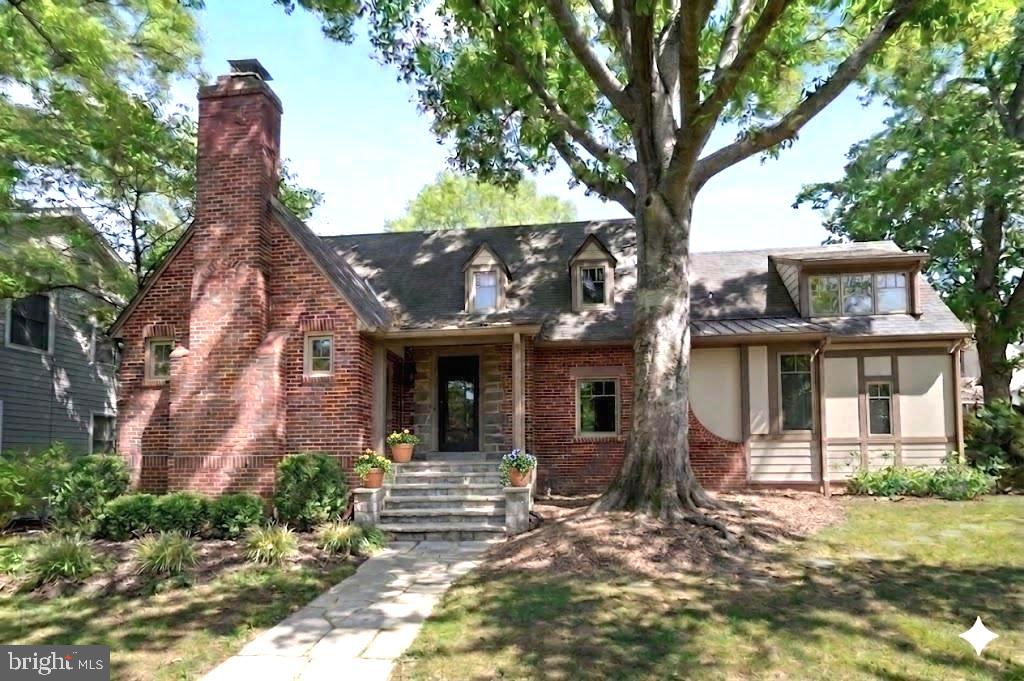
CHEVY CHASE
7605 MAPLE AVENUE
5 Beds
4 Baths
3,150 Sq.Ft.
$2,280,000
MLS#: MDMC2230726

CHEVY CHASE
3201 PAULINE DRIVE
5 Beds
5 Baths
4,233 Sq.Ft.
$1,575,000
MLS#: MDMC2227592
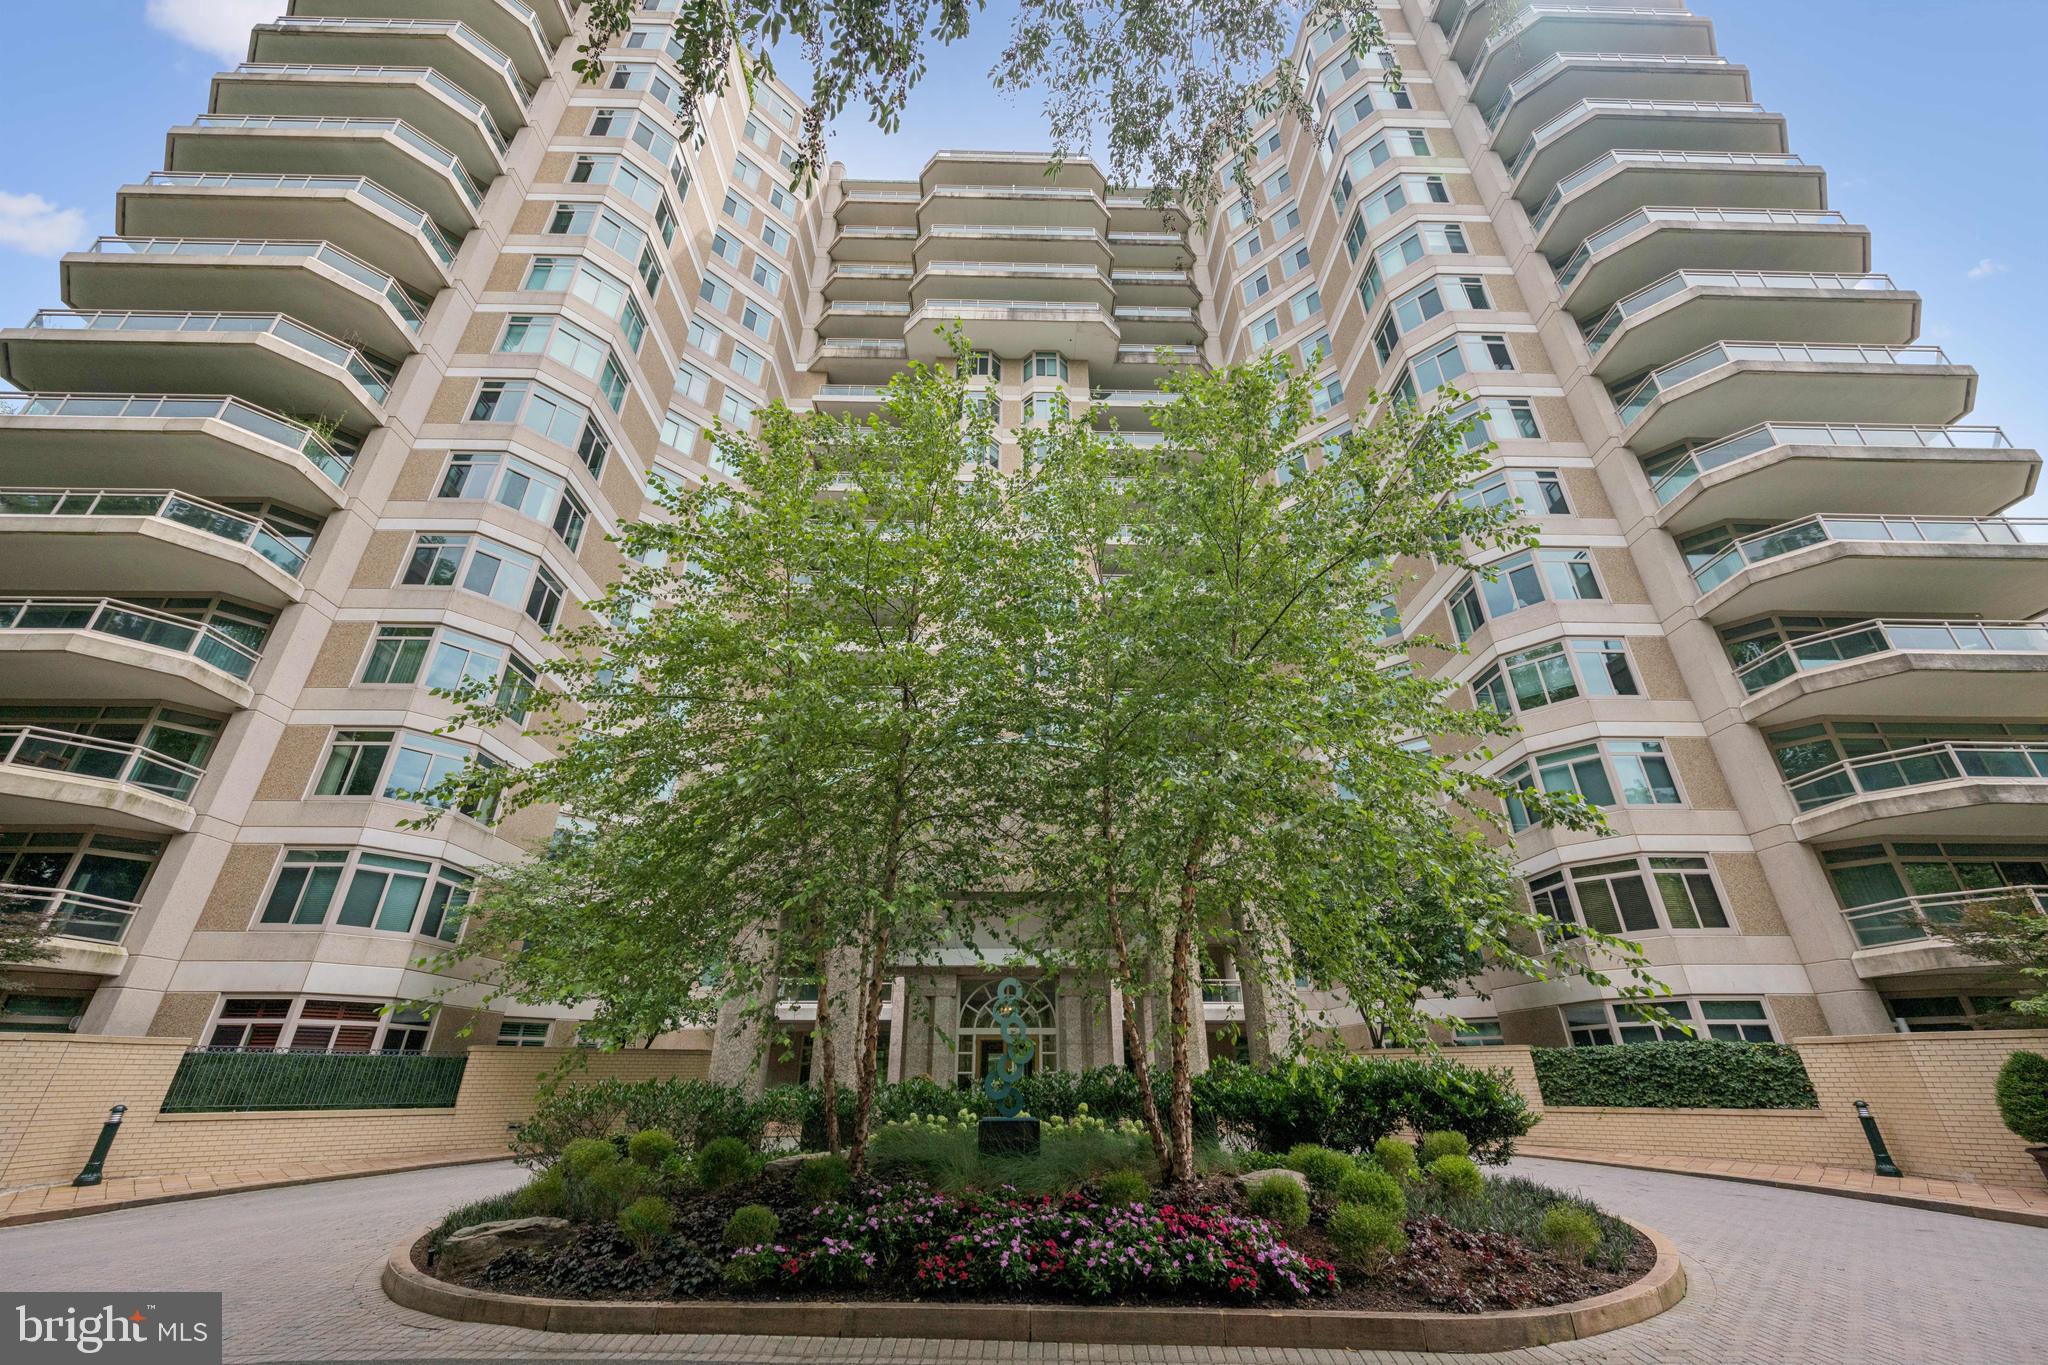
CHEVY CHASE
5630 WISCONSIN AVENUE 506
2 Beds
2 Baths
1,814 Sq.Ft.
$1,675,000
MLS#: MDMC2227558

CHEVY CHASE
8609 WOODBROOK LANE
5 Beds
5 Baths
4,700 Sq.Ft.
$1,900,000
MLS#: MDMC2254122
.png)