
Colonial
6001 GLENNBERRY COURT
GLENN DALE, MD 20769
MLS#: MDPG2145370
$899,900


Property
Beds
5
Full Baths
4
1/2 Baths
1
Year Built
2013
Sq.Footage
5,580
Welcome to the epitome of luxury living, where sophistication meets comfort in this stunning 5-bedroom, 4.5-bath estate nestled within the highly coveted Strawberry Glenn community of Glenn Dale, Maryland. A serene retreat just 20 minutes from Washington, D.C., this extraordinary home invites you to experience the perfect blend of elegance and modern convenience, set on a sprawling 2.8-acre lot at the end of a private cul-de-sac. As you arrive, the grandeur of this residence is unmistakable. Step through the front doors into a breathtaking foyer with soaring 20-foot ceilings, where gleaming hardwood floors guide you through the meticulously designed main level. To your left, a private study with French doors awaits, ideal for quiet reflection or a productive workday. On your right, the formal living room exudes timeless charm with custom crown molding, seamlessly transitioning into the stately dining room, adorned with exquisite wainscoting and framed by graceful columns. Sunlight pours through the expansive picture windows, bathing the entire first floor in natural light. The heart of this home is the gourmet kitchen—a true chef’s dream. With an open-concept layout, this culinary haven boasts an abundance of cabinetry, a generous center island, gleaming granite countertops, stainless steel appliances, a double oven, a breakfast bar, and even a built-in desk. To one side, a sun-drenched solarium elevates the idea of an eat-in kitchen to an entirely new level of sophistication. On the other, the inviting family room features a cozy gas fireplace, creating the perfect ambiance for gatherings both large and intimate. Step outside from the solarium to the expansive deck, where you’ll savor the tranquility of the lush surroundings. Below, a custom-designed oversized patio offers a seamless extension of indoor comforts to the outdoors, setting the stage for unforgettable al fresco entertaining. As you ascend to the upper level, the primary suite beckons as a personal sanctuary. With its serene sitting area, tray ceiling, and two spacious walk-in closets, the primary bedroom is as luxurious as it is inviting. The en suite bathroom rivals any spa, featuring a soaking tub, a separate shower, double vanities, and a picturesque window that floods the space with natural light. Three additional bedrooms grace this floor, including a second suite with a private bath and a charming Jack-and-Jill bathroom connecting bedrooms three and four. A thoughtfully designed upper-level laundry room adds convenience to this well-appointed space. The allure continues to the lower level, where possibilities abound. A vast media center promises cinematic experiences and lively game days, while the recreation room invites you to personalize the space to your heart’s content. This level also features a fifth bedroom, a full bathroom, and an additional versatile room that could easily transform into a sixth bedroom or home gym. The walk-out basement leads to the lower patio, where you can unwind amidst the serene beauty of the wooded backyard. This extraordinary home is a rare find, offering unparalleled space, elegance, and convenience. Don’t let this opportunity pass you by—schedule your private showing today and step into the lifestyle you’ve been dreaming of!
Features & Amenities
Interior
-
Other Interior Features
Eat-in Kitchen, Kitchen Island, Pantry, Recessed Lighting, Walk-In Closet(s), Crown Molding, Open Floorplan, Soaking Tub
-
Total Bedrooms
5
-
Bathrooms
4
-
1/2 Bathrooms
1
-
Above Grade Finished Area
3704.0
-
Basement YN
YES
-
Cooling YN
YES
-
Cooling
Central Air, Electric
-
Fireplace YN
YES
-
Heating YN
YES
-
Heating
Natural Gas, Forced Air
-
Pet friendly
N/A
Exterior
-
Garage
Yes
-
Garage spaces
2
-
Construction Materials
Frame
-
Parking
Oversized, Asphalt, Garage, Inside Entrance, Attached
-
Patio and Porch Features
Patio, Deck
-
Pool
No
-
Waterfront YN
NO
-
View
Trees/Woods
Area & Lot
-
Lot Features
Cul-De-Sac
-
Lot Size(acres)
2.38
-
Lot Size(square feet)
103,486
-
Property Type
Residential
-
Property Sub Type
Single Family Residence
-
Architectural Style
Colonial
Price
-
Sales Price
$899,900
-
Tax Amount
$9,212
-
Sq. Footage
5,580
-
Price/SqFt
$161
HOA
-
Association
YES
-
Association Fee
$320
-
Association Fee Frequency
Annually
-
Association Fee Includes
N/A
Property Resources
-
Horse Property
NO
School District
-
Elementary School
N/A
-
Middle School
N/A
-
High School
N/A
Property Features
-
New Construction
NO
-
Foundation Details
Concrete Perimeter
-
Senior Community YN
NO
-
Sewer
Public Sewer
-
Tax Lot
4
-
Water Source
Public
Schedule a Showing
Showing scheduled successfully.
Mortgage calculator
Estimate your monthly mortgage payment, including the principal and interest, property taxes, and HOA. Adjust the values to generate a more accurate rate.
Your payment
Principal and Interest:
$
Property taxes:
$
HOA fees:
$
Total loan payment:
$
Total interest amount:
$
Location
County
PRINCE GEORGES
Elementary School
Middle School
High School
Listing Courtesy of Burks T Holland III, Bankers Real Estate Brokerage Firm LLC.
RealHub Information is provided exclusively for consumers' personal, non-commercial use, and it may not be used for any purpose other than to identify prospective properties consumers may be interested in purchasing. All information deemed reliable but not guaranteed and should be independently verified. All properties are subject to prior sale, change or withdrawal. RealHub website owner shall not be responsible for any typographical errors, misinformation, misprints and shall be held totally harmless.

Salesperson, Realtor
Ali Candelas
Call Ali today to schedule a private showing.

* Listings on this website come from the FMLS IDX Compilation and may be held by brokerage firms other than the owner of this website. The listing brokerage is identified in any listing details. Information is deemed reliable but is not guaranteed. If you believe any FMLS listing contains material that infringes your copyrighted work please review our DMCA policy and learn how to submit a takedown request.© 2024 FMLS.
Related Properties
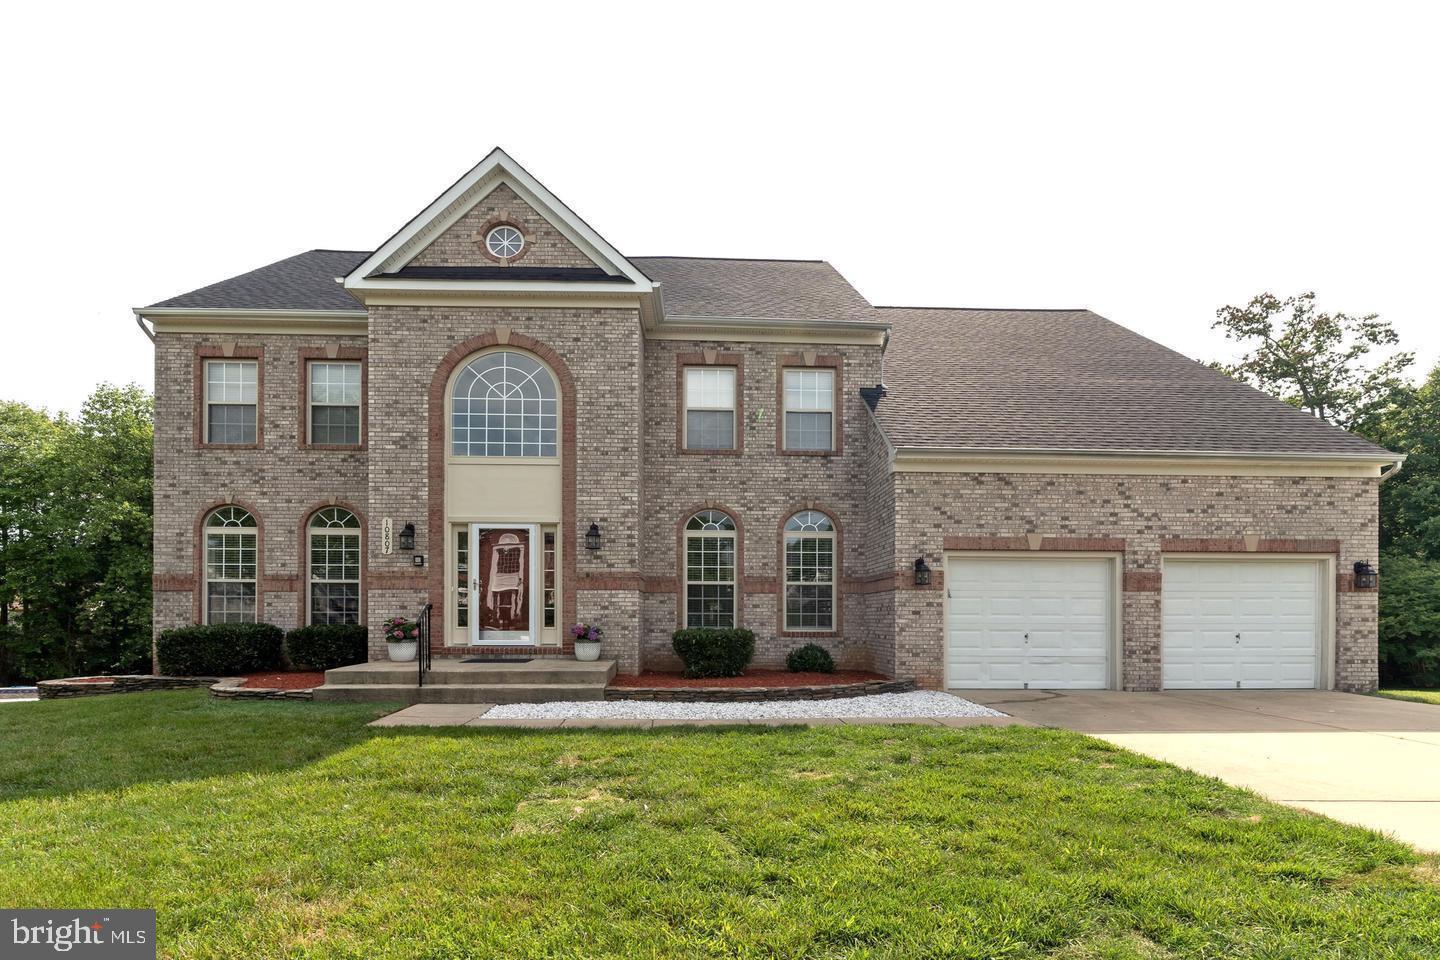
GLENN DALE
10807 GLENSHIRE DRIVE
6 Beds
4 Baths
6,266 Sq.Ft.
$899,900
MLS#: MDPG2204644

GLENN DALE
12416 ROCHINO COURT
7 Beds
5 Baths
3,704 Sq.Ft.
$849,900
MLS#: MDPG2218426
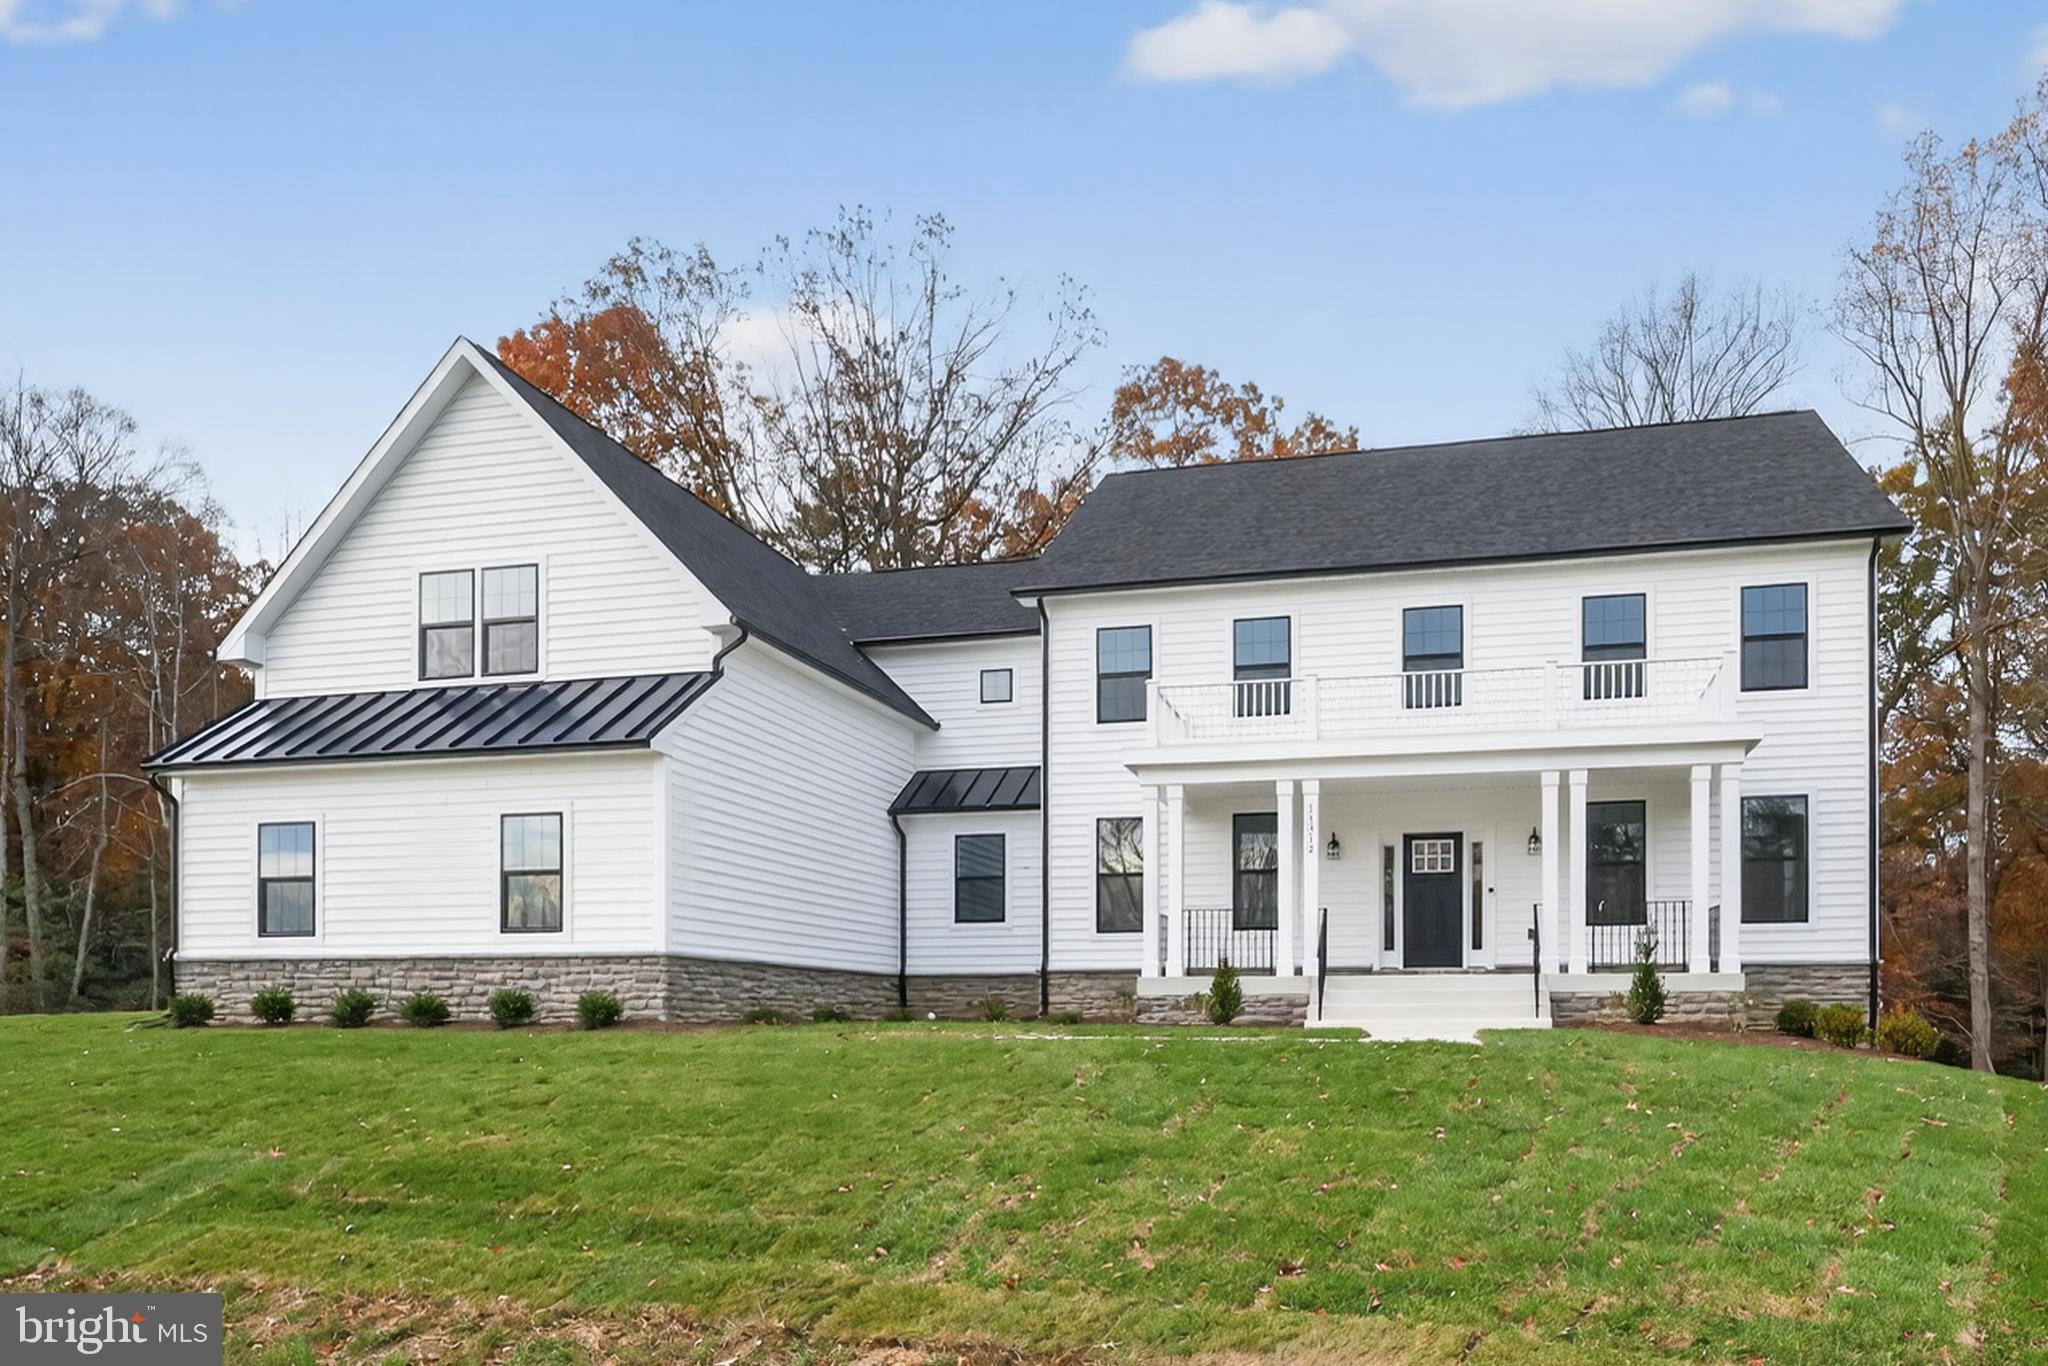
GLENN DALE
ELIANA COURT - PATUXENT MODEL
4 Beds
3 Baths
3,912 Sq.Ft.
$999,900
MLS#: MDPG2181050

GLENN DALE
8106 CEDARGATE PLACE
5 Beds
4 Baths
3,966 Sq.Ft.
$799,999
MLS#: MDPG2221044

GLENN DALE
7407 LAKE GLEN DRIVE
6 Beds
3 Baths
3,414 Sq.Ft.
$725,000
MLS#: MDPG2224000

GLENN DALE
7800 MYSTIC RIVER TERRACE
5 Beds
3 Baths
5,094 Sq.Ft.
$849,000
MLS#: MDPG2207552

GLENN DALE
10017 HARBOR AVENUE
4 Beds
3 Baths
3,348 Sq.Ft.
$775,000
MLS#: MDPG2217122
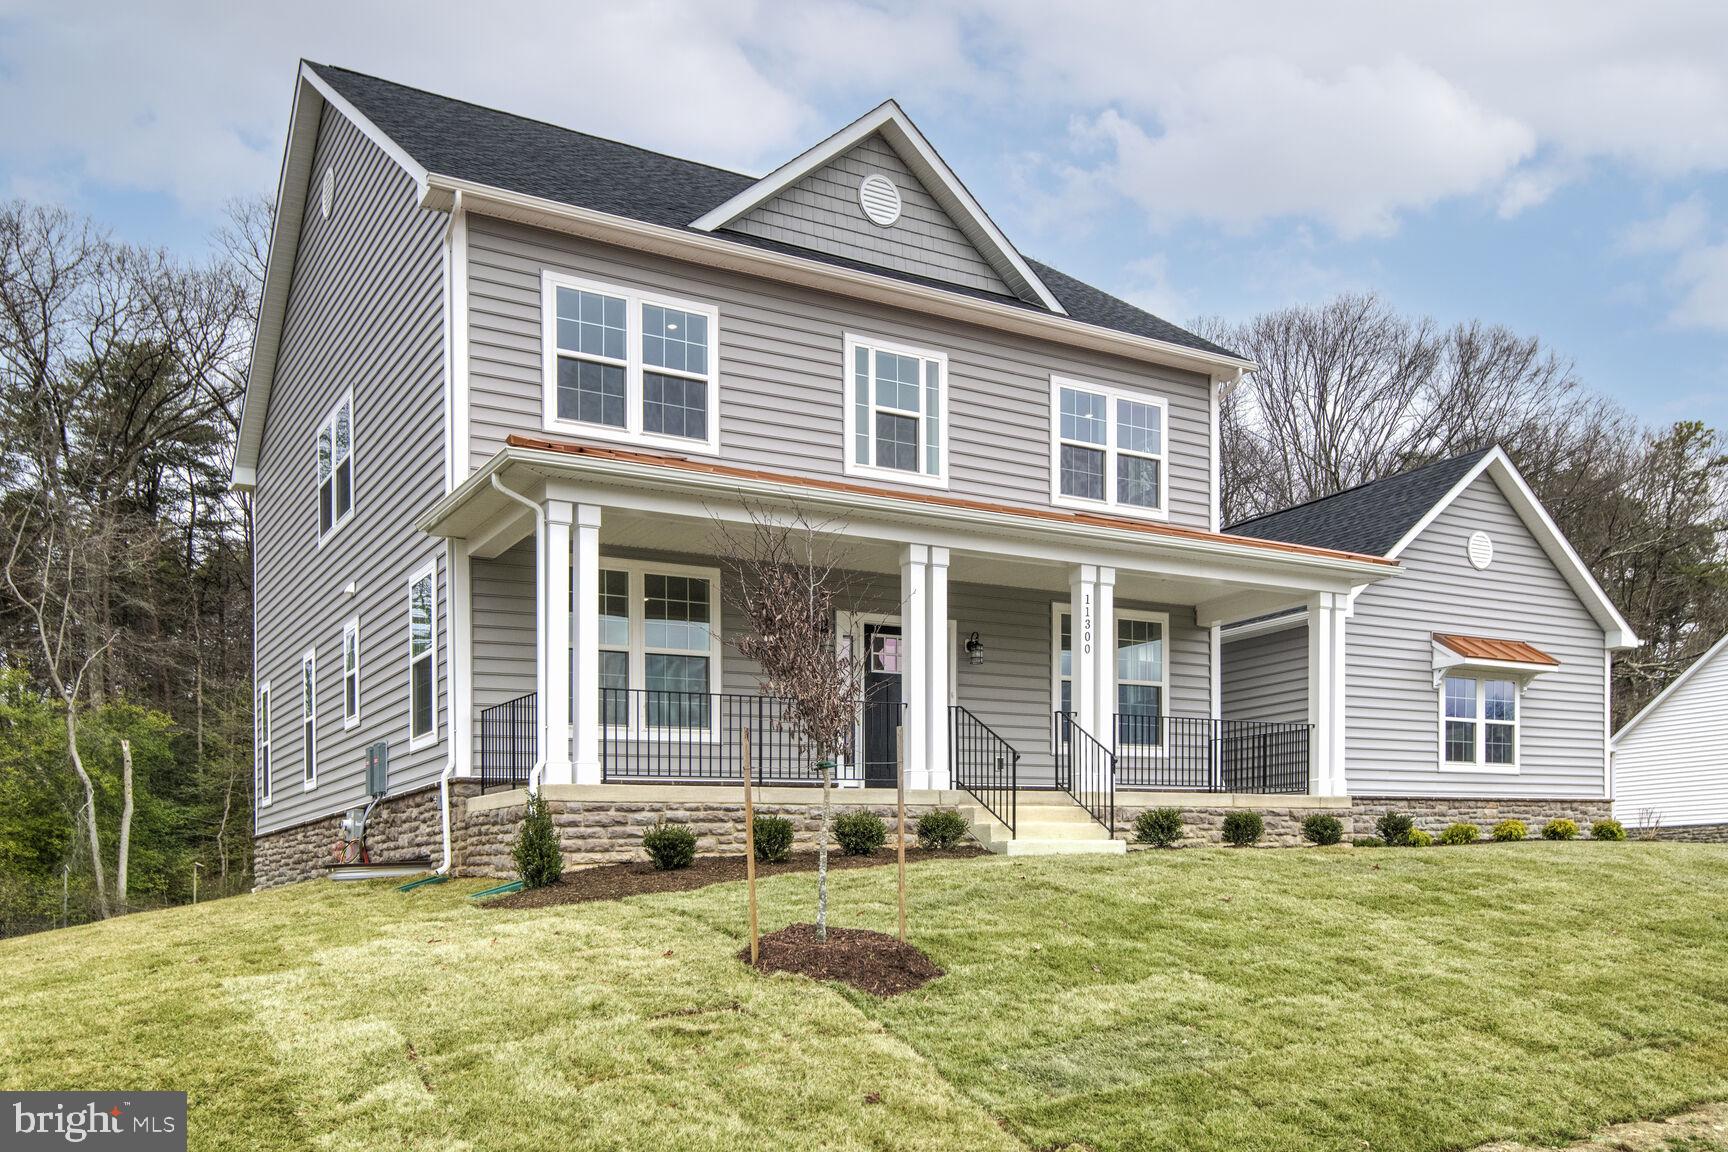
GLENN DALE
ELIANA COURT - POTOMAC MODEL
4 Beds
2 Baths
2,848 Sq.Ft.
$894,900
MLS#: MDPG2181036
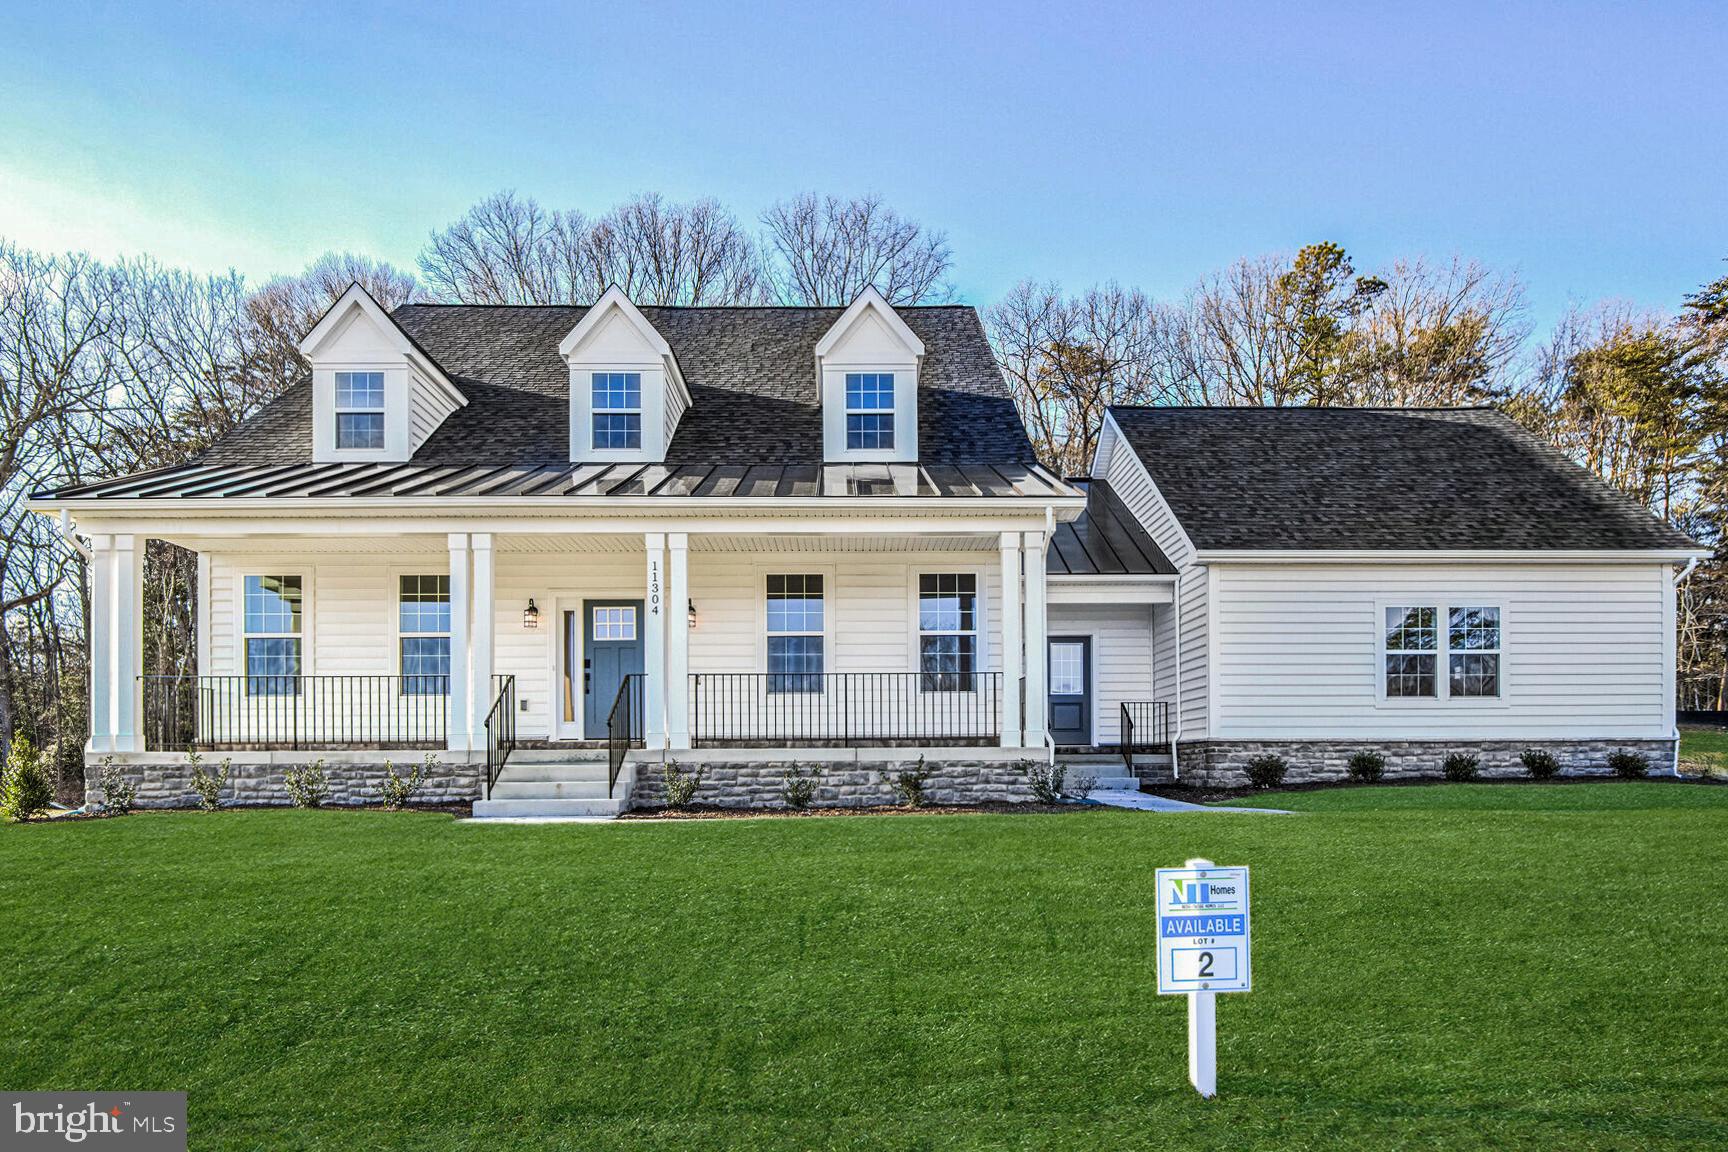
GLENN DALE
ELIANA COURT - CHESAPEAKE MODEL
4 Beds
3 Baths
3,620 Sq.Ft.
$989,900
MLS#: MDPG2187430

GLENN DALE
6013 GLENN DALE ROAD
5 Beds
3 Baths
4,808 Sq.Ft.
$725,000
MLS#: MDPG2223978
