
Colonial, Other, Contemporary
612 LAKEMONT DRIVE
GLEN BURNIE, MD 21060
MLS#: MDAA2157546
$559,900


Property
Beds
3
Full Baths
3
1/2 Baths
1
Year Built
2022
Sq.Footage
2,542
Move right in and enjoy the largest townhome floorplan offered in Tanyard Shores. Built in 2022 and beautifully maintained, this upgraded home offers three finished levels, a 2-car garage, finished outdoor spaces, extensive smart-home technology, and solar system. The open-concept main level features a spacious kitchen with a large center island, breakfast-bar seating, granite countertops, gas cooking, and a walk-in pantry, all opening to the living and dining areas and the rear deck. The lower level offers flexible additional living space with a full bath and access to the fenced rear patio. Upstairs, the primary suite includes a large bath with double-bowl vanity and walk-in closet, along with two additional bedrooms, another full bath, and convenient upper-level laundry. Enjoy app-controlled security system and cameras, plus smart locks, lighting, ceiling fans, blinds and more. Plus whole-home WiFi, water shutoff monitoring, and solar production are all pre-installed and included. The rooftop solar system is currently producing approximately twice the home’s monthly electricity consumption. Tanyard Shores is a waterfront community offering a pool, fitness center, hiking trails, pier, kayak storage, beach area, playground, dog park, wildlife preserve, and more!
Features & Amenities
Interior
-
Other Interior Features
Eat-in Kitchen, Ceiling Fan(s), Bar, Kitchen Island, Pantry, Recessed Lighting, Walk-In Closet(s), Other, Vaulted Ceiling(s), Cathedral Ceiling(s), High Ceilings, Open Floorplan
-
Total Bedrooms
3
-
Bathrooms
3
-
1/2 Bathrooms
1
-
Above Grade Finished Area
2542.0
-
Basement YN
NO
-
Cooling YN
YES
-
Cooling
Central Air, Ceiling Fan(s), Electric
-
Fireplace YN
NO
-
Heating YN
YES
-
Heating
Exhaust Fan, Natural Gas, Heat Pump
-
Pet friendly
Cats OK, Dogs OK, Yes
Exterior
-
Garage
Yes
-
Garage spaces
2
-
Construction Materials
Brick, Vinyl Siding, Frame
-
Other Exterior Features
Barbecue, Other
-
Parking
Garage Door Opener, Concrete, On Street, Garage, Driveway, Inside Entrance, Attached
-
Patio and Porch Features
Deck, Patio
-
Pool
Yes
-
Pool Features
Community
-
Waterfront YN
NO
Area & Lot
-
Lot Size(acres)
0.04
-
Lot Size(square feet)
1,920
-
Property Type
Residential
-
Property Sub Type
Townhouse
-
Architectural Style
Colonial, Other, Contemporary
Price
-
Sales Price
$559,900
-
Tax Amount
$5,622
-
Financing Options
Cash, Conventional, FHA, VA
-
Sq. Footage
2,542
-
Price/SqFt
$220
HOA
-
Association
YES
-
Association Fee
$116
-
Association Fee Frequency
Monthly
-
Association Fee Includes
N/A
School District
-
Elementary School
N/A
-
Middle School
N/A
-
High School
N/A
Property Features
-
Stories
3
-
New Construction
NO
-
Association Amenities
Clubhouse, Dog Park, Fitness Center, Jogging Path, Playground
-
Foundation Details
Slab
-
Senior Community YN
NO
-
Sewer
Public Sewer
-
Tax Lot
557
-
Water Source
Public
Schedule a Showing
Showing scheduled successfully.
Mortgage calculator
Estimate your monthly mortgage payment, including the principal and interest, property taxes, and HOA. Adjust the values to generate a more accurate rate.
Your payment
Principal and Interest:
$
Property taxes:
$
HOA fees:
$
Total loan payment:
$
Total interest amount:
$
Location
County
ANNE ARUNDEL
Elementary School
Middle School
High School
Listing Courtesy of Dawn H Dougan, Long & Foster Real Estate, Inc.
RealHub Information is provided exclusively for consumers' personal, non-commercial use, and it may not be used for any purpose other than to identify prospective properties consumers may be interested in purchasing. All information deemed reliable but not guaranteed and should be independently verified. All properties are subject to prior sale, change or withdrawal. RealHub website owner shall not be responsible for any typographical errors, misinformation, misprints and shall be held totally harmless.

Salesperson, Realtor
Ali Candelas
Call Ali today to schedule a private showing.

* Listings on this website come from the FMLS IDX Compilation and may be held by brokerage firms other than the owner of this website. The listing brokerage is identified in any listing details. Information is deemed reliable but is not guaranteed. If you believe any FMLS listing contains material that infringes your copyrighted work please click here to review our DMCA policy and learn how to submit a takedown request.© 2024 FMLS.
Related Properties
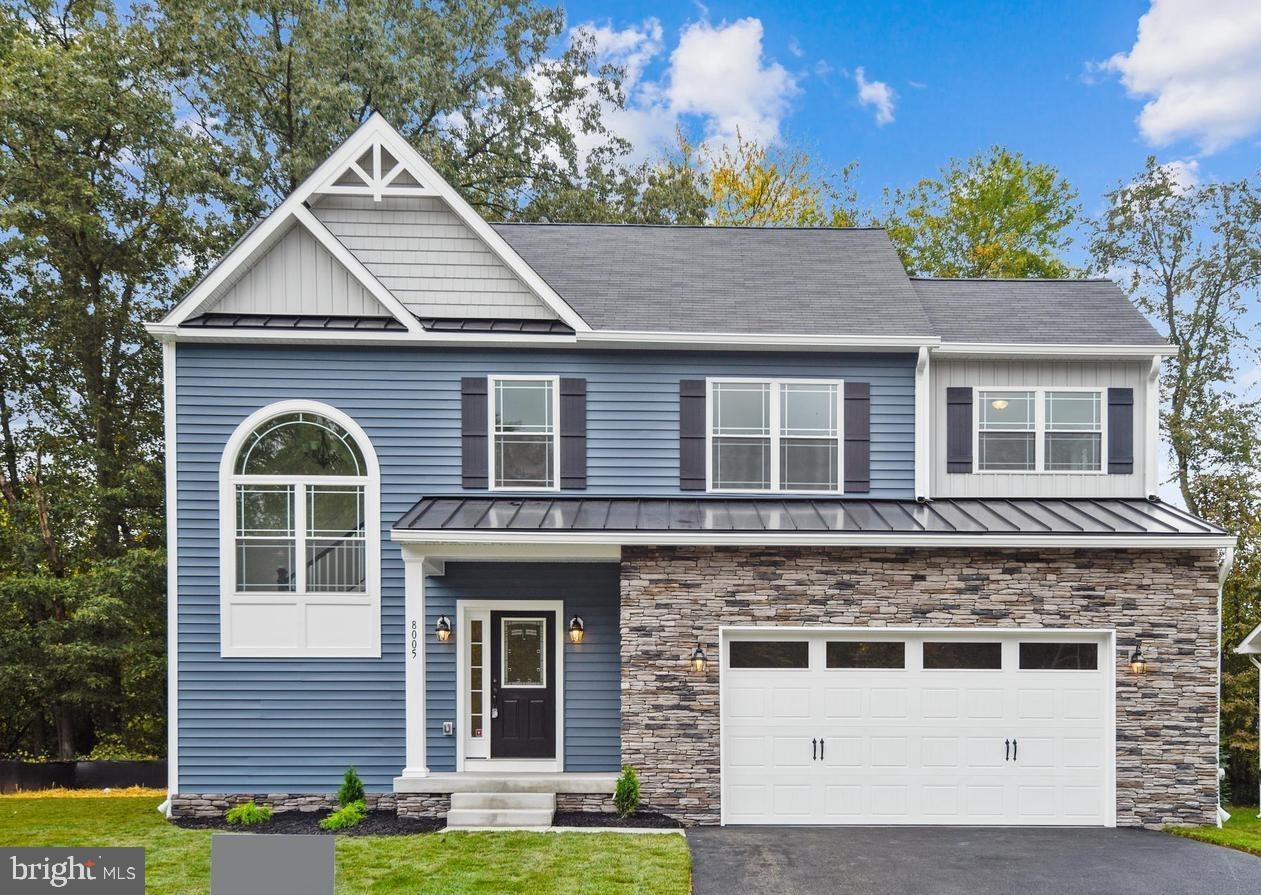
GLEN BURNIE
104 EUPHORIA CT
4 Beds
2 Baths
2,103 Sq.Ft.
$659,900
MLS#: MDAA2142354

GLEN BURNIE
452 LINCOLN DRIVE
4 Beds
3 Baths
1,516 Sq.Ft.
$545,000
MLS#: MDAA2146778

GLEN BURNIE
7605 CHERT COURT
3 Beds
2 Baths
2,582 Sq.Ft.
$555,000
MLS#: MDAA2151816

GLEN BURNIE
423 SHETLANDS LANE
6 Beds
3 Baths
3,600 Sq.Ft.
$515,000
MLS#: MDAA2151536
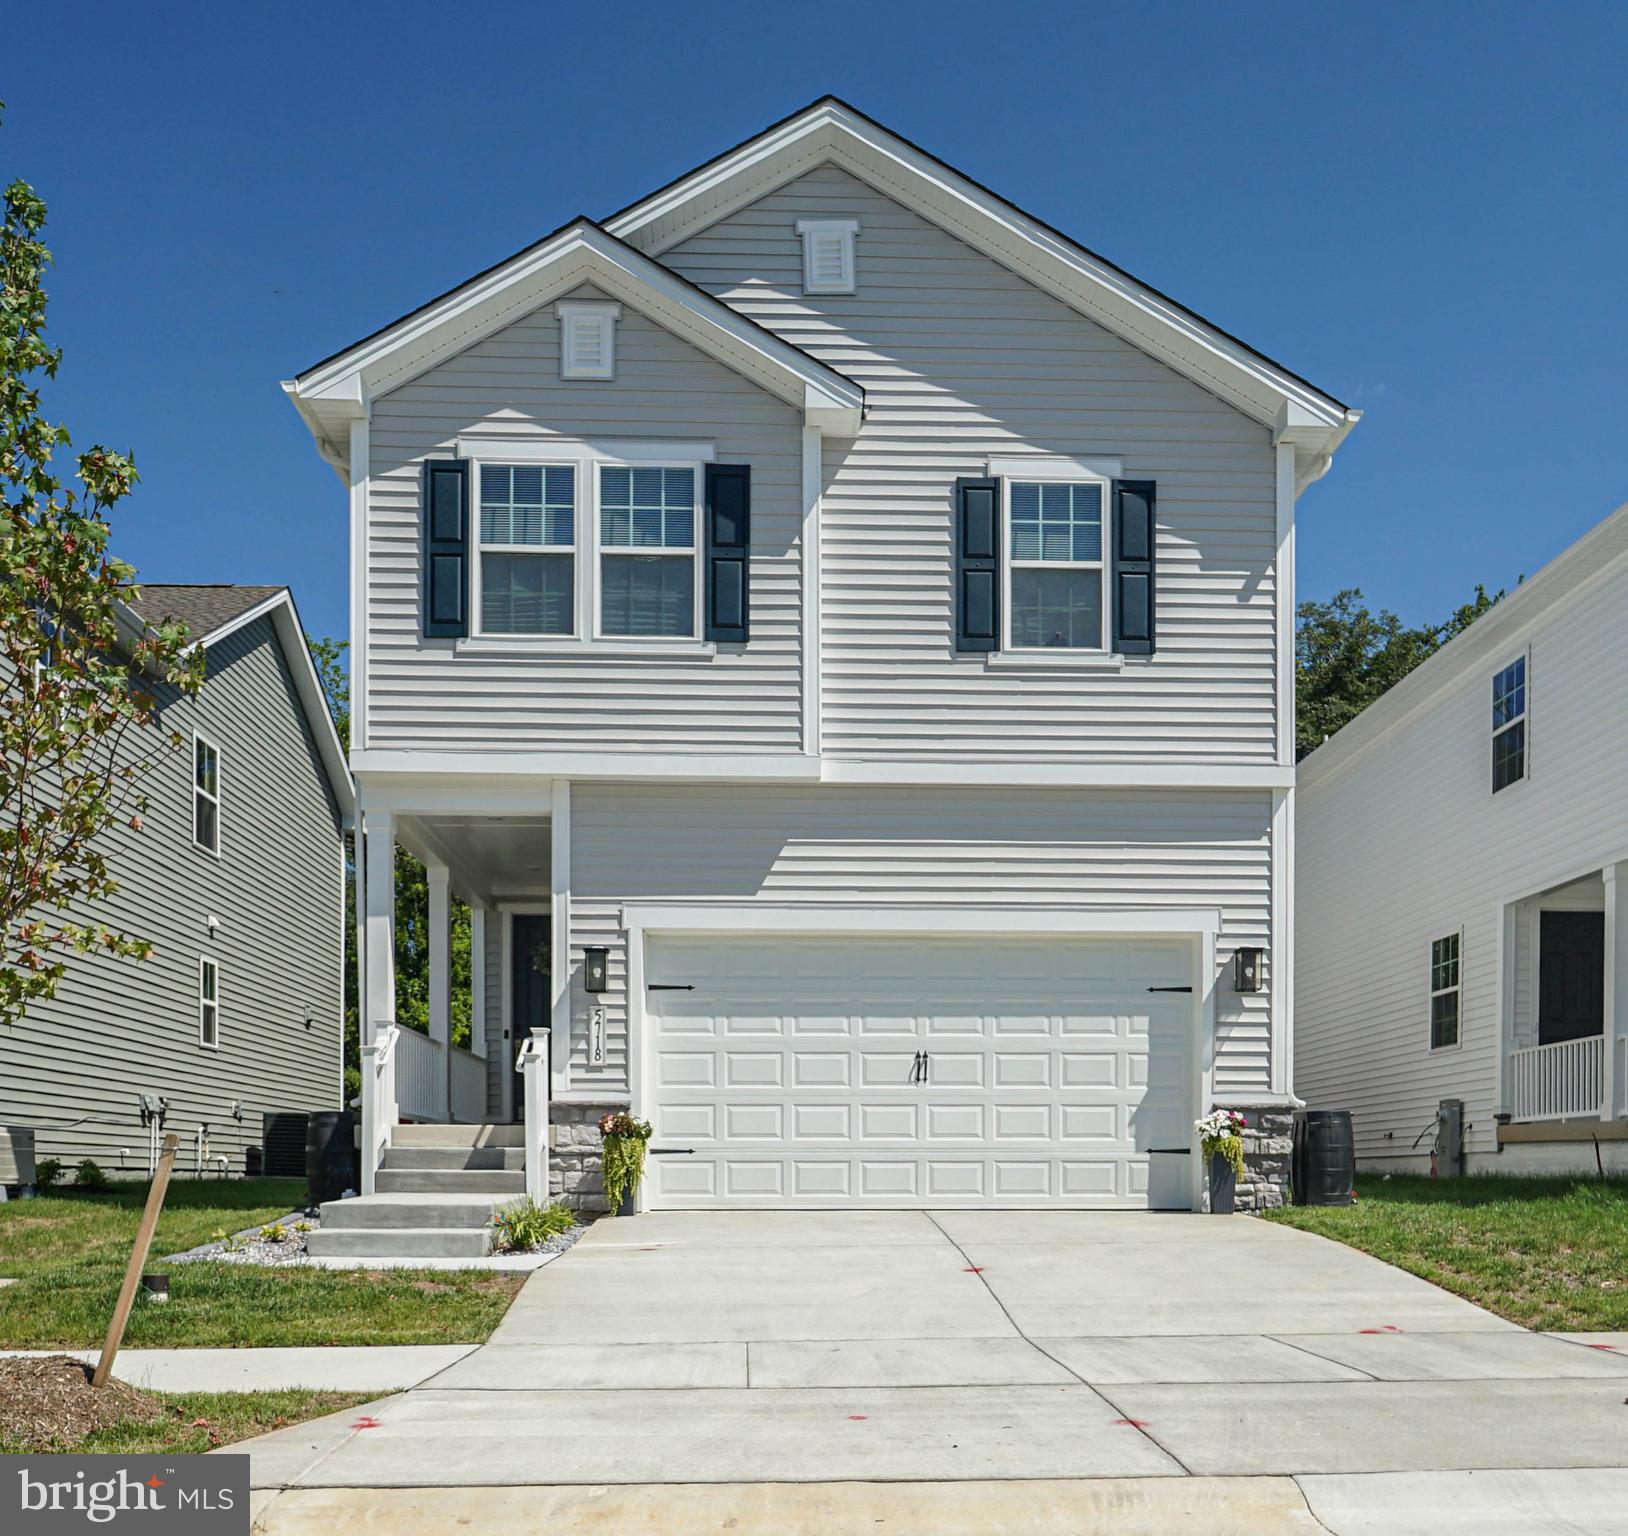
GLEN BURNIE
5718 HOWARD DRIVE
4 Beds
3 Baths
2,379 Sq.Ft.
$634,000
MLS#: MDAA2152342

GLEN BURNIE
7235 STALLINGS DRIVE
4 Beds
3 Baths
2,388 Sq.Ft.
$639,900
MLS#: MDAA2150498

GLEN BURNIE
207 TRUCK FARM DRIVE
3 Beds
2 Baths
2,180 Sq.Ft.
$449,900
MLS#: MDAA2155340

GLEN BURNIE
7063 INGRAHM DRIVE
4 Beds
2 Baths
2,552 Sq.Ft.
$449,999
MLS#: MDAA2154324

GLEN BURNIE
7305 MOCKINGBIRD CIRCLE
3 Beds
2 Baths
1,888 Sq.Ft.
$475,000
MLS#: MDAA2157984

GLEN BURNIE
7484 ASHMORE AVENUE
3 Beds
2 Baths
2,392 Sq.Ft.
$525,000
MLS#: MDAA2151864
.png)