
Property
Beds
4
Full Baths
3
1/2 Baths
1
Year Built
2004
Sq.Footage
3,564
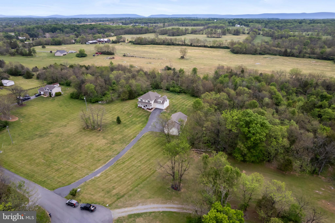
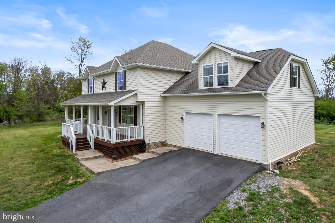
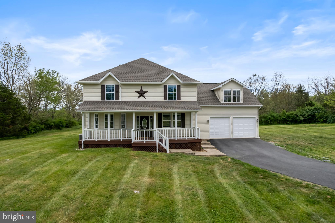
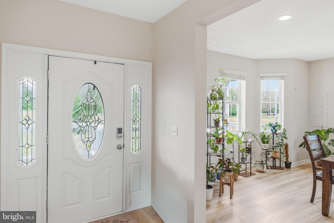
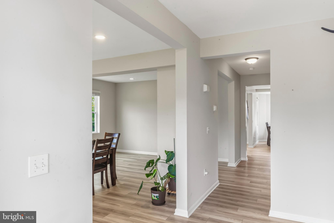
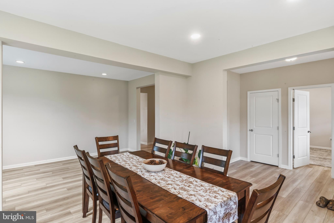
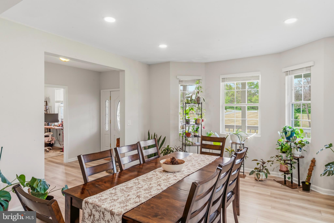
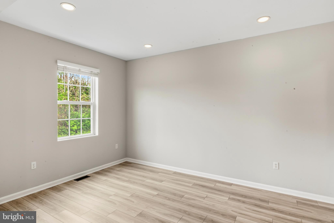
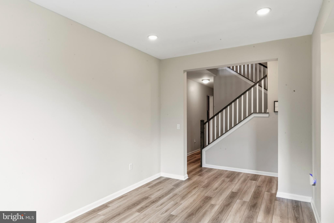
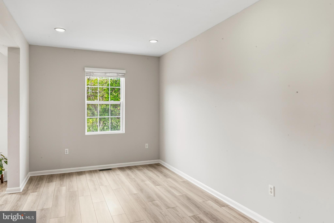
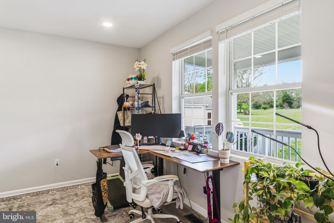
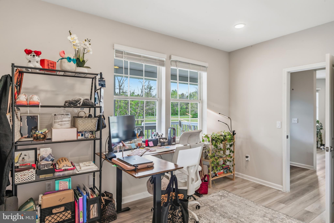
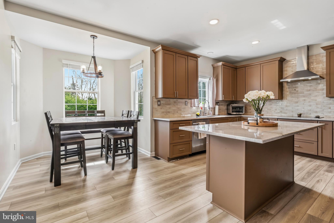
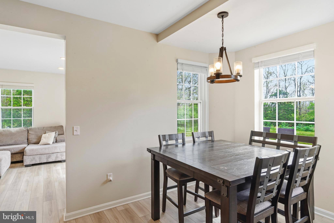
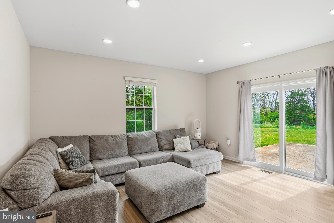
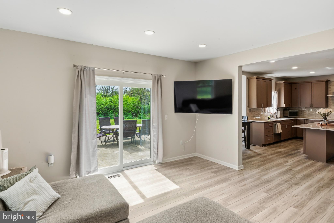
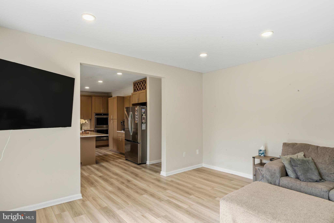
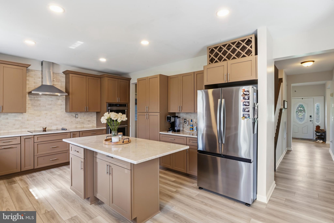
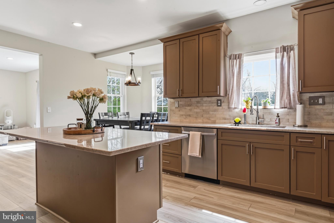
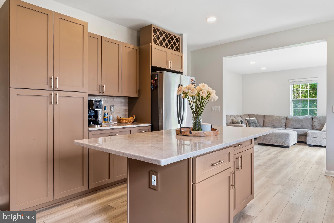
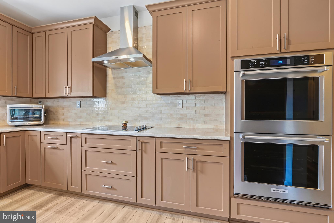
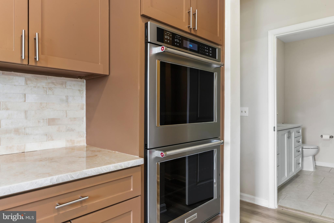
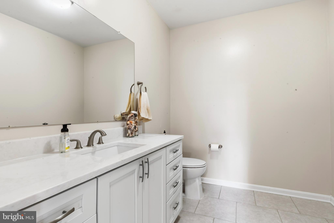
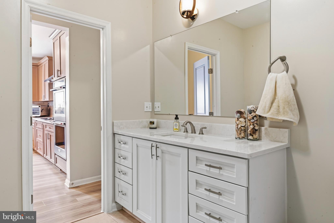
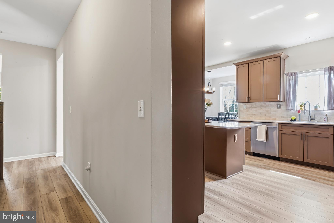
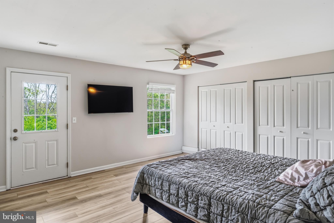
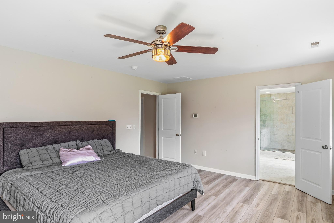
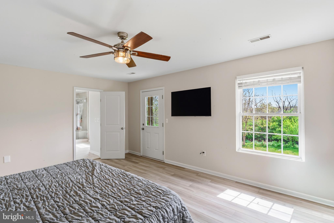
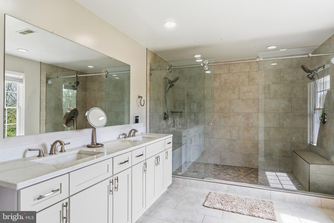
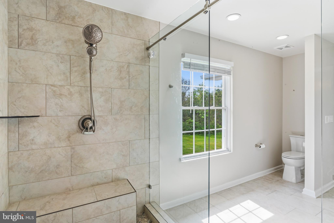
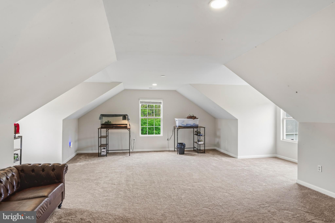
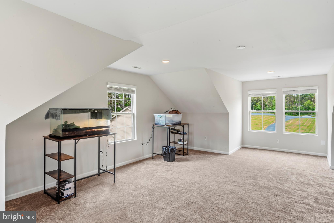
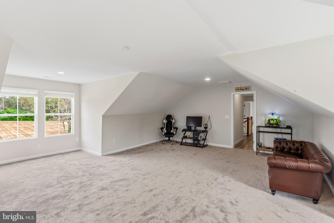
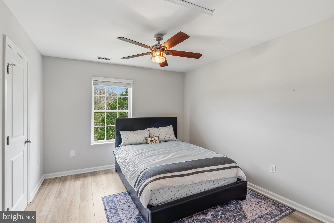
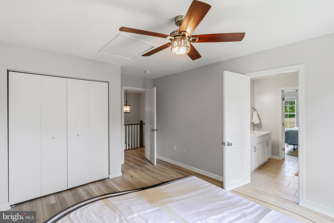
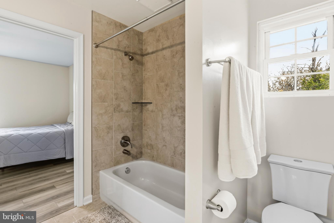
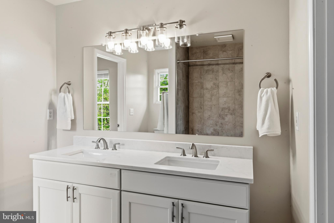
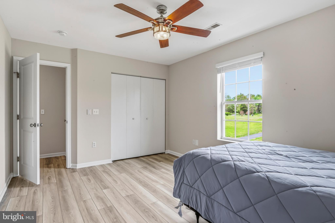
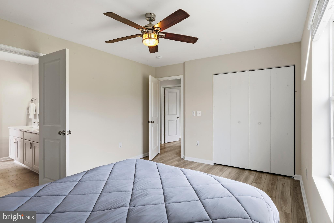
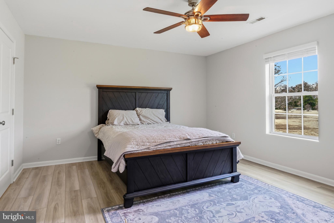
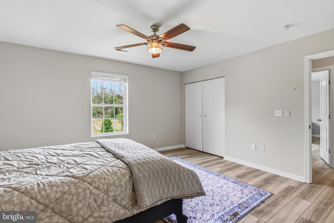
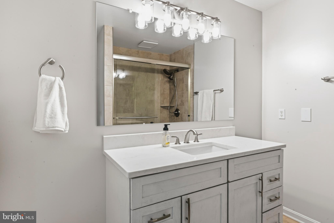
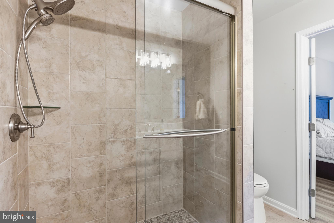
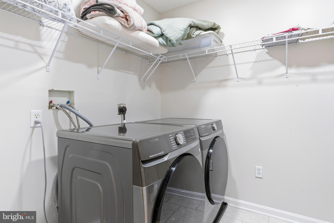
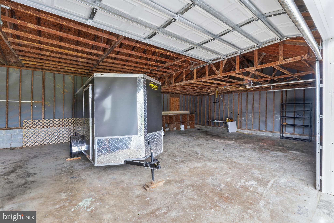
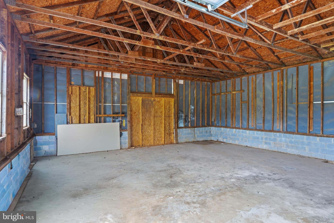
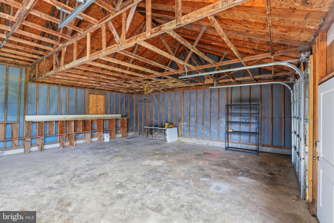
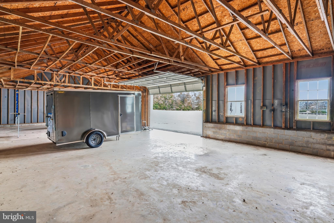
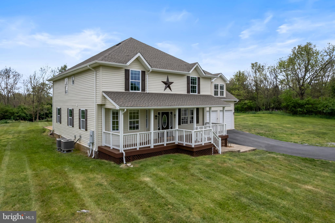
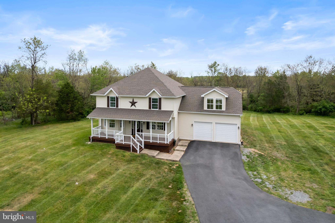
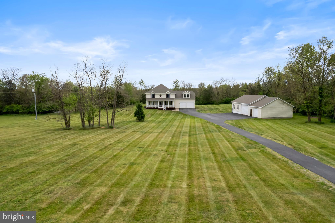
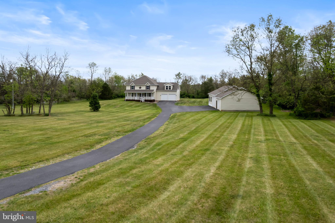
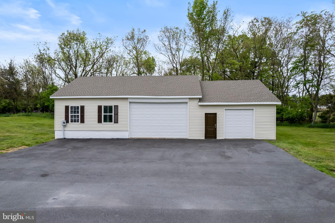
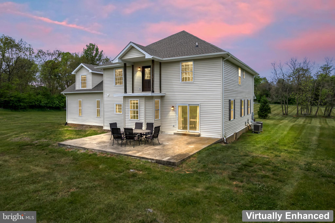
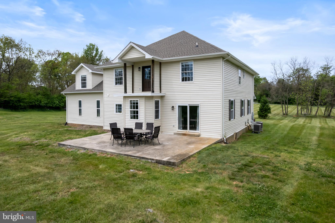
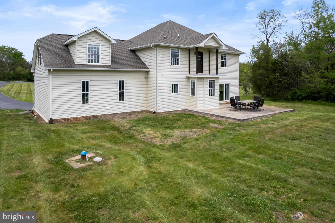
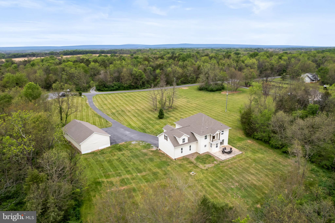
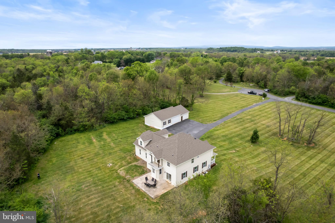
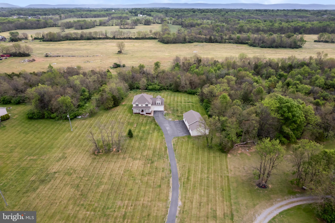
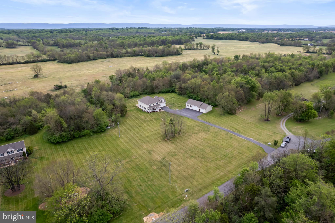
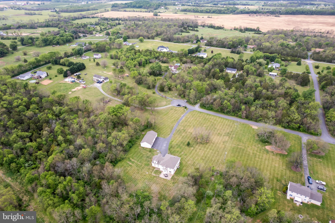
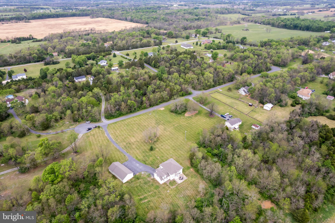
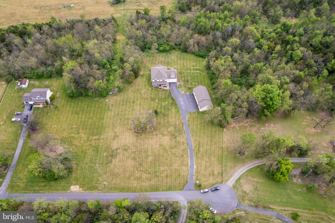
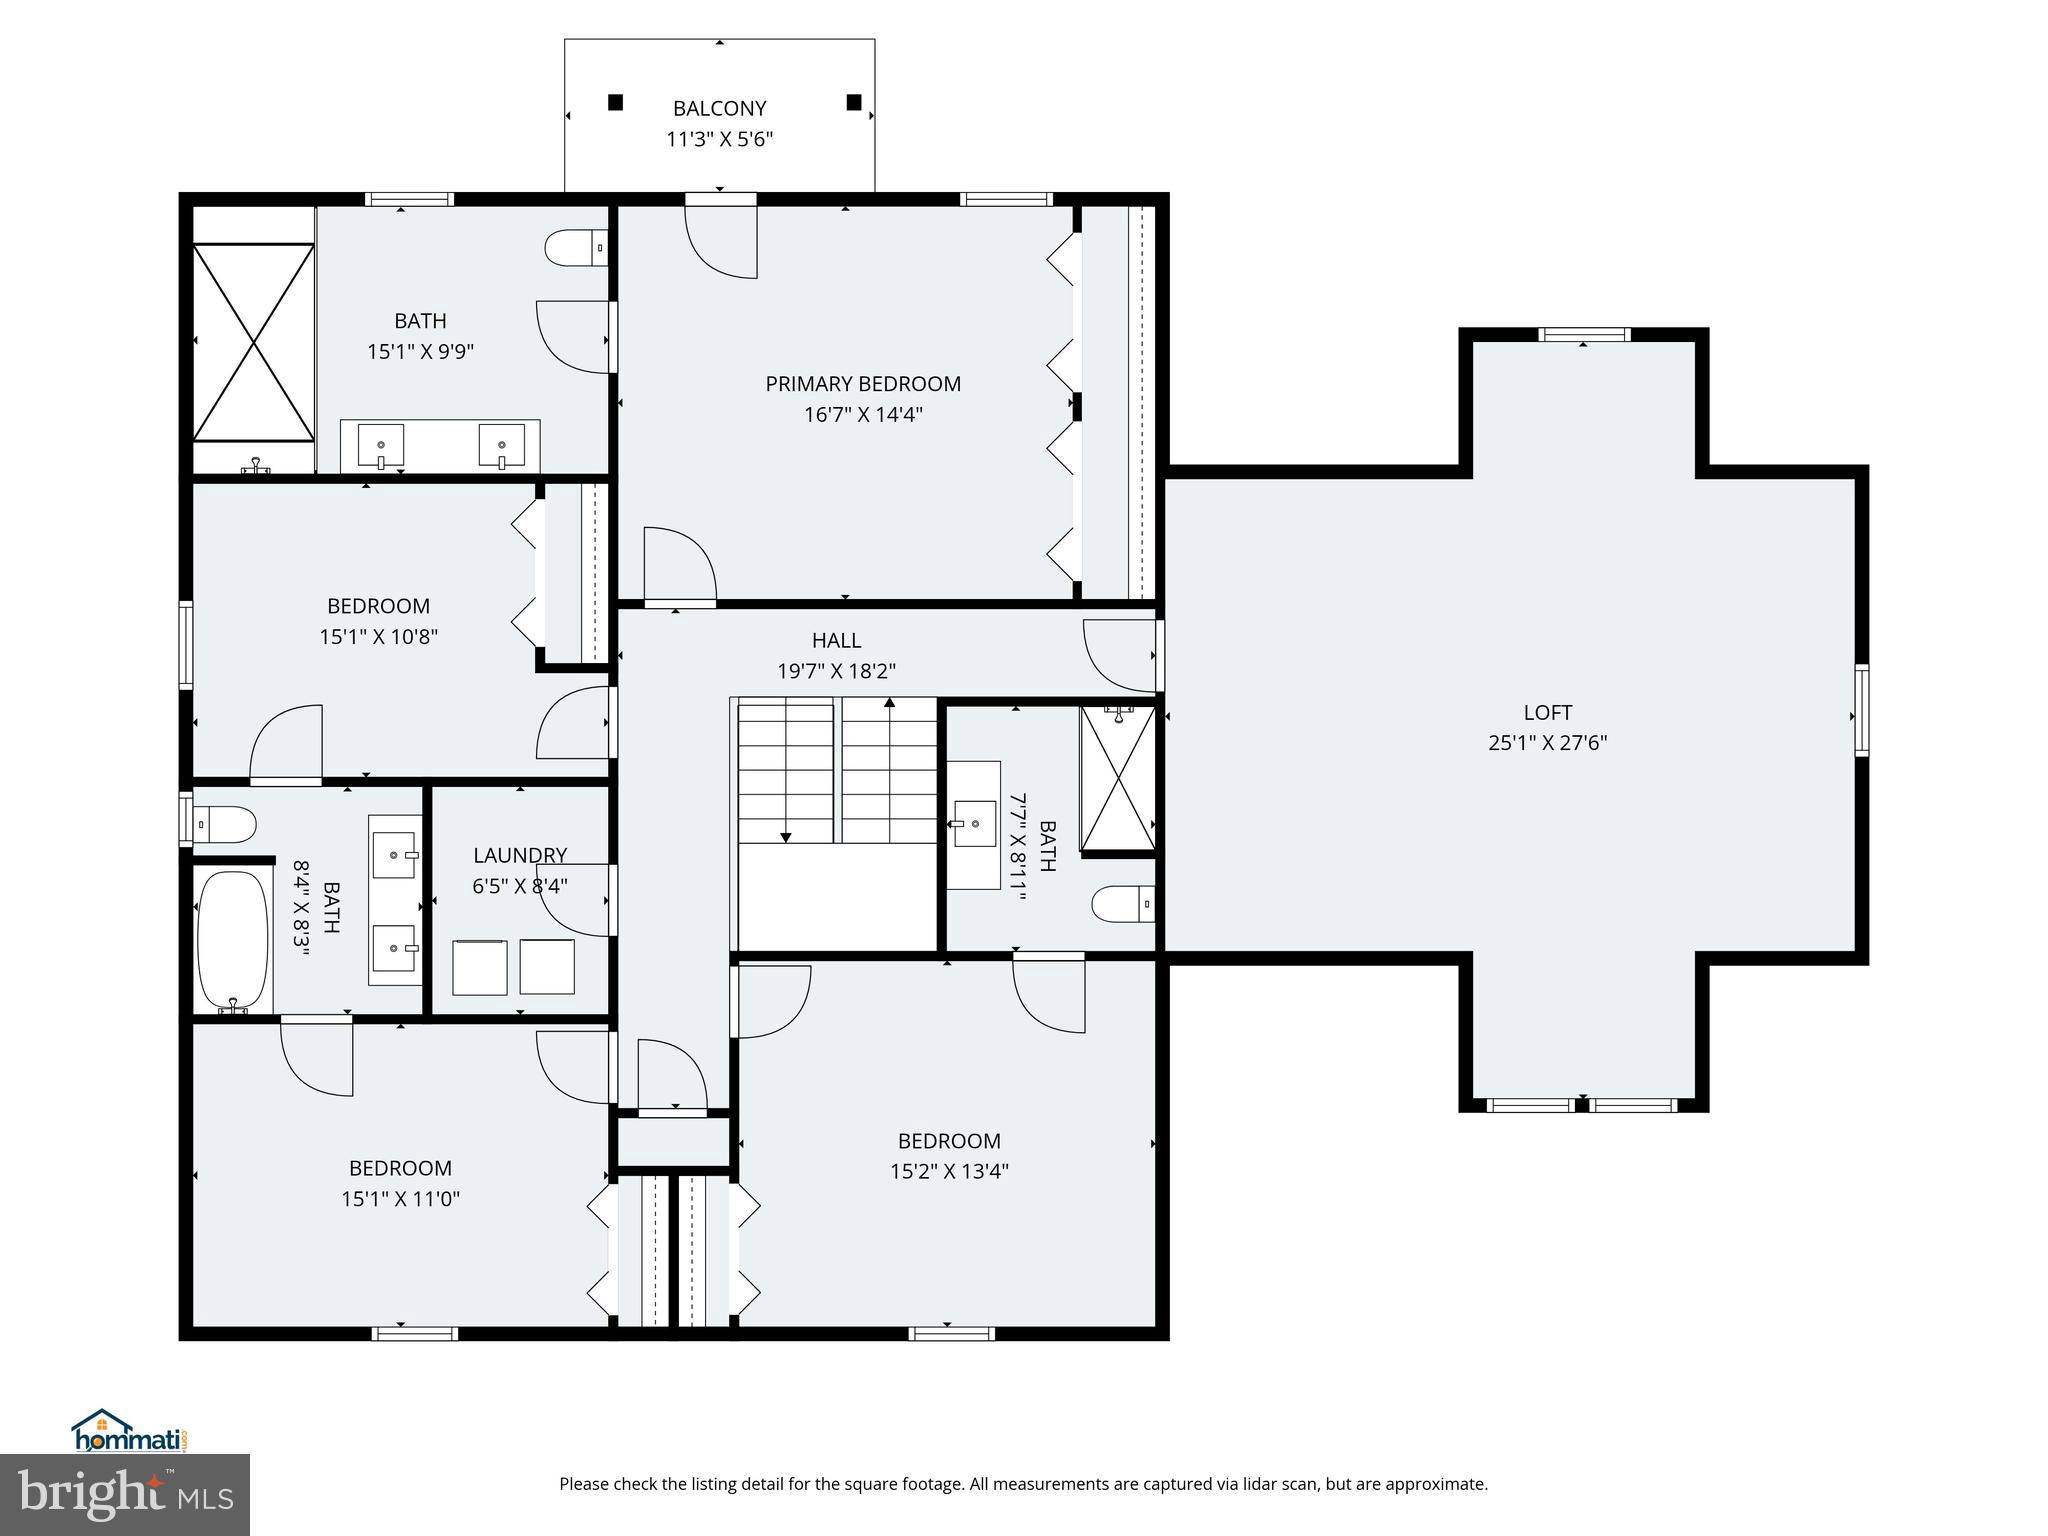
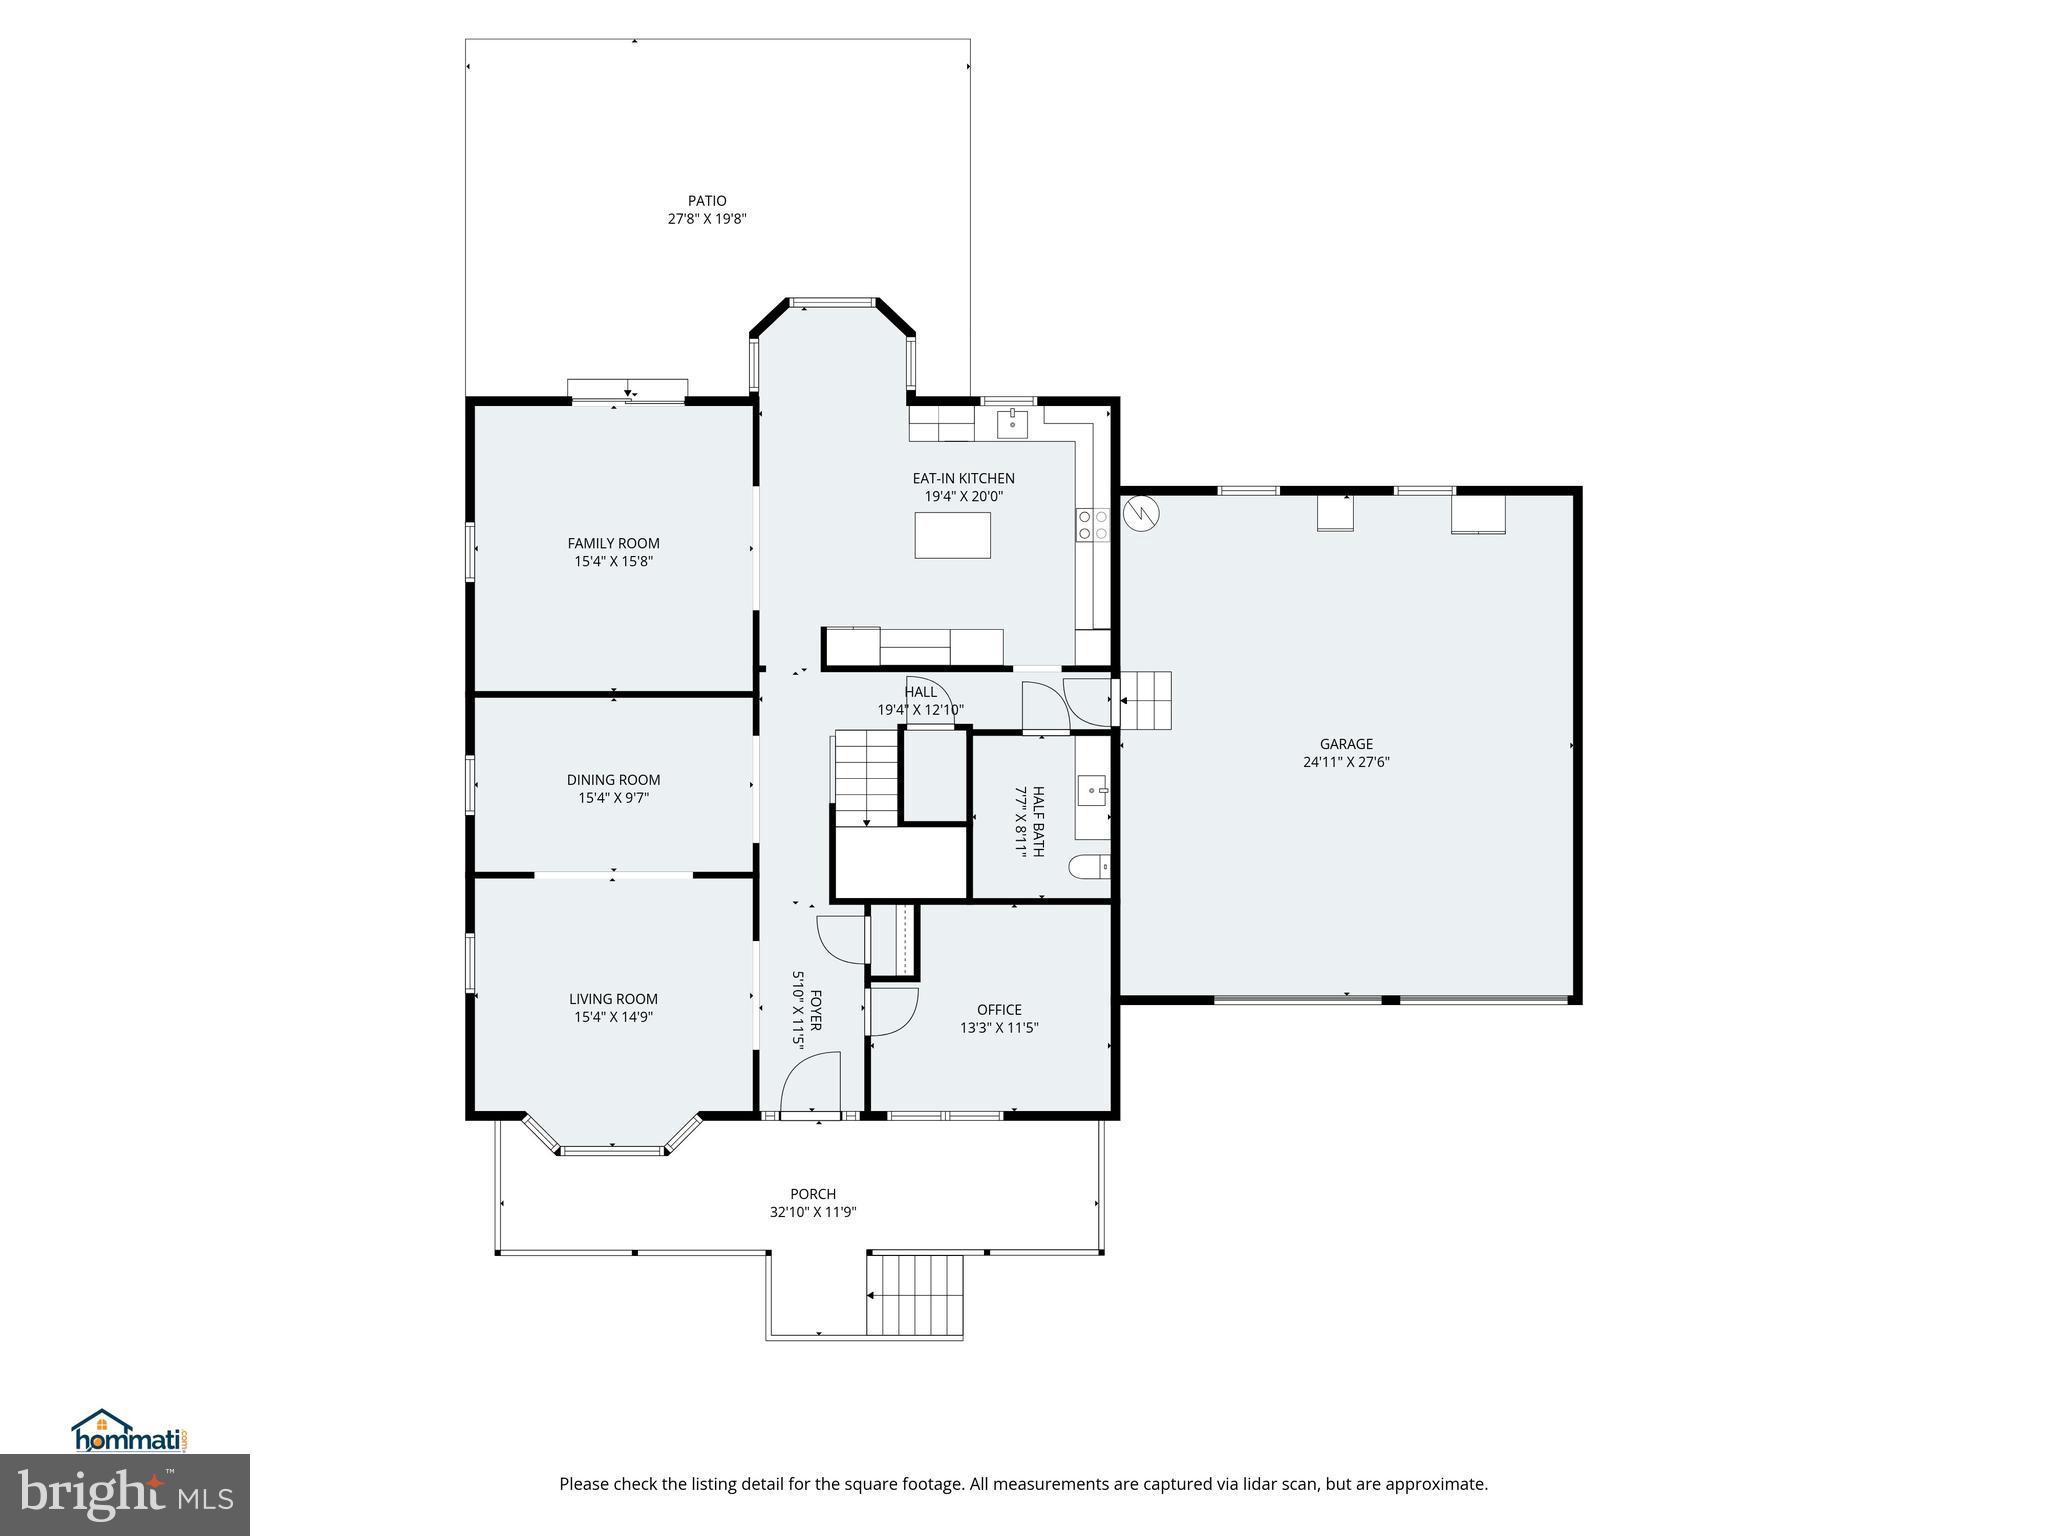
Almost like new construction! Over 3500 sq ft and almost everything has been updated from top to bottom. Walk in from inviting porch to foyer on the main level. Main level features an office away from main level activity, a formal dining area, living room, eat-in kitchen, family room with direct access to the back patio and a large powder room. Kitchen has stainless appliances, cooktop with range hood, Kitchen Aid double wall oven, custom cabinetry with tile backsplash, island with storage, quartz counters and an eat-in area. Family room off kitchen is spacious and has direct access to large back patio. Powder room is convenient for guests. LVP throughout main level and most of upper level. Upper level offers a primary suite, 3 secondary bedrooms, laundry room and a massive family room over the garage. Primary suite has a beautifully updated en suite bath with dual vanity and expansive custom tiled walk-in shower with double shower heads and frameless glass. 2 of the secondary bedrooms share a Jack and Jill bathroom. The other secondary bedroom offers its own private en suite with custom tiled walk-in shower. Detached 30 ft x 60 ft garage is a bonus! Both structures have new roof, siding and garage doors 2023 * Dual HVAC system 2024 * Rebuilt porch 2026 * New water softener and pressure tank 2026 * Water proof crawlspace 2026 * This Move-In ready has it all!
Features & Amenities
Interior
-
Other Interior Features
Eat-in Kitchen, Ceiling Fan(s), Kitchen Island, Pantry, Recessed Lighting, High Ceilings
-
Total Bedrooms
4
-
Bathrooms
3
-
1/2 Bathrooms
1
-
Above Grade Finished Area
3564.0
-
Basement YN
NO
-
Cooling YN
YES
-
Cooling
Central Air, Ceiling Fan(s), Electric
-
Fireplace YN
NO
-
Heating YN
YES
-
Heating
Electric, Heat Pump
-
Pet friendly
N/A
Exterior
-
Garage
Yes
-
Garage spaces
5
-
Construction Materials
Vinyl Siding
-
Parking
Garage Door Opener, Garage, Driveway, Inside Entrance, Attached, Detached
-
Patio and Porch Features
Patio, Porch
-
Pool
No
-
Waterfront YN
NO
-
View
Trees/Woods
Area & Lot
-
Lot Features
Cul-De-Sac, Private, Few Trees
-
Lot Size(acres)
3.56
-
Lot Size(square feet)
155073.0
-
Property Type
Residential
-
Property Sub Type
Single Family Residence
-
Architectural Style
Colonial
Price
-
Sales Price
$700,000
-
Tax Amount
$2,730
-
Sq. Footage
3, 564
-
Price/SqFt
$196
HOA
-
Association
Yes
-
Association Fee
$300
-
Association Fee Frequency
Annually
-
Association Fee Includes
N/A
School District
-
Elementary School
N/A
-
Middle School
N/A
-
High School
N/A
Property Features
-
New Construction
NO
-
Foundation Details
Concrete Perimeter
-
Senior Community YN
NO
-
Tax Lot
9
-
Water Source
Well
Schedule a Showing
Showing scheduled successfully.
Mortgage calculator
Estimate your monthly mortgage payment, including the principal and interest, property taxes, and HOA. Adjust the values to generate a more accurate rate.
Your payment
Principal and Interest:
$
Property taxes:
$
HOA fees:
$
Total loan payment:
$
Total interest amount:
$
Location
County
JEFFERSON
Elementary School
Middle School
High School
Listing Courtesy of Lucy M Brewer , Keller Williams Realty
RealHub Information is provided exclusively for consumers' personal, non-commercial use, and it may not be used for any purpose other than to identify prospective properties consumers may be interested in purchasing. All information deemed reliable but not guaranteed and should be independently verified. All properties are subject to prior sale, change or withdrawal. RealHub website owner shall not be responsible for any typographical errors, misinformation, misprints and shall be held totally harmless.

AGENT
Ali Candelas
Call Ali today to schedule a private showing.

* Listings on this website come from the FMLS IDX Compilation and may be held by brokerage firms other than the owner of this website. The listing brokerage is identified in any listing details. Information is deemed reliable but is not guaranteed. If you believe any FMLS listing contains material that infringes your copyrighted work please click here to review our DMCA policy and learn how to submit a takedown request.© 2024 FMLS.
.png)