Features & Amenities

Interior

  • Other Interior Features

    Eat-in Kitchen, Ceiling Fan(s), Recessed Lighting, Walk-In Closet(s), Built-in Features, Bar

  • Total Bedrooms

    5

  • Bathrooms

    4

  • 1/2 Bathrooms

    1

  • Above Grade Finished Area

    3042.0

  • Basement YN

    YES

  • Cooling YN

    YES

  • Cooling

    Central Air, Ceiling Fan(s), Electric

  • Fireplace YN

    YES

  • Heating YN

    YES

  • Heating

    Natural Gas, Forced Air, Wood Stove

  • Pet friendly

    N/A

Exterior

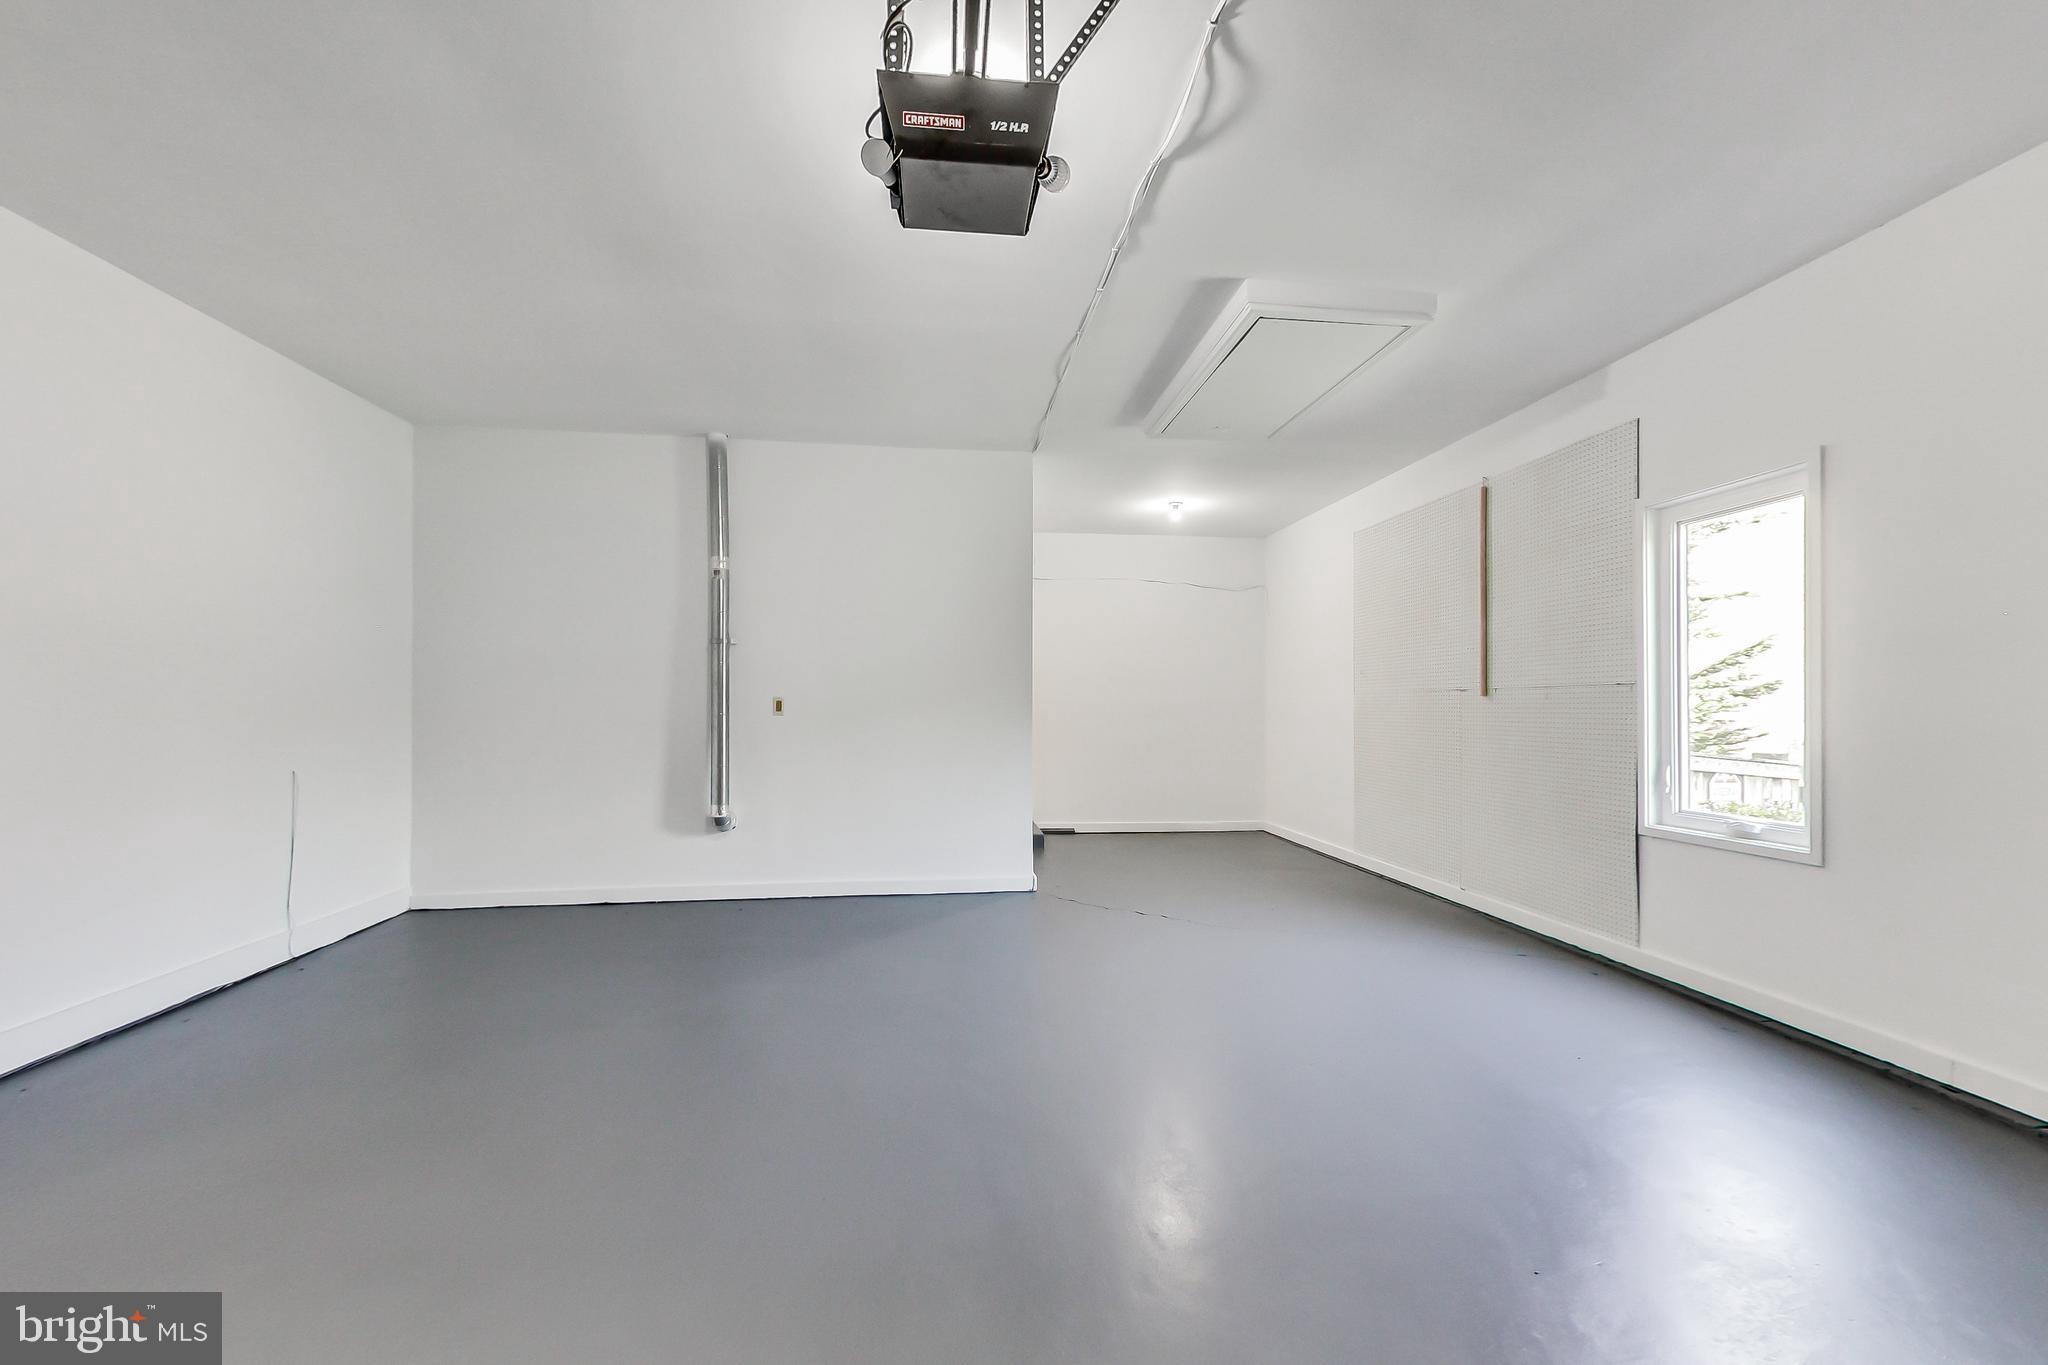
  • Garage

    Yes

  • Garage spaces

    2

  • Construction Materials

    Brick

  • Other Exterior Features

    Lighting

  • Parking

    Garage Door Opener, Garage, Driveway, Inside Entrance, Attached

  • Patio and Porch Features

    Deck, Patio

  • Pool

    Yes

  • Pool Features

    Heated, In Ground, Pool/Spa Combo, Private

  • Waterfront YN

    NO

Area & Lot

  • Lot Features

    Waterfall

  • Lot Size(acres)

    0.24

  • Lot Size(square feet)

    10,615

  • Property Type

    Residential

  • Property Sub Type

    Single Family Residence

  • Architectural Style

    Contemporary

Price

  • Sales Price

    $1,599,000

  • Tax Amount

    $14,833

  • Financing Options

    Cash

  • Sq. Footage

    4,042

  • Price/SqFt

    $395

HOA

  • Association

    No

School District

  • Elementary School

    BURNING TREE

  • Middle School

    THOMAS W. PYLE

  • High School

    WALT WHITMAN

Property Features

  • New Construction

    NO

  • Foundation Details

    Other

  • Senior Community YN

    NO

  • Sewer

    Public Sewer

  • Tax Lot

    16

  • Water Source

    Public

Schedule a Showing

Showing scheduled successfully.

<
>
IN PERSON
VIA CHAT

What is 3 + 4 ?


Change time

Mortgage calculator

Estimate your monthly mortgage payment, including the principal and interest, property taxes, and HOA. Adjust the values to generate a more accurate rate.

Your payment

Principal and Interest:

$

Property taxes:

$

HOA fees:

$

Total loan payment:

$

Total interest amount:

$

Location

County

MONTGOMERY

Elementary School

BURNING TREE

Middle School

THOMAS W. PYLE

High School

WALT WHITMAN

Listing Courtesy of Carolyn N Sappenfield , RE/MAX Realty Services

RealHub Information is provided exclusively for consumers' personal, non-commercial use, and it may not be used for any purpose other than to identify prospective properties consumers may be interested in purchasing. All information deemed reliable but not guaranteed and should be independently verified. All properties are subject to prior sale, change or withdrawal. RealHub website owner shall not be responsible for any typographical errors, misinformation, misprints and shall be held totally harmless.

Agent Ali Candelas

AGENT

Ali Candelas

Call Ali today to schedule a private showing.


* Listings on this website come from the FMLS IDX Compilation and may be held by brokerage firms other than the owner of this website. The listing brokerage is identified in any listing details. Information is deemed reliable but is not guaranteed. If you believe any FMLS listing contains material that infringes your copyrighted work please click here to review our DMCA policy and learn how to submit a takedown request.© 2024 FMLS.
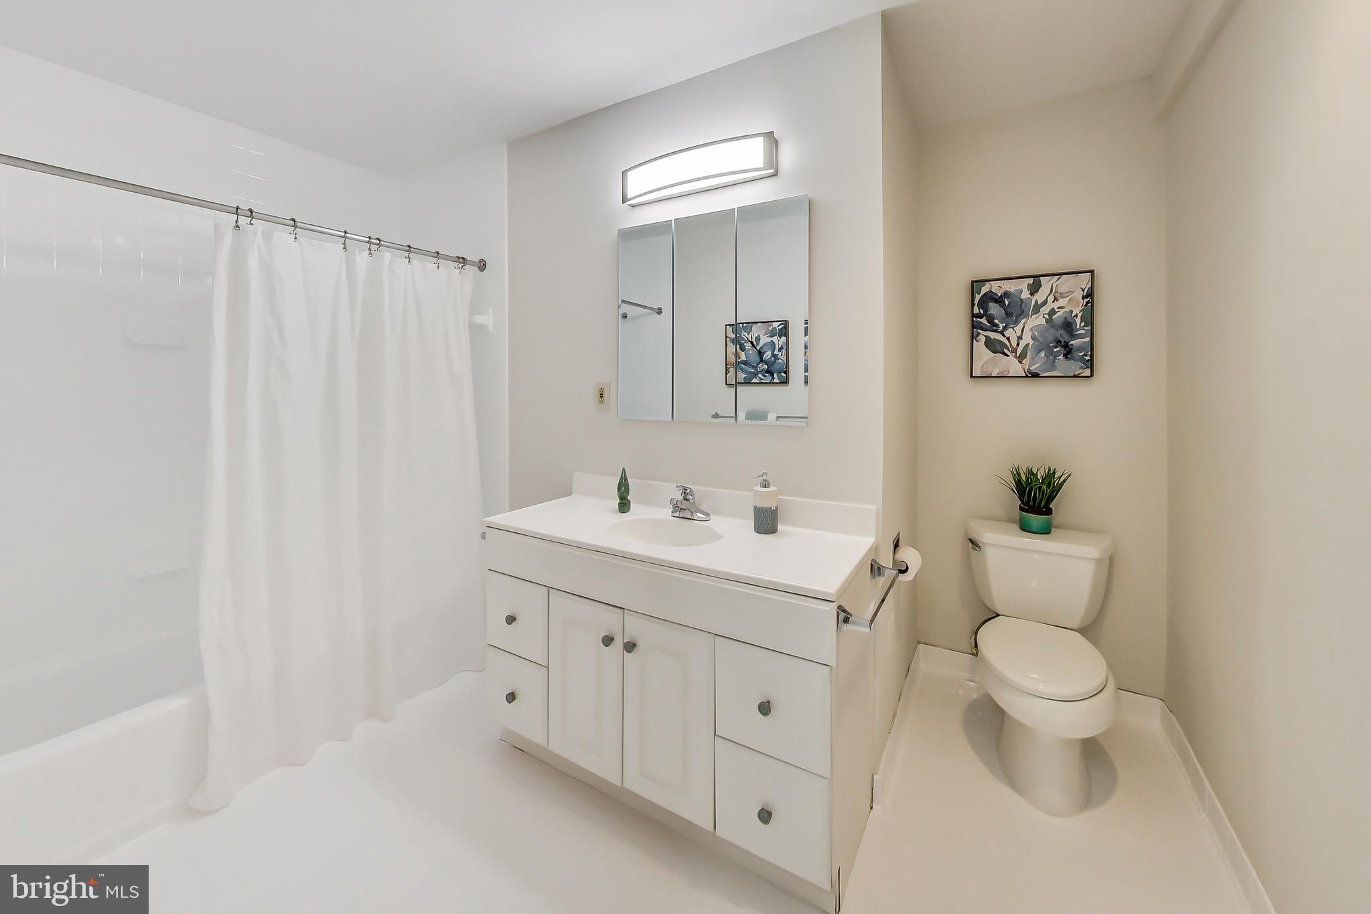
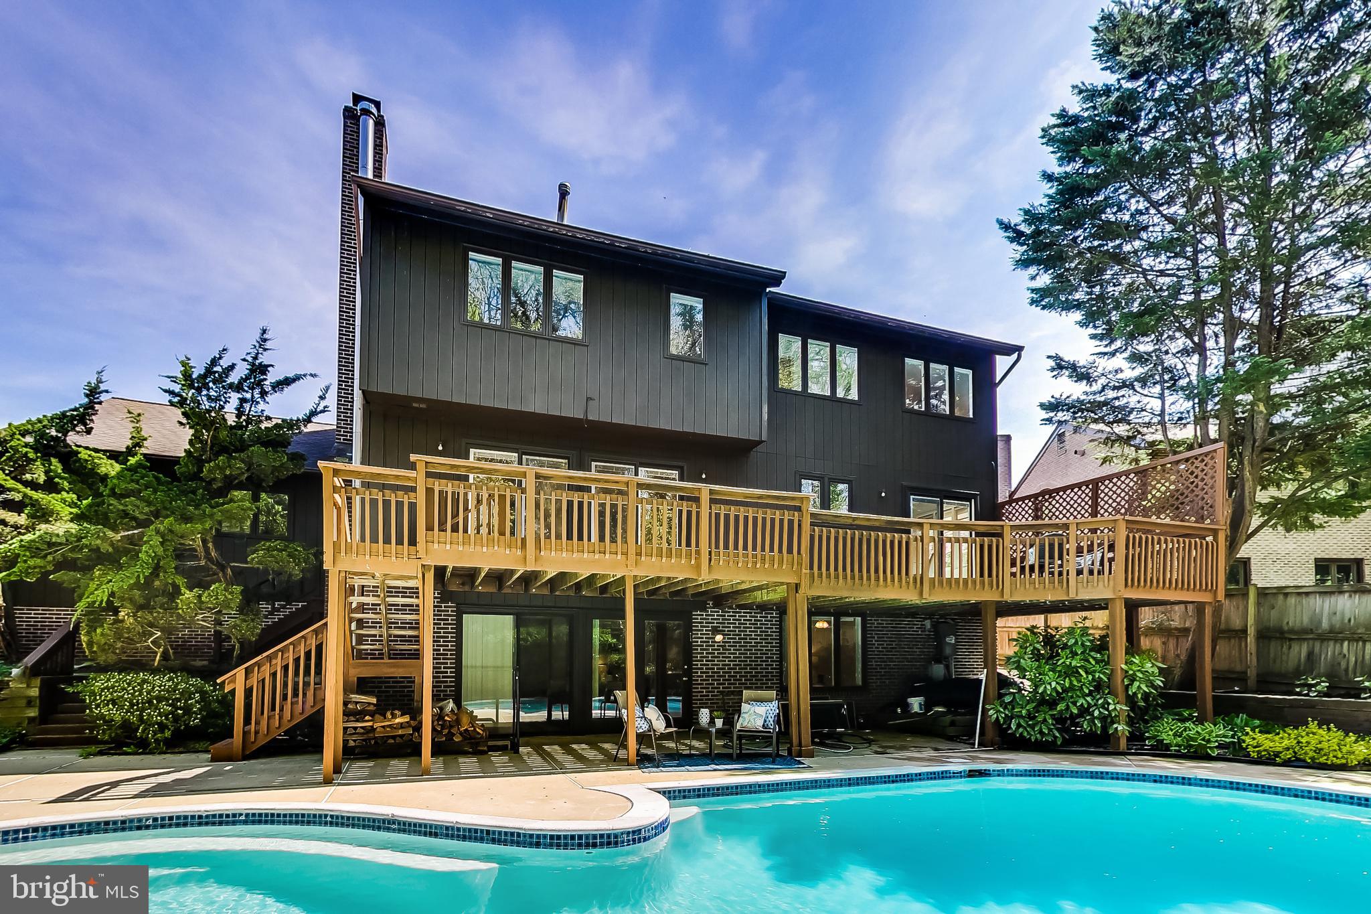
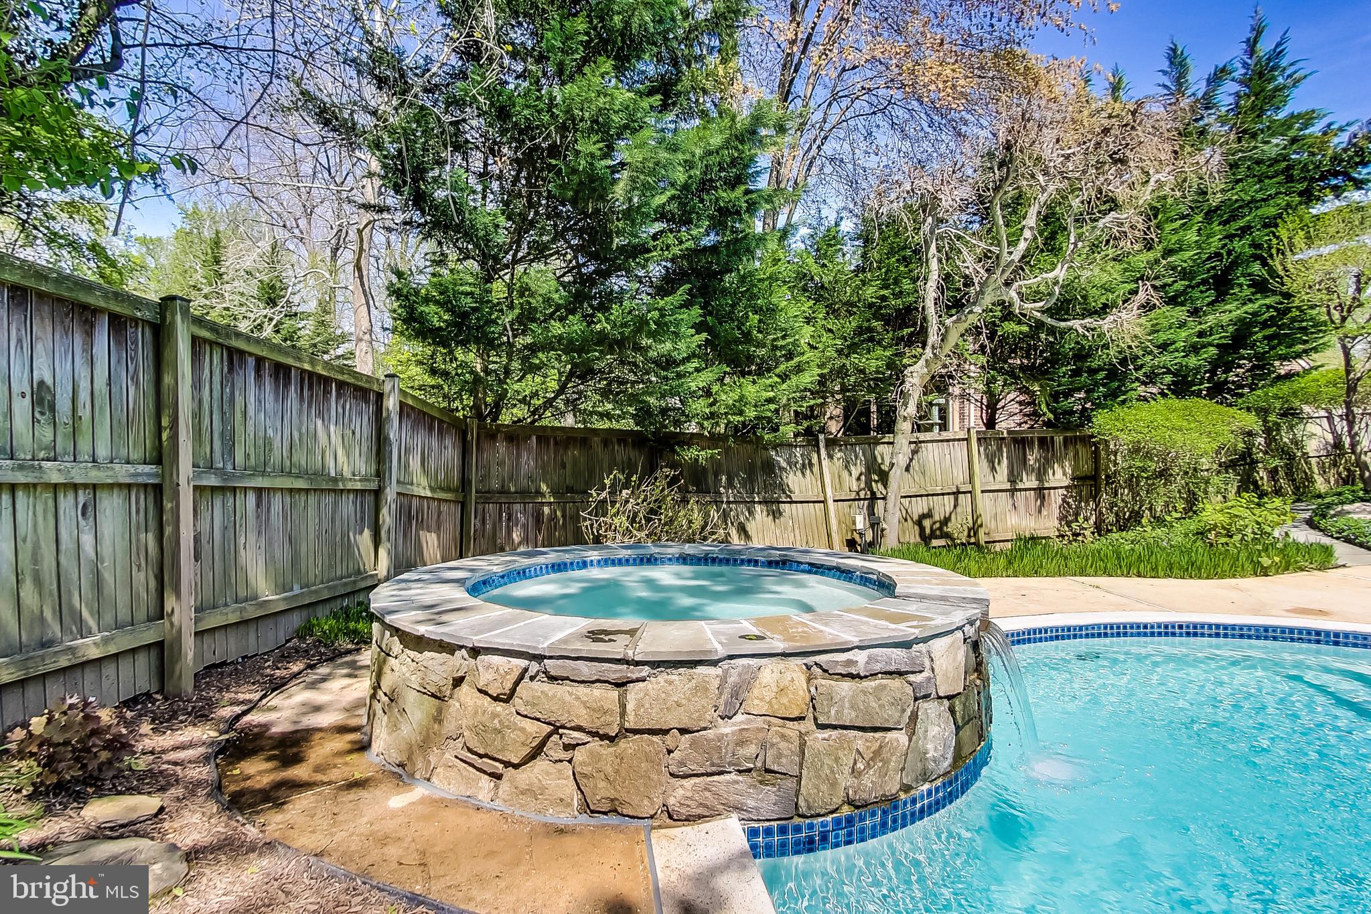
Turnkey contemporary in West Bethesda Park. This beautiful home features five bedrooms, four and a half bathrooms, a spacious in-law suite, an attached two-car oversized garage, and a stunning heated pool and spa.

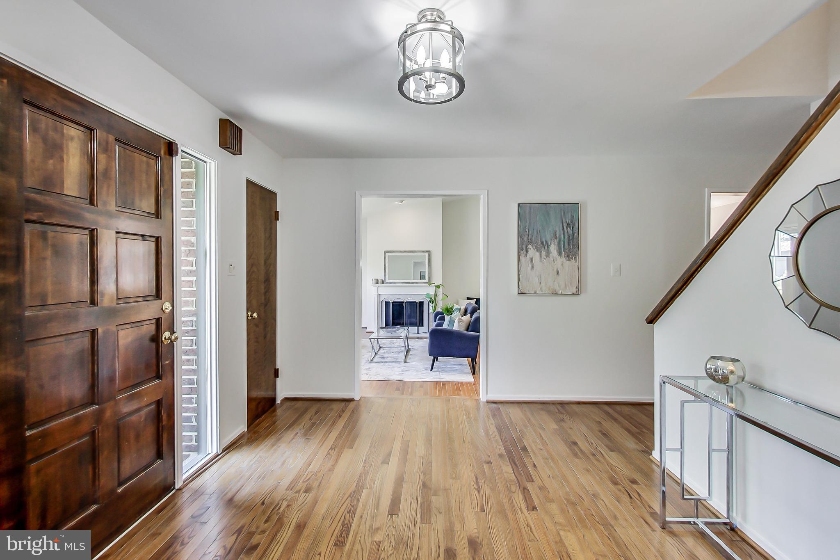
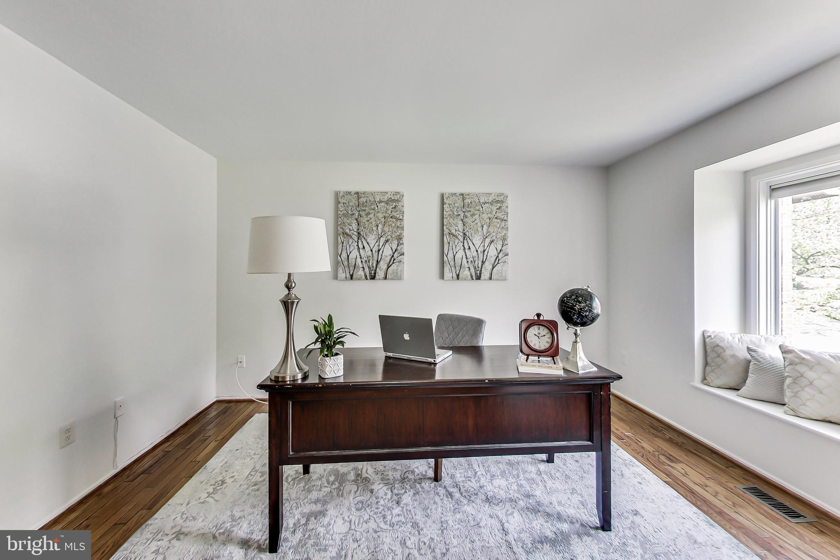
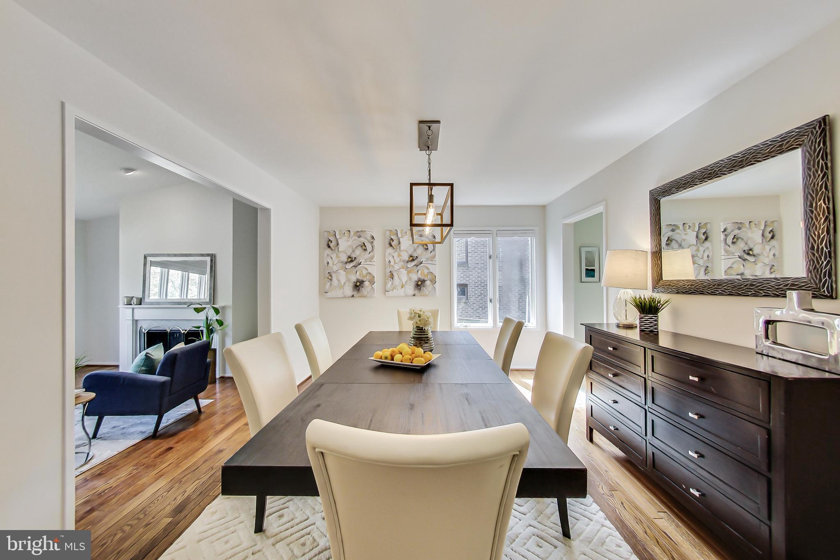
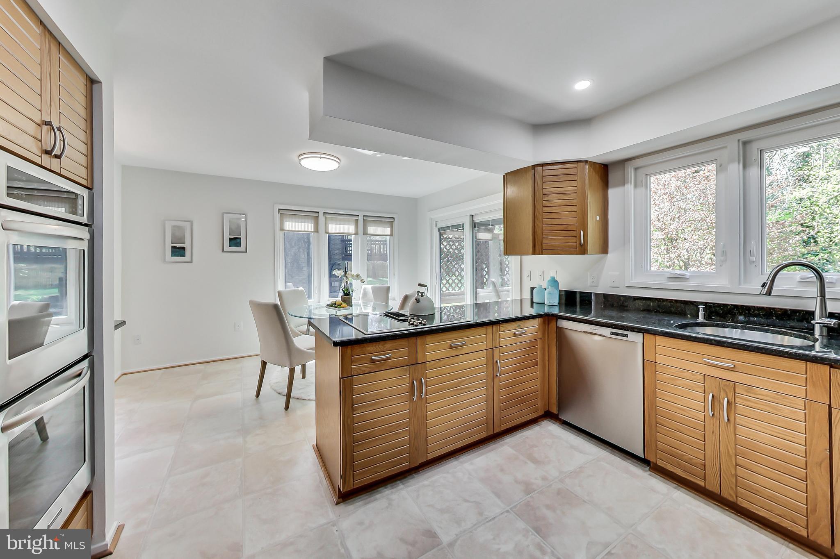
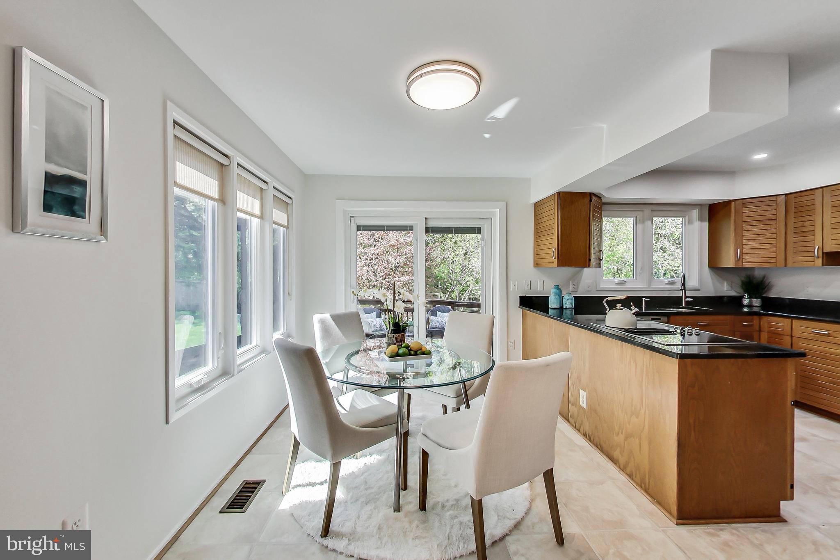
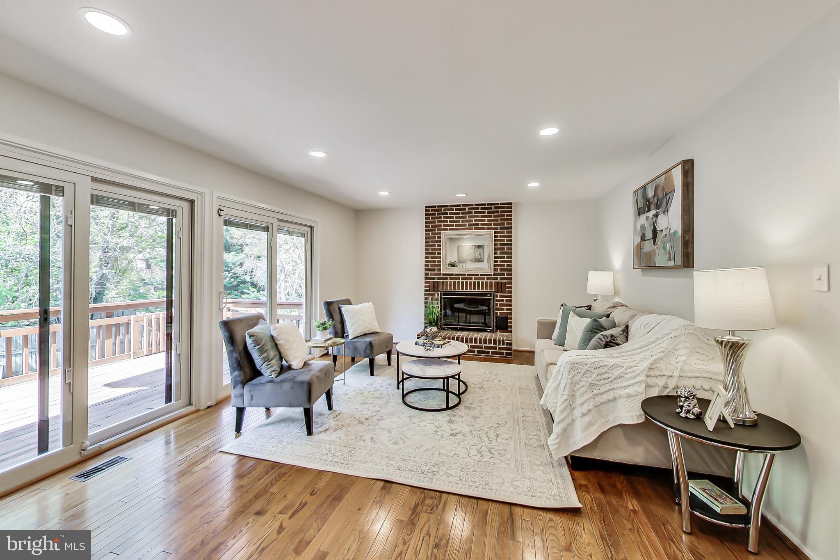
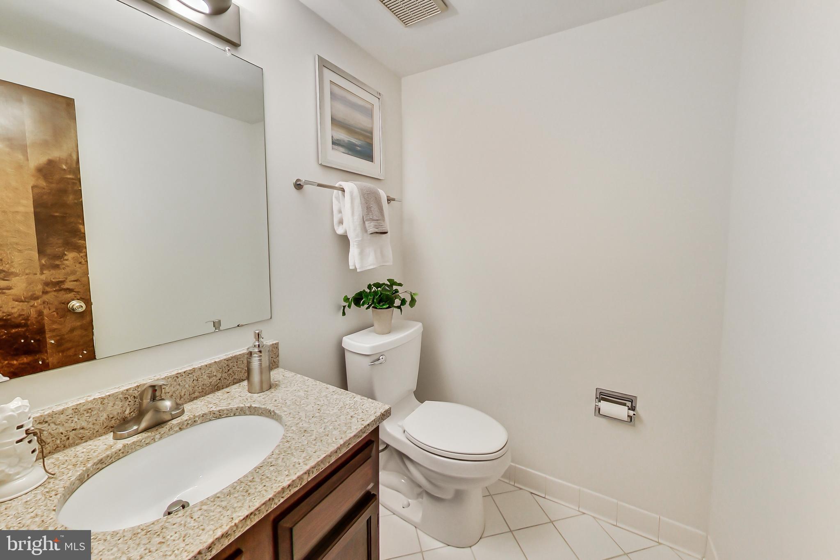
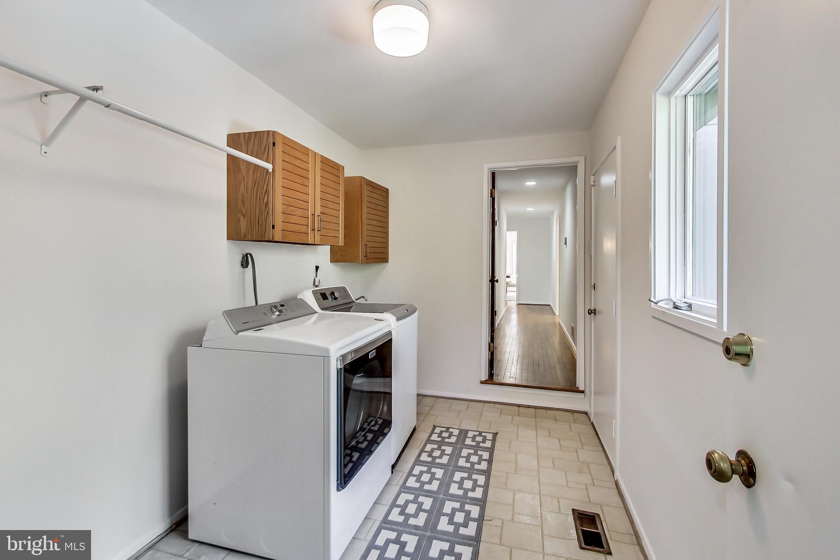
As you enter the main level you are greeted by a welcoming foyer. To the right, you’ll find a private home office and to the left is the bright living room with a wood-burning fireplace, vaulted ceilings, and large windows. Continue to the spacious dining room perfect for formal entertaining. The gourmet chef’s kitchen features ample cabinetry, granite counters, stainless steel appliances, including double ovens, and a breakfast room with sliding doors that lead to the deck, perfect for enjoying a meal al fresco!  Adjacent to the kitchen is the family room featuring a wet bar, a second fireplace, and double sliding doors that also lead to the expansive deck. A powder room and laundry/mud room complete the main level.

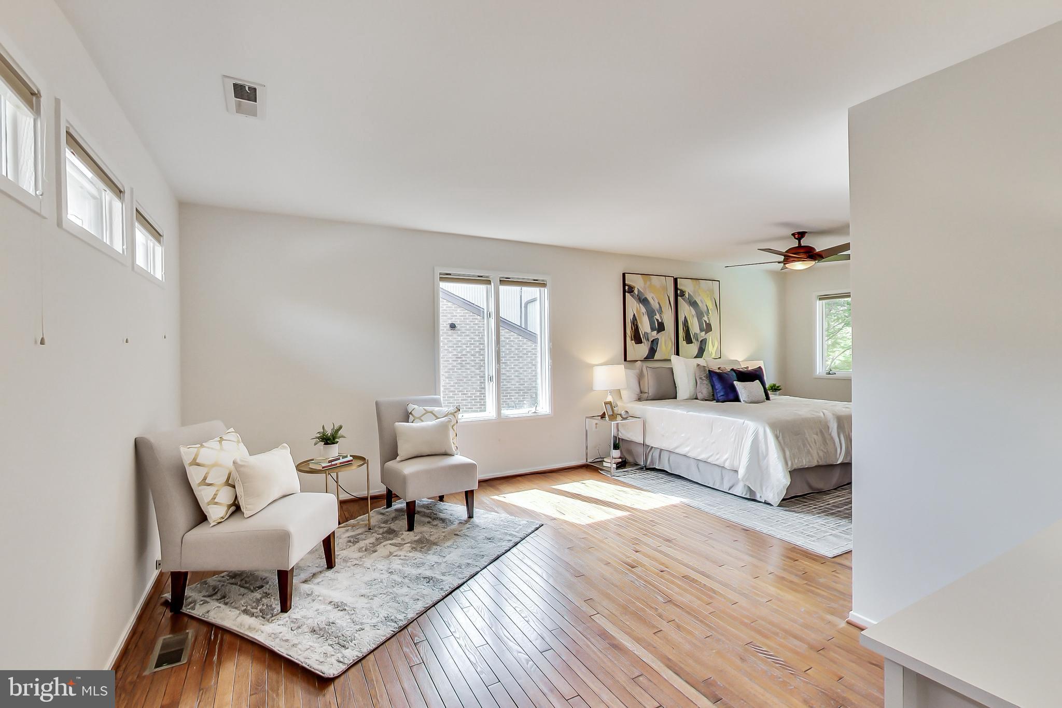
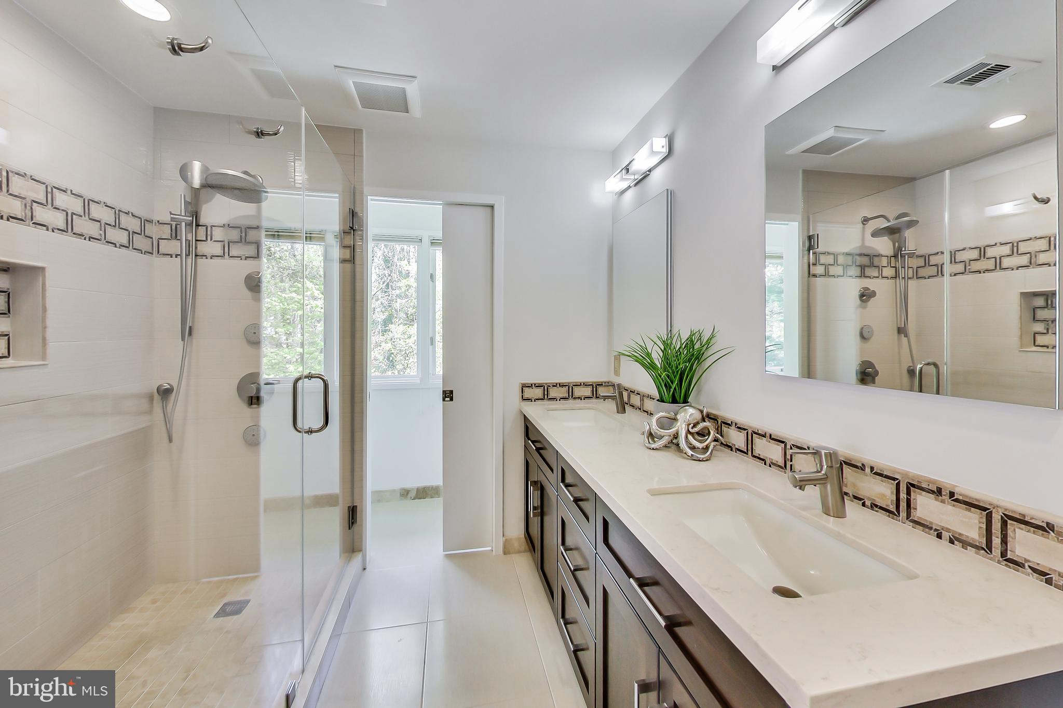
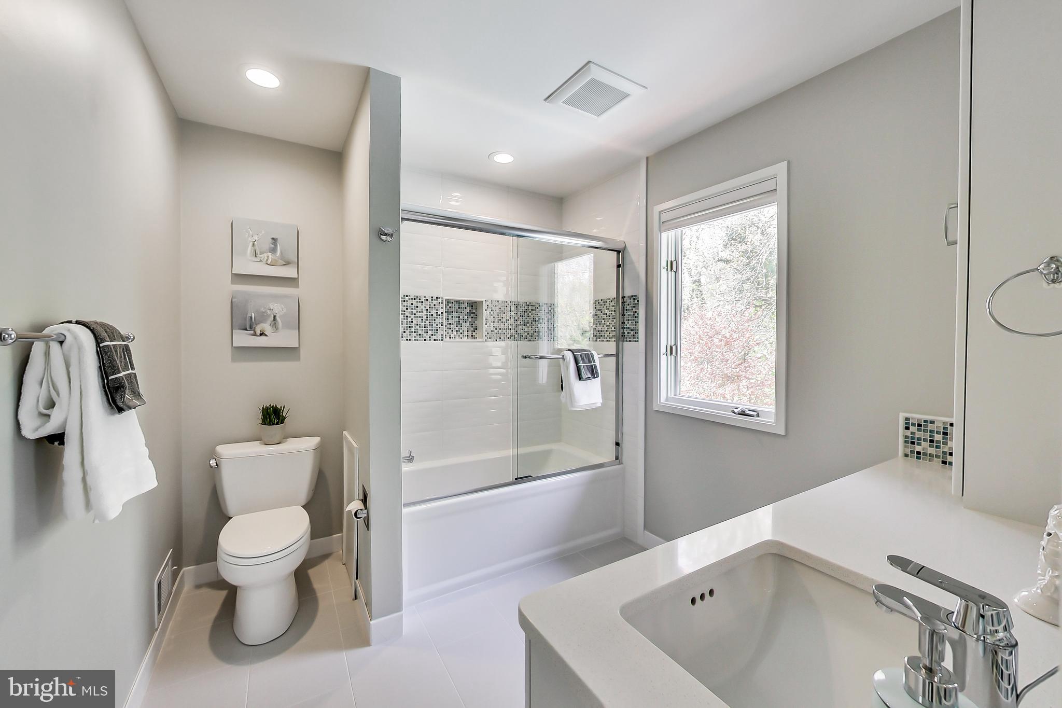
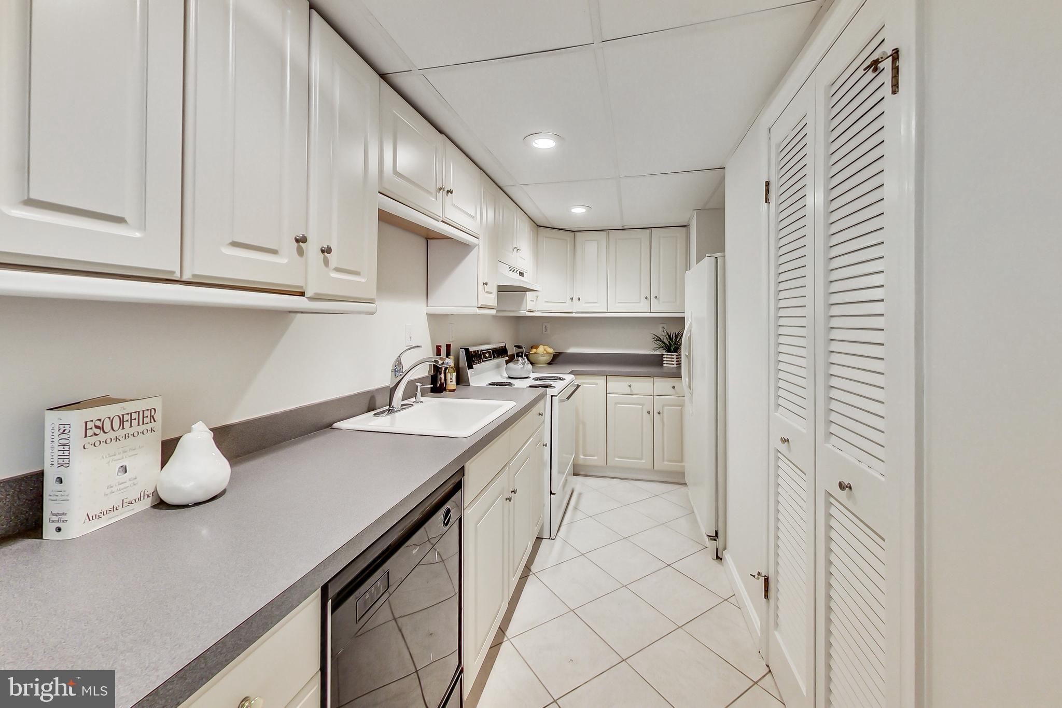
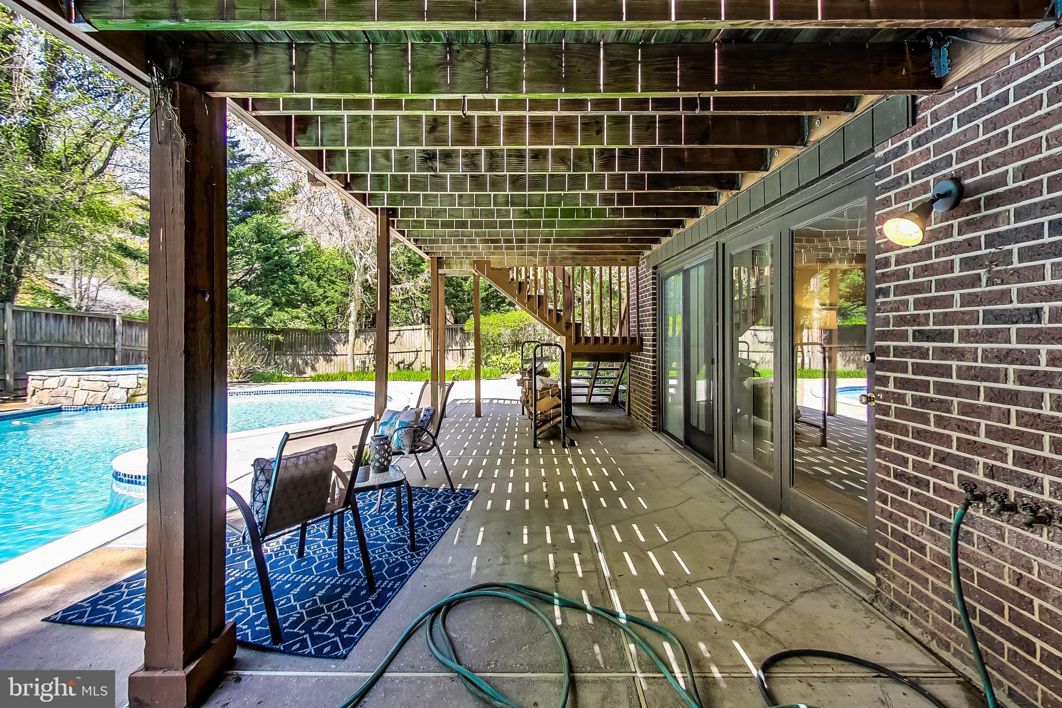
Make your way to the upper level, where you’ll find a peaceful owner’s suite featuring a sitting room, large walk-in closet and luxuriously renovated en-suite bathroom including radiant heated floors and convenient and high-end built-in dressers. The upper level also offers three additional bedrooms; one en-suite with renovated bath, and two additional bedrooms serviced by an updated hall bathroom.  The upper level also features beautiful hardwood floors. The fully renovated walk-out lower level is the perfect in-law suite featuring a second family room with views of the patio and pool, a second kitchen, an additional bedroom, a flex space that can be converted to a gym or second office, an updated full bathroom, a spacious media room and a second laundry room!  The lower level is complete with brand new LVP flooring.  The entire home has recently been repainted throughout, the swimming pool has just been resurfaced, and there is a new pool heater, making this a turn-key property.

Located in the coveted Walt Whitman School district and minutes from downtown Bethesda, shopping, restaurants, parks, and more - this house is the perfect ten!

7902 SPRINGER ROAD

Message successfully sent.

What would you like to know?

What is 3 + 4 ?

I agree to receive email communication and understand I can unsubscribe at any time.

I agree to be contacted by Charis Realty Group via call, email, and text for real estate services. To opt out, you can reply 'stop' at any time or reply 'help' for assistance. You can also click the unsubscribe link in the emails. Message and data rates may apply. Message frequency may vary. Privacy Policy

Related Properties

Welcome to the former DR Horton model home, ideally situated in Wildwood Estates—an exclusive enclave of just 44 luxury residences in one of North Bethesda’s most desirable communities. Spanning approximately 6,600 square feet across three finished levels, this elegant home blends timeless architectural details with modern upgrades, offering exceptional comfort and versatility for both everyday living and grand entertaining. 
Main Level A dramatic two-story foyer with marble flooring, a Palladian window, and crystal chandelier creates a striking first impression. Architectural columns and refinished hardwood floors lead into the two-story living room, where floor-to-ceiling windows flood the space with natural light. The formal dining room, accented by a coffered ceiling and served by a butler’s pantry, is perfect for hosting gatherings. The gourmet kitchen features custom cabinetry, a walk-in pantry, and a center island with a prep sink, opening seamlessly to a sunlit breakfast area. From here, step out onto the deck—complete with gas line, built-in flower boxes, and stairs to the fenced backyard—for effortless indoor-outdoor living. Adjacent, the family room offers a warm and inviting space with a gas fireplace and elegant crown molding. A private library with French doors and bay window provides the ideal home office or potential main-level guest suite, complemented by a generously sized powder room.
Upper Level. Upstairs, the expansive primary suite is a true retreat, featuring a sitting area, gas fireplace, custom walk-in closet, and a spa-inspired bath with dual vanities, jetted tub, walk-in 2-perosn shower, and an integrated TV mirror. Three additional spacious bedrooms, two en-suite baths, and a full laundry suite are thoughtfully arranged and accessible via dual staircases for added convenience. 
Lower Level. The fully finished lower level is bright and inviting, thanks to above-grade windows, and features new LVP flooring throughout. Highlights include: A large recreation room with stone fireplace; A fully equipped wet bar with seating, glass shelving, dishwasher, wine fridge, and multiple refrigerators; Two additional bedrooms; A full bath with dual entry; A newly completed 300 sq ft fitness/yoga studio with mirrored walls and hidden storage. 
Outdoor Living. Set on a beautifully landscaped corner lot, the property features professional plantings, fenced backyard, paver driveway, brick and stone walkways, and perennial gardens framed by evergreen trees and grass lawns maintained by a multi-zone automated irrigation system.   
Upgrades & Value. Meticulously maintained and extensively upgraded, the home boasts over $200,000 in recent improvements, including New roof (lifetime warranty), Whole-house generator, Updated HVAC and water heater, Sub-Zero refrigerator and newer appliances, Whole-house waterproofing system, New Palladian window and fresh paint throughout, and New basement renovations. 
Location. Located within top-ranked Montgomery County schools and just minutes to Metro, I-495, I-270, NIH, Suburban Hospital, shopping, dining, and more. Walk to local amenities including the community pool, pickleball courts, and Balducci’s. 
Exceptional Opportunity. Priced at approximately $284 per square foot—well below comparable homes—this property represents outstanding value in today’s luxury market.
#MDMC2235626

BETHESDA

6211 YORKSHIRE TERRACE

5 Beds

4 Baths

6,283 Sq.Ft.

$1,875,000

MLS#: MDMC2235626
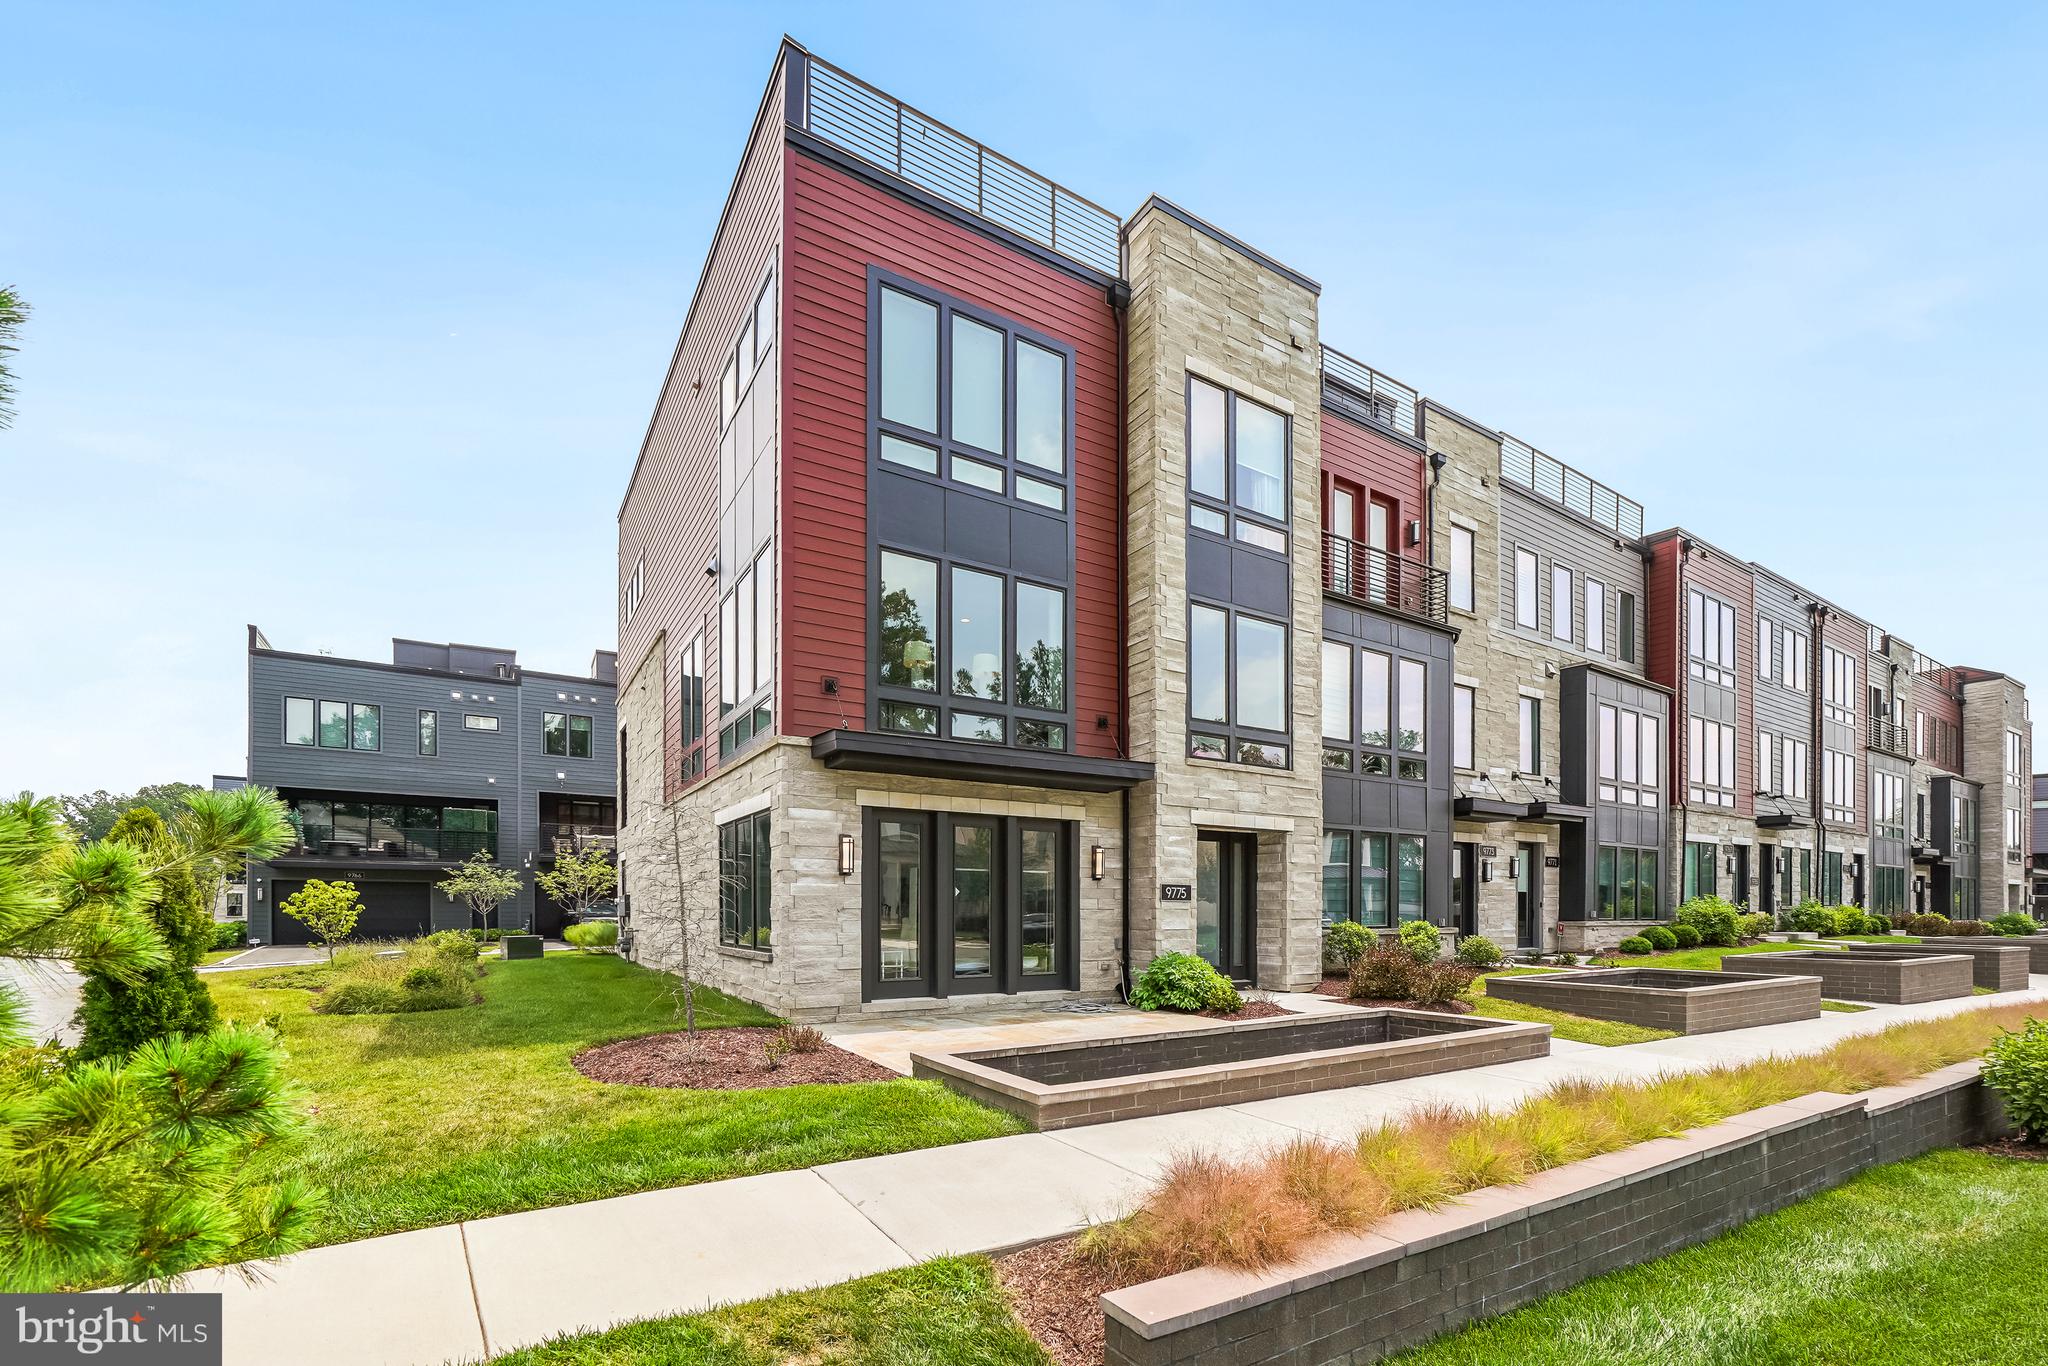
Welcome to 9775 Sanvalita Street, an almost-new luxury end-unit townhome in the prestigious Amalyn community. Offering over 3,000 square feet on three light-filled levels, this exceptional home features 4 bedrooms, including a main-level bedroom, 3.5 baths, and expansive walls of windows that fill the home with natural light while providing exceptional privacy. The gourmet kitchen opens to the living and dining areas and a covered outdoor terrace, perfect for relaxing or entertaining. The luxurious primary suite includes two walk-in closets with custom organizers and a spa-inspired bath.
Enjoy Amalyn's resort-style amenities, including a clubhouse, outdoor pool and splash pad, fitness center, Zen garden, pocket parks, playground, and scenic walking trails. Ideally located just minutes from Balducci's, Montgomery Mall, NIH, Walter Reed, downtown Bethesda, Metro, and major commuter routes. Zoned for Ashburton Elementary, North Bethesda Middle, and Walter Johnson High School.
#MDMC2247010

BETHESDA

9775 SANVITALIA ST

4 Beds

3 Baths

3,220 Sq.Ft.

$1,599,000

MLS#: MDMC2247010

Welcome to 8901 Charred Oak Drive, a custom-designed and built residence offering 7 bedrooms and 5.5 baths on a spacious, beautifully landscaped homesite. Thoughtfully designed to maximize natural light throughout, the home features expansive living spaces, generously sized bedrooms, exceptional storage, double-pane windows and doors throughout, and two HVAC units.

Mature landscaping surrounds the property, complemented by a variety of plantings that provide seasonal color throughout the year. The large homesite offers plenty of outdoor space and a private setting, creating an inviting backdrop for relaxing, entertaining, and enjoying the outdoors.

Inside, the home's custom design provides an impressive combination of space, functionality, and natural light. Seven spacious bedrooms offer flexibility for a variety of needs, while 5.5 baths provide convenience across multiple levels. Abundant storage throughout the home adds to its everyday practicality.

Ideally located with convenient access to major commuter routes, shopping, dining, and surrounding destinations, 8901 Charred Oak Drive presents a unique opportunity to own a substantial custom home in an established setting surrounded by newer, large-scale residences. Schedule your private showing today!
#MDMC2251814

BETHESDA

8901 CHARRED OAK DRIVE

7 Beds

5 Baths

3,493 Sq.Ft.

$1,299,000

MLS#: MDMC2251814

Brand new construction in Wildwood, one of Bethesda's walkable neighborhoods. This four-level home delivers 4,494 finished square feet with six bedrooms, five full bathrooms, a half bath, and an attached garage. The layout gives you real flexibility at every level.

The main living floor is where this home makes its first impression. White shaker cabinetry, quartz countertops, a large island with seating, brass hardware, and a full suite of stainless appliances anchor the kitchen, which opens directly to the breakfast area and a spacious family room with a gas fireplace. A separate living room at the front of the home is surrounded by windows and feels like its own retreat. Sliding doors off the back of the house lead to a covered porch and a fully fenced, flat yard.

Upstairs, the primary suite runs nearly the full width of the home with two closets and a spa-caliber bathroom featuring a freestanding soaking tub, a rain head walk-in shower with a built-in bench, and large format tile throughout. Three additional bedrooms, two full bathrooms, and an upstairs laundry room complete this level.

The lower level adds a fifth bedroom with a full bath, a large family room, an exercise room, and dedicated storage. The fourth level functions as a private suite with its own bedroom, full bath, and sitting room, ideal for guests, extended family, or a live-in situation.

Wide-plank hardwood floors, crown molding, and recessed lighting run throughout. 

Steps to Fleming Local Park and the Bethesda Trolley Trail. Walkable to Wildwood Shopping Center. Close to Grosvenor-Strathmore Metro, I-495, and I-270. Sought-after Montgomery County schools.
#MDMC2233110

BETHESDA

9906 EDWARD AVENUE

6 Beds

5 Baths

4,494 Sq.Ft.

$1,850,000

MLS#: MDMC2233110

Beautifully renovated and thoughtfully expanded, this exceptional home blends timeless charm with modern comfort in a highly desirable Bethesda location. A major addition completed in 2002 significantly enhanced the home's living space, highlighted by a spacious rear primary suite designed as a private retreat. The luxurious primary suite offers generous proportions, abundant natural light, and a well-appointed en-suite bath, creating an ideal sanctuary.

Throughout the home, extensive renovations have updated both the aesthetic and functionality, featuring refreshed interiors, dual zone heating and AC, hardwood floors throughout the whole house and  all the bedrooms in fantastic condition,  modern finishes, huge kitchen island with granite counters and an inviting floor plan that accommodates both everyday living and entertaining.

Outdoor living is equally impressive with two expansive Ipe hardwood decks, prized for their exceptional durability, rich natural beauty, and low-maintenance performance. These premium outdoor spaces provide the perfect setting for dining, relaxing, and enjoying the surrounding landscape. Enjoy peaceful views from the back deck to the wooded area behind the house and this house is handicap accessible from the back deck.

Additional improvements include an updated HVAC system, providing enhanced energy efficiency, year-round comfort, and peace of mind for the next owner.

With quality craftsmanship, significant upgrades, and a sought-after location, 6501 Pyle Road offers a rare opportunity to own a move-in-ready home that seamlessly combines classic character with contemporary amenities.
#MDMC2249154

BETHESDA

6501 PYLE ROAD

6 Beds

4 Baths

3,600 Sq.Ft.

$1,500,000

MLS#: MDMC2249154

Experience elevated living in this exceptional four-level townhome in the sought-after Grosvenor Heights community. Offering over 3,100 square feet, this beautifully appointed residence features 3 bedrooms and den (with closet), a private den/library, 3 full and 1 half baths, an elevator, and an impressive rooftop terrace with a professionally designed outdoor kitchen.

The light-filled main level showcases 10-foot ceilings, an open-concept layout, and a chef's kitchen with quartz countertops, Bosch stainless steel appliances, ceiling-height cabinetry, and an oversized island. The kitchen flows seamlessly into the spacious family room with a gas fireplace and private deck, while separate living and dining areas provide the perfect setting for entertaining.

Thoughtful upgrades throughout include custom closet systems and built-ins, garage organization, Sonos ceiling speakers, a whole-home Wi-Fi extender, custom laundry shelving, and a filtered water system. The luxurious primary suite offers a peaceful retreat, while two additional bedrooms provide flexibility for family, guests, or a home office.

Ideally located just steps from Fleming Park and minutes to downtown Bethesda, Wildwood Shopping Center, Grosvenor Metro, I-495, and I-270, this home offers the perfect combination of luxury, convenience, and low-maintenance living in one of Bethesda's most desirable communities.
#MDMC2244504

BETHESDA

142 WINSOME CIRCLE

3 Beds

3 Baths

2,614 Sq.Ft.

$1,374,900

MLS#: MDMC2244504
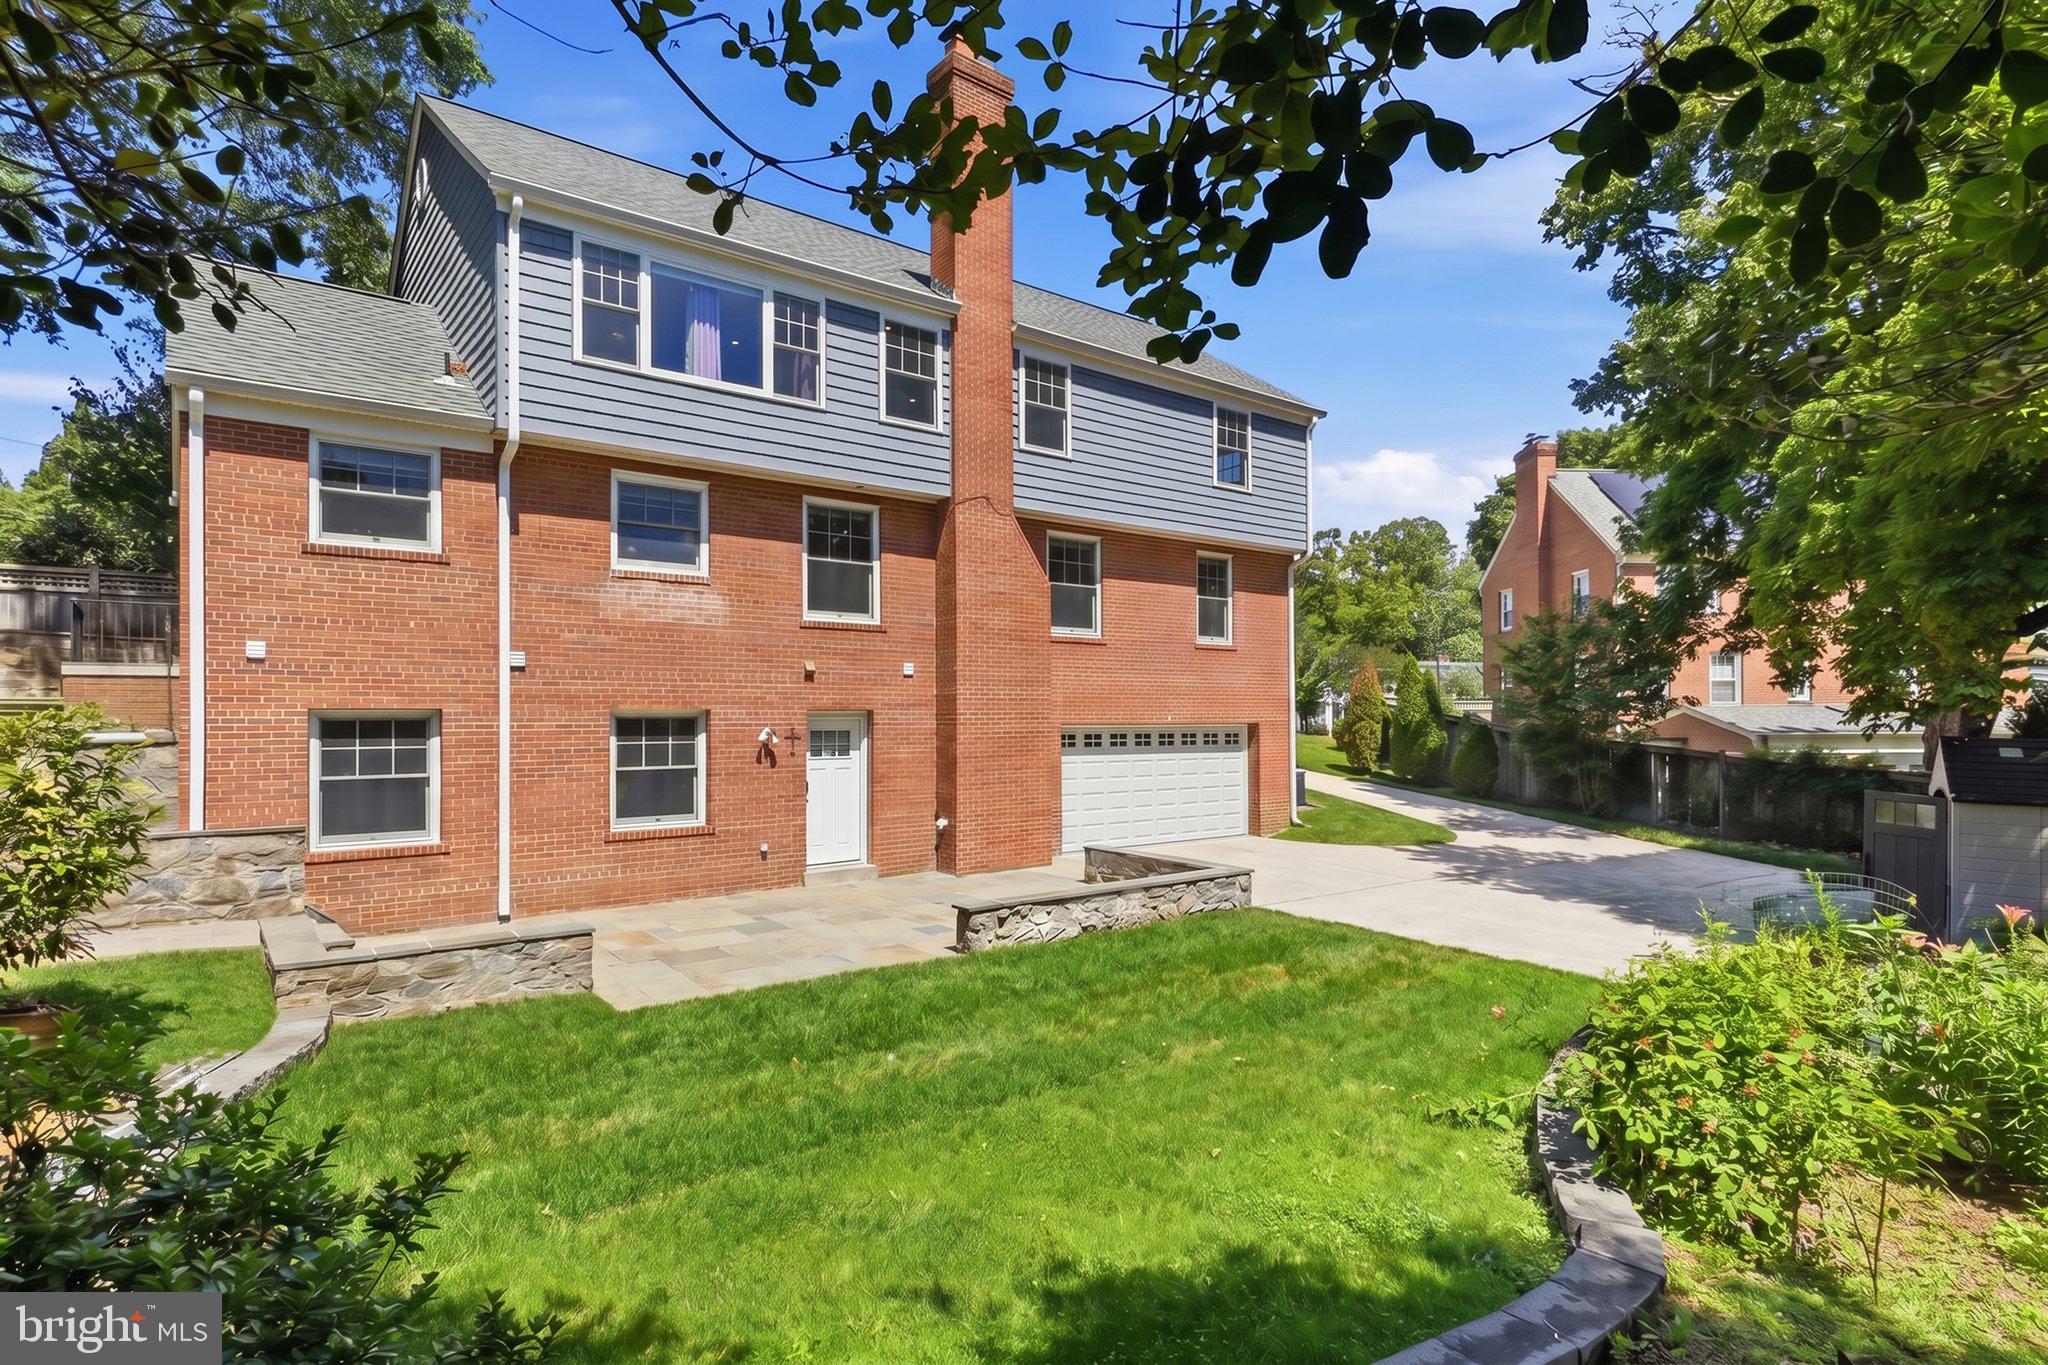
Welcome to this beautifully updated brick home, ideally located in the heart of the city within one of the area's most sought-after communities. Blending timeless character with modern upgrades, this exceptional residence offers three finished levels of living space and a spacious two-car garage, providing a comfortable, peaceful, and high-quality lifestyle.The home has been freshly painted throughout and features newly renovated kitchen and bathrooms. Upstairs, you will find four generously sized bedrooms and two fully remodeled bathrooms, offering both comfort and functionality for today's living.  The 2nd kithen in the basement.  Extensive interior renovations, including major upgrades to the kitchen and bathrooms, were completed in 2020. Roof replaced in 2018, HVAC and Water Heater replaced in 2020, Dishwasher 2024, Refrigerator , Wine Cooler and Oven in 2020. Manor enjoy quick and convenient access to both I-270 and I-495, making commuting to Northern Virginia or downtown Washington, DC exceptionally easy.

Easily convertible to 5th bedroom and 4th Full bath on the main level.
#MDMC2242076

BETHESDA

6012 OVERLEA ROAD

4 Beds

3 Baths

2,774 Sq.Ft.

$1,799,900

MLS#: MDMC2242076
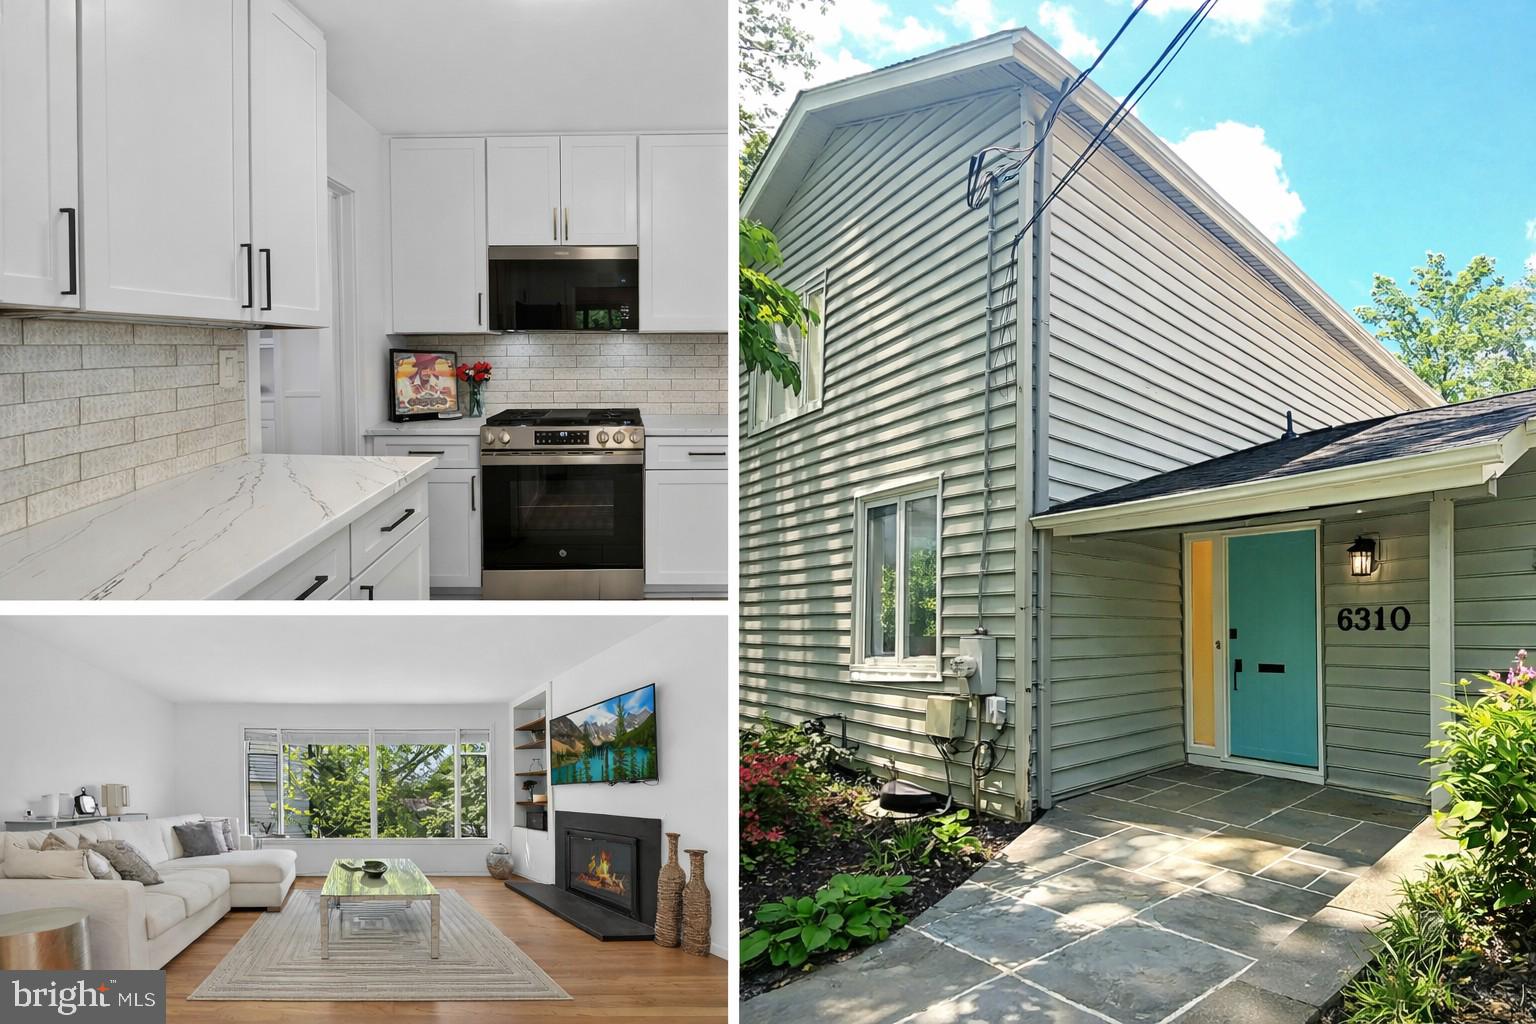
Open house Sunday 8/40 2-4pm 

Come see the freshly updated main floor and basement bathrooms!

Impressively light-filled Bannockburn contemporary in the Walt Whitman school cluster, offering 6 bedrooms and 4.5 baths. The updated eat-in kitchen features quartz countertops, stainless steel appliances, and an artisan tile backsplash. The main level provides excellent flexibility with two bedrooms, including and en-suite half bath and freshly updated full bath. Enjoy the seasons in the large en-suite primary bedroom gilded with natural light, balcony, soaring vaulted ceilings, and ample closet space. Separate above-grade entrance to the lower level containing the sixth bedroom, freshly updated bathroom, and recreation room. New roof in 2024.  Close to the Bannockburn Clubhouse, Glen Echo, C&O Canal, multiple shopping centers, and restaurants. Easy access to DC and Virginia.
#MDMC2228840

BETHESDA

6310 E HALBERT ROAD

6 Beds

4 Baths

3,730 Sq.Ft.

$1,295,000

MLS#: MDMC2228840
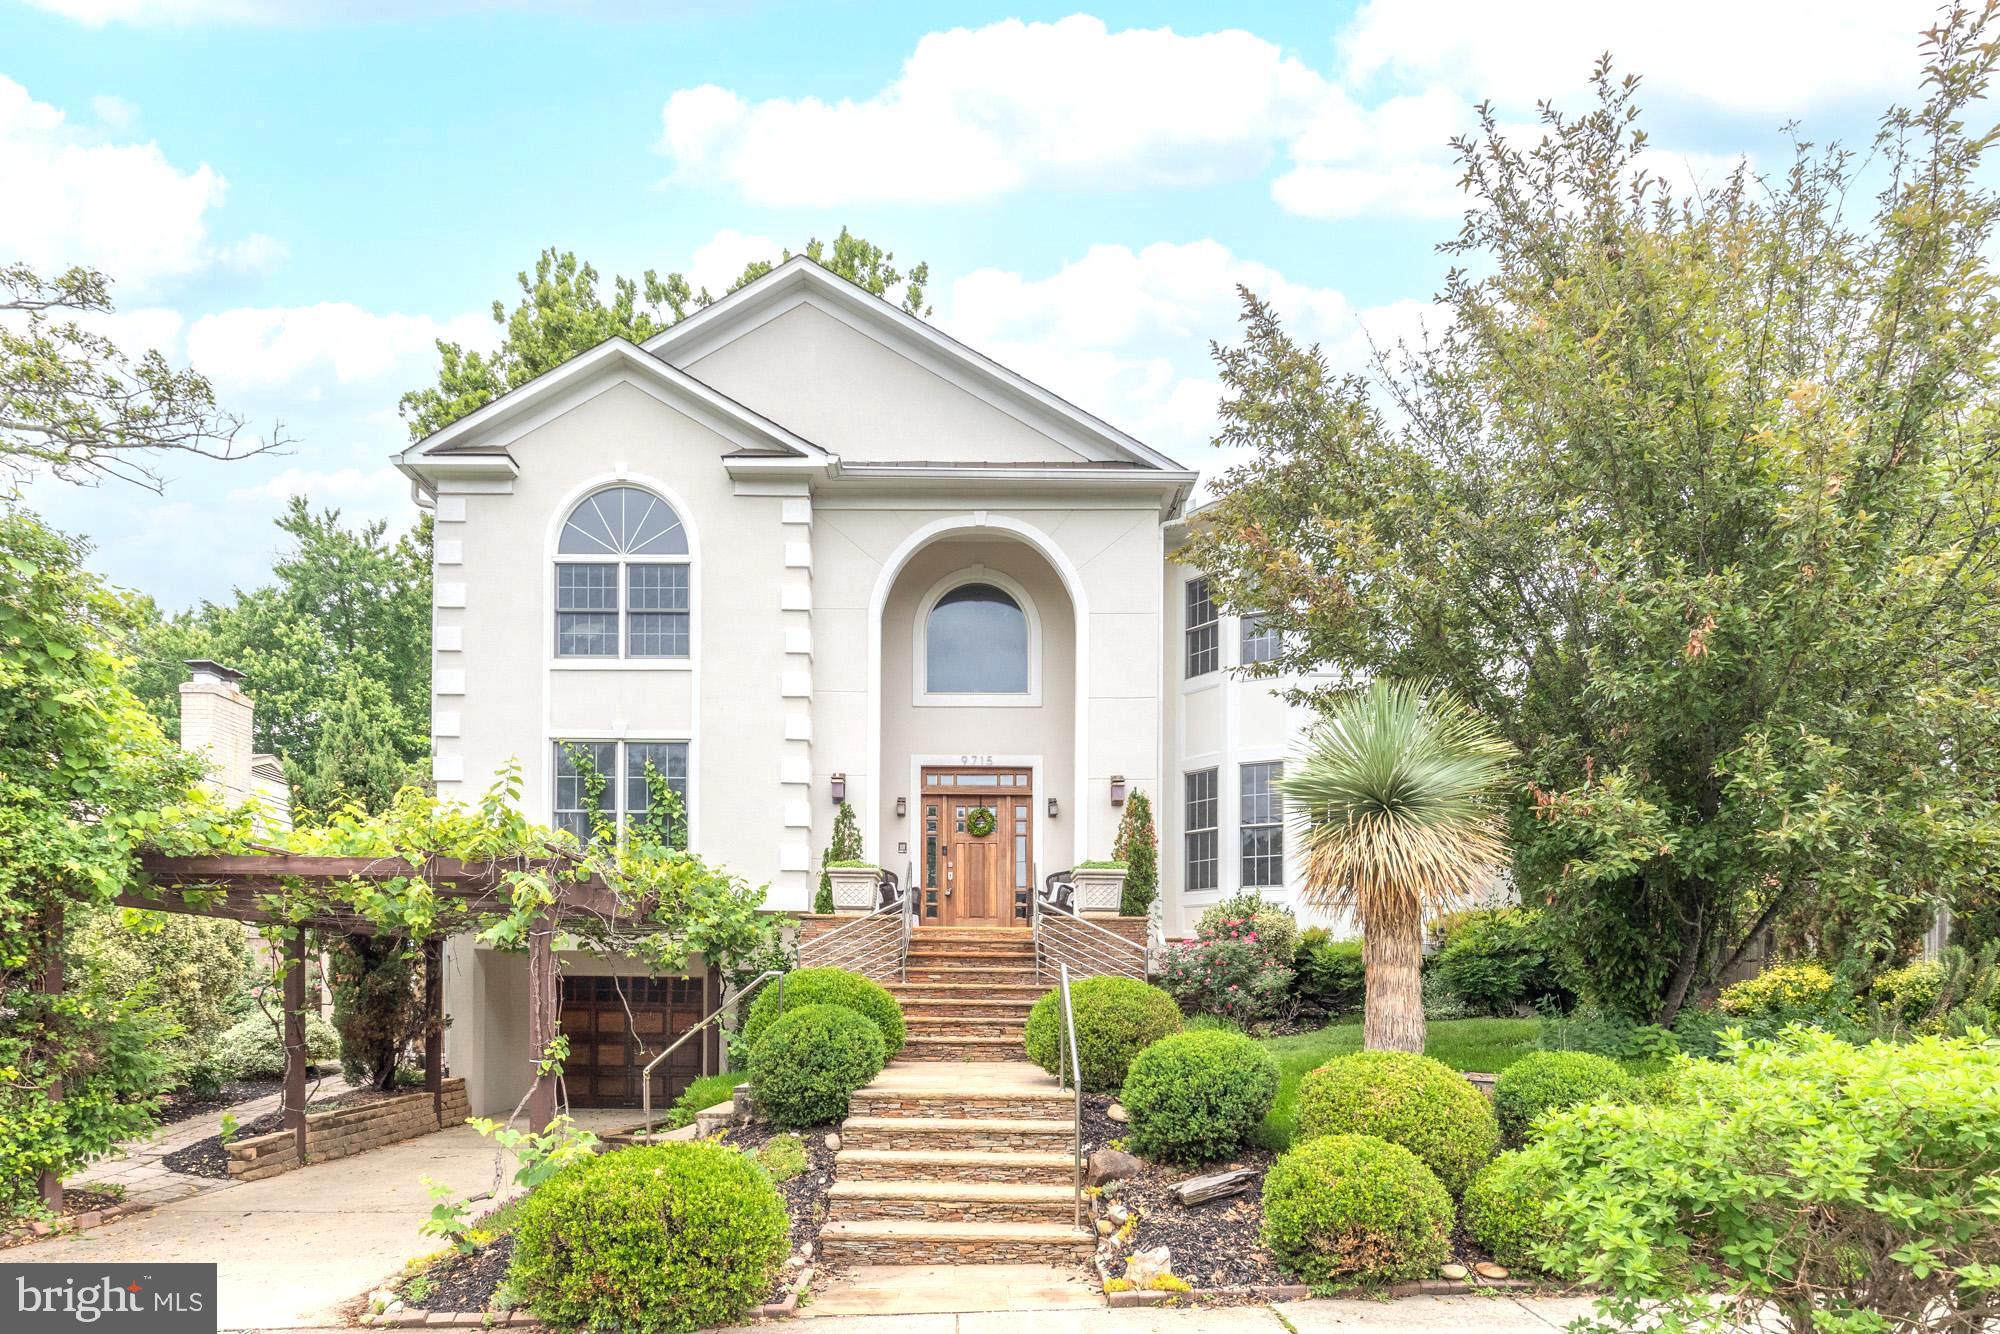
*** Join us! Open House Sunday 8/30, 1:00pm - 3:00pm *** Recently Renovated WYNGATE** 6,000+ SQ FT   ENTERTAINER’S DREAM
Just one block to Bull Run greenspace and three blocks to Wyngate Elementary, this standout home delivers the space, layout, and lifestyle everyone wishes for.

From the moment you walk in, the dramatic two-story foyer and dual staircases set the tone. The heart of the home—a chef’s kitchen with double island and open family space —opens seamlessly to the backyard bar and grilling area, creating the ultimate indoor-outdoor flow for hosting.

Multiple living and dining spaces offer flexibility for everything from large gatherings to everyday living, while thoughtfully designed nooks add warmth and charm throughout.

A rare main-level bedroom suite lives like a second primary—perfect for guests, in-laws, or long-term flexibility. Upstairs, spacious ensuite bedrooms and a private terrace with treetop views elevate the everyday.

The walk-out lower level is built to impress—complete with bar, billiards area, yoga/fitness space, private entrances, and additional bedrooms for guests or extended stays.   Wyngate / Ashburtan at its very best!
#MDMC2240360

BETHESDA

9715 SINGLETON DRIVE

5 Beds

5 Baths

6,075 Sq.Ft.

$1,795,000

MLS#: MDMC2240360

Welcome to 7800 Radnor Rd, built in 2017 by Block Builders, this stunning and thoughtfully crafted home checks all the boxes. Sit outside and enjoy the beautiful weather from the covered, wrap-around front porch. The main level blends formal and open concept spaces perfect for multiple uses.  Begin in the formal Living Room complete with private fireplace, then step into the open Great Room (with second fireplace), Dining Room, and spacious Kitchen, perfect for lounging or entertaining.  The Kitchen comes complete with a private pantry. Both the Living Room and Kitchen provide access to the rear deck. The main level Office provides perfect work-from-home privacy. On the upper level you will find the spacious Primary Bedroom, complete with two closets, a Juliet balcony allowing ample natural light, and the large Primary Bathroom. A second ensuite Bedroom with a walk-in closet, as well as the third full Bathroom servicing the third and fourth Bedrooms complete the upper level. The lower level features a Rec Room, fourth full Bathroom, and fifth Bedroom! Interior entry from the two car garage on the lower level. Elevator services all three levels for ease transporting heavy daily items like groceries, or for personal use.
#MDMC2241414

BETHESDA

7800 RADNOR ROAD

5 Beds

4 Baths

4,487 Sq.Ft.

$1,875,000

MLS#: MDMC2241414

 - property

Send a message

Message successfully sent.

Your message

What is 3 + 4 ?

Reason for contacting?

I agree to receive email communication and understand I can unsubscribe at any time.

I agree to be contacted by Charis Realty Group via call, email, and text for real estate services. To opt out, you can reply 'stop' at any time or reply 'help' for assistance. You can also click the unsubscribe link in the emails. Message and data rates may apply. Message frequency may vary. Privacy Policy

Sign Out

Virtual Assistant

Would you like to take the next step with this property? We can help you schedule a showing or virtual tour, or send you more details.

Yes, I would like more information.

Thank You for Your Reply, One of Our Agents will contact you as soon as possible

No, maybe later.

Thank you, you can always contact me via email, phone number or through the contact form.

Realhub AI

Lucy - Your AI-Powered Realtor

Update Your Temporary Password

Personalize your search

Enter your email and we'll notify you immediately when new listings match what you're looking for.

or enter email address

Already have an account ? Login here

Continue your home search

I agree to receive communications and understand I can unsubscribe at any time.

I agree to be contacted by Charis Realty Group via call, email, and text for real estate services. To opt out, you can reply 'stop' at any time or reply 'help' for assistance. You can also click the unsubscribe link in the emails. Message and data rates may apply. Message frequency may vary. Privacy Policy

Already have an account ? Login here

We use cookies

We use cookies primarily for analytics to enhance your experience. By accepting, you agree to our use of these cookies. You can manage your preferences or learn more about our cookies policy.
