


Property
Beds
4
Full Baths
2
1/2 Baths
1
Year Built
2006
Sq.Footage
2,408
Fabulous opportunity to own an end-of-group Federal-style townhome in Baltimore’s Camden Crossing community, offering four bedrooms, 2.5 baths, over 2,400 square feet of living space, and an attached one-car garage. Built in 2006, this lovely home has been professionally designed and artfully curated, with a creative use of color, texture, and distinctive finishes that make it anything but ordinary. The entry level welcomes you into a spacious room featuring hardwood floors and lovely street-level views, currently styled as a home office. This level also provides interior access to the attached garage and a fourth bedroom with a walkout to the rear of the property, currently configured as an exceptionally well-organized storage space. Upstairs, beautiful hardwood floors continue throughout the open-concept main living level. Tall windows fill the space with natural light, creating a bright and inviting living area that flows seamlessly into substantial dining space and large kitchen. Make cooking and entertaining a dream with plenty of granite countertop space, a center island, stainless steel appliances, abundant cabinetry, pantry storage, and an instant hot water dispenser! An updated powder room adds convenience to this level. The upper level showcases a stunning primary suite with a gas fireplace, currently closed off but retaining its beautiful mantel detail, generous closet space, including a walk-in, and an en-suite bath with dual vanities and a tub-shower combination. Two additional nicely sized bedrooms provide ample closet space and lovely views of the tree-lined street. A second full bathroom with a tub-shower combination is conveniently located in the hallway. Another notable is the arched window on the staircase landing, offering a wonderful vantage point for stadium fireworks, Blue Angels flyovers, and many other seasonal scenes and activities surrounding Baltimore's two iconic stadiums. Enjoy outdoor living on the deck just off the kitchen, with room for seating and space for urban container gardening. In addition to the attached garage, a rear parking pad provides convenient off-street parking for a second vehicle. Property highlights and updates include a new garage door (2025), new water heater (2025), dual-zone HVAC with a newer upper-level air handler, a newer dishwasher, and an instant hot water dispenser at the kitchen sink. With its distinctive character, flexible living spaces, and convenient Camden Crossing location near Baltimore's stadiums and downtown attractions, this home offers a wonderful combination of style, comfort, and city living!
Features & Amenities
Interior
-
Other Interior Features
Eat-in Kitchen, Ceiling Fan(s), Recessed Lighting, Kitchen Island, Walk-In Closet(s), Open Floorplan, Soaking Tub
-
Total Bedrooms
4
-
Bathrooms
2
-
1/2 Bathrooms
1
-
Above Grade Finished Area
2408.0
-
Basement YN
NO
-
Cooling YN
YES
-
Cooling
Central Air, Ceiling Fan(s), Electric
-
Fireplace YN
YES
-
Heating YN
YES
-
Heating
Exhaust Fan, Natural Gas, Heat Pump
-
Pet friendly
N/A
Exterior
-
Garage
Yes
-
Garage spaces
1
-
Construction Materials
Frame, Concrete, Brick
-
Parking
Garage Door Opener, Off Street, On Street, Garage, Inside Entrance, Attached
-
Patio and Porch Features
Deck
-
Pool
No
-
Waterfront YN
NO
-
View
City, Street
Area & Lot
-
Lot Size(acres)
0.03
-
Lot Size(square feet)
1,306
-
Property Type
Residential
-
Property Sub Type
Townhouse
-
Architectural Style
Federal
Price
-
Sales Price
$395,000
-
Tax Amount
$9,525
-
Financing Options
Cash, Conventional, FHA, VA
-
Sq. Footage
2,408
-
Price/SqFt
$164
HOA
-
Association
YES
-
Association Fee
$110
-
Association Fee Frequency
Monthly
-
Association Fee Includes
N/A
School District
-
Elementary School
N/A
-
Middle School
N/A
-
High School
N/A
Property Features
-
New Construction
NO
-
Foundation Details
Permanent
-
Senior Community YN
NO
-
Sewer
Public Sewer
-
Tax Lot
021R
-
Water Source
Public
Schedule a Showing
Showing scheduled successfully.
Mortgage calculator
Estimate your monthly mortgage payment, including the principal and interest, property taxes, and HOA. Adjust the values to generate a more accurate rate.
Your payment
Principal and Interest:
$
Property taxes:
$
HOA fees:
$
Total loan payment:
$
Total interest amount:
$
Location
County
BALTIMORE CITY
Elementary School
Middle School
High School
Listing Courtesy of Monica B Shano, Long & Foster Real Estate, Inc.
RealHub Information is provided exclusively for consumers' personal, non-commercial use, and it may not be used for any purpose other than to identify prospective properties consumers may be interested in purchasing. All information deemed reliable but not guaranteed and should be independently verified. All properties are subject to prior sale, change or withdrawal. RealHub website owner shall not be responsible for any typographical errors, misinformation, misprints and shall be held totally harmless.

Salesperson, Realtor
Ali Candelas
Call Ali today to schedule a private showing.

* Listings on this website come from the FMLS IDX Compilation and may be held by brokerage firms other than the owner of this website. The listing brokerage is identified in any listing details. Information is deemed reliable but is not guaranteed. If you believe any FMLS listing contains material that infringes your copyrighted work please click here to review our DMCA policy and learn how to submit a takedown request.© 2024 FMLS.
Related Properties

BALTIMORE
922 S DECKER AVENUE
2 Beds
1 Baths
1,144 Sq.Ft.
$324,900
MLS#: MDBA2220658

BALTIMORE
532 N CARROLLTON AVENUE
4 Beds
3 Baths
2,700 Sq.Ft.
$410,000
MLS#: MDBA2210234

BALTIMORE
505 N CARROLLTON AVENUE
5 Beds
3 Baths
2,700 Sq.Ft.
$380,000
MLS#: MDBA2210402

BALTIMORE
2257 WENBURN STREET
3 Beds
2 Baths
1,755 Sq.Ft.
$409,990
MLS#: MDBA2218198

BALTIMORE
1608 HOWARD
5 Beds
2 Baths
1,899 Sq.Ft.
$399,000
MLS#: MDBC2165460

BALTIMORE
5102 THE ALAMEDA
4 Beds
3 Baths
1,687 Sq.Ft.
$344,900
MLS#: MDBA2223762

BALTIMORE
3405 PARKSIDE DRIVE
4 Beds
4 Baths
1,496 Sq.Ft.
$349,900
MLS#: MDBA2218670

BALTIMORE
1205 GREYSTONE ROAD
4 Beds
2 Baths
1,440 Sq.Ft.
$400,000
MLS#: MDBC2169636
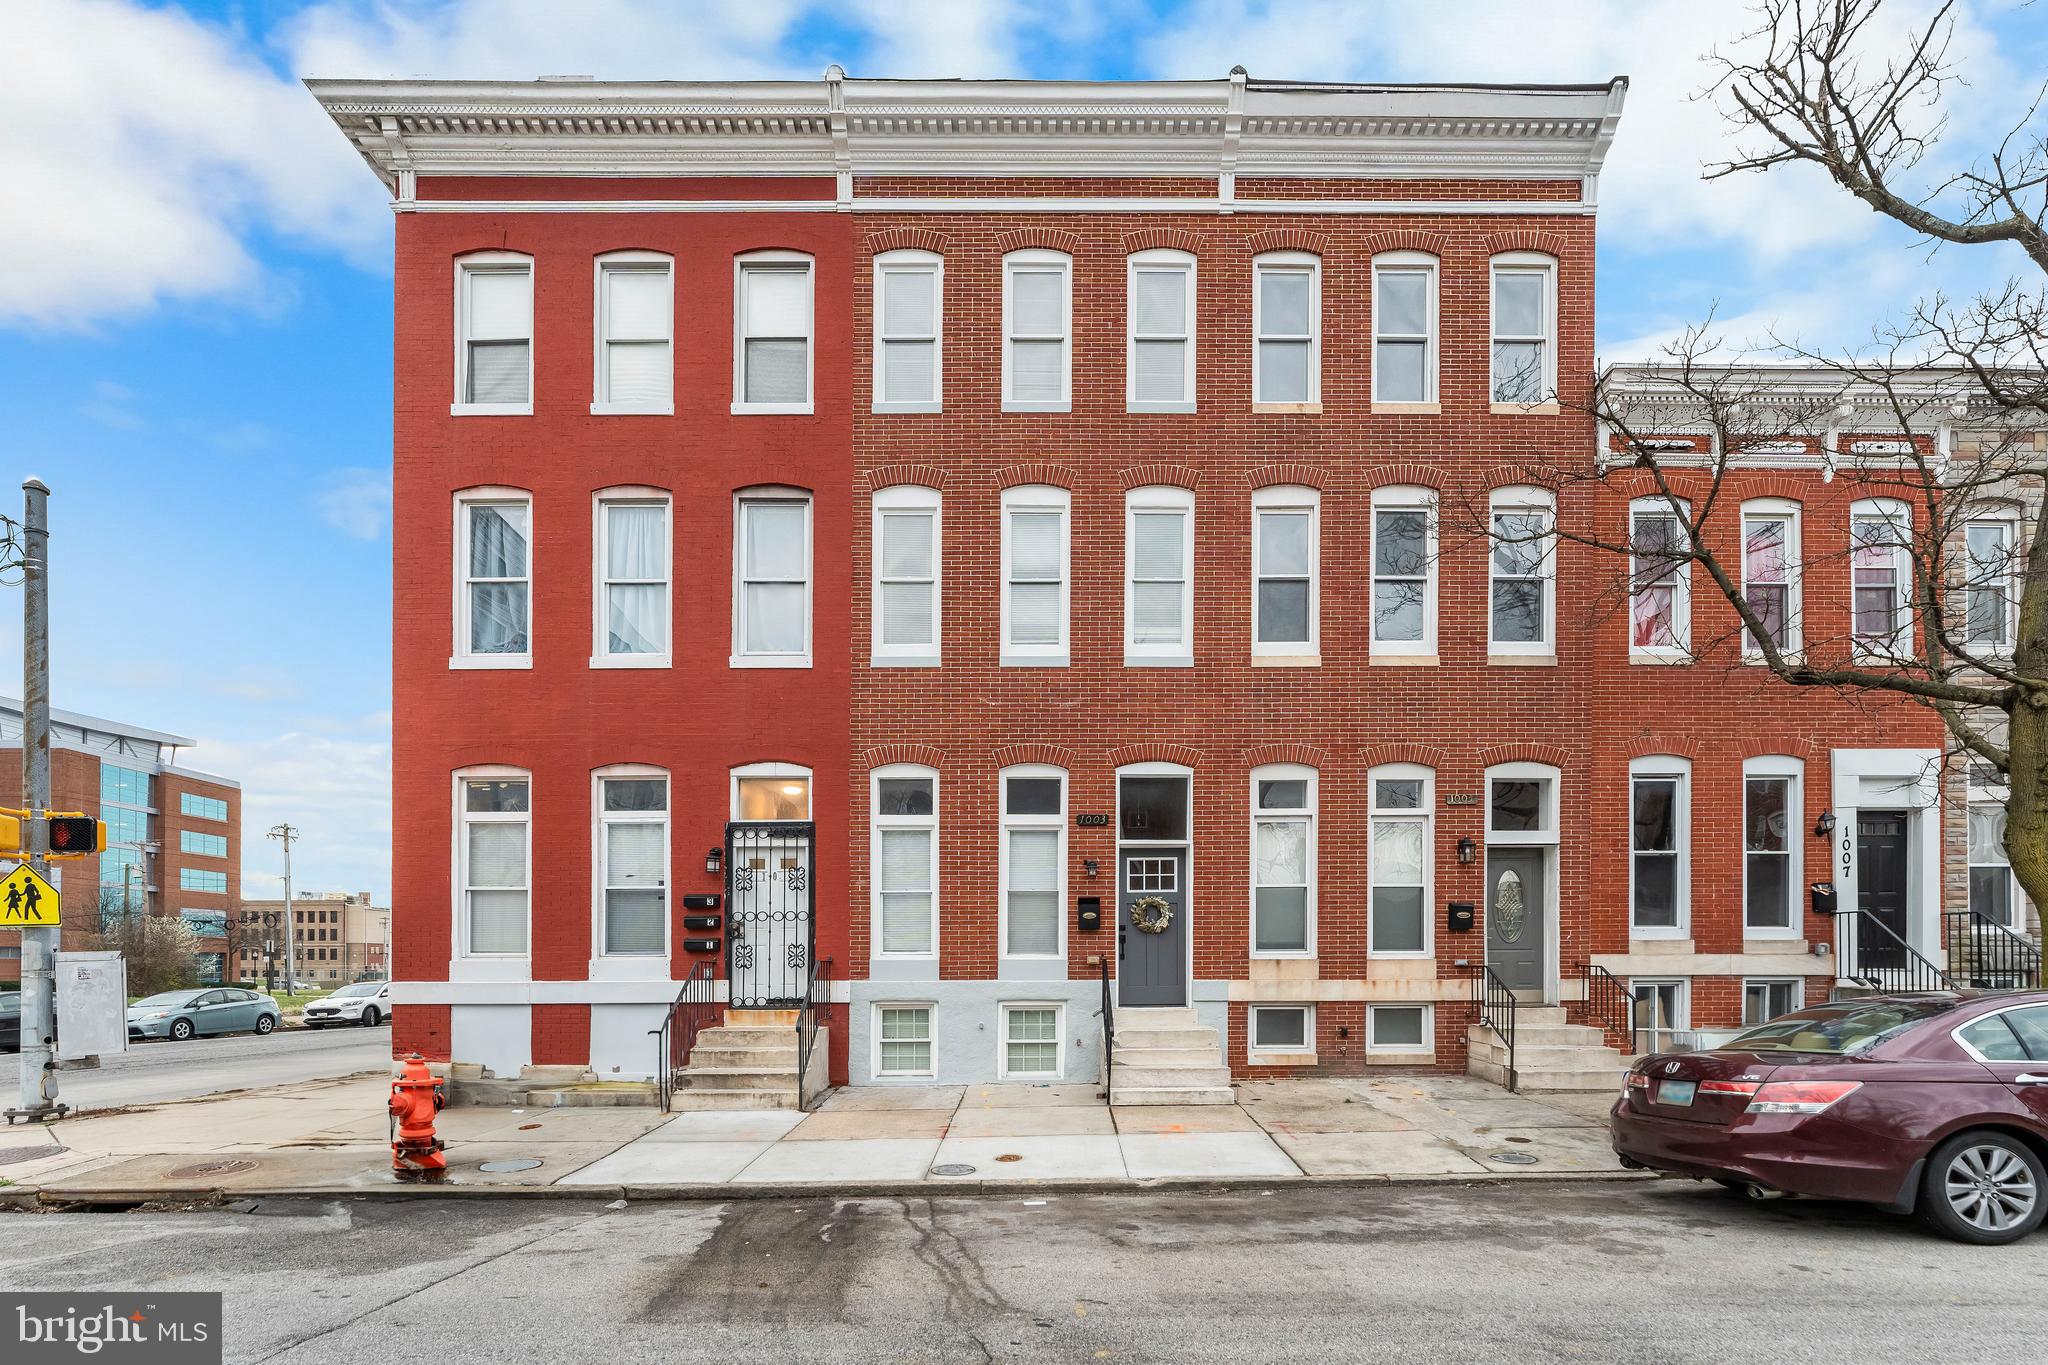
BALTIMORE
1003 W FAYETTE STREET
6 Beds
5 Baths
N/A
$365,000
MLS#: MDBA2197824

BALTIMORE
6305 E FORDHAM DRIVE
5 Beds
3 Baths
2,400 Sq.Ft.
$449,900
MLS#: MDBA2204964
.png)